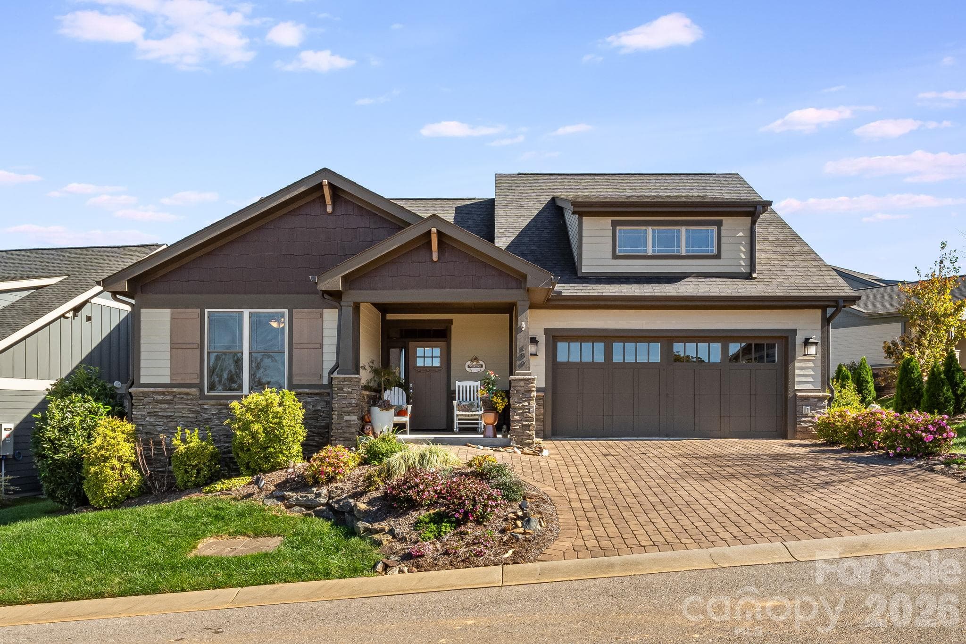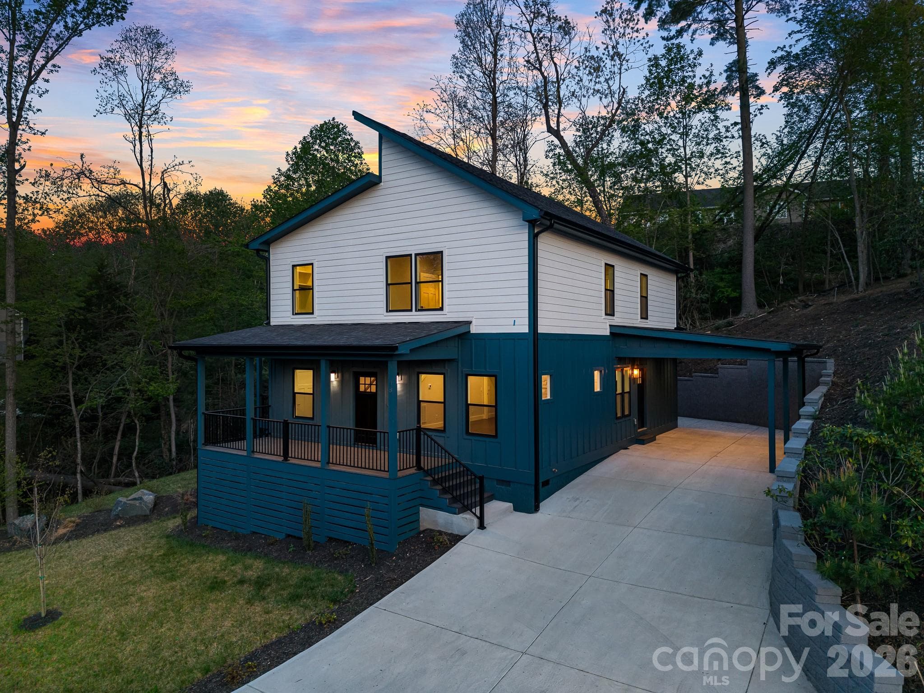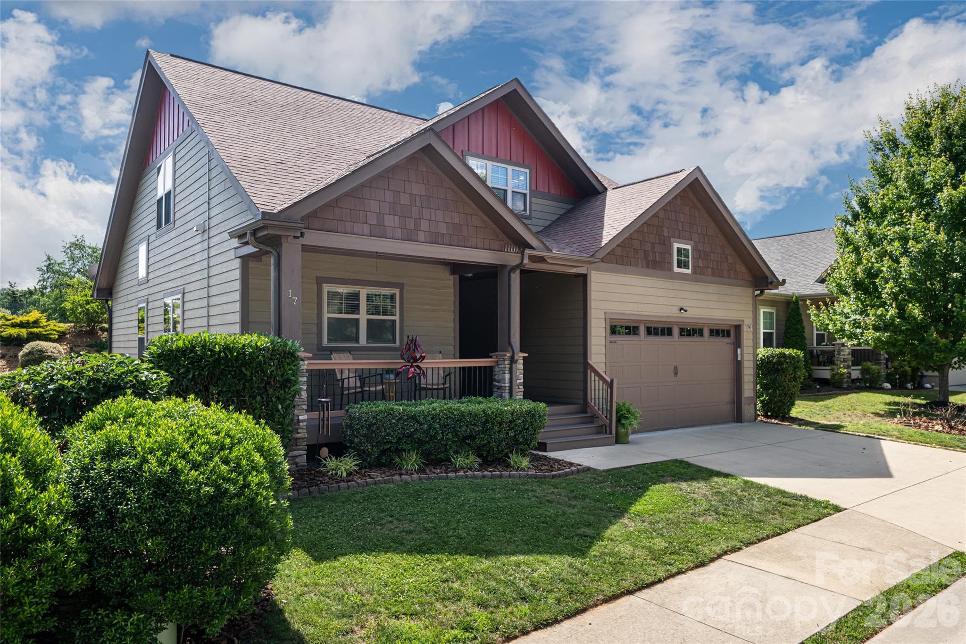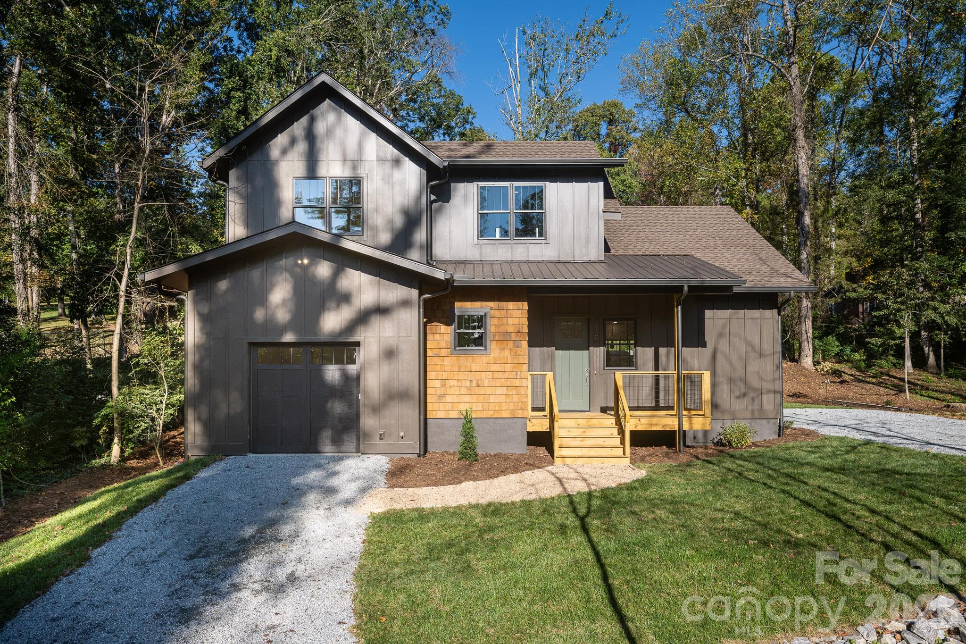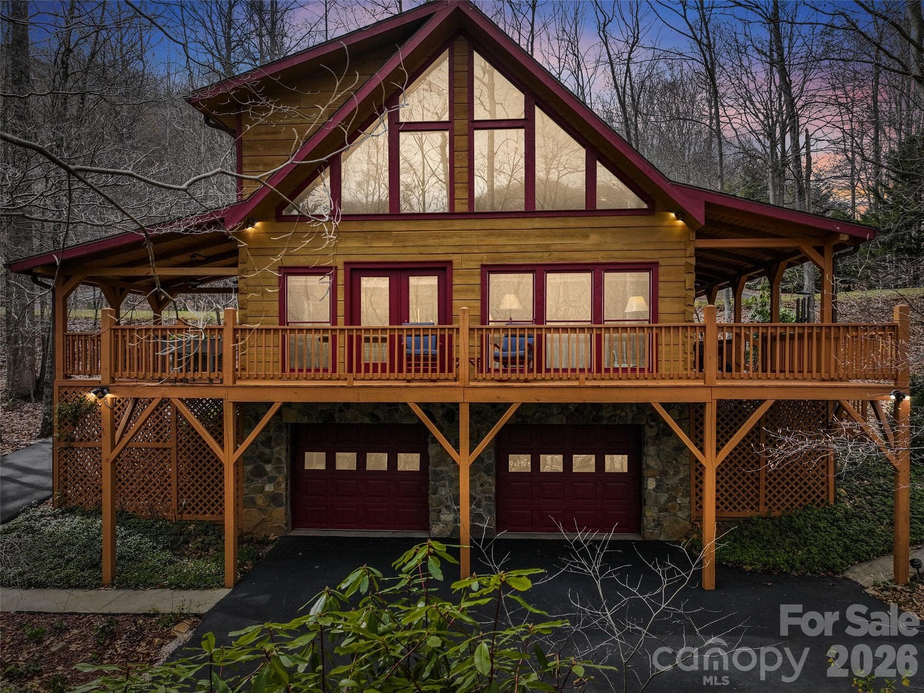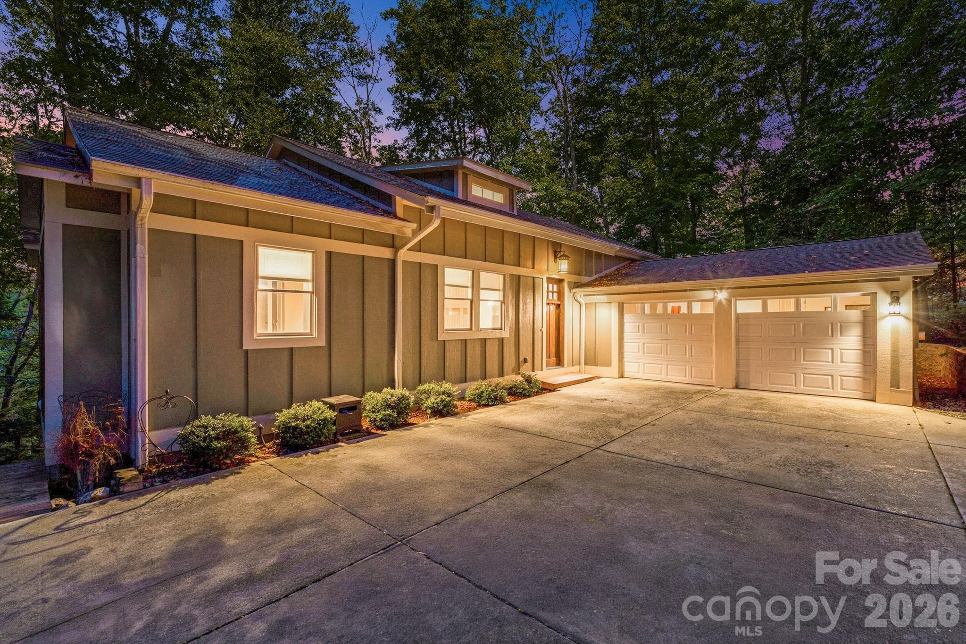
Welcome home to your private retreat tucked among the trees! - 22 Wild Violet Lane, Arden
Just two miles from Biltmore Park Town Square - 22 Wild Violet Lane, Arden
Single Family Residence at 22 Wild Violet Lane, Arden, photo 3 of 47
Enjoy privacy without sacrificing convenience - 22 Wild Violet Lane, Arden
Single Family Residence at 22 Wild Violet Lane, Arden, photo 5 of 47
Single Family Residence at 22 Wild Violet Lane, Arden, photo 6 of 47
Single Family Residence at 22 Wild Violet Lane, Arden, photo 7 of 47
A custom kitchen designed to bring everyone together - 22 Wild Violet Lane, Arden
Generous workspace for cooking and entertaining - 22 Wild Violet Lane, Arden
Single Family Residence at 22 Wild Violet Lane, Arden, photo 10 of 47
Warm Mission-style details welcome you inside - 22 Wild Violet Lane, Arden
Easy flow from the kitchen to the screened porch - 22 Wild Violet Lane, Arden
Single Family Residence at 22 Wild Violet Lane, Arden, photo 13 of 47
A peaceful place for morning coffee - 22 Wild Violet Lane, Arden
Porch is perfect for grilling and chilling! - 22 Wild Violet Lane, Arden
Exposed beams add warmth and character - 22 Wild Violet Lane, Arden
A welcoming dining area for gathering around the table - 22 Wild Violet Lane, Arden
Single Family Residence at 22 Wild Violet Lane, Arden, photo 18 of 47
Retreat to the spacious main-level primary suite - 22 Wild Violet Lane, Arden
Single Family Residence at 22 Wild Violet Lane, Arden, photo 20 of 47
Spa-like primary bath with heated floors - 22 Wild Violet Lane, Arden
Relax and recharge in the soaking tub - 22 Wild Violet Lane, Arden
Single Family Residence at 22 Wild Violet Lane, Arden, photo 23 of 47
A spacious walk-in closet keeps everything organized - 22 Wild Violet Lane, Arden
Single Family Residence at 22 Wild Violet Lane, Arden, photo 25 of 47
Single Family Residence at 22 Wild Violet Lane, Arden, photo 26 of 47
Comfortable guest room with wooded views - 22 Wild Violet Lane, Arden
Single Family Residence at 22 Wild Violet Lane, Arden, photo 28 of 47
A convenient full bath for family and guests - 22 Wild Violet Lane, Arden
Single Family Residence at 22 Wild Violet Lane, Arden, photo 30 of 47
Flexible bedroom space for work, hobbies, or guests - 22 Wild Violet Lane, Arden
Single Family Residence at 22 Wild Violet Lane, Arden, photo 32 of 47
Single Family Residence at 22 Wild Violet Lane, Arden, photo 33 of 47
Single Family Residence at 22 Wild Violet Lane, Arden, photo 34 of 47
Single Family Residence at 22 Wild Violet Lane, Arden, photo 35 of 47
Single Family Residence at 22 Wild Violet Lane, Arden, photo 36 of 47
Upper-level bonus room ready to fit your lifestyle - 22 Wild Violet Lane, Arden
Single Family Residence at 22 Wild Violet Lane, Arden, photo 38 of 47
Expansive basement with room for projects and storage - 22 Wild Violet Lane, Arden
Single Family Residence at 22 Wild Violet Lane, Arden, photo 40 of 47
Single Family Residence at 22 Wild Violet Lane, Arden, photo 41 of 47
Single Family Residence at 22 Wild Violet Lane, Arden, photo 42 of 47
Single Family Residence at 22 Wild Violet Lane, Arden, photo 43 of 47
Single Family Residence at 22 Wild Violet Lane, Arden, photo 44 of 47
Explore 1.82 acres of private wooded surroundings - 22 Wild Violet Lane, Arden
Single Family Residence at 22 Wild Violet Lane, Arden, photo 46 of 47
Your peaceful Arden retreat awaits - 22 Wild Violet Lane, Arden
47 photos

$630,000

22 Wild Violet Lane
Arden, NC 28704
Listed by Clarissa Marshall · EXP Realty LLC
Bedrooms
3
Bathrooms
2
Living area
2,223 sqft
Year built
2010

About this home

Tucked away in a private forest setting on 1.82 acres, this exceptional custom Arts & Crafts home offers a rare combination of natural beauty, craftsmanship, and convenience—just 2 miles from Biltmore Park Town Square. Designed with timeless Mission-style influences, the home features a dramatic beamed great room and inviting sunroom that creates the feeling of living among the treetops. Thoughtfully selected, high-end finishes showcase the quality and character throughout, including a custom kitchen island and beautifully stained millwork crafted from white oak trees harvested from the property during construction. Additional highlights include 8-foot solid knotty alder doors, durable ipe (ironwood) flooring on the porch and sunroom, an on-demand gas water heater, and Pella aluminum-clad windows and doors. The luxurious primary bath features travertine and marble finishes along with radiant heated floors for year-round comfort. Surrounded by mature trees yet conveniently close to shopping, dining, and amenities, this distinctive home offers privacy, craftsmanship, and an exceptional setting. A truly special property for the discerning buyer.

Highlights

Fireplace

Property details

MLS
Canopy MLS
MLS #
CAR4420255
Property type
Single Family Residence
Subdivision
None
Status
Active
Days on market
30
On market date
September 1, 2026
Stories
N/A
Total bathrooms
2
Garage spaces
2
Parking spaces
N/A
Lot size
N/A
Loading map…

Nearby schools

Within 10 miles. School directory data from the National Center for Education Statistics (NCES), accessed via the Urban Institute Education Data API. Local Score is calculated by INNOVATE Real Estate; where a state rating is shown, it comes from that state's own official school report card.

Elementary
Avery's Creek Elementary
0.92 mi away · Grades 0-4
Zoned school (attendance boundary, 2015-16 data)
3.3
Local Score (state rating (2025) blended 70/30 with student-teacher ratio) -- not an official state rating
State rating: C (2025)
Enrollment
559
Student:teacher ratio
13.6:1
District
Buncombe County Schools
Middle
Koontz Intermediate
1.95 mi away · Grades 5-6
Zoned school (attendance boundary, 2015-16 data)
3.3
Local Score (state rating (2025) blended 70/30 with student-teacher ratio) -- not an official state rating
State rating: C (2025)
Enrollment
649
Student:teacher ratio
14.8:1
District
Buncombe County Schools
High
Early College
7.13 mi away · Grades 9-13
Zoned school (attendance boundary, 2015-16 data)
3.8
Local Score (state rating (2025) blended 70/30 with student-teacher ratio) -- not an official state rating
State rating: A (2025)
Enrollment
278
Student:teacher ratio
25.3:1
District
Buncombe County Schools

Walkability

Blended score for Arden's center, calculated by INNOVATE Real Estate from two sources: the EPA's National Walkability Index (street network, transit, land-use mix) and Google Places amenity data (what's actually reachable on foot from this point). 60% EPA National Walkability Index + 40% nearby-amenity density (Google Places).

26
Car-dependent
out of 100
EPA National Walkability Index
7.0 / 20 -- Below average walkable
Google Places amenity density
13 / 100
Restaurants & cafes3
Grocery stores0
Parks0
Schools0
Transit stops0
Pharmacies1

Market position

How this listing compares to current activity in Arden, from live MLS data.

On the market 30 days -- 123 fewer days than Arden's current average of 153 days.
For reference, the median list price across 267 active listings in Arden right now is $619,000.

Mortgage calculator

Estimate only - actual rate and payment depend on your lender, credit, and loan program.

$
%
%
Adjust tax / insurance estimates
% / yr
$
/mo
Est. monthly payment
$3,944/mo
$126,000 down
$504,000 loan
Principal & interest$3,269
Property tax (est.)$525
Home insurance (est.)$150

Similar homes you might like

Data source: Listing information provided by Canopy MLS (carolina) via Trestle/CoreLogic. Last updated 22 days ago.

Information herein deemed reliable but not guaranteed; all measurements, school assignments, HOA fees, taxes, and feature lists are approximate and should be independently verified. Equal Housing Opportunity.