


$900,000
About this home
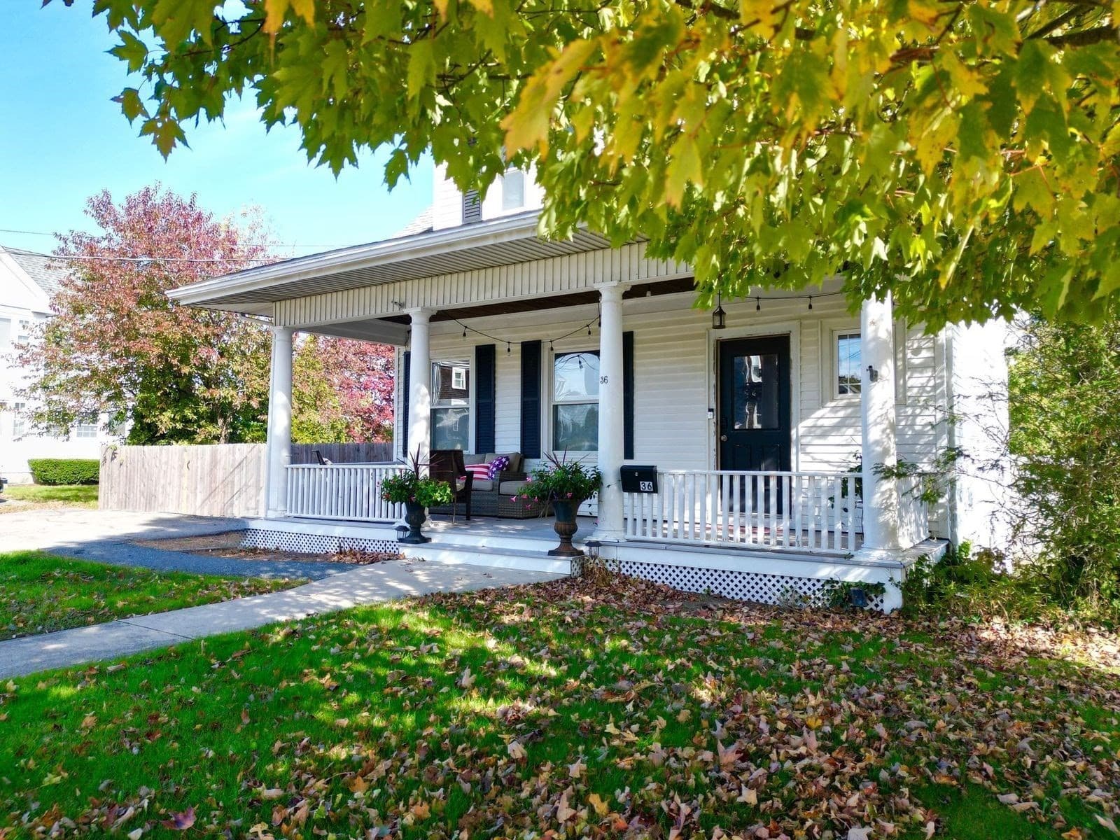
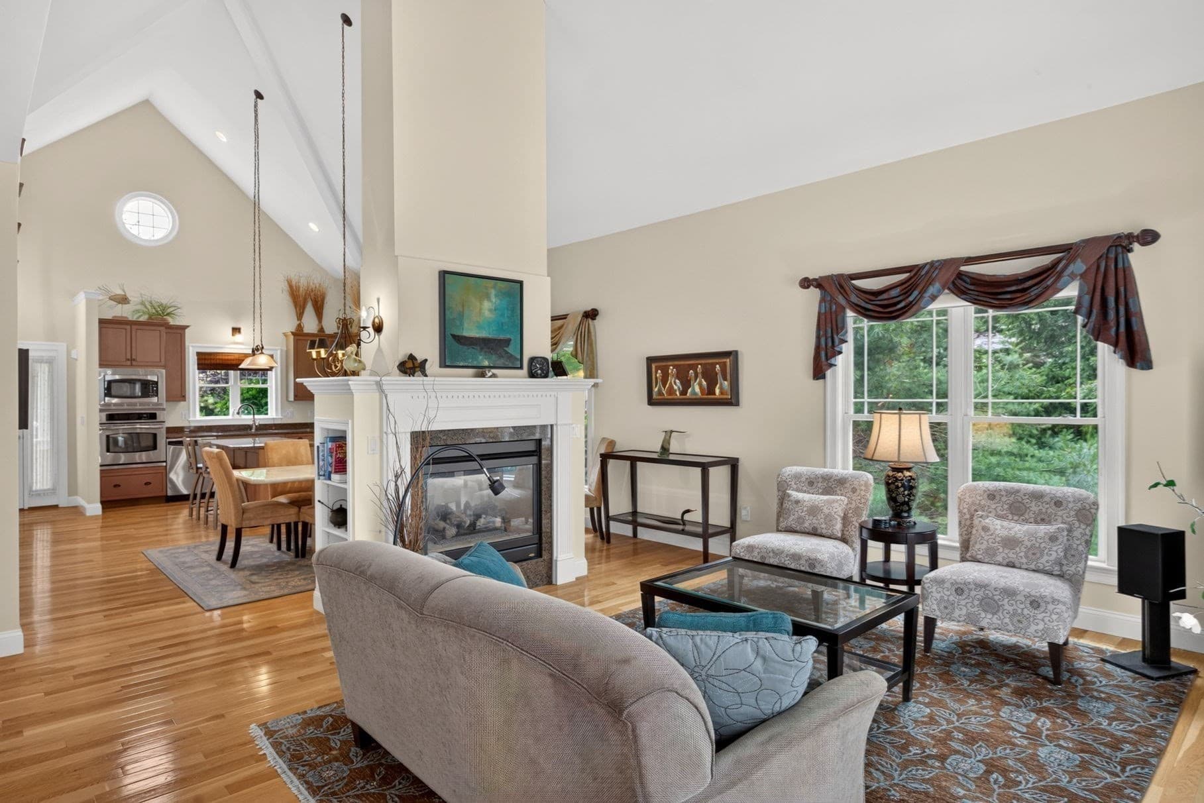
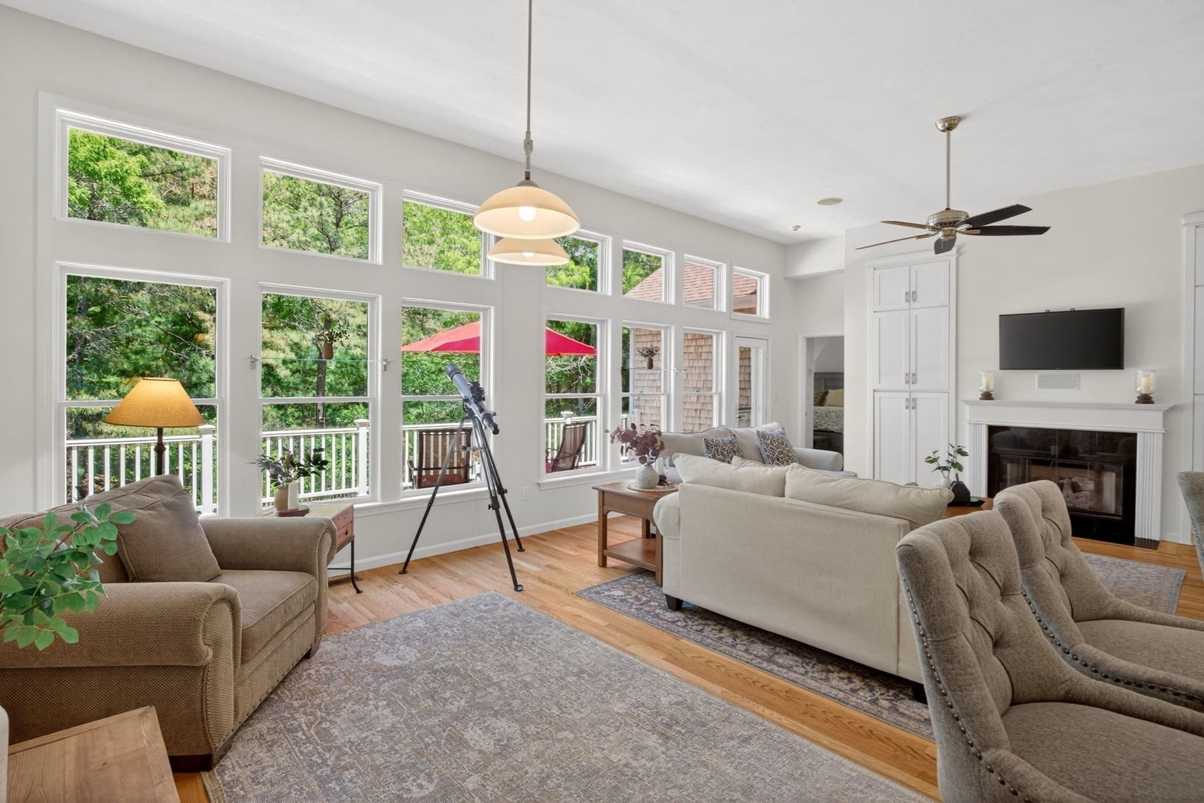
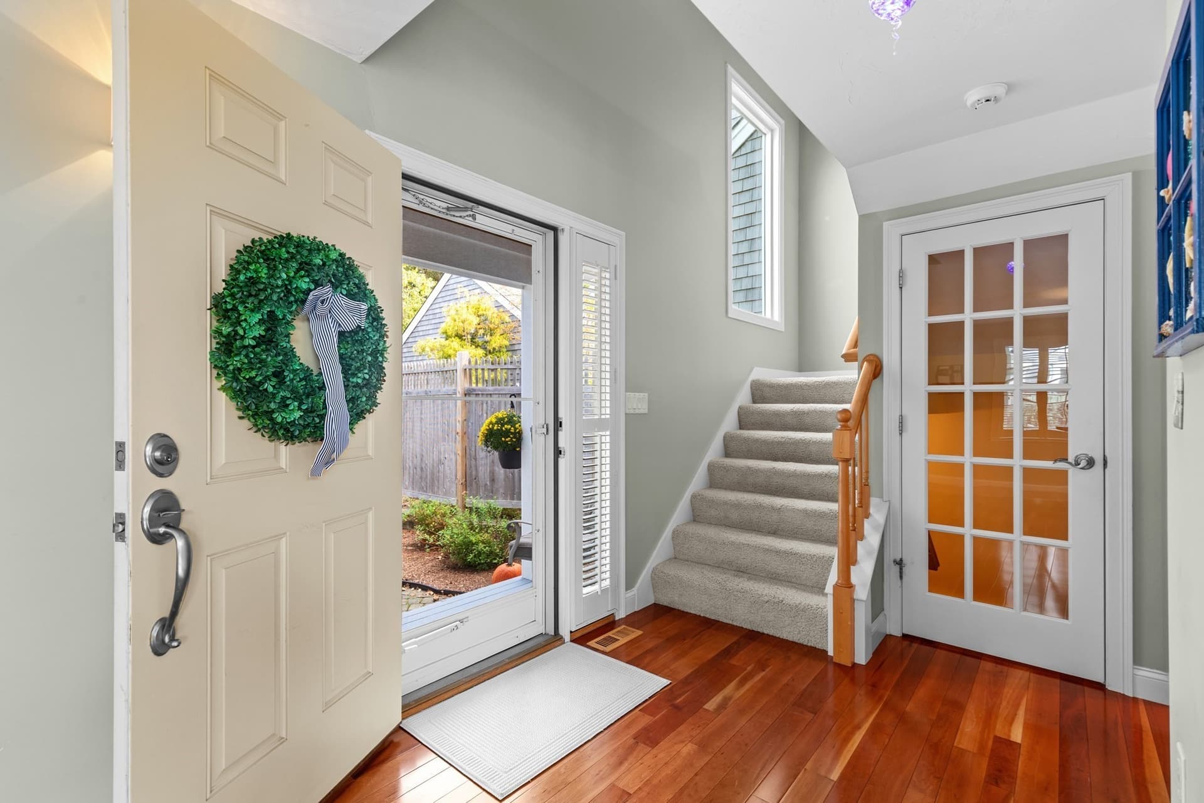
Discover spacious, refined luxury living in this beautifully appointed single family "Laurel" home in The Pinehills’ sought-after Great Island neighborhood. The house is amazing, and so are all of the wonderful amenities that are included in your benefits package as a Pinehills Resident living in Great Island. Set on a private corner lot, this 2009-built home with first-floor primary offers over 4,000 square feet of finished living space, an extended Florida room with cathedral ceilings, and quality finishes throughout. Hardwood floors, Harvey windows, and tasteful window treatments complement its inviting feng shui design. A soaring vaulted ceiling enhances the light-filled great room with prominent fireplace, which flows into an expansive eat-in kitchen featuring granite countertops, maple cabinetry, new stainless steel appliances, a pantry, and an extended dining area. The sun-filled Florida room opens to the trex deck and yard, creating a peaceful retreat and a wonderful setting for entertaining. Formal living and dining rooms offer additional gathering spaces, while a dedicated first-floor office provides a quiet workspace overlooking the front gardens and yard. The main-level primary suite includes a generous closet (big enough for all your stuff!) and private full bath with double vanity and separate soaking tub and shower stall, with conveniently located laundry completing the first floor. The main floor also boats a newly decorated powder room. Upstairs, two large guest bedrooms, a versatile loft, and a full bath provide comfortable accommodations, as well as a private retreat for yourself or your guests. The finished lower level offers even more flexibility with two additional flex rooms, a half bath, separately zoned climate control, and abundant closet and storage space. There is also a large 2 car garage attached, which is insulated, and also has its own door to access the outdoors. This home is a true gem, and it is priced to sell. Enjoy Great Island’s vibrant 55+ lifestyle with access to the Overlook Clubhouse, indoor pool, hot tub, ballroom, craft rooms, outdoor grilling stations, kitchen, fitness facilities, locker rooms, tennis, pickleball, bocce, clubs, classes, and social gatherings. Residents in Great Island also have full access to The Stonebridge Club and Village Green. Don't wait, because this home is special, its priced to sell, and it will not last!
Highlights
Property details
- MLS
- MLS Property Information Network
- MLS #
- 73595352
- Property type
- Single Family Residence
- Subdivision
- Great Island - The Pinehills
- Status
- Active
- Days on market
- N/A
- On market date
- October 27, 2026
- Stories
- N/A
- Total bathrooms
- 3
- Garage spaces
- 2
- Parking spaces
- 4
- Lot size
- 0.19 acres
Location
Get directions →Nearby schools
Within 10 miles. School directory data from the National Center for Education Statistics (NCES), accessed via the Urban Institute Education Data API. Local Score is calculated by INNOVATE Real Estate; where a state rating is shown, it comes from that state's own official school report card.
- Enrollment
- 562
- Student:teacher ratio
- 12.5:1
- District
- Plymouth
- Enrollment
- 663
- Student:teacher ratio
- 12.1:1
- District
- Plymouth
- Enrollment
- 1,049
- Student:teacher ratio
- 10.1:1
- District
- Plymouth
Walkability
Blended score for Plymouth's center, calculated by INNOVATE Real Estate from two sources: the EPA's National Walkability Index (street network, transit, land-use mix) and Google Places amenity data (what's actually reachable on foot from this point). 60% EPA National Walkability Index + 40% nearby-amenity density (Google Places).
Market position
How this listing compares to current activity in Plymouth, from live MLS data.
Mortgage calculator
Estimate only - actual rate and payment depend on your lender, credit, and loan program.
Adjust tax / insurance estimates
Similar homes you might like



Data source: Listing information provided by MLS Property Information Network via Trestle/CoreLogic. Last updated 12 hr ago.
Information herein deemed reliable but not guaranteed; all measurements, school assignments, HOA fees, taxes, and feature lists are approximate and should be independently verified. Equal Housing Opportunity.