Single Family Residence at 22 Phillip Drive, Chesterfield
Single Family Residence at 22 Phillip Drive, Chesterfield, photo 2 of 60
Single Family Residence at 22 Phillip Drive, Chesterfield, photo 3 of 60
Single Family Residence at 22 Phillip Drive, Chesterfield, photo 4 of 60
Single Family Residence at 22 Phillip Drive, Chesterfield, photo 5 of 60
Single Family Residence at 22 Phillip Drive, Chesterfield, photo 6 of 60
Single Family Residence at 22 Phillip Drive, Chesterfield, photo 7 of 60
Single Family Residence at 22 Phillip Drive, Chesterfield, photo 8 of 60
Single Family Residence at 22 Phillip Drive, Chesterfield, photo 9 of 60
Single Family Residence at 22 Phillip Drive, Chesterfield, photo 10 of 60
Single Family Residence at 22 Phillip Drive, Chesterfield, photo 11 of 60
Single Family Residence at 22 Phillip Drive, Chesterfield, photo 12 of 60
Single Family Residence at 22 Phillip Drive, Chesterfield, photo 13 of 60
Single Family Residence at 22 Phillip Drive, Chesterfield, photo 14 of 60
Single Family Residence at 22 Phillip Drive, Chesterfield, photo 15 of 60
Single Family Residence at 22 Phillip Drive, Chesterfield, photo 16 of 60
Single Family Residence at 22 Phillip Drive, Chesterfield, photo 17 of 60
Single Family Residence at 22 Phillip Drive, Chesterfield, photo 18 of 60
Single Family Residence at 22 Phillip Drive, Chesterfield, photo 19 of 60
Single Family Residence at 22 Phillip Drive, Chesterfield, photo 20 of 60
Single Family Residence at 22 Phillip Drive, Chesterfield, photo 21 of 60
Single Family Residence at 22 Phillip Drive, Chesterfield, photo 22 of 60
Single Family Residence at 22 Phillip Drive, Chesterfield, photo 23 of 60
Single Family Residence at 22 Phillip Drive, Chesterfield, photo 24 of 60
Single Family Residence at 22 Phillip Drive, Chesterfield, photo 25 of 60
Single Family Residence at 22 Phillip Drive, Chesterfield, photo 26 of 60
Single Family Residence at 22 Phillip Drive, Chesterfield, photo 27 of 60
Single Family Residence at 22 Phillip Drive, Chesterfield, photo 28 of 60
Single Family Residence at 22 Phillip Drive, Chesterfield, photo 29 of 60
Single Family Residence at 22 Phillip Drive, Chesterfield, photo 30 of 60
Single Family Residence at 22 Phillip Drive, Chesterfield, photo 31 of 60
Single Family Residence at 22 Phillip Drive, Chesterfield, photo 32 of 60
Single Family Residence at 22 Phillip Drive, Chesterfield, photo 33 of 60
Single Family Residence at 22 Phillip Drive, Chesterfield, photo 34 of 60
Single Family Residence at 22 Phillip Drive, Chesterfield, photo 35 of 60
Single Family Residence at 22 Phillip Drive, Chesterfield, photo 36 of 60
Single Family Residence at 22 Phillip Drive, Chesterfield, photo 37 of 60
Single Family Residence at 22 Phillip Drive, Chesterfield, photo 38 of 60
Single Family Residence at 22 Phillip Drive, Chesterfield, photo 39 of 60
Single Family Residence at 22 Phillip Drive, Chesterfield, photo 40 of 60
Single Family Residence at 22 Phillip Drive, Chesterfield, photo 41 of 60
Single Family Residence at 22 Phillip Drive, Chesterfield, photo 42 of 60
Single Family Residence at 22 Phillip Drive, Chesterfield, photo 43 of 60
Single Family Residence at 22 Phillip Drive, Chesterfield, photo 44 of 60
Single Family Residence at 22 Phillip Drive, Chesterfield, photo 45 of 60
Single Family Residence at 22 Phillip Drive, Chesterfield, photo 46 of 60
Single Family Residence at 22 Phillip Drive, Chesterfield, photo 47 of 60
Single Family Residence at 22 Phillip Drive, Chesterfield, photo 48 of 60
Single Family Residence at 22 Phillip Drive, Chesterfield, photo 49 of 60
Single Family Residence at 22 Phillip Drive, Chesterfield, photo 50 of 60
Single Family Residence at 22 Phillip Drive, Chesterfield, photo 51 of 60
Single Family Residence at 22 Phillip Drive, Chesterfield, photo 52 of 60
Single Family Residence at 22 Phillip Drive, Chesterfield, photo 53 of 60
Single Family Residence at 22 Phillip Drive, Chesterfield, photo 54 of 60
Single Family Residence at 22 Phillip Drive, Chesterfield, photo 55 of 60
Single Family Residence at 22 Phillip Drive, Chesterfield, photo 56 of 60
Single Family Residence at 22 Phillip Drive, Chesterfield, photo 57 of 60
Single Family Residence at 22 Phillip Drive, Chesterfield, photo 58 of 60
Single Family Residence at 22 Phillip Drive, Chesterfield, photo 59 of 60
Single Family Residence at 22 Phillip Drive, Chesterfield, photo 60 of 60
60 photos

$888,000

Under contract
22 Phillip Drive
Chesterfield, NH 03462
Listed by Nancy Thompson · BHG Masiello Keene
Bedrooms
4
Bathrooms
2.5
Living area
N/A
Year built
1999

About this home

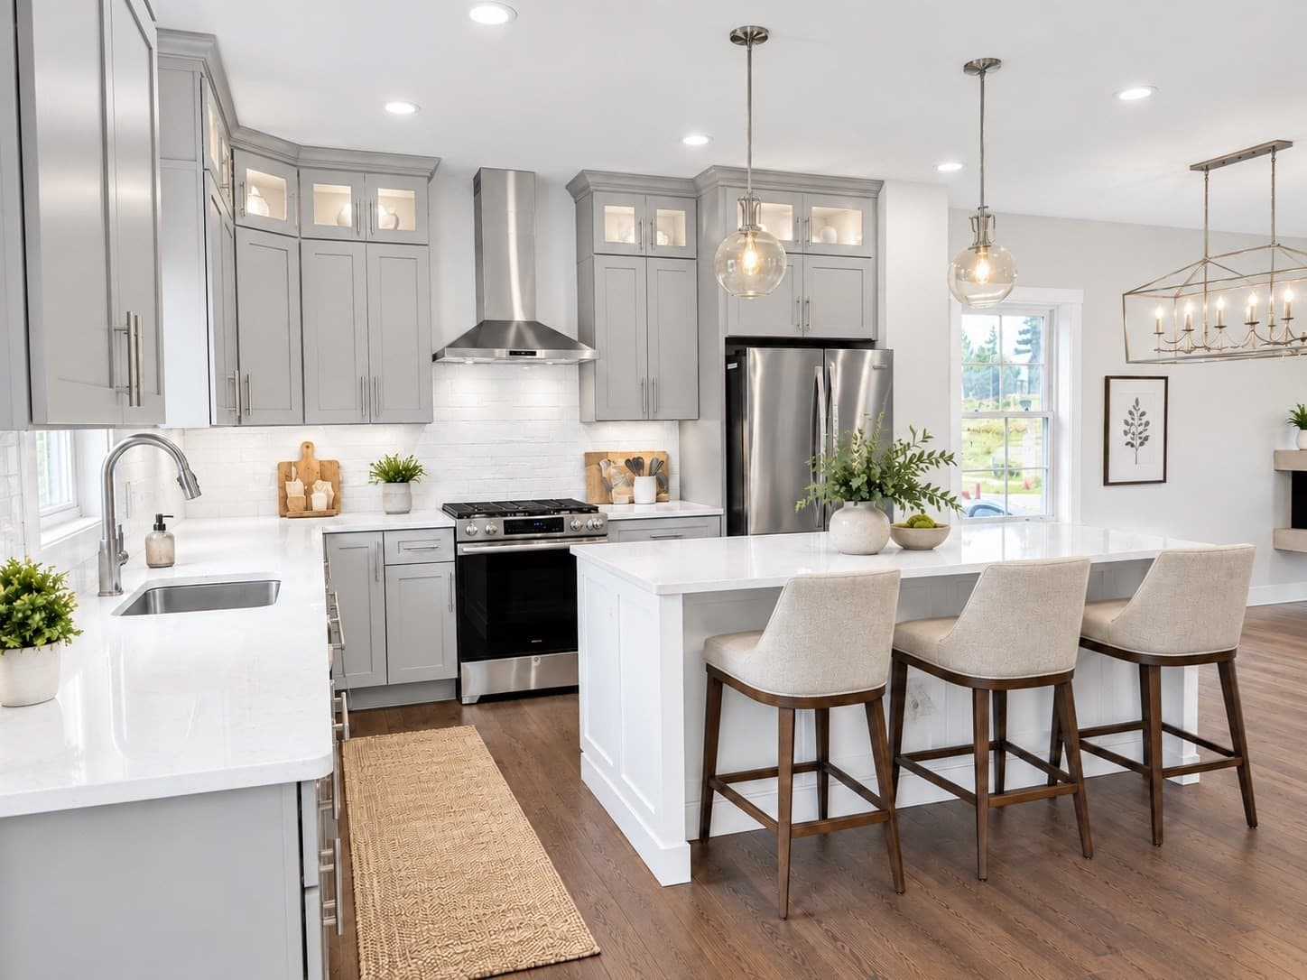
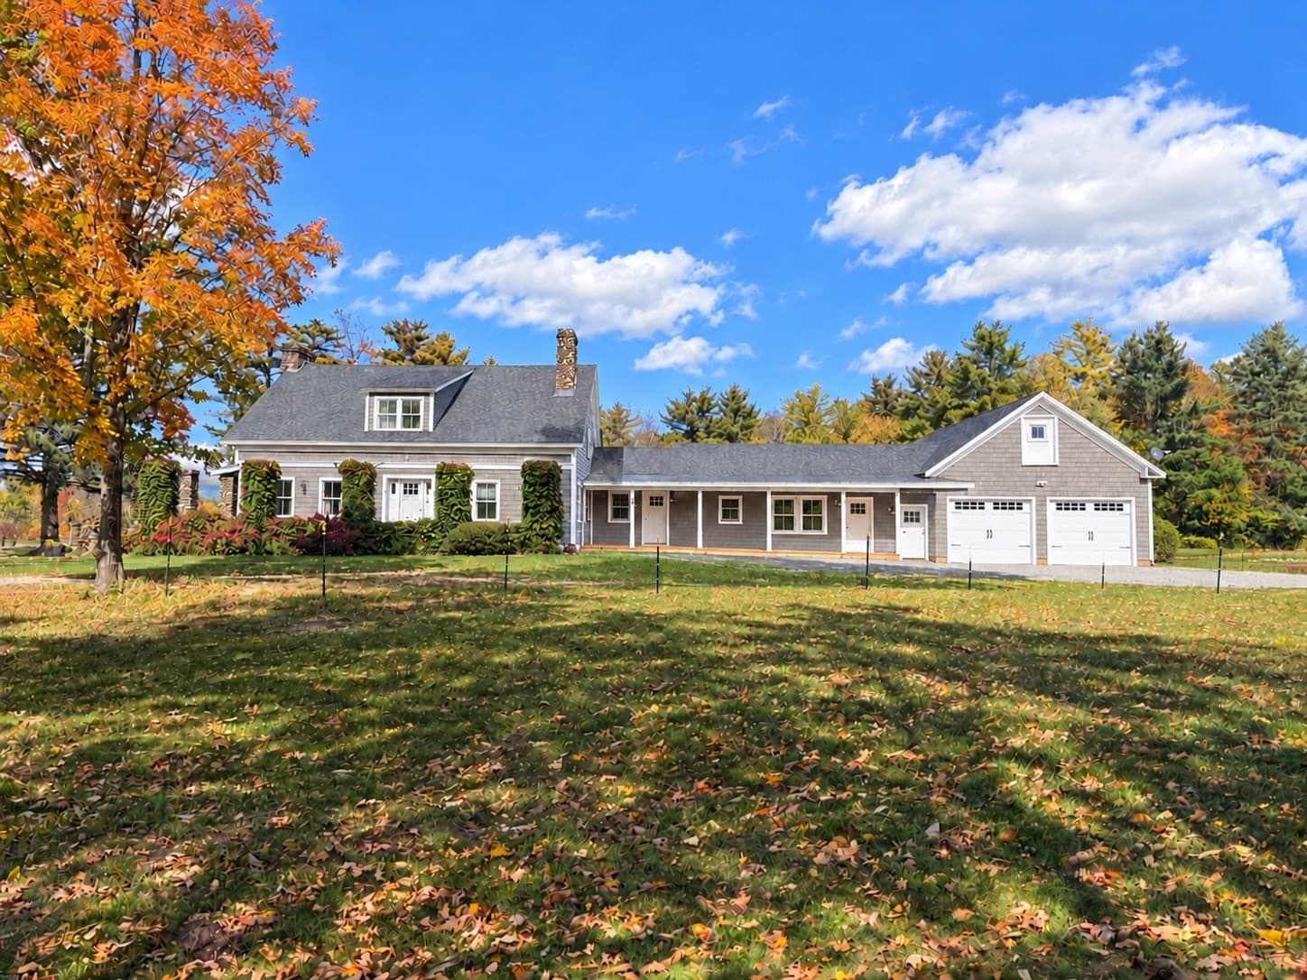
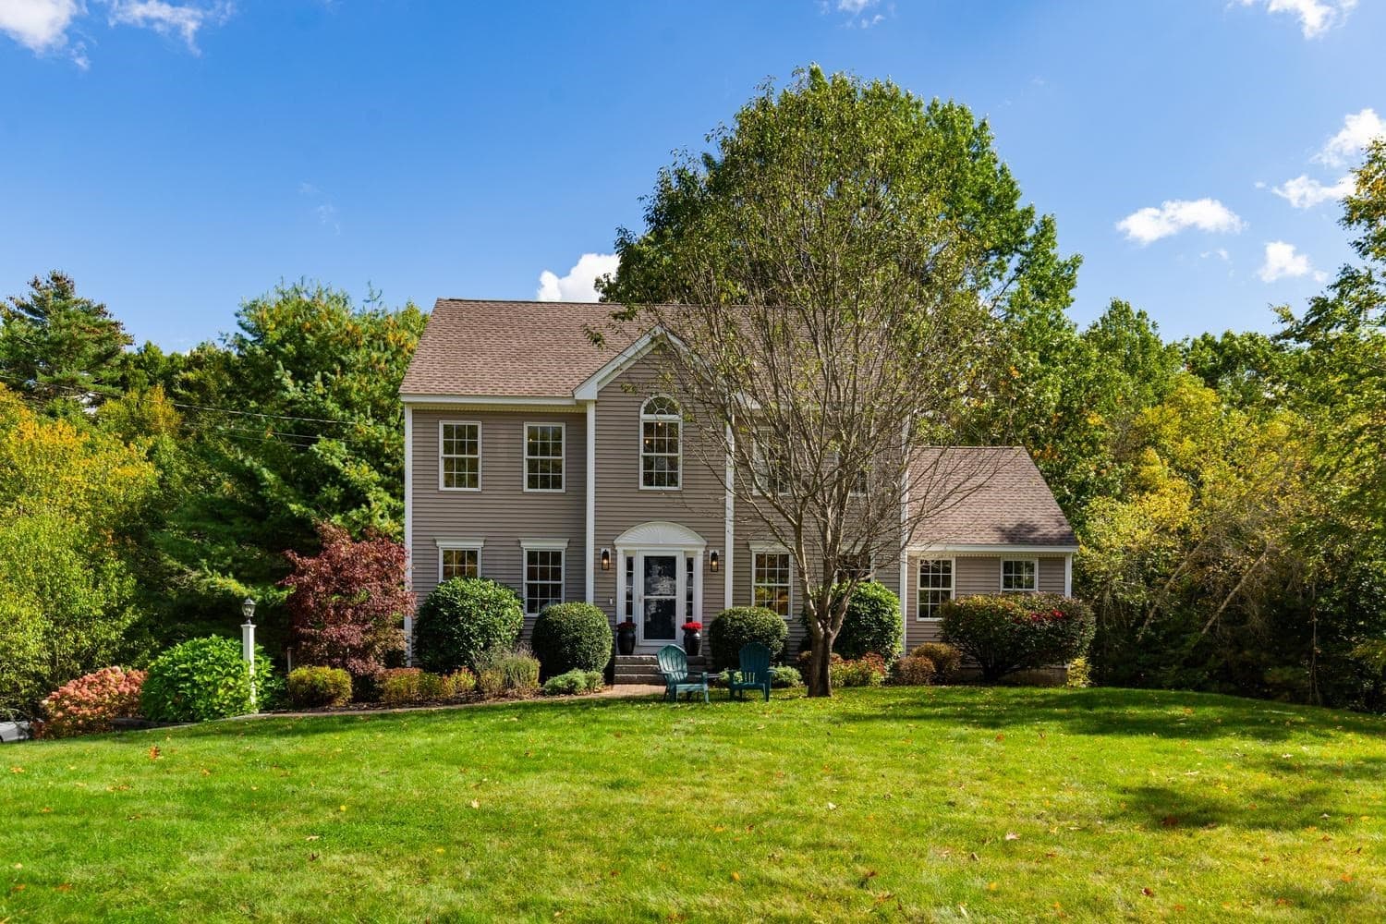
A truly exceptional home offering quality craftsmanship, generous living space, and a private setting with breathtaking mountain views. Thoughtfully designed and impeccably maintained, this stunning property combines elegance, comfort, and functionality throughout. The heart of the home is a chef’s dream kitchen, featuring premium stainless-steel appliances, including a Wolf range and Sub-Zero refrigerator, abundant cabinetry, and beautiful finishes. The kitchen flows seamlessly into the sun-filled great room, where gleaming hardwood floors and a cozy fireplace create a warm and inviting atmosphere for everyday living and entertaining. Step outside to the expansive deck and take in the peaceful mountain views an ideal setting for morning coffee, outdoor dining, or simply relaxing and enjoying the tranquility of your surroundings. The home offers four generously sized bedrooms, including a luxurious primary suite complete with a spacious walk-in closet and a well-appointed en-suite bath. The walkout lower level provides additional finished living space, perfect for a home office, media room, gym, or guest accommodations, along with ample storage space. An oversized garage offers plenty of room for vehicles, recreational equipment, and all your outdoor gear. Located in one of the area's most desirable neighborhoods, just minutes from beautiful Spofford Lake, this home also provides convenient access to both Brattleboro, Vermont, and Keene, New Hampshire. Enjoy nearby shopping, restaurants, healthcare facilities, cultural attractions, theaters, museums, churches, and several colleges, all within easy reach. This remarkable property offers the perfect balance of luxury, privacy, and convenience an extraordinary place to call home.

Property details

MLS
Prime MLS
MLS #
5092335
Property type
Single Family Residence
Subdivision
N/A
Status
Under contract
Days on market
52
On market date
N/A
Stories
N/A
Total bathrooms
2.5
Garage spaces
2
Parking spaces
N/A
Lot size
0.73 acres
Loading map…

Nearby schools

Within 10 miles. School directory data from the National Center for Education Statistics (NCES), accessed via the Urban Institute Education Data API. Local Score is calculated by INNOVATE Real Estate; where a state rating is shown, it comes from that state's own official school report card.

Elementary
Cutler Elementary School
3.98 mi away · Grades 3-6
Nearest school -- attendance-zone data not available here
5.0
Local Score (student-teacher ratio only (preliminary -- will incorporate state test-score data once available)) -- not an official state rating
Enrollment
284
Student:teacher ratio
11.8:1
District
Monadnock Regional School District
Middle
Keene Middle School
4.71 mi away · Grades 6-8
Nearest school -- attendance-zone data not available here
5.0
Local Score (student-teacher ratio only (preliminary -- will incorporate state test-score data once available)) -- not an official state rating
Enrollment
653
Student:teacher ratio
11.7:1
District
Keene School District
High
Keene High School
4.16 mi away · Grades 9-12
Nearest school -- attendance-zone data not available here
4.0
Local Score (student-teacher ratio only (preliminary -- will incorporate state test-score data once available)) -- not an official state rating
Enrollment
1,353
Student:teacher ratio
12.5:1
District
Keene School District

Walkability

Blended score for Chesterfield's center, calculated by INNOVATE Real Estate from two sources: the EPA's National Walkability Index (street network, transit, land-use mix) and Google Places amenity data (what's actually reachable on foot from this point). 60% EPA National Walkability Index + 40% nearby-amenity density (Google Places).

14
Very car-dependent
out of 100
EPA National Walkability Index
4.5 / 20 -- Least walkable
Google Places amenity density
0 / 100
Restaurants & cafes0
Grocery stores0
Parks0
Schools0
Transit stops0
Pharmacies0

Mortgage calculator

Estimate only - actual rate and payment depend on your lender, credit, and loan program.

$
%
%
Adjust tax / insurance estimates
% / yr
$
/mo
Est. monthly payment
$5,498/mo
$177,600 down
$710,400 loan
Principal & interest$4,608
Property tax (est.)$740
Home insurance (est.)$150

Similar homes you might like

Prime MLS logo

Copyright 2026 PrimeMLS. All rights reserved. This information is deemed reliable, but not guaranteed. The data relating to real estate displayed on this Site comes in part from the IDX Program of PrimeMLS. The information being provided is for consumers' personal, non-commercial use and may not be used for any purpose other than to identify prospective properties consumers may be interested in purchasing. Data last updated 07/24/26.