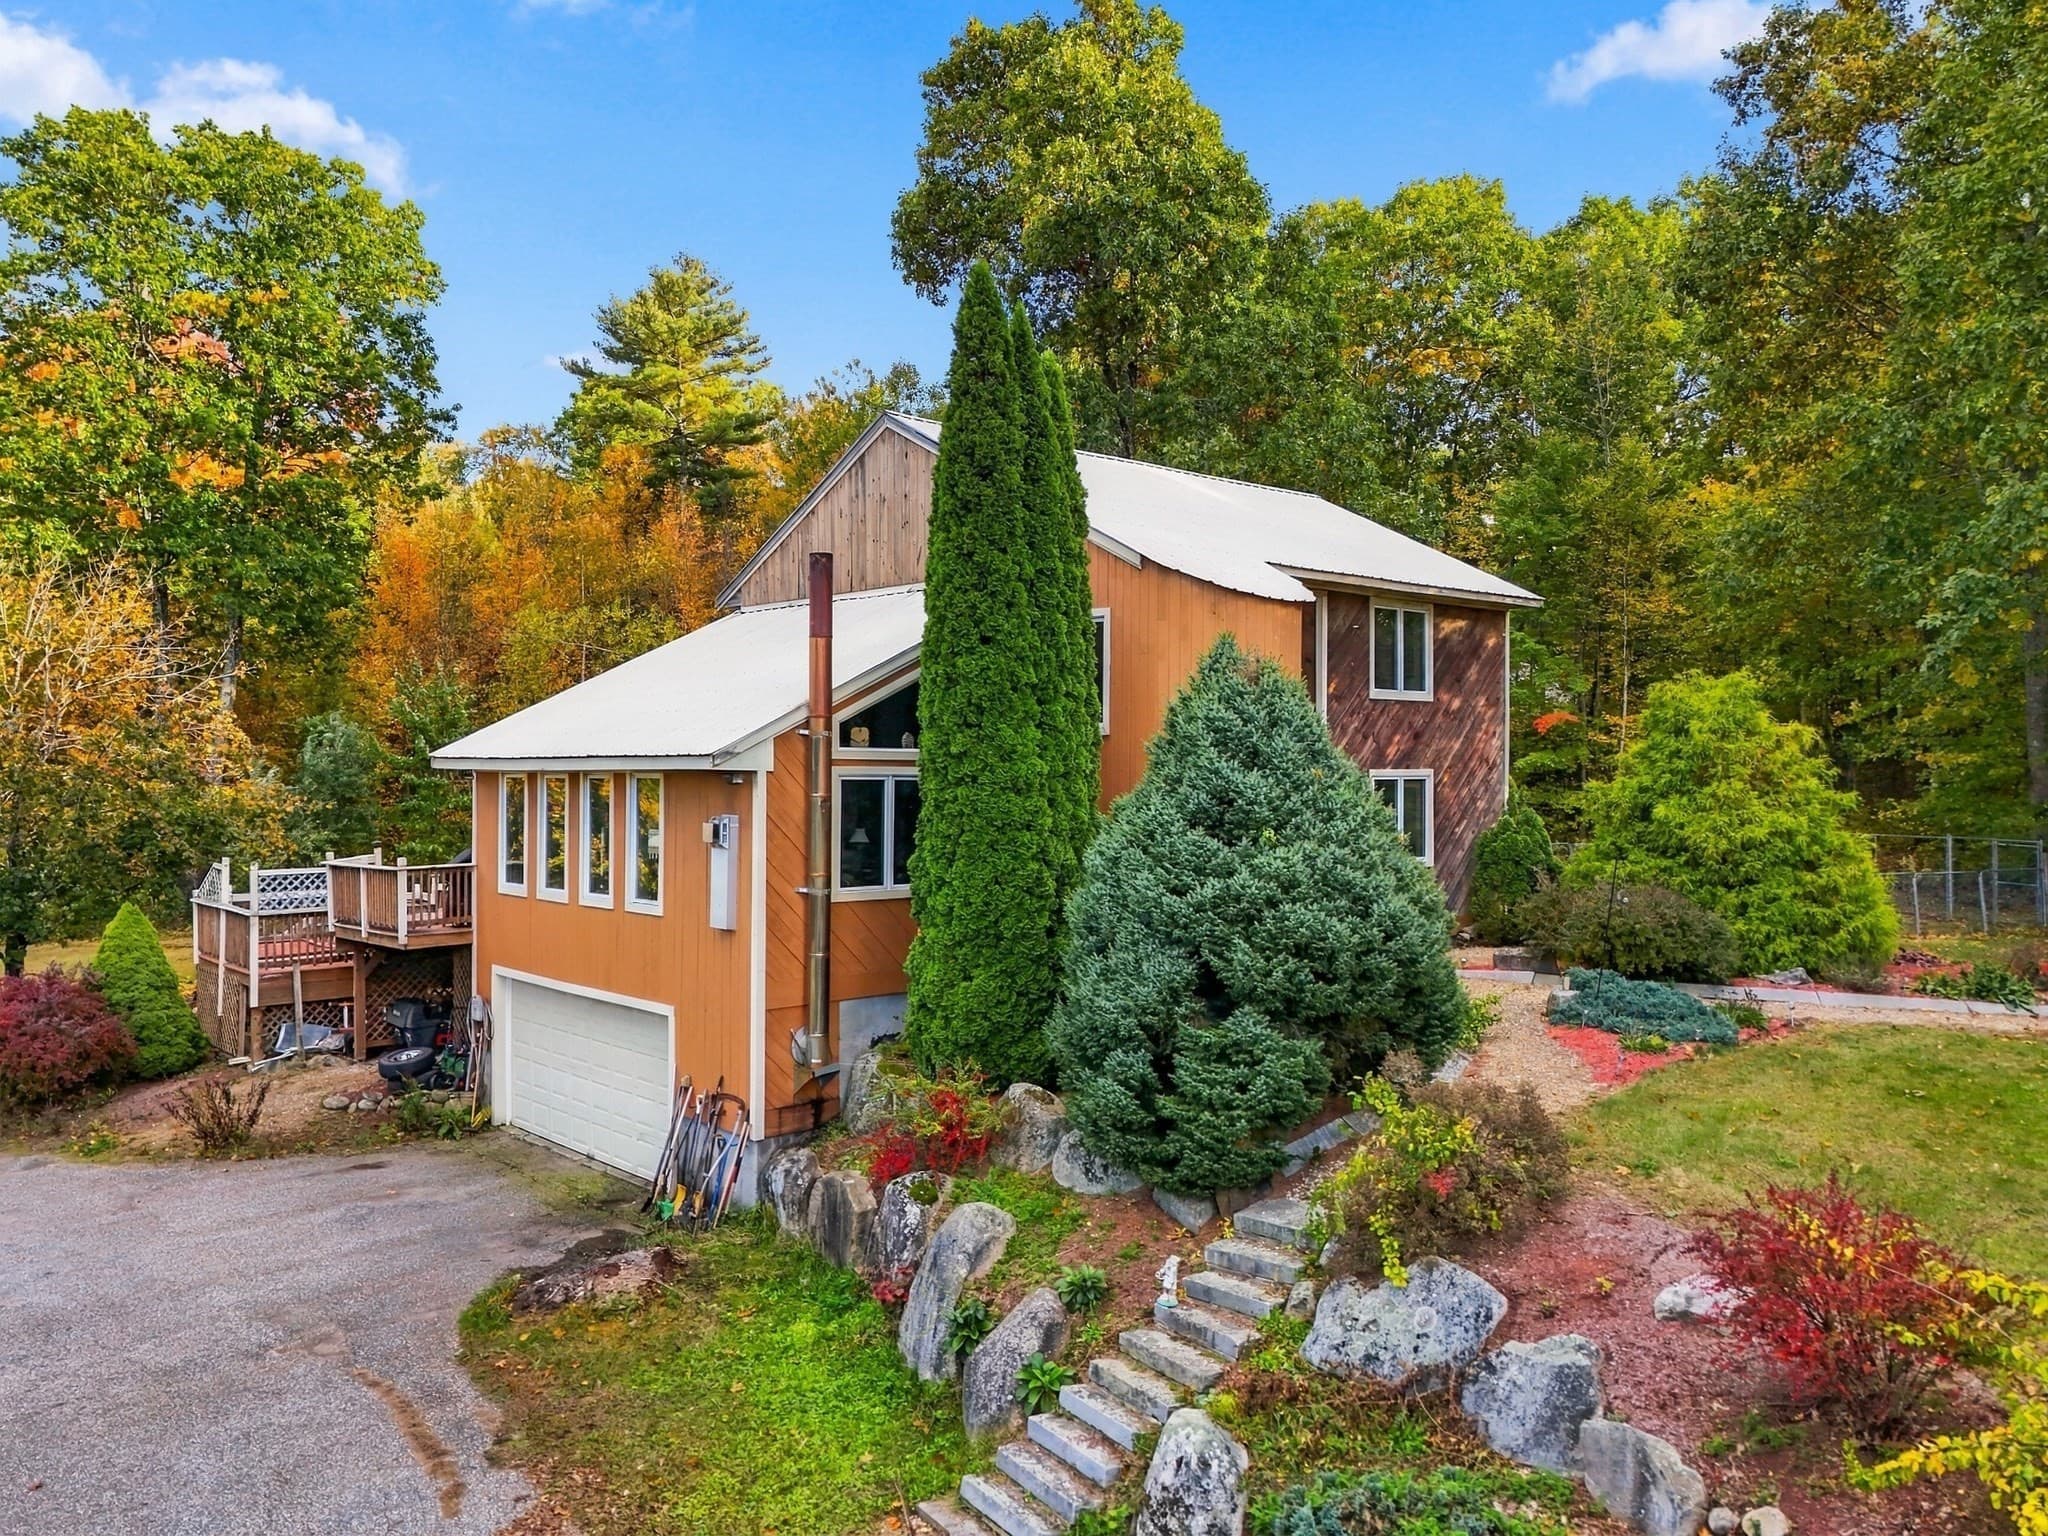
Single Family Residence at 22 Fox Run, Piermont
Single Family Residence at 22 Fox Run, Piermont, photo 2 of 52
Single Family Residence at 22 Fox Run, Piermont, photo 3 of 52
Single Family Residence at 22 Fox Run, Piermont, photo 4 of 52
Single Family Residence at 22 Fox Run, Piermont, photo 5 of 52
Single Family Residence at 22 Fox Run, Piermont, photo 6 of 52
Single Family Residence at 22 Fox Run, Piermont, photo 7 of 52
Single Family Residence at 22 Fox Run, Piermont, photo 8 of 52
Single Family Residence at 22 Fox Run, Piermont, photo 9 of 52
Single Family Residence at 22 Fox Run, Piermont, photo 10 of 52
Single Family Residence at 22 Fox Run, Piermont, photo 11 of 52
Single Family Residence at 22 Fox Run, Piermont, photo 12 of 52
Single Family Residence at 22 Fox Run, Piermont, photo 13 of 52
Single Family Residence at 22 Fox Run, Piermont, photo 14 of 52
Single Family Residence at 22 Fox Run, Piermont, photo 15 of 52
Single Family Residence at 22 Fox Run, Piermont, photo 16 of 52
Single Family Residence at 22 Fox Run, Piermont, photo 17 of 52
Single Family Residence at 22 Fox Run, Piermont, photo 18 of 52
Single Family Residence at 22 Fox Run, Piermont, photo 19 of 52
Single Family Residence at 22 Fox Run, Piermont, photo 20 of 52
Single Family Residence at 22 Fox Run, Piermont, photo 21 of 52
Single Family Residence at 22 Fox Run, Piermont, photo 22 of 52
Single Family Residence at 22 Fox Run, Piermont, photo 23 of 52
Single Family Residence at 22 Fox Run, Piermont, photo 24 of 52
Single Family Residence at 22 Fox Run, Piermont, photo 25 of 52
Single Family Residence at 22 Fox Run, Piermont, photo 26 of 52
Single Family Residence at 22 Fox Run, Piermont, photo 27 of 52
Single Family Residence at 22 Fox Run, Piermont, photo 28 of 52
Single Family Residence at 22 Fox Run, Piermont, photo 29 of 52
Single Family Residence at 22 Fox Run, Piermont, photo 30 of 52
Single Family Residence at 22 Fox Run, Piermont, photo 31 of 52
Single Family Residence at 22 Fox Run, Piermont, photo 32 of 52
Single Family Residence at 22 Fox Run, Piermont, photo 33 of 52
Single Family Residence at 22 Fox Run, Piermont, photo 34 of 52
Single Family Residence at 22 Fox Run, Piermont, photo 35 of 52
Single Family Residence at 22 Fox Run, Piermont, photo 36 of 52
Single Family Residence at 22 Fox Run, Piermont, photo 37 of 52
Single Family Residence at 22 Fox Run, Piermont, photo 38 of 52
Single Family Residence at 22 Fox Run, Piermont, photo 39 of 52
Single Family Residence at 22 Fox Run, Piermont, photo 40 of 52
Single Family Residence at 22 Fox Run, Piermont, photo 41 of 52
Single Family Residence at 22 Fox Run, Piermont, photo 42 of 52
Single Family Residence at 22 Fox Run, Piermont, photo 43 of 52
Single Family Residence at 22 Fox Run, Piermont, photo 44 of 52
Single Family Residence at 22 Fox Run, Piermont, photo 45 of 52
Single Family Residence at 22 Fox Run, Piermont, photo 46 of 52
Single Family Residence at 22 Fox Run, Piermont, photo 47 of 52
Single Family Residence at 22 Fox Run, Piermont, photo 48 of 52
Single Family Residence at 22 Fox Run, Piermont, photo 49 of 52
Single Family Residence at 22 Fox Run, Piermont, photo 50 of 52
Single Family Residence at 22 Fox Run, Piermont, photo 51 of 52
Single Family Residence at 22 Fox Run, Piermont, photo 52 of 52
52 photos

$465,000

Under contract
22 Fox Run
Piermont, NH 03779
Listed by Darren Sherburne · Four Seasons Sotheby's Int'l Realty
Bedrooms
4
Bathrooms
1.5
Living area
N/A
Year built
1978

About this home

Tucked back on a cul-de-sac located conveniently outside of Piermont Village in Piermont, NH, this New England Cape offers multiple living areas and bedroom options, as well as a below garage and access to multiple exterior living spaces. This property sits on 1.4 acres within the Fox Run cul-de-sac, sitting with a view looking south and exposure on the landscape for gardens or recreation. The driveway enters to the below garage and provides convenient access to the home. The front steps are large and the walkway continues to a back porch connected to the kitchen. The home enters from the front door into a living space adjacent to a 3/4 bathroom with stall shower, a first floor bedroom option as well as a mixed use room at the western side of the home. The kitchen and dining area of the home opens up with a partial cathedral ceiling as well as tall windows providing ample natural light. The bar counter of the kitchen sits adjacent to the cooktop insert, and the kitchen features upgrades such as a wall mounted oven and updated appliances. The upper level of the home has three of the home's bedrooms, two rooms off of the immediate landing, and a suite set separately on the western side of the home with a southern facing balcony. This room has a closet which could be improved upon further, as well as built-in shelving. The laundry for the home is on the first floor adjacent to the kitchen, and also connects to a pantry which proceeds to the basement of the home. The basement is unfinished and provides access to the structure of the home as well as the utilities and offers some dry storage. The below garage could fit two vehicles but is commonly used for storage of tools or equipment. Comfortable living with potential for your vision, located conveniently in Piermont, NH.

Property details

MLS
Prime MLS
MLS #
5099529
Property type
Single Family Residence
Subdivision
N/A
Status
Under contract
Days on market
6
On market date
N/A
Stories
N/A
Total bathrooms
1.5
Garage spaces
2
Parking spaces
N/A
Lot size
1.4 acres
Loading map…

Nearby schools

Within 10 miles. School directory data from the National Center for Education Statistics (NCES), accessed via the Urban Institute Education Data API. Local Score is calculated by INNOVATE Real Estate; where a state rating is shown, it comes from that state's own official school report card.

Elementary
Piermont Village School
0.79 mi away · Grades -1-8
Nearest school -- attendance-zone data not available here
5.0
Local Score (student-teacher ratio only (preliminary -- will incorporate state test-score data once available)) -- not an official state rating
Enrollment
55
Student:teacher ratio
6.9:1
District
Piermont School District
Middle
Haverhill Cooperative Middle School
7.92 mi away · Grades 4-8
Nearest school -- attendance-zone data not available here
5.0
Local Score (student-teacher ratio only (preliminary -- will incorporate state test-score data once available)) -- not an official state rating
Enrollment
235
Student:teacher ratio
9.4:1
District
Haverhill Cooperative School District
High
None found nearby

Walkability

Blended score for Piermont's center, calculated by INNOVATE Real Estate from two sources: the EPA's National Walkability Index (street network, transit, land-use mix) and Google Places amenity data (what's actually reachable on foot from this point). 60% EPA National Walkability Index + 40% nearby-amenity density (Google Places).

18
Very car-dependent
out of 100
EPA National Walkability Index
6.0 / 20 -- Below average walkable
Google Places amenity density
0 / 100
Restaurants & cafes0
Grocery stores0
Parks0
Schools0
Transit stops0
Pharmacies0

Mortgage calculator

Estimate only - actual rate and payment depend on your lender, credit, and loan program.

$
%
%
Adjust tax / insurance estimates
% / yr
$
/mo
Est. monthly payment
$2,950/mo
$93,000 down
$372,000 loan
Principal & interest$2,413
Property tax (est.)$388
Home insurance (est.)$150

Similar homes you might like

Prime MLS logo

Copyright 2026 PrimeMLS. All rights reserved. This information is deemed reliable, but not guaranteed. The data relating to real estate displayed on this Site comes in part from the IDX Program of PrimeMLS. The information being provided is for consumers' personal, non-commercial use and may not be used for any purpose other than to identify prospective properties consumers may be interested in purchasing. Data last updated 07/20/26.