


$525,000
About this home
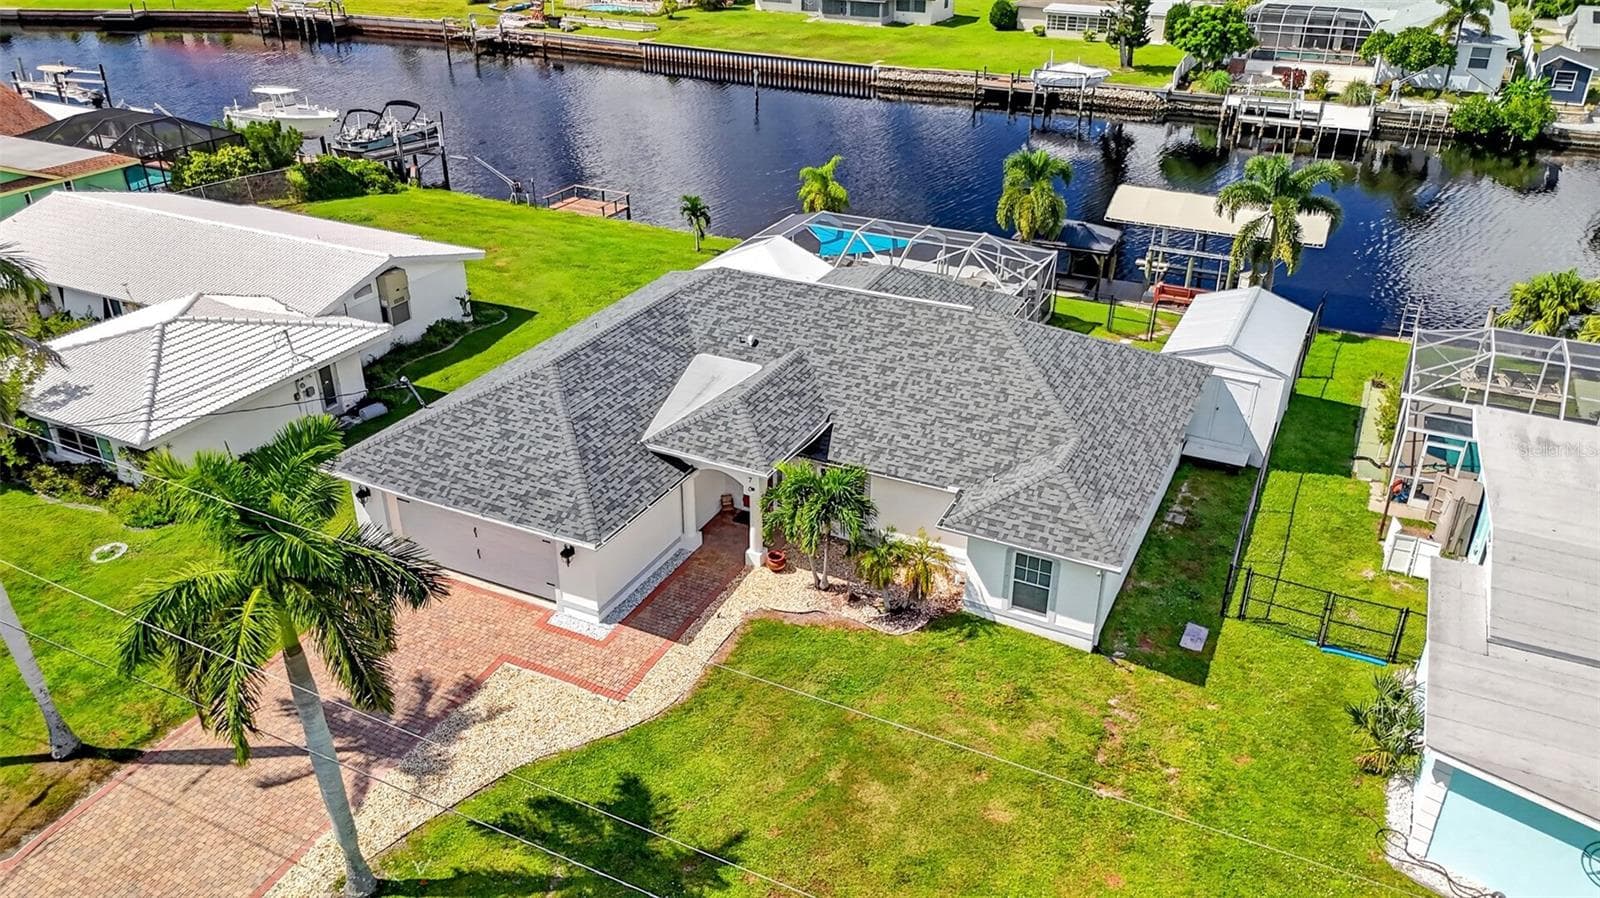
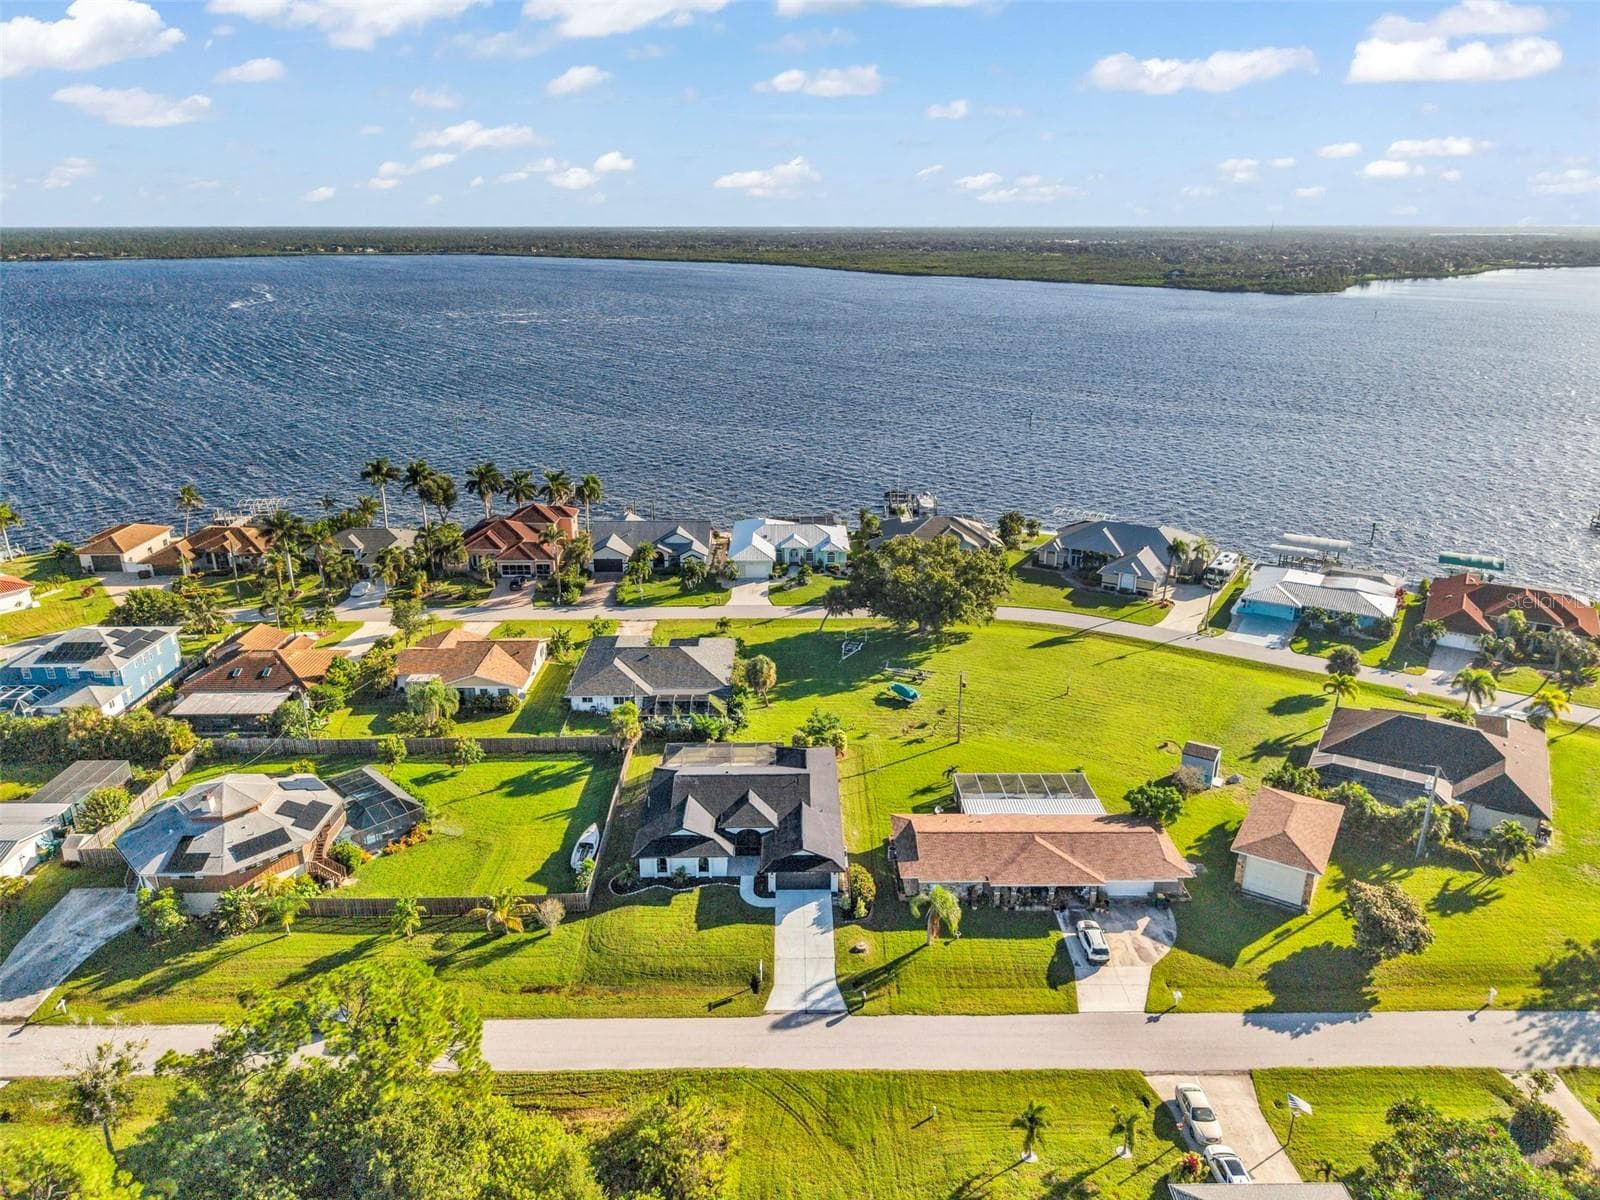
PRICE IMPROVEMENT! Welcome to this exceptional 3-bedroom, 2-bath waterfront saltwater pool home, perfectly positioned on an oversized 0.29-acre lot in the heart of Port Charlotte. With 120 feet of saltwater canal frontage along the Auburn Waterway, this home offers direct boating access to Charlotte Harbor and the Gulf of Mexico, making it a true paradise for boating and waterfront enthusiasts. Offering 2,053 square feet of thoughtfully designed living space, the home features a desirable open floor plan that blends comfort, functionality, and modern style. The main living area is bright and inviting with tile flooring and expansive sliding glass doors that open seamlessly to the screened pool and lanai, creating the perfect setting for indoor-outdoor living and entertaining. A dedicated dining area sits just off the living room, ideal for gatherings. The spacious kitchen is well appointed with solid-surface countertops, tile backsplash, stainless steel appliances, a breakfast bar, pantry, and abundant cabinetry, all overlooking the welcoming family room. Rich in character, the family room showcases a beamed ceiling and a striking wood-burning fireplace with stone surround, along with additional sliders that extend the living space outdoors. The primary suite offers a peaceful retreat with private pool access, a walk-in closet, and a beautifully updated ensuite bathroom featuring dual vessel sinks, a natural stone countertop, brushed-nickel fixtures, and a walk-in shower with contemporary tile and glass enclosure. Two additional generously sized bedrooms share a conveniently located guest bathroom, providing comfortable accommodations for family or guests. This home has been thoughtfully updated with numerous interior enhancements designed for comfort, functionality, and modern living. Updates include fresh interior paint throughout; replacement of all electrical outlets, switches, and cover plates; additional wiring and recessed (can) lighting in multiple rooms and hallways; and new switches and wiring installed for ceiling fans. Travertine flooring, along with new baseboards and trim, has been installed in two bedrooms, and all closet doors have been upgraded to wood and glass. Interior door hardware, hinges, door pulls, and drawer pulls have been replaced throughout for a cohesive, updated look. The kitchen features new recessed and pendant lighting, a new faucet, and a new garbage disposal. The fully remodeled laundry room includes new cabinetry and lighting, along with a new Samsung stackable washer and dryer. Additional interior upgrades include new ceiling fans in bedrooms, the living room, family room, and bathroom; new lighting in bedroom closets; replaced room-to-room vent covers; fitness room flooring; window blinds in most rooms; and a cabinet added above the primary bathroom toilet. Step outside to your own private waterfront oasis, complete with a screened-in pool, canal views, and a large dock with boat lift poles in place—perfect for enjoying Florida’s coastal lifestyle year-round. Additional highlights include an insulated, air-conditioned bonus room off the garage (ideal for a home office, studio, or flex space), impact windows, newer roof, A/C, water heater, storage shed, and Fiberon dock. Located in a quiet, established neighborhood just minutes from Port Charlotte Beach Park, shopping, dining, medical facilities, US-41, and I-75, this move-in-ready home offers the very best of Florida waterfront living.
Highlights
Property details
- MLS
- Stellar MLS
- MLS #
- MFRN6144727
- Property type
- Single Family Residence
- Subdivision
- PORT CHARLOTTE SEC 21
- Status
- Active
- Days on market
- 106
- On market date
- June 19, 2026
- Stories
- N/A
- Total bathrooms
- 2
- Garage spaces
- 2
- Parking spaces
- N/A
- Lot size
- 0.29 acres
Location
Get directions →Nearby schools
Within 10 miles. School directory data from the National Center for Education Statistics (NCES), accessed via the Urban Institute Education Data API. Local Score is calculated by INNOVATE Real Estate; where a state rating is shown, it comes from that state's own official school report card.
- Enrollment
- 713
- Student:teacher ratio
- 15.2:1
- District
- CHARLOTTE
- Enrollment
- 651
- Student:teacher ratio
- 18.6:1
- District
- CHARLOTTE
- Enrollment
- 1,559
- Student:teacher ratio
- 20.8:1
- District
- CHARLOTTE
Walkability
Blended score for PORT CHARLOTTE's center, calculated by INNOVATE Real Estate from two sources: the EPA's National Walkability Index (street network, transit, land-use mix) and Google Places amenity data (what's actually reachable on foot from this point). 60% EPA National Walkability Index + 40% nearby-amenity density (Google Places).
Market position
How this listing compares to current activity in PORT CHARLOTTE, from live MLS data.
Mortgage calculator
Estimate only - actual rate and payment depend on your lender, credit, and loan program.
Adjust tax / insurance estimates
Similar homes you might like
Data source: Listing information provided by Stellar MLS (mfrmls) via Trestle/CoreLogic. Last updated 22 days ago.
Information herein deemed reliable but not guaranteed; all measurements, school assignments, HOA fees, taxes, and feature lists are approximate and should be independently verified. Equal Housing Opportunity.