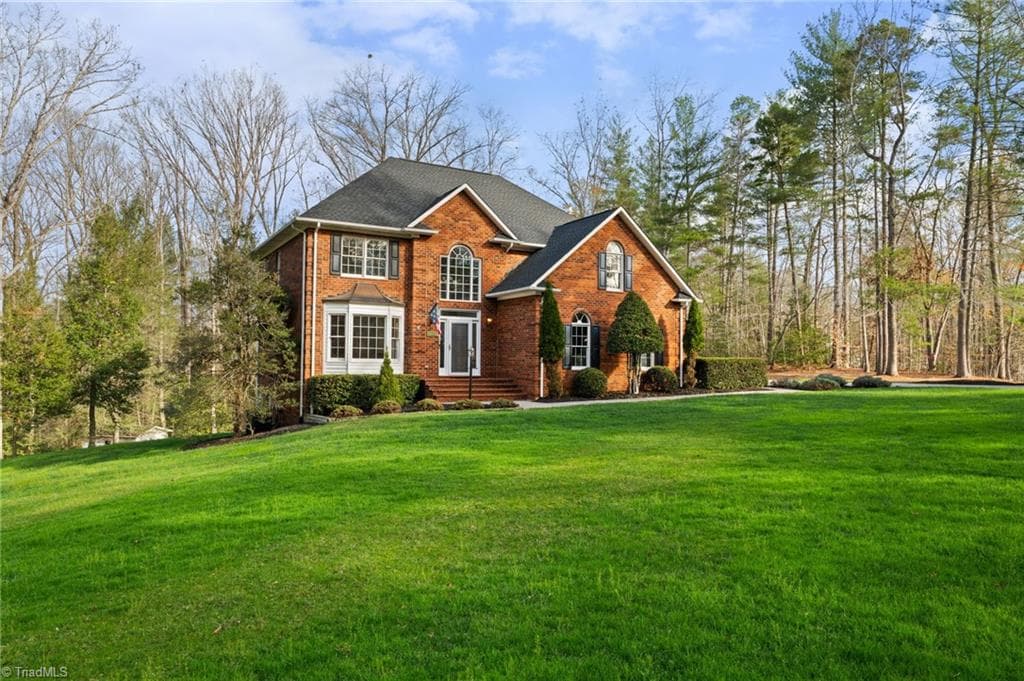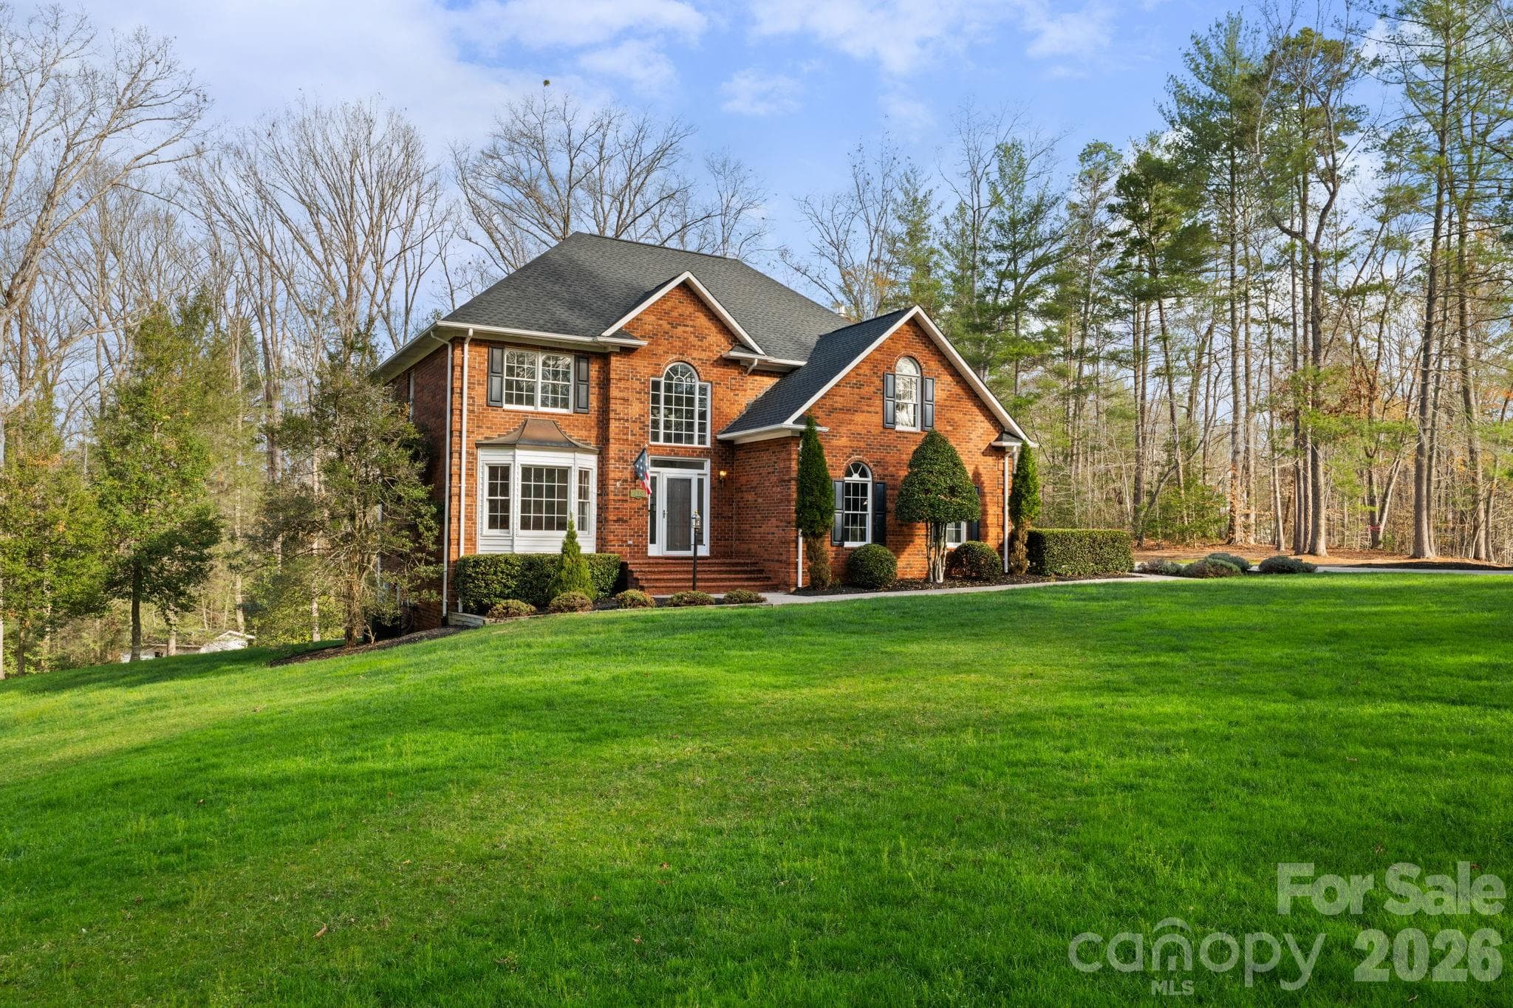
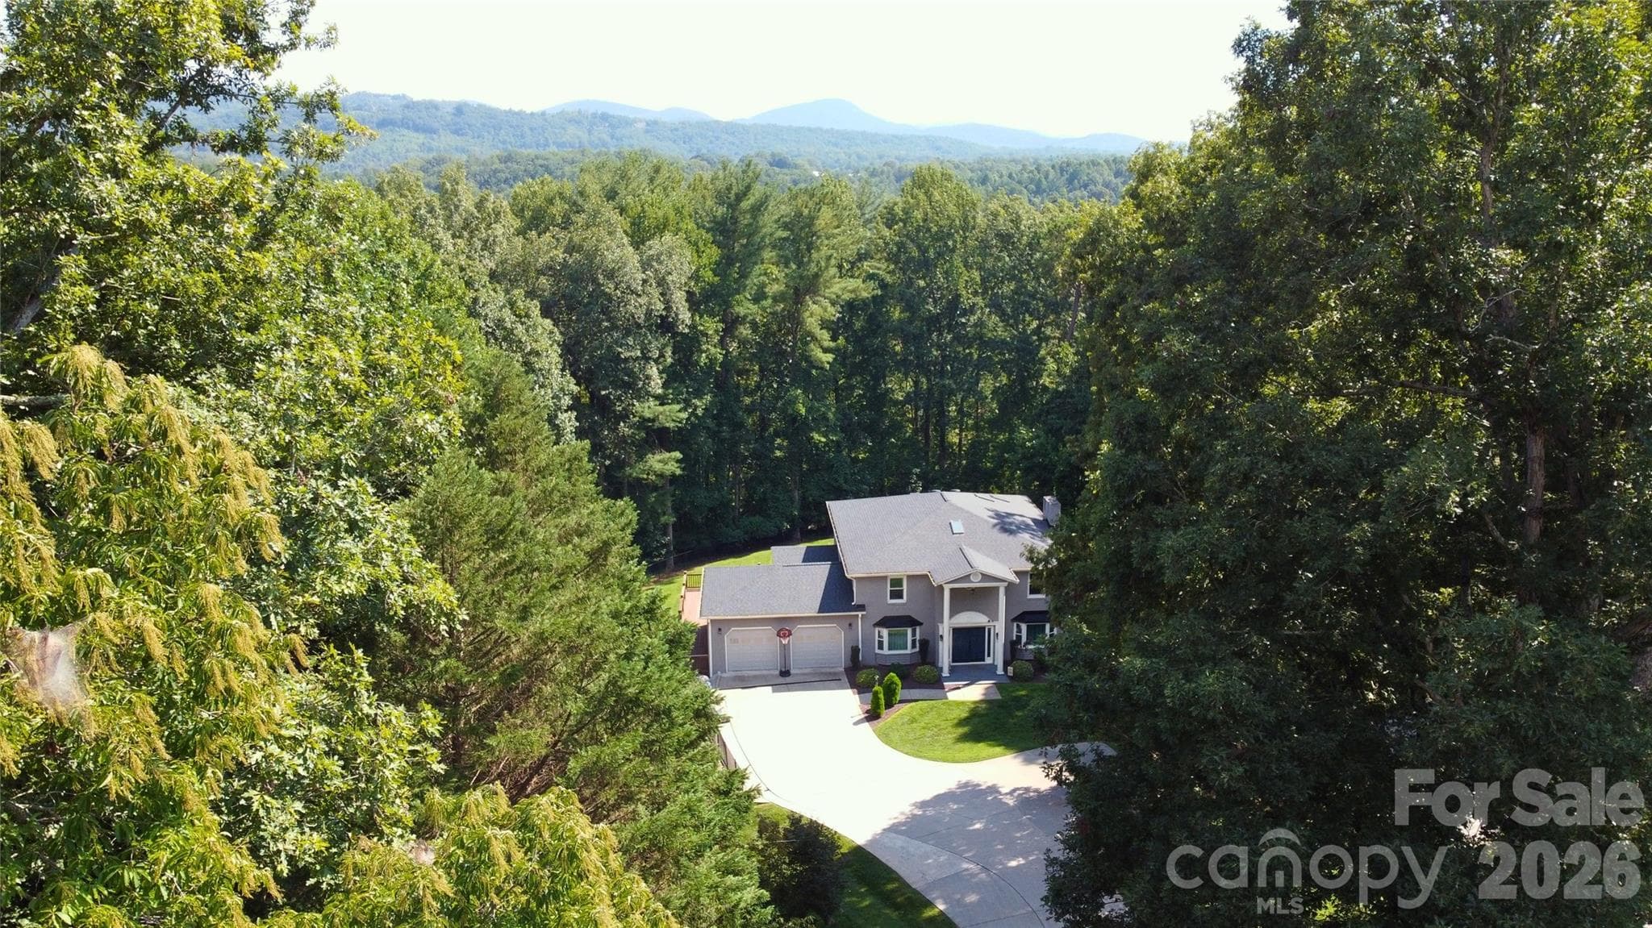
2193 Hawthorne Ln. - 2193 Hawthorne Lane, Wilkesboro
Single Family Residence at 2193 Hawthorne Lane, Wilkesboro, photo 2 of 58
Single Family Residence at 2193 Hawthorne Lane, Wilkesboro, photo 3 of 58
Great island and counterspace - 2193 Hawthorne Lane, Wilkesboro
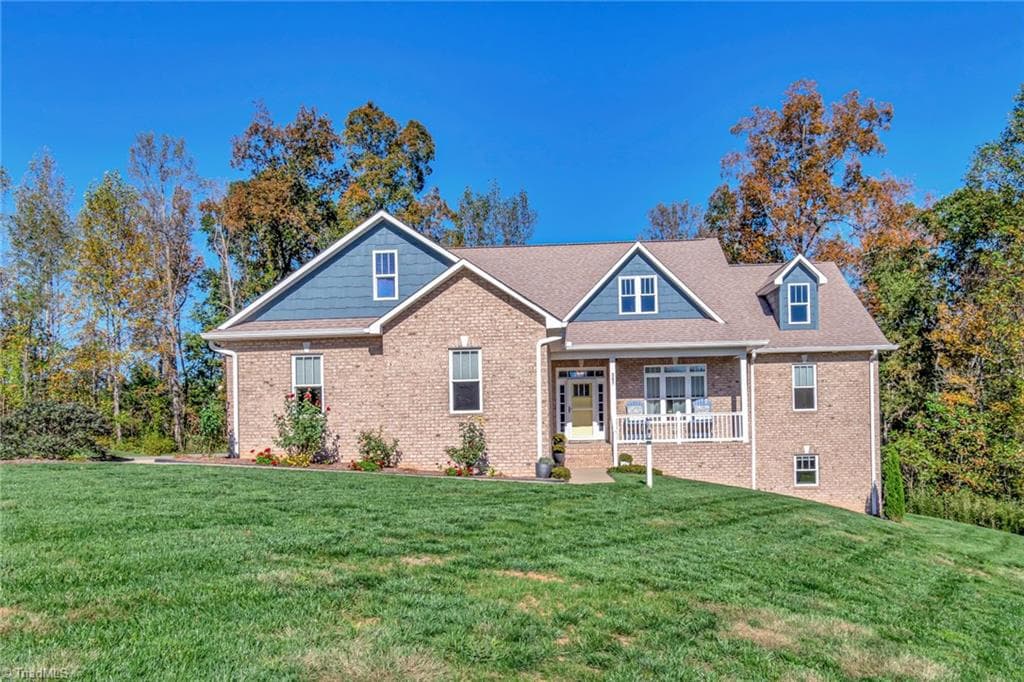
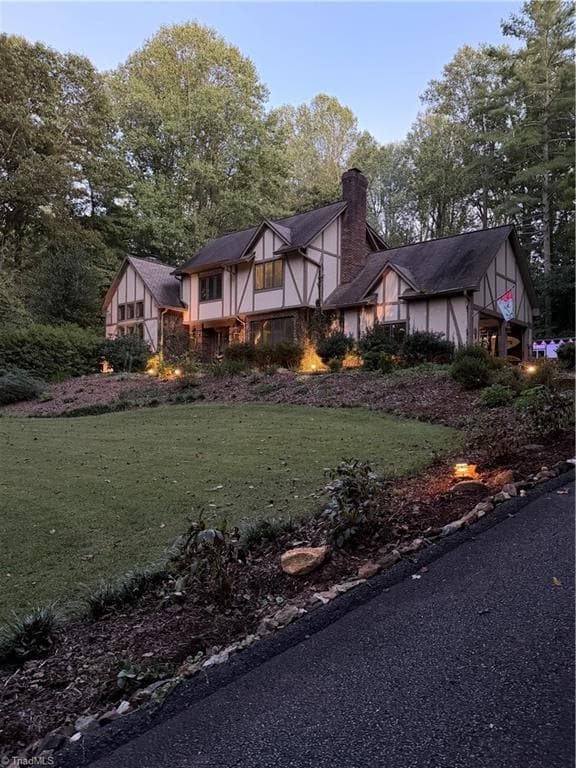
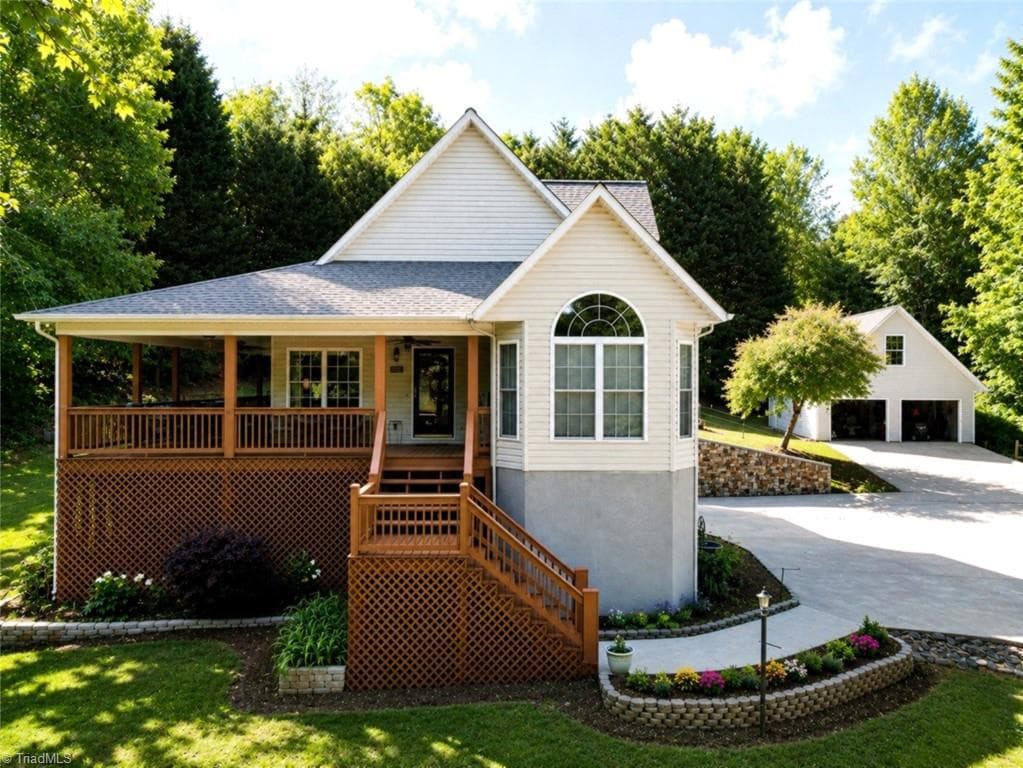
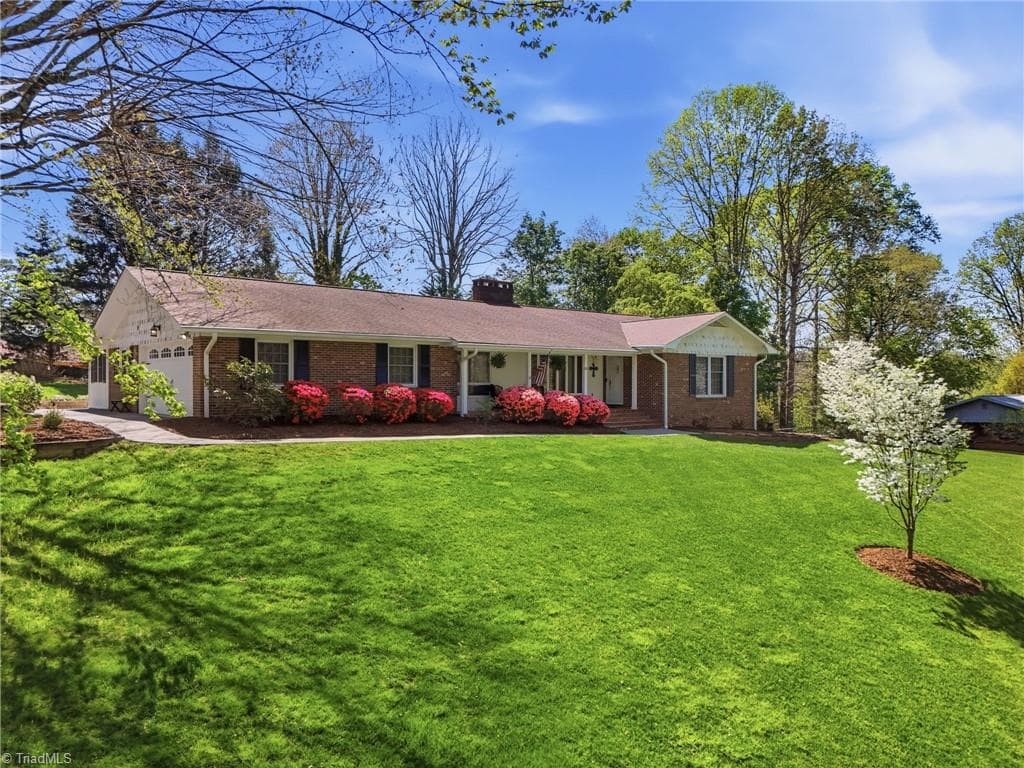
Beautiful place to call home! - 2193 Hawthorne Lane, Wilkesboro
Awesome kitchen! - 2193 Hawthorne Lane, Wilkesboro
Single Family Residence at 2193 Hawthorne Lane, Wilkesboro, photo 7 of 58
Brand new Roof! - 2193 Hawthorne Lane, Wilkesboro
Single Family Residence at 2193 Hawthorne Lane, Wilkesboro, photo 9 of 58
Stately front entrance - 2193 Hawthorne Lane, Wilkesboro
Single Family Residence at 2193 Hawthorne Lane, Wilkesboro, photo 11 of 58
Community pool! - 2193 Hawthorne Lane, Wilkesboro
Entry foyer - 2193 Hawthorne Lane, Wilkesboro
Hall to half bath, laundry/mud room & garage - 2193 Hawthorne Lane, Wilkesboro
kitchen - 2193 Hawthorne Lane, Wilkesboro
breakfast/kitchen - 2193 Hawthorne Lane, Wilkesboro
Dining Room - 2193 Hawthorne Lane, Wilkesboro
Family Room - 2193 Hawthorne Lane, Wilkesboro
Family room - 2193 Hawthorne Lane, Wilkesboro
Half bath - 2193 Hawthorne Lane, Wilkesboro
laundry/mud - 2193 Hawthorne Lane, Wilkesboro
Amazing screened porch - 2193 Hawthorne Lane, Wilkesboro
back deck - 2193 Hawthorne Lane, Wilkesboro
home office - 2193 Hawthorne Lane, Wilkesboro
office with built-ins - 2193 Hawthorne Lane, Wilkesboro
Could be living room currently office - 2193 Hawthorne Lane, Wilkesboro
Bed 1 - 2193 Hawthorne Lane, Wilkesboro
Bath - 2193 Hawthorne Lane, Wilkesboro
play room or bedroom 3 - 2193 Hawthorne Lane, Wilkesboro
bedroom 2 - 2193 Hawthorne Lane, Wilkesboro
Primary - 2193 Hawthorne Lane, Wilkesboro
Primary bath - 2193 Hawthorne Lane, Wilkesboro
Single Family Residence at 2193 Hawthorne Lane, Wilkesboro, photo 36 of 58
Single Family Residence at 2193 Hawthorne Lane, Wilkesboro, photo 37 of 58
Bed 4 - 2193 Hawthorne Lane, Wilkesboro
Bath - 2193 Hawthorne Lane, Wilkesboro
Single Family Residence at 2193 Hawthorne Lane, Wilkesboro, photo 40 of 58
Basement rec/den - 2193 Hawthorne Lane, Wilkesboro
2nd kitchen - 2193 Hawthorne Lane, Wilkesboro
full bath in basement - 2193 Hawthorne Lane, Wilkesboro
gym/exercise room - 2193 Hawthorne Lane, Wilkesboro
Single Family Residence at 2193 Hawthorne Lane, Wilkesboro, photo 47 of 58
Single Family Residence at 2193 Hawthorne Lane, Wilkesboro, photo 48 of 58
back yard - 2193 Hawthorne Lane, Wilkesboro
Single Family Residence at 2193 Hawthorne Lane, Wilkesboro, photo 50 of 58
back yard - 2193 Hawthorne Lane, Wilkesboro
Single Family Residence at 2193 Hawthorne Lane, Wilkesboro, photo 52 of 58
Single Family Residence at 2193 Hawthorne Lane, Wilkesboro, photo 53 of 58
Single Family Residence at 2193 Hawthorne Lane, Wilkesboro, photo 54 of 58
Single Family Residence at 2193 Hawthorne Lane, Wilkesboro, photo 55 of 58
Single Family Residence at 2193 Hawthorne Lane, Wilkesboro, photo 56 of 58
Single Family Residence at 2193 Hawthorne Lane, Wilkesboro, photo 57 of 58
Single Family Residence at 2193 Hawthorne Lane, Wilkesboro, photo 58 of 58
58 photos

$745,000

2193 Hawthorne Lane
Wilkesboro, NC 28697
Listed by Brent Mason · Tarheel Realty II
Bedrooms
5
Bathrooms
4.5
Living area
5,636 sqft
Year built
1991

About this home

BRAND NEW ROOF 9/2026!! MOTIVATED SELLERS!! Stunning home in Woodfield Estates with the more private location at a cul de sac! This home offers so much! Entering into an inviting foyer there is an office on the left and a formal living room on the right which is currently also used as a home office. The family room is very relaxing with lots of space, a stone fireplace that has gas logs, and opens into a spacious dining room that has two windows for plenty of daylight. The expansive kitchen offers lots of cabinet space as well as a large island with breakfast bar as well as breakfast area. Stainless steel appliances stay and beautiful granite providing lots of counter space. These rooms are so inviting and great for entertaining! Oversized 2 car garage with shelving leads into a side hall with laundry/mud room, then half bath and then leads to kitchen on left & back to foyer on right. Upstairs offer a massive primary suite along with 4 additional bedrooms and 2 additional baths! Primary bedroom has space for all of the furniture you would like, very spacious walk in closet, and the bath has double vanity, large soaking tub & beautiful tiled walk in shower. The basement offers even more with huge rec area, den, bonus room/storage room, exercise room, utility, full bath & a 2nd kitchen with exterior door. This has lots of possibilities including could be a 2nd living quarters! Each level has it's own HVAC, main floor replaced in 2025 & upper level HVAC replaced in 2023! Beautiful setting & fenced back yard with nothing but forest off of the back. Private & sitting on 2+ acres! Community pool available! If you like to golf this home is in close proximity to Oakwoods Country Club & Golf! Just a few minutes drive down to the the golf course.

Highlights

Fireplace

Property details

MLS
Canopy MLS
MLS #
CAR4325511
Property type
Single Family Residence
Subdivision
Woodfield Estates
Status
Active
Days on market
245
On market date
December 3, 2025
Stories
N/A
Total bathrooms
4.5
Garage spaces
2
Parking spaces
N/A
Lot size
N/A
Loading map…

Nearby schools

Within 10 miles. School directory data from the National Center for Education Statistics (NCES), accessed via the Urban Institute Education Data API. Local Score is calculated by INNOVATE Real Estate; where a state rating is shown, it comes from that state's own official school report card.

Elementary
Wilkesboro Elementary School
1.27 mi away · Grades -1-5
Zoned school (attendance boundary, 2015-16 data)
3.0
Local Score (state rating (2025) blended 70/30 with student-teacher ratio) -- not an official state rating
State rating: C (2025)
Enrollment
343
Student:teacher ratio
15.6:1
District
Wilkes County Schools
Middle
Central Wilkes Middle School
2.17 mi away · Grades 6-8
Zoned school (attendance boundary, 2015-16 data)
3.0
Local Score (state rating (2025) blended 70/30 with student-teacher ratio) -- not an official state rating
State rating: C (2025)
Enrollment
639
Student:teacher ratio
16.0:1
District
Wilkes County Schools
High
Wilkes Central High School
1.37 mi away · Grades 9-12
Zoned school (attendance boundary, 2015-16 data)
3.3
Local Score (state rating (2025) blended 70/30 with student-teacher ratio) -- not an official state rating
State rating: C (2025)
Enrollment
740
Student:teacher ratio
14.8:1
District
Wilkes County Schools

Walkability

Blended score for Wilkesboro's center, calculated by INNOVATE Real Estate from two sources: the EPA's National Walkability Index (street network, transit, land-use mix) and Google Places amenity data (what's actually reachable on foot from this point). 60% EPA National Walkability Index + 40% nearby-amenity density (Google Places).

23
Car-dependent
out of 100
EPA National Walkability Index
5.3 / 20 -- Least walkable
Google Places amenity density
18 / 100
Restaurants & cafes1
Grocery stores2
Parks0
Schools1
Transit stops0
Pharmacies0

Market position

How this listing compares to current activity in Wilkesboro, from live MLS data.

On the market 245 days -- 22 fewer days than Wilkesboro's current average of 267 days.
For reference, the median list price across 121 active listings in Wilkesboro right now is $249,900.

Mortgage calculator

Estimate only - actual rate and payment depend on your lender, credit, and loan program.

$
%
%
Adjust tax / insurance estimates
% / yr
$
/mo
Est. monthly payment
$4,636/mo
$149,000 down
$596,000 loan
Principal & interest$3,866
Property tax (est.)$621
Home insurance (est.)$150

Similar homes you might like

Data source: Listing information provided by Canopy MLS (carolina) via Trestle/CoreLogic. Last updated September 6, 2026.

Information herein deemed reliable but not guaranteed; all measurements, school assignments, HOA fees, taxes, and feature lists are approximate and should be independently verified. Equal Housing Opportunity.