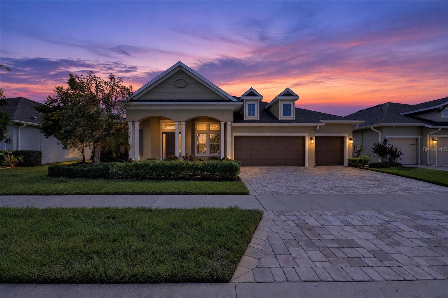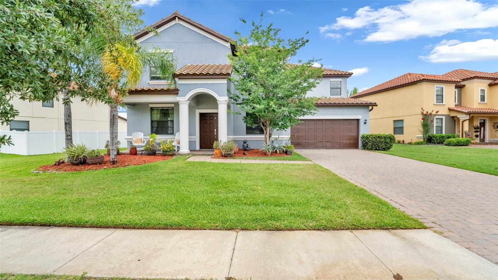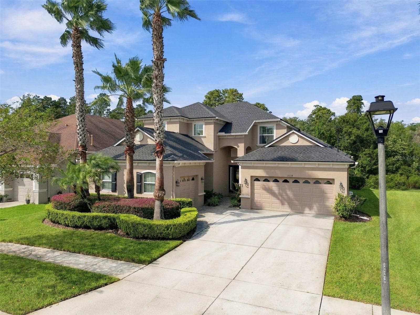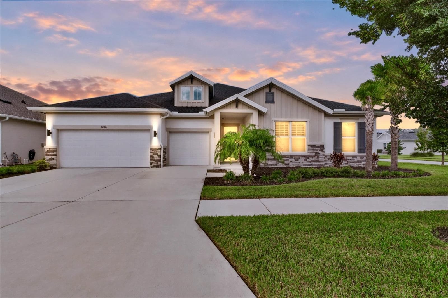
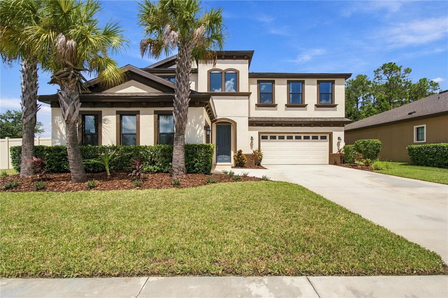
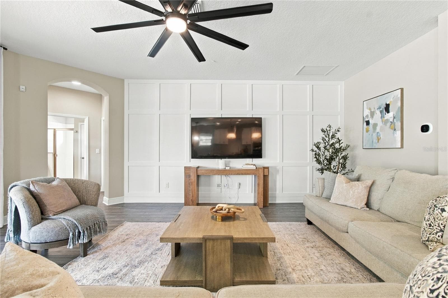
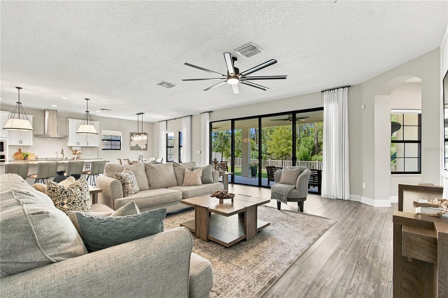
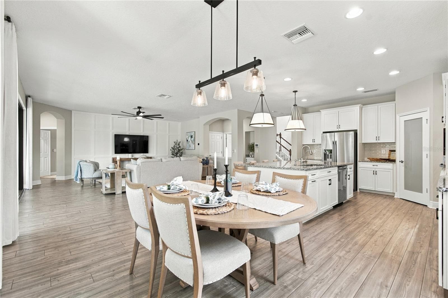
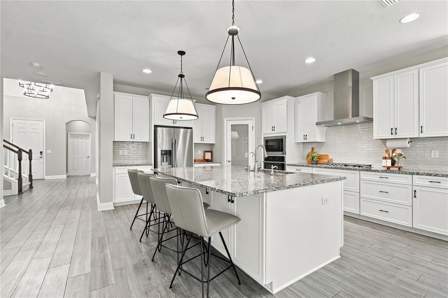
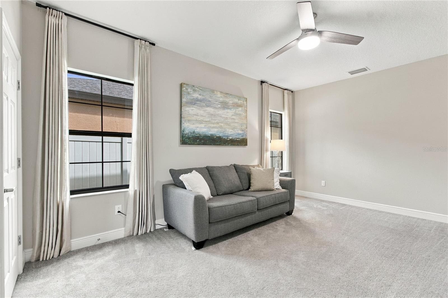
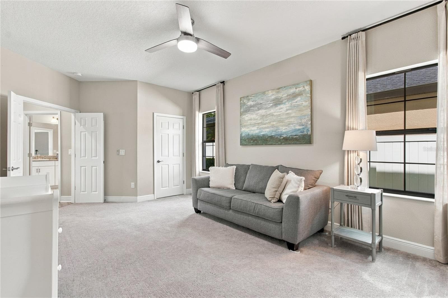
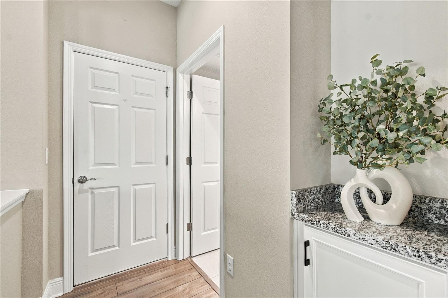
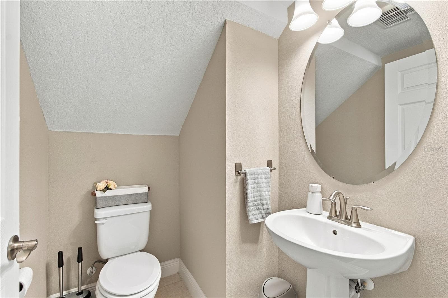
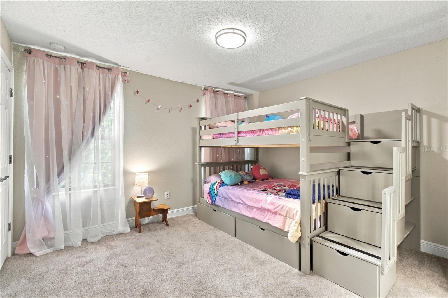
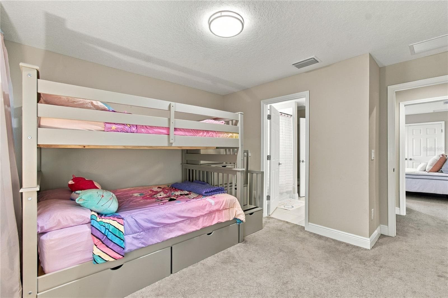
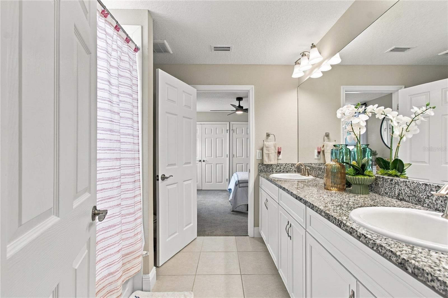
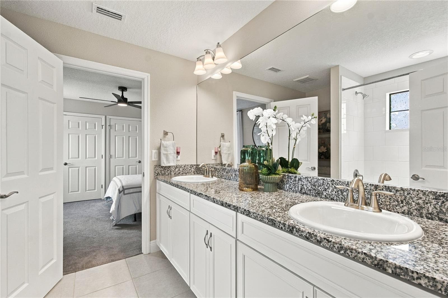
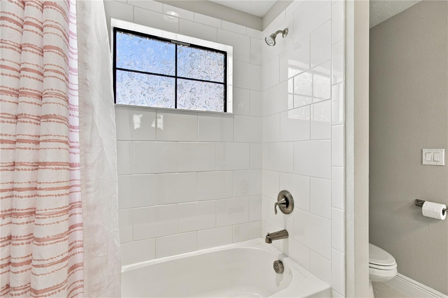
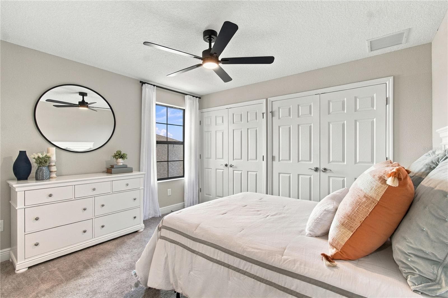
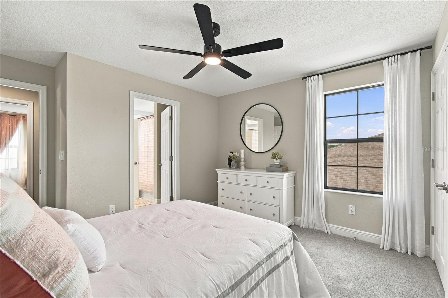
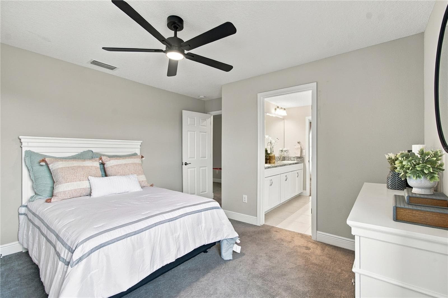
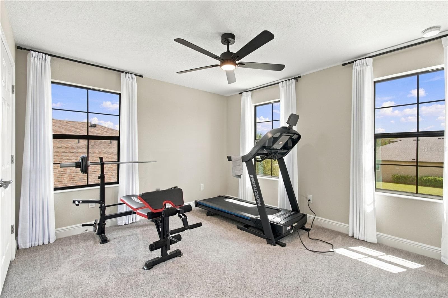
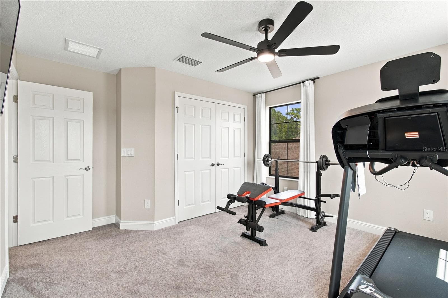
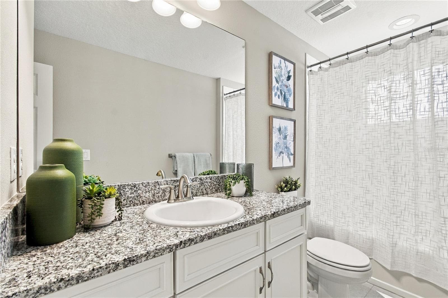
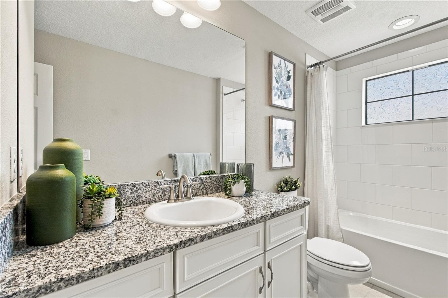
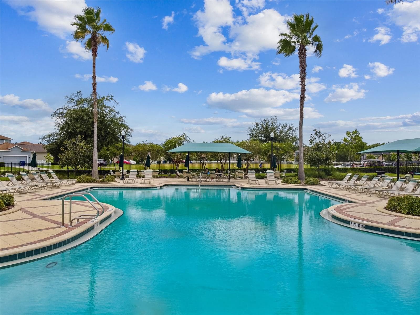
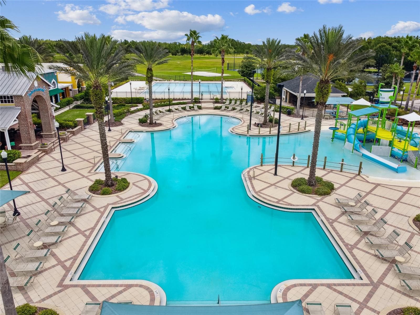
Single Family Residence at 21903 WOODSHADOW WAY, LAND O LAKES
Single Family Residence at 21903 WOODSHADOW WAY, LAND O LAKES, photo 2 of 80
Single Family Residence at 21903 WOODSHADOW WAY, LAND O LAKES, photo 3 of 80
Single Family Residence at 21903 WOODSHADOW WAY, LAND O LAKES, photo 4 of 80
Single Family Residence at 21903 WOODSHADOW WAY, LAND O LAKES, photo 5 of 80
Single Family Residence at 21903 WOODSHADOW WAY, LAND O LAKES, photo 6 of 80
Single Family Residence at 21903 WOODSHADOW WAY, LAND O LAKES, photo 7 of 80
Single Family Residence at 21903 WOODSHADOW WAY, LAND O LAKES, photo 8 of 80
Single Family Residence at 21903 WOODSHADOW WAY, LAND O LAKES, photo 9 of 80
Single Family Residence at 21903 WOODSHADOW WAY, LAND O LAKES, photo 10 of 80
Single Family Residence at 21903 WOODSHADOW WAY, LAND O LAKES, photo 11 of 80
Single Family Residence at 21903 WOODSHADOW WAY, LAND O LAKES, photo 12 of 80
Single Family Residence at 21903 WOODSHADOW WAY, LAND O LAKES, photo 13 of 80
Single Family Residence at 21903 WOODSHADOW WAY, LAND O LAKES, photo 14 of 80
Single Family Residence at 21903 WOODSHADOW WAY, LAND O LAKES, photo 15 of 80
Single Family Residence at 21903 WOODSHADOW WAY, LAND O LAKES, photo 16 of 80
Single Family Residence at 21903 WOODSHADOW WAY, LAND O LAKES, photo 17 of 80
Single Family Residence at 21903 WOODSHADOW WAY, LAND O LAKES, photo 18 of 80
Single Family Residence at 21903 WOODSHADOW WAY, LAND O LAKES, photo 19 of 80
Single Family Residence at 21903 WOODSHADOW WAY, LAND O LAKES, photo 20 of 80
Single Family Residence at 21903 WOODSHADOW WAY, LAND O LAKES, photo 21 of 80
Single Family Residence at 21903 WOODSHADOW WAY, LAND O LAKES, photo 22 of 80
Single Family Residence at 21903 WOODSHADOW WAY, LAND O LAKES, photo 23 of 80
Single Family Residence at 21903 WOODSHADOW WAY, LAND O LAKES, photo 24 of 80
Single Family Residence at 21903 WOODSHADOW WAY, LAND O LAKES, photo 25 of 80
Single Family Residence at 21903 WOODSHADOW WAY, LAND O LAKES, photo 26 of 80
Single Family Residence at 21903 WOODSHADOW WAY, LAND O LAKES, photo 27 of 80
Single Family Residence at 21903 WOODSHADOW WAY, LAND O LAKES, photo 28 of 80
Single Family Residence at 21903 WOODSHADOW WAY, LAND O LAKES, photo 29 of 80
Single Family Residence at 21903 WOODSHADOW WAY, LAND O LAKES, photo 30 of 80
Single Family Residence at 21903 WOODSHADOW WAY, LAND O LAKES, photo 31 of 80
Single Family Residence at 21903 WOODSHADOW WAY, LAND O LAKES, photo 32 of 80
Single Family Residence at 21903 WOODSHADOW WAY, LAND O LAKES, photo 33 of 80
Single Family Residence at 21903 WOODSHADOW WAY, LAND O LAKES, photo 34 of 80
Single Family Residence at 21903 WOODSHADOW WAY, LAND O LAKES, photo 35 of 80
Single Family Residence at 21903 WOODSHADOW WAY, LAND O LAKES, photo 36 of 80
Single Family Residence at 21903 WOODSHADOW WAY, LAND O LAKES, photo 37 of 80
Single Family Residence at 21903 WOODSHADOW WAY, LAND O LAKES, photo 38 of 80
Single Family Residence at 21903 WOODSHADOW WAY, LAND O LAKES, photo 39 of 80
Single Family Residence at 21903 WOODSHADOW WAY, LAND O LAKES, photo 40 of 80
Single Family Residence at 21903 WOODSHADOW WAY, LAND O LAKES, photo 41 of 80
Single Family Residence at 21903 WOODSHADOW WAY, LAND O LAKES, photo 42 of 80
Single Family Residence at 21903 WOODSHADOW WAY, LAND O LAKES, photo 43 of 80
Single Family Residence at 21903 WOODSHADOW WAY, LAND O LAKES, photo 44 of 80
Single Family Residence at 21903 WOODSHADOW WAY, LAND O LAKES, photo 45 of 80
Single Family Residence at 21903 WOODSHADOW WAY, LAND O LAKES, photo 46 of 80
Single Family Residence at 21903 WOODSHADOW WAY, LAND O LAKES, photo 47 of 80
Single Family Residence at 21903 WOODSHADOW WAY, LAND O LAKES, photo 48 of 80
Single Family Residence at 21903 WOODSHADOW WAY, LAND O LAKES, photo 49 of 80
Single Family Residence at 21903 WOODSHADOW WAY, LAND O LAKES, photo 50 of 80
Single Family Residence at 21903 WOODSHADOW WAY, LAND O LAKES, photo 51 of 80
Single Family Residence at 21903 WOODSHADOW WAY, LAND O LAKES, photo 52 of 80
Single Family Residence at 21903 WOODSHADOW WAY, LAND O LAKES, photo 53 of 80
Single Family Residence at 21903 WOODSHADOW WAY, LAND O LAKES, photo 54 of 80
Single Family Residence at 21903 WOODSHADOW WAY, LAND O LAKES, photo 55 of 80
Single Family Residence at 21903 WOODSHADOW WAY, LAND O LAKES, photo 56 of 80
Single Family Residence at 21903 WOODSHADOW WAY, LAND O LAKES, photo 57 of 80
Single Family Residence at 21903 WOODSHADOW WAY, LAND O LAKES, photo 58 of 80
Single Family Residence at 21903 WOODSHADOW WAY, LAND O LAKES, photo 59 of 80
Single Family Residence at 21903 WOODSHADOW WAY, LAND O LAKES, photo 60 of 80
Single Family Residence at 21903 WOODSHADOW WAY, LAND O LAKES, photo 61 of 80
Single Family Residence at 21903 WOODSHADOW WAY, LAND O LAKES, photo 62 of 80
Single Family Residence at 21903 WOODSHADOW WAY, LAND O LAKES, photo 63 of 80
Single Family Residence at 21903 WOODSHADOW WAY, LAND O LAKES, photo 64 of 80
Single Family Residence at 21903 WOODSHADOW WAY, LAND O LAKES, photo 65 of 80
Single Family Residence at 21903 WOODSHADOW WAY, LAND O LAKES, photo 66 of 80
Single Family Residence at 21903 WOODSHADOW WAY, LAND O LAKES, photo 67 of 80
Single Family Residence at 21903 WOODSHADOW WAY, LAND O LAKES, photo 68 of 80
Conner House - 21903 WOODSHADOW WAY, LAND O LAKES
Single Family Residence at 21903 WOODSHADOW WAY, LAND O LAKES, photo 70 of 80
Single Family Residence at 21903 WOODSHADOW WAY, LAND O LAKES, photo 71 of 80
Single Family Residence at 21903 WOODSHADOW WAY, LAND O LAKES, photo 72 of 80
Single Family Residence at 21903 WOODSHADOW WAY, LAND O LAKES, photo 73 of 80
Single Family Residence at 21903 WOODSHADOW WAY, LAND O LAKES, photo 74 of 80
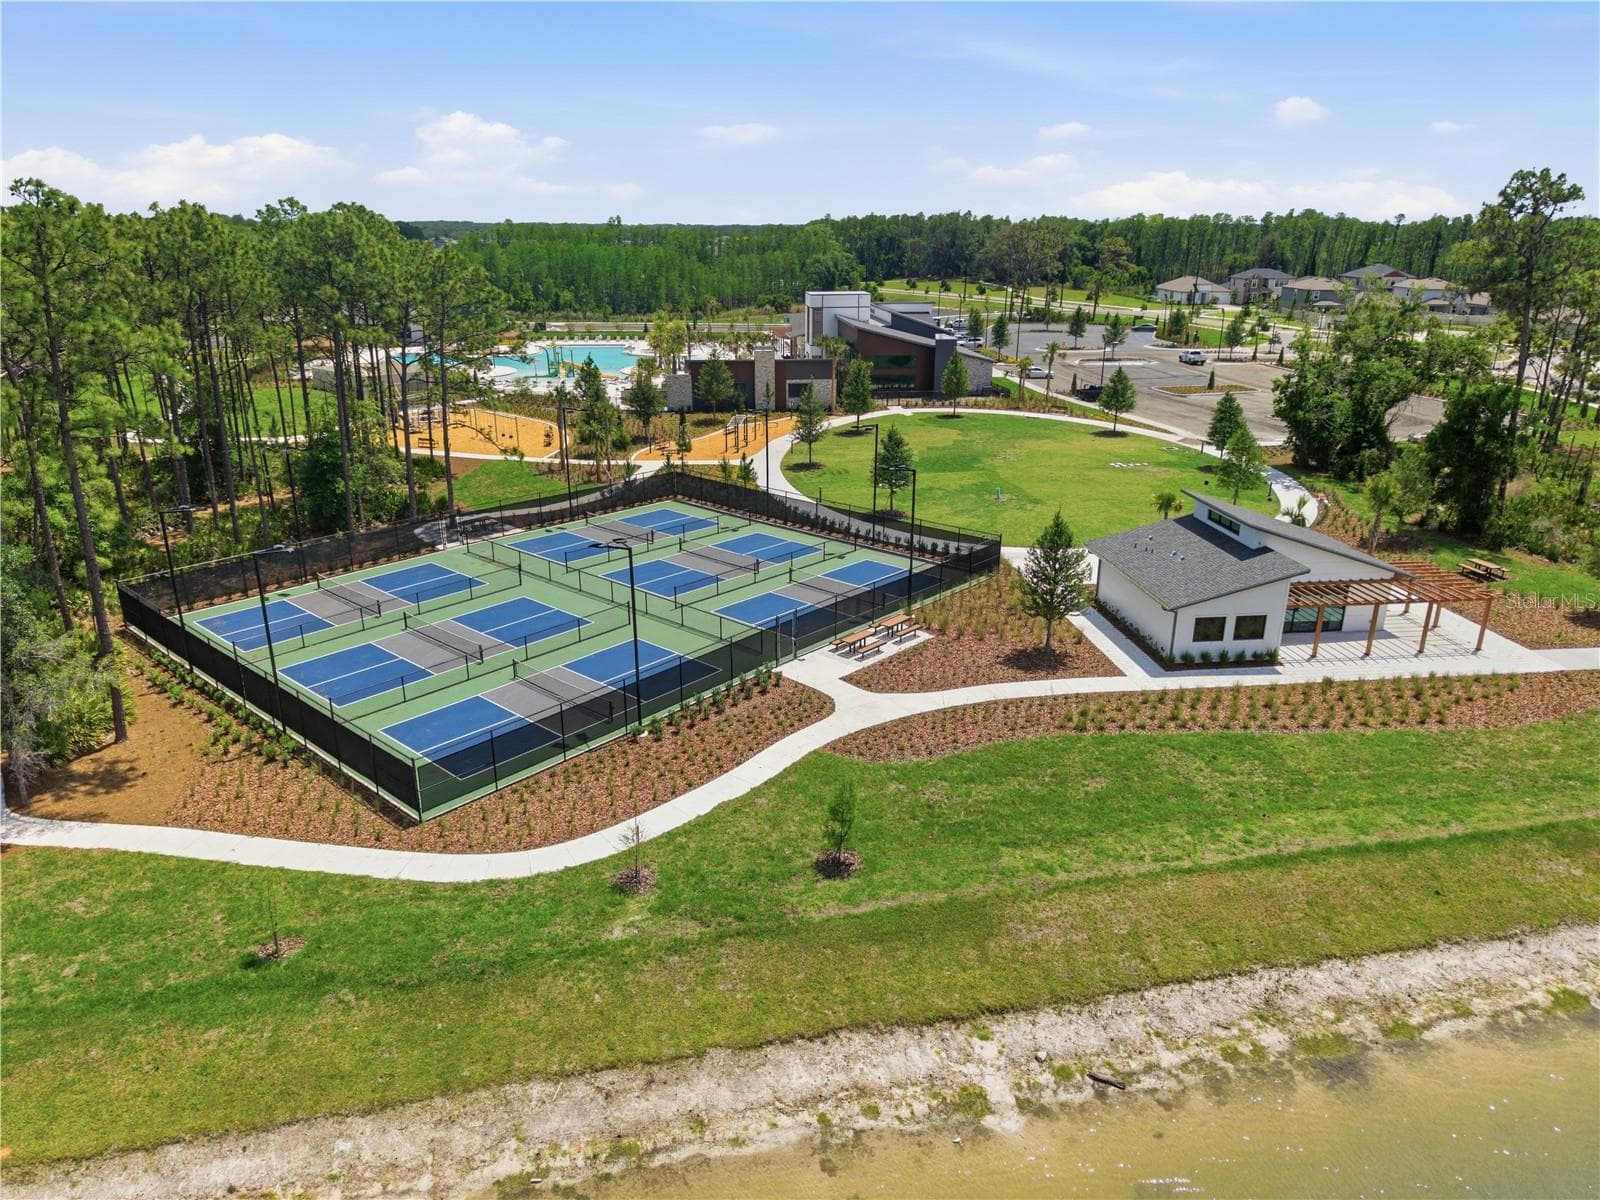
6 Pickleball Courts - 21903 WOODSHADOW WAY, LAND O LAKES
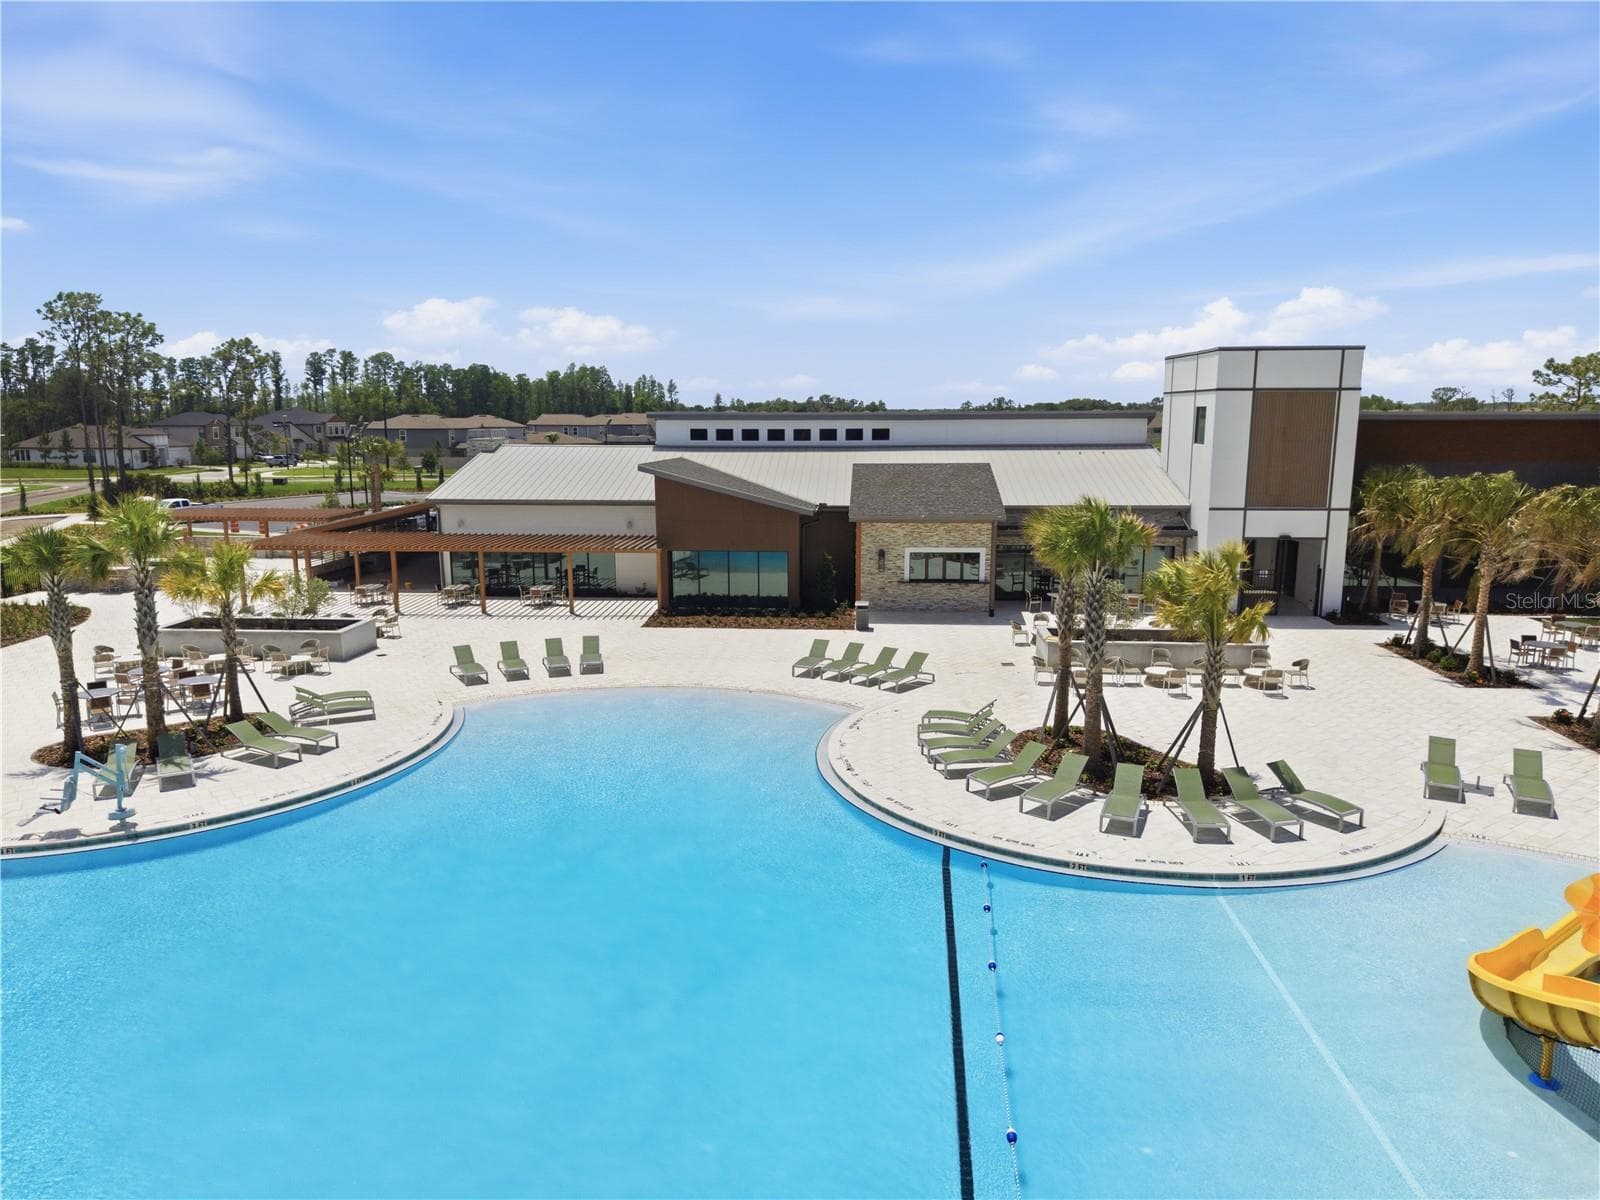
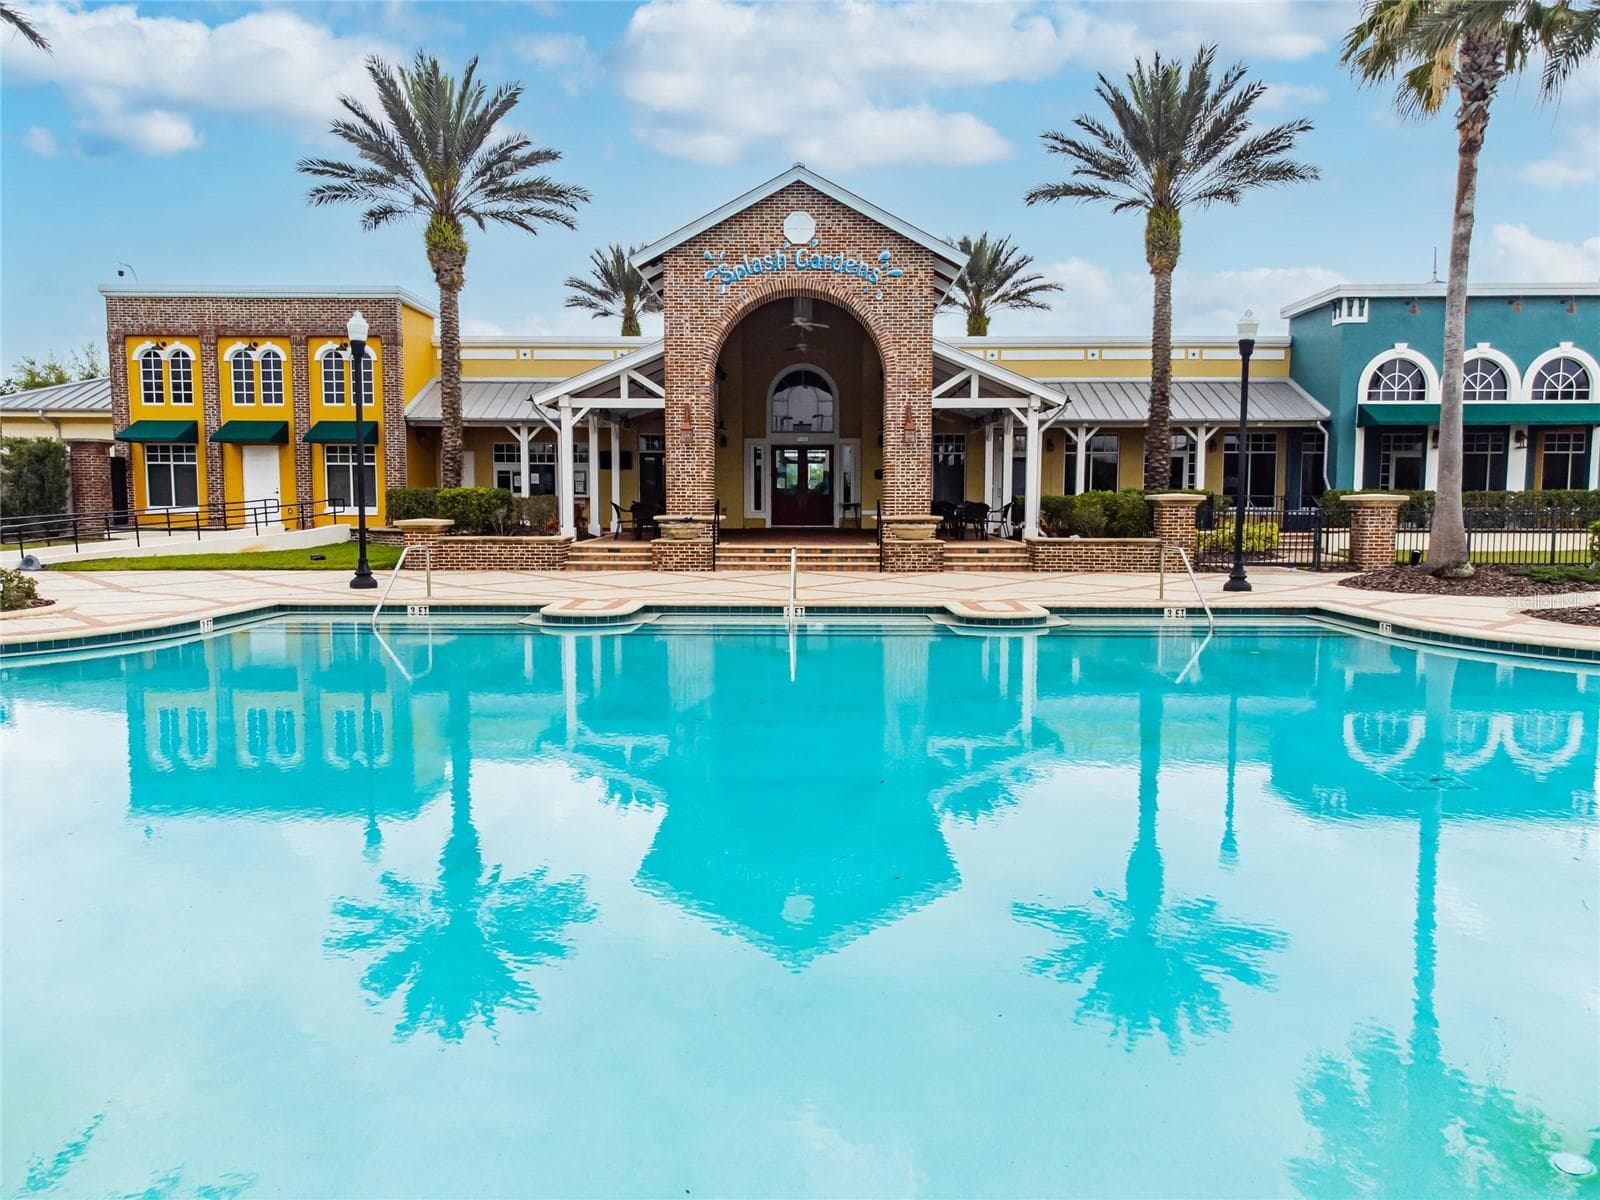
Club Connerton - 21903 WOODSHADOW WAY, LAND O LAKES
Single Family Residence at 21903 WOODSHADOW WAY, LAND O LAKES, photo 77 of 80
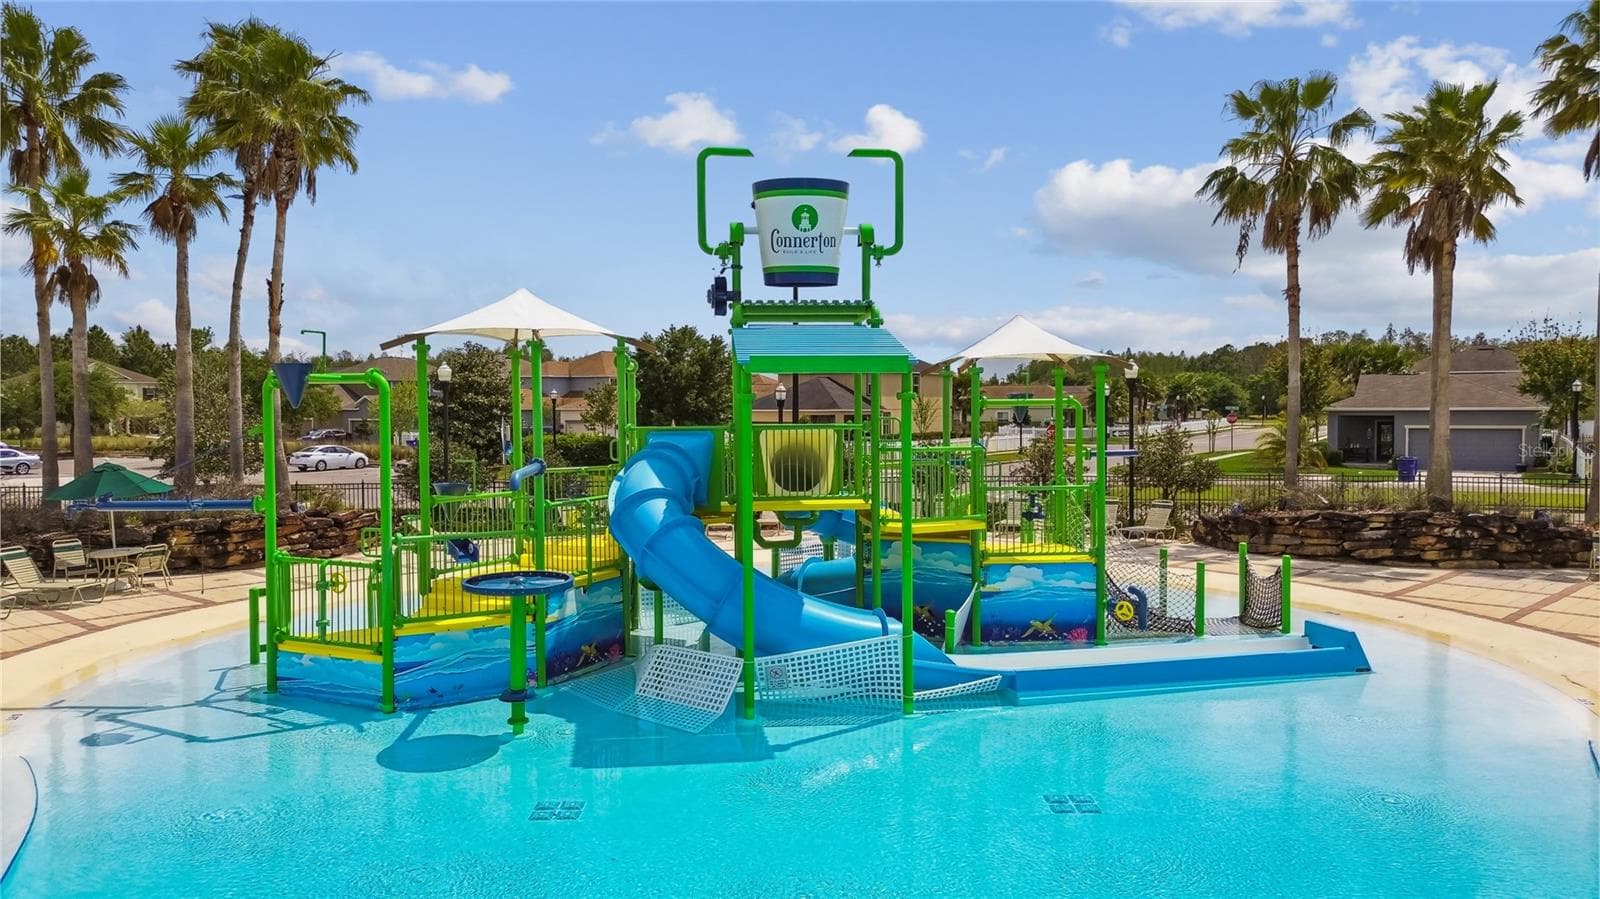
Splash Park - 21903 WOODSHADOW WAY, LAND O LAKES
Single Family Residence at 21903 WOODSHADOW WAY, LAND O LAKES, photo 79 of 80
Single Family Residence at 21903 WOODSHADOW WAY, LAND O LAKES, photo 80 of 80
80 photos

$879,900

21903 WOODSHADOW WAY
LAND O LAKES, FL 34637
Listed by Susan Najar · CHARLES RUTENBERG REALTY INC
Bedrooms
5
Bathrooms
4.5
Living area
4,219 sqft
Year built
2021

About this home

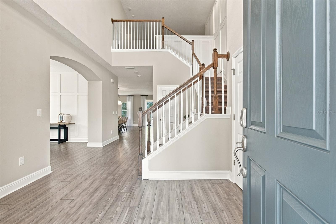
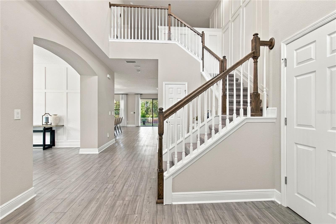
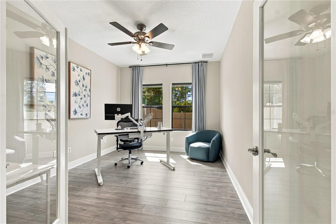
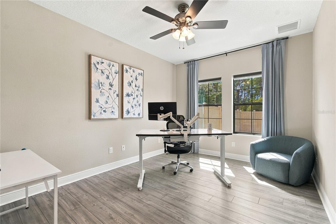
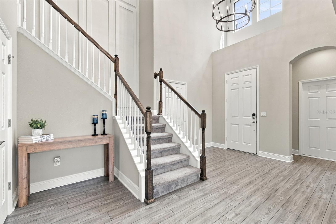
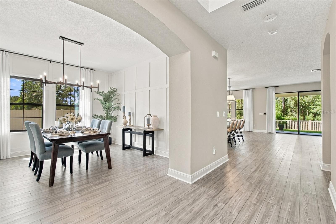
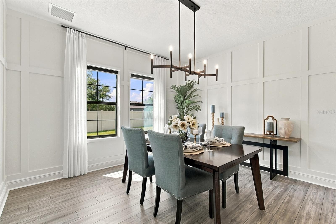
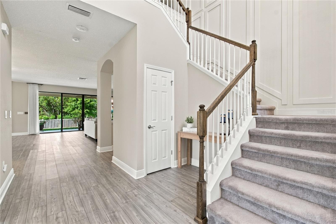
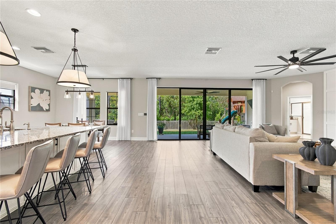
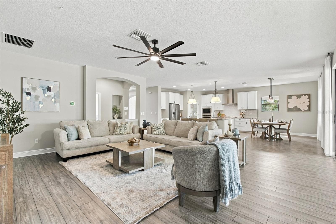
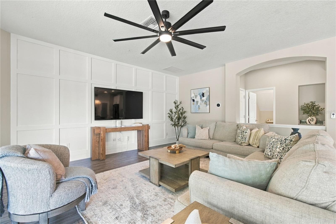
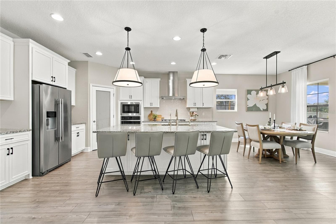
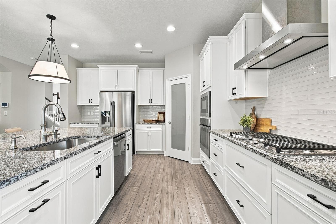
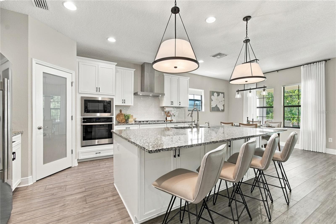
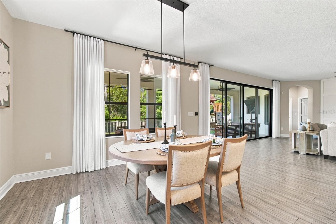
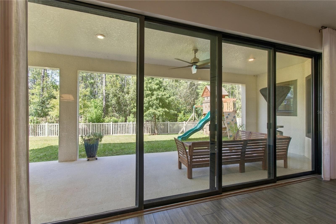
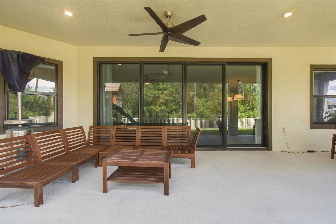
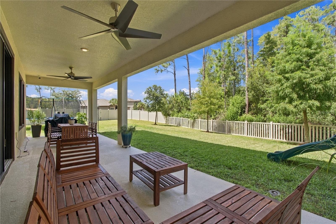
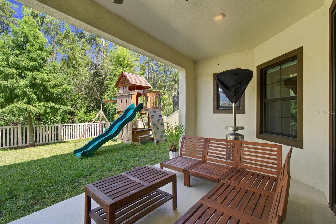
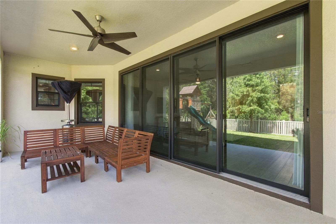
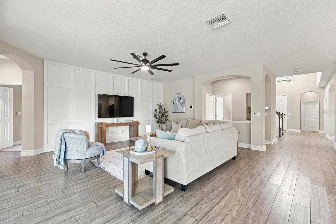
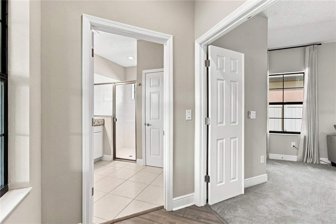
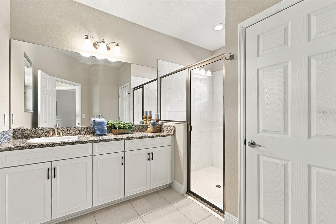
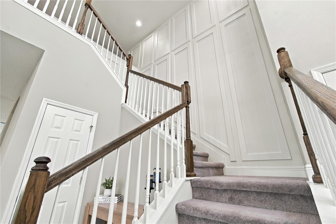
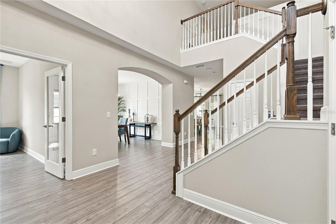
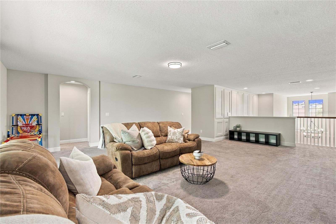
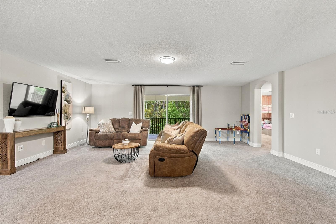
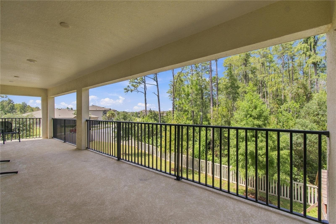
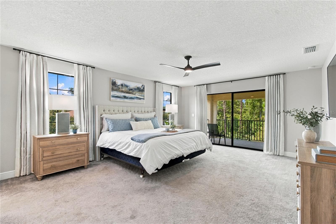
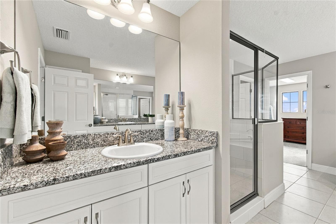
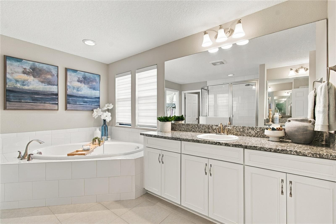
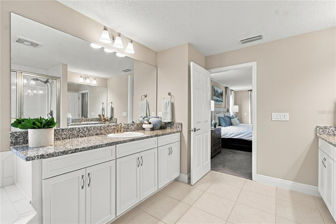
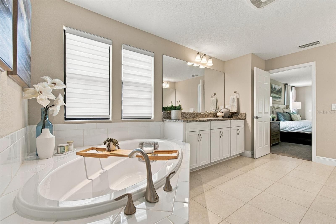
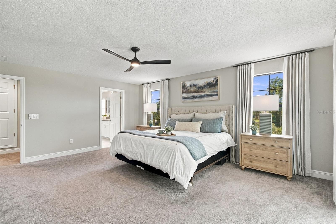
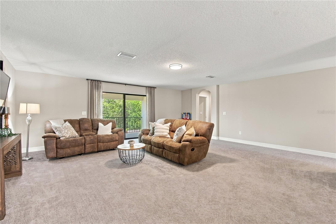
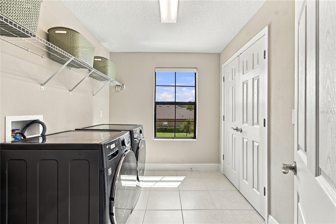
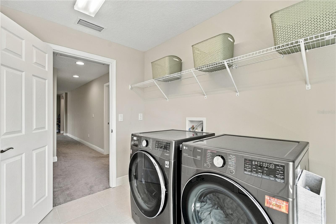
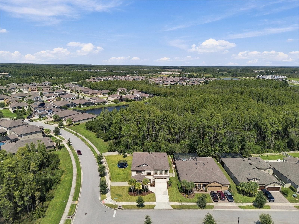
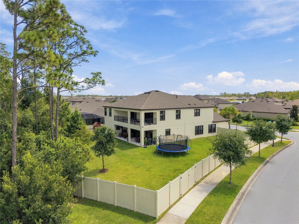
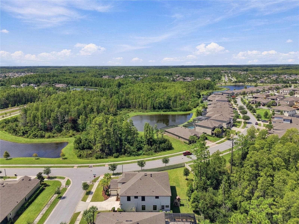
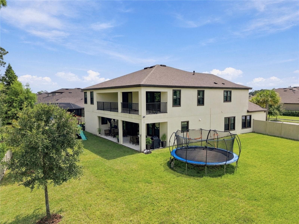
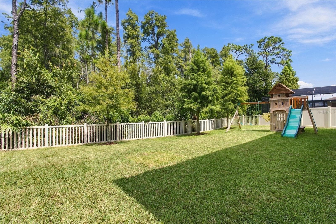
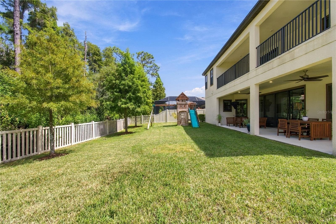
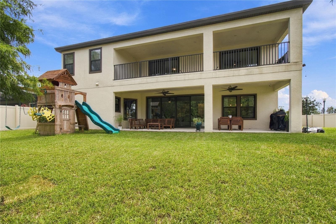
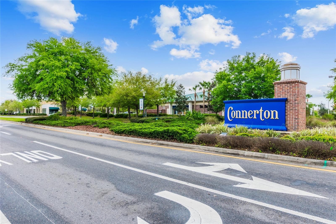
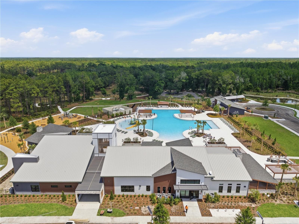
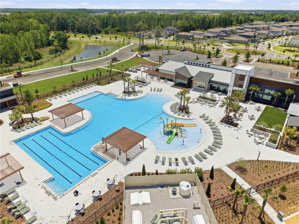
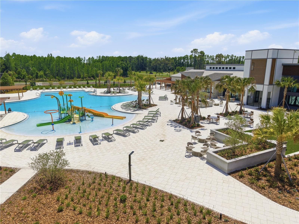
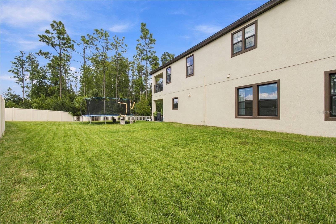
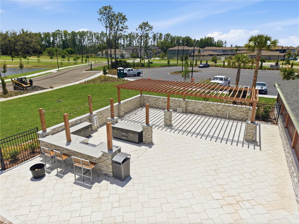
EXCEPTIONAL LUXURY, DESIGNER UPGRADES & TRANQUIL CONSERVATION VIEWS! Experience model-home elegance in this beautifully upgraded Homes by WestBay Belmar, ideally situated on an expansive .29-acre corner homesite in Connerton. Offering over 4,200 square feet, this impressive 5-bedroom, 4.5-bath residence with a 3-car garage combines sophisticated design, exceptional functionality, and peaceful natural surroundings. From the moment you enter, custom wainscoting, elegant architectural detailing, designer lighting, and a striking staircase create a memorable first impression. Beautifully upgraded flooring, custom paint, and thoughtfully selected finishes elevate the home’s style throughout. A formal dining room provides an elegant setting for gatherings, while a dedicated home office offers a private workspace. THE GOURMET KITCHEN IS A SHOWSTOPPER! Beautifully appointed with a GE Profile 36-inch gas cooktop, upgraded statement vent hood, designer backsplash, and an expansive center island illuminated by elegant pendant lighting. Double-sided island cabinetry provides exceptional storage, while the open-concept layout seamlessly connects the kitchen to the main living areas, creating an inviting space for everyday living and effortless entertaining. The thoughtfully designed first floor also features a private guest suite with its own full bathroom, providing flexibility for overnight guests or multigenerational living. Upstairs, an expansive bonus room offers endless possibilities for a media lounge, game room, or additional gathering space. Impressive 8-foot sliding glass doors open to a covered second-story balcony overlooking the peaceful conservation backdrop. Also accessible from the luxurious primary suite, this beautiful outdoor retreat provides a tranquil setting for morning coffee or relaxing evenings. The spacious primary suite features a beautifully appointed bathroom with dual vanities, a soaking tub, and a separate walk-in shower. Step outside to a generously sized, fully fenced backyard with a covered lanai, offering abundant space for outdoor entertaining, recreation, or a future custom pool, subject to applicable approvals. The desirable corner location and conservation setting create a wonderful combination of openness and privacy. Additional enhancements include upgraded lighting, ceiling fans, window treatments, a water softener, reverse osmosis filtration, reclaimed-water irrigation, and a spacious upstairs laundry room. Enjoy the Connerton lifestyle with resort-style amenities, swimming pools, fitness facilities, scenic trails, parks, and recreational opportunities. WHY COMPROMISE ON SPACE, STYLE, OR SETTING? With its distinctive architectural details, extensive designer upgrades, versatile floor plan, and tranquil conservation views, this exceptional Belmar offers the sophistication of a model home with the comfort of everyday living. Schedule your private showing and experience it for yourself!

Property details

MLS
Stellar MLS
MLS #
MFRTB8549390
Property type
Single Family Residence
Subdivision
CONNERTON VLG 2 PHS 1C 2B & 3
Status
Active
Days on market
16
On market date
September 24, 2026
Stories
N/A
Total bathrooms
4.5
Garage spaces
3
Parking spaces
N/A
Lot size
0.29 acres
Loading map…

Nearby schools

Within 10 miles. School directory data from the National Center for Education Statistics (NCES), accessed via the Urban Institute Education Data API. Local Score is calculated by INNOVATE Real Estate; where a state rating is shown, it comes from that state's own official school report card.

Elementary
CONNERTON ELEMENTARY SCHOOL
0.69 mi away · Grades -1-5
Nearest school -- attendance-zone data not available here
3.0
Local Score (student-teacher ratio only (preliminary -- will incorporate state test-score data once available)) -- not an official state rating
Enrollment
906
Student:teacher ratio
17.1:1
District
PASCO
Middle
PINE VIEW MIDDLE SCHOOL
3.67 mi away · Grades 6-8
Nearest school -- attendance-zone data not available here
2.0
Local Score (student-teacher ratio only (preliminary -- will incorporate state test-score data once available)) -- not an official state rating
Enrollment
1,174
Student:teacher ratio
18.9:1
District
PASCO
High
LAND O' LAKES HIGH SCHOOL
2.2 mi away · Grades 9-12
Nearest school -- attendance-zone data not available here
1.0
Local Score (student-teacher ratio only (preliminary -- will incorporate state test-score data once available)) -- not an official state rating
Enrollment
2,083
Student:teacher ratio
22.6:1
District
PASCO

Walkability

Blended score for LAND O LAKES's center, calculated by INNOVATE Real Estate from two sources: the EPA's National Walkability Index (street network, transit, land-use mix) and Google Places amenity data (what's actually reachable on foot from this point). 60% EPA National Walkability Index + 40% nearby-amenity density (Google Places).

17
Very car-dependent
out of 100
EPA National Walkability Index
4.2 / 20 -- Least walkable
Google Places amenity density
10 / 100
Restaurants & cafes0
Grocery stores0
Parks1
Schools1
Transit stops0
Pharmacies0

Market position

How this listing compares to current activity in LAND O LAKES, from live MLS data.

On the market 16 days -- 70 fewer days than LAND O LAKES's current average of 86 days.
For reference, the median list price across 783 active listings in LAND O LAKES right now is $380,000.

Mortgage calculator

Estimate only - actual rate and payment depend on your lender, credit, and loan program.

$
%
%
Adjust tax / insurance estimates
% / yr
$
/mo
Est. monthly payment
$5,449/mo
$175,980 down
$703,920 loan
Principal & interest$4,566
Property tax (est.)$733
Home insurance (est.)$150

Similar homes you might like

Data source: Listing information provided by Stellar MLS (mfrmls) via Trestle/CoreLogic. Last updated 13 days ago.

Information herein deemed reliable but not guaranteed; all measurements, school assignments, HOA fees, taxes, and feature lists are approximate and should be independently verified. Equal Housing Opportunity.