Single Family Residence at 218 Myrtle St, Ashland MA 01721
Single Family Residence at 218 Myrtle St, Ashland MA 01721, photo 2 of 38
Single Family Residence at 218 Myrtle St, Ashland MA 01721, photo 3 of 38
Single Family Residence at 218 Myrtle St, Ashland MA 01721, photo 4 of 38
Single Family Residence at 218 Myrtle St, Ashland MA 01721, photo 5 of 38
Single Family Residence at 218 Myrtle St, Ashland MA 01721, photo 6 of 38
Single Family Residence at 218 Myrtle St, Ashland MA 01721, photo 7 of 38
Single Family Residence at 218 Myrtle St, Ashland MA 01721, photo 8 of 38
Single Family Residence at 218 Myrtle St, Ashland MA 01721, photo 9 of 38
Single Family Residence at 218 Myrtle St, Ashland MA 01721, photo 10 of 38
Single Family Residence at 218 Myrtle St, Ashland MA 01721, photo 11 of 38
Single Family Residence at 218 Myrtle St, Ashland MA 01721, photo 12 of 38
Single Family Residence at 218 Myrtle St, Ashland MA 01721, photo 13 of 38
Single Family Residence at 218 Myrtle St, Ashland MA 01721, photo 14 of 38
Single Family Residence at 218 Myrtle St, Ashland MA 01721, photo 15 of 38
Single Family Residence at 218 Myrtle St, Ashland MA 01721, photo 16 of 38
Single Family Residence at 218 Myrtle St, Ashland MA 01721, photo 17 of 38
Single Family Residence at 218 Myrtle St, Ashland MA 01721, photo 18 of 38
Single Family Residence at 218 Myrtle St, Ashland MA 01721, photo 19 of 38
Single Family Residence at 218 Myrtle St, Ashland MA 01721, photo 20 of 38
Single Family Residence at 218 Myrtle St, Ashland MA 01721, photo 21 of 38
Single Family Residence at 218 Myrtle St, Ashland MA 01721, photo 22 of 38
Single Family Residence at 218 Myrtle St, Ashland MA 01721, photo 23 of 38
Single Family Residence at 218 Myrtle St, Ashland MA 01721, photo 24 of 38
Single Family Residence at 218 Myrtle St, Ashland MA 01721, photo 25 of 38
Single Family Residence at 218 Myrtle St, Ashland MA 01721, photo 26 of 38
Single Family Residence at 218 Myrtle St, Ashland MA 01721, photo 27 of 38
Single Family Residence at 218 Myrtle St, Ashland MA 01721, photo 28 of 38
Single Family Residence at 218 Myrtle St, Ashland MA 01721, photo 29 of 38
Single Family Residence at 218 Myrtle St, Ashland MA 01721, photo 30 of 38
Single Family Residence at 218 Myrtle St, Ashland MA 01721, photo 31 of 38
Single Family Residence at 218 Myrtle St, Ashland MA 01721, photo 32 of 38
Single Family Residence at 218 Myrtle St, Ashland MA 01721, photo 33 of 38
Single Family Residence at 218 Myrtle St, Ashland MA 01721, photo 34 of 38
Single Family Residence at 218 Myrtle St, Ashland MA 01721, photo 35 of 38
Single Family Residence at 218 Myrtle St, Ashland MA 01721, photo 36 of 38
Single Family Residence at 218 Myrtle St, Ashland MA 01721, photo 37 of 38
Single Family Residence at 218 Myrtle St, Ashland MA 01721, photo 38 of 38
38 photos

$600,000

218 Myrtle St, Ashland MA 01721
Ashland, MA 01721
Listed by Miller Real Estate Group
Bedrooms
3
Bathrooms
1.5
Living area
1,110 sqft
Year built
1955

About this home

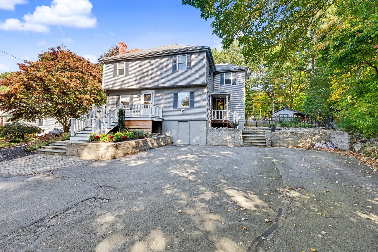
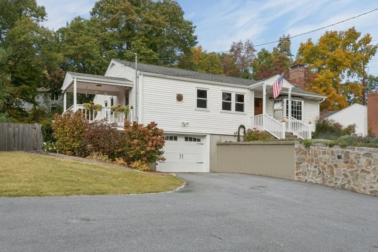
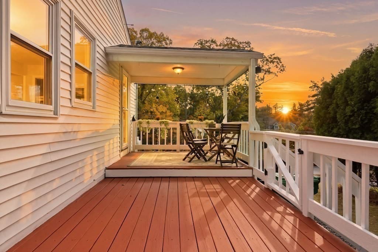
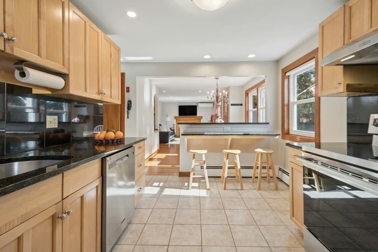
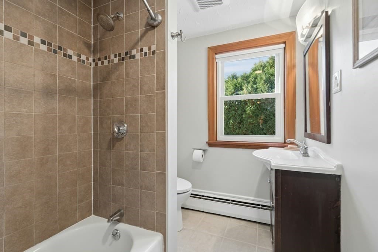
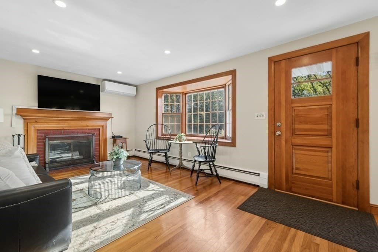
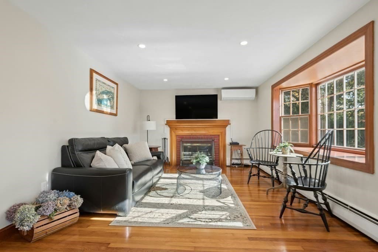
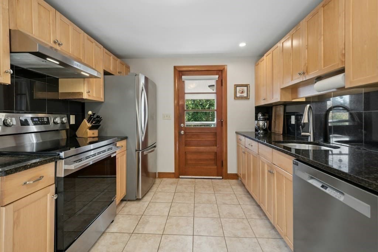
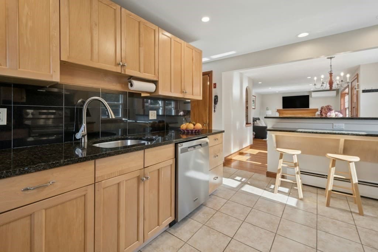
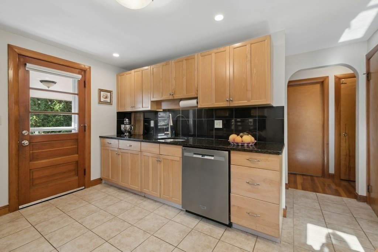
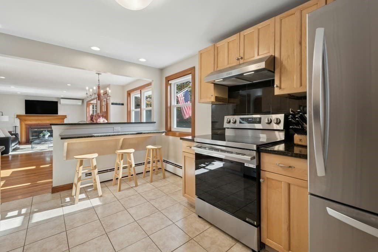
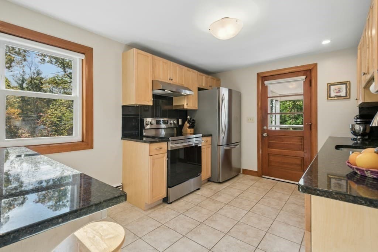
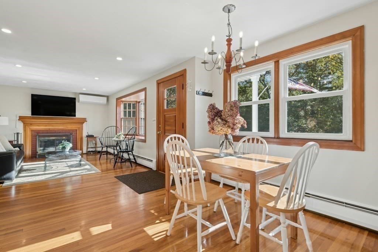
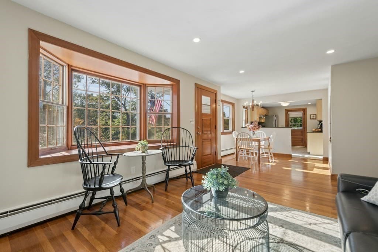
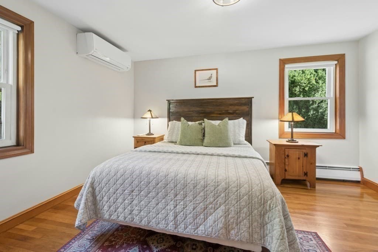
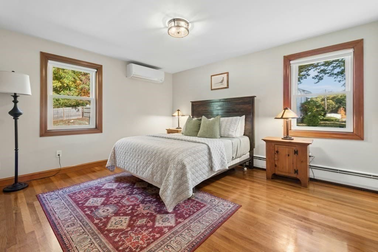
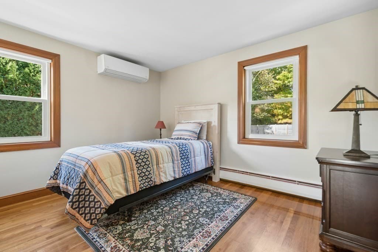
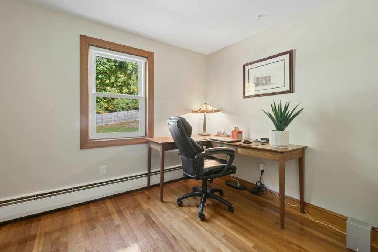
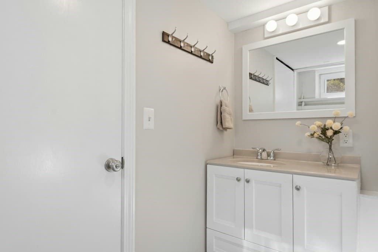
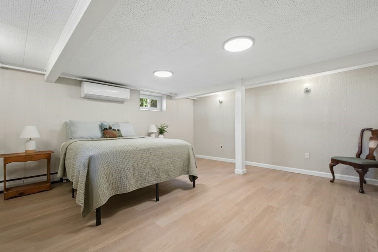
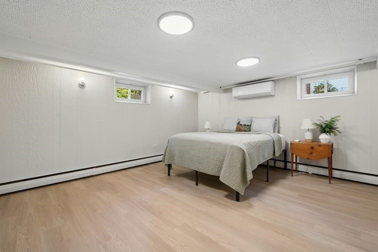
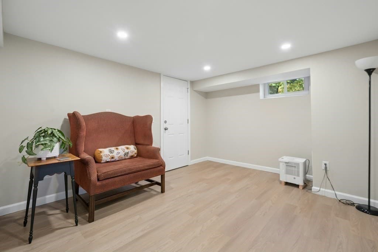
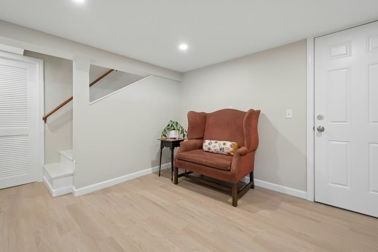
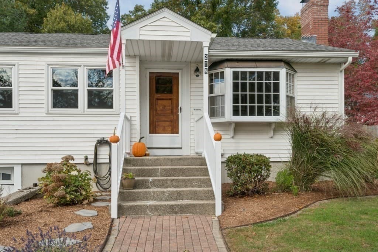
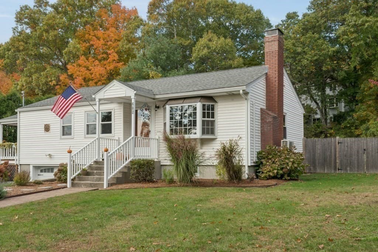
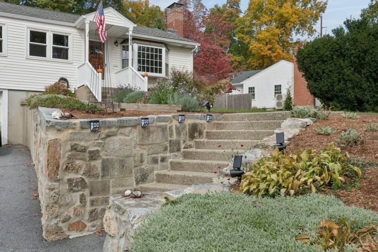
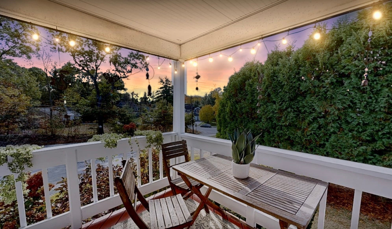
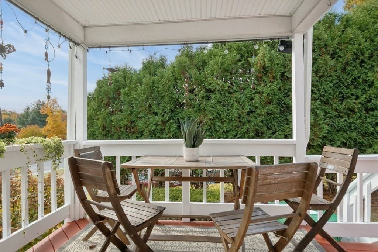
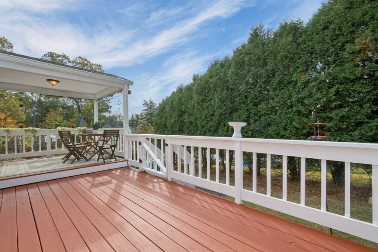
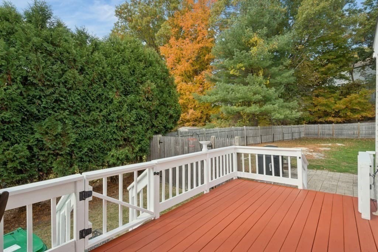
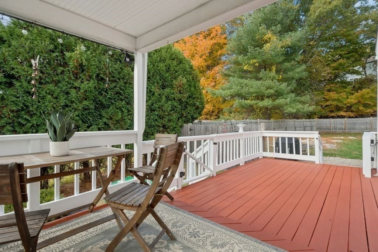
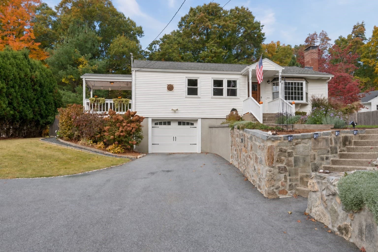
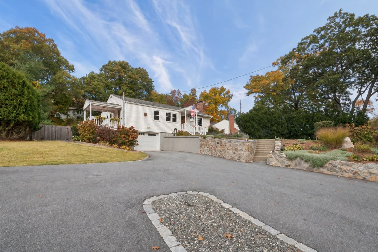
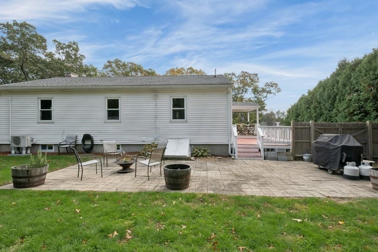
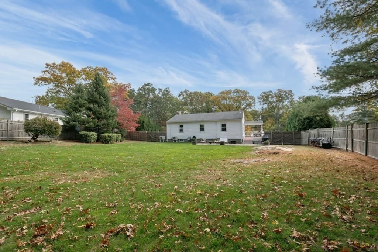
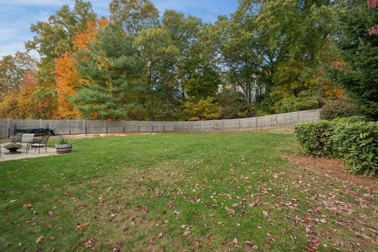
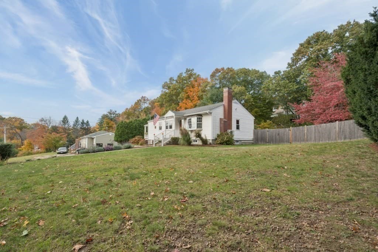
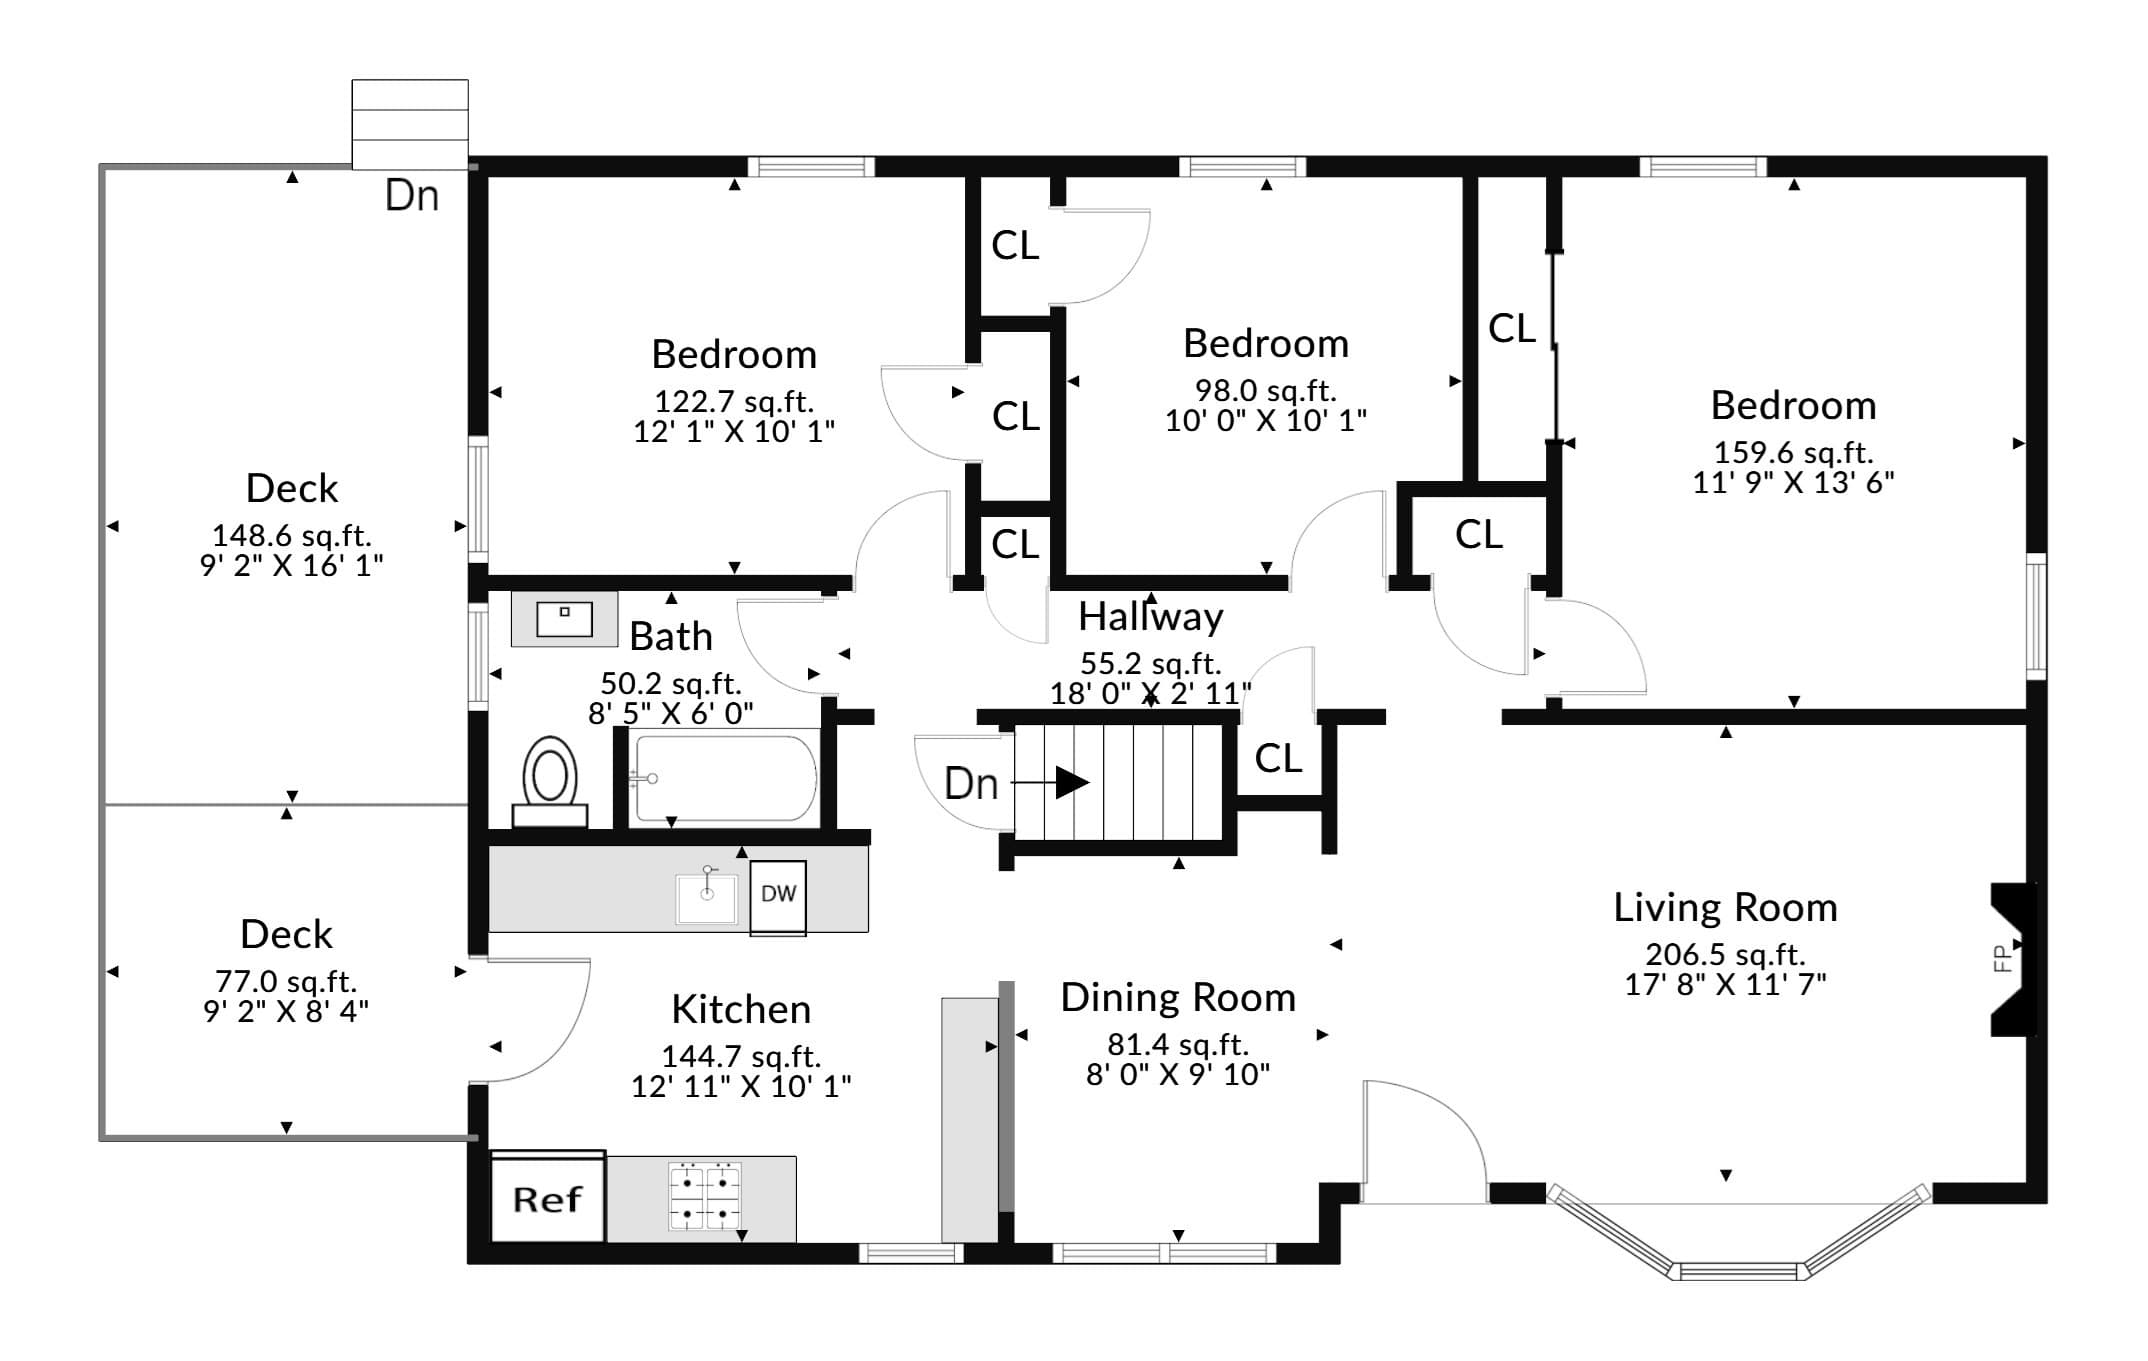
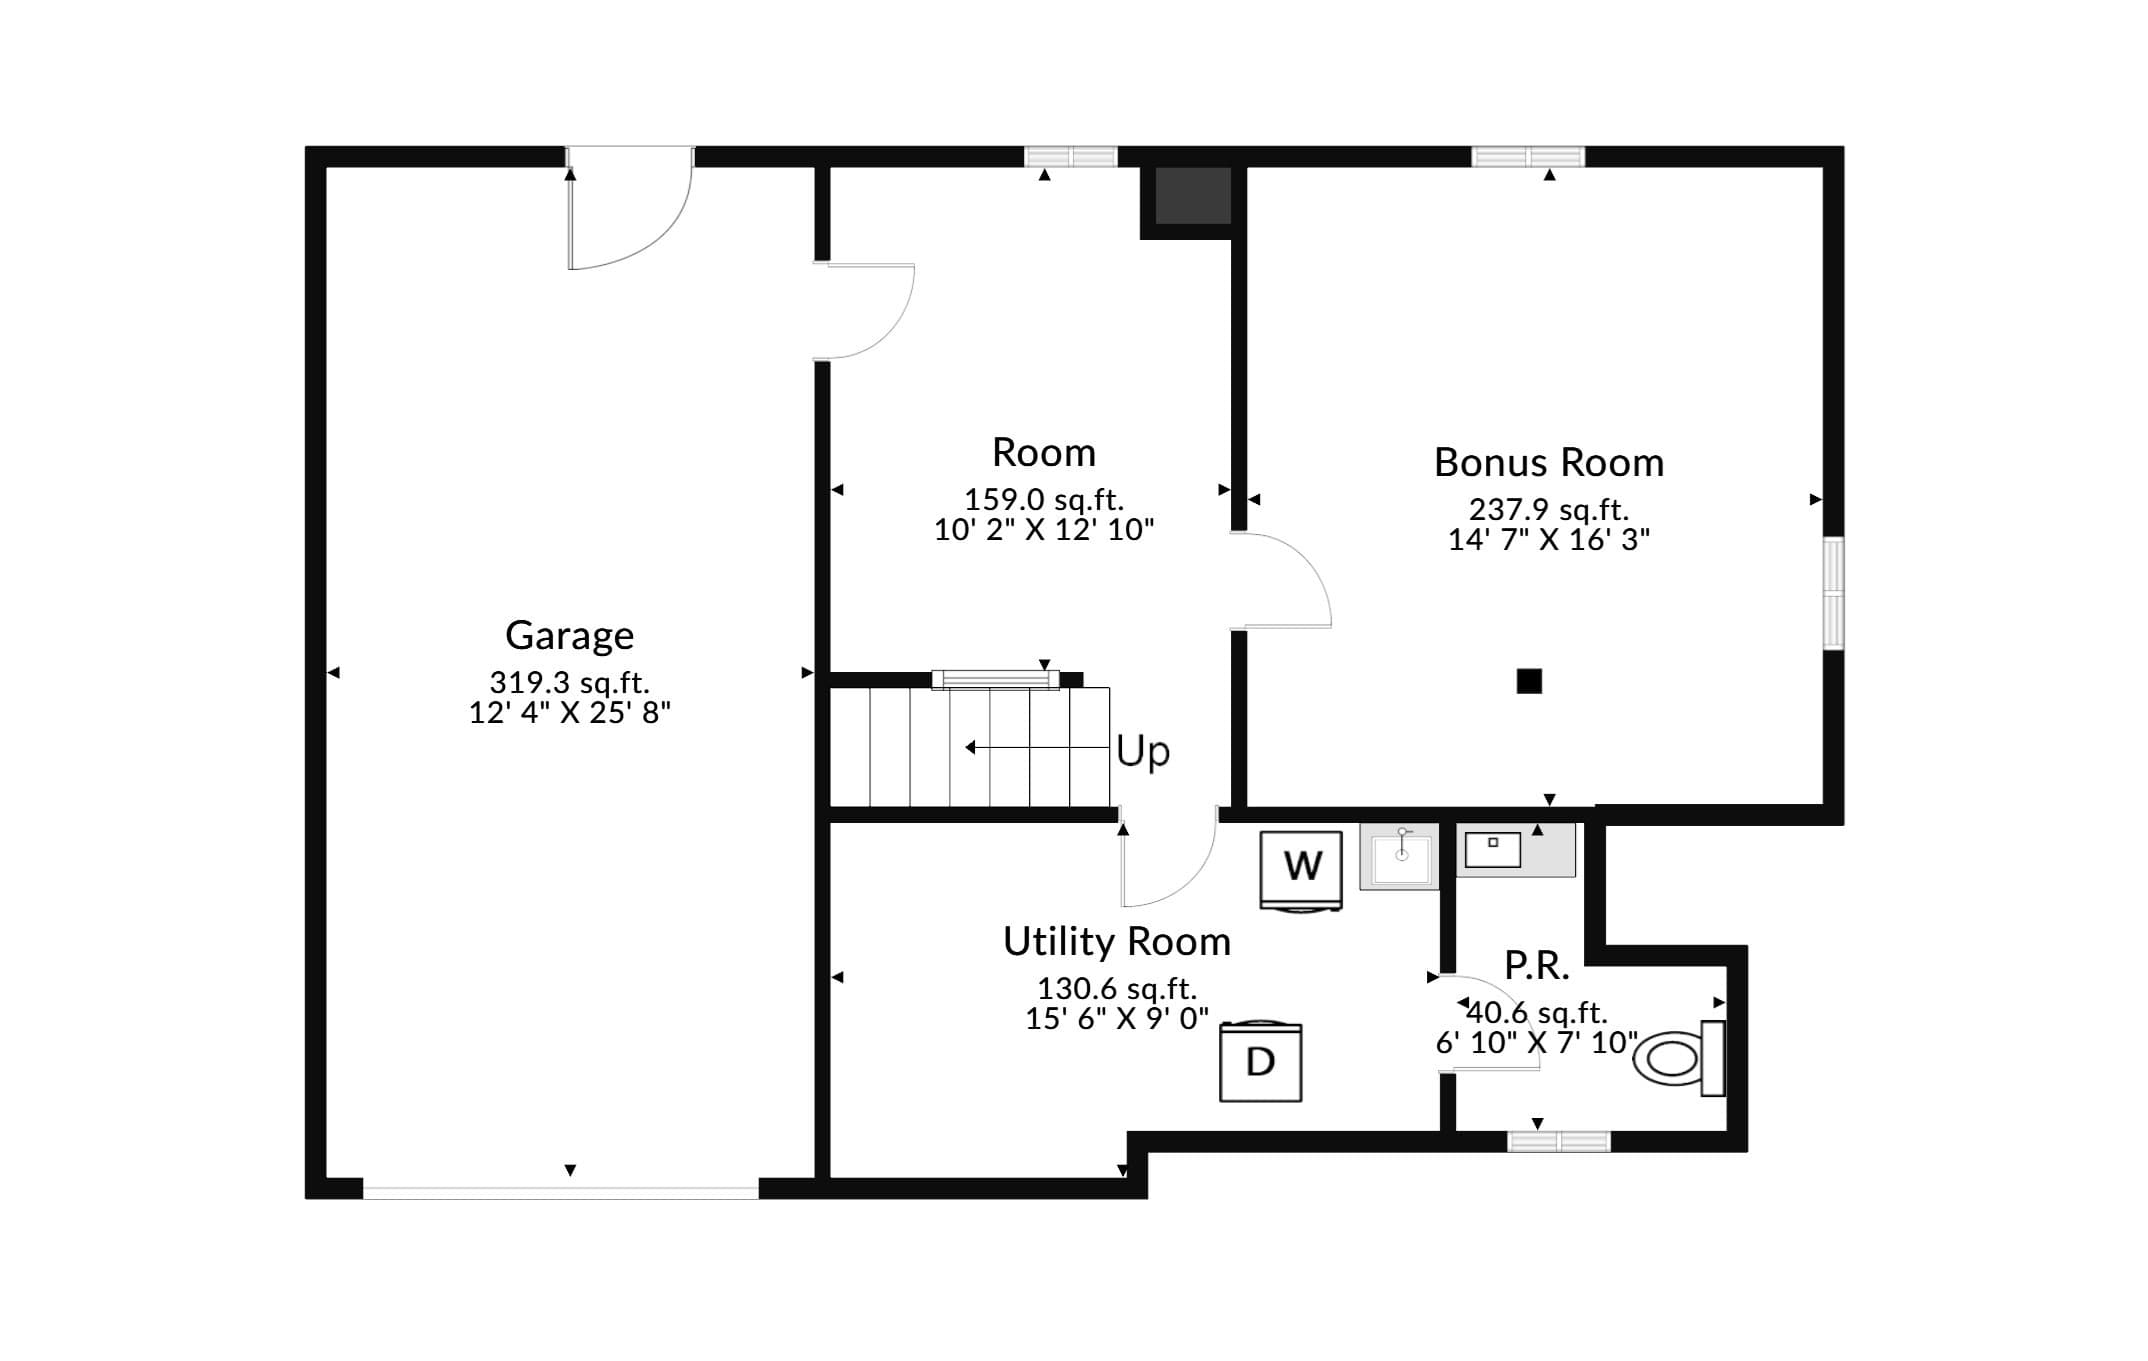
Move-In Ready Ashland Ranch on Nearly Half an Acre. The Big-Ticket Work Is Already Done! The sellers have taken care of the expensive projects most buyers dread, so you can move in and simply enjoy. This ranch offers 1,714 sq ft of total living space, including a finished walk-out lower level, on a level, fenced 0.47-acre lot near the Ashland Town Forest, with quick access to the Mass Pike, commuter rail, trails, and shopping. The living room features hardwood floors, a bay window, a wood-burning fireplace, and an included Samsung TV. Seasoned firewood and a covered storage rack stay too. It opens to a dining room with a custom built-in. The kitchen shines with Ubatuba granite counters (spring 2026), plus a new Maytag dishwasher and an LG range with cobalt-blue interior (both June 2026), stainless appliances and a breakfast bar. Three hardwood-floored bedrooms include a primary with a California Closet system, and there is another in the coat closet. The finished lower level adds two bonus rooms, a half bath with up-flush system, laundry with newer Samsung washer and dryer included, and direct access to the garage and yard. The mechanicals are where this home truly stands apart. Four one-to-one Alpine ductless mini-splits (2018), each with its own outdoor compressor for higher efficiency, provide quiet, efficient cooling and can serve as primary or secondary heat alongside a new oil boiler (spring 2026). You choose how to heat, season by season. Add Mass Save insulation (2018), a 10-year-old architectural shingle roof, 200-amp electrical service, an electric water heater (2022), a radon mitigation system, a sump with dehumidifier drain (2024), a new Panasonic bath exhaust fan, central vacuum and a whole-house fan. Title 5 passed. Outside, enjoy a new loop driveway with parking for 7, an elongated garage with built-in storage, a freshly painted deck, a patio, garden space and security lighting over the fenced backyard. Homes this well kept don’t wait around. Book your private showing today!

Highlights

Fireplace

Property details

MLS
MLS Property Information Network
MLS #
73594341
Property type
Single Family Residence
Subdivision
N/A
Status
Active
Days on market
2
On market date
October 22, 2026
Stories
N/A
Total bathrooms
1.5
Garage spaces
1
Parking spaces
7
Lot size
0.47 acres
Loading map…

Nearby schools

Within 10 miles. School directory data from the National Center for Education Statistics (NCES), accessed via the Urban Institute Education Data API. Local Score is calculated by INNOVATE Real Estate; where a state rating is shown, it comes from that state's own official school report card.

Elementary
David Mindess
0.77 mi away · Grades 3-5
Nearest school -- attendance-zone data not available here
4.0
Local Score (student-teacher ratio only (preliminary -- will incorporate state test-score data once available)) -- not an official state rating
Enrollment
636
Student:teacher ratio
13.3:1
District
Ashland
Middle
Ashland Middle
1.73 mi away · Grades 6-8
Nearest school -- attendance-zone data not available here
4.0
Local Score (student-teacher ratio only (preliminary -- will incorporate state test-score data once available)) -- not an official state rating
Enrollment
696
Student:teacher ratio
13.4:1
District
Ashland
High
Ashland High
1.14 mi away · Grades 9-12
Nearest school -- attendance-zone data not available here
4.0
Local Score (student-teacher ratio only (preliminary -- will incorporate state test-score data once available)) -- not an official state rating
Enrollment
812
Student:teacher ratio
14.5:1
District
Ashland

Walkability

Blended score for Ashland's center, calculated by INNOVATE Real Estate from two sources: the EPA's National Walkability Index (street network, transit, land-use mix) and Google Places amenity data (what's actually reachable on foot from this point). 60% EPA National Walkability Index + 40% nearby-amenity density (Google Places).

58
Somewhat walkable
out of 100
EPA National Walkability Index
7.8 / 20 -- Below average walkable
Google Places amenity density
85 / 100
Restaurants & cafes18
Grocery stores2
Parks10
Schools11
Transit stops4
Pharmacies1

Market position

How this listing compares to current activity in Ashland, from live MLS data.

On the market 2 days -- 68 fewer days than Ashland's current average of 70 days.
For reference, the median list price across 115 active listings in Ashland right now is $579,900.

Mortgage calculator

Estimate only - actual rate and payment depend on your lender, credit, and loan program.

$
%
%
Adjust tax / insurance estimates
% / yr
$
/mo
Est. monthly payment
$3,763/mo
$120,000 down
$480,000 loan
Principal & interest$3,113
Property tax (est.)$500
Home insurance (est.)$150

Similar homes you might like

Data source: Listing information provided by MLS Property Information Network via Trestle/CoreLogic. Last updated 2 days ago.

Information herein deemed reliable but not guaranteed; all measurements, school assignments, HOA fees, taxes, and feature lists are approximate and should be independently verified. Equal Housing Opportunity.