
Back
Single Family Residence at 218 Long Leaf Drive, Hampstead
Single Family Residence at 218 Long Leaf Drive, Hampstead, photo 2 of 67
Single Family Residence at 218 Long Leaf Drive, Hampstead, photo 3 of 67
Single Family Residence at 218 Long Leaf Drive, Hampstead, photo 4 of 67
Single Family Residence at 218 Long Leaf Drive, Hampstead, photo 5 of 67
Single Family Residence at 218 Long Leaf Drive, Hampstead, photo 6 of 67
Single Family Residence at 218 Long Leaf Drive, Hampstead, photo 7 of 67
Single Family Residence at 218 Long Leaf Drive, Hampstead, photo 8 of 67
Single Family Residence at 218 Long Leaf Drive, Hampstead, photo 9 of 67
Single Family Residence at 218 Long Leaf Drive, Hampstead, photo 10 of 67
Single Family Residence at 218 Long Leaf Drive, Hampstead, photo 11 of 67
Single Family Residence at 218 Long Leaf Drive, Hampstead, photo 12 of 67
Single Family Residence at 218 Long Leaf Drive, Hampstead, photo 13 of 67
Single Family Residence at 218 Long Leaf Drive, Hampstead, photo 14 of 67
Single Family Residence at 218 Long Leaf Drive, Hampstead, photo 15 of 67
Single Family Residence at 218 Long Leaf Drive, Hampstead, photo 16 of 67
Single Family Residence at 218 Long Leaf Drive, Hampstead, photo 17 of 67
Single Family Residence at 218 Long Leaf Drive, Hampstead, photo 18 of 67
Single Family Residence at 218 Long Leaf Drive, Hampstead, photo 19 of 67
Single Family Residence at 218 Long Leaf Drive, Hampstead, photo 20 of 67
Single Family Residence at 218 Long Leaf Drive, Hampstead, photo 21 of 67
Single Family Residence at 218 Long Leaf Drive, Hampstead, photo 22 of 67
Single Family Residence at 218 Long Leaf Drive, Hampstead, photo 23 of 67
Single Family Residence at 218 Long Leaf Drive, Hampstead, photo 24 of 67
Single Family Residence at 218 Long Leaf Drive, Hampstead, photo 25 of 67
Single Family Residence at 218 Long Leaf Drive, Hampstead, photo 26 of 67
Single Family Residence at 218 Long Leaf Drive, Hampstead, photo 27 of 67
Single Family Residence at 218 Long Leaf Drive, Hampstead, photo 28 of 67
Single Family Residence at 218 Long Leaf Drive, Hampstead, photo 29 of 67
Single Family Residence at 218 Long Leaf Drive, Hampstead, photo 30 of 67
Single Family Residence at 218 Long Leaf Drive, Hampstead, photo 31 of 67
Single Family Residence at 218 Long Leaf Drive, Hampstead, photo 32 of 67
Single Family Residence at 218 Long Leaf Drive, Hampstead, photo 33 of 67
Single Family Residence at 218 Long Leaf Drive, Hampstead, photo 34 of 67
Single Family Residence at 218 Long Leaf Drive, Hampstead, photo 35 of 67
Single Family Residence at 218 Long Leaf Drive, Hampstead, photo 36 of 67
Single Family Residence at 218 Long Leaf Drive, Hampstead, photo 37 of 67
Single Family Residence at 218 Long Leaf Drive, Hampstead, photo 38 of 67
Single Family Residence at 218 Long Leaf Drive, Hampstead, photo 39 of 67
Single Family Residence at 218 Long Leaf Drive, Hampstead, photo 40 of 67
Single Family Residence at 218 Long Leaf Drive, Hampstead, photo 41 of 67
Single Family Residence at 218 Long Leaf Drive, Hampstead, photo 42 of 67
Single Family Residence at 218 Long Leaf Drive, Hampstead, photo 43 of 67
Single Family Residence at 218 Long Leaf Drive, Hampstead, photo 44 of 67
Single Family Residence at 218 Long Leaf Drive, Hampstead, photo 45 of 67
Single Family Residence at 218 Long Leaf Drive, Hampstead, photo 46 of 67
Single Family Residence at 218 Long Leaf Drive, Hampstead, photo 47 of 67
Single Family Residence at 218 Long Leaf Drive, Hampstead, photo 48 of 67
Single Family Residence at 218 Long Leaf Drive, Hampstead, photo 49 of 67
Single Family Residence at 218 Long Leaf Drive, Hampstead, photo 50 of 67
Single Family Residence at 218 Long Leaf Drive, Hampstead, photo 51 of 67
Single Family Residence at 218 Long Leaf Drive, Hampstead, photo 52 of 67
Single Family Residence at 218 Long Leaf Drive, Hampstead, photo 53 of 67
Single Family Residence at 218 Long Leaf Drive, Hampstead, photo 54 of 67
Single Family Residence at 218 Long Leaf Drive, Hampstead, photo 55 of 67
Single Family Residence at 218 Long Leaf Drive, Hampstead, photo 56 of 67
Single Family Residence at 218 Long Leaf Drive, Hampstead, photo 57 of 67
Single Family Residence at 218 Long Leaf Drive, Hampstead, photo 58 of 67
Single Family Residence at 218 Long Leaf Drive, Hampstead, photo 59 of 67
Single Family Residence at 218 Long Leaf Drive, Hampstead, photo 60 of 67
Single Family Residence at 218 Long Leaf Drive, Hampstead, photo 61 of 67
Single Family Residence at 218 Long Leaf Drive, Hampstead, photo 62 of 67
Single Family Residence at 218 Long Leaf Drive, Hampstead, photo 63 of 67
Single Family Residence at 218 Long Leaf Drive, Hampstead, photo 64 of 67
Single Family Residence at 218 Long Leaf Drive, Hampstead, photo 65 of 67
Single Family Residence at 218 Long Leaf Drive, Hampstead, photo 66 of 67
Single Family Residence at 218 Long Leaf Drive, Hampstead, photo 67 of 67
67 photos

$780,000

Bedrooms
4
Bathrooms
3
Living area
2,547 sqft
Year built
2024
218 Long Leaf Drive
Hampstead, NC 28443
Listed by Berkshire Hathaway HomeServices Carolina Premier Properties

Highlights

Property type
Single Family Residence
Lot size
0.74 acres
Garage
2 spaces
On market
105 days
  • Fireplace

About this home

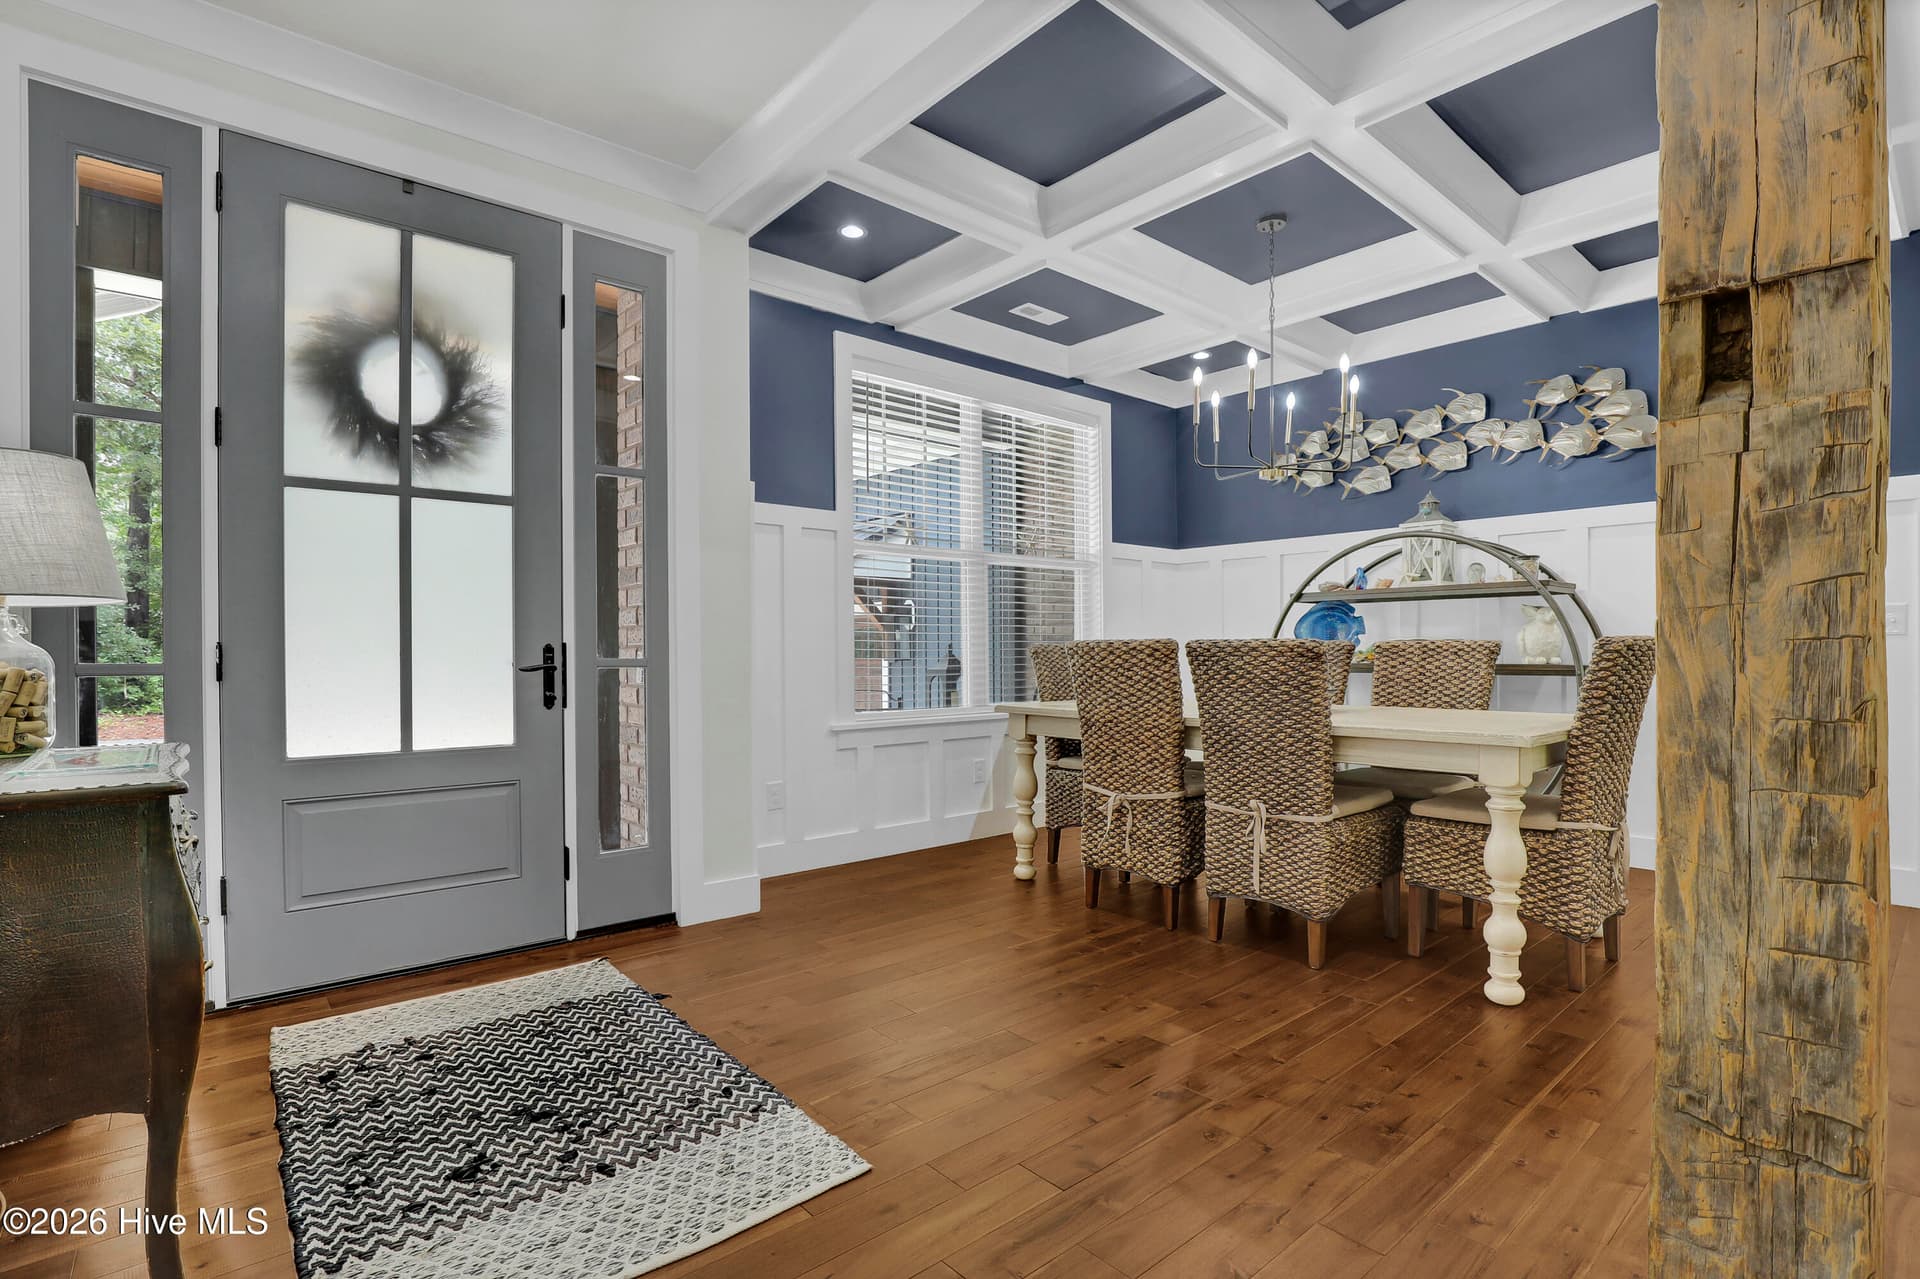
Welcome to this custom-built showpiece set on just over 0.8 acres, offering refined craftsmanship, upscale finishes, and peaceful wooded views. From the moment you step inside, the attention to detail is undeniable--from the cathedral ceilings with exposed beams to the Acacia hand-scraped true hardwoods that run throughout the main living areas. The heart of the home is a stunning chef's kitchen designed for both beauty and function, featuring leathered granite countertops, 50-inch cabinetry, a striking wormy maple vent hood, and matching Samsung oven, refrigerator, and dishwasher. The oversized 4' x 8' two-tone island creates the perfect gathering space, while deep cabinet drawers, hidden upper shelves, and soft-close doors add thoughtful convenience. Just off the kitchen, the oversized pantry includes built-in shelving and butcher block countertops for added storage and prep space. The spacious living room is anchored by a dramatic 26-foot wall of custom built-ins with shelving surrounding the electric fireplace with marble backdrop, plus a built-in wine fridge for entertaining. The dining area is equally impressive with coffered ceilings and 5-foot wainscoting, blending elegance with warmth. A truly special architectural feature is the 200-year-old hand-hewn elm support post, adding character and history to the home. Designed for indoor-outdoor living, the home opens through 8' x 8' tri-fold collapsing doors to a 12' x 20' screened porch overlooking the woods. This inviting outdoor space features a propane fireplace with mantle, brick surround, and tongue-and-groove ceiling. Just beyond is an additional deck, a 20+ foot fire pit area, and two swings, creating the perfect backyard retreat. A 12' x 16' shed with side overhangs provides excellent covered storage for lawn equipment. The primary suite offers a true retreat with ample natural light, tray ceiling, recessed lighting, and a textured accent wall behind the bed. The spa-like primary bath includes a double vanity with marble countertop, abundant storage, a walk-in tiled shower with rain head, a double-wide linen/storage closet, and a spacious walk-in closet with pocket door and custom shelving. Two guest bedrooms on the main level each feature walk-in closets, while the guest bath includes double vanities, tile flooring, and a tub/shower combination. Upstairs, the wood tread staircase leads to a large bonus room with LVP flooring that could easily serve as a 4th bedroom if septic permit allows. This level also includes a full bath with walk-in shower and single vanity, plus generous eave storage and walk-in attic access, much of it already floored for exceptional storage. Additional highlights include a beautifully appointed laundry room with brick tile flooring, butcher block counters, upper and lower cabinetry, and 50-inch cabinets, an oversized 24' x 26' garage with epoxy flooring and 10-foot ceilings, and a double-door coat closet off the garage with extra structural support currently used as a gun safe. A heat pump water heater helps maximize energy efficiency, and the water softener conveys. This one-of-a-kind home blends timeless craftsmanship, modern convenience, and exceptional outdoor living in a private setting you'll want to call home.

Property details

MLS
Hive MLS
MLS #
100589704
Property type
Single Family Residence
Subdivision
Belvedere
Status
Active
Days on market
105
On market date
July 17, 2026
Stories
N/A
Total bathrooms
3
Garage spaces
2
Parking spaces
2
Lot size
0.74 acres
Loading map…

Nearby schools

Within 10 miles. School directory data from the National Center for Education Statistics (NCES), accessed via the Urban Institute Education Data API. Local Score is calculated by INNOVATE Real Estate; where a state rating is shown, it comes from that state's own official school report card.

Elementary
Topsail Elementary
1.33 mi away · Grades -1-5
Zoned school (attendance boundary, 2015-16 data)
4.0
Local Score (state rating (2025) blended 70/30 with student-teacher ratio) -- not an official state rating
State rating: B (2025)
Enrollment
574
Student:teacher ratio
13.7:1
District
Pender County Schools
Middle
Topsail Middle
1.26 mi away · Grades 5-8
Zoned school (attendance boundary, 2015-16 data)
3.4
Local Score (state rating (2025) blended 70/30 with student-teacher ratio) -- not an official state rating
State rating: B (2025)
Enrollment
785
Student:teacher ratio
20.7:1
District
Pender County Schools
High
Pender Early College High
18.17 mi away · Grades 9-13
Zoned school (attendance boundary, 2015-16 data)
3.8
Local Score (state rating (2025) blended 70/30 with student-teacher ratio) -- not an official state rating
State rating: A (2025)
Enrollment
218
Student:teacher ratio
27.3:1
District
Pender County Schools

Walkability

Blended score for Hampstead's center, calculated by INNOVATE Real Estate from two sources: the EPA's National Walkability Index (street network, transit, land-use mix) and Google Places amenity data (what's actually reachable on foot from this point). EPA National Walkability Index only -- nearby-amenity data not cached yet for this area.

35
Car-dependent
out of 100
EPA National Walkability Index
7.0 / 20 -- Below average walkable

Market position

How this listing compares to current activity in Hampstead, from live MLS data.

On the market 105 days -- 18 more days than Hampstead's current average of 87 days.
For reference, the median list price across 380 active listings in Hampstead right now is $557,000.

Mortgage calculator

Estimate only - actual rate and payment depend on your lender, credit, and loan program.

Adjust tax / insurance estimates
Est. monthly payment
$4,847/mo
$156,000 down
$624,000 loan
Principal & interest$4,047
Property tax (est.)$650
Home insurance (est.)$150

Similar homes you might like

Data source: Listing information provided by Hive MLS. Last updated 16 days ago.

Information herein deemed reliable but not guaranteed; all measurements, school assignments, HOA fees, taxes, and feature lists are approximate and should be independently verified. Equal Housing Opportunity.