
$1,297,000
About this home
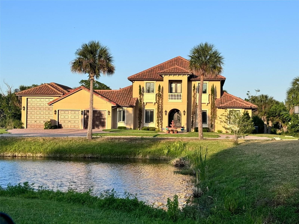
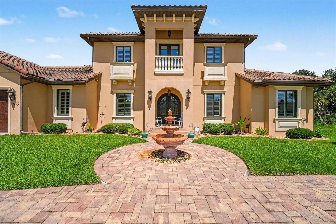
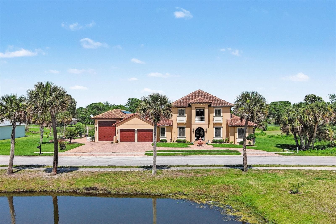
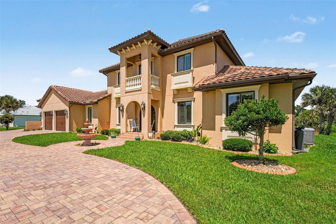
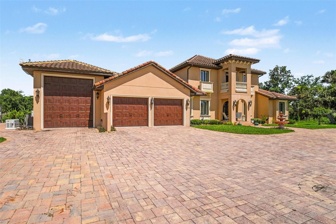
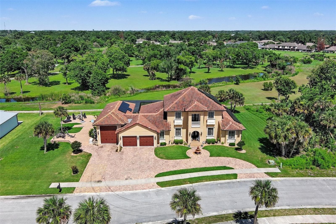
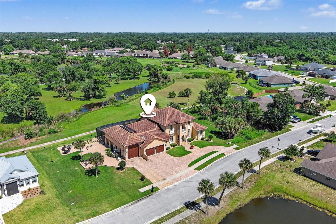
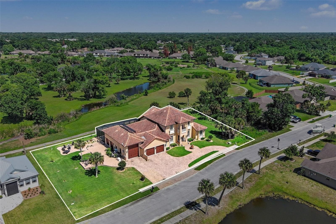
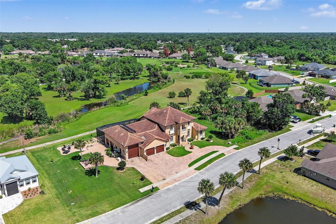
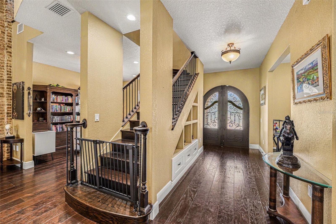
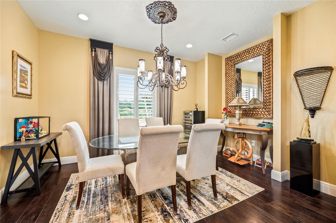
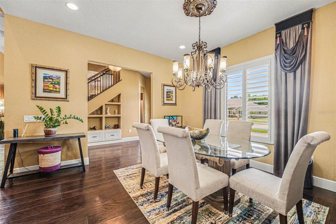
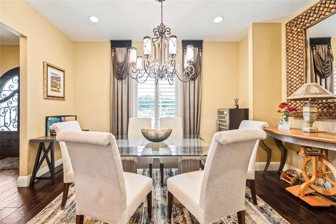
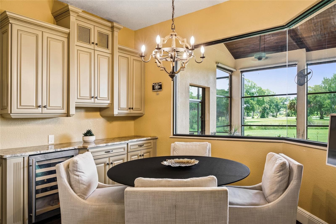
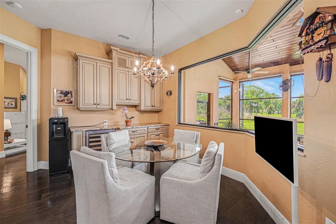
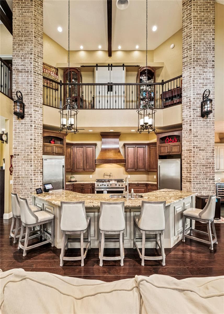
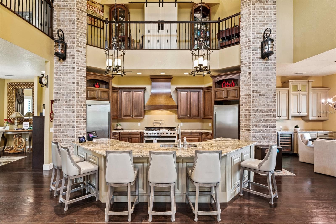
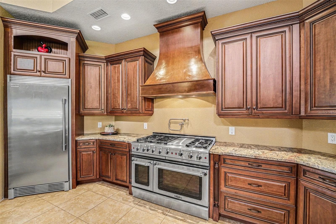
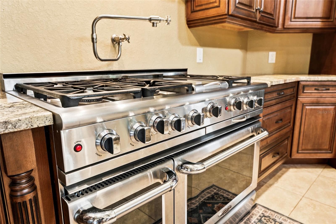
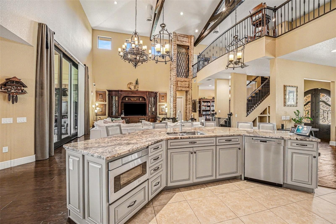
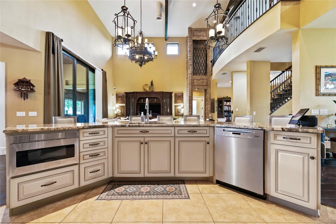
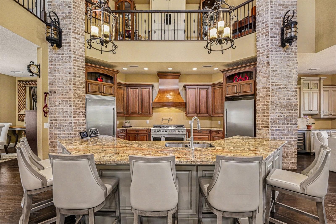
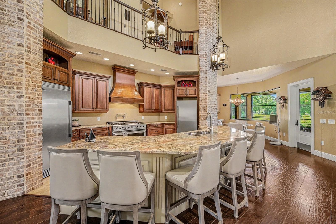
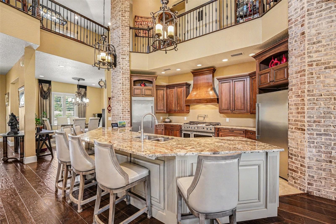
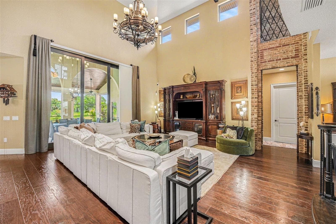
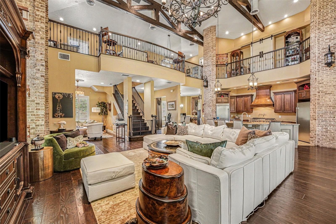
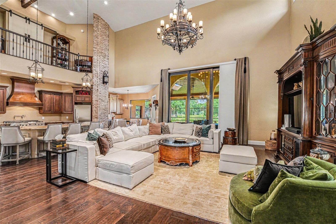
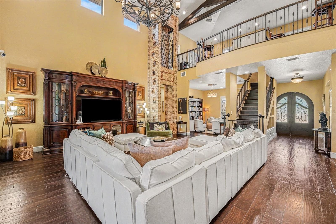
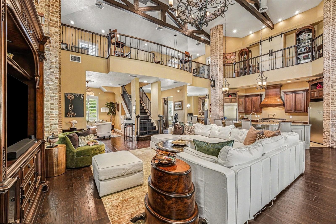
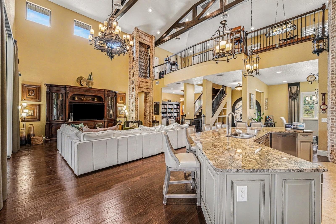
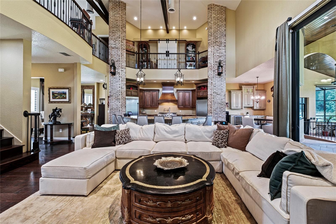
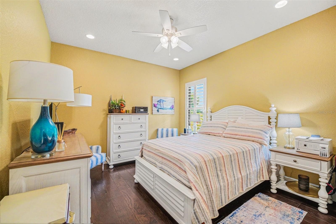
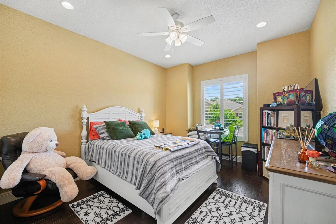
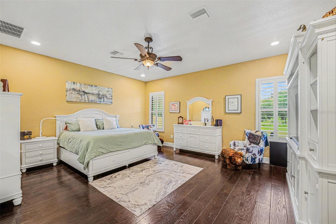
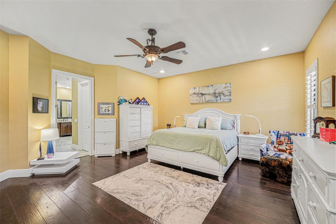
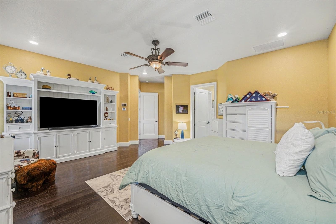
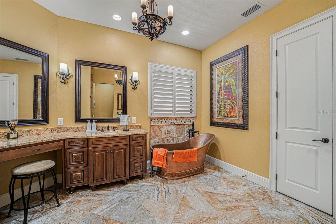
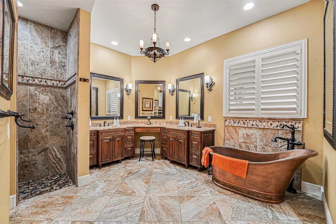
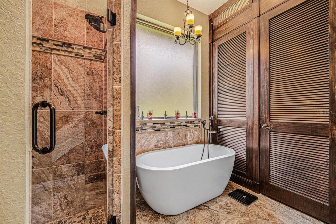
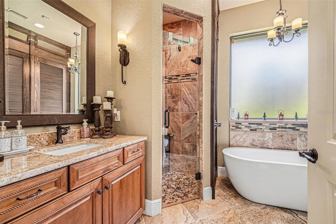
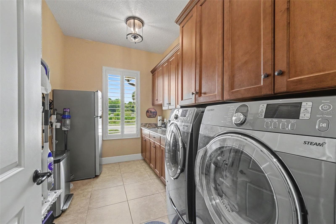
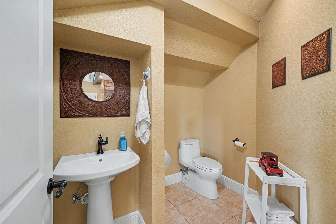
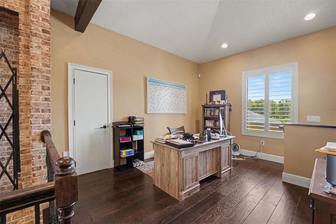
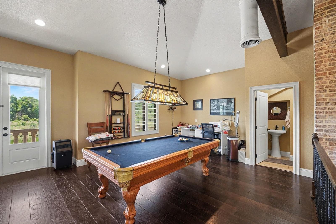
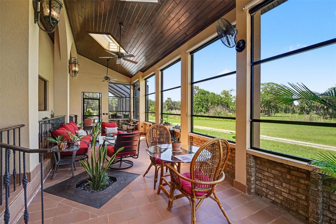
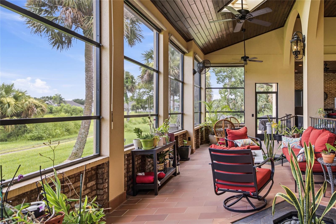
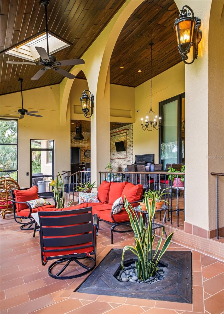
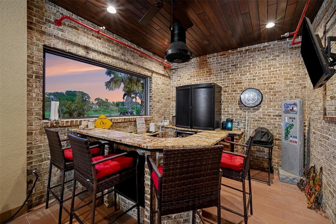
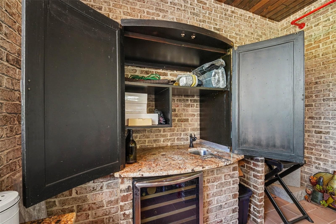
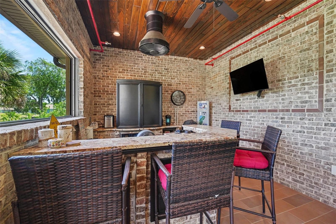
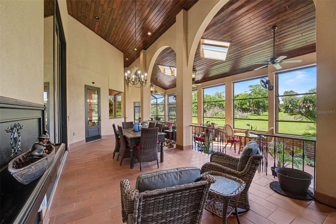
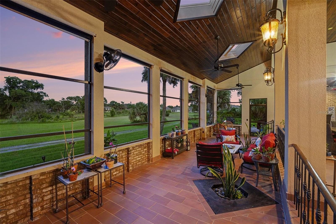
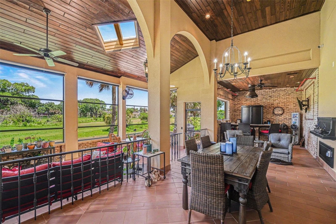
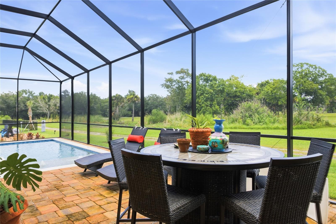
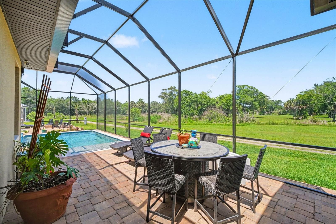
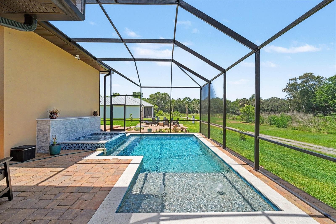
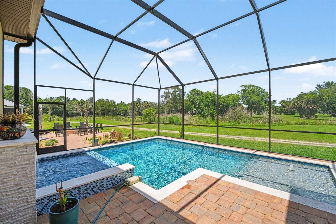
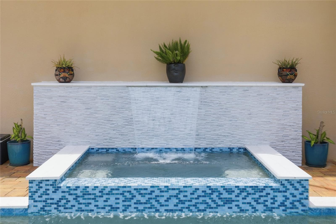
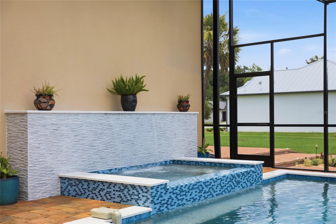
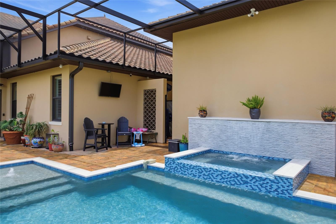
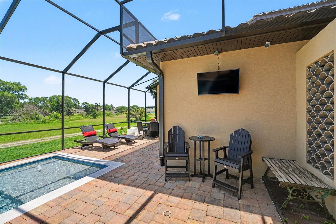
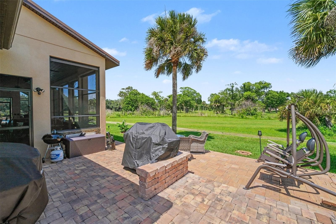
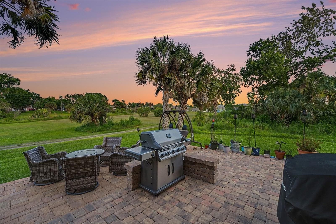
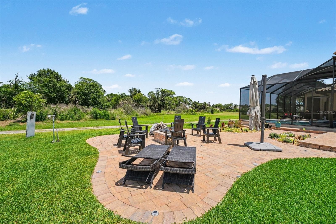
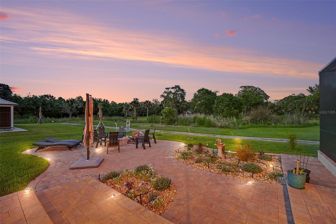
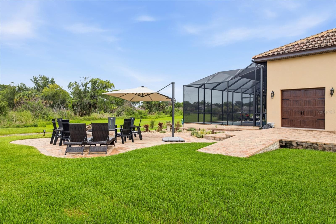
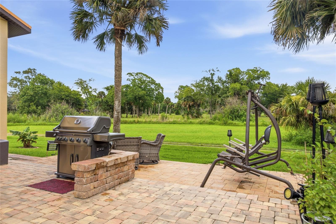
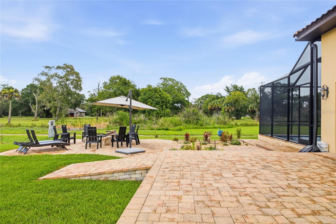
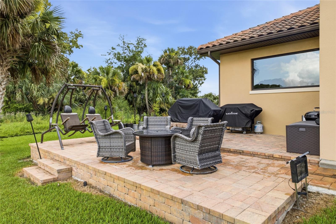
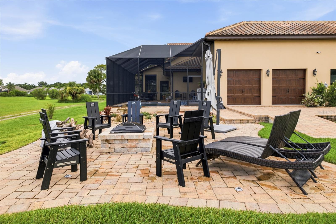
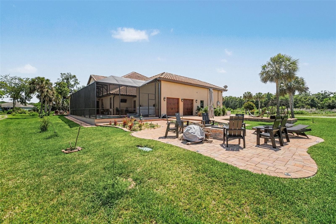
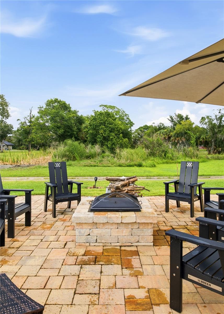
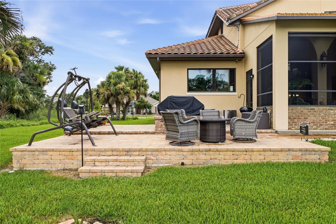
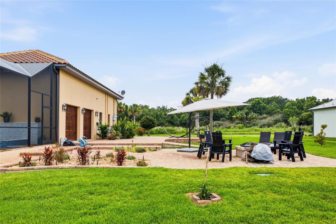
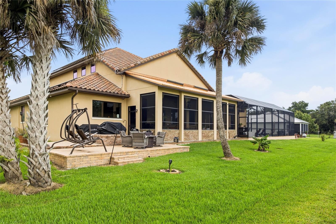
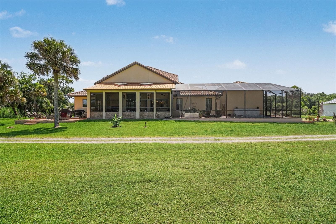
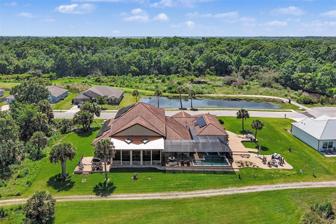
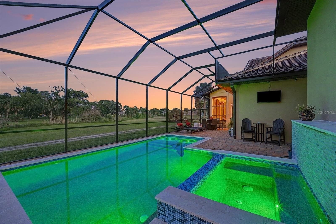
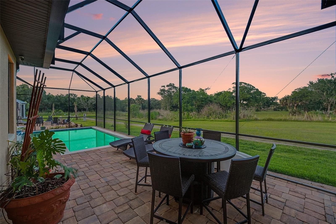
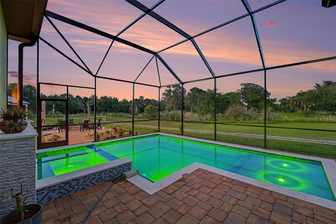
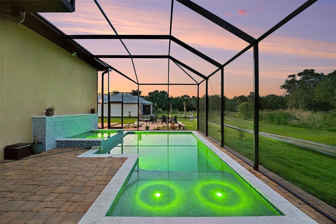
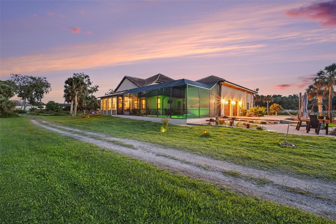
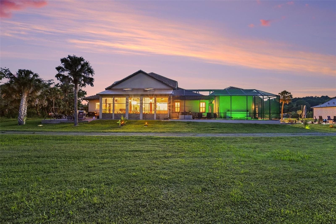
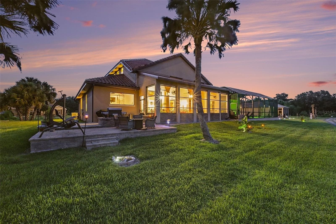
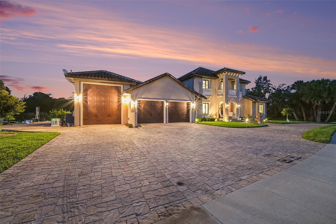
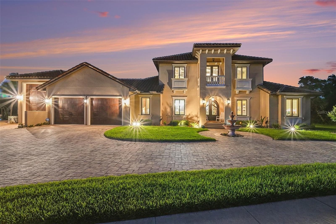
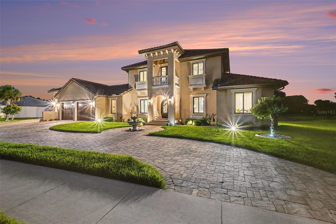
PRICED BELOW APPRAISED VALUE! Exceptional custom estate offering 3,921 sq. ft., 3 bedrooms, 2 full and 2 half baths, situated on a cul-de-sac with no rear neighbors and expansive natural views. Designed for luxury living and entertaining, this impressive home features soaring ceilings, Chicago brick accents, plantation shutters and custom finishes throughout. The gourmet kitchen offers granite countertops, stainless steel appliances, gas cooktop with pot filler, and separate full-size refrigerator and freezer. Step outside to your own resort-style retreat featuring a heated saltwater pool and spa, screened lanai, expansive paver deck and summer kitchen overlooking the natural setting. Car, RV and recreational enthusiasts will appreciate the exceptional garage capacity, including an oversized RV garage accommodating a motor coach up to approximately 45 feet, plus additional vehicle and golf-cart parking. Additional features include a whole-house generator, impact-rated windows, sliders and garage doors, spray-foam insulation, transferable leased solar panels, central vacuum and tile roof. A distinctive Space Coast property combining privacy, substantial garage capacity, custom craftsmanship and outstanding indoor-outdoor living. Schedule your private showing today!
Highlights
Property details
- MLS
- Stellar MLS
- MLS #
- MFROM725386
- Property type
- Single Family Residence
- Subdivision
- EAGLE POINTE SUBDIVSION
- Status
- Active
- Days on market
- 142
- On market date
- May 28, 2026
- Stories
- N/A
- Total bathrooms
- 3
- Garage spaces
- 5
- Parking spaces
- N/A
- Lot size
- 0.51 acres
Location
Get directions →Nearby schools
Within 10 miles. School directory data from the National Center for Education Statistics (NCES), accessed via the Urban Institute Education Data API. Local Score is calculated by INNOVATE Real Estate; where a state rating is shown, it comes from that state's own official school report card.
- Enrollment
- 431
- Student:teacher ratio
- 11.6:1
- District
- BREVARD
- Enrollment
- 479
- Student:teacher ratio
- 17.7:1
- District
- BREVARD
- Enrollment
- 1,077
- Student:teacher ratio
- 21.5:1
- District
- BREVARD
Walkability
Blended score for TITUSVILLE's center, calculated by INNOVATE Real Estate from two sources: the EPA's National Walkability Index (street network, transit, land-use mix) and Google Places amenity data (what's actually reachable on foot from this point). 60% EPA National Walkability Index + 40% nearby-amenity density (Google Places).
Market position
How this listing compares to current activity in TITUSVILLE, from live MLS data.
Mortgage calculator
Estimate only - actual rate and payment depend on your lender, credit, and loan program.
Adjust tax / insurance estimates
Similar homes you might like

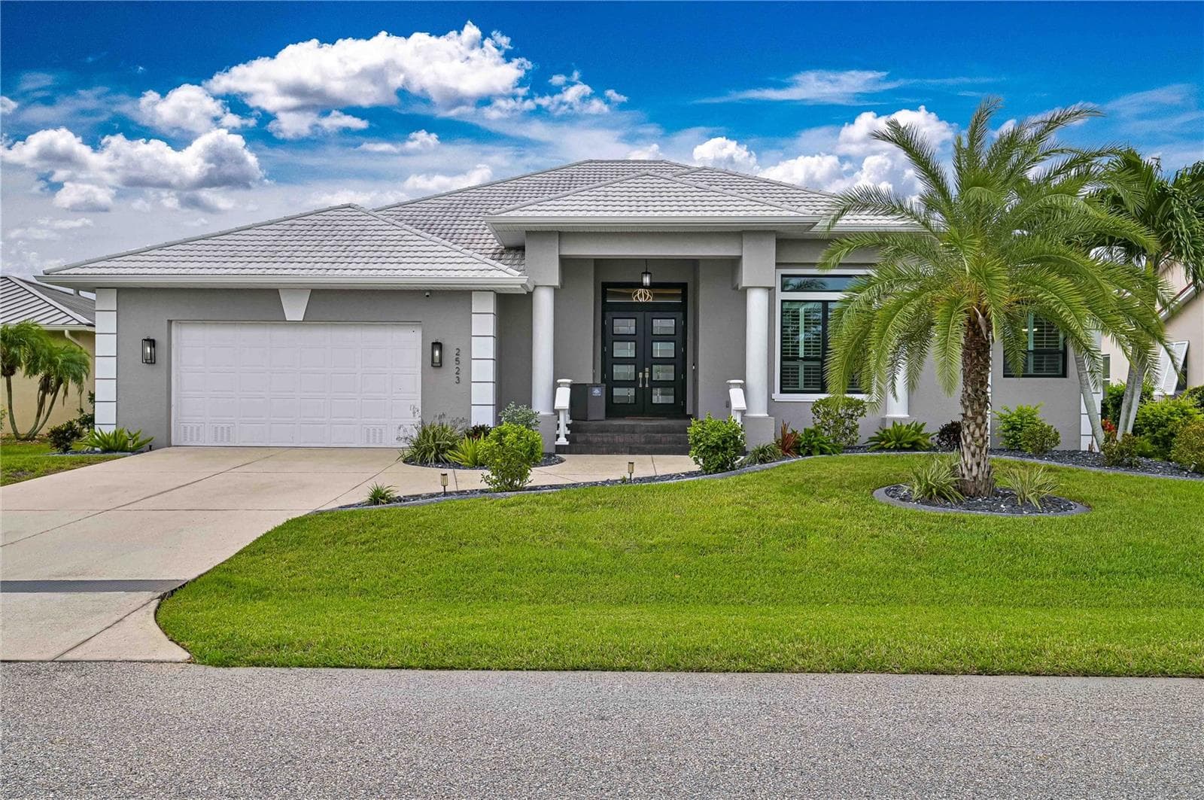
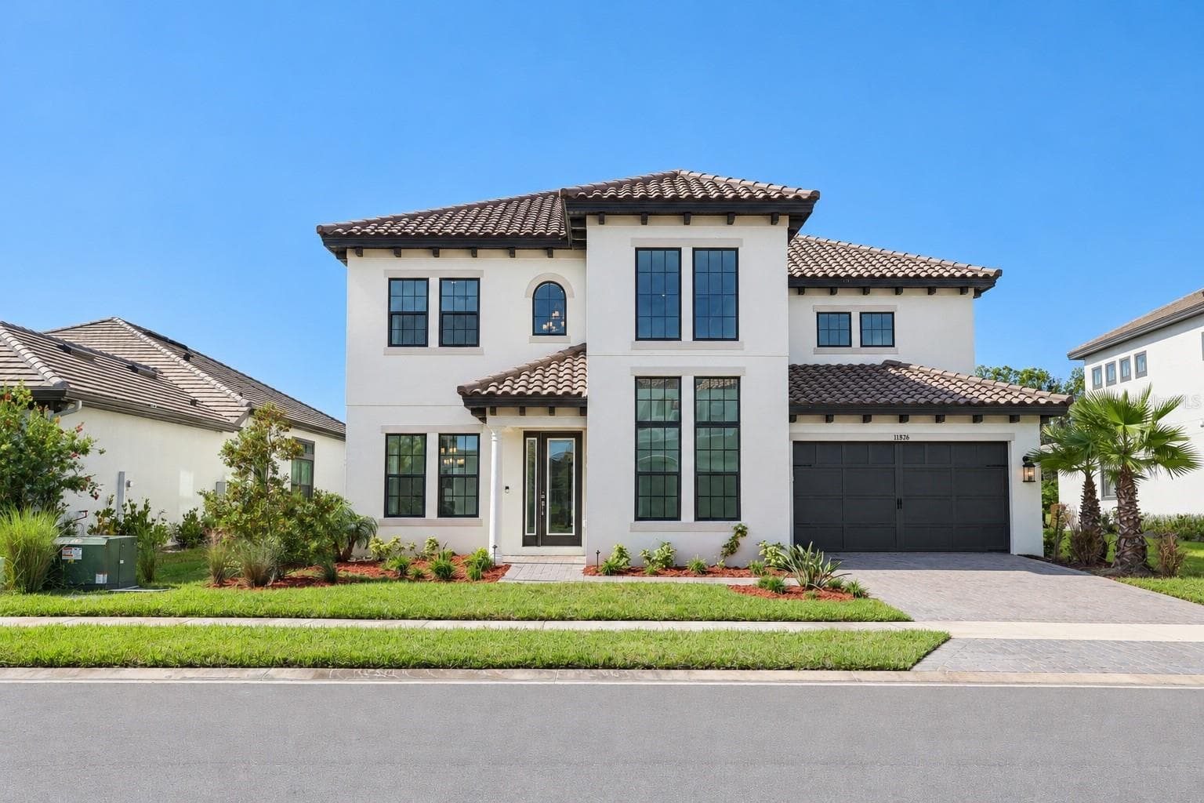
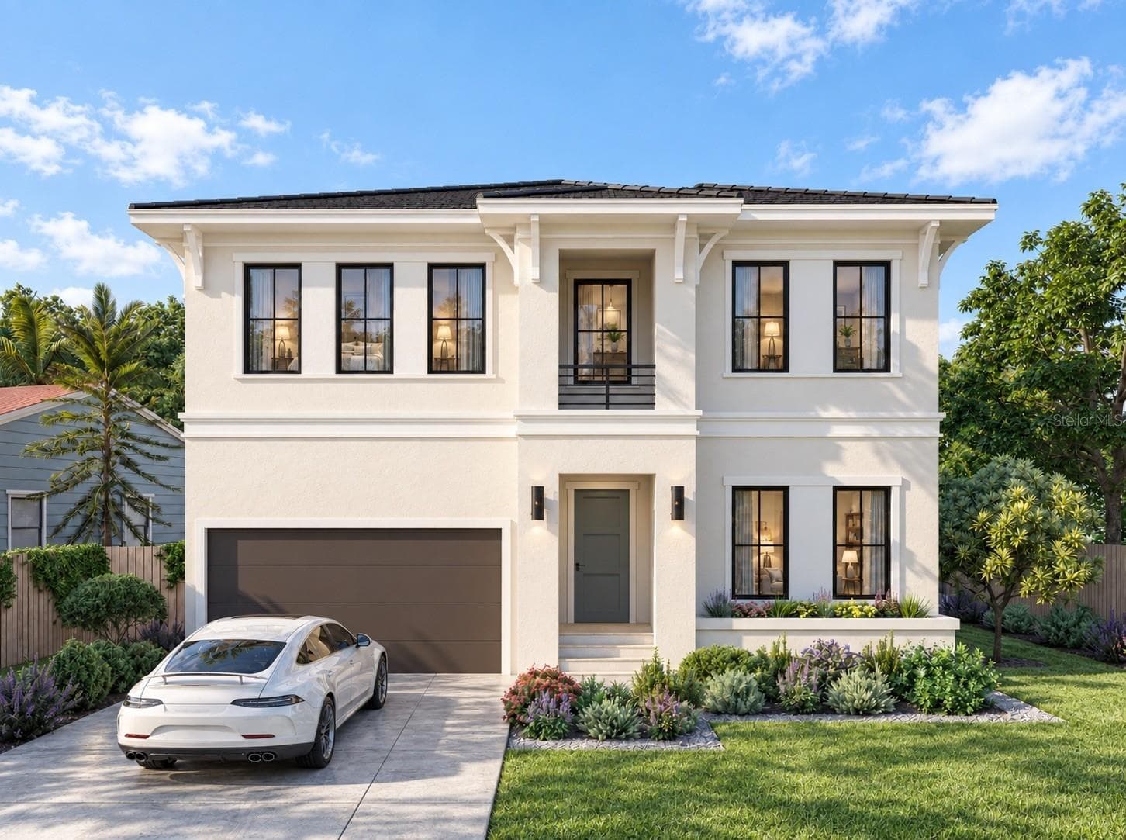
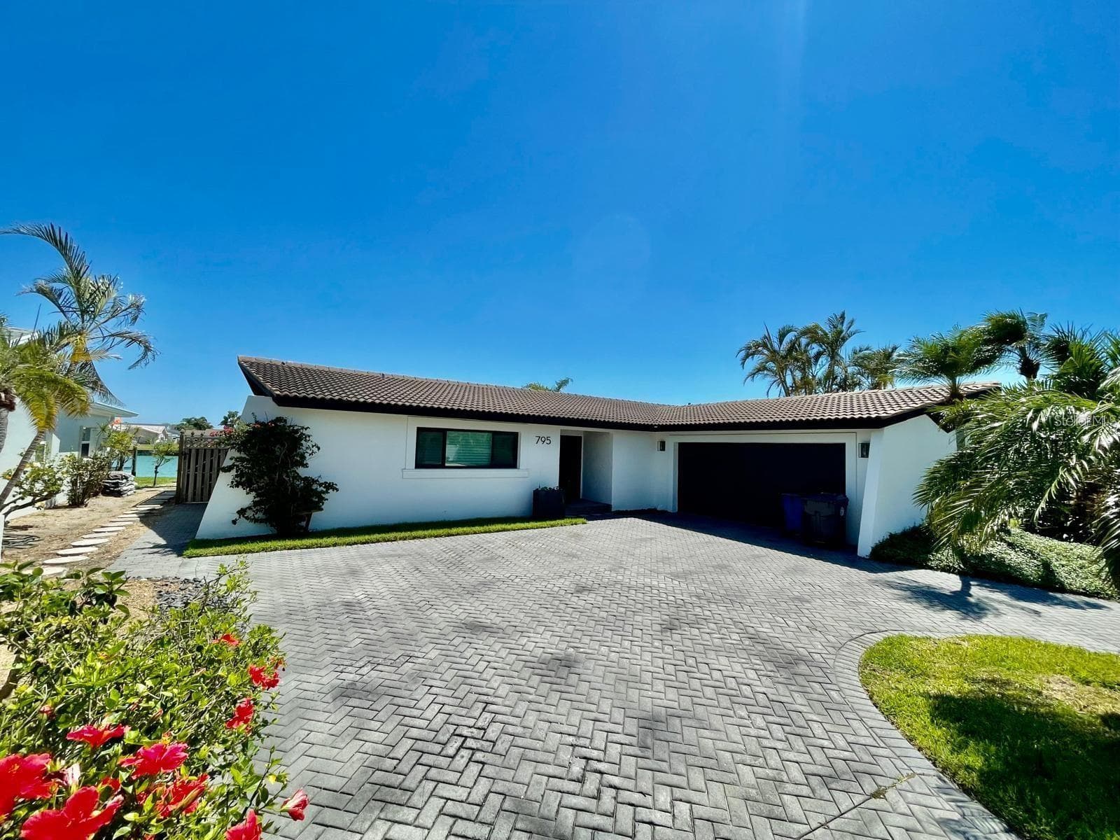
Data source: Listing information provided by Stellar MLS (mfrmls) via Trestle/CoreLogic. Last updated 6 days ago.
Information herein deemed reliable but not guaranteed; all measurements, school assignments, HOA fees, taxes, and feature lists are approximate and should be independently verified. Equal Housing Opportunity.