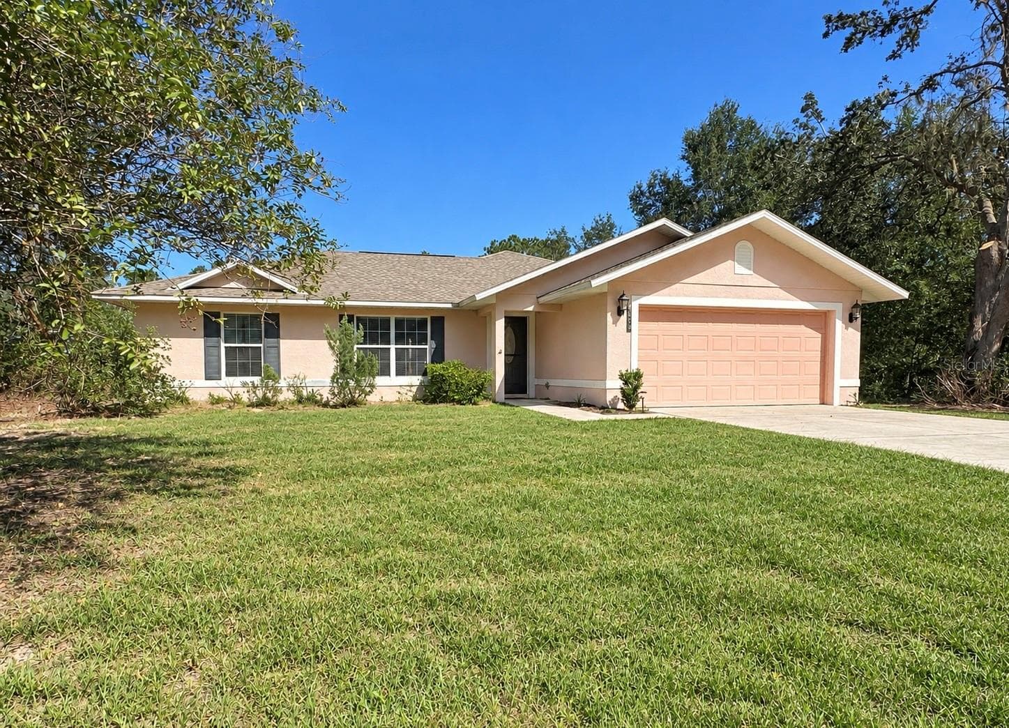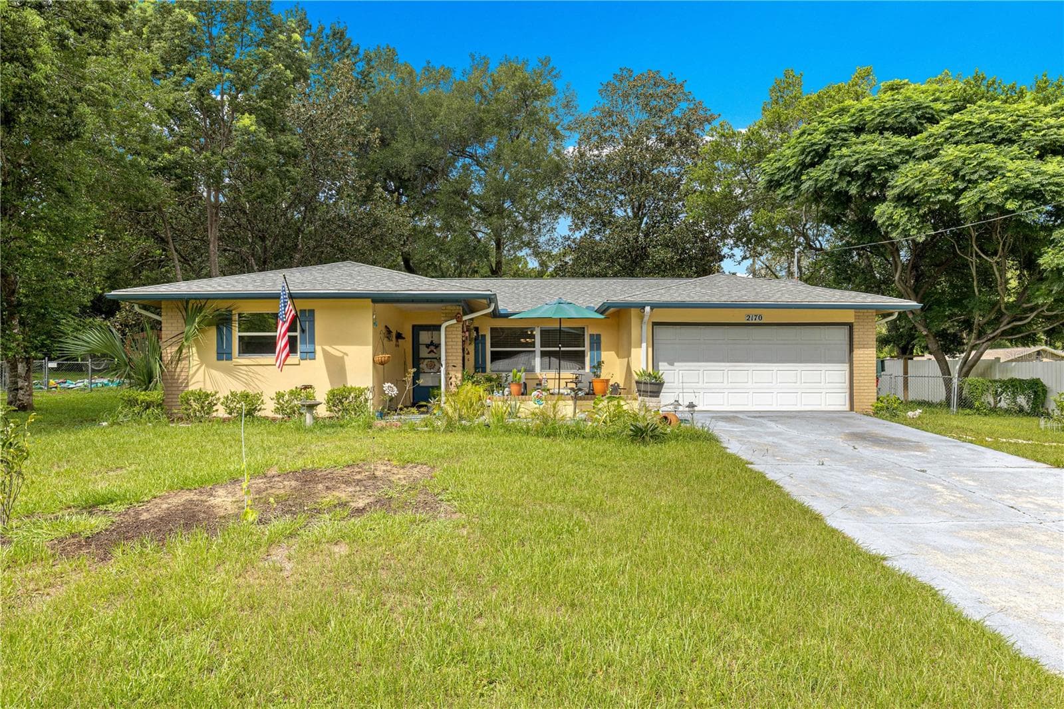
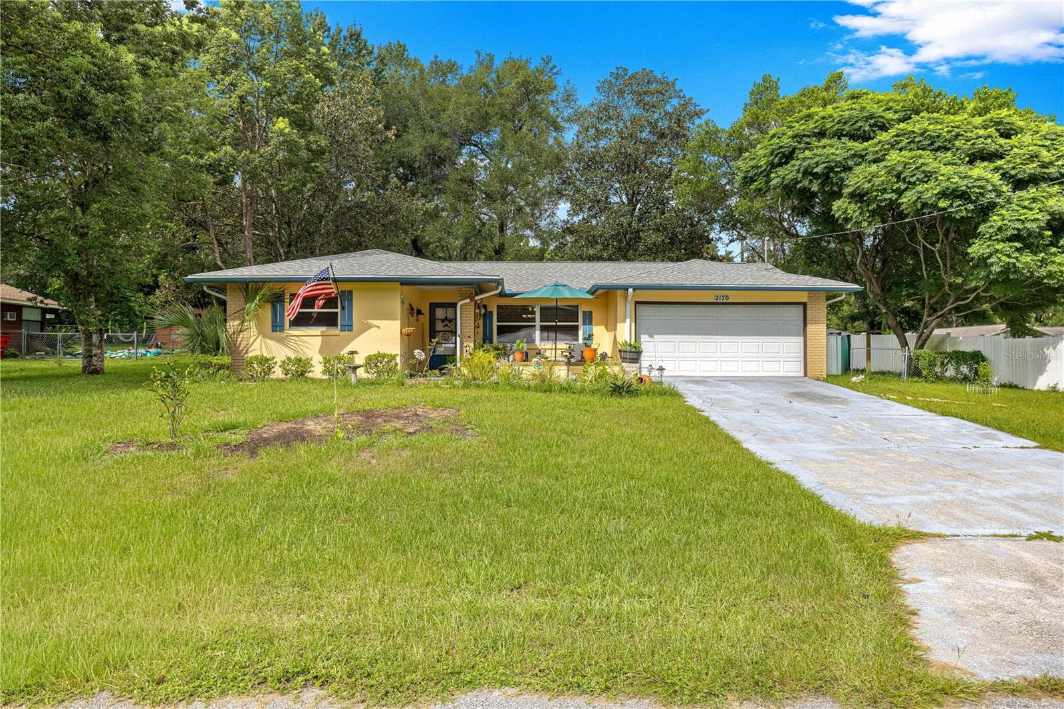
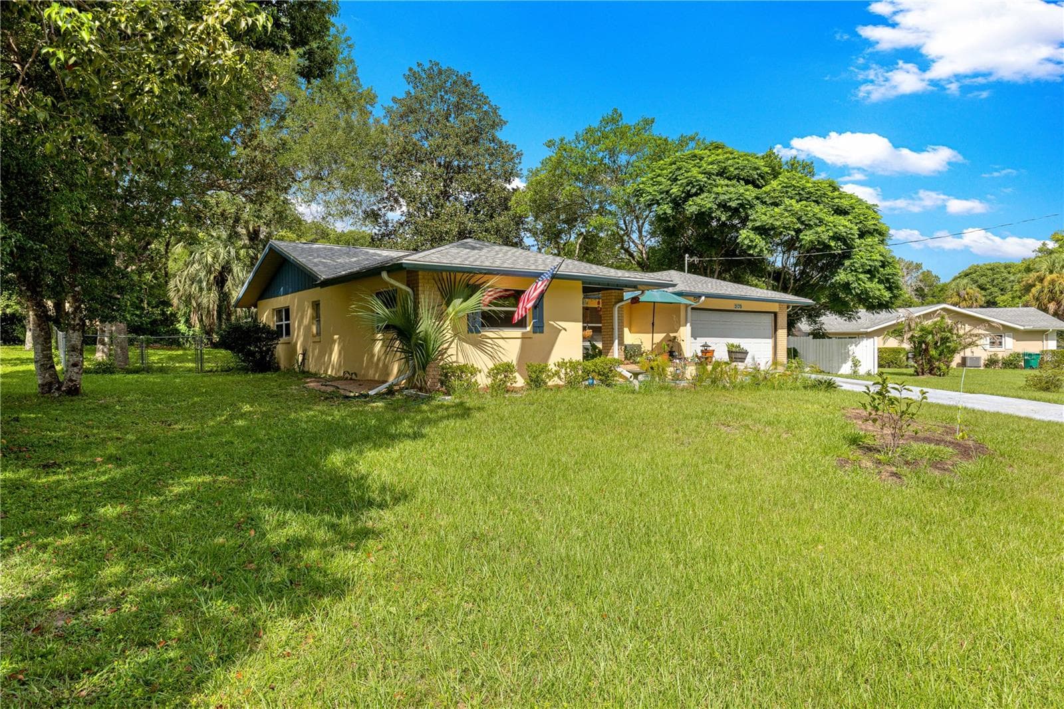
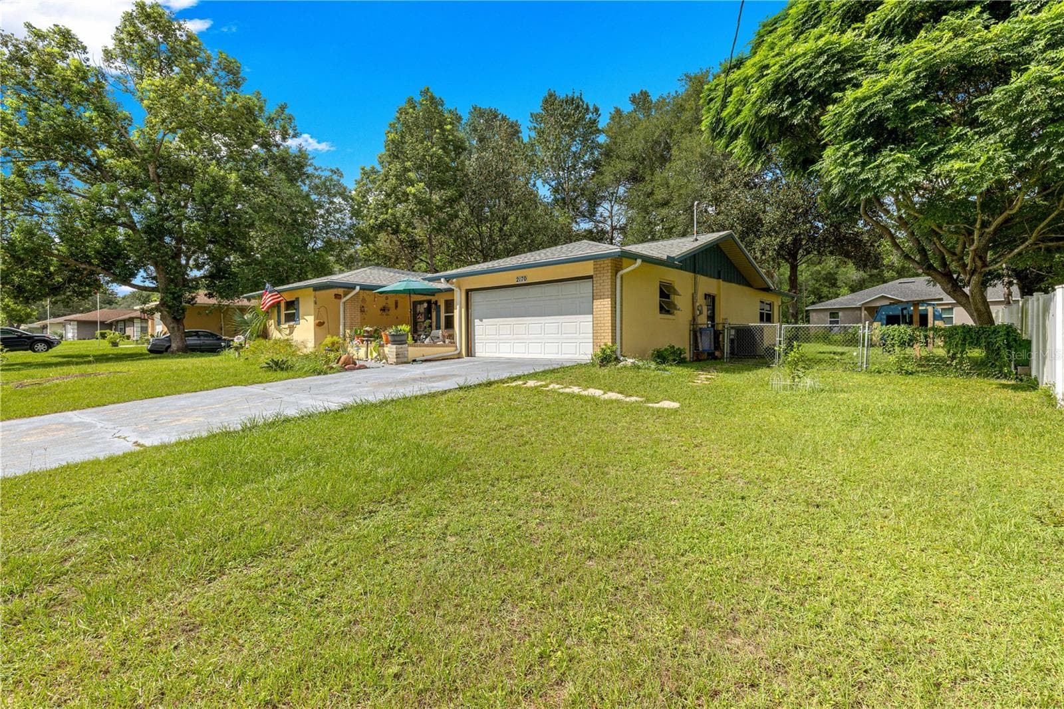
Front exterior with an attached two-car garage, paved driveway and established landscaping. - 2170 W DORAL CT, CITRUS SPRINGS
Front elevation showing the single-story layout and two-car garage. - 2170 W DORAL CT, CITRUS SPRINGS
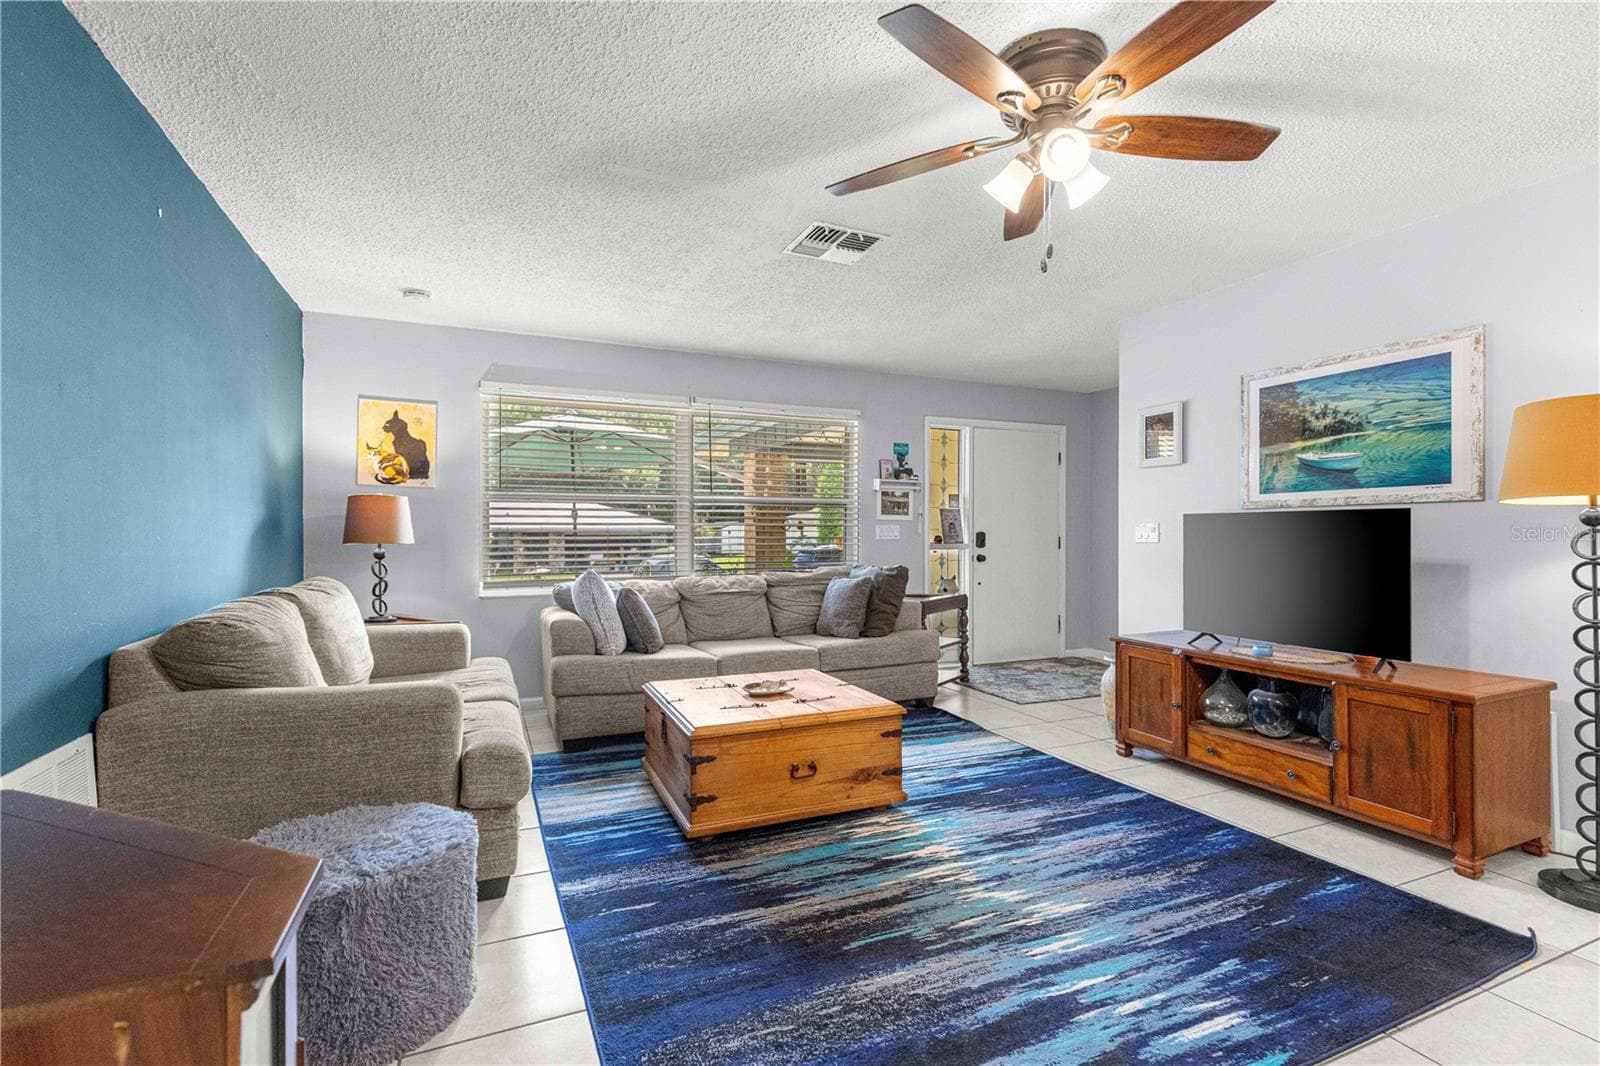
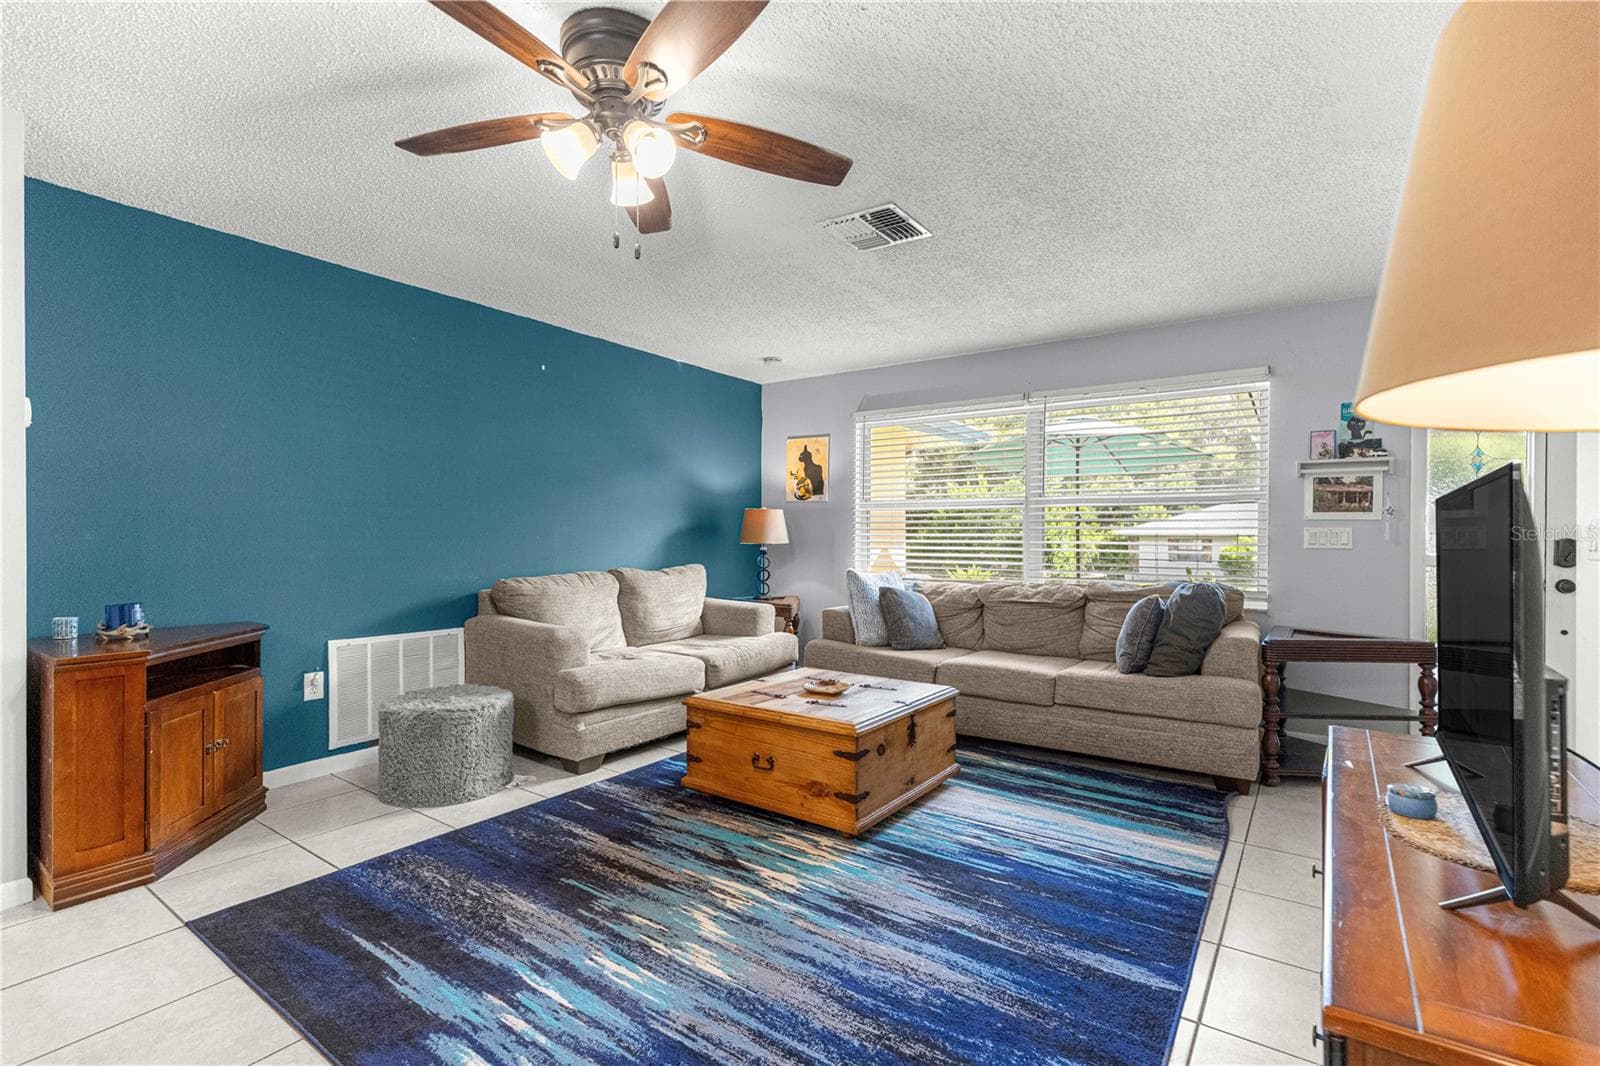
Living room with tile flooring, a ceiling fan and a wide window overlooking the front yard. - 2170 W DORAL CT, CITRUS SPRINGS
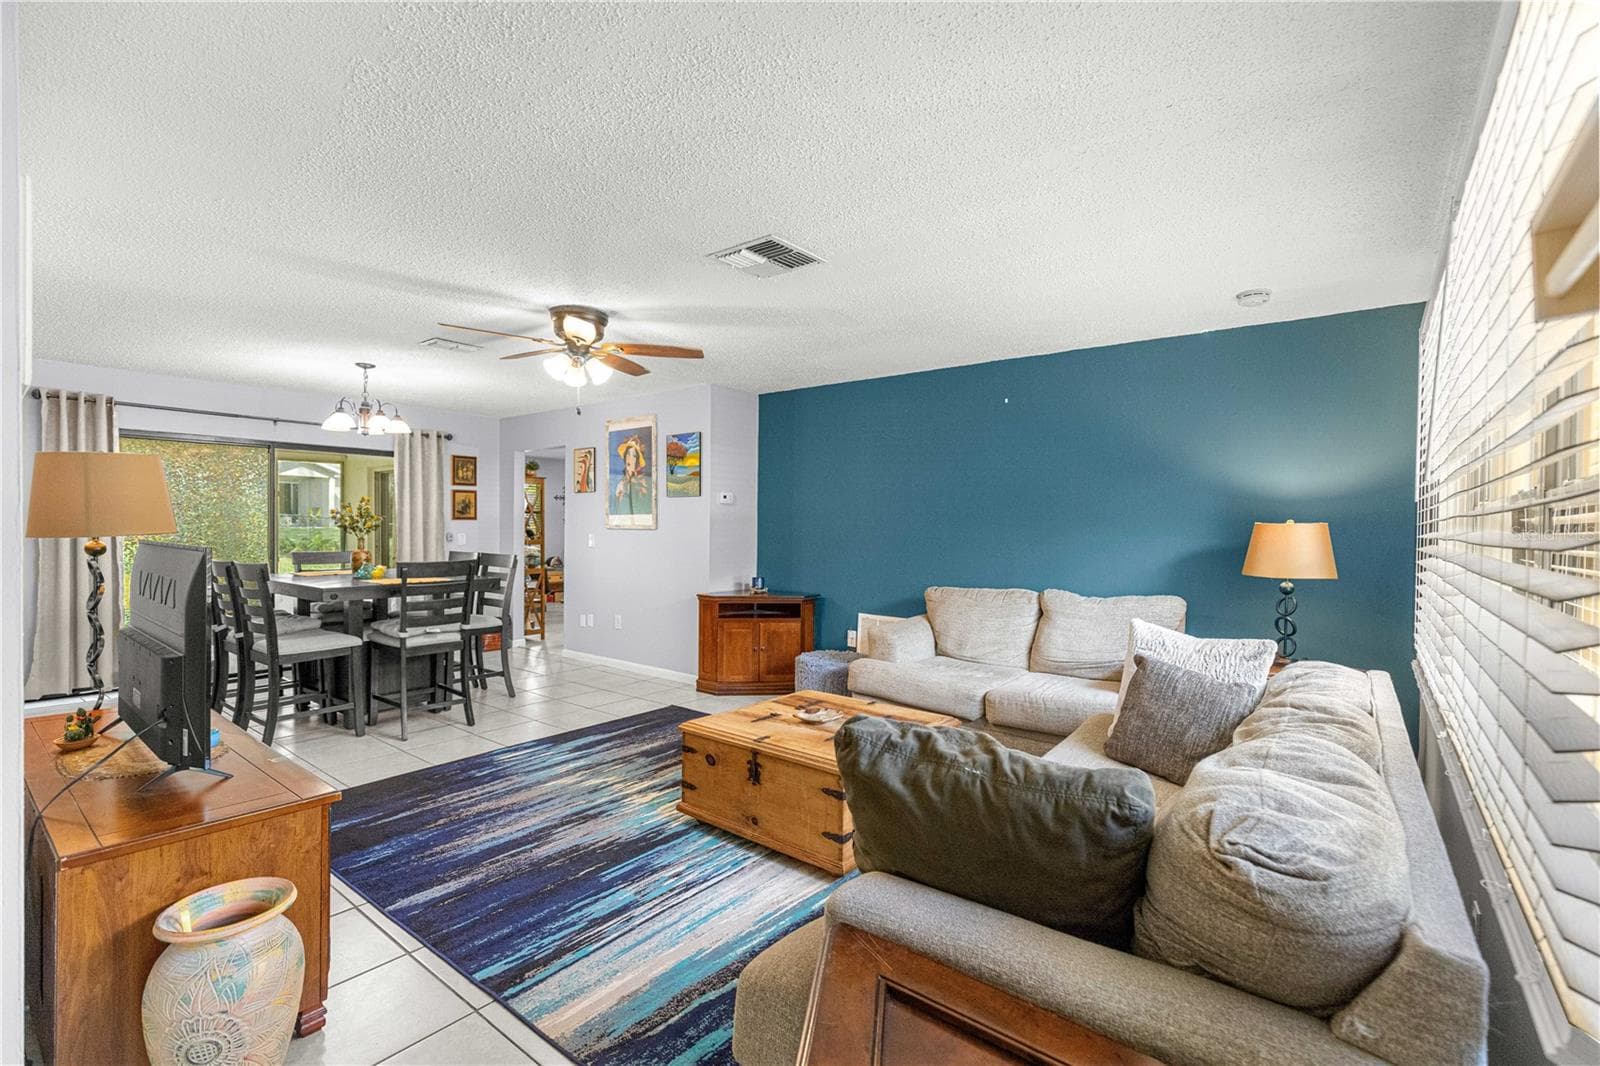
Virtually staged. Living room and front entry. - 2170 W DORAL CT, CITRUS SPRINGS
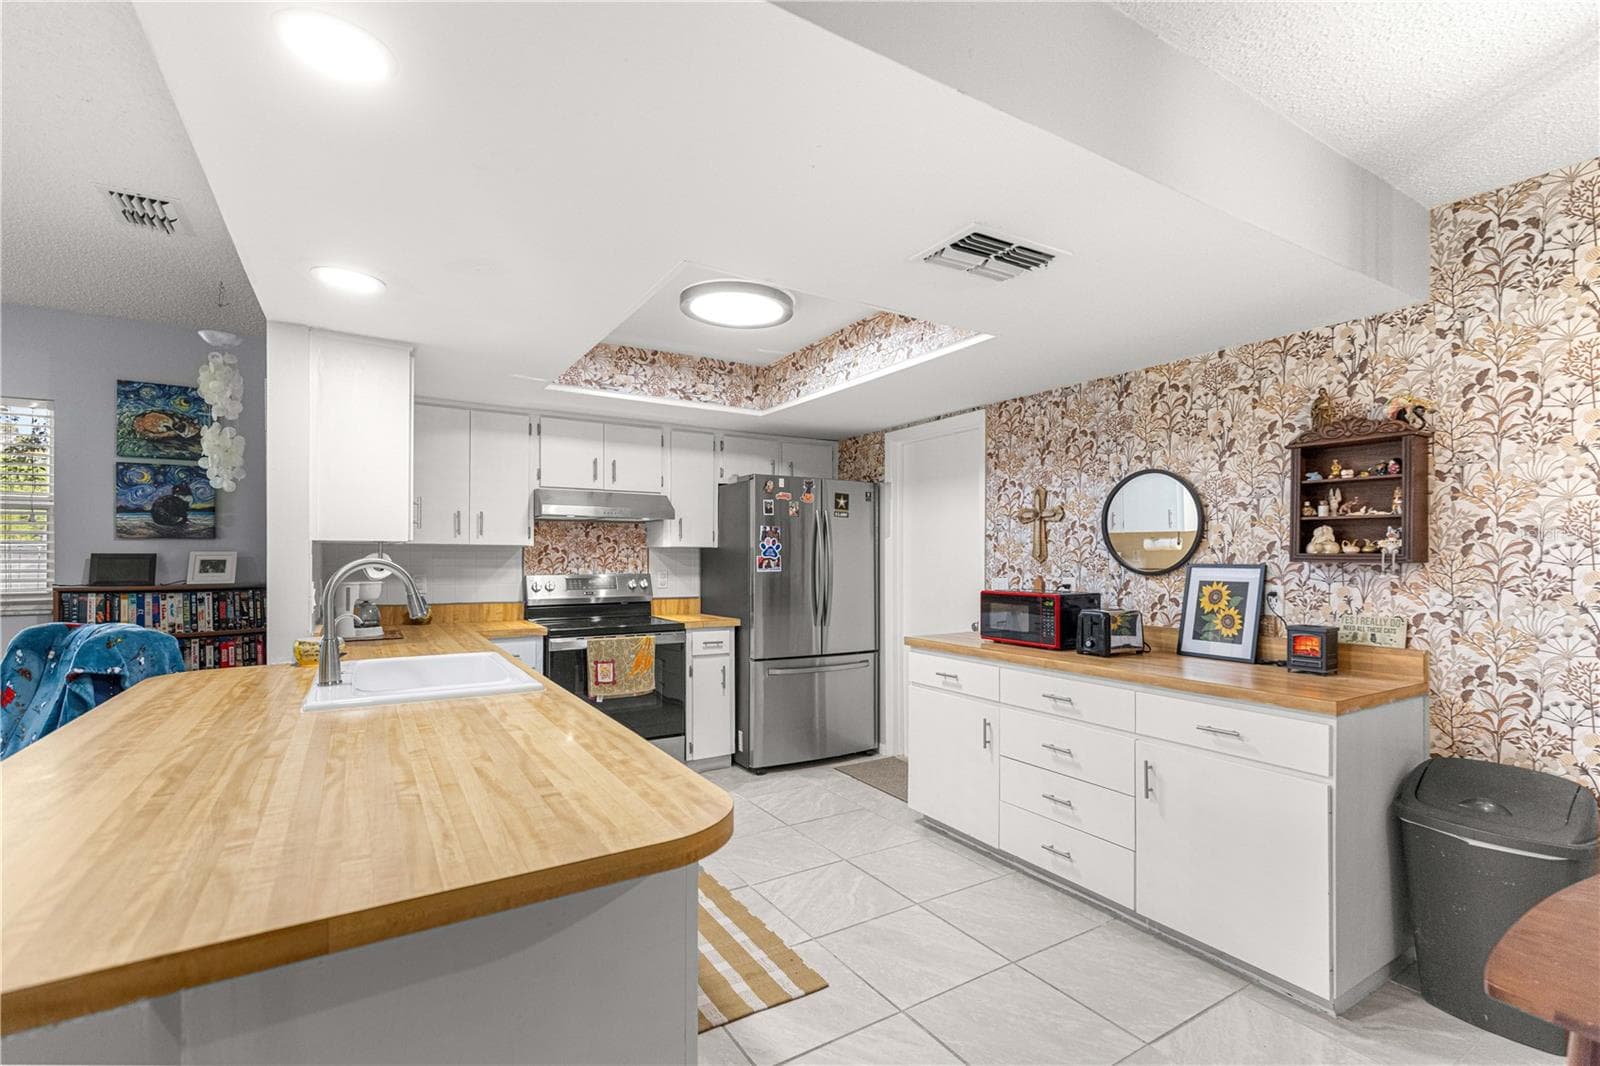
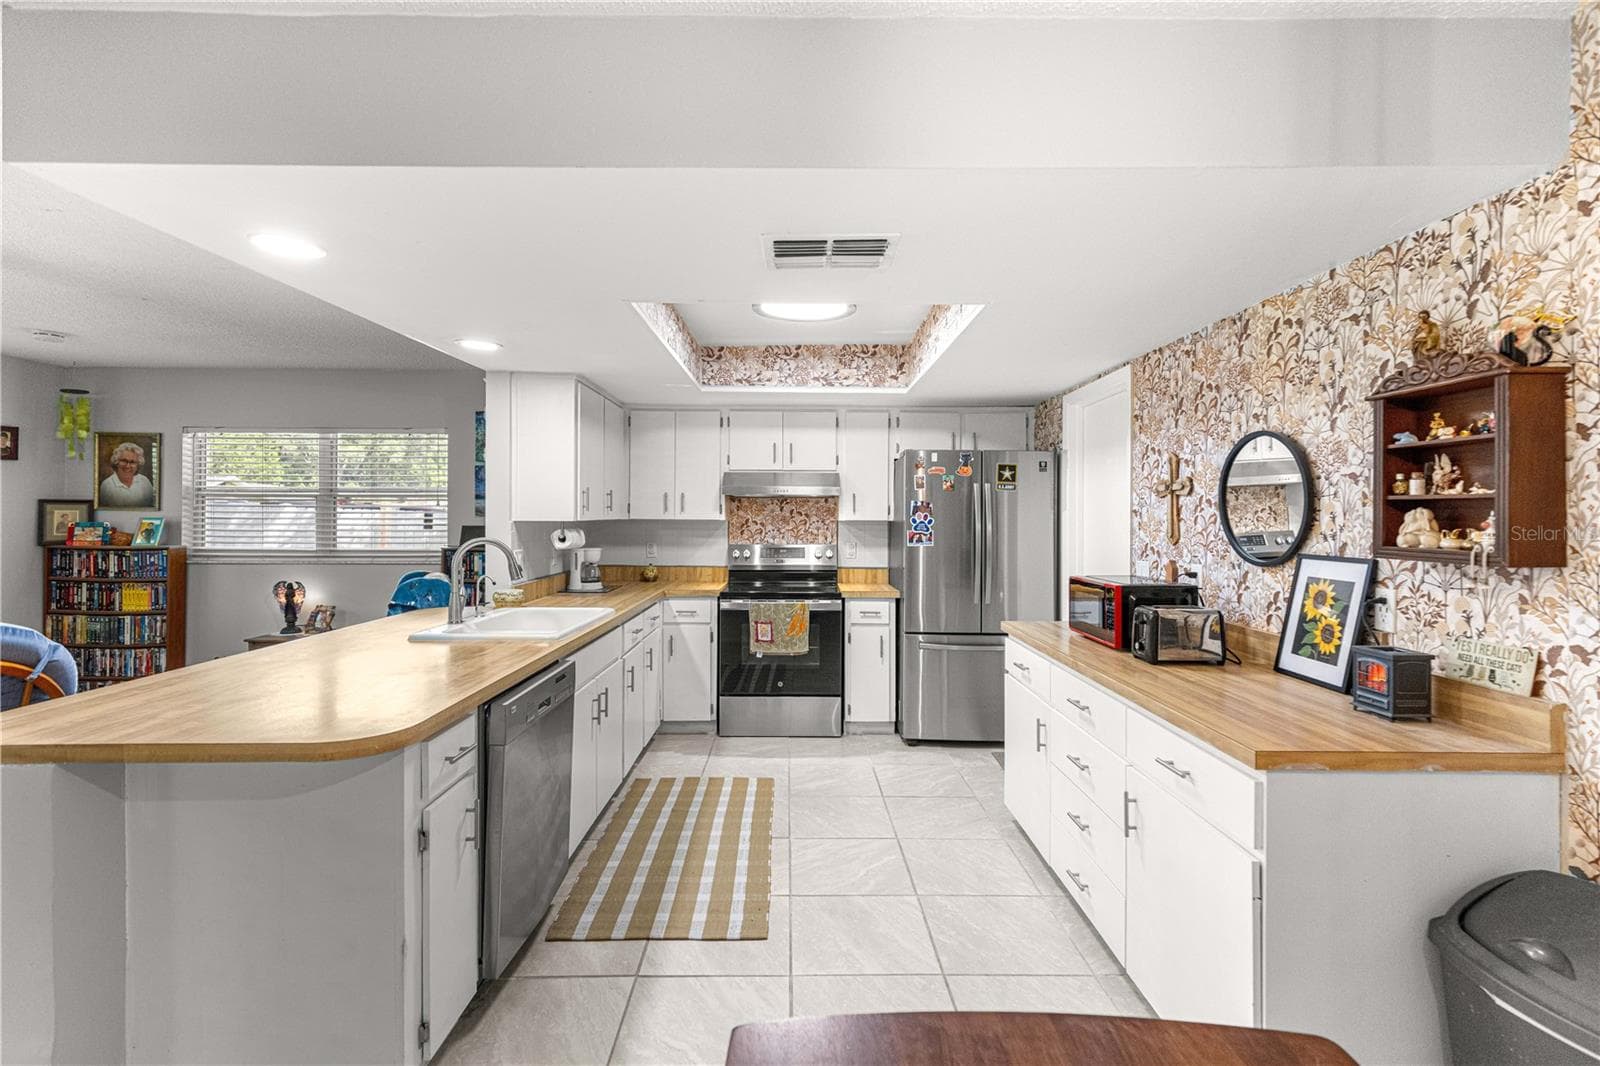
Kitchen with stainless-steel appliances, generous counter space and breakfast-bar seating. - 2170 W DORAL CT, CITRUS SPRINGS
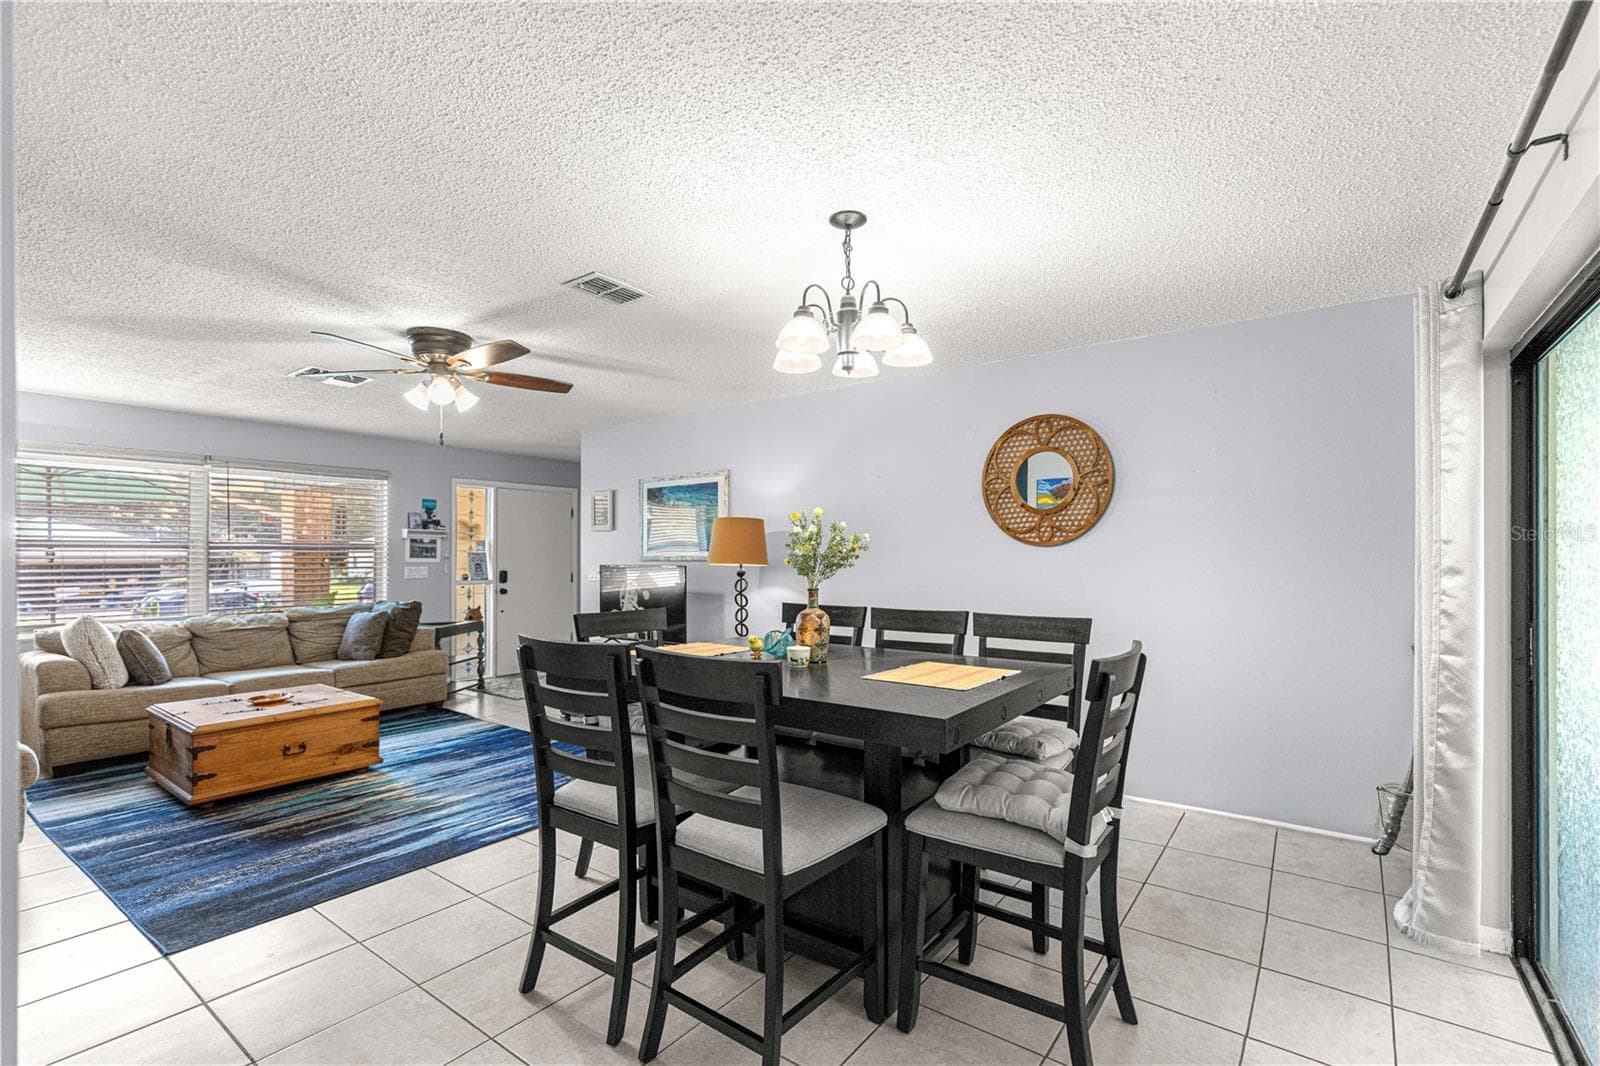
Virtually staged. Living room opening to the dining area. - 2170 W DORAL CT, CITRUS SPRINGS
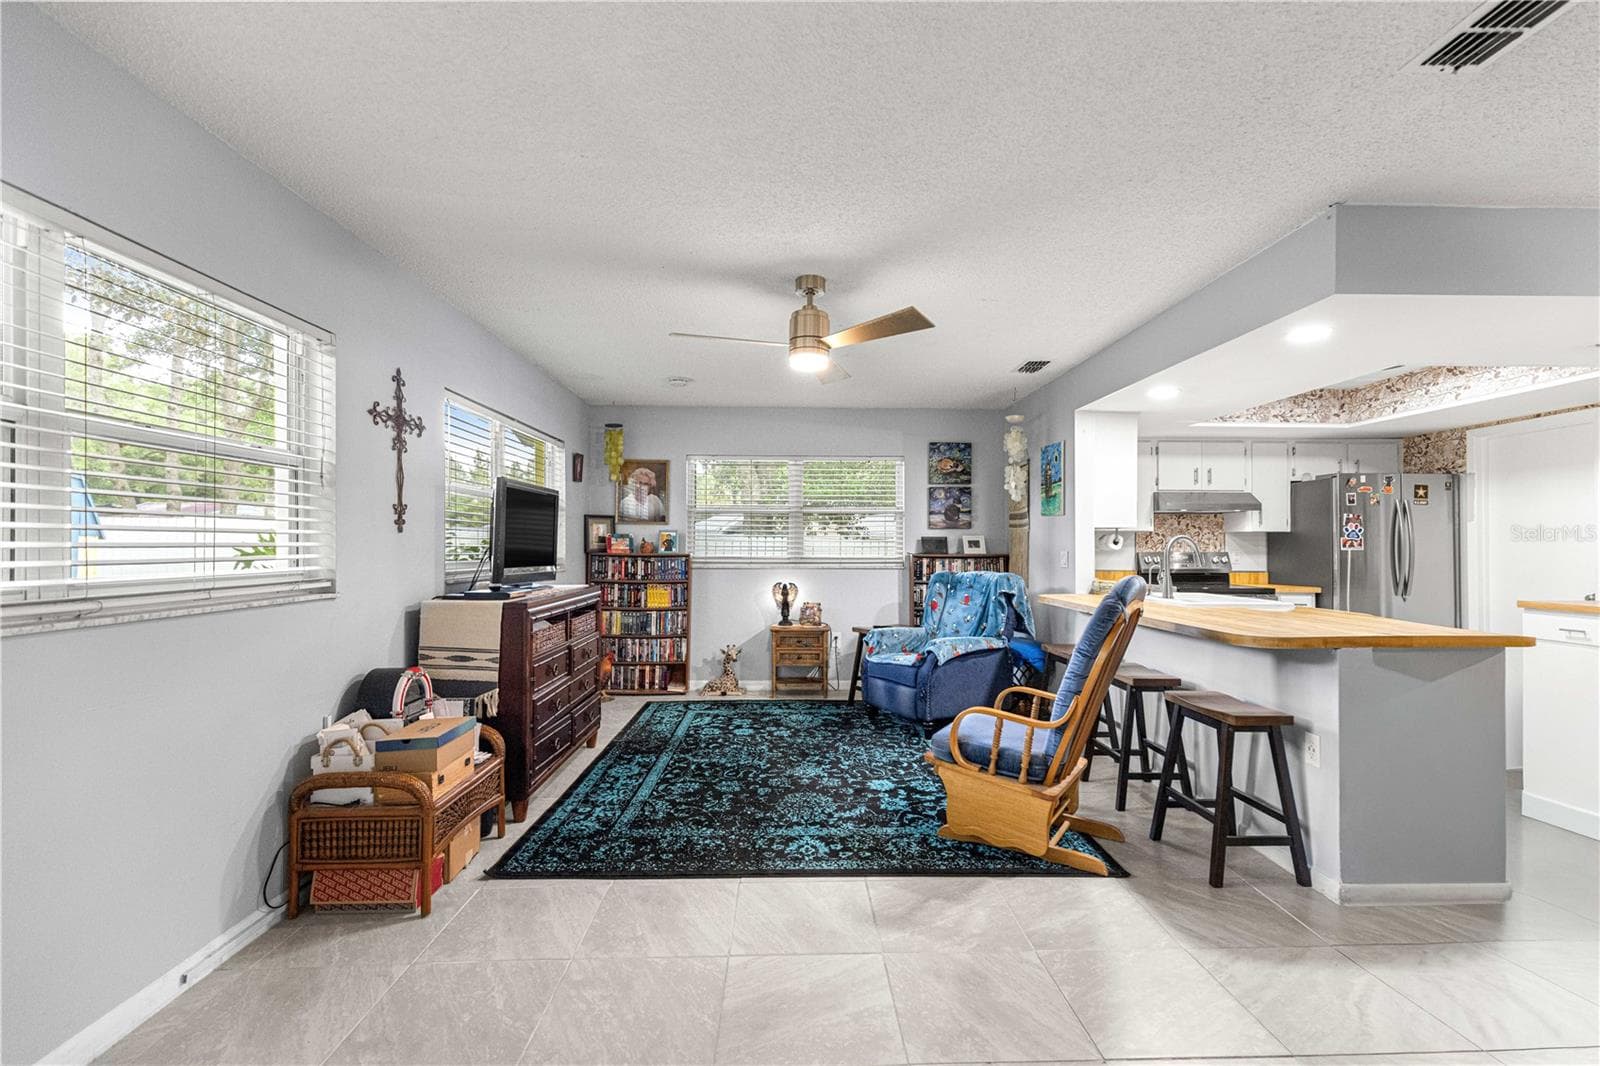
Family room beside the kitchen offers a second space for relaxing and gathering. - 2170 W DORAL CT, CITRUS SPRINGS
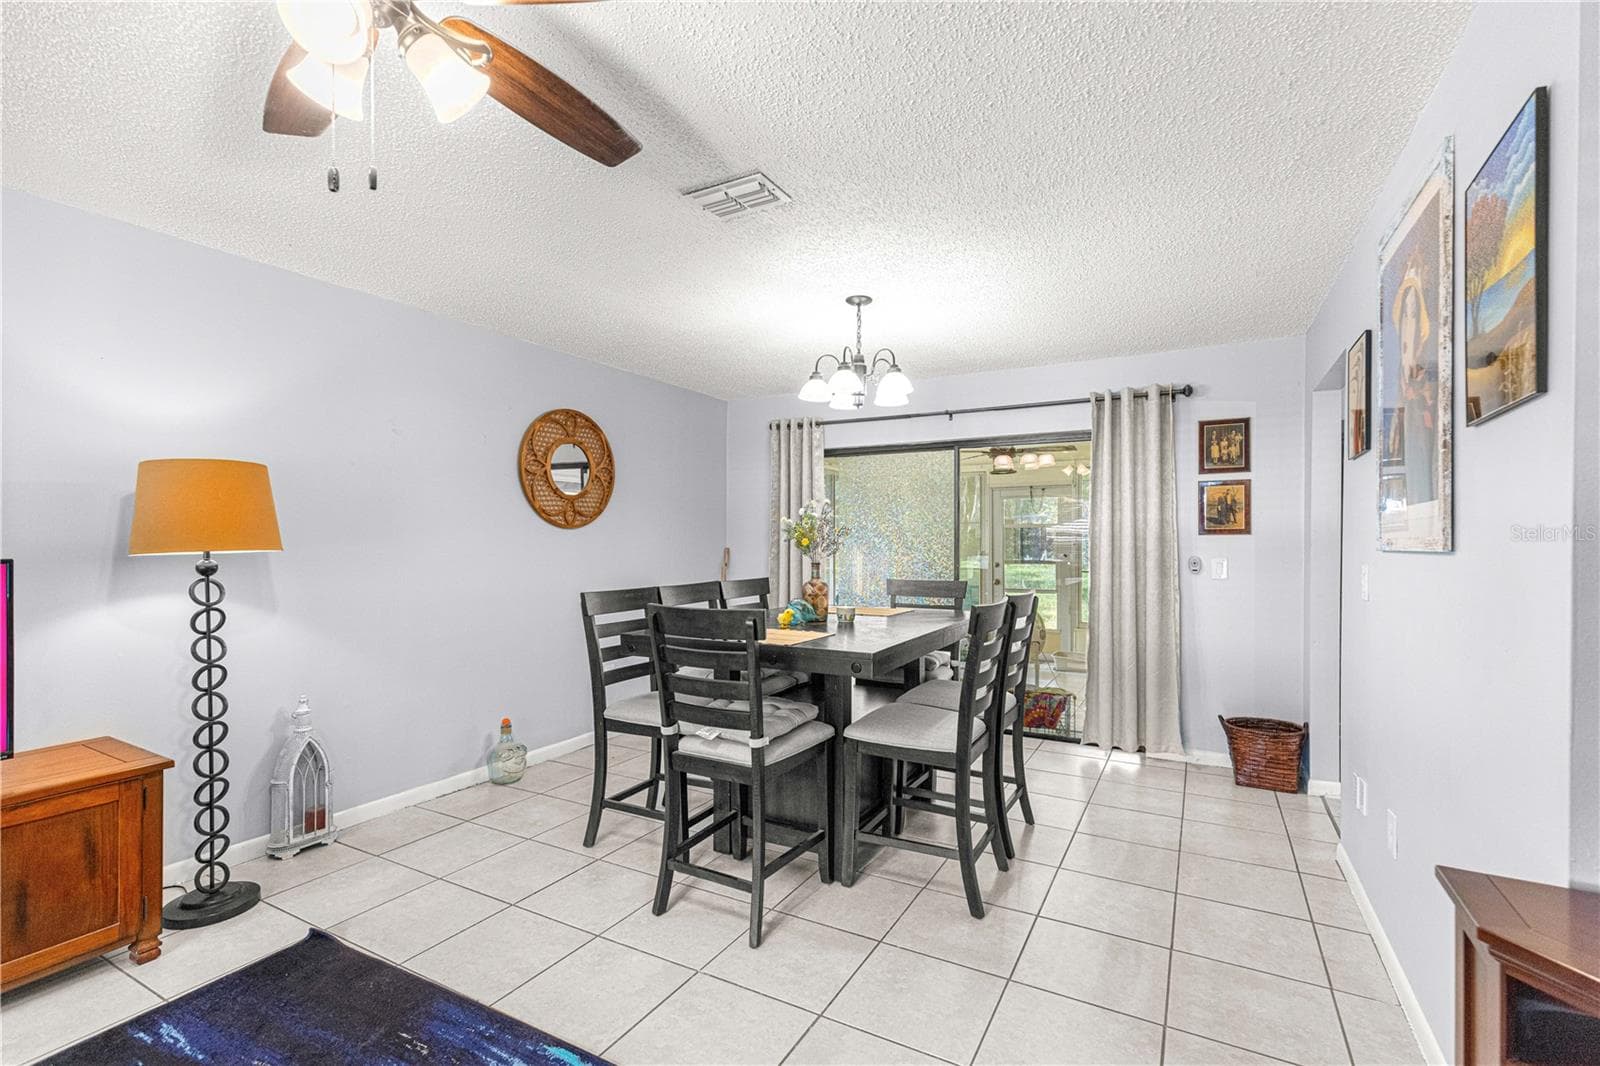
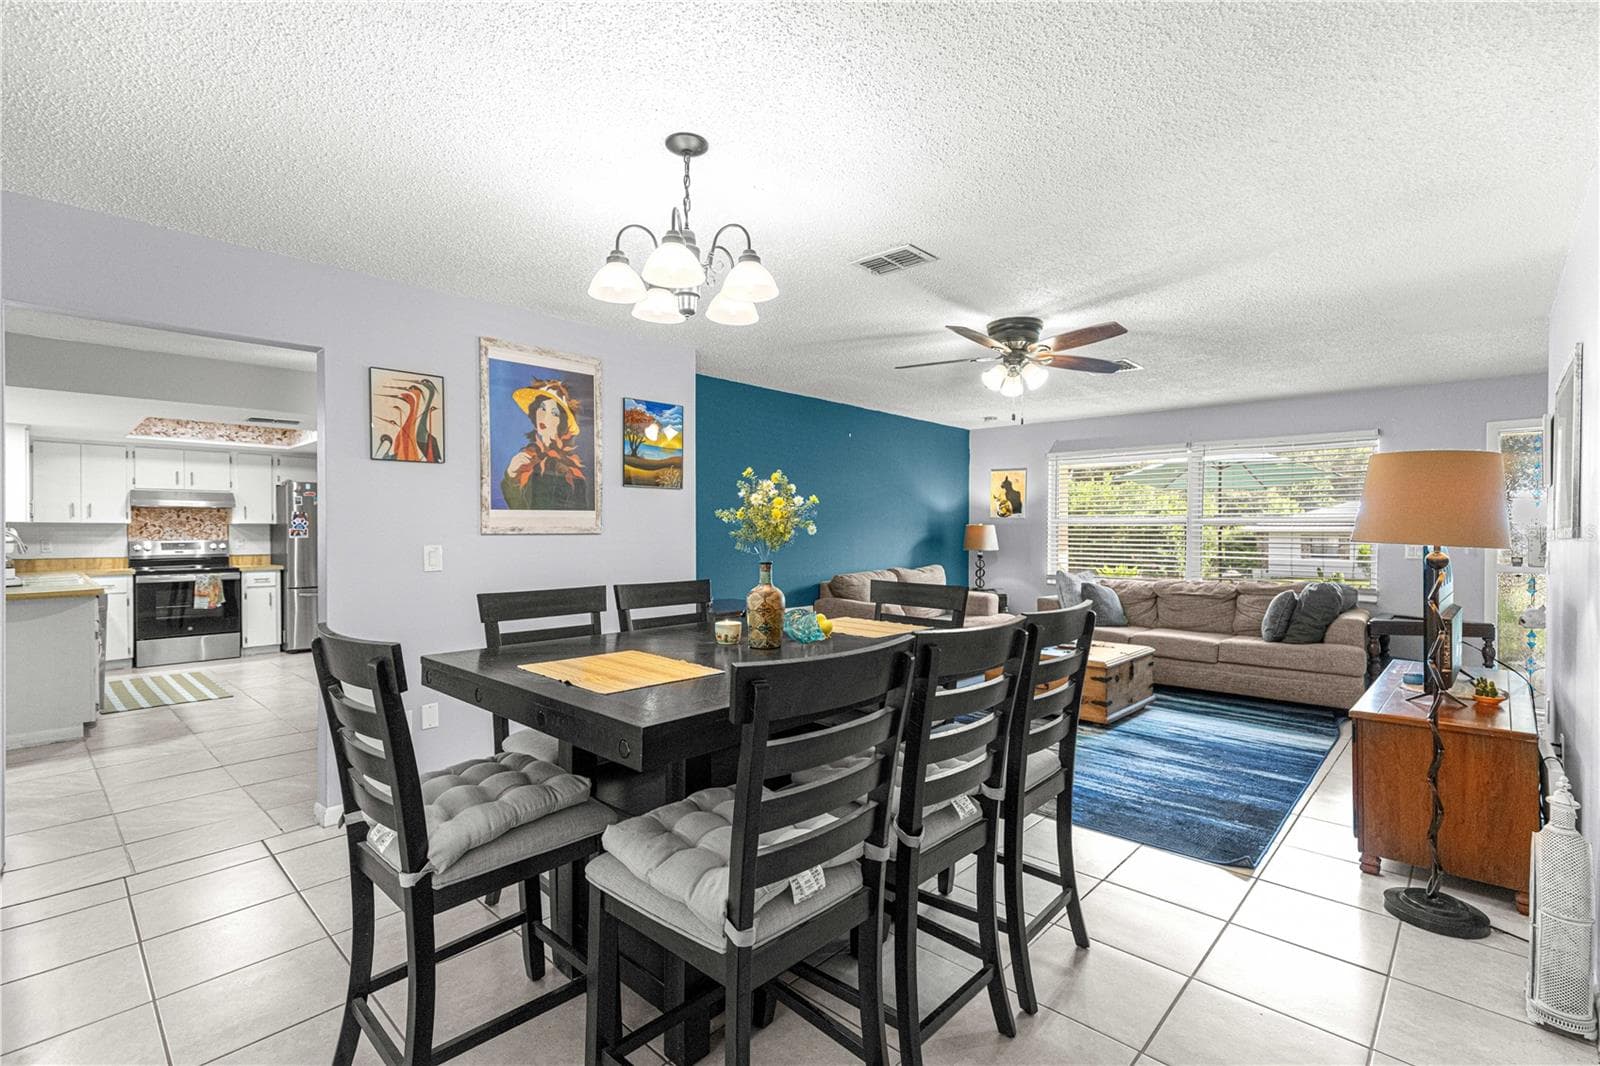
Virtually staged. Dining area connecting the living room and kitchen. - 2170 W DORAL CT, CITRUS SPRINGS
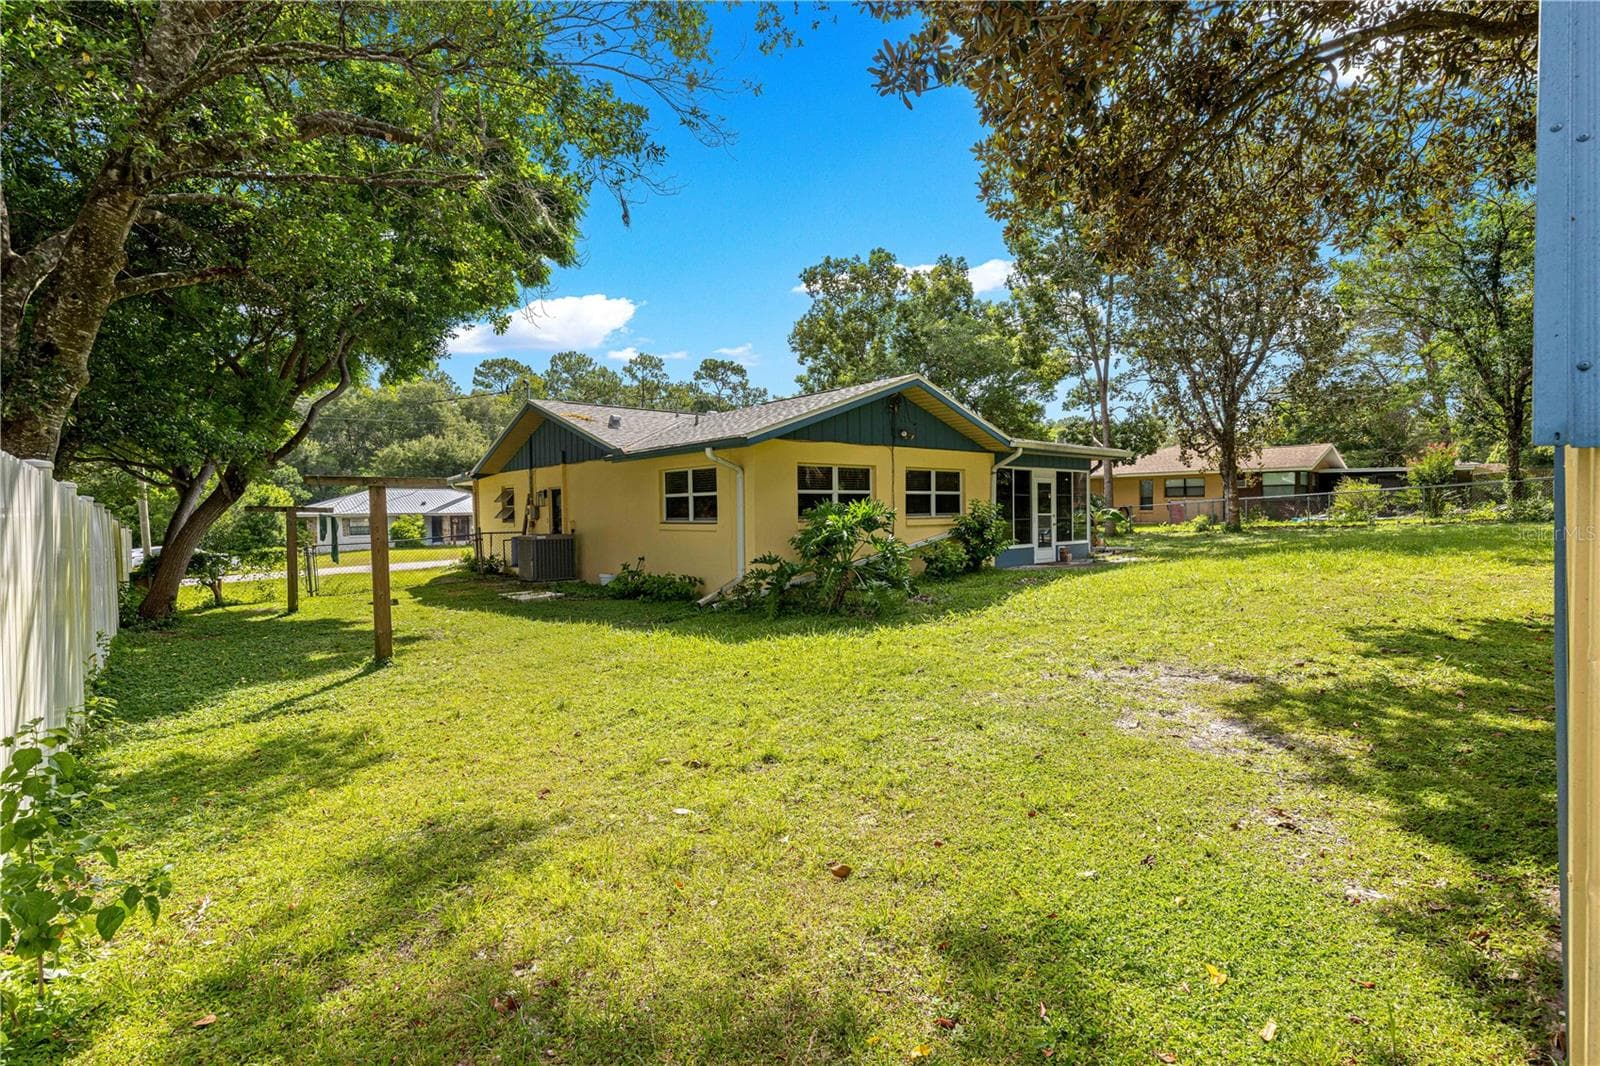
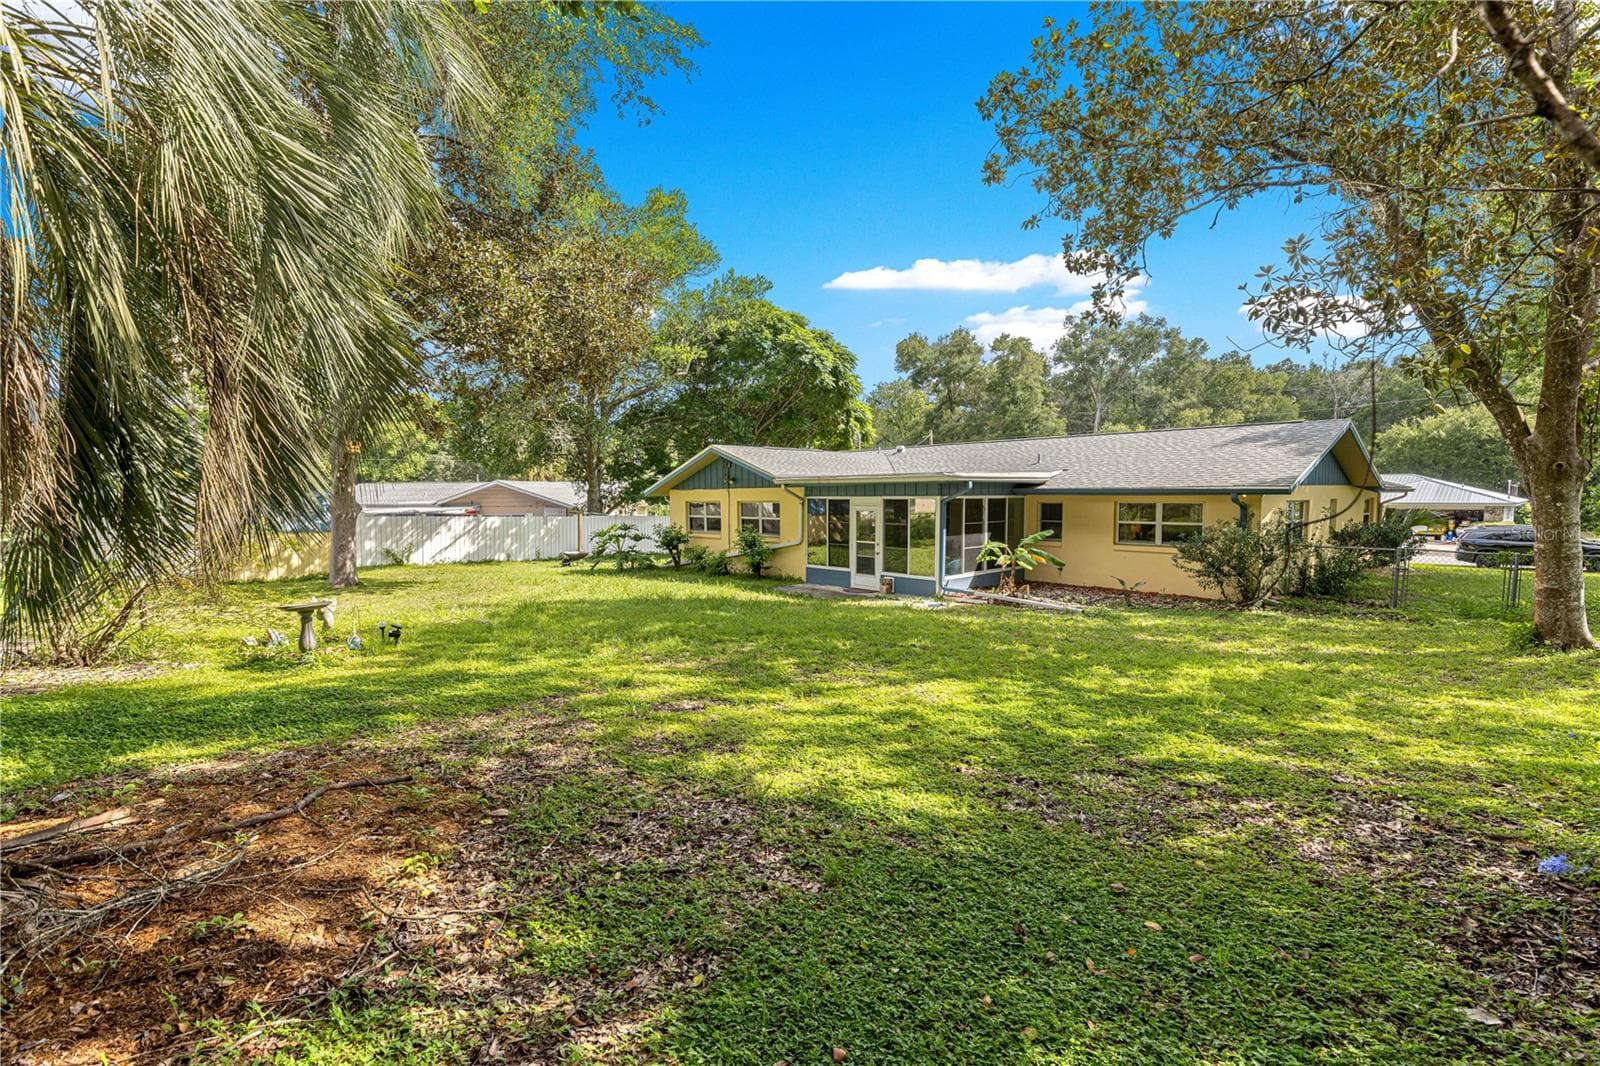
Fenced backyard with mature trees and room to enjoy the outdoors. - 2170 W DORAL CT, CITRUS SPRINGS
Virtually staged. Kitchen with peninsula and stainless appliances. - 2170 W DORAL CT, CITRUS SPRINGS
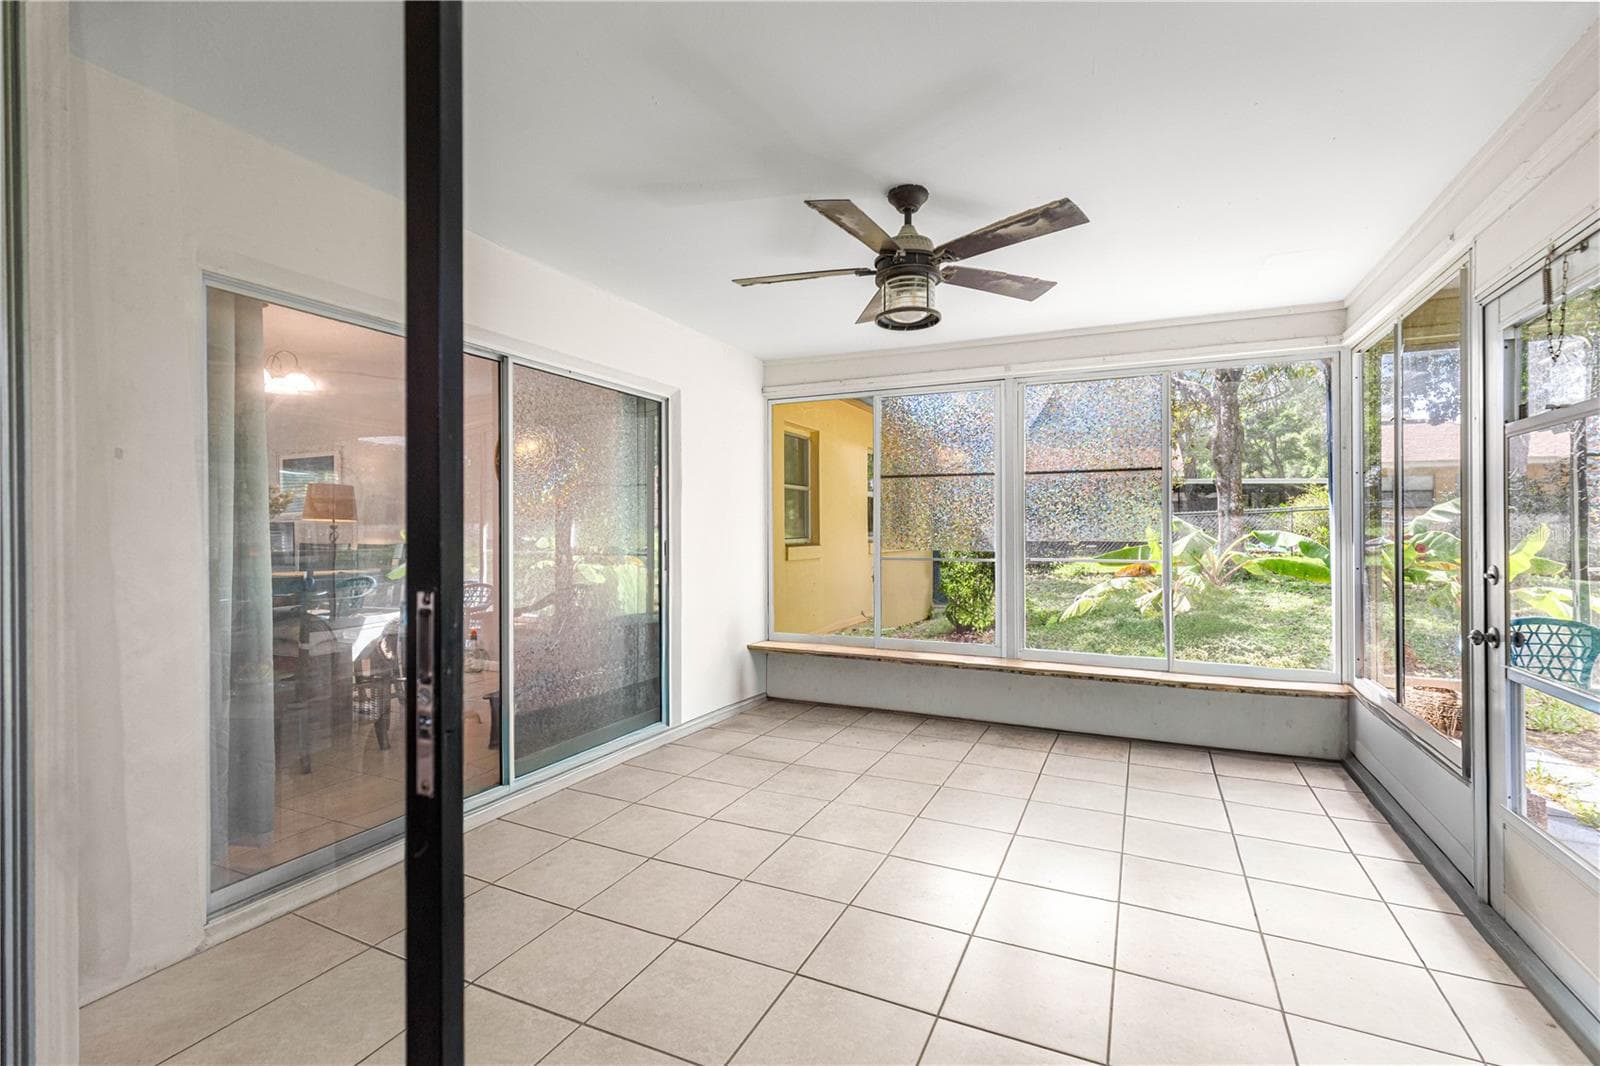
Enclosed rear porch with tile flooring, a ceiling fan and backyard views. - 2170 W DORAL CT, CITRUS SPRINGS
Virtually staged. Kitchen overlooking the family room. - 2170 W DORAL CT, CITRUS SPRINGS
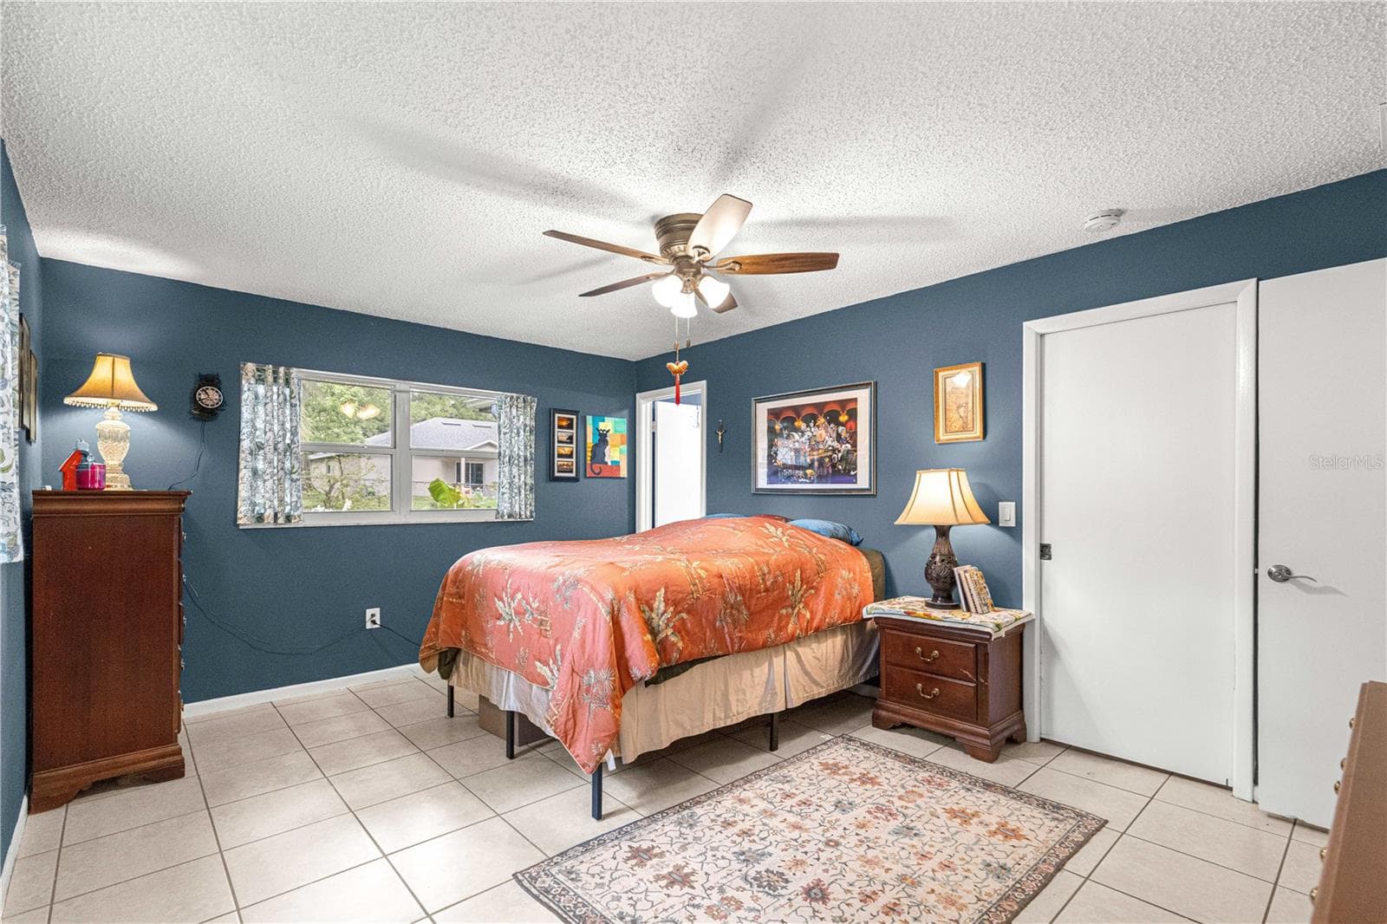
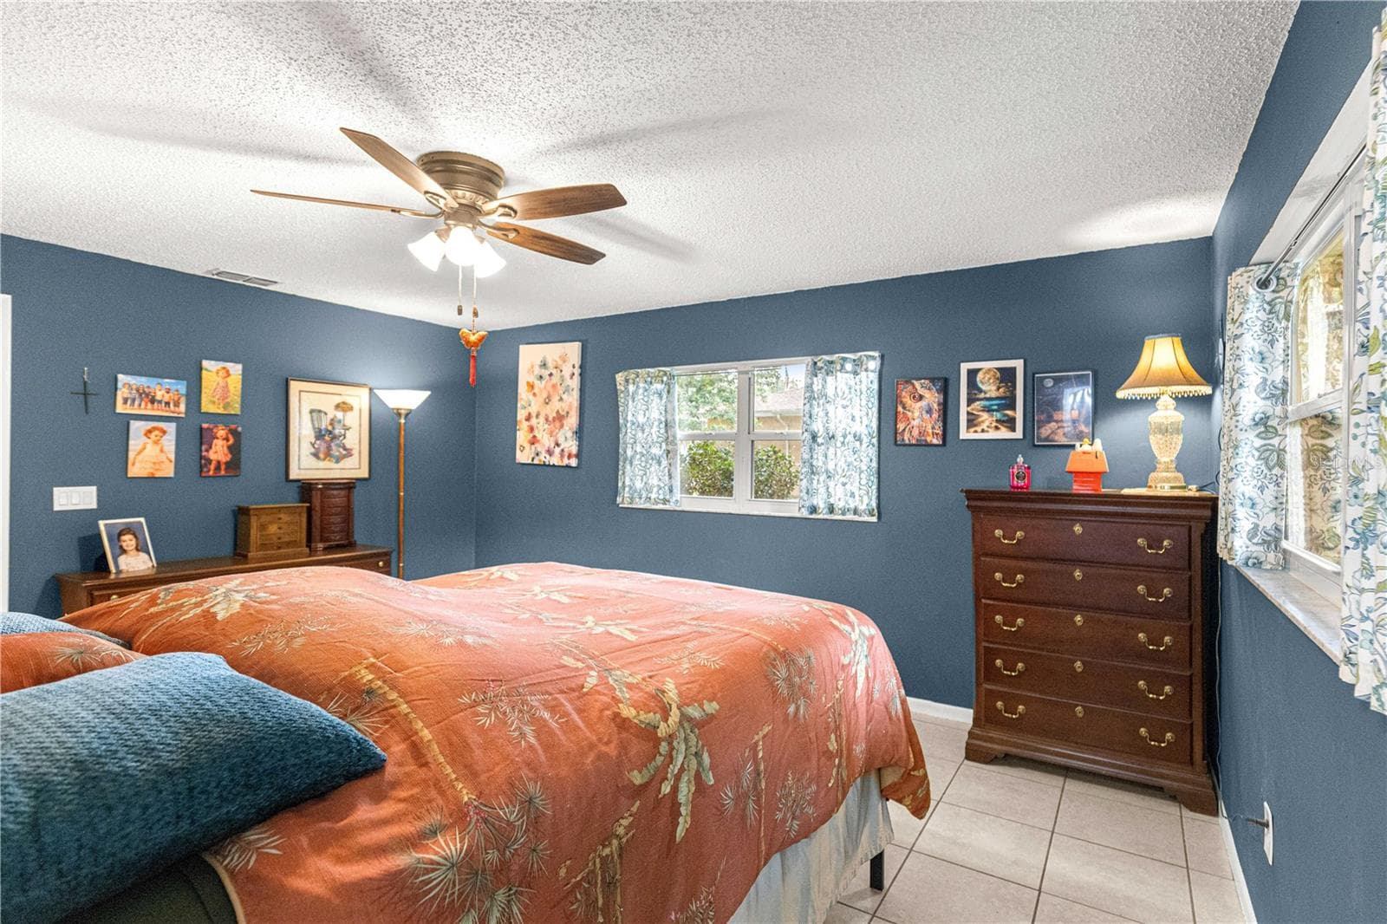
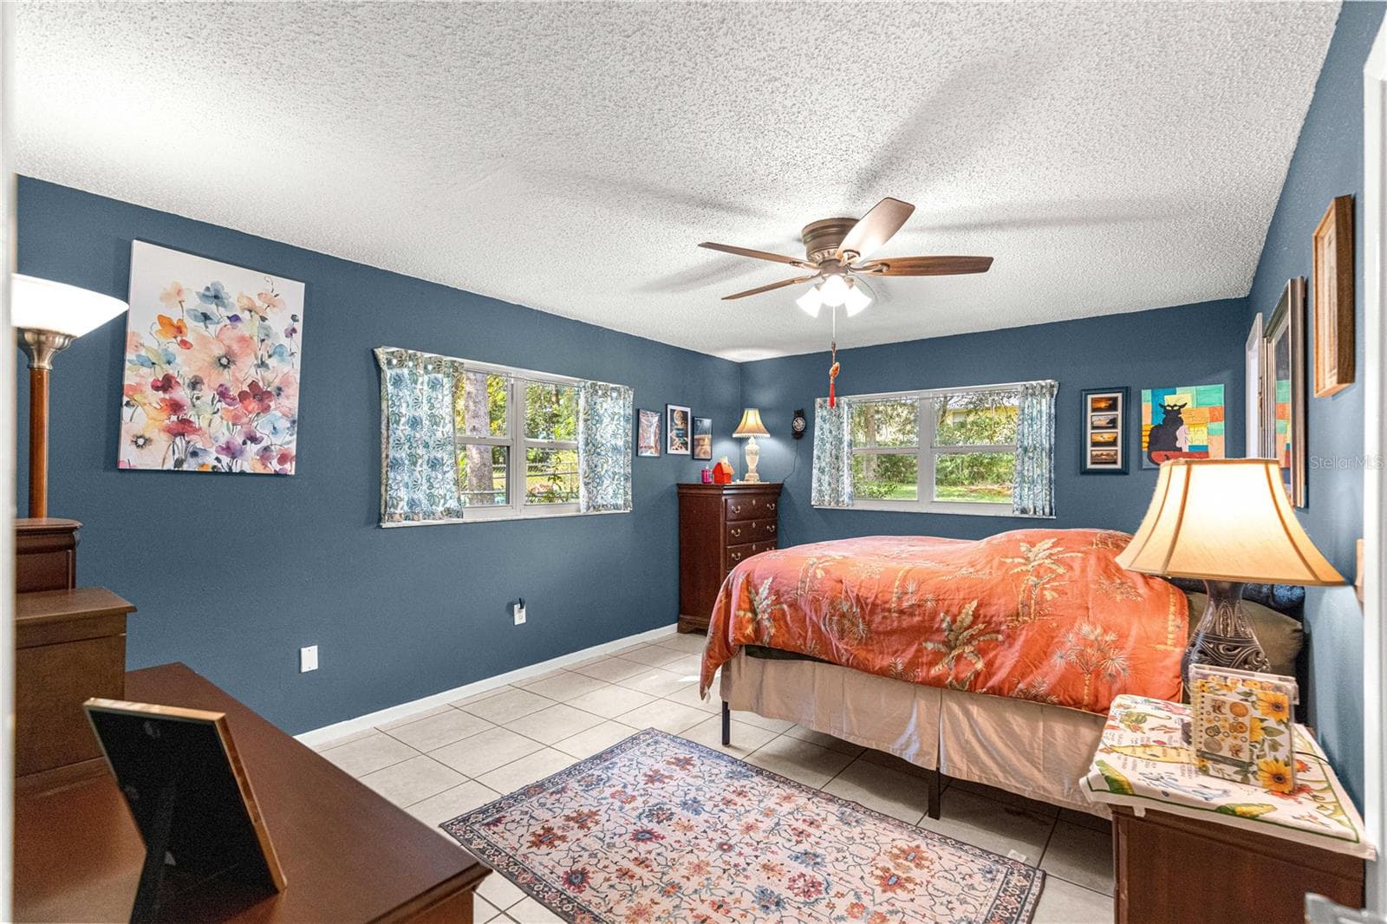
Primary bedroom with tile flooring, a ceiling fan and closet storage. - 2170 W DORAL CT, CITRUS SPRINGS
Virtually staged. Kitchen and dinette. - 2170 W DORAL CT, CITRUS SPRINGS
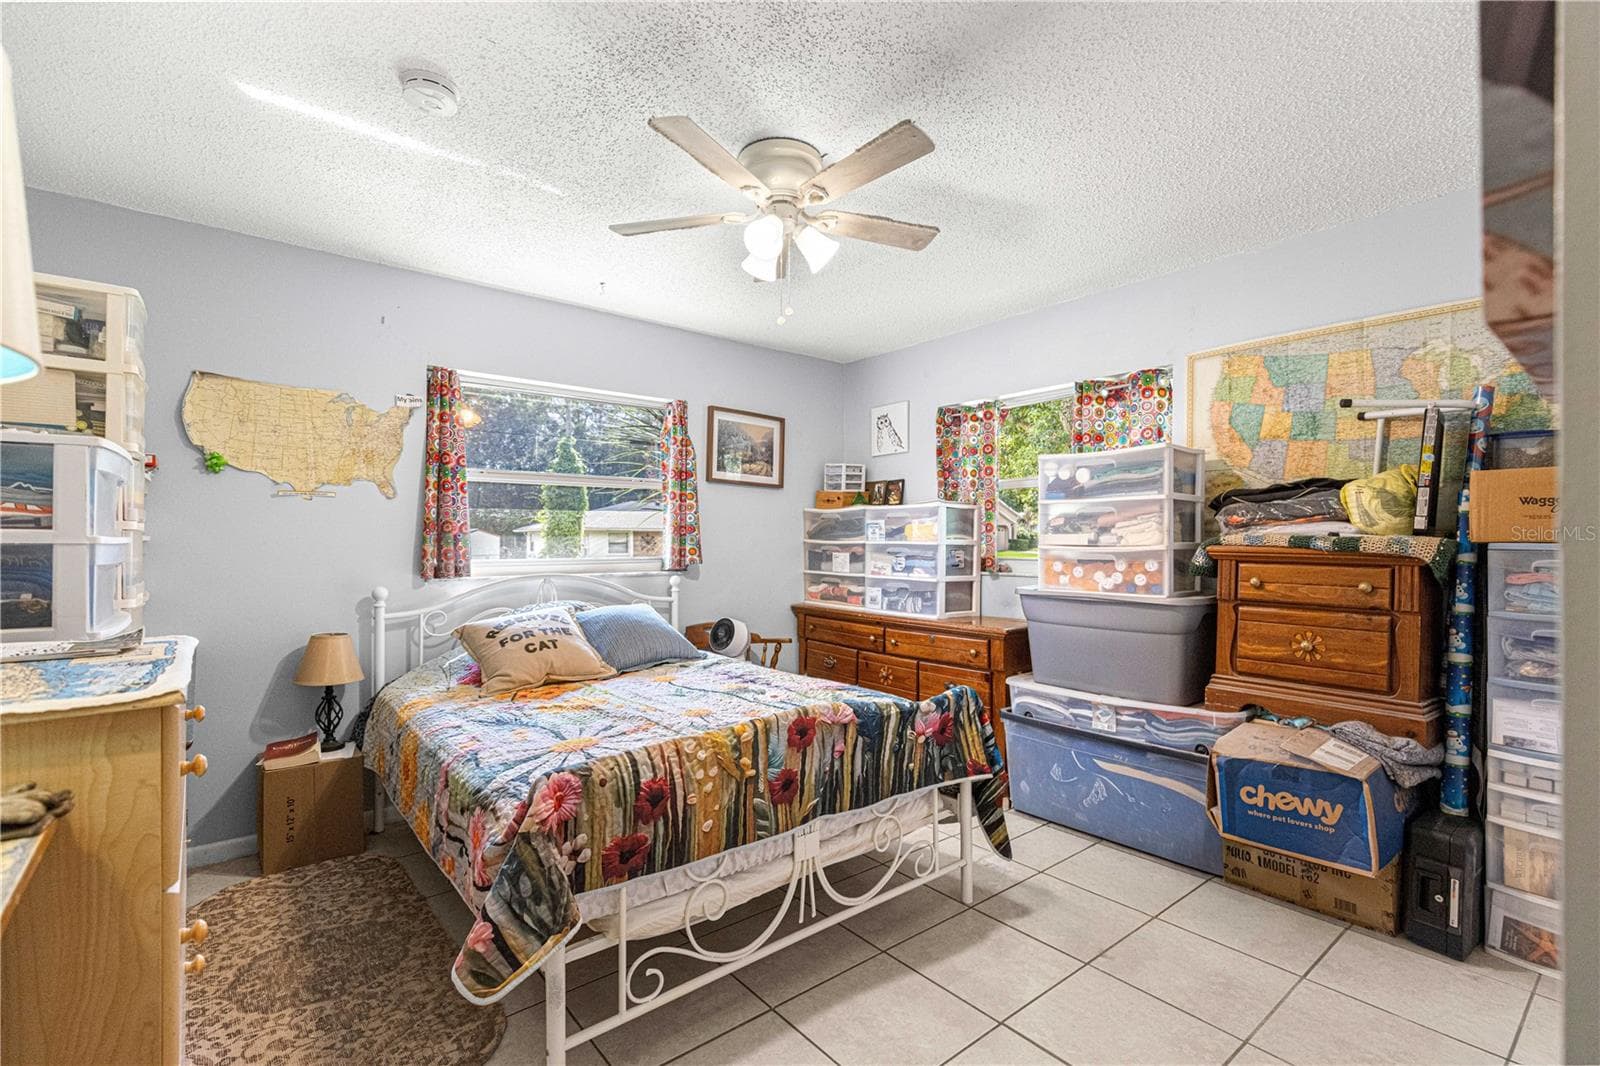
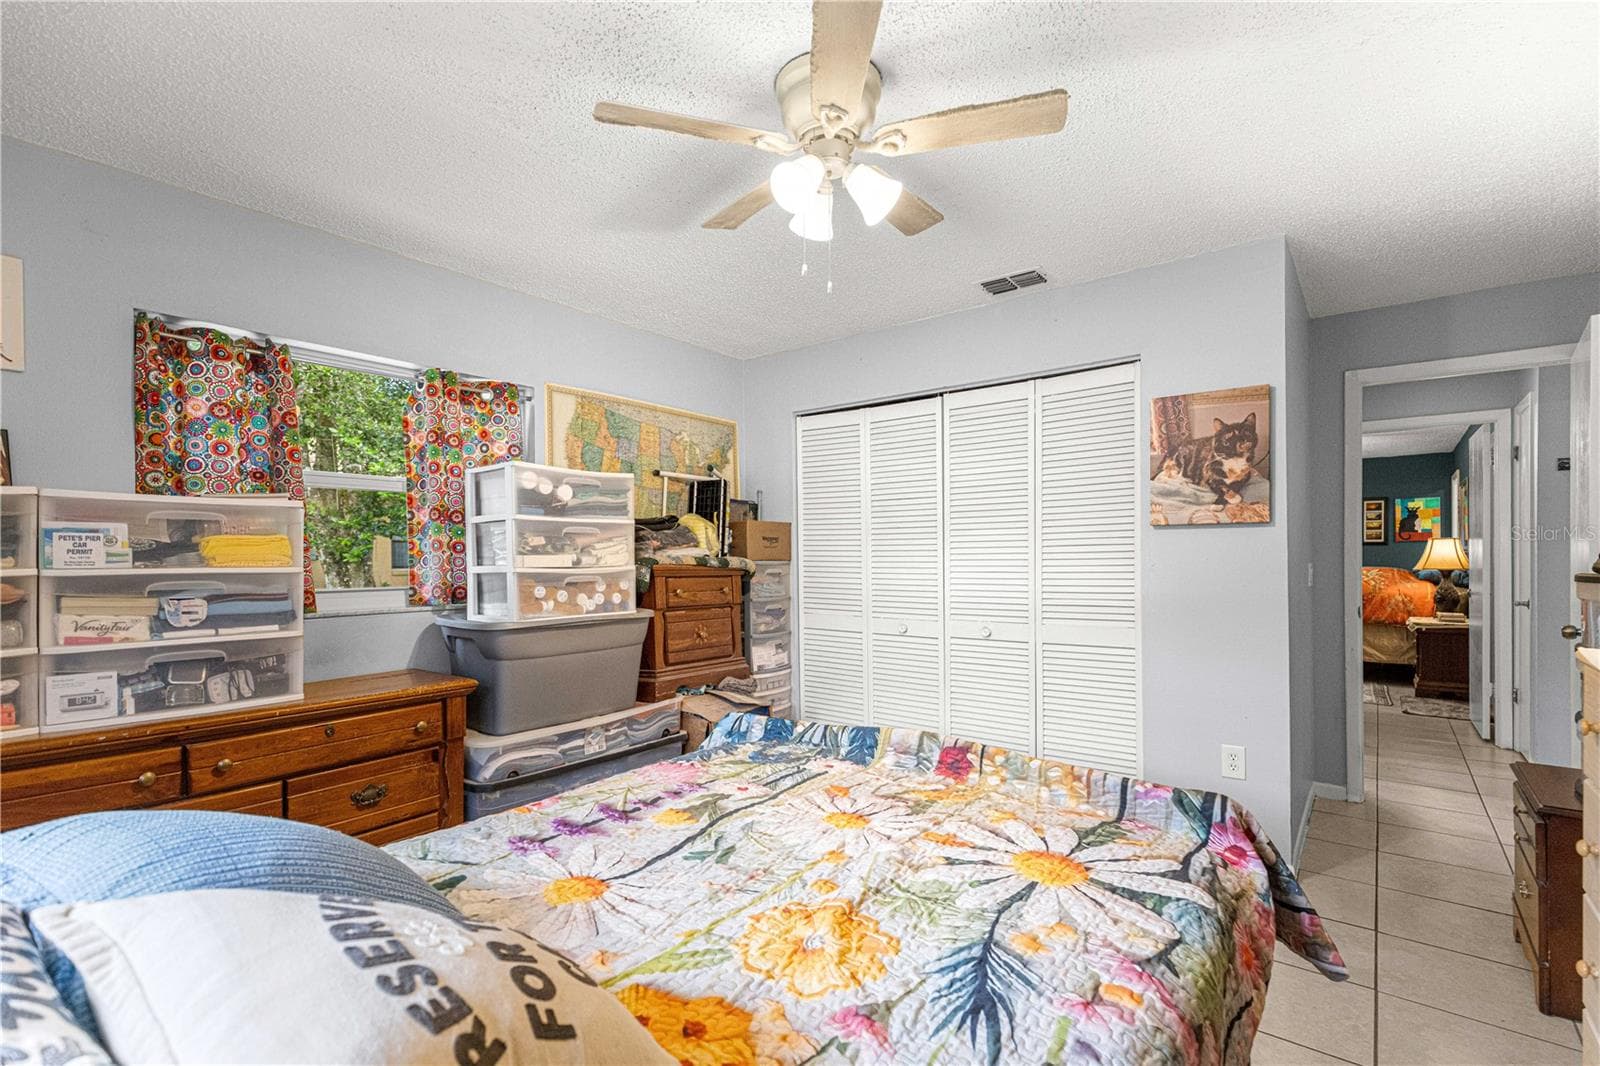
Second bedroom with tile flooring, a ceiling fan and natural light. - 2170 W DORAL CT, CITRUS SPRINGS
Virtually staged. Family room adjoining the kitchen breakfast bar. - 2170 W DORAL CT, CITRUS SPRINGS
Front lawn and paved driveway leading to the attached two-car garage. - 2170 W DORAL CT, CITRUS SPRINGS
Virtually staged. Primary bedroom with closet and bath access. - 2170 W DORAL CT, CITRUS SPRINGS
Front elevation showing the single-story layout and two-car garage. - 2170 W DORAL CT, CITRUS SPRINGS
Virtually staged. Primary bedroom with two windows. - 2170 W DORAL CT, CITRUS SPRINGS
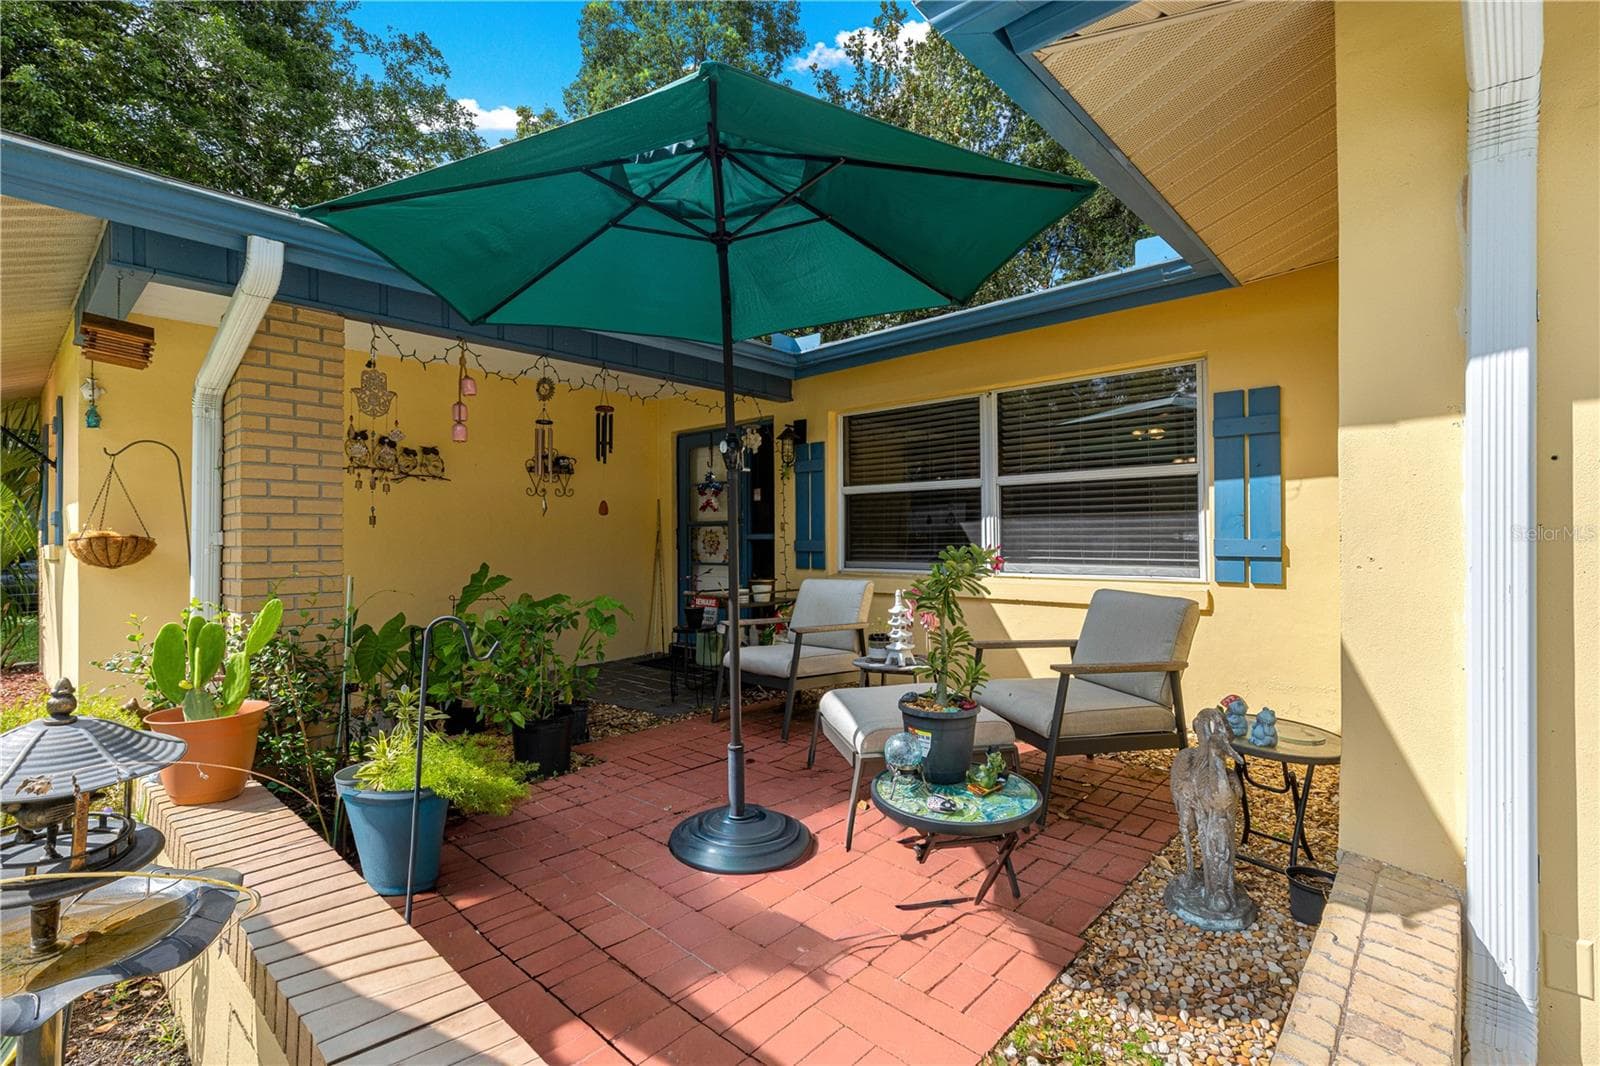
Courtyard patio with space for outdoor seating. - 2170 W DORAL CT, CITRUS SPRINGS
Virtually staged. Primary bathroom. - 2170 W DORAL CT, CITRUS SPRINGS
Living room with a large front window and space for a seating arrangement. - 2170 W DORAL CT, CITRUS SPRINGS
Virtually staged. Second bedroom with two windows; personal items removed and bedding and bedside cabinet digitally staged. - 2170 W DORAL CT, CITRUS SPRINGS
Another living-room view shows the connection to the dining area. - 2170 W DORAL CT, CITRUS SPRINGS
Virtually staged. Second bedroom showing closet storage and hall connection; personal items removed and bedding digitally staged. - 2170 W DORAL CT, CITRUS SPRINGS
Dining area beside the living room, with tile flooring and a ceiling fan. - 2170 W DORAL CT, CITRUS SPRINGS
Virtually staged. Hall bathroom. - 2170 W DORAL CT, CITRUS SPRINGS
Connected living and dining areas provide flexible space for everyday use and entertaining. - 2170 W DORAL CT, CITRUS SPRINGS
Enclosed rear porch with tile flooring, a ceiling fan and backyard views. - 2170 W DORAL CT, CITRUS SPRINGS
View from the dining area toward the living room and adjacent kitchen. - 2170 W DORAL CT, CITRUS SPRINGS
Virtually staged. Front courtyard with seating area. - 2170 W DORAL CT, CITRUS SPRINGS
Primary bedroom with natural light and a ceiling fan. - 2170 W DORAL CT, CITRUS SPRINGS
Fenced backyard with mature trees and room to enjoy the outdoors. - 2170 W DORAL CT, CITRUS SPRINGS
Another view of the primary bedroom and its tile flooring. - 2170 W DORAL CT, CITRUS SPRINGS
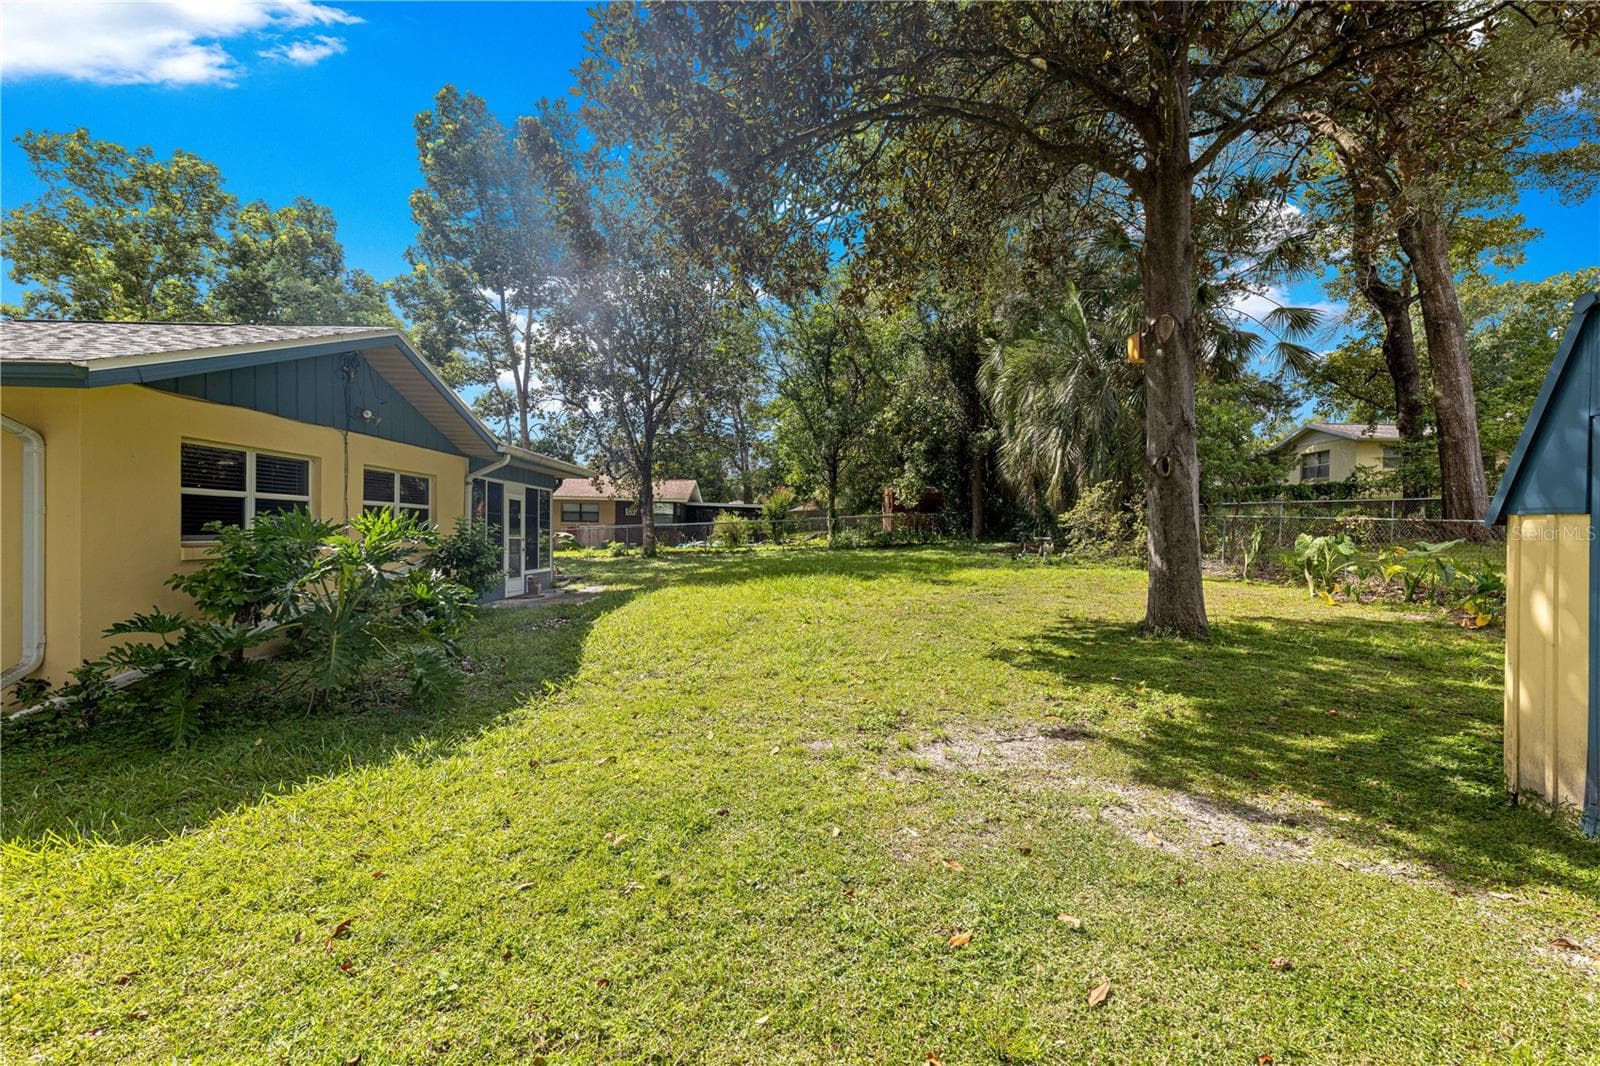
Rear exterior showing the enclosed porch and established yard. - 2170 W DORAL CT, CITRUS SPRINGS
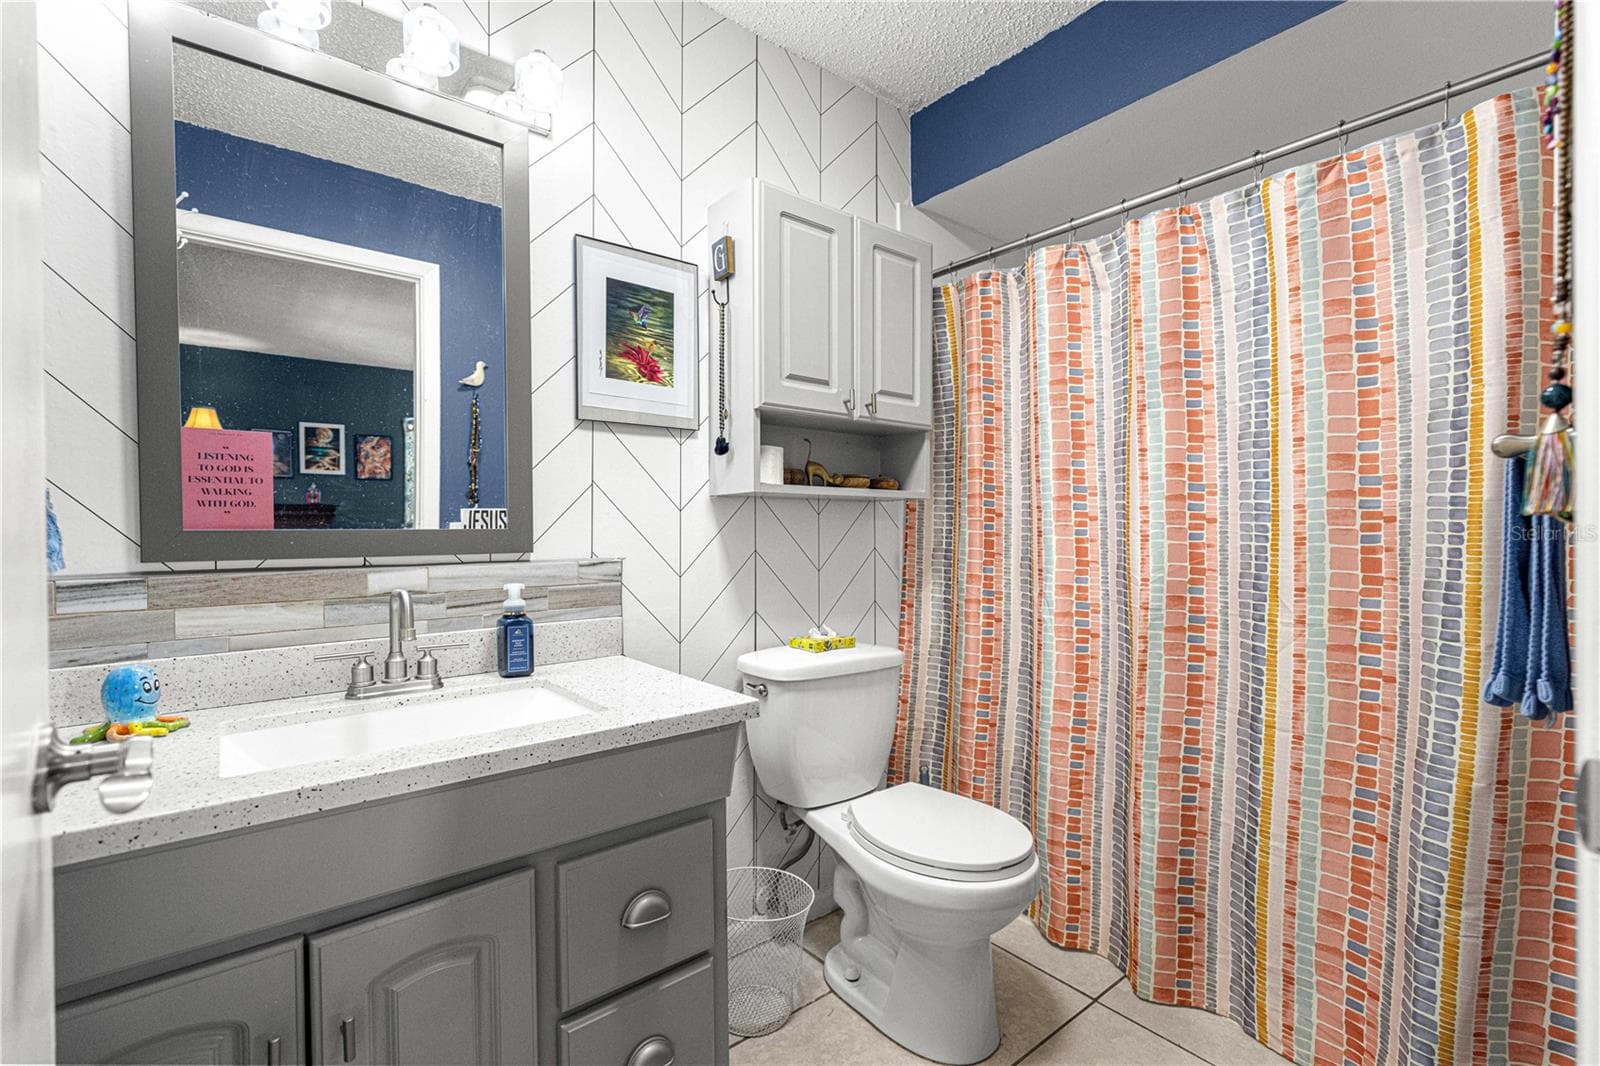
Primary bathroom with vanity storage and tiled finishes. - 2170 W DORAL CT, CITRUS SPRINGS
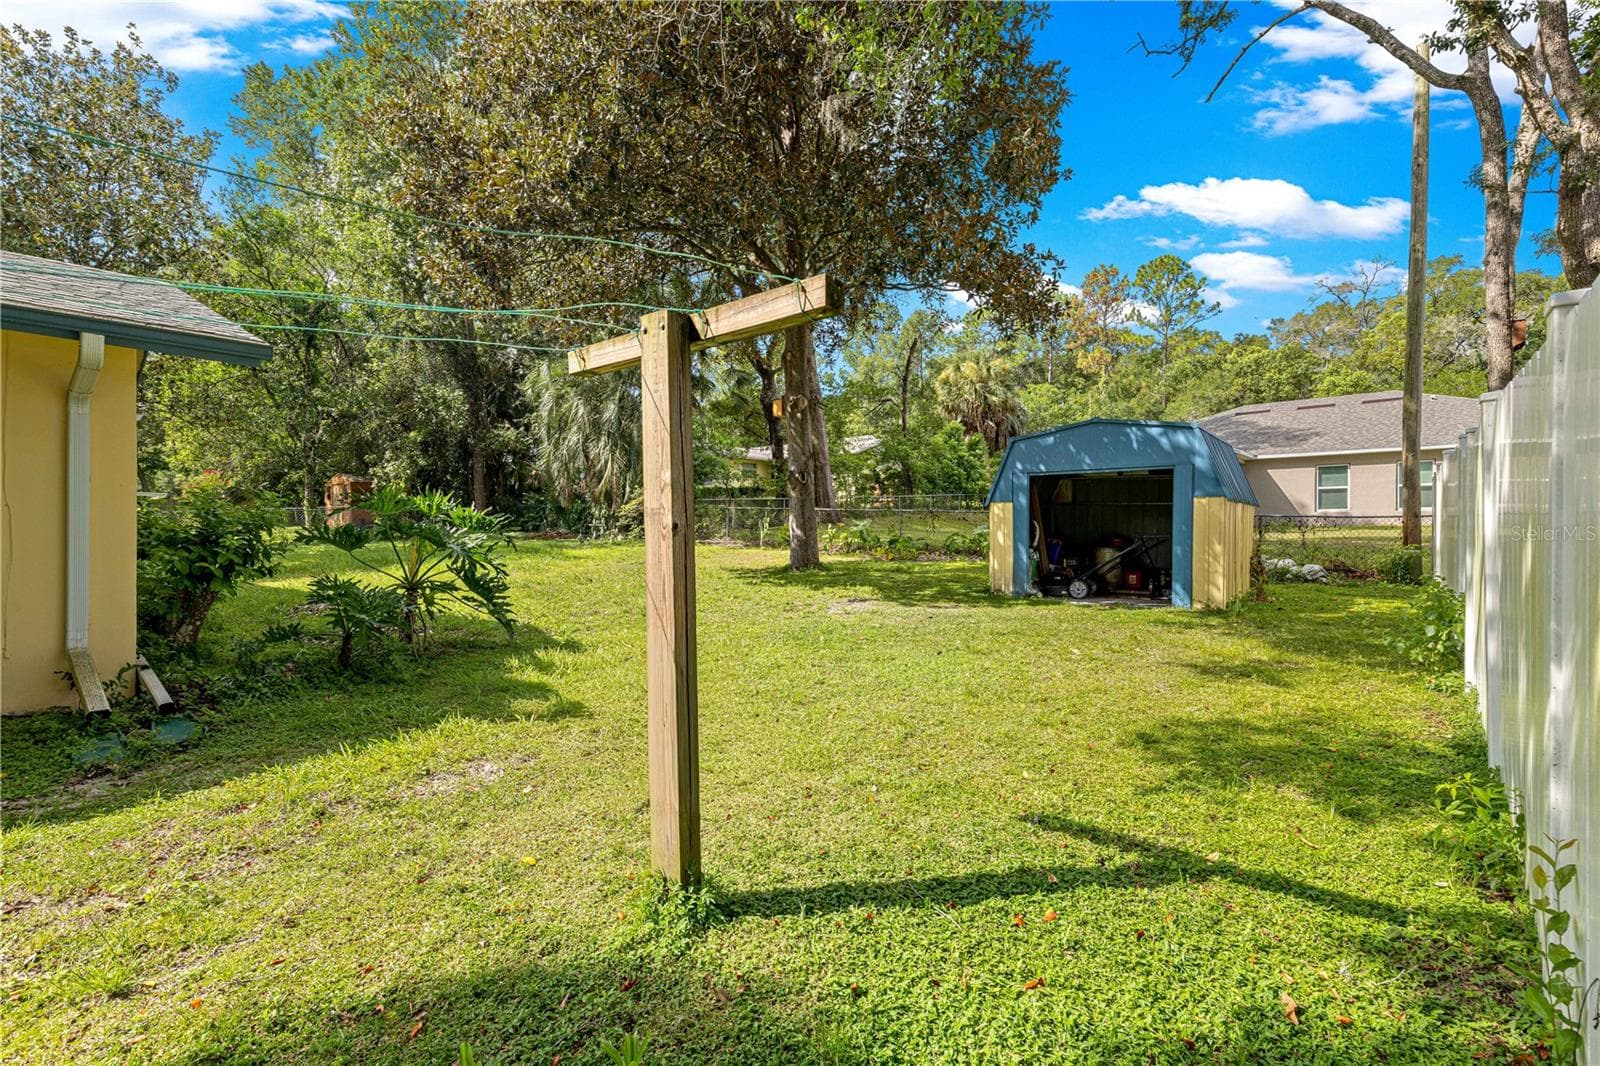
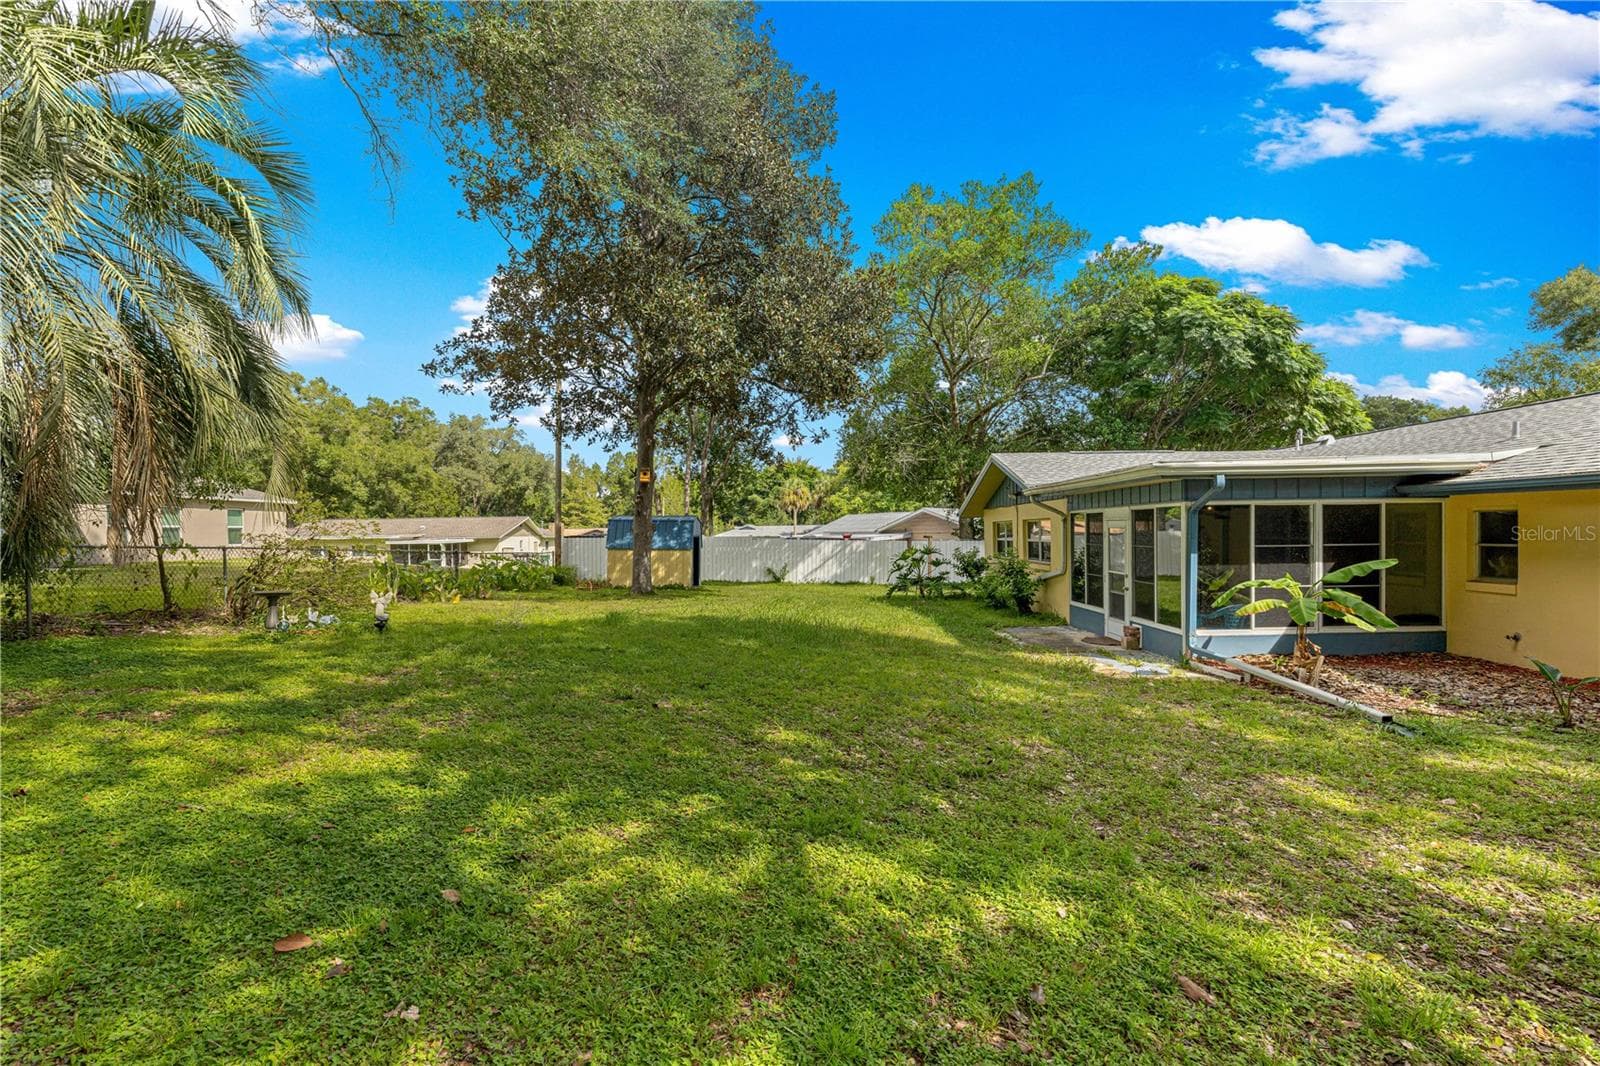
Backyard with a storage shed for tools and outdoor equipment. - 2170 W DORAL CT, CITRUS SPRINGS
Another view of the second bedroom and its layout. - 2170 W DORAL CT, CITRUS SPRINGS
Front exterior with an attached two-car garage, paved driveway and established landscaping. - 2170 W DORAL CT, CITRUS SPRINGS
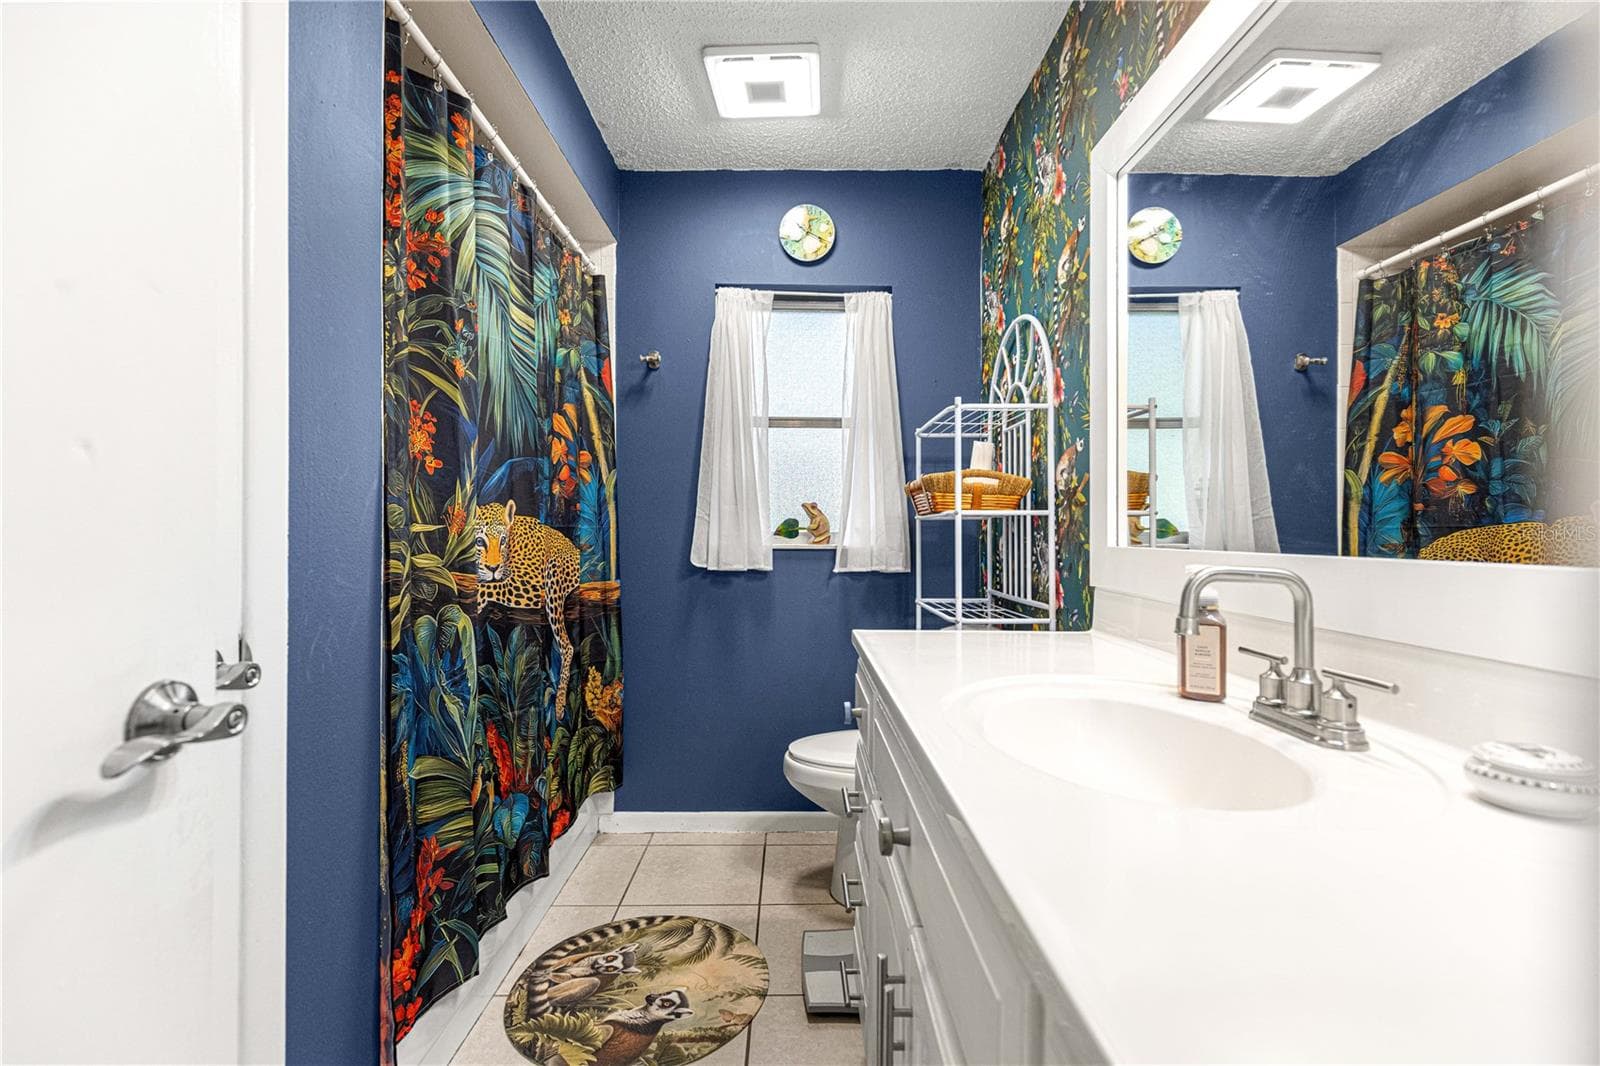
Second bathroom with a long vanity, storage and a window. - 2170 W DORAL CT, CITRUS SPRINGS
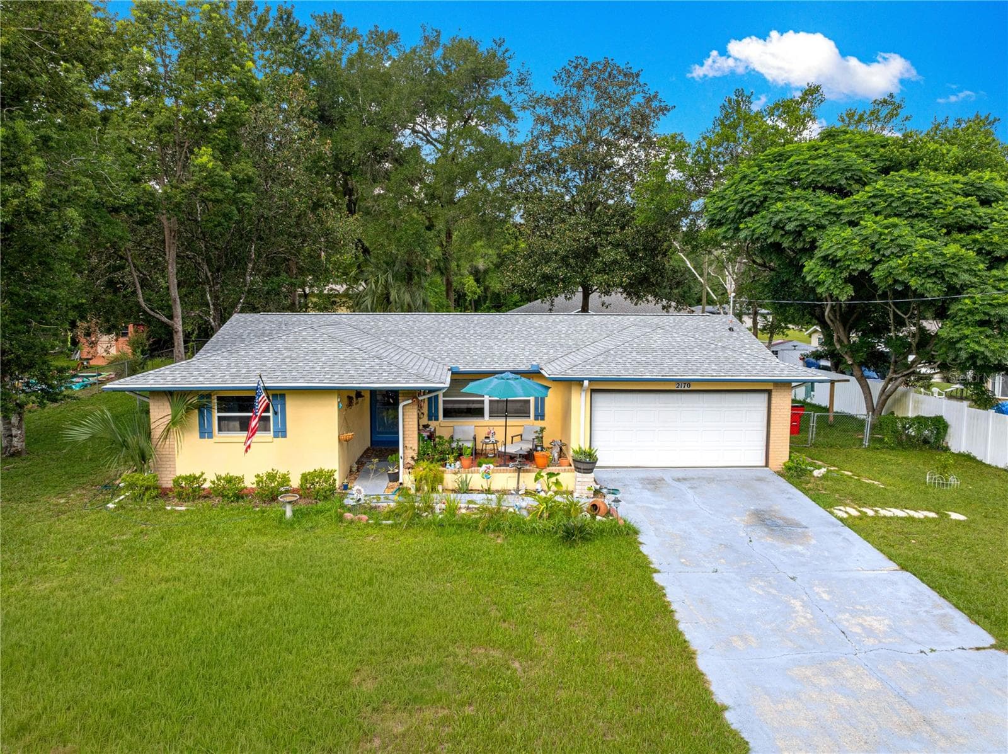
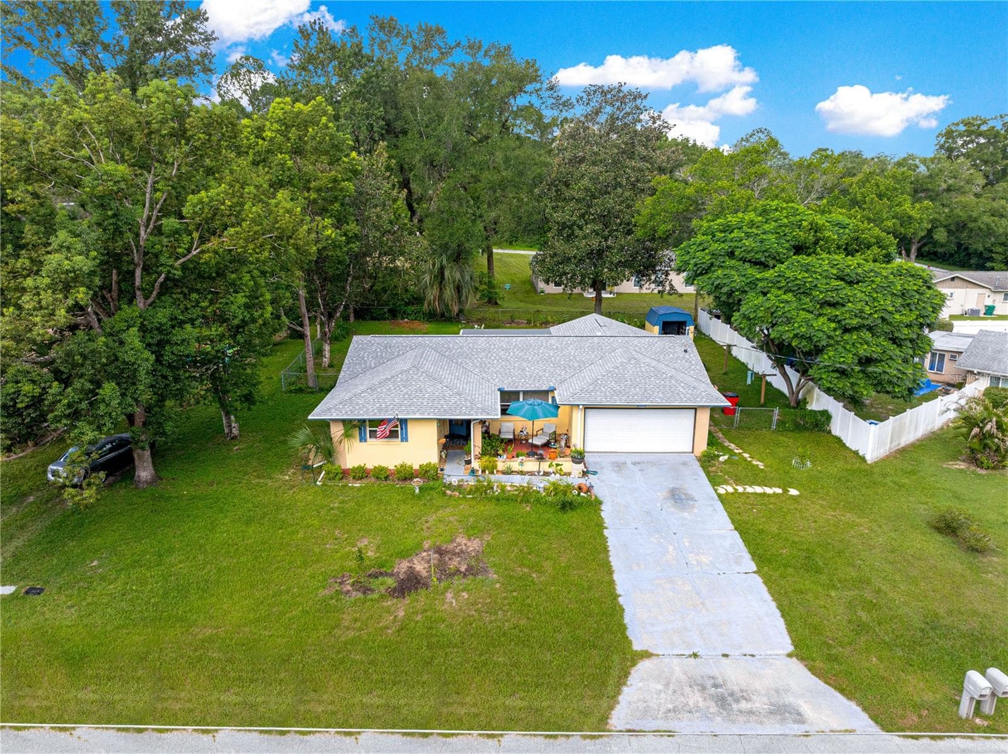
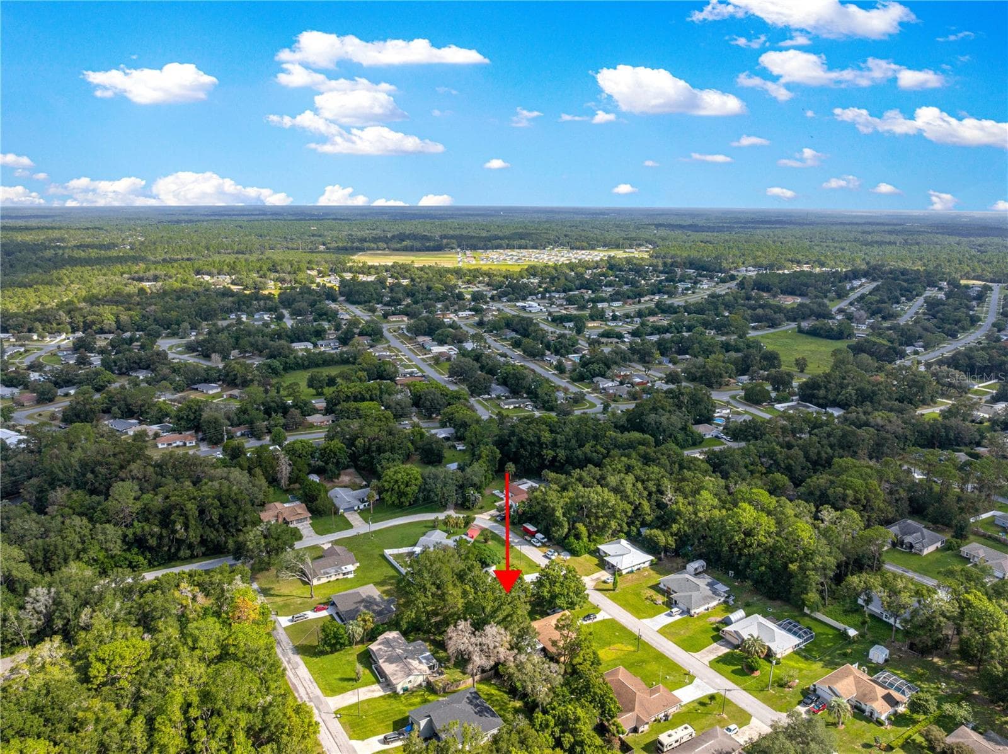
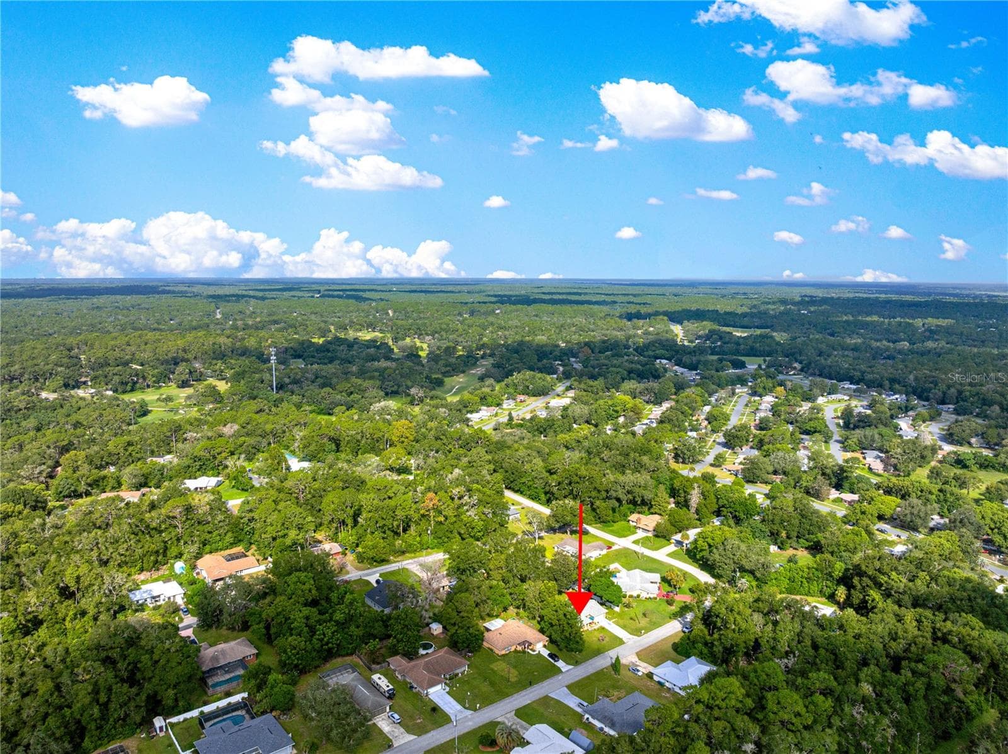
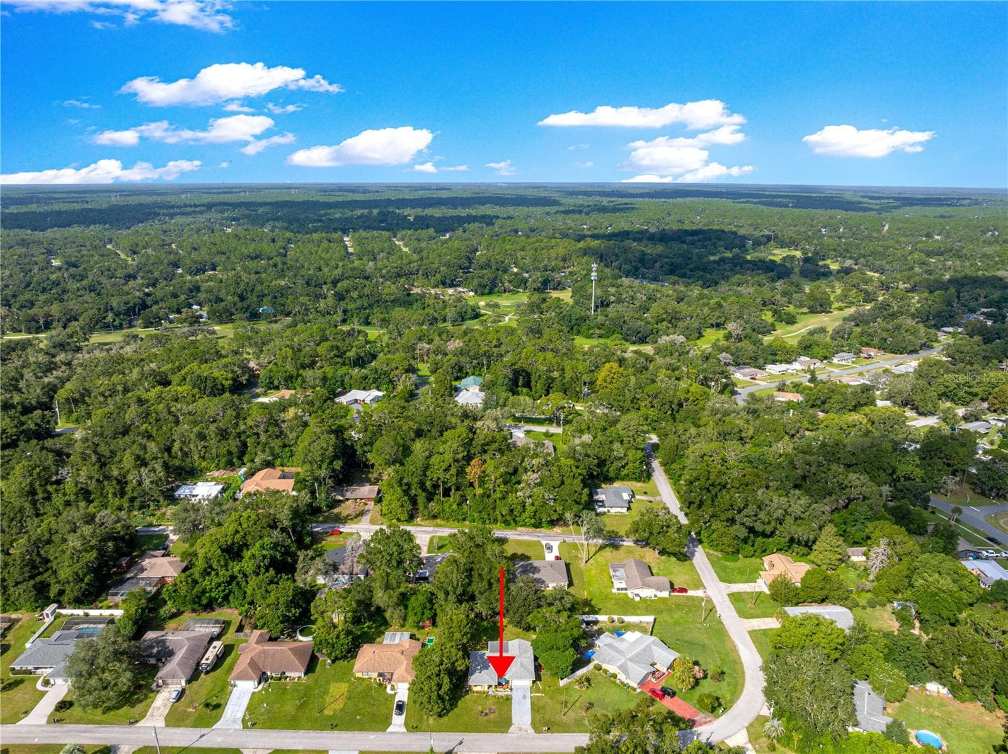
Overhead view showing the home, driveway and yard layout. - 2170 W DORAL CT, CITRUS SPRINGS
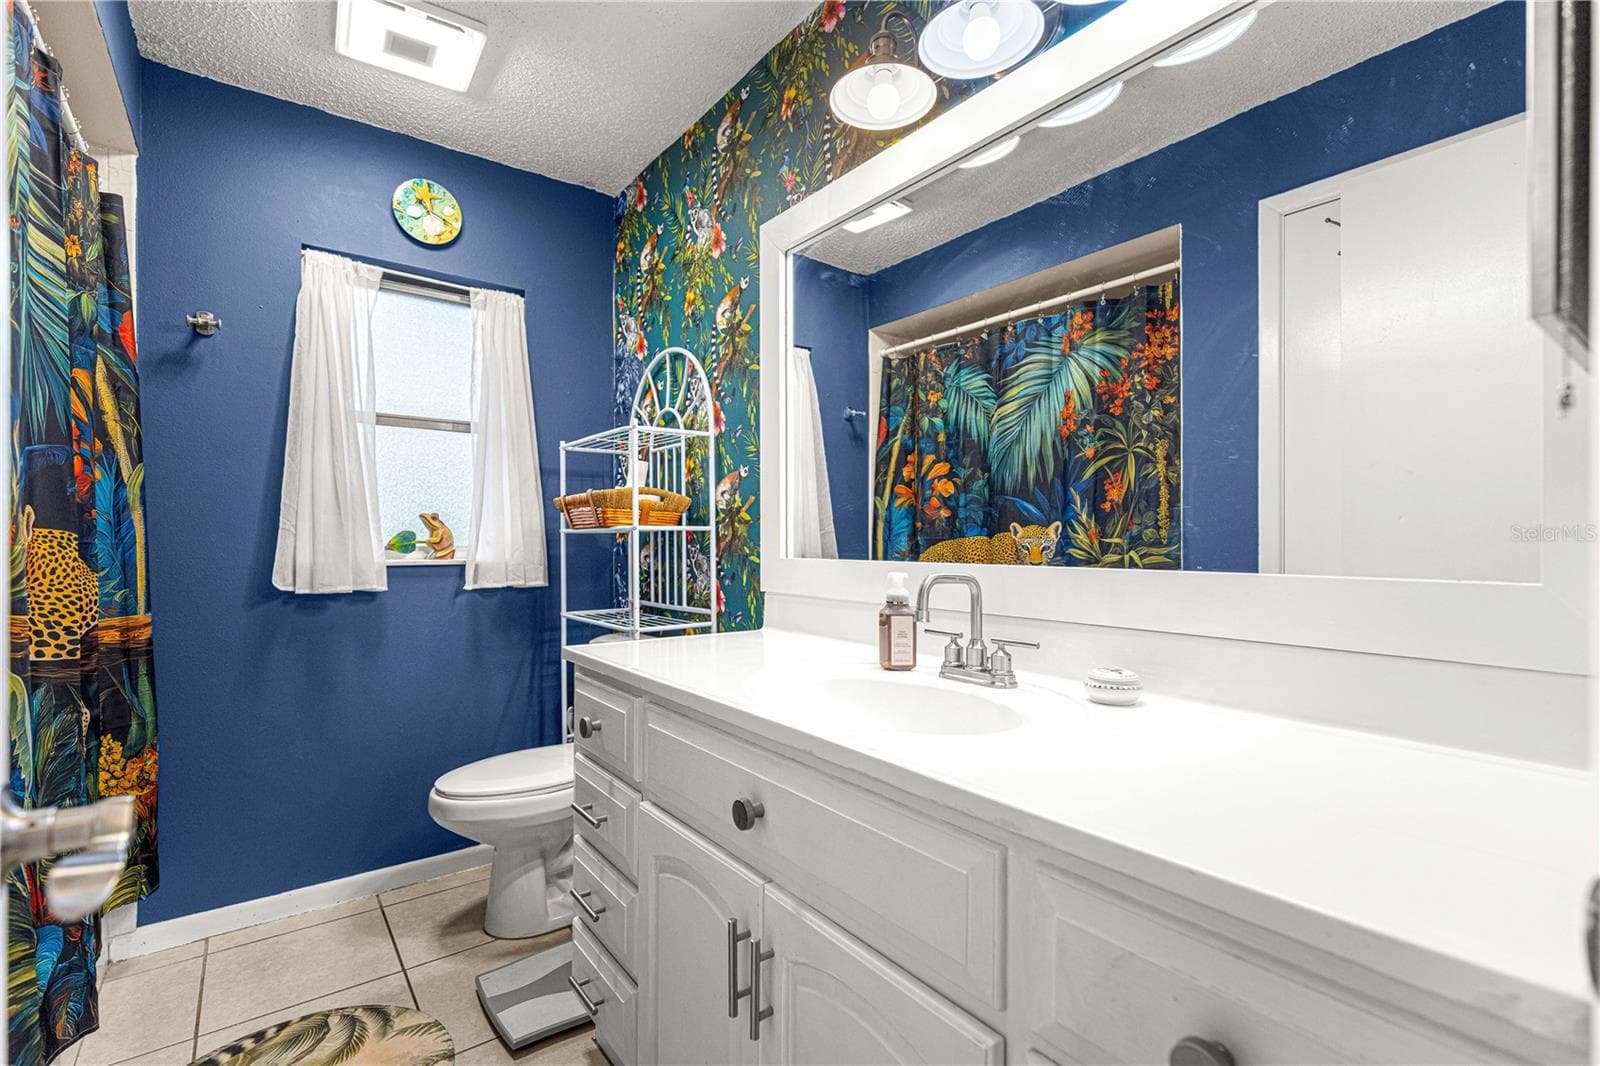
Another view of the second bathroom highlights the vanity and cabinet storage. - 2170 W DORAL CT, CITRUS SPRINGS
Aerial view of the home within its surrounding neighborhood. - 2170 W DORAL CT, CITRUS SPRINGS
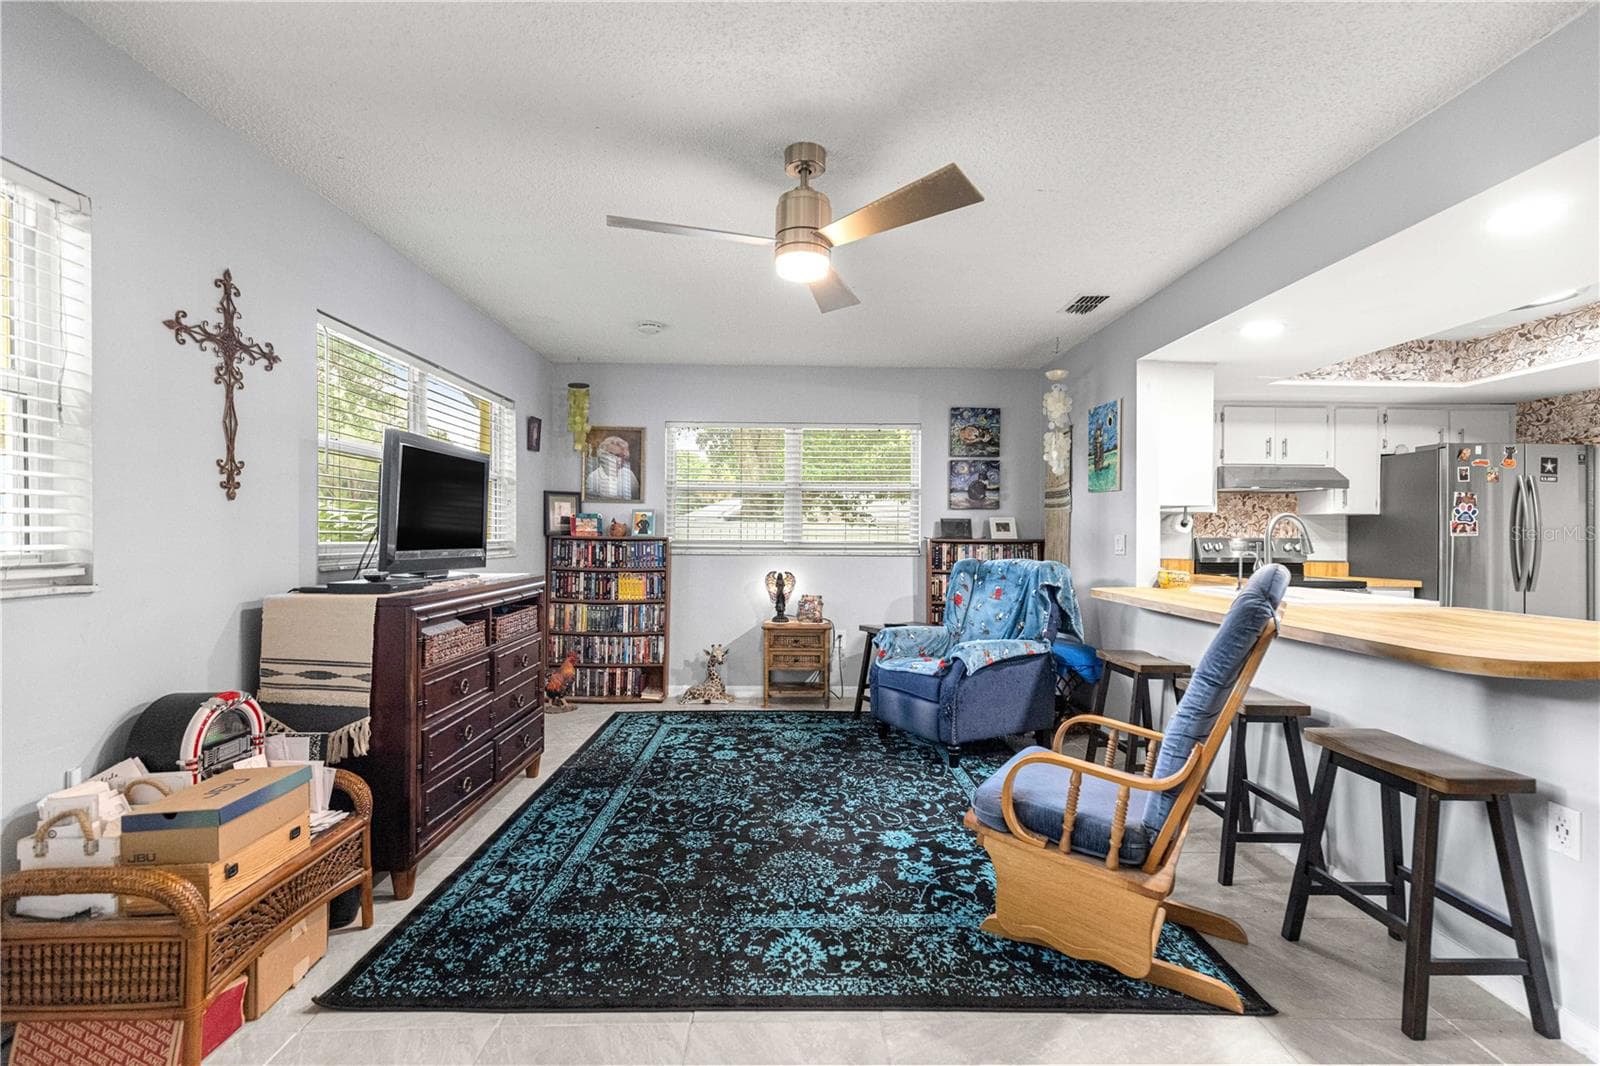
Family room connects directly to the kitchen and breakfast bar. - 2170 W DORAL CT, CITRUS SPRINGS
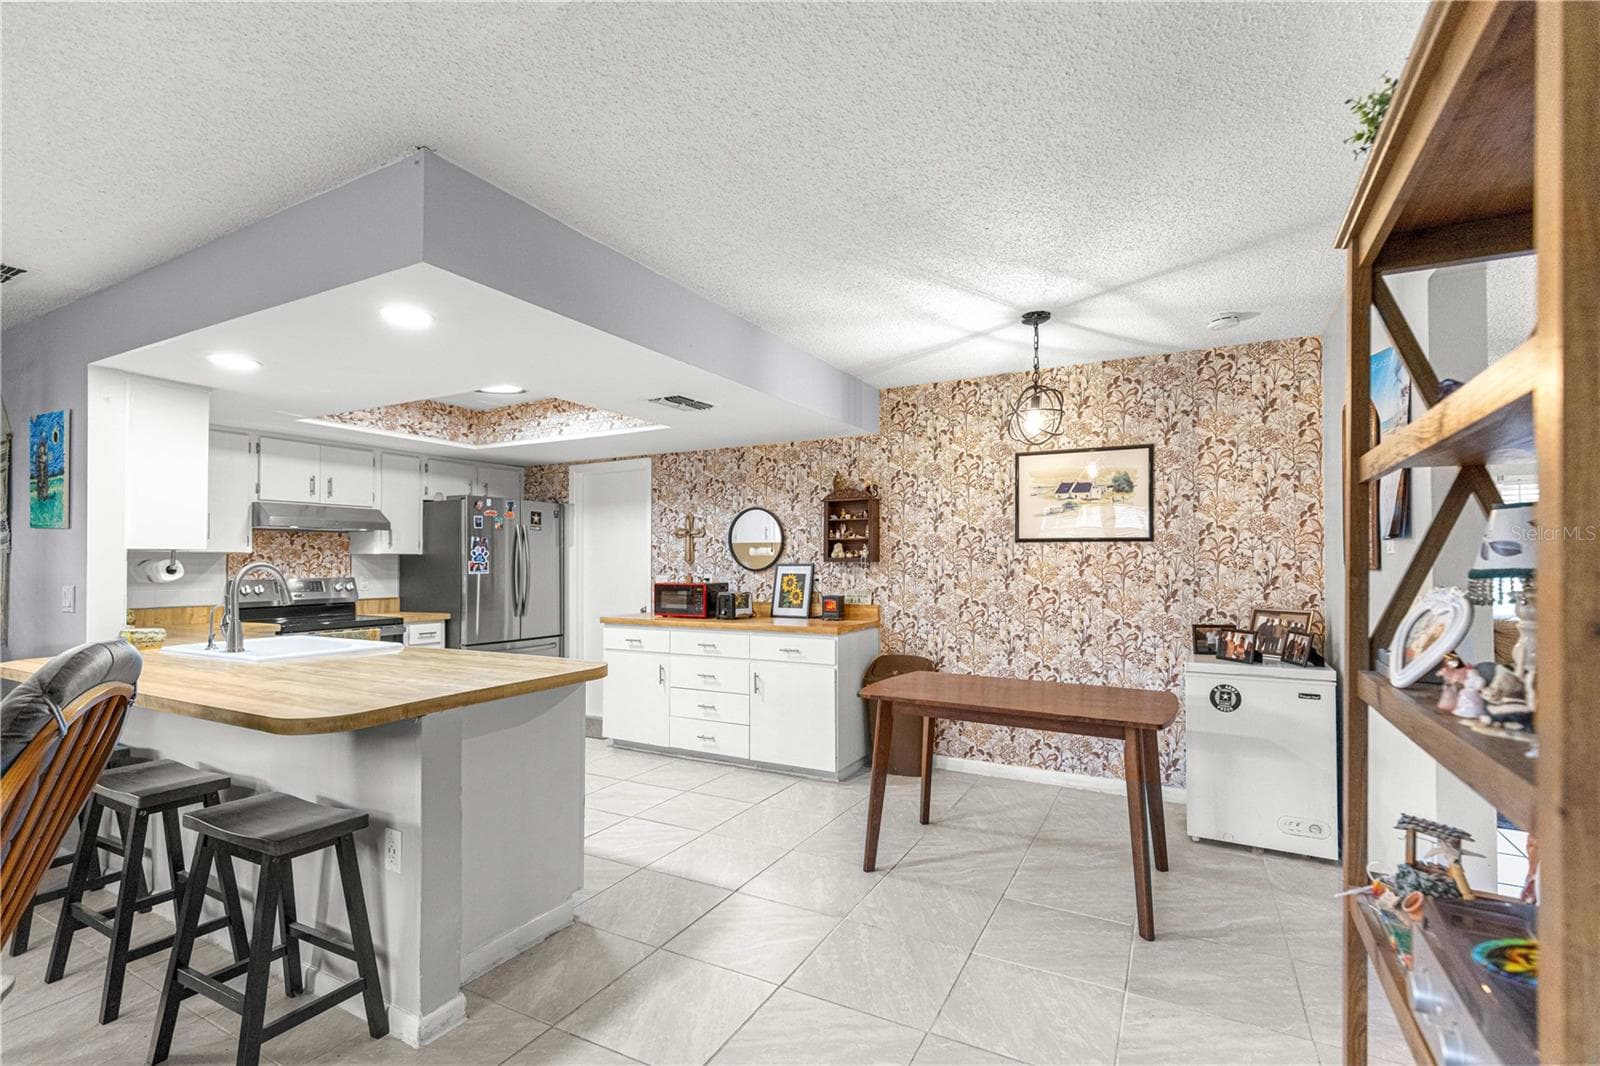
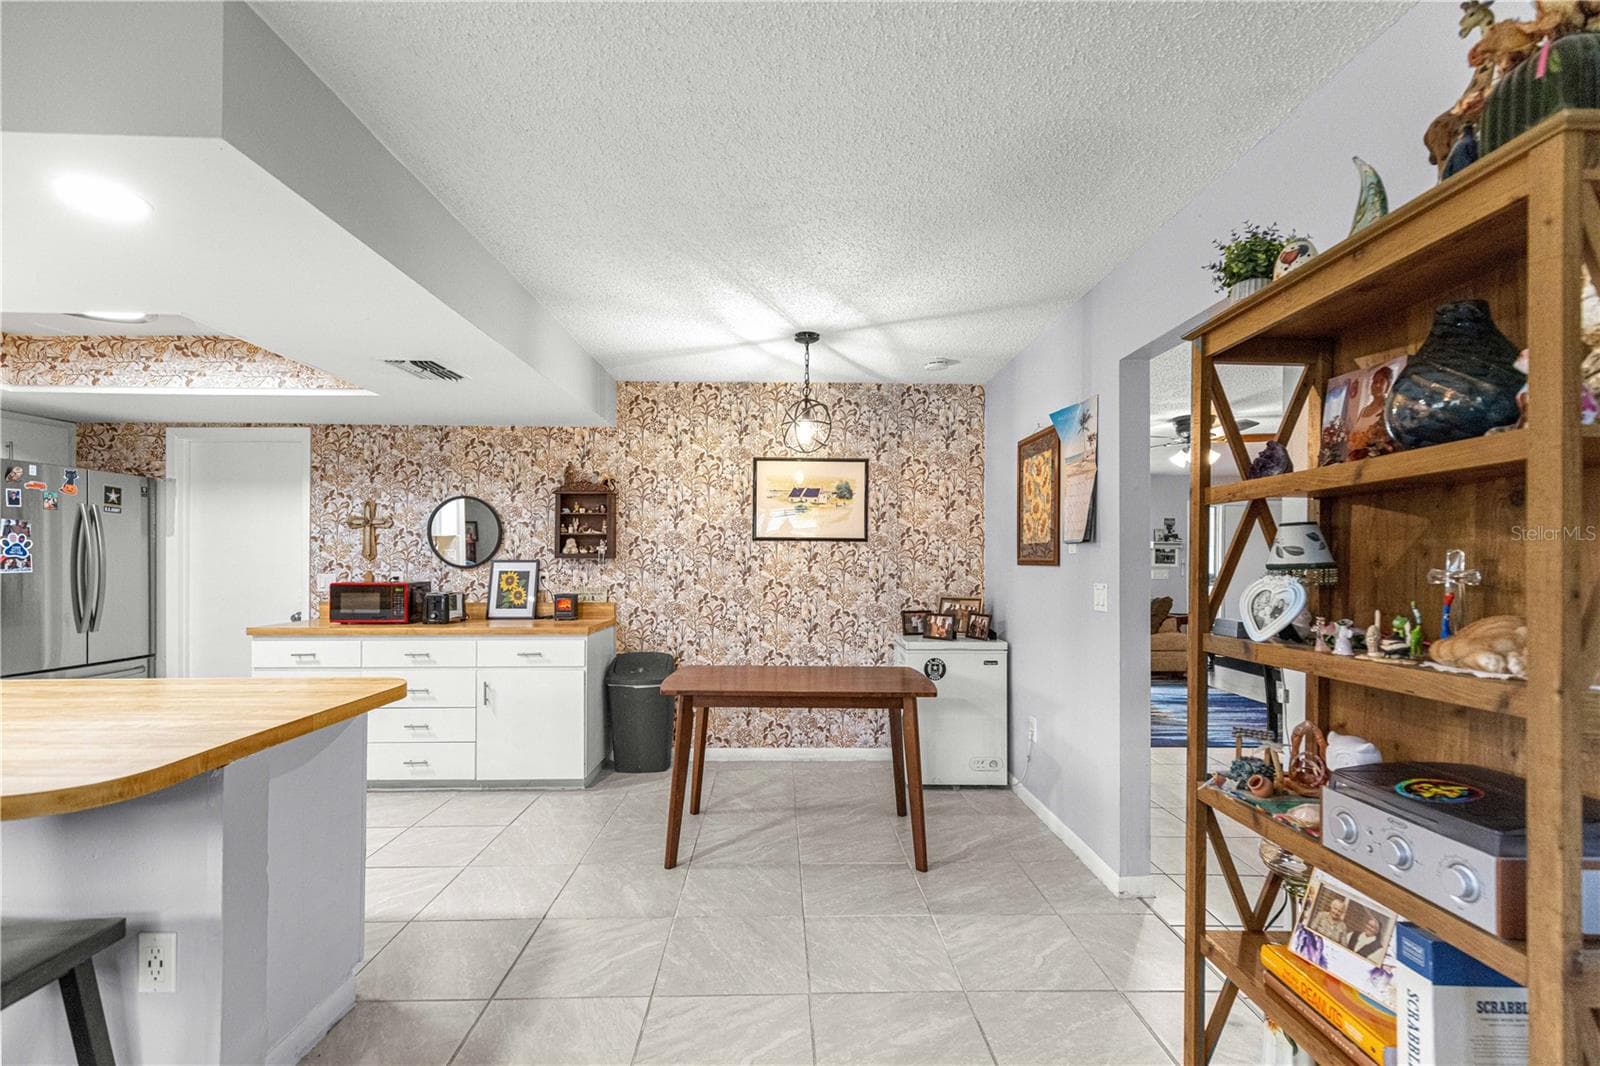
Dining nook beside the kitchen provides another spot for meals. - 2170 W DORAL CT, CITRUS SPRINGS
Another view of the dining nook and its connection to the kitchen. - 2170 W DORAL CT, CITRUS SPRINGS
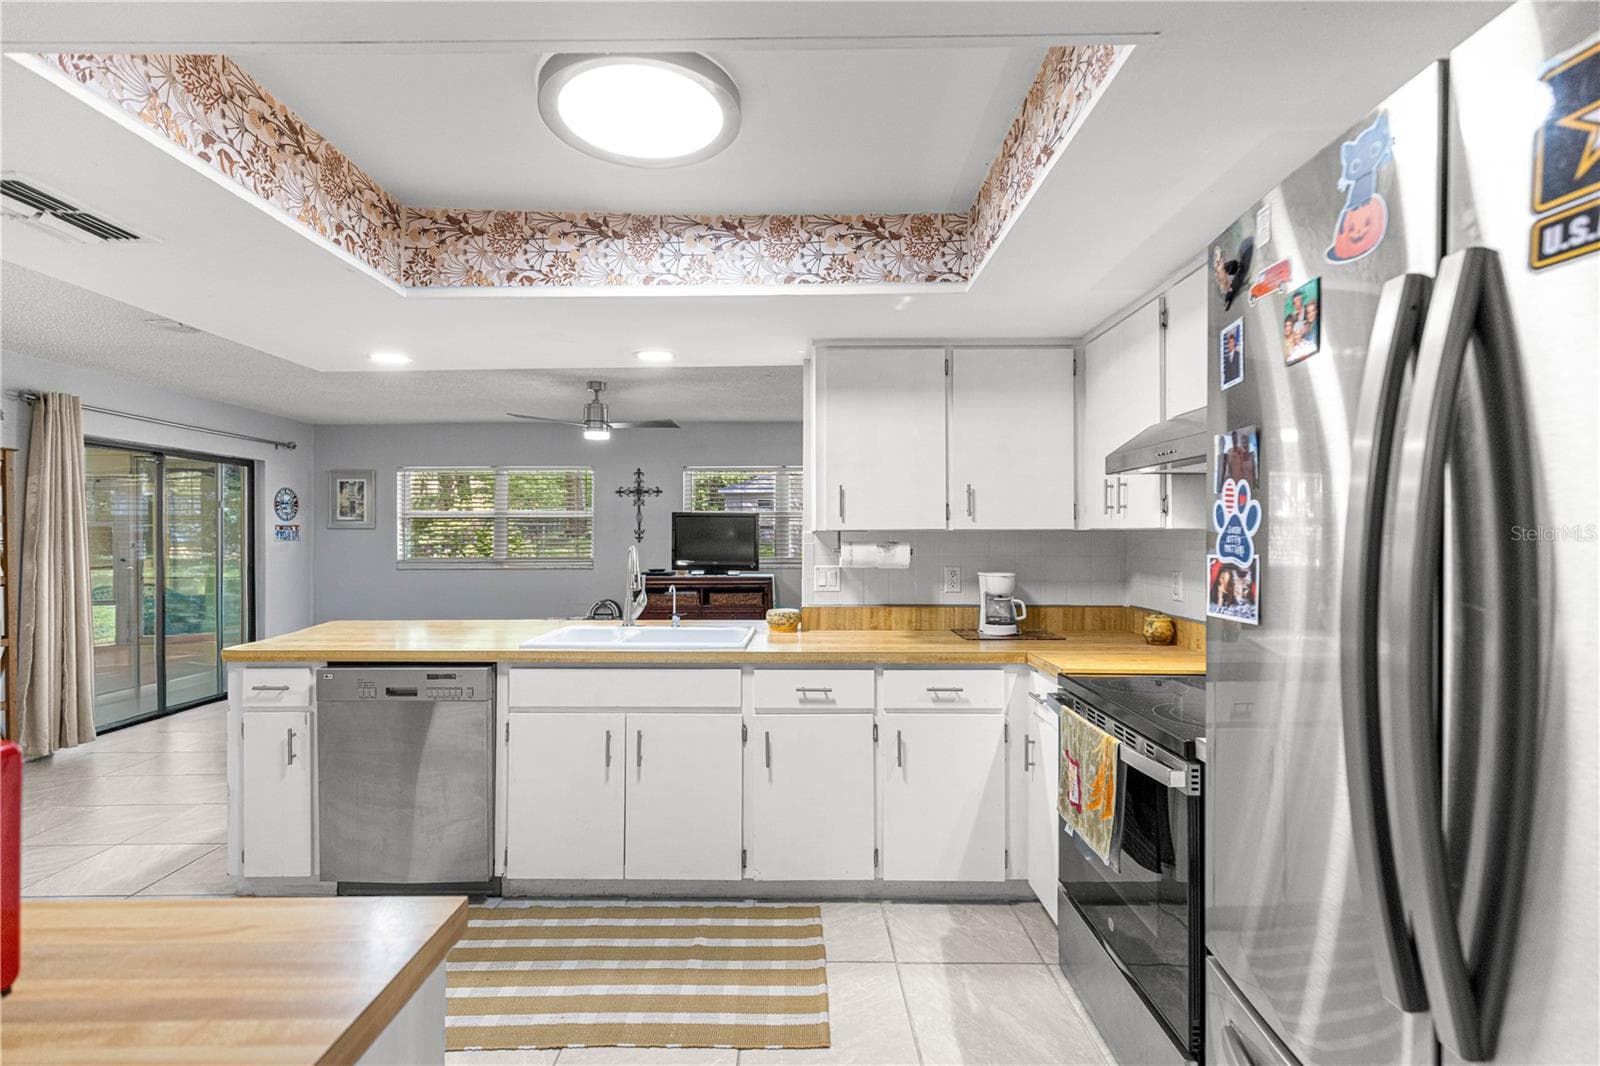
Kitchen layout showing cabinet storage, stainless-steel appliances and the breakfast bar. - 2170 W DORAL CT, CITRUS SPRINGS
Kitchen sink beneath a wide window, with counter space on either side. - 2170 W DORAL CT, CITRUS SPRINGS
Elevated front view of the home, driveway and surrounding trees. - 2170 W DORAL CT, CITRUS SPRINGS
Front exterior and lawn framed by mature landscaping. - 2170 W DORAL CT, CITRUS SPRINGS
Another front angle showing the garage, driveway and lawn. - 2170 W DORAL CT, CITRUS SPRINGS
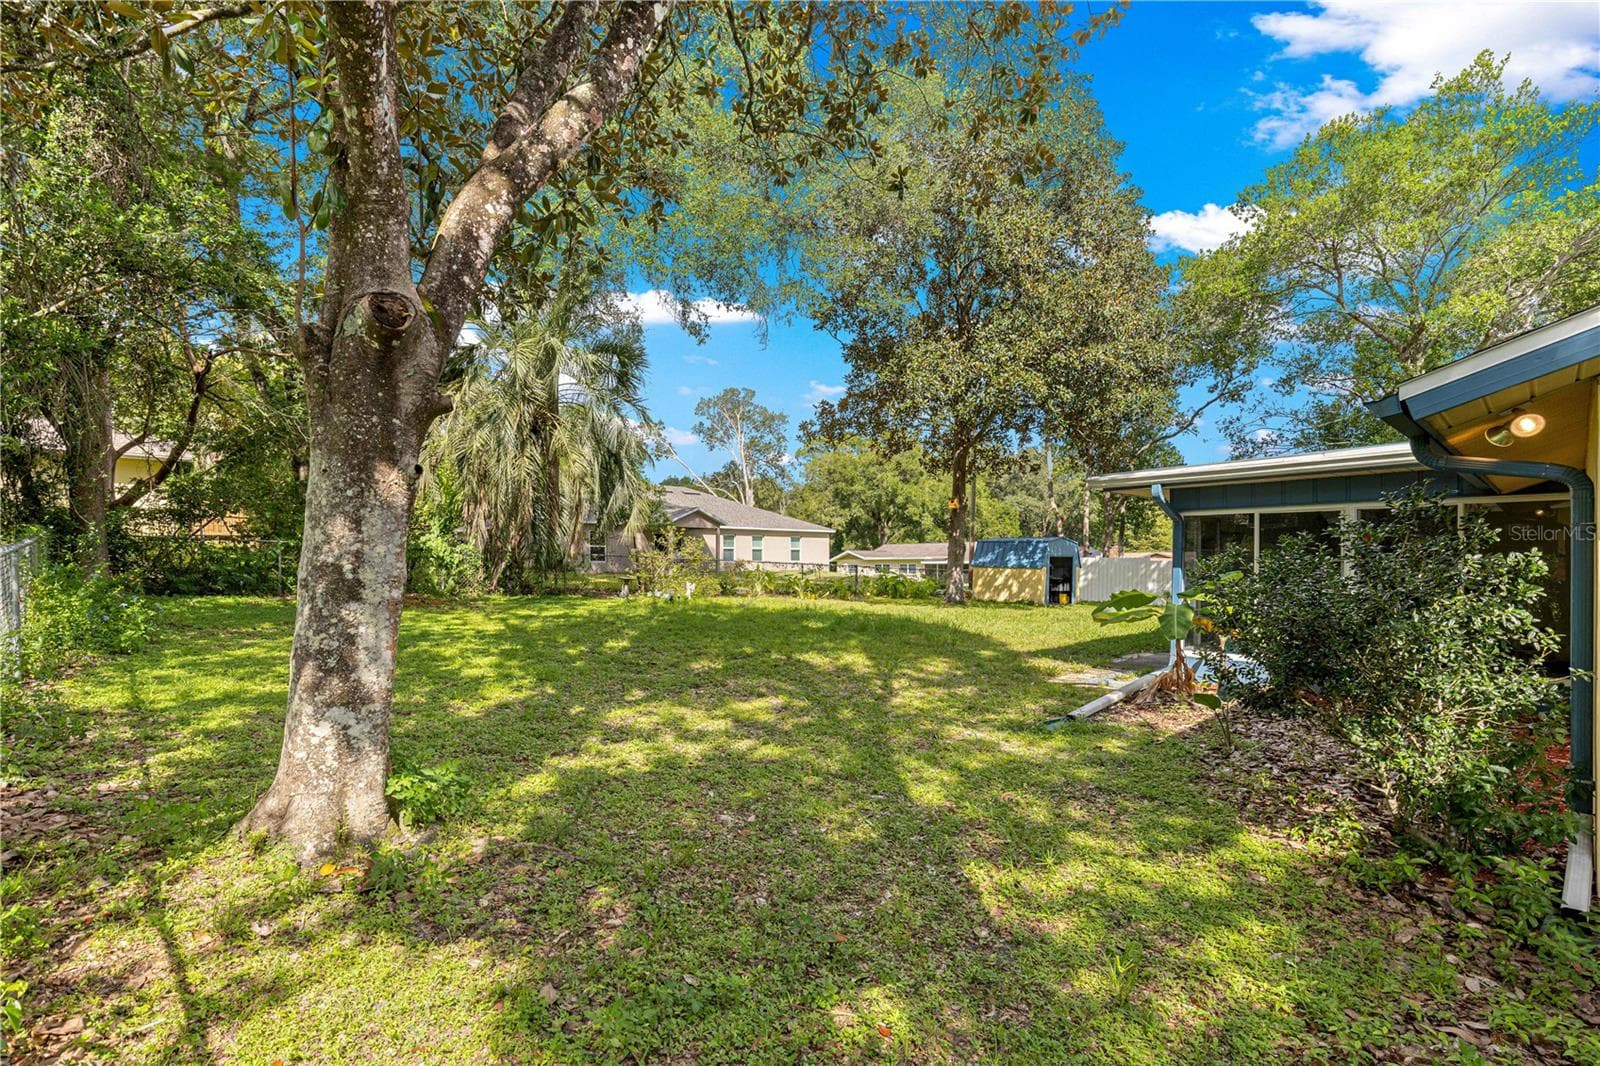
Side yard with mature trees and open lawn. - 2170 W DORAL CT, CITRUS SPRINGS
Backyard with a storage shed for tools and outdoor equipment. - 2170 W DORAL CT, CITRUS SPRINGS
Rear exterior showing the enclosed porch and established yard. - 2170 W DORAL CT, CITRUS SPRINGS
Backyard view toward the home and enclosed rear porch. - 2170 W DORAL CT, CITRUS SPRINGS
Another backyard view with mature shade trees. - 2170 W DORAL CT, CITRUS SPRINGS
Overhead view showing the home, driveway and yard layout. - 2170 W DORAL CT, CITRUS SPRINGS
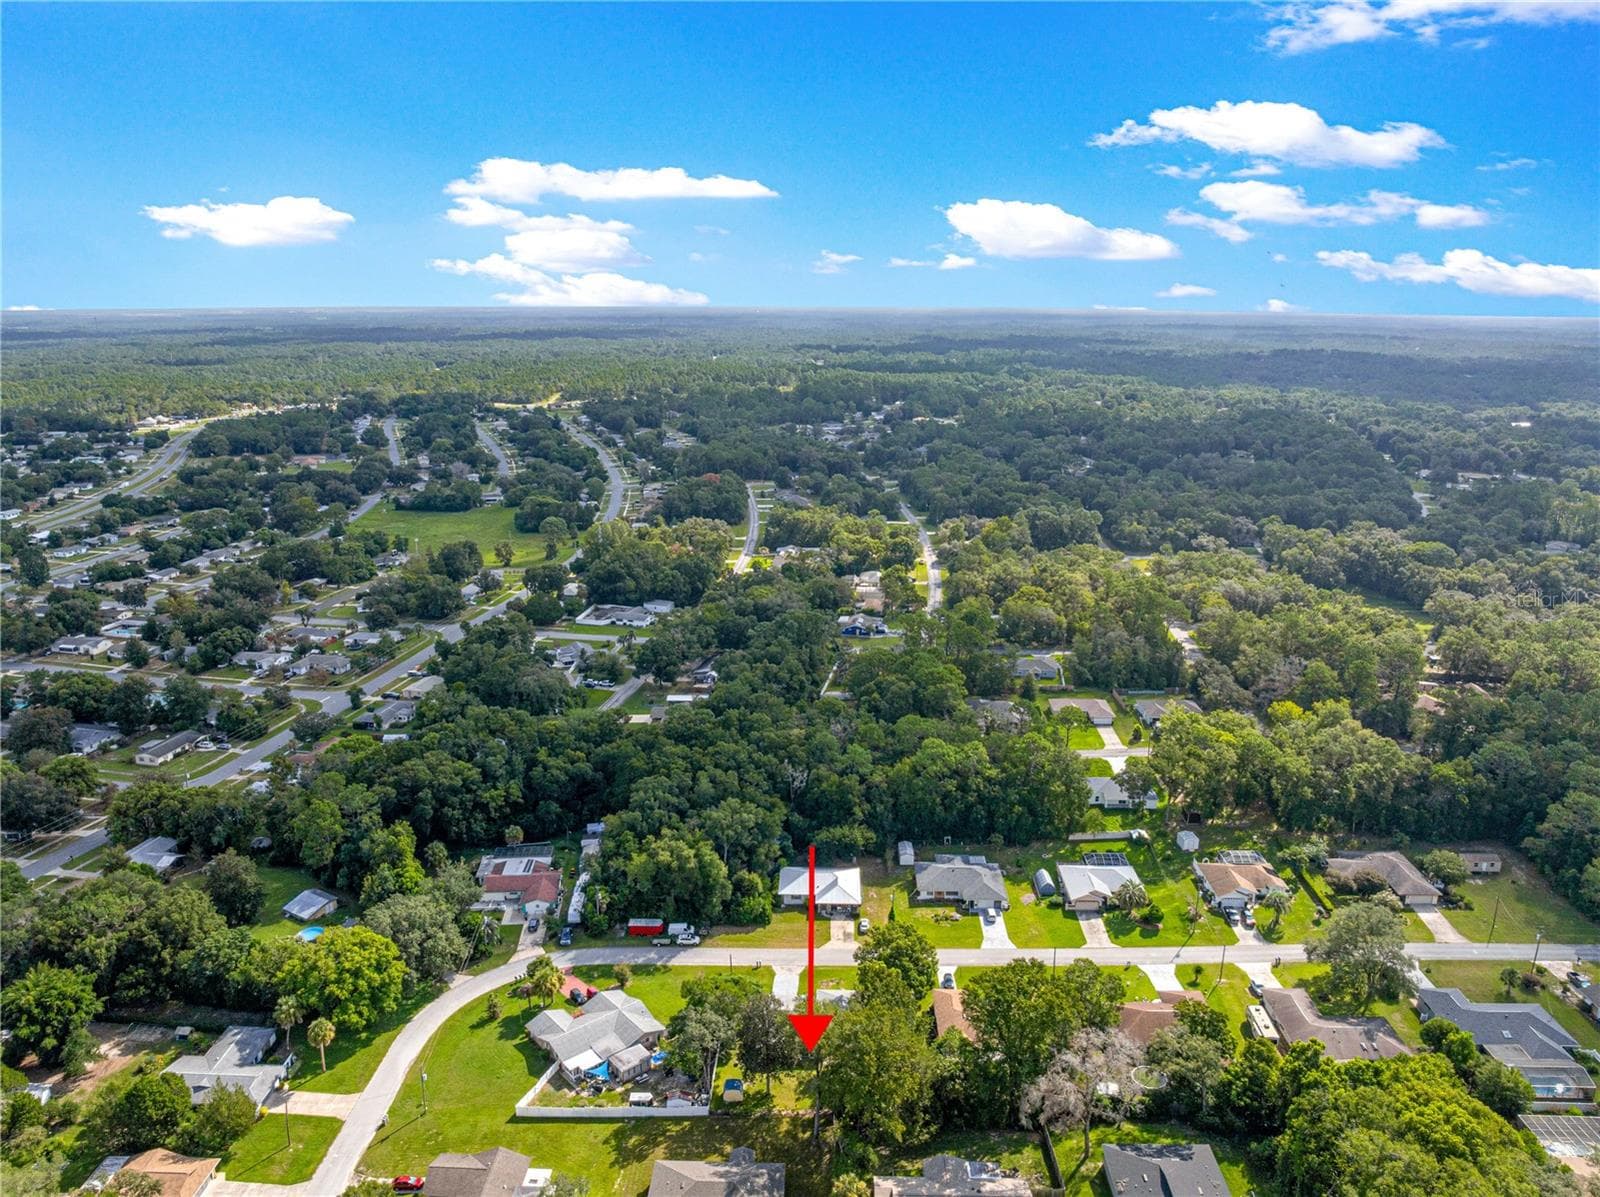
Aerial overview of the surrounding Citrus Springs neighborhood. - 2170 W DORAL CT, CITRUS SPRINGS
Wide aerial view of the surrounding neighborhood and landscape. - 2170 W DORAL CT, CITRUS SPRINGS
Aerial view showing nearby streets and established tree cover. - 2170 W DORAL CT, CITRUS SPRINGS
Another aerial perspective of the Citrus Springs setting. - 2170 W DORAL CT, CITRUS SPRINGS
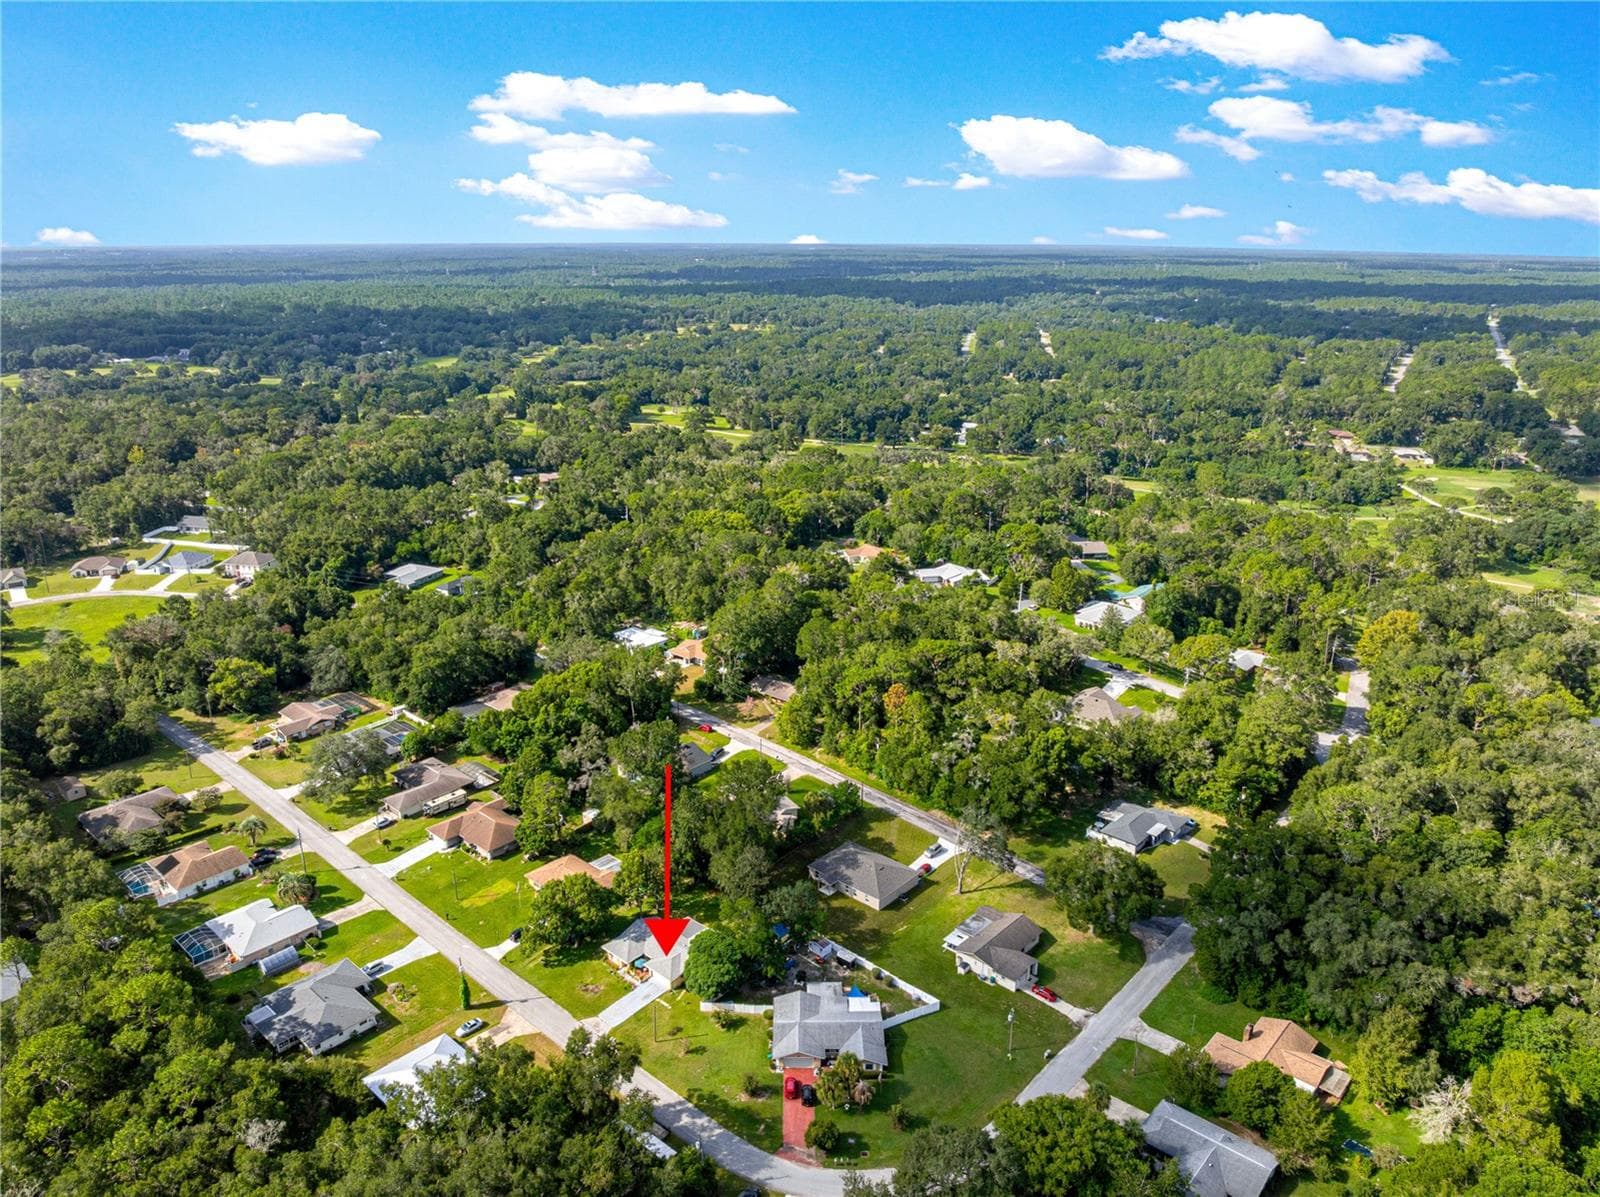
Neighborhood aerial view showing the surrounding homes and streets. - 2170 W DORAL CT, CITRUS SPRINGS
Aerial view of the home within its surrounding neighborhood. - 2170 W DORAL CT, CITRUS SPRINGS
64 photos

$234,900

2170 W DORAL CT
CITRUS SPRINGS, FL 34434
Listed by Raymond Mears · SMITH & ASSOCIATES REAL ESTATE
Bedrooms
2
Bathrooms
2
Living area
1,463 sqft
Year built
1979

About this home

Virtually Staged. One or more photo(s) was virtually staged. A roof installed in 2024, AC installed in 2021, and two distinct living areas highlight this two-bedroom, two-bathroom Citrus Springs home. With 1,463 heated square feet, an attached two-car garage, and an approximately 0.29-acre lot, there is space to spread out indoors and enjoy an established yard outside. The kitchen features stainless-steel appliances and opens to the family room, while a separate living and dining area provides additional space for everyday living and entertaining. Tile flooring runs throughout the home, and the primary bedroom includes an en-suite bathroom. An enclosed rear porch overlooks the fenced backyard, where mature trees create an established outdoor setting. A storage shed adds useful space for tools and outdoor equipment. The combination of flexible living areas, a two-car garage, and a generous yard makes this home well worth a closer look.

Property details

MLS
Stellar MLS
MLS #
MFRTB8541207
Property type
Single Family Residence
Subdivision
CITRUS SPGS UNIT 04
Status
Active
Days on market
60
On market date
August 21, 2026
Stories
N/A
Total bathrooms
2
Garage spaces
2
Parking spaces
N/A
Lot size
0.29 acres
Loading map…

Nearby schools

Within 10 miles. School directory data from the National Center for Education Statistics (NCES), accessed via the Urban Institute Education Data API. Local Score is calculated by INNOVATE Real Estate; where a state rating is shown, it comes from that state's own official school report card.

Elementary
CITRUS SPRINGS ELEMENTARY SCHOOL
1.65 mi away · Grades -1-5
Nearest school -- attendance-zone data not available here
3.0
Local Score (student-teacher ratio only (preliminary -- will incorporate state test-score data once available)) -- not an official state rating
Enrollment
719
Student:teacher ratio
15.6:1
District
CITRUS
Middle
CITRUS SPRINGS MIDDLE SCHOOL
2.75 mi away · Grades 6-8
Nearest school -- attendance-zone data not available here
2.0
Local Score (student-teacher ratio only (preliminary -- will incorporate state test-score data once available)) -- not an official state rating
Enrollment
755
Student:teacher ratio
21.0:1
District
CITRUS
High
DUNNELLON HIGH SCHOOL
6.6 mi away · Grades 9-12
Nearest school -- attendance-zone data not available here
1.0
Local Score (student-teacher ratio only (preliminary -- will incorporate state test-score data once available)) -- not an official state rating
Enrollment
1,186
Student:teacher ratio
22.8:1
District
MARION

Walkability

Blended score for CITRUS SPRINGS's center, calculated by INNOVATE Real Estate from two sources: the EPA's National Walkability Index (street network, transit, land-use mix) and Google Places amenity data (what's actually reachable on foot from this point). 60% EPA National Walkability Index + 40% nearby-amenity density (Google Places).

25
Car-dependent
out of 100
EPA National Walkability Index
7.7 / 20 -- Below average walkable
Google Places amenity density
5 / 100
Restaurants & cafes0
Grocery stores0
Parks1
Schools0
Transit stops0
Pharmacies0

Market position

How this listing compares to current activity in CITRUS SPRINGS, from live MLS data.

On the market 60 days -- 115 fewer days than CITRUS SPRINGS's current average of 175 days.
For reference, the median list price across 807 active listings in CITRUS SPRINGS right now is $30,000.

Mortgage calculator

Estimate only - actual rate and payment depend on your lender, credit, and loan program.

$
%
%
Adjust tax / insurance estimates
% / yr
$
/mo
Est. monthly payment
$1,565/mo
$46,980 down
$187,920 loan
Principal & interest$1,219
Property tax (est.)$196
Home insurance (est.)$150

Similar homes you might like

Data source: Listing information provided by Stellar MLS (mfrmls) via Trestle/CoreLogic. Last updated 3 days ago.

Information herein deemed reliable but not guaranteed; all measurements, school assignments, HOA fees, taxes, and feature lists are approximate and should be independently verified. Equal Housing Opportunity.