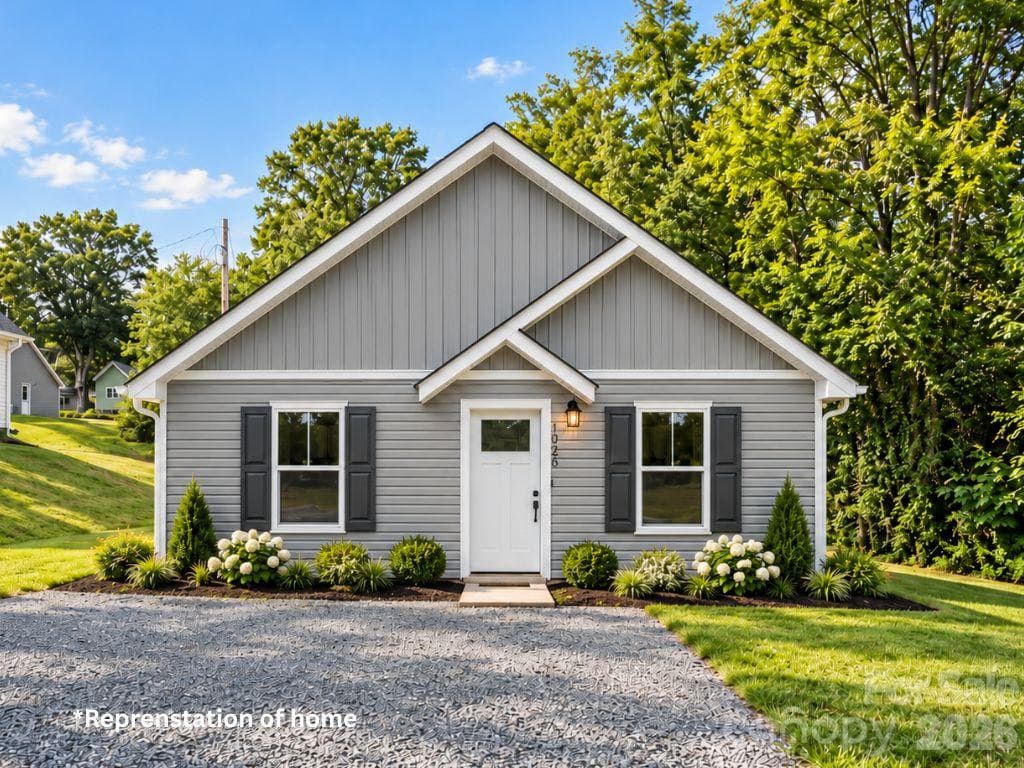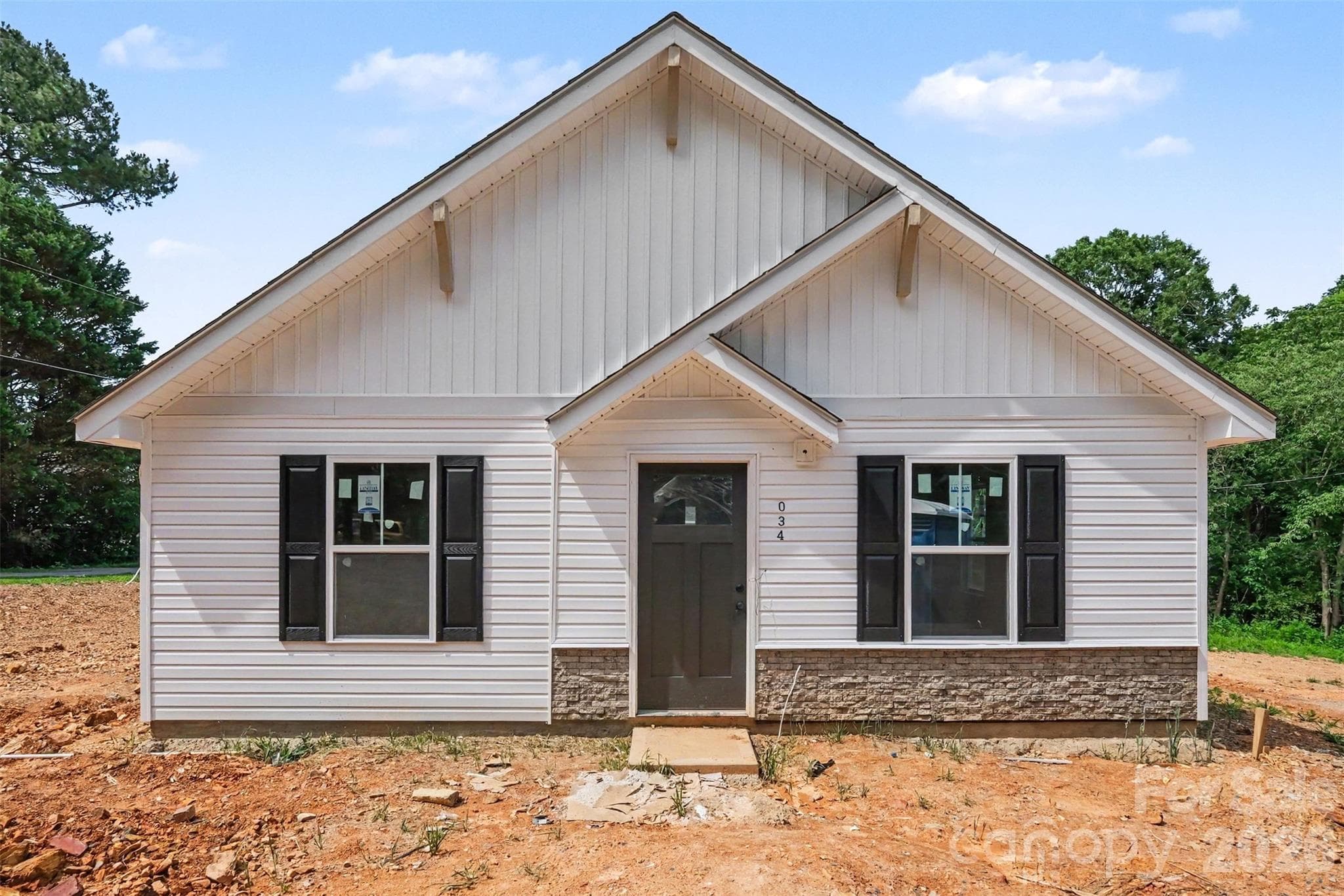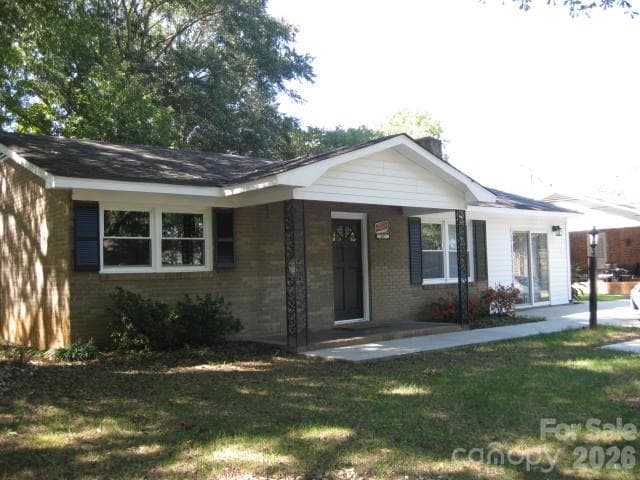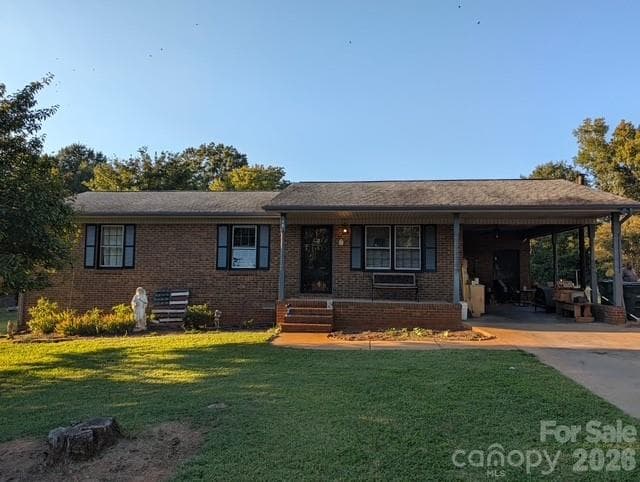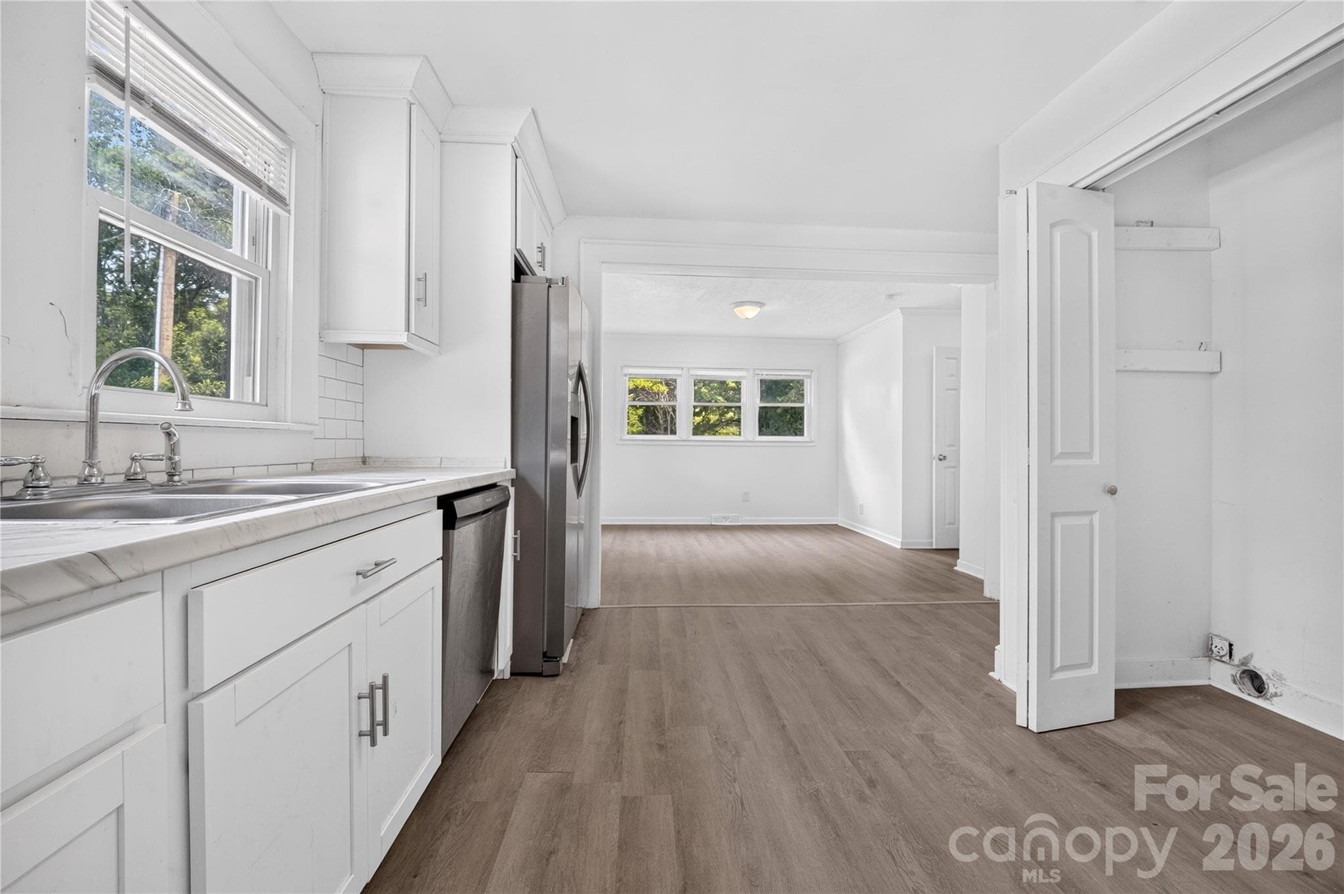
kitchen - 216 W Shannonhouse Street, Shelby
Single Family Residence at 216 W Shannonhouse Street, Shelby, photo 2 of 38
Single Family Residence at 216 W Shannonhouse Street, Shelby, photo 3 of 38
Backyard - 216 W Shannonhouse Street, Shelby
Single Family Residence at 216 W Shannonhouse Street, Shelby, photo 5 of 38
Living room - 216 W Shannonhouse Street, Shelby
Single Family Residence at 216 W Shannonhouse Street, Shelby, photo 7 of 38
Single Family Residence at 216 W Shannonhouse Street, Shelby, photo 8 of 38
Main bedroom - 216 W Shannonhouse Street, Shelby
Main bedroom facing front - 216 W Shannonhouse Street, Shelby
Single Family Residence at 216 W Shannonhouse Street, Shelby, photo 11 of 38
2nd bedroom next to hall bathroom - 216 W Shannonhouse Street, Shelby
Single Family Residence at 216 W Shannonhouse Street, Shelby, photo 13 of 38
Single Family Residence at 216 W Shannonhouse Street, Shelby, photo 14 of 38
Third bedroom - 216 W Shannonhouse Street, Shelby
Single Family Residence at 216 W Shannonhouse Street, Shelby, photo 16 of 38
Single Family Residence at 216 W Shannonhouse Street, Shelby, photo 17 of 38
Single Family Residence at 216 W Shannonhouse Street, Shelby, photo 18 of 38
Main bathroom with bath tub - 216 W Shannonhouse Street, Shelby
2nd bathroom with walk-in shower - 216 W Shannonhouse Street, Shelby
2nd bathroom - 216 W Shannonhouse Street, Shelby
Single Family Residence at 216 W Shannonhouse Street, Shelby, photo 22 of 38
dining area and side entrance - 216 W Shannonhouse Street, Shelby
dining area, side entrance and kitchen - 216 W Shannonhouse Street, Shelby
Single Family Residence at 216 W Shannonhouse Street, Shelby, photo 25 of 38
Washer/Dryer hookup in kitchen area - 216 W Shannonhouse Street, Shelby
Single Family Residence at 216 W Shannonhouse Street, Shelby, photo 27 of 38
Driveway and backyard - 216 W Shannonhouse Street, Shelby
Single Family Residence at 216 W Shannonhouse Street, Shelby, photo 29 of 38
Single Family Residence at 216 W Shannonhouse Street, Shelby, photo 30 of 38
Single Family Residence at 216 W Shannonhouse Street, Shelby, photo 31 of 38
Single Family Residence at 216 W Shannonhouse Street, Shelby, photo 32 of 38
Single Family Residence at 216 W Shannonhouse Street, Shelby, photo 33 of 38
Single Family Residence at 216 W Shannonhouse Street, Shelby, photo 34 of 38
Single Family Residence at 216 W Shannonhouse Street, Shelby, photo 35 of 38
Single Family Residence at 216 W Shannonhouse Street, Shelby, photo 36 of 38
Single Family Residence at 216 W Shannonhouse Street, Shelby, photo 37 of 38
Single Family Residence at 216 W Shannonhouse Street, Shelby, photo 38 of 38
38 photos

$205,000

216 W Shannonhouse Street
Shelby, NC 28152
Listed by Yer Yang · EXP Realty LLC Mooresville
Bedrooms
3
Bathrooms
2
Living area
1,384 sqft
Year built
1952

About this home

Convenience is at your doorstep! Ideally located just minutes from Uptown Shelby, this home puts shopping, dining, coffee shops, medical facilities, pharmacies, and everyday essentials all within easy reach. Spend weekends exploring local restaurants, local boutiques, community events, and nearby parks, where Uptown Shelby continues to serve as a vibrant gathering place for residents and visitors alike. Recent improvements, including an HVAC system installed in 2022, a water heater installed in 2024, and a roof that is less than 10 years old, provide added value and peace of mind for the next owner. The surrounding neighborhood reflects a community in transition, where renovated homes and newer construction are appearing alongside longtime residences, creating opportunities for continued investment and growth. Buyers looking for an updated home with convenient access to downtown amenities will appreciate both the value this property offers today and the positive momentum occurring throughout the area. The sellers previously rented the home for $1,200 per month, making it an attractive option for buyers seeking a primary residence or an investment opportunity.

Property details

MLS
Canopy MLS
MLS #
CAR4400570
Property type
Single Family Residence
Subdivision
None
Status
Active
Days on market
29
On market date
July 13, 2026
Stories
N/A
Total bathrooms
2
Garage spaces
N/A
Parking spaces
N/A
Lot size
N/A
Loading map…

Nearby schools

Within 10 miles. School directory data from the National Center for Education Statistics (NCES), accessed via the Urban Institute Education Data API. Local Score is calculated by INNOVATE Real Estate; where a state rating is shown, it comes from that state's own official school report card.

Elementary
James Love Elementary
1.34 mi away · Grades -1-4
Zoned school (attendance boundary, 2015-16 data)
2.6
Local Score (state rating (2025) blended 70/30 with student-teacher ratio) -- not an official state rating
State rating: D (2025)
Enrollment
349
Student:teacher ratio
12.5:1
District
Cleveland County Schools
Middle
Shelby Intermediate
3.06 mi away · Grades 5-6
Zoned school (attendance boundary, 2015-16 data)
4.0
Local Score (student-teacher ratio only (preliminary -- will incorporate state test-score data once available)) -- not an official state rating
Enrollment
412
Student:teacher ratio
13.7:1
District
Cleveland County Schools
High
Cleveland ECHS
3.15 mi away · Grades 9-13
Zoned school (attendance boundary, 2015-16 data)
2.0
Local Score (student-teacher ratio only (preliminary -- will incorporate state test-score data once available)) -- not an official state rating
Enrollment
215
Student:teacher ratio
21.5:1
District
Cleveland County Schools

Walkability

Blended score for Shelby's center, calculated by INNOVATE Real Estate from two sources: the EPA's National Walkability Index (street network, transit, land-use mix) and Google Places amenity data (what's actually reachable on foot from this point). 60% EPA National Walkability Index + 40% nearby-amenity density (Google Places).

59
Somewhat walkable
out of 100
EPA National Walkability Index
6.3 / 20 -- Below average walkable
Google Places amenity density
100 / 100
Restaurants & cafes20
Grocery stores12
Parks4
Schools3
Transit stops8
Pharmacies4

Market position

How this listing compares to current activity in Shelby, from live MLS data.

On the market 29 days -- 68 fewer days than Shelby's current average of 97 days.
For reference, the median list price across 339 active listings in Shelby right now is $279,900.

Mortgage calculator

Estimate only - actual rate and payment depend on your lender, credit, and loan program.

$
%
%
Adjust tax / insurance estimates
% / yr
$
/mo
Est. monthly payment
$1,385/mo
$41,000 down
$164,000 loan
Principal & interest$1,064
Property tax (est.)$171
Home insurance (est.)$150

Similar homes you might like

Data source: Listing information provided by Canopy MLS (carolina) via Trestle/CoreLogic. Last updated August 11, 2026.

Information herein deemed reliable but not guaranteed; all measurements, school assignments, HOA fees, taxes, and feature lists are approximate and should be independently verified. Equal Housing Opportunity.