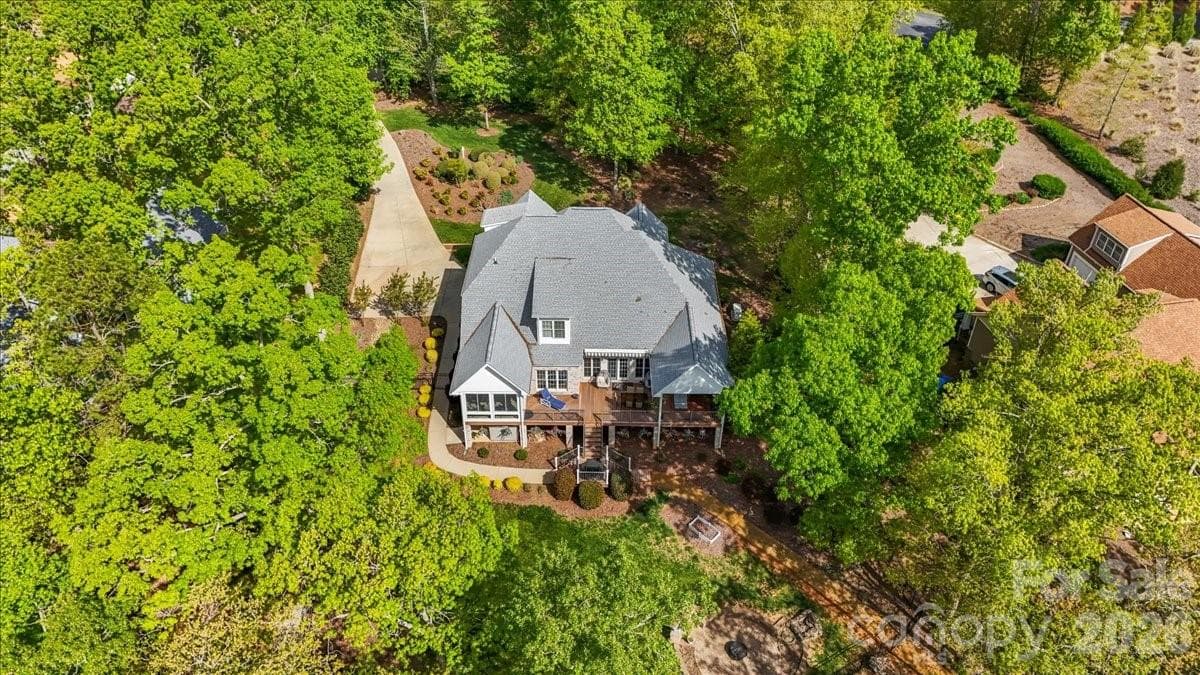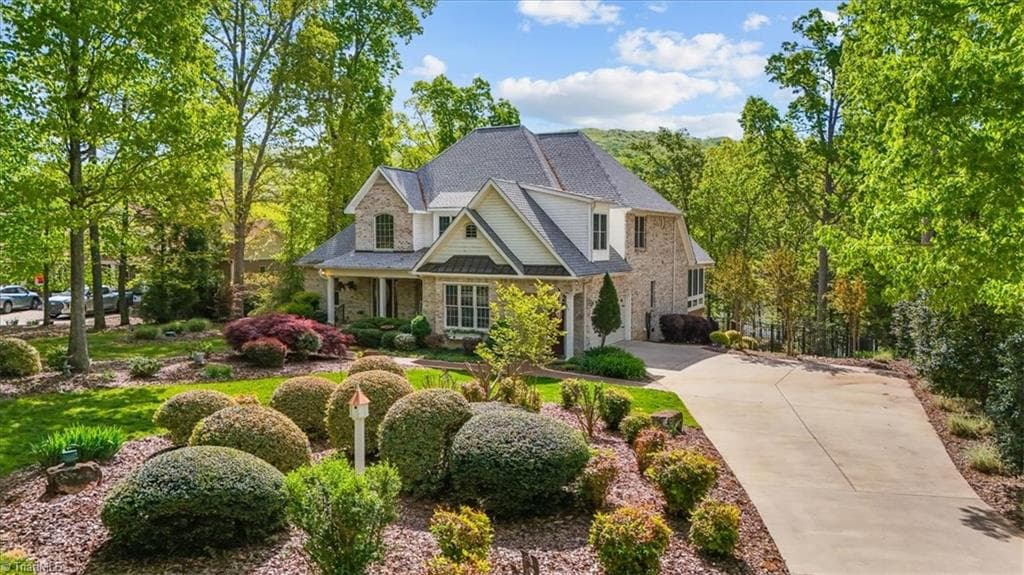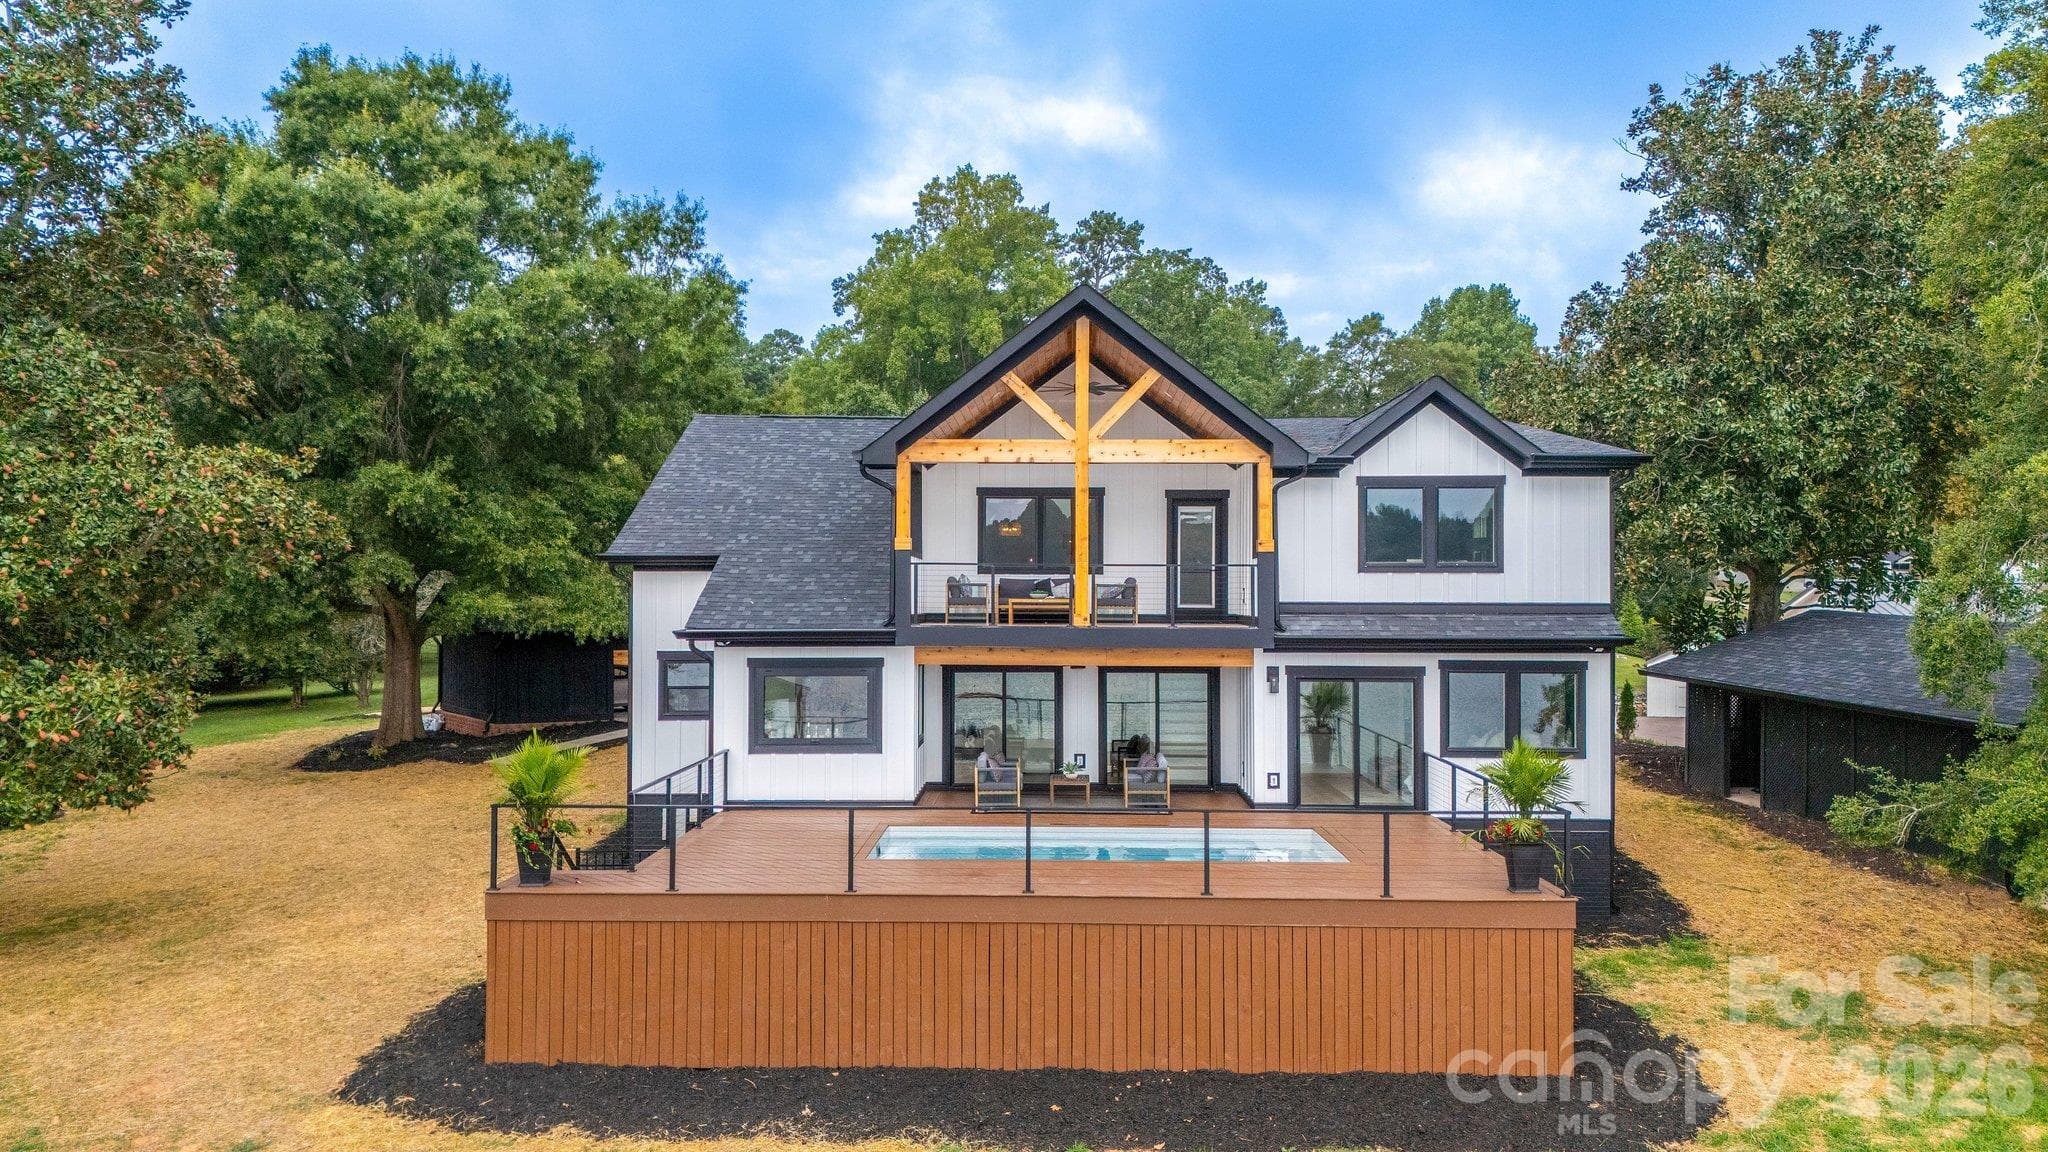
Single Family Residence at 216 Lake Pines Lane, Lexington
Single Family Residence at 216 Lake Pines Lane, Lexington, photo 2 of 47
Single Family Residence at 216 Lake Pines Lane, Lexington, photo 3 of 47
Single Family Residence at 216 Lake Pines Lane, Lexington, photo 4 of 47
Single Family Residence at 216 Lake Pines Lane, Lexington, photo 5 of 47
Single Family Residence at 216 Lake Pines Lane, Lexington, photo 6 of 47
Single Family Residence at 216 Lake Pines Lane, Lexington, photo 7 of 47
Single Family Residence at 216 Lake Pines Lane, Lexington, photo 8 of 47
Single Family Residence at 216 Lake Pines Lane, Lexington, photo 9 of 47
Single Family Residence at 216 Lake Pines Lane, Lexington, photo 10 of 47
Single Family Residence at 216 Lake Pines Lane, Lexington, photo 11 of 47
Single Family Residence at 216 Lake Pines Lane, Lexington, photo 12 of 47
Single Family Residence at 216 Lake Pines Lane, Lexington, photo 13 of 47
Single Family Residence at 216 Lake Pines Lane, Lexington, photo 14 of 47
Single Family Residence at 216 Lake Pines Lane, Lexington, photo 15 of 47
Single Family Residence at 216 Lake Pines Lane, Lexington, photo 16 of 47
Single Family Residence at 216 Lake Pines Lane, Lexington, photo 17 of 47
Single Family Residence at 216 Lake Pines Lane, Lexington, photo 18 of 47
Single Family Residence at 216 Lake Pines Lane, Lexington, photo 19 of 47
Single Family Residence at 216 Lake Pines Lane, Lexington, photo 20 of 47
Single Family Residence at 216 Lake Pines Lane, Lexington, photo 21 of 47
Single Family Residence at 216 Lake Pines Lane, Lexington, photo 22 of 47
Single Family Residence at 216 Lake Pines Lane, Lexington, photo 23 of 47
Single Family Residence at 216 Lake Pines Lane, Lexington, photo 24 of 47
Single Family Residence at 216 Lake Pines Lane, Lexington, photo 25 of 47
Single Family Residence at 216 Lake Pines Lane, Lexington, photo 26 of 47
Single Family Residence at 216 Lake Pines Lane, Lexington, photo 27 of 47
Single Family Residence at 216 Lake Pines Lane, Lexington, photo 28 of 47
Single Family Residence at 216 Lake Pines Lane, Lexington, photo 29 of 47
Single Family Residence at 216 Lake Pines Lane, Lexington, photo 30 of 47
Single Family Residence at 216 Lake Pines Lane, Lexington, photo 31 of 47
Single Family Residence at 216 Lake Pines Lane, Lexington, photo 32 of 47
Single Family Residence at 216 Lake Pines Lane, Lexington, photo 33 of 47
Single Family Residence at 216 Lake Pines Lane, Lexington, photo 34 of 47
Single Family Residence at 216 Lake Pines Lane, Lexington, photo 35 of 47
Single Family Residence at 216 Lake Pines Lane, Lexington, photo 36 of 47
Single Family Residence at 216 Lake Pines Lane, Lexington, photo 37 of 47
Single Family Residence at 216 Lake Pines Lane, Lexington, photo 38 of 47
Single Family Residence at 216 Lake Pines Lane, Lexington, photo 39 of 47
Single Family Residence at 216 Lake Pines Lane, Lexington, photo 40 of 47
Single Family Residence at 216 Lake Pines Lane, Lexington, photo 41 of 47
Single Family Residence at 216 Lake Pines Lane, Lexington, photo 42 of 47
Single Family Residence at 216 Lake Pines Lane, Lexington, photo 43 of 47
Single Family Residence at 216 Lake Pines Lane, Lexington, photo 44 of 47
Single Family Residence at 216 Lake Pines Lane, Lexington, photo 45 of 47
Single Family Residence at 216 Lake Pines Lane, Lexington, photo 46 of 47
Single Family Residence at 216 Lake Pines Lane, Lexington, photo 47 of 47
47 photos

$1,395,000

216 Lake Pines Lane
Lexington, NC 27292
Listed by Leslie Ledesma Valladares · EXP Realty LLC Ballantyne
Bedrooms
3
Bathrooms
3
Living area
3,336 sqft
Year built
1977

About this home

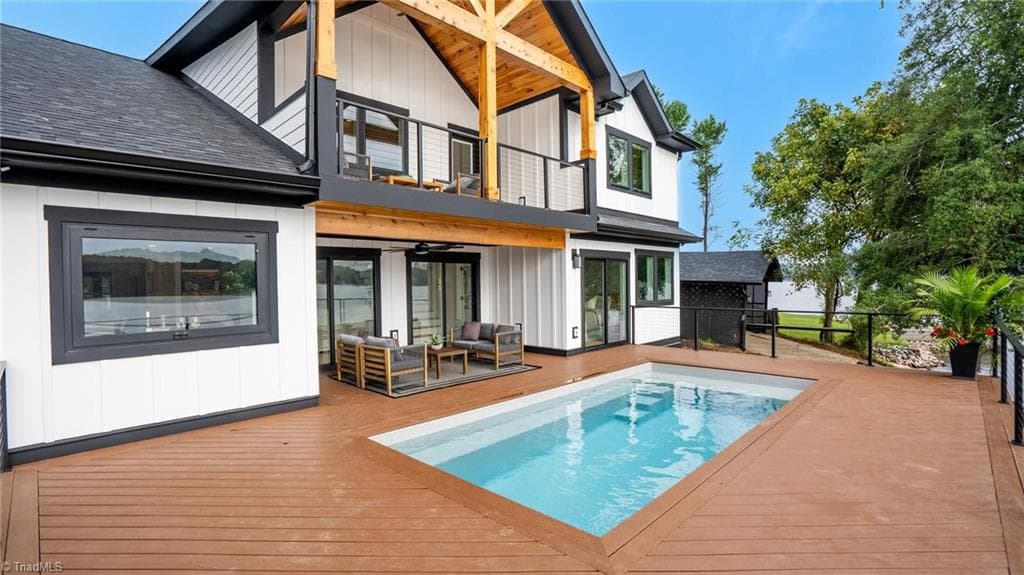
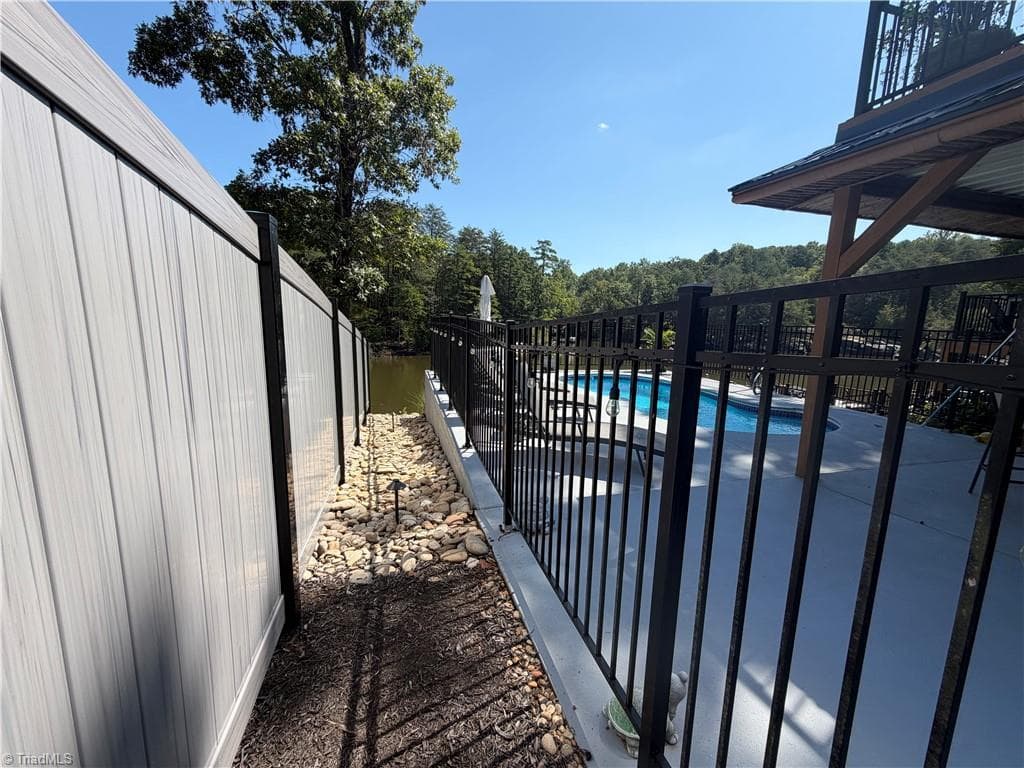
239 feet of open-water frontage, a private dock, a pool overlooking High Rock Lake, and a gated setting shared by only five residences 216 Lake Pines Lane was designed for the kind of lake living that happens both on and off the water. Inside, the home has been thoughtfully redesigned with the vision of a professional interior designer, bringing a coastal-inspired aesthetic through carefully selected finishes, tile, luxury LVP flooring, and a warm, cohesive palette. Expansive windows keep the lake in view and fill the main living spaces with natural light. The open floor plan offers 3 bedrooms and 3 full bathrooms, including a private main-level primary suite. At the center of the home, the kitchen features an oversized island and flows naturally into the dining and living areas, creating a space that works just as well for a quiet morning overlooking the water as it does for entertaining. One of the home’s standout features is the dedicated bar area, where a pass-through window opens directly to the pool area, connecting the indoor entertaining space with the outdoor lakefront setting. The main level also includes a bonus room, dedicated laundry room, and abundant storage throughout the home. Upstairs, two additional bedrooms are joined by two separate loft areas one larger and one more intimate creating flexible spaces for a home office, media area, reading space, playroom, or additional lounge. Outside is where this property truly comes together. With 239 feet of open-water frontage, a private dock with floating dock, and a pool positioned to take in the lake views, the property is set up for days that move easily from the water to the pool and back home. A two-car carport, covered boat parking, a private boat ramp with direct lake access, extensive storage throughout, and updates completed with permits add even more functionality. Set within a gated enclave of only five homes, 216 Lake Pines Lane offers something increasingly difficult to find on High Rock Lake: substantial open-water frontage, privacy, and a home designed around enjoying the lake.

Highlights

Private poolFireplace

Property details

MLS
Canopy MLS
MLS #
CAR4430891
Property type
Single Family Residence
Subdivision
None
Status
Active
Days on market
6
On market date
October 2, 2026
Stories
N/A
Total bathrooms
3
Garage spaces
N/A
Parking spaces
N/A
Lot size
N/A
Loading map…

Nearby schools

Within 10 miles. School directory data from the National Center for Education Statistics (NCES), accessed via the Urban Institute Education Data API. Local Score is calculated by INNOVATE Real Estate; where a state rating is shown, it comes from that state's own official school report card.

Elementary
Southmont Elementary
1.51 mi away · Grades -1-5
Nearest school -- attendance-zone data not available here
3.0
Local Score (state rating (2025) blended 70/30 with student-teacher ratio) -- not an official state rating
State rating: C (2025)
Enrollment
273
Student:teacher ratio
15.2:1
District
Davidson County Schools
Middle
Central Davidson Middle
5.16 mi away · Grades 6-8
Nearest school -- attendance-zone data not available here
3.0
Local Score (state rating (2025) blended 70/30 with student-teacher ratio) -- not an official state rating
State rating: C (2025)
Enrollment
715
Student:teacher ratio
16.6:1
District
Davidson County Schools
High
Central Davidson High
5.09 mi away · Grades 9-12
Nearest school -- attendance-zone data not available here
3.0
Local Score (state rating (2025) blended 70/30 with student-teacher ratio) -- not an official state rating
State rating: C (2025)
Enrollment
894
Student:teacher ratio
16.9:1
District
Davidson County Schools

Walkability

Blended score for Lexington's center, calculated by INNOVATE Real Estate from two sources: the EPA's National Walkability Index (street network, transit, land-use mix) and Google Places amenity data (what's actually reachable on foot from this point). 60% EPA National Walkability Index + 40% nearby-amenity density (Google Places).

23
Car-dependent
out of 100
EPA National Walkability Index
4.0 / 20 -- Least walkable
Google Places amenity density
28 / 100
Restaurants & cafes3
Grocery stores1
Parks2
Schools1
Transit stops0
Pharmacies0

Mortgage calculator

Estimate only - actual rate and payment depend on your lender, credit, and loan program.

$
%
%
Adjust tax / insurance estimates
% / yr
$
/mo
Est. monthly payment
$8,551/mo
$279,000 down
$1,116,000 loan
Principal & interest$7,238
Property tax (est.)$1,163
Home insurance (est.)$150

Similar homes you might like

Data source: Listing information provided by Canopy MLS (carolina) via Trestle/CoreLogic. Last updated 15 days ago.

Information herein deemed reliable but not guaranteed; all measurements, school assignments, HOA fees, taxes, and feature lists are approximate and should be independently verified. Equal Housing Opportunity.