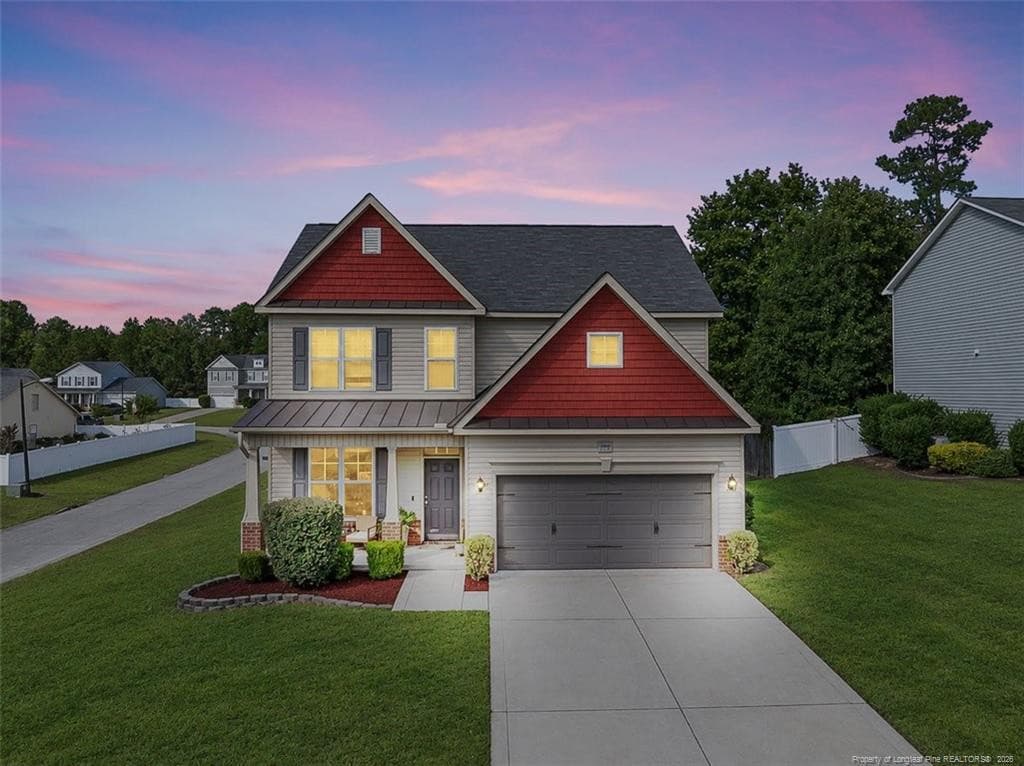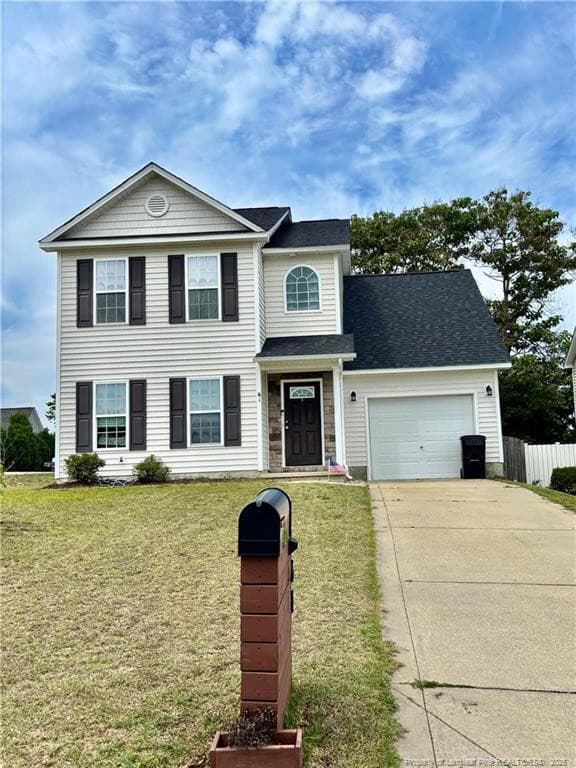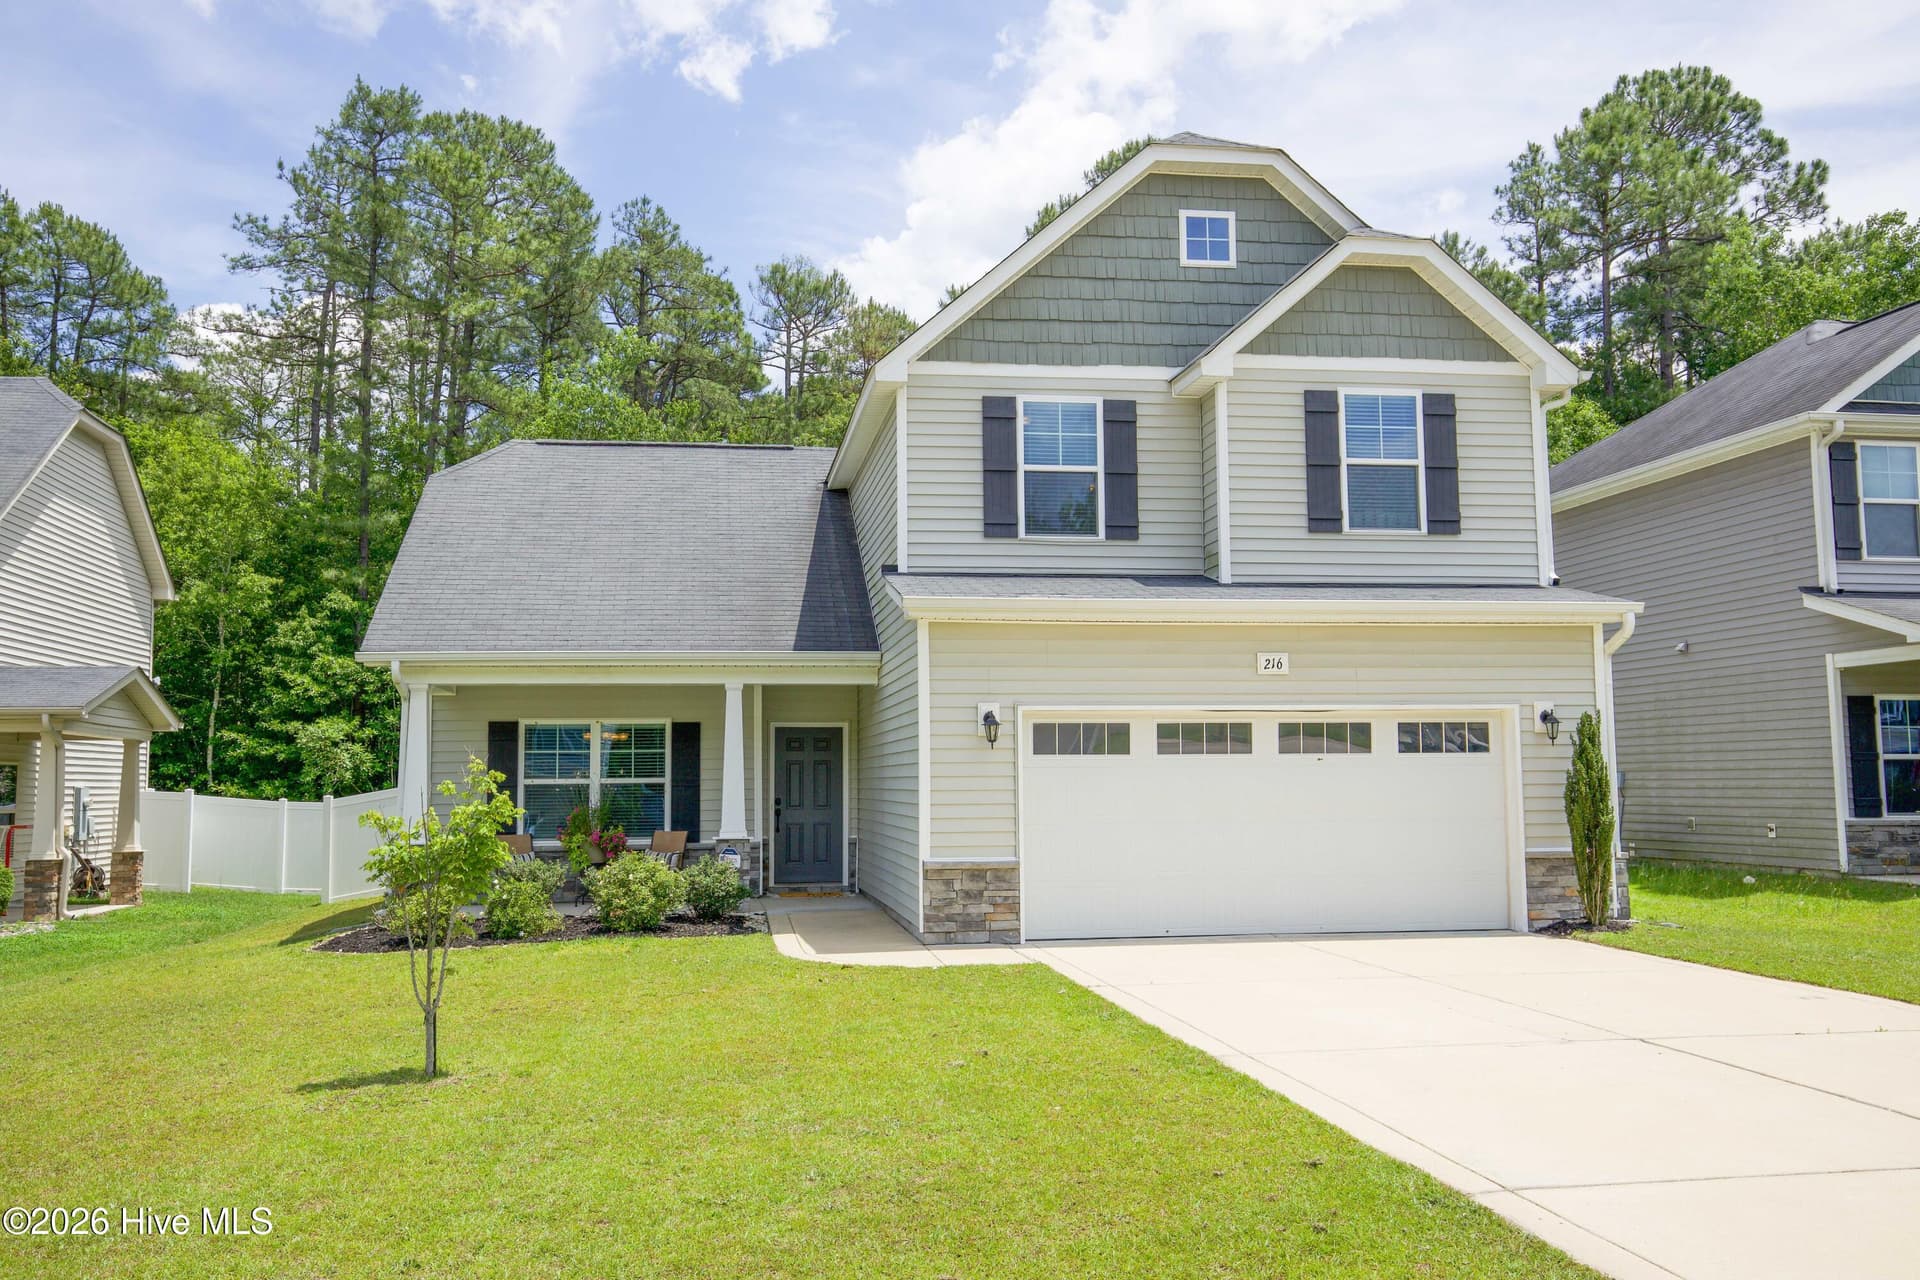
Welcome to 216 Blue Bay Lane in Lexington Plantation, Cameron, NC. This well-maintained two-story home features a covered front porch, two-car attache - 216 Blue Bay Lane, Cameron, NC 28326
Aerial view of 216 Blue Bay Lane highlighting the home's roofline, two-car garage, and fully fenced private backyard. Ideal for military families and Fort Bragg area buyers with no Harnett County city taxes and convenient access to surrounding communities. - 216 Blue Bay Lane, Cameron, NC 28326
Single Family Residence at 216 Blue Bay Lane, Cameron, NC 28326, photo 4 of 68
The covered front porch at 216 Blue Bay Lane, Cameron, NC 28326, viewed looking toward the front door. This welcoming porch creates an inviting transition from the street into the home—a warm first impression that sets the tone for what awaits inside. - 216 Blue Bay Lane, Cameron, NC 28326
Step inside 216 Blue Bay Lane to a welcoming foyer. The front door serves as the centerpiece of this entry, with the formal dining room (currently used as a family playroom) visible to the right. This well-designed layout introduces the thoughtful open floor plan of this Lexington Plantation home. - 216 Blue Bay Lane, Cameron, NC 28326
Exterior view of 216 Blue Bay Lane. Built in 2014, this 3-bedroom 2.5-bath home offers over 1,800 square feet of living space with a covered front porch and two-car attached garage in the sought-after Lexington Plantation community. - 216 Blue Bay Lane, Cameron, NC 28326
The dining room at 216 Blue Bay Lane is currently used as a family playroom, showcasing the room's versatility and adaptability. Situated just off the foyer, this flexible space works equally well as a formal dining room, home office, or study depending on family needs. - 216 Blue Bay Lane, Cameron, NC 28326
Additional view of the dining room at 216 Blue Bay Lane, currently in use as a playroom. This versatile room demonstrates the adaptability of the home's main-level layout to support different family configurations. - 216 Blue Bay Lane, Cameron, NC 28326
The dining room at 216 Blue Bay Lane viewed from the interior, looking back toward the foyer and front entry. This perspective captures the open connection between the dining area and the main entry—an excellent establishing shot of the main-level flow. - 216 Blue Bay Lane, Cameron, NC 28326
Dining room view at 216 Blue Bay Lane showing the connection toward the hallway and foyer beyond. This centrally located room connects naturally with the entry, kitchen, and living areas of the main floor. - 216 Blue Bay Lane, Cameron, NC 28326
The kitchen and eat-in area at 216 Blue Bay Lane flow together in a warm open layout. Dark cabinetry, granite countertops, and stainless appliances give the kitchen a polished feel, while the eat-in nook accommodates everyday meals and casual gatherings. - 216 Blue Bay Lane, Cameron, NC 28326
Kitchen at 216 Blue Bay Lane featuring dark cabinetry, granite countertops, and stainless steel appliances. The open layout connects naturally to the adjacent living area through the bar and island. - 216 Blue Bay Lane, Cameron, NC 28326
Kitchen interior at 216 Blue Bay Lane showing dark wood-tone cabinetry and generous counter space. Stainless appliances and granite countertops reflect quality finishes throughout the main level. - 216 Blue Bay Lane, Cameron, NC 28326
The kitchen at 216 Blue Bay Lane, Cameron, NC 28326 is a true standout. Rich dark cabinetry, granite countertops, stainless steel appliances, and a center island deliver both style and functionality. The open layout connects to the living area through the kitchen bar, making this the heart of the main level. - 216 Blue Bay Lane, Cameron, NC 28326
The kitchen at 216 Blue Bay Lane offers ample workspace and storage with dark cabinetry throughout. The open design flows naturally to the eat-in area and living space beyond. - 216 Blue Bay Lane, Cameron, NC 28326
Kitchen view at 216 Blue Bay Lane. Dark cabinetry, granite counters, and stainless appliances create a polished and functional cooking space that opens to the main living area. - 216 Blue Bay Lane, Cameron, NC 28326
Additional kitchen angle at 216 Blue Bay Lane showing the open flow of the kitchen and its connection to the main living areas of this open-concept home. - 216 Blue Bay Lane, Cameron, NC 28326
The kitchen at 216 Blue Bay Lane provides generous storage and workspace with dark cabinetry throughout. This angle helps buyers understand the full scale and layout of this well-appointed kitchen. - 216 Blue Bay Lane, Cameron, NC 28326
The kitchen island at 216 Blue Bay Lane provides additional prep space and bar seating, creating a natural gathering point on the main level. The island also serves as the visual and practical separator between the kitchen and the adjacent living room. - 216 Blue Bay Lane, Cameron, NC 28326
The kitchen eat-in nook at 216 Blue Bay Lane offers a comfortable and casual dining space within the kitchen area. This dedicated spot accommodates everyday meals in a warm and inviting setting convenient to the kitchen and living areas. - 216 Blue Bay Lane, Cameron, NC 28326
The kitchen eat-in area at 216 Blue Bay Lane, showing the kitchen beyond and the door leading to the covered rear patio. This practical connection between the kitchen and outdoor living makes indoor-outdoor living effortless—a standout feature for Fort Bragg area families. - 216 Blue Bay Lane, Cameron, NC 28326
Additional view of the kitchen eat-in area at 216 Blue Bay Lane. This casual dining nook provides a cozy and functional space for everyday meals, separate from the formal dining room. - 216 Blue Bay Lane, Cameron, NC 28326
The main living area at 216 Blue Bay Lane, Cameron, NC 28326 centers around a gas log fireplace, creating a warm and inviting focal point. The open layout accommodates comfortable furniture placement while connecting naturally to the kitchen through the bar and island. Ceiling fan and neutral finishes complete this welcoming main-level gathering space. - 216 Blue Bay Lane, Cameron, NC 28326
Single Family Residence at 216 Blue Bay Lane, Cameron, NC 28326, photo 25 of 68
Living room at 216 Blue Bay Lane. Natural light and neutral finishes create a bright and welcoming atmosphere in this well-proportioned gathering space adjacent to the kitchen. - 216 Blue Bay Lane, Cameron, NC 28326
Single Family Residence at 216 Blue Bay Lane, Cameron, NC 28326, photo 27 of 68
Single Family Residence at 216 Blue Bay Lane, Cameron, NC 28326, photo 28 of 68
Main-level powder room at 216 Blue Bay Lane, Cameron, NC 28326. Conveniently located for guests and everyday family use without requiring access to upper-level bathrooms. Main-level powder rooms are a practical and highly valued feature for families of all sizes. - 216 Blue Bay Lane, Cameron, NC 28326
Living room at 216 Blue Bay Lane. The open-concept main level creates natural flow between the kitchen, dining, and living areas for comfortable everyday family living. - 216 Blue Bay Lane, Cameron, NC 28326
Primary bedroom interior at 216 Blue Bay Lane. Neutral tones and natural light create a restful and comfortable atmosphere in this private owner's retreat. - 216 Blue Bay Lane, Cameron, NC 28326
The primary bedroom at 216 Blue Bay Lane provides ample space for king-size furnishings. Ceiling fan and neutral palette enhance the relaxing atmosphere of this well-appointed suite. - 216 Blue Bay Lane, Cameron, NC 28326
Primary suite at 216 Blue Bay Lane showing the comfortable layout of this owner's retreat. Direct access to the private en suite bath and walk-in closet complete this well-designed primary suite. - 216 Blue Bay Lane, Cameron, NC 28326
Single Family Residence at 216 Blue Bay Lane, Cameron, NC 28326, photo 35 of 68
The primary bathroom at 216 Blue Bay Lane features both a soaking tub and a separate shower—a standout combination that creates a true spa-like retreat in this private en suite. Neutral tile finishes and quality fixtures complement the overall design of the primary suite. - 216 Blue Bay Lane, Cameron, NC 28326
Single Family Residence at 216 Blue Bay Lane, Cameron, NC 28326, photo 37 of 68
Single Family Residence at 216 Blue Bay Lane, Cameron, NC 28326, photo 38 of 68
Primary walk-in closet at 216 Blue Bay Lane, Cameron, NC 28326. This generous closet provides organized hanging space and shelving throughout—one of the most appreciated features of any primary suite and a practical asset for everyday living. - 216 Blue Bay Lane, Cameron, NC 28326
Single Family Residence at 216 Blue Bay Lane, Cameron, NC 28326, photo 40 of 68
Single Family Residence at 216 Blue Bay Lane, Cameron, NC 28326, photo 41 of 68
Single Family Residence at 216 Blue Bay Lane, Cameron, NC 28326, photo 42 of 68
Upper-level hallway at 216 Blue Bay Lane leading to the secondary bedrooms. The well-designed second-floor layout creates logical separation between the primary suite and secondary bedrooms, providing privacy throughout the home. - 216 Blue Bay Lane, Cameron, NC 28326
Secondary bedroom at 216 Blue Bay Lane, Cameron, NC 28326. This comfortable room offers natural light, ceiling fan, and convenient access to the hall bathroom. Works equally well as a guest room, children's bedroom, or home office. - 216 Blue Bay Lane, Cameron, NC 28326
Secondary bedroom at 216 Blue Bay Lane. Natural light and neutral finishes create a welcoming and versatile space adaptable to a variety of uses. - 216 Blue Bay Lane, Cameron, NC 28326
Single Family Residence at 216 Blue Bay Lane, Cameron, NC 28326, photo 46 of 68
Single Family Residence at 216 Blue Bay Lane, Cameron, NC 28326, photo 47 of 68
Full upstairs bathroom at 216 Blue Bay Lane, Cameron, NC 28326. This well-maintained full bath serves the secondary bedrooms on the upper level and features a tub/shower combination, vanity, and neutral finishes—convenient for family members and guests. - 216 Blue Bay Lane, Cameron, NC 28326
Secondary bedroom at 216 Blue Bay Lane, currently used as a nursery. Natural light and a cozy layout make this room a warm and inviting space for little ones or guests. - 216 Blue Bay Lane, Cameron, NC 28326
Nursery at 216 Blue Bay Lane. This versatile secondary bedroom is adaptable to a wide range of uses as needs change over time. - 216 Blue Bay Lane, Cameron, NC 28326
Single Family Residence at 216 Blue Bay Lane, Cameron, NC 28326, photo 51 of 68
Single Family Residence at 216 Blue Bay Lane, Cameron, NC 28326, photo 52 of 68
Single Family Residence at 216 Blue Bay Lane, Cameron, NC 28326, photo 53 of 68
Single Family Residence at 216 Blue Bay Lane, Cameron, NC 28326, photo 54 of 68
Single Family Residence at 216 Blue Bay Lane, Cameron, NC 28326, photo 55 of 68
Single Family Residence at 216 Blue Bay Lane, Cameron, NC 28326, photo 56 of 68
Single Family Residence at 216 Blue Bay Lane, Cameron, NC 28326, photo 57 of 68
The covered rear patio at 216 Blue Bay Lane, Cameron, NC 28326 provides a shaded outdoor retreat ideal for relaxing and entertaining year-round. Accessible directly from the kitchen eat-in area, this covered patio connects indoor and outdoor living seamlessly. The fully fenced backyard extends beyond the patio, backed by mature trees for natural privacy. - 216 Blue Bay Lane, Cameron, NC 28326
Single Family Residence at 216 Blue Bay Lane, Cameron, NC 28326, photo 59 of 68
Two-car attached garage at 216 Blue Bay Lane, Cameron, NC 28326. This spacious garage provides direct interior access to the home with excellent storage potential. A practical and valued feature for Fort Bragg area buyers seeking secure vehicle storage and additional workspace. - 216 Blue Bay Lane, Cameron, NC 28326
Single Family Residence at 216 Blue Bay Lane, Cameron, NC 28326, photo 61 of 68
Single Family Residence at 216 Blue Bay Lane, Cameron, NC 28326, photo 62 of 68
Single Family Residence at 216 Blue Bay Lane, Cameron, NC 28326, photo 63 of 68
Marketing aerial of 216 Blue Bay Lane, Cameron, NC 28326. Provides excellent visual context for remote buyers, military PCS relocators, and families exploring the Harnett County area from a distance. - 216 Blue Bay Lane, Cameron, NC 28326
Angled aerial view of 216 Blue Bay Lane and the Lexington Plantation community in Cameron, NC. This perspective highlights the lot placement, roofline, and fenced backyard, reflecting the privacy and livability popular with Fort Bragg families. - 216 Blue Bay Lane, Cameron, NC 28326
Neighborhood aerial context showing the Lexington Plantation community near Cameron, NC. Located approximately 20 minutes from Fort Bragg with easy access to Southern Pines, Pinehurst, and Sanford. - 216 Blue Bay Lane, Cameron, NC 28326
Floor Plan Featuring 3 Bedrooms, 2.5 Baths, Flexible Dining/Office Space, Covered Patio, and Open-Concept Living Areas. - 216 Blue Bay Lane, Cameron, NC 28326
Private backyard view at 216 Blue Bay Lane showing the fully fenced yard backed by natural wooded area. Covered patio access from the main level makes this backyard a comfortable and practical extension of the home's living space year-round. - 216 Blue Bay Lane, Cameron, NC 28326
68 photos

$288,000

216 Blue Bay Lane, Cameron, NC 28326
Cameron, NC 28326
Listed by Frank Murphy · Frank and Tracy Murphy, LLC
Bedrooms
3
Bathrooms
2.5
Living area
1,860 sqft
Year built
2014

About this home

Some homes offer more space. Others offer more peace of mind. At 216 Blue Bay Lane, you'll find both. NOW OFFERED AT $288,000! Located near the end of a cul-de-sac in the established Village section of Lexington Plantation, this 3-bedroom, 2.5-bath home offers 1,860 heated square feet, a flexible floor plan, meaningful updates, and a backyard setting worth a closer look. Just off the foyer, a versatile flex room provides options for a formal dining room, home office, playroom, hobby room, or additional living area. The open-concept main living area flows into a spacious kitchen featuring granite countertops, stainless-steel appliances, generous cabinet storage, and a center island overlooking the living room and gas fireplace. A Samsung stainless-steel refrigerator with a built-in Beverage Center is included. Upstairs, the primary suite features a tray ceiling, private bath, and walk-in closet. Two additional bedrooms offer flexibility for guests, work-from-home needs, or creative space. Step outside to a fully fenced backyard backing to a wooded buffer with no direct rear neighbors. The covered patio offers a comfortable spot for morning coffee, evening relaxation, or weekend gatherings. Recent improvements include fresh interior paint and a premium Trane HVAC system installed in July 2025, featuring a variable-speed air handler, Wi-Fi thermostat, and whole-home PlasmaPURE air purification. Trane's registered limited warranty documentation lists functional parts coverage through July 10, 2035. Confirm coverage for a subsequent owner, including transfer eligibility, fees, and applicable terms, directly with Trane. Warranty registration and installation documentation are available for review. Lexington Plantation residents enjoy access to community amenities including a pool, clubhouse, fitness center, and playground. The location provides access to Fort Bragg, Fayetteville, Sanford, and the surrounding Sandhills region. Now priced at $288,000, 216 Blue Bay Lane offers a versatile layout, newer HVAC equipment, and a fenced backyard with a wooded buffer. Schedule your private showing today!

Highlights

Fireplace

Property details

MLS
Hive MLS
MLS #
100578016
Property type
Single Family Residence
Subdivision
The Colony at Lexington Plantati
Status
Active
Days on market
127
On market date
August 7, 2026
Stories
N/A
Total bathrooms
2.5
Garage spaces
2
Parking spaces
2
Lot size
0.2 acres
Loading map…

Nearby schools

Within 10 miles. School directory data from the National Center for Education Statistics (NCES), accessed via the Urban Institute Education Data API. Local Score is calculated by INNOVATE Real Estate; where a state rating is shown, it comes from that state's own official school report card.

Elementary
Boone Trail Elementary
10.24 mi away · Grades -1-5
Zoned school (attendance boundary, 2015-16 data)
2.6
Local Score (state rating (2025) blended 70/30 with student-teacher ratio) -- not an official state rating
State rating: D (2025)
Enrollment
483
Student:teacher ratio
12.4:1
District
Harnett County Schools
Middle
Overhills Middle
3.49 mi away · Grades 6-8
Zoned school (attendance boundary, 2015-16 data)
2.3
Local Score (state rating (2025) blended 70/30 with student-teacher ratio) -- not an official state rating
State rating: D (2025)
Enrollment
813
Student:teacher ratio
17.3:1
District
Harnett County Schools
High
Overhills High
3.46 mi away · Grades 9-12
Zoned school (attendance boundary, 2015-16 data)
2.7
Local Score (state rating (2025) blended 70/30 with student-teacher ratio) -- not an official state rating
State rating: C (2025)
Enrollment
1,838
Student:teacher ratio
19.1:1
District
Harnett County Schools

Walkability

Blended score for Cameron's center, calculated by INNOVATE Real Estate from two sources: the EPA's National Walkability Index (street network, transit, land-use mix) and Google Places amenity data (what's actually reachable on foot from this point). EPA National Walkability Index only -- nearby-amenity data not cached yet for this area.

27
Car-dependent
out of 100
EPA National Walkability Index
5.3 / 20 -- Least walkable

Market position

How this listing compares to current activity in Cameron, from live MLS data.

On the market 127 days -- 17 fewer days than Cameron's current average of 144 days.
For reference, the median list price across 253 active listings in Cameron right now is $359,900.

Mortgage calculator

Estimate only - actual rate and payment depend on your lender, credit, and loan program.

$
%
%
Adjust tax / insurance estimates
% / yr
$
/mo
Est. monthly payment
$1,884/mo
$57,600 down
$230,400 loan
Principal & interest$1,494
Property tax (est.)$240
Home insurance (est.)$150

Similar homes you might like

Data source: Listing information provided by Hive MLS via Trestle/CoreLogic. Last updated 2 days ago.

Information herein deemed reliable but not guaranteed; all measurements, school assignments, HOA fees, taxes, and feature lists are approximate and should be independently verified. Equal Housing Opportunity.