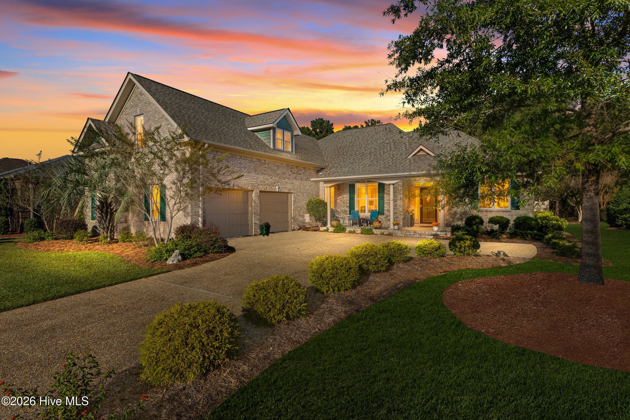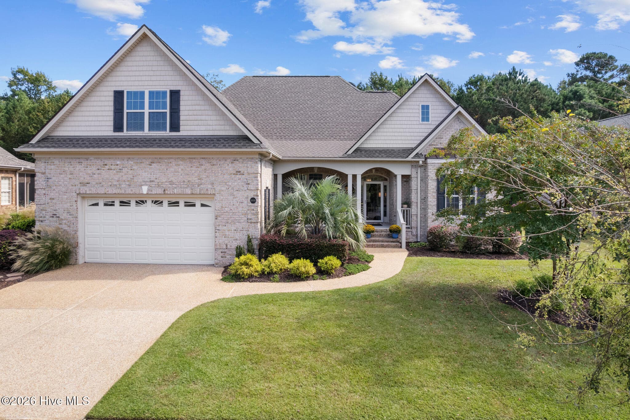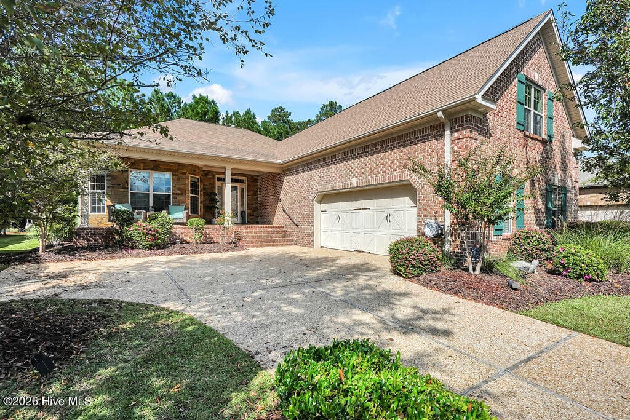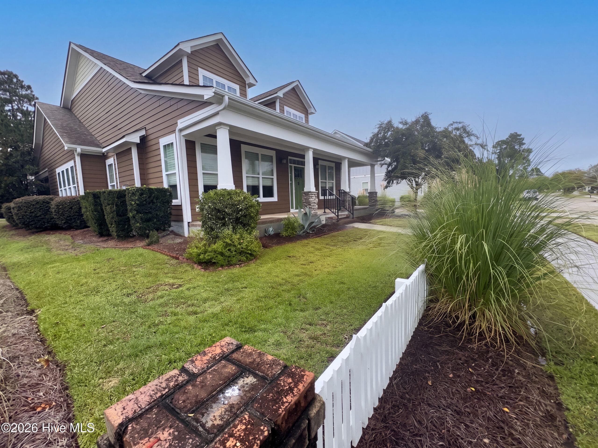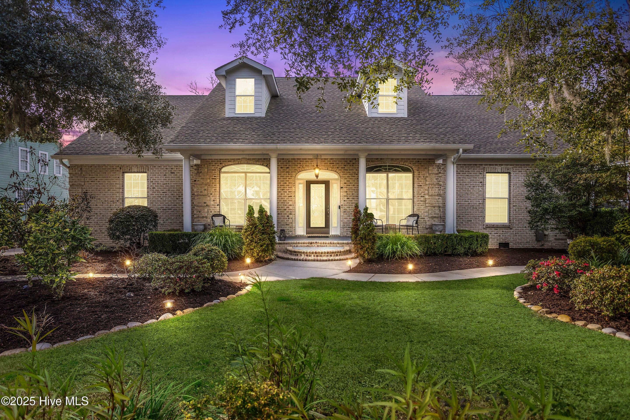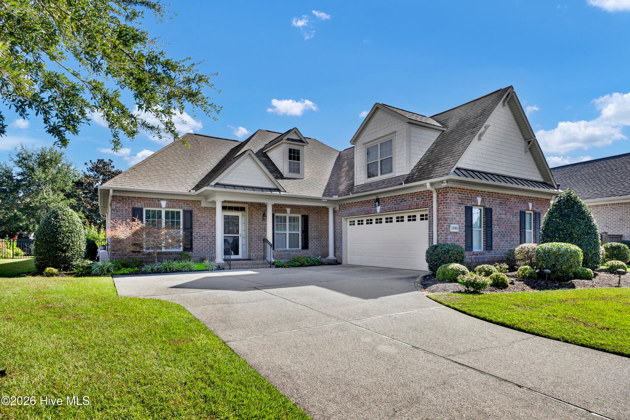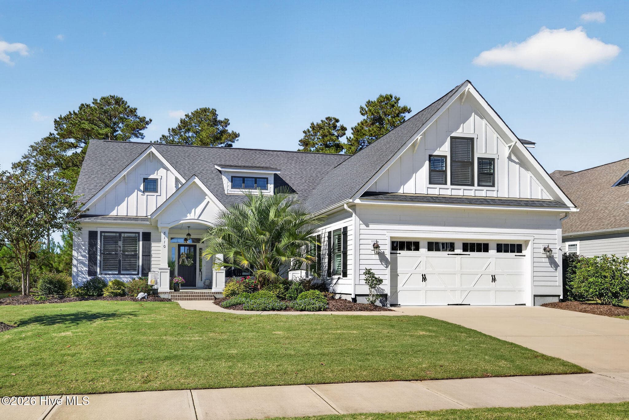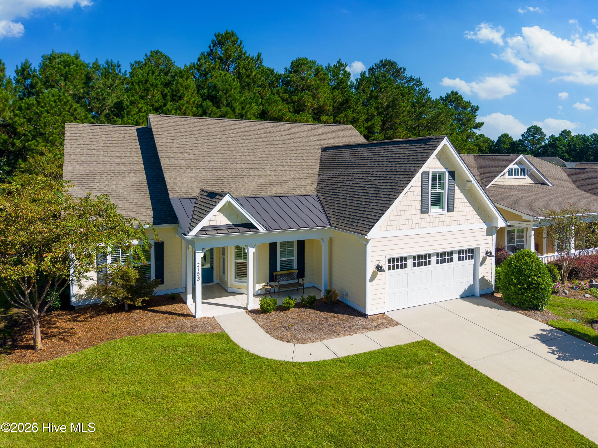
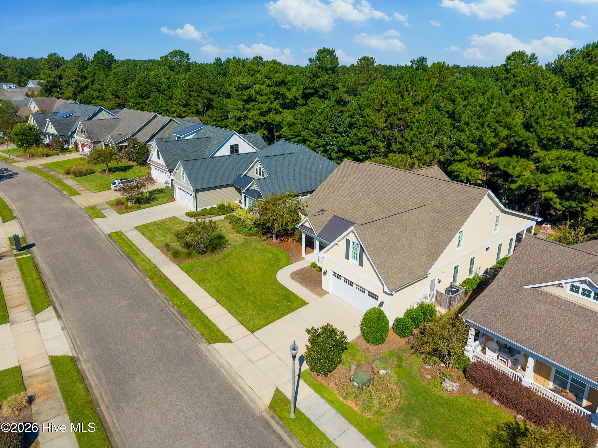
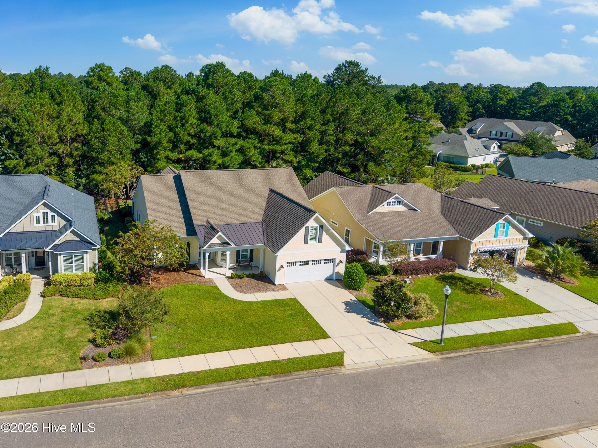
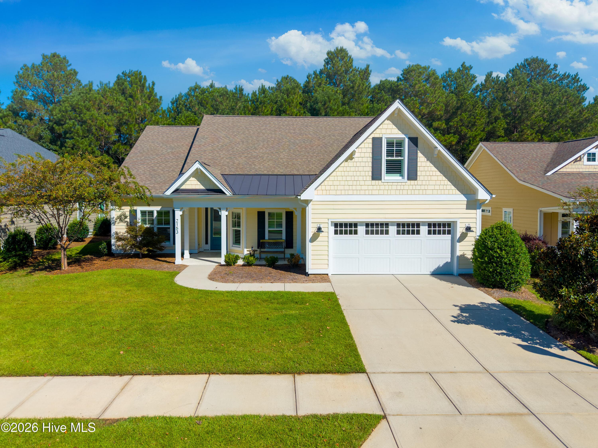
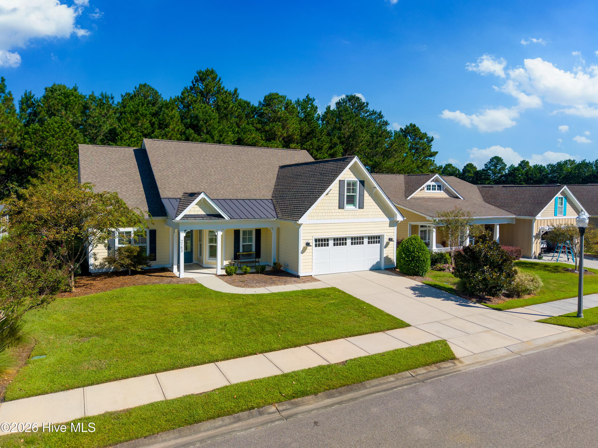
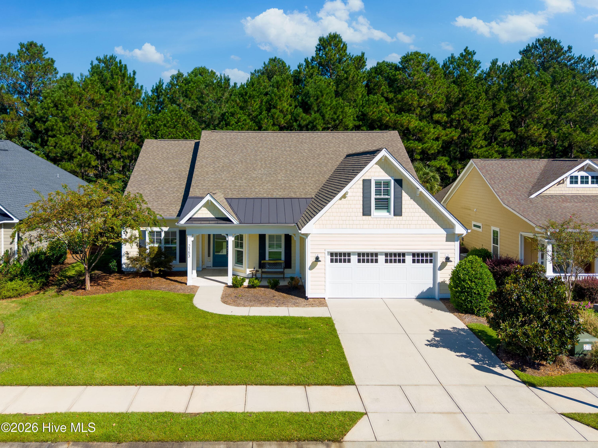
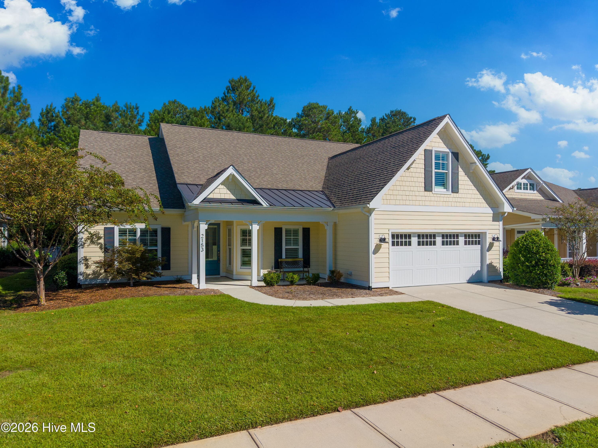
3,337 SF with 3 bedroom & study on the first floor - 2153 Forest View Circle, Leland, NC 28451
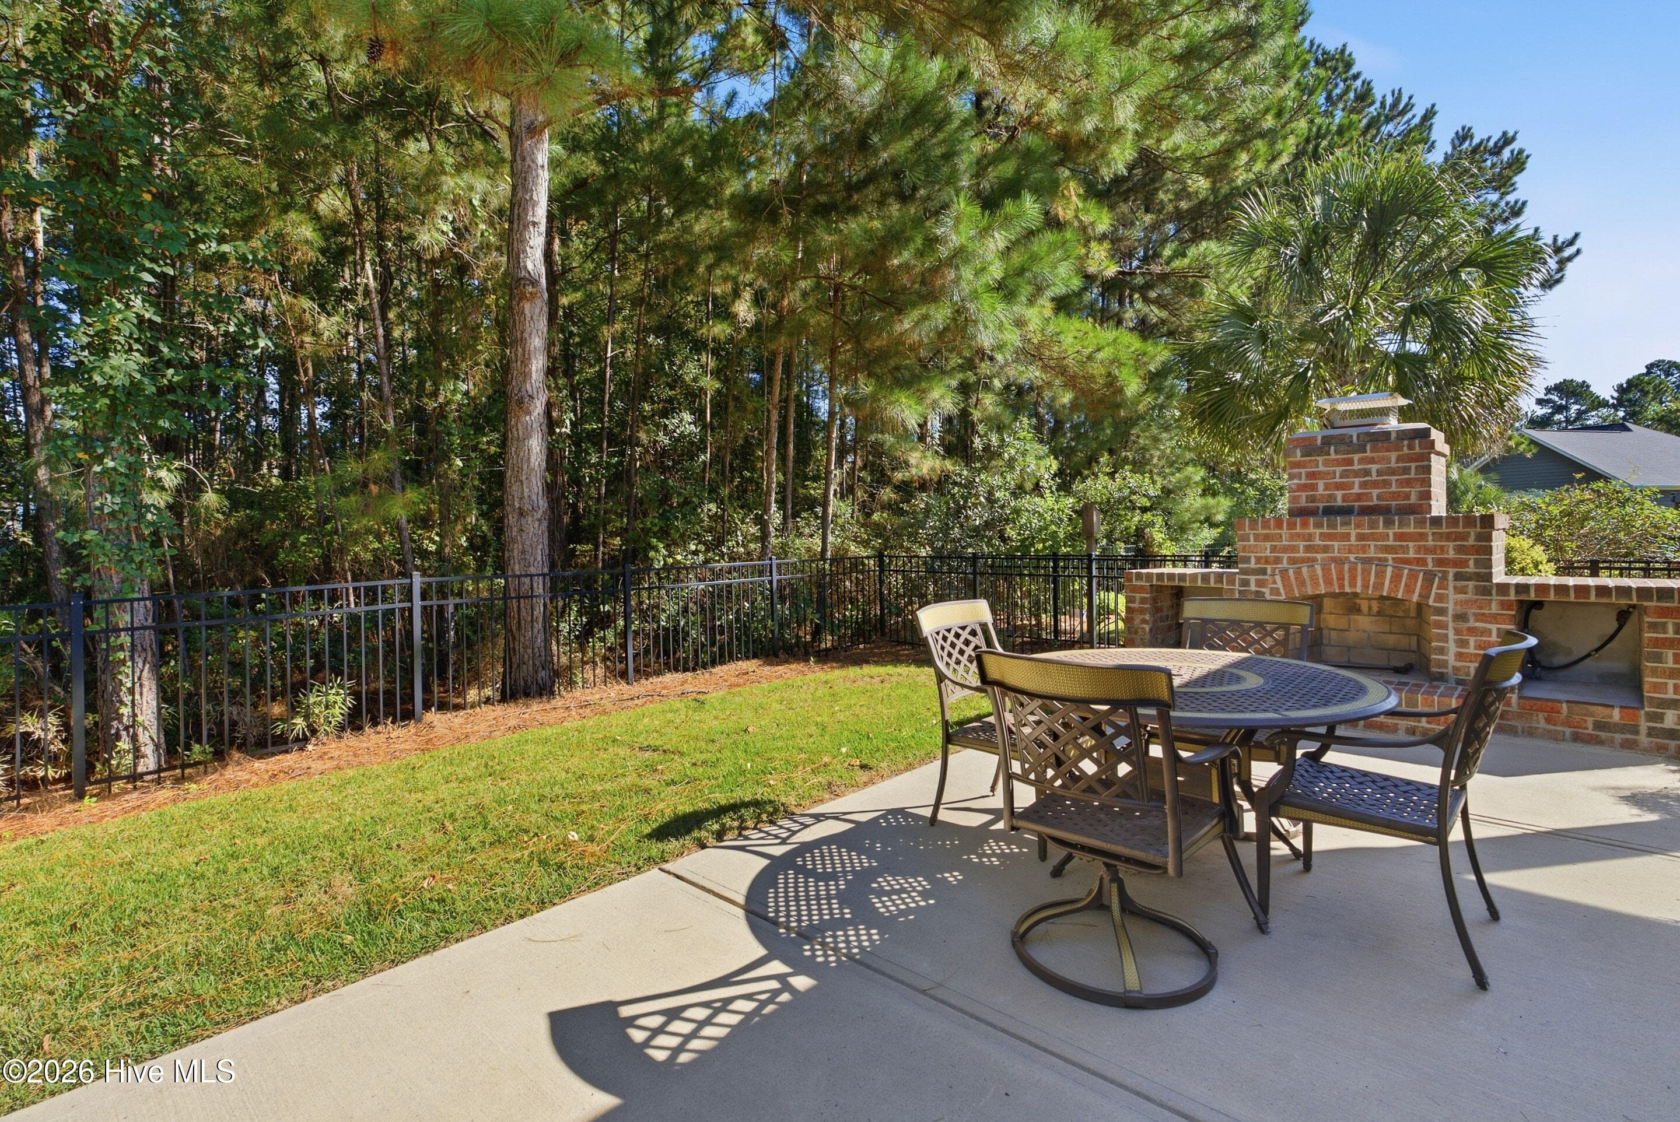
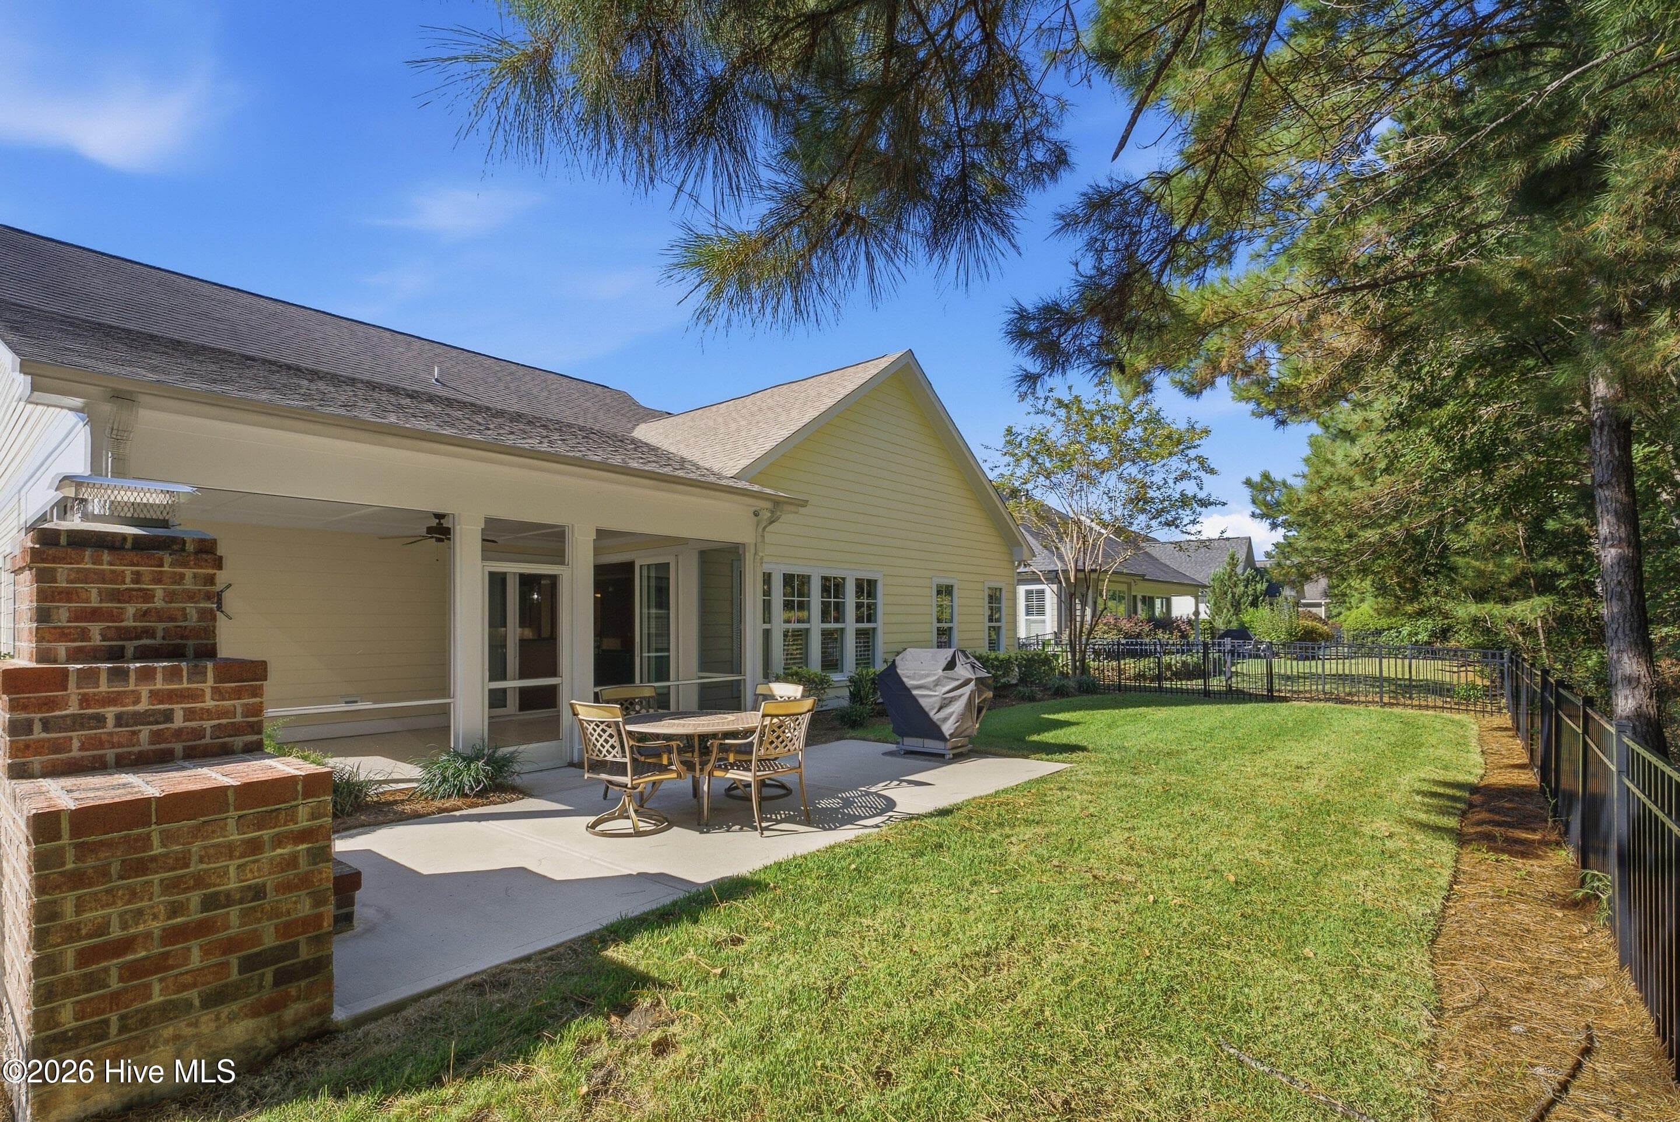
Private back yard - 2153 Forest View Circle, Leland, NC 28451
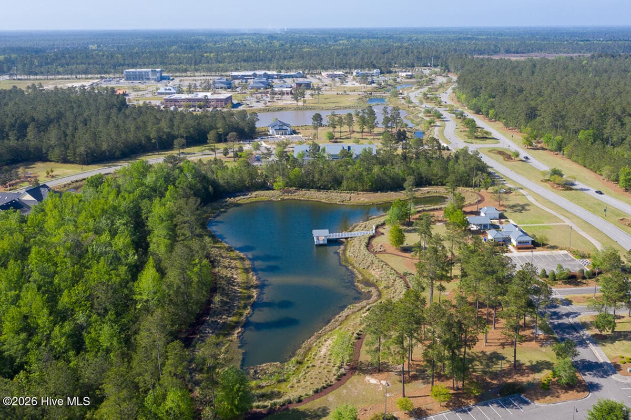
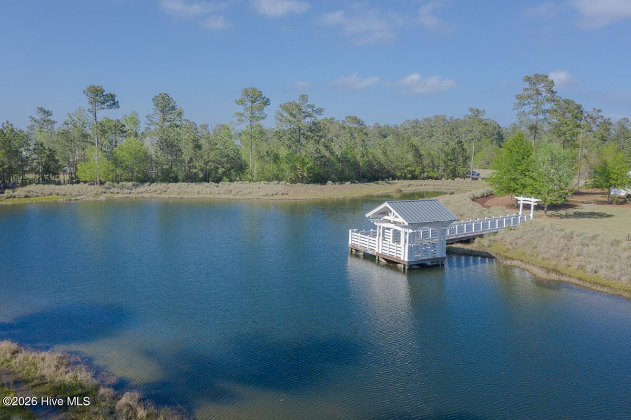
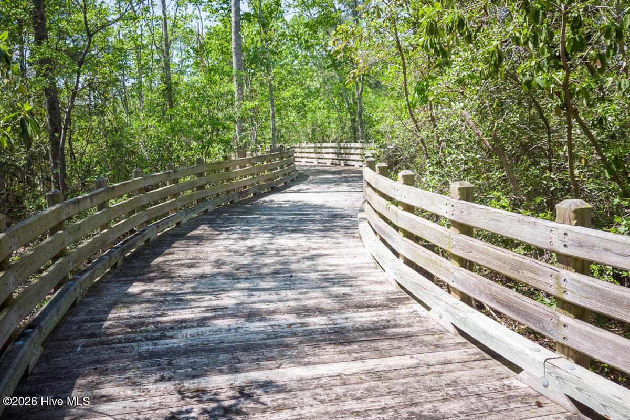
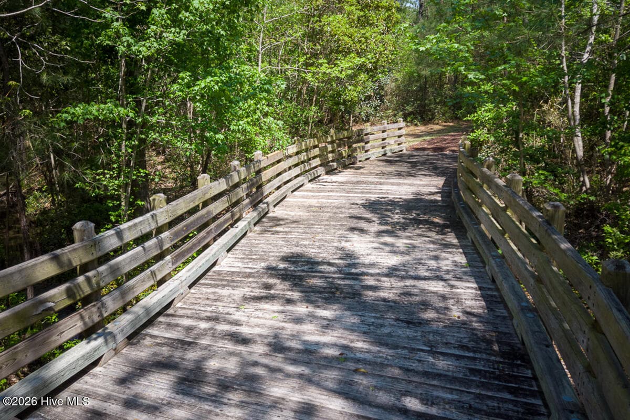
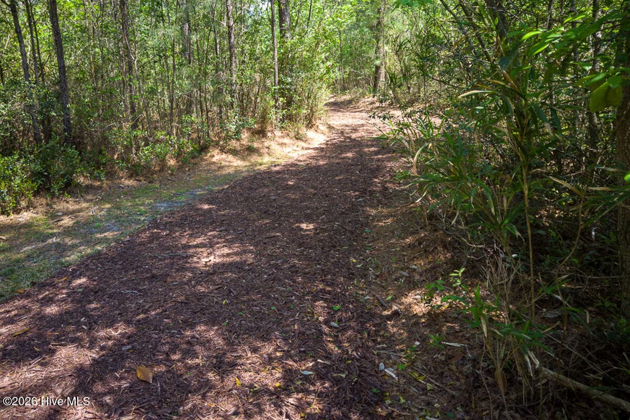
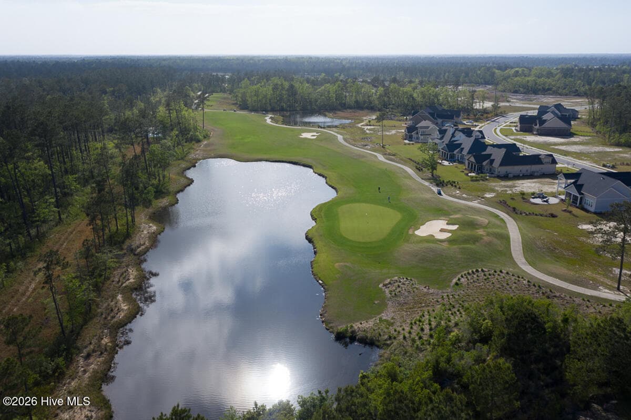
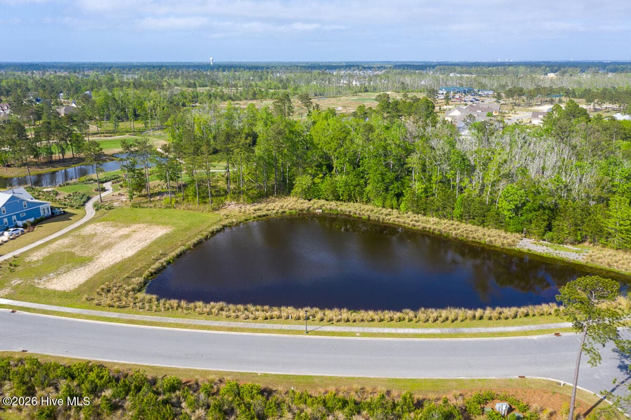
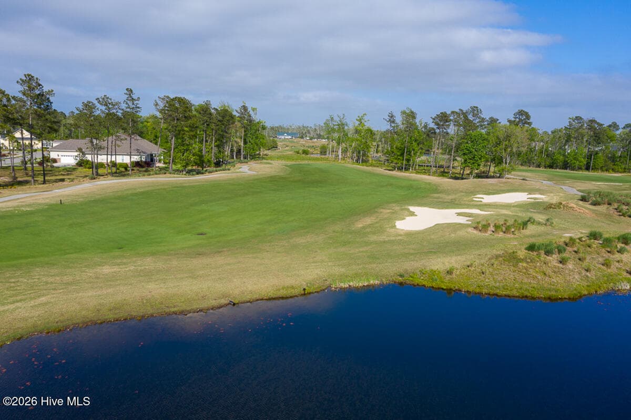
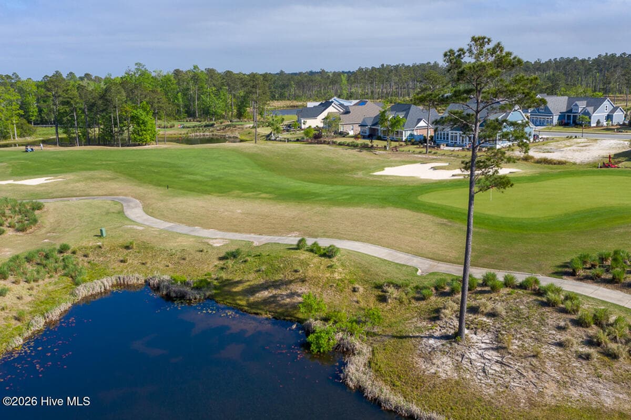
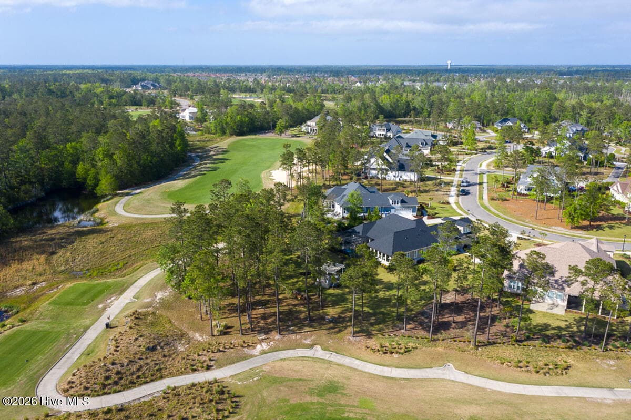
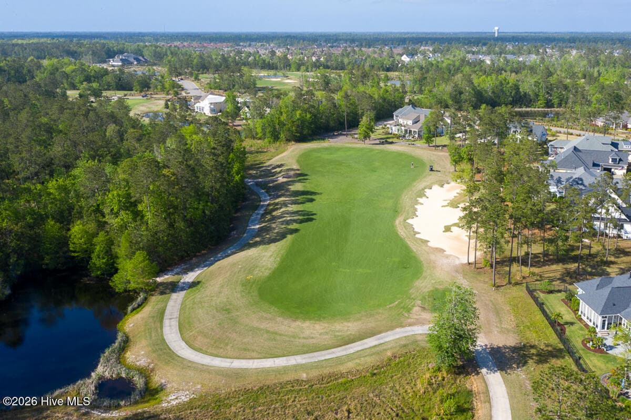
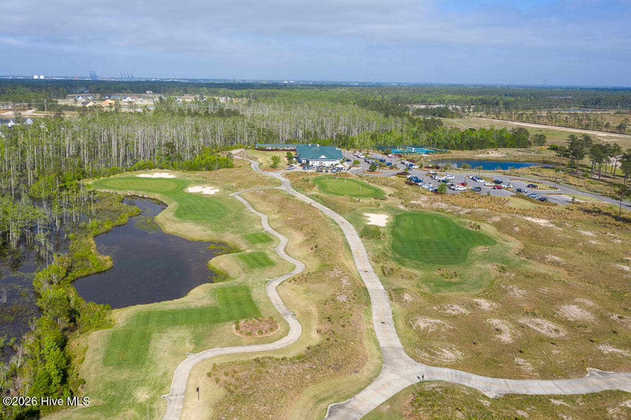
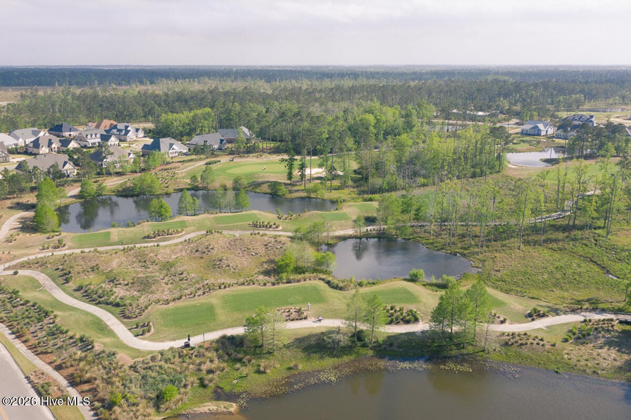
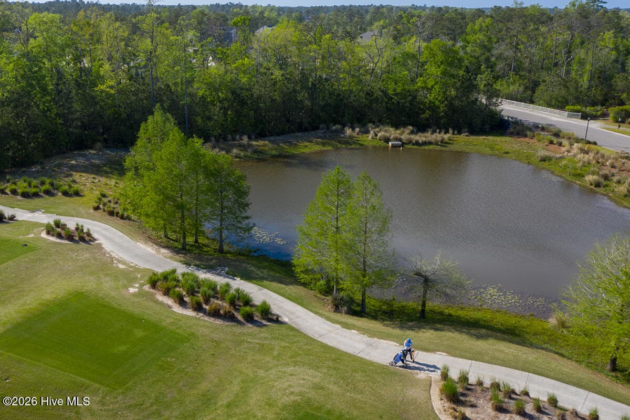
Park Landing Neighborhood - 2153 Forest View Circle, Leland, NC 28451
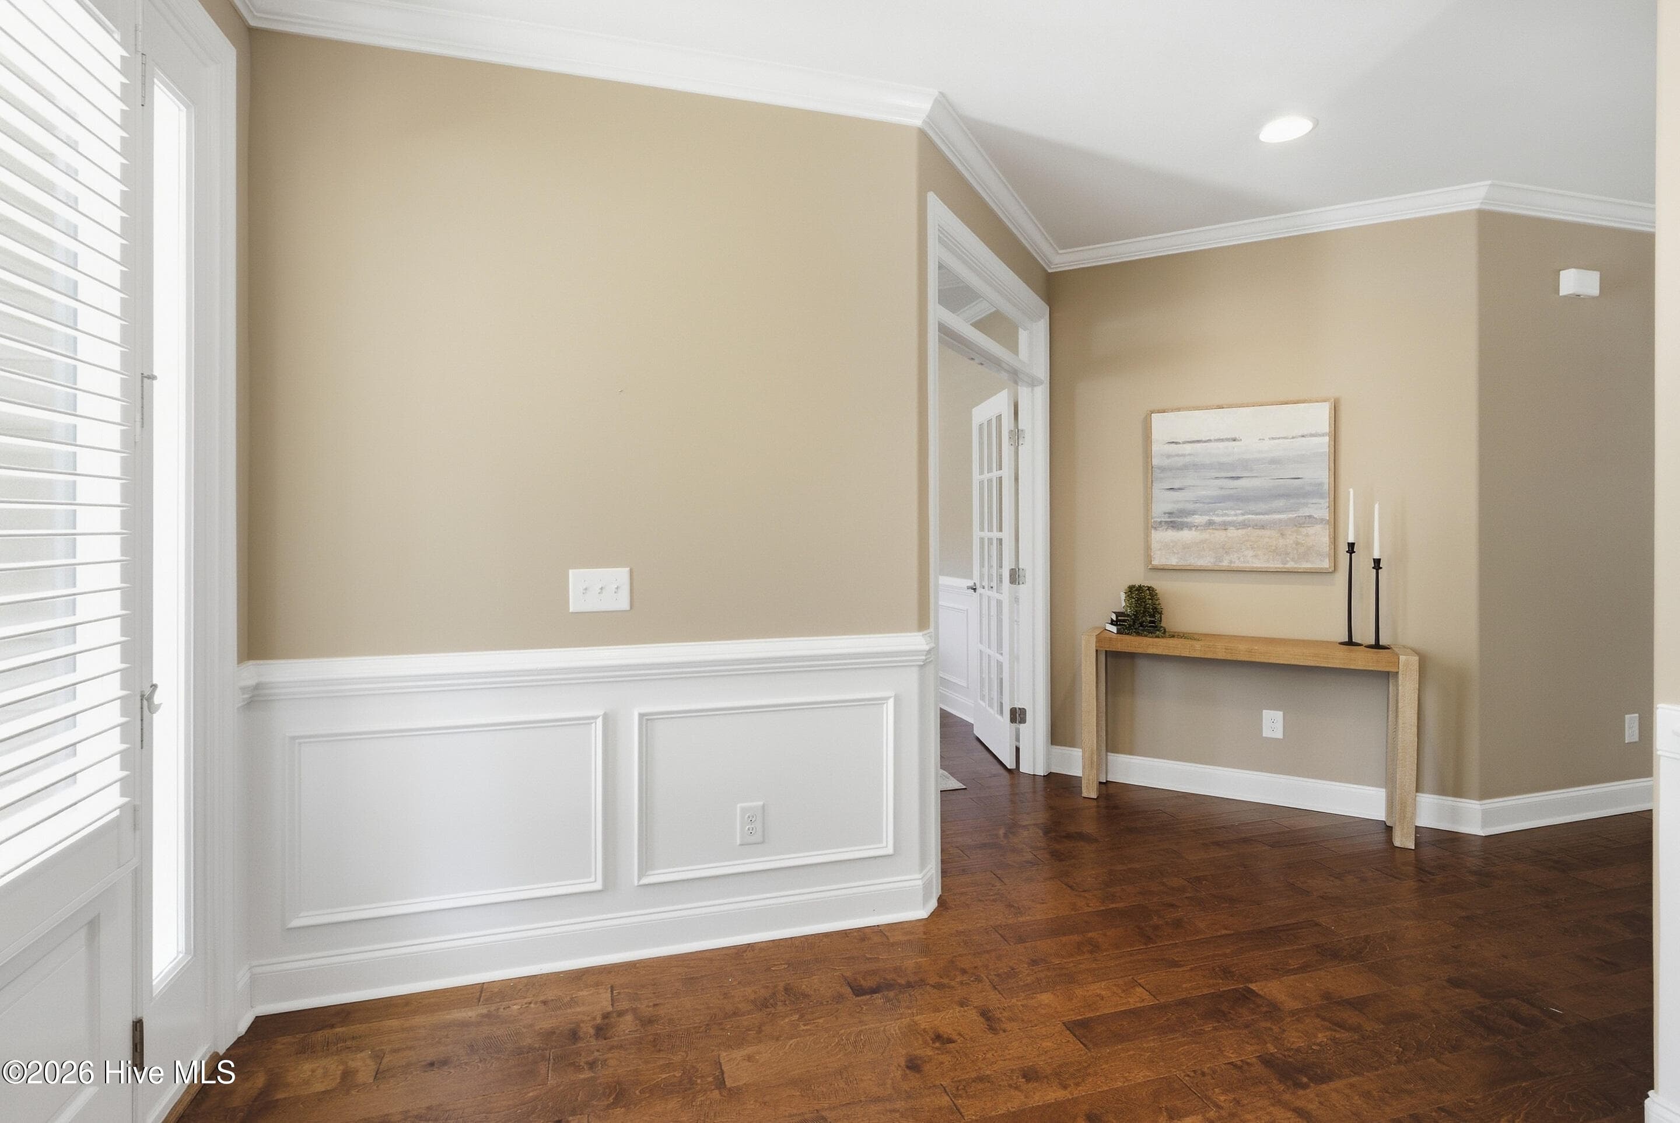
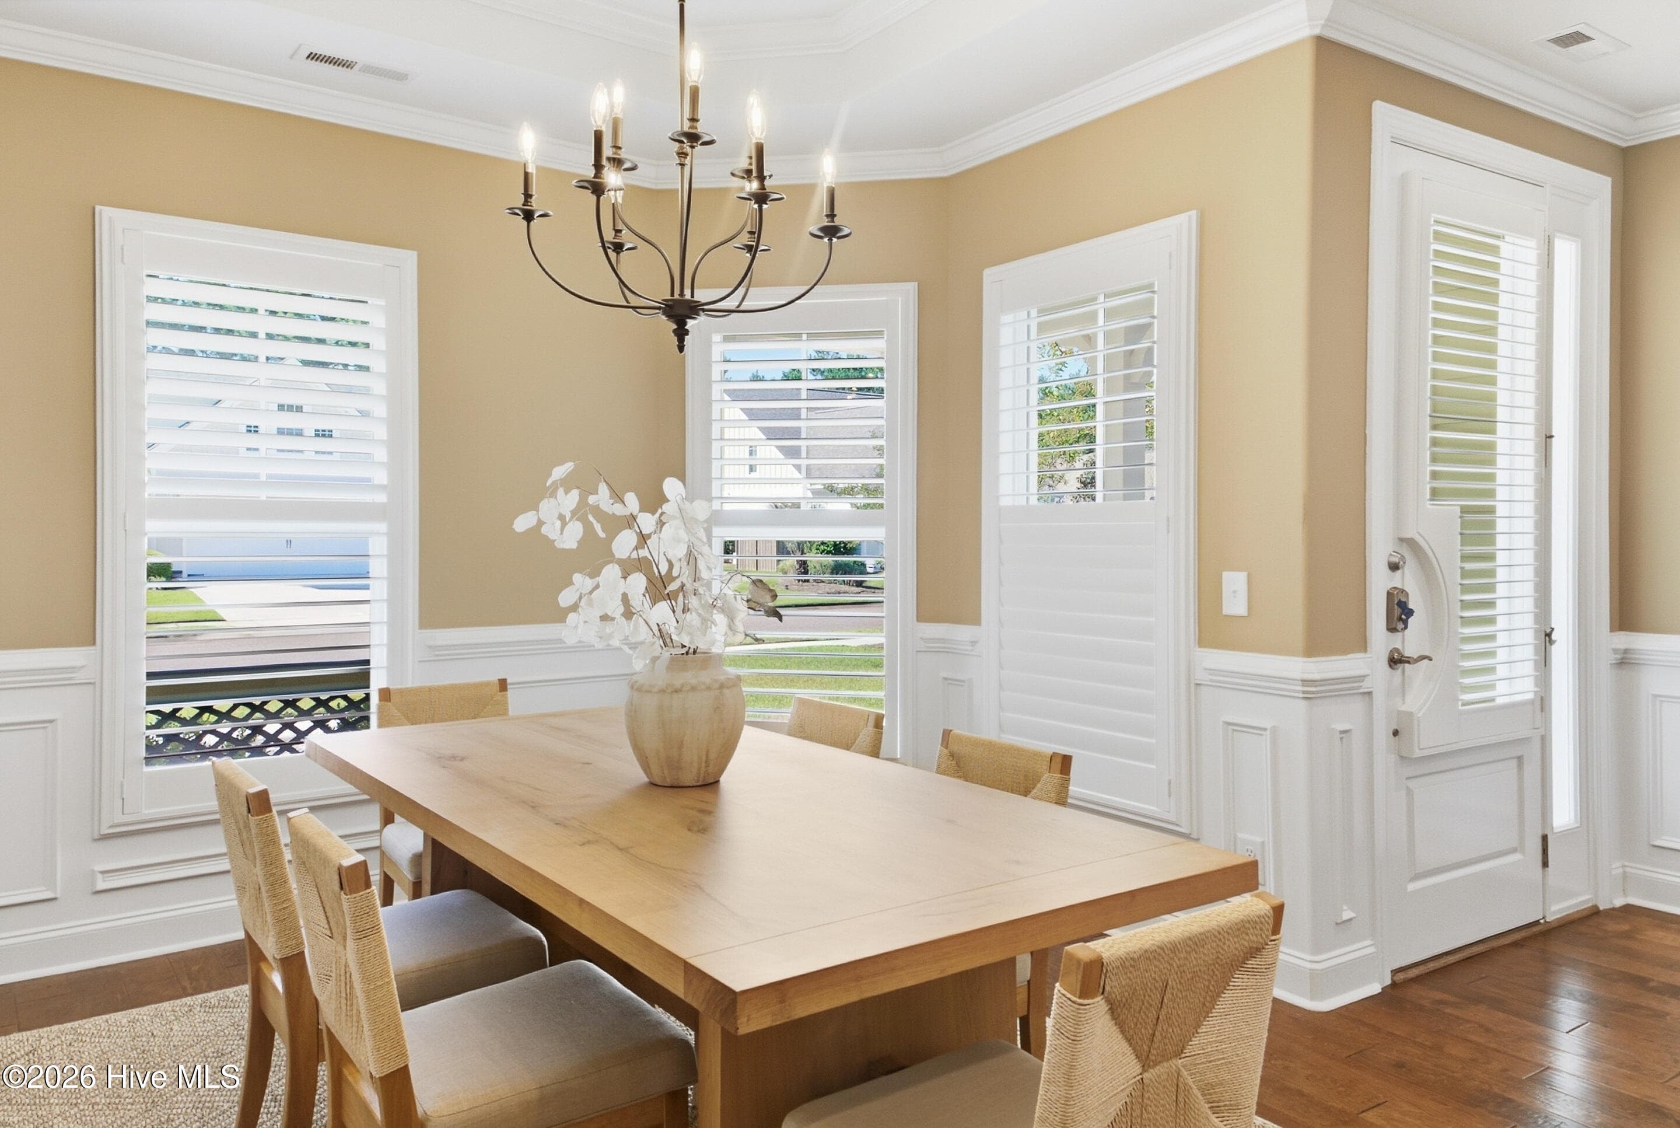
Grand entry - 2153 Forest View Circle, Leland, NC 28451
natural colors throughout - 2153 Forest View Circle, Leland, NC 28451
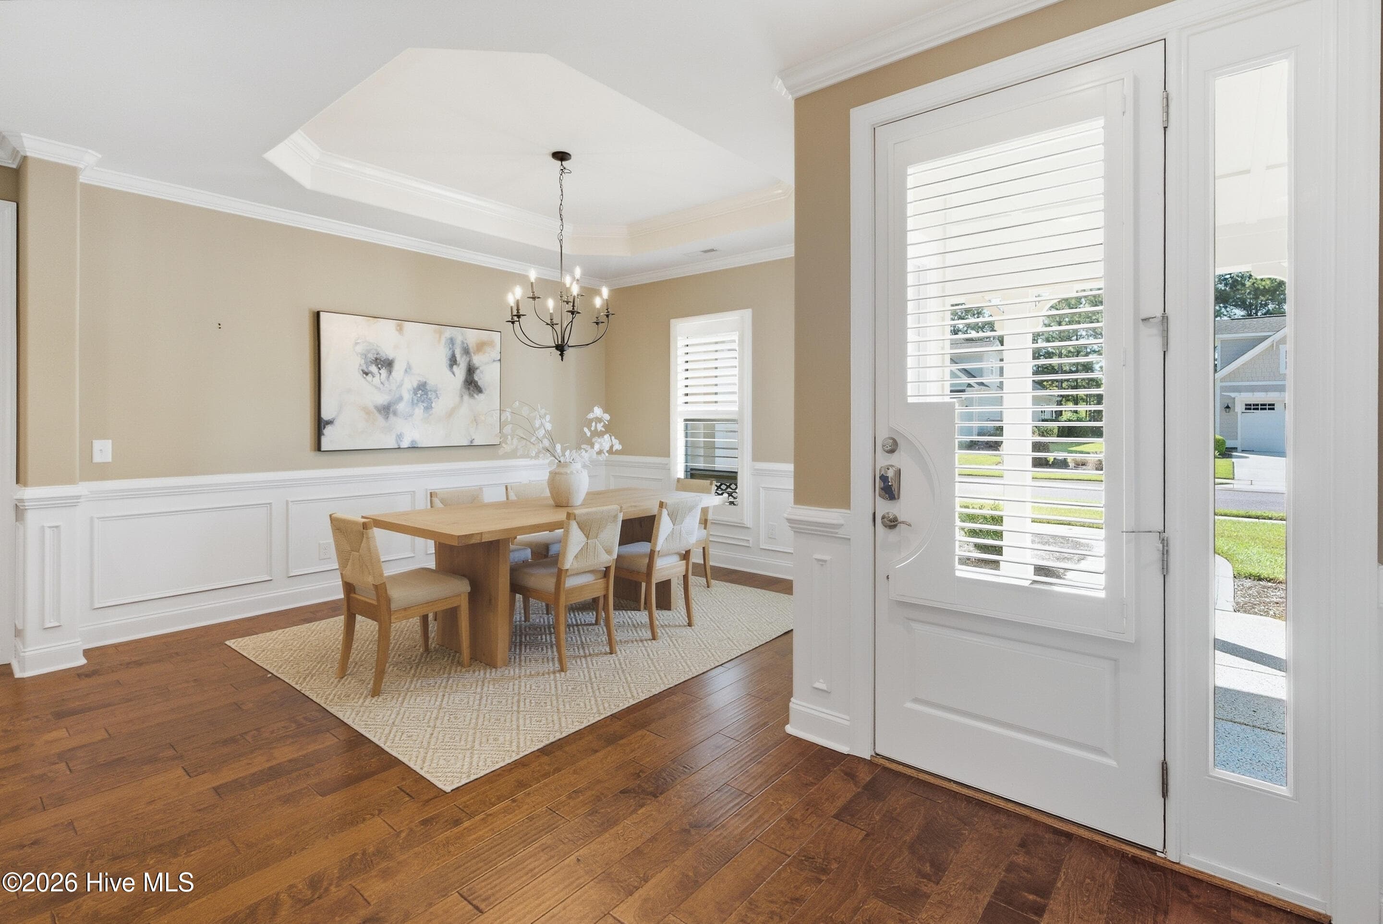
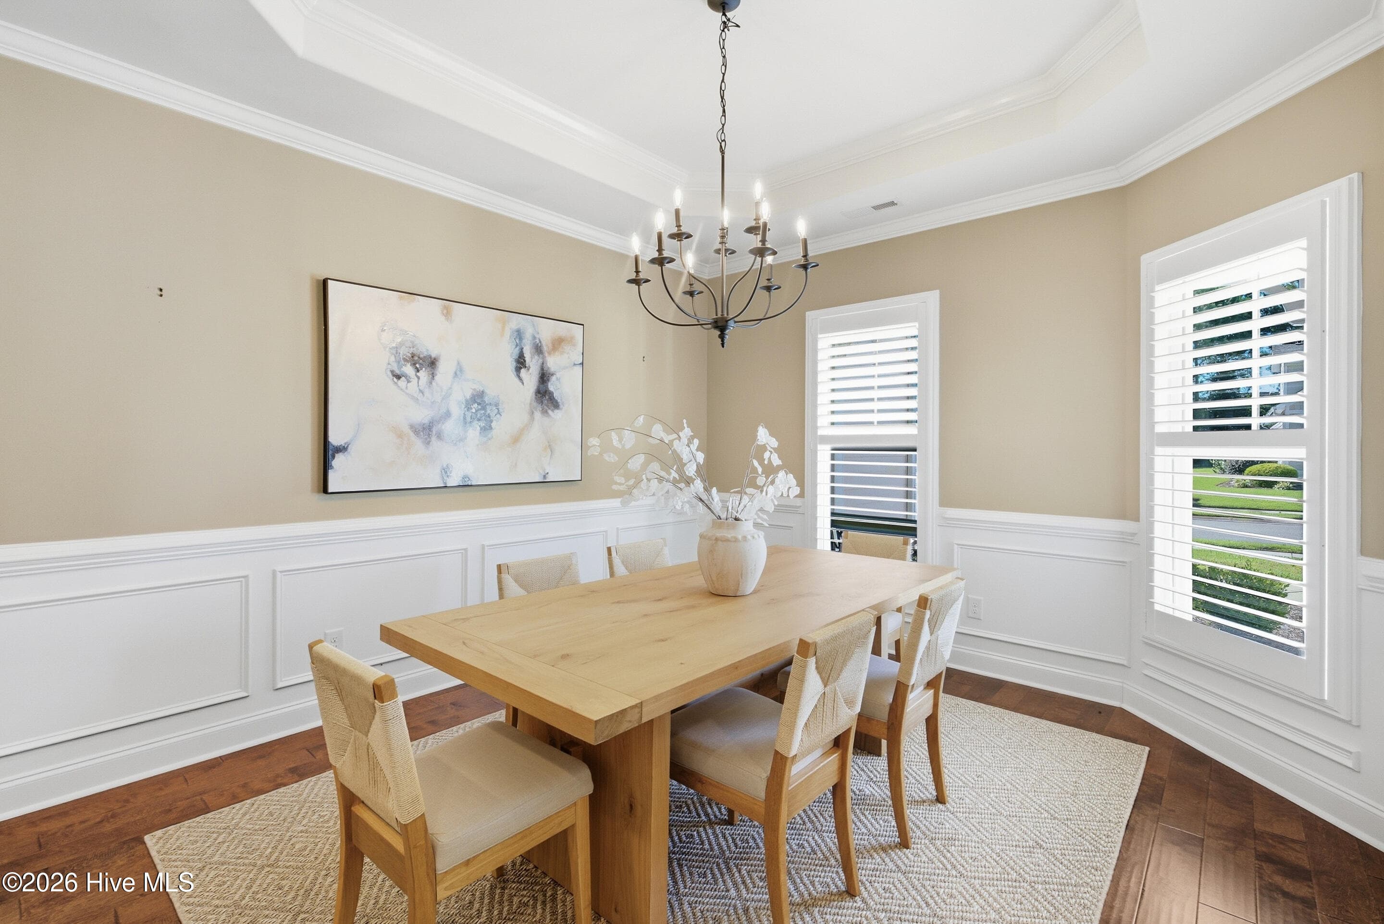
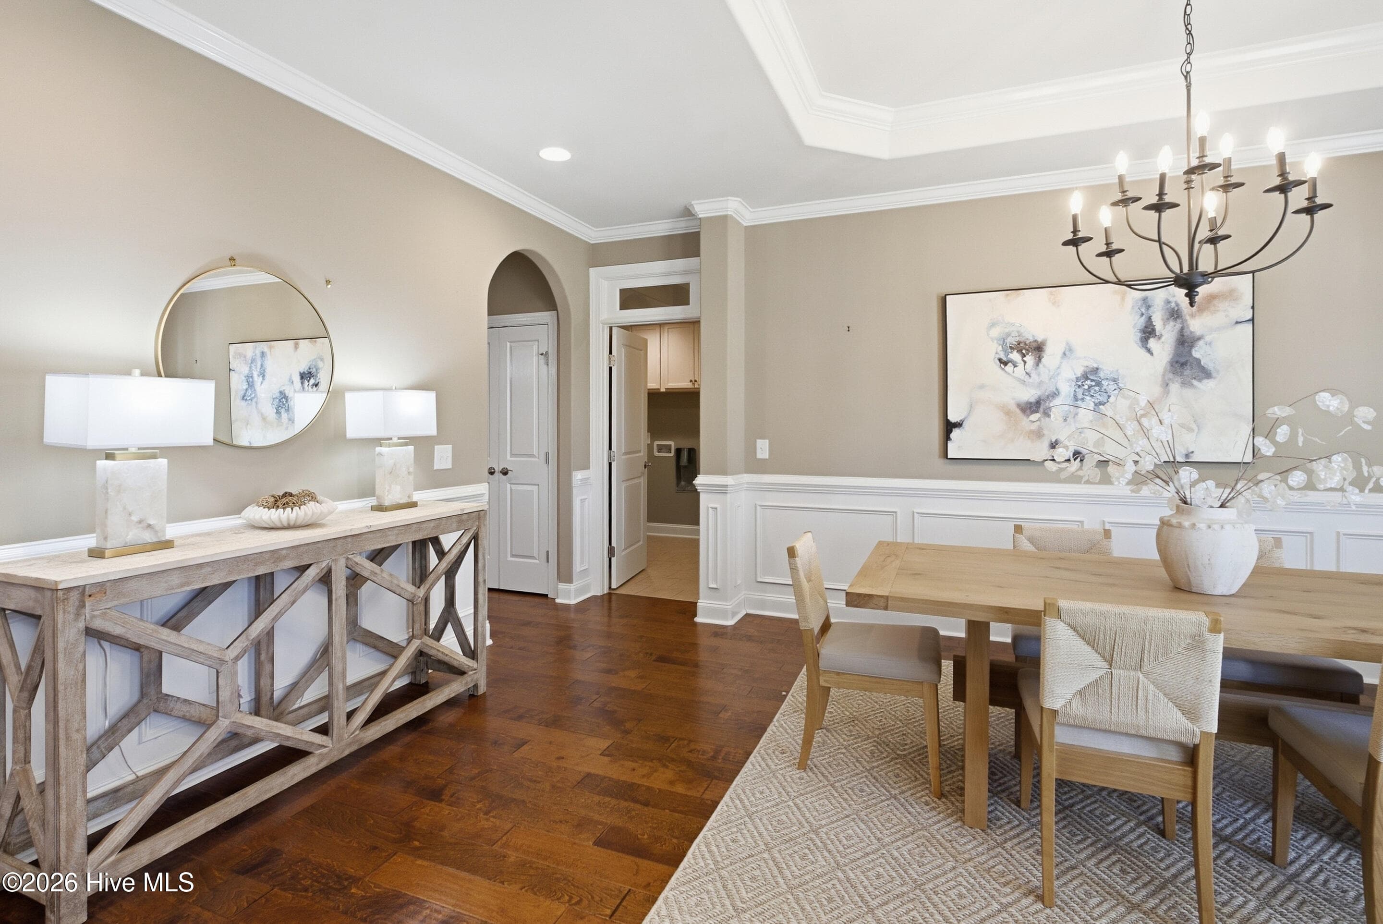
Dining room - 2153 Forest View Circle, Leland, NC 28451
Single Family Residence at 2153 Forest View Circle, Leland, NC 28451, photo 7 of 94
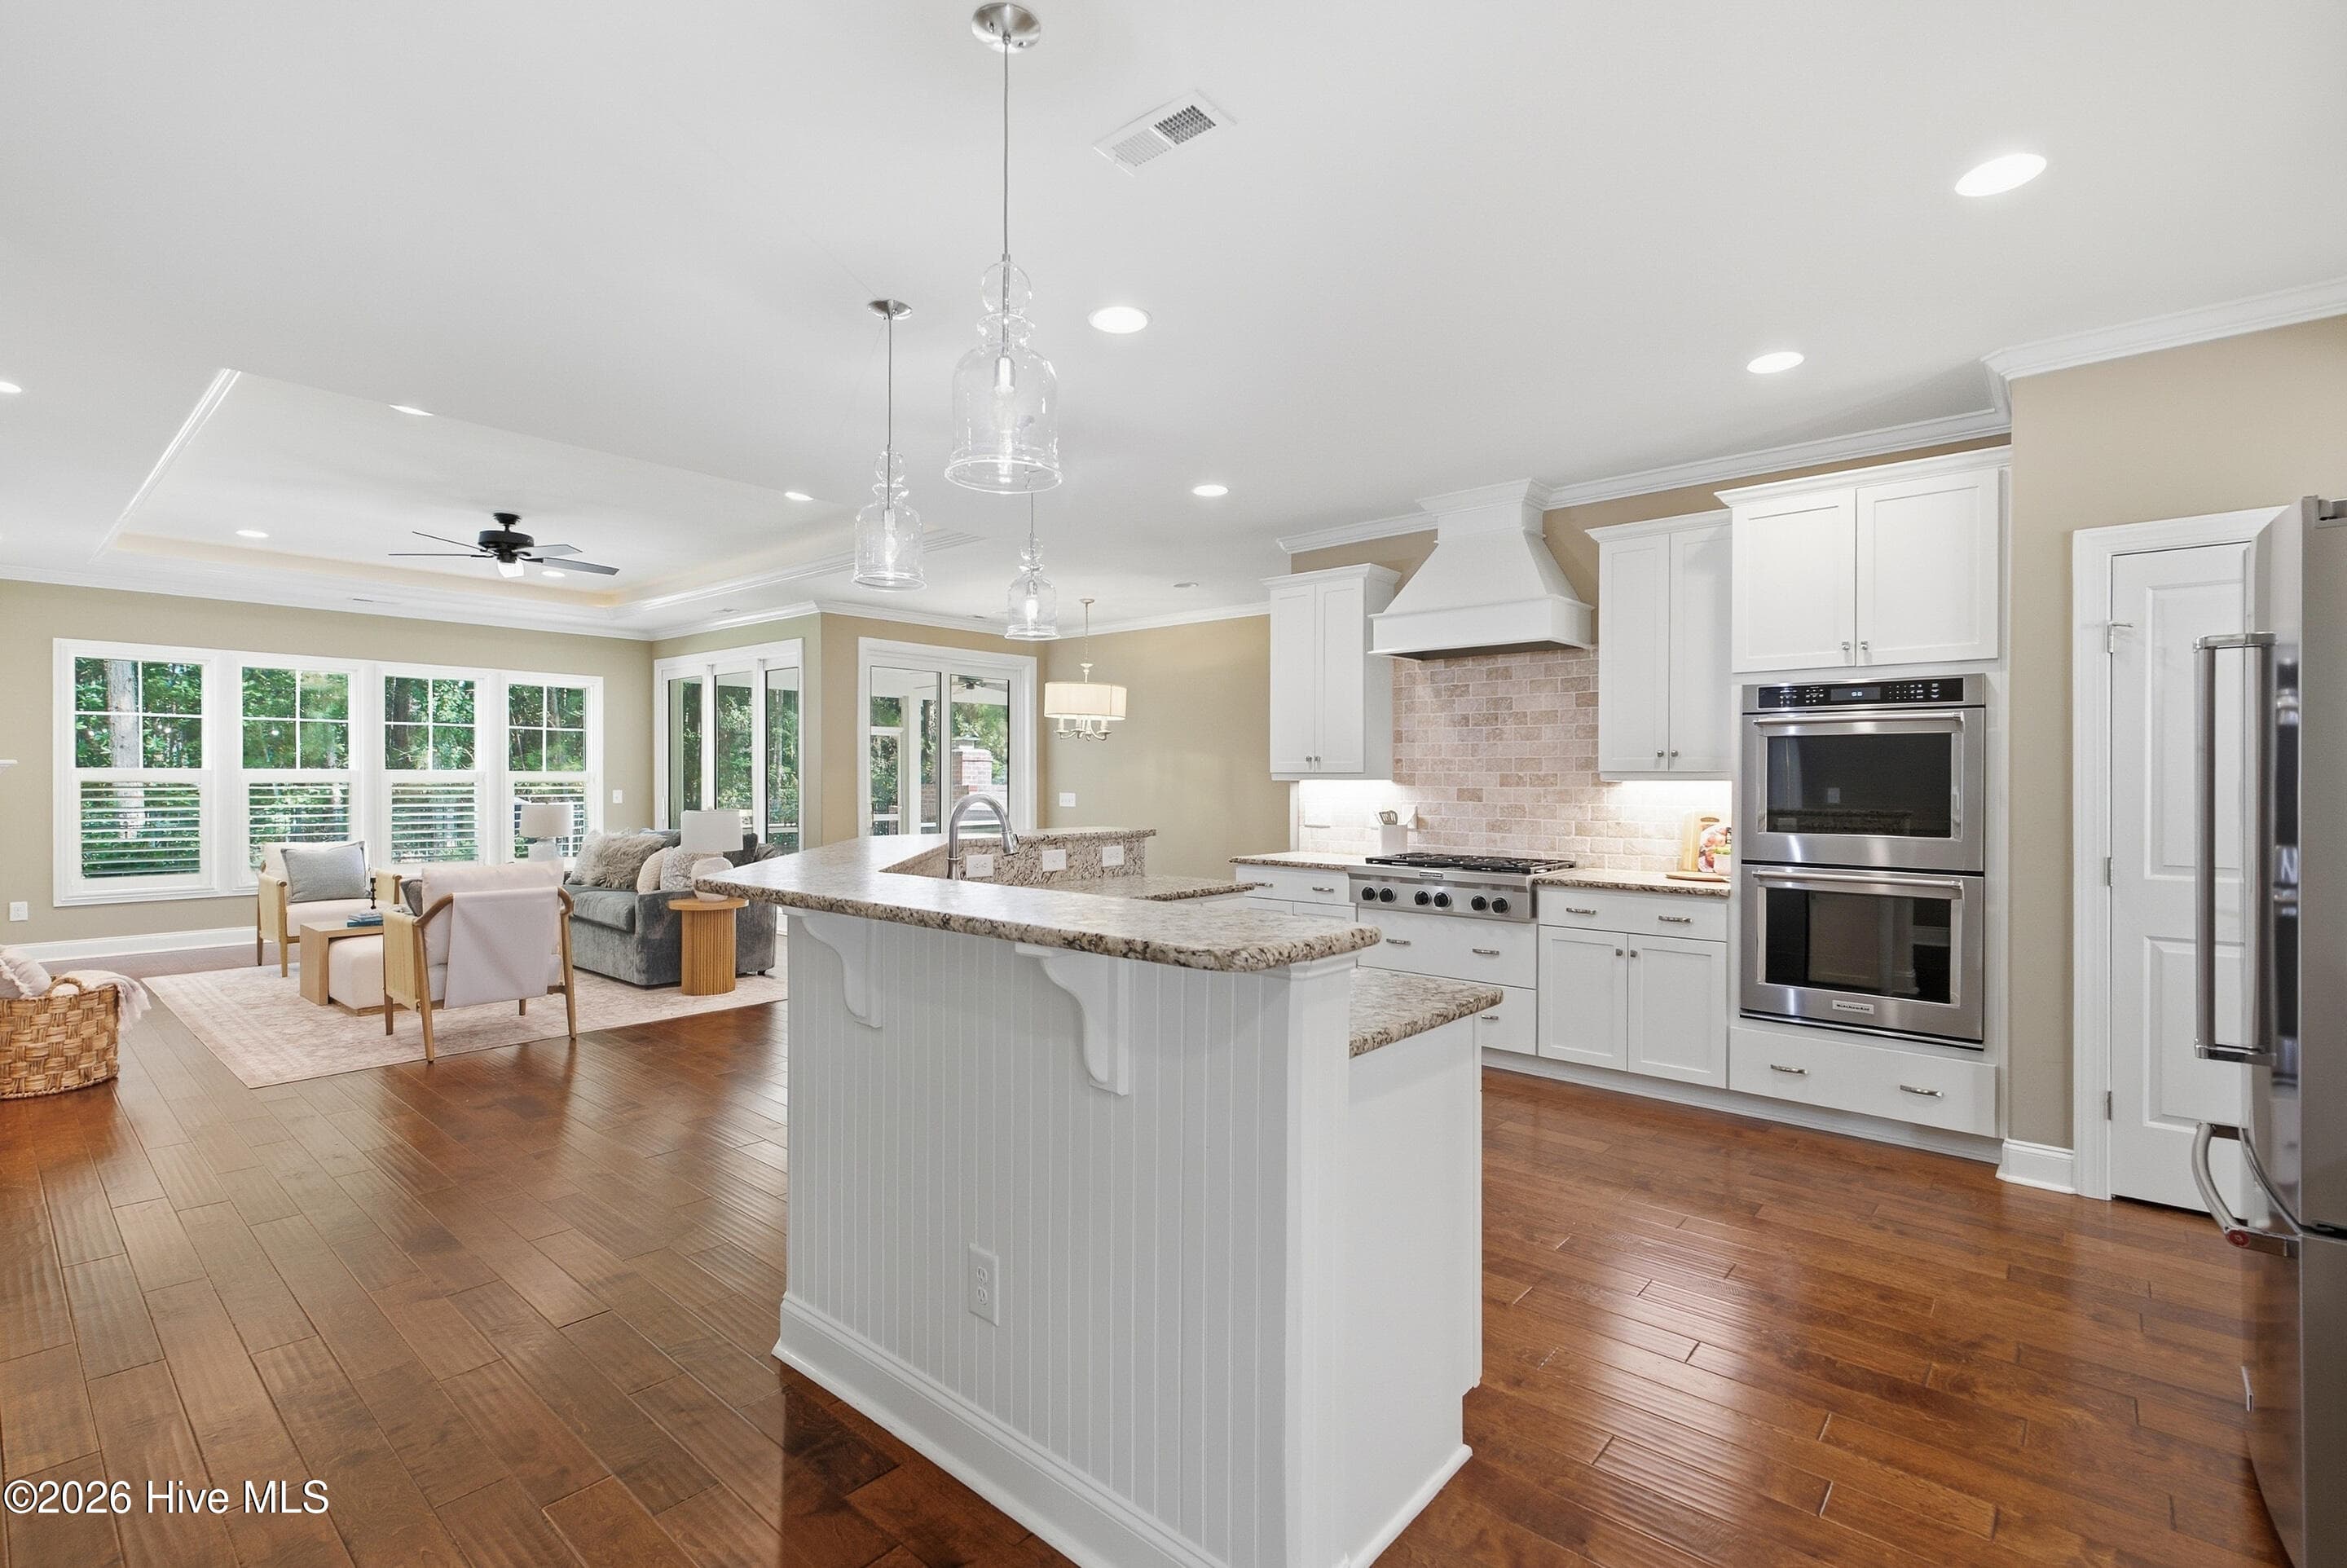
Dining room with direct access to kitchen - 2153 Forest View Circle, Leland, NC 28451
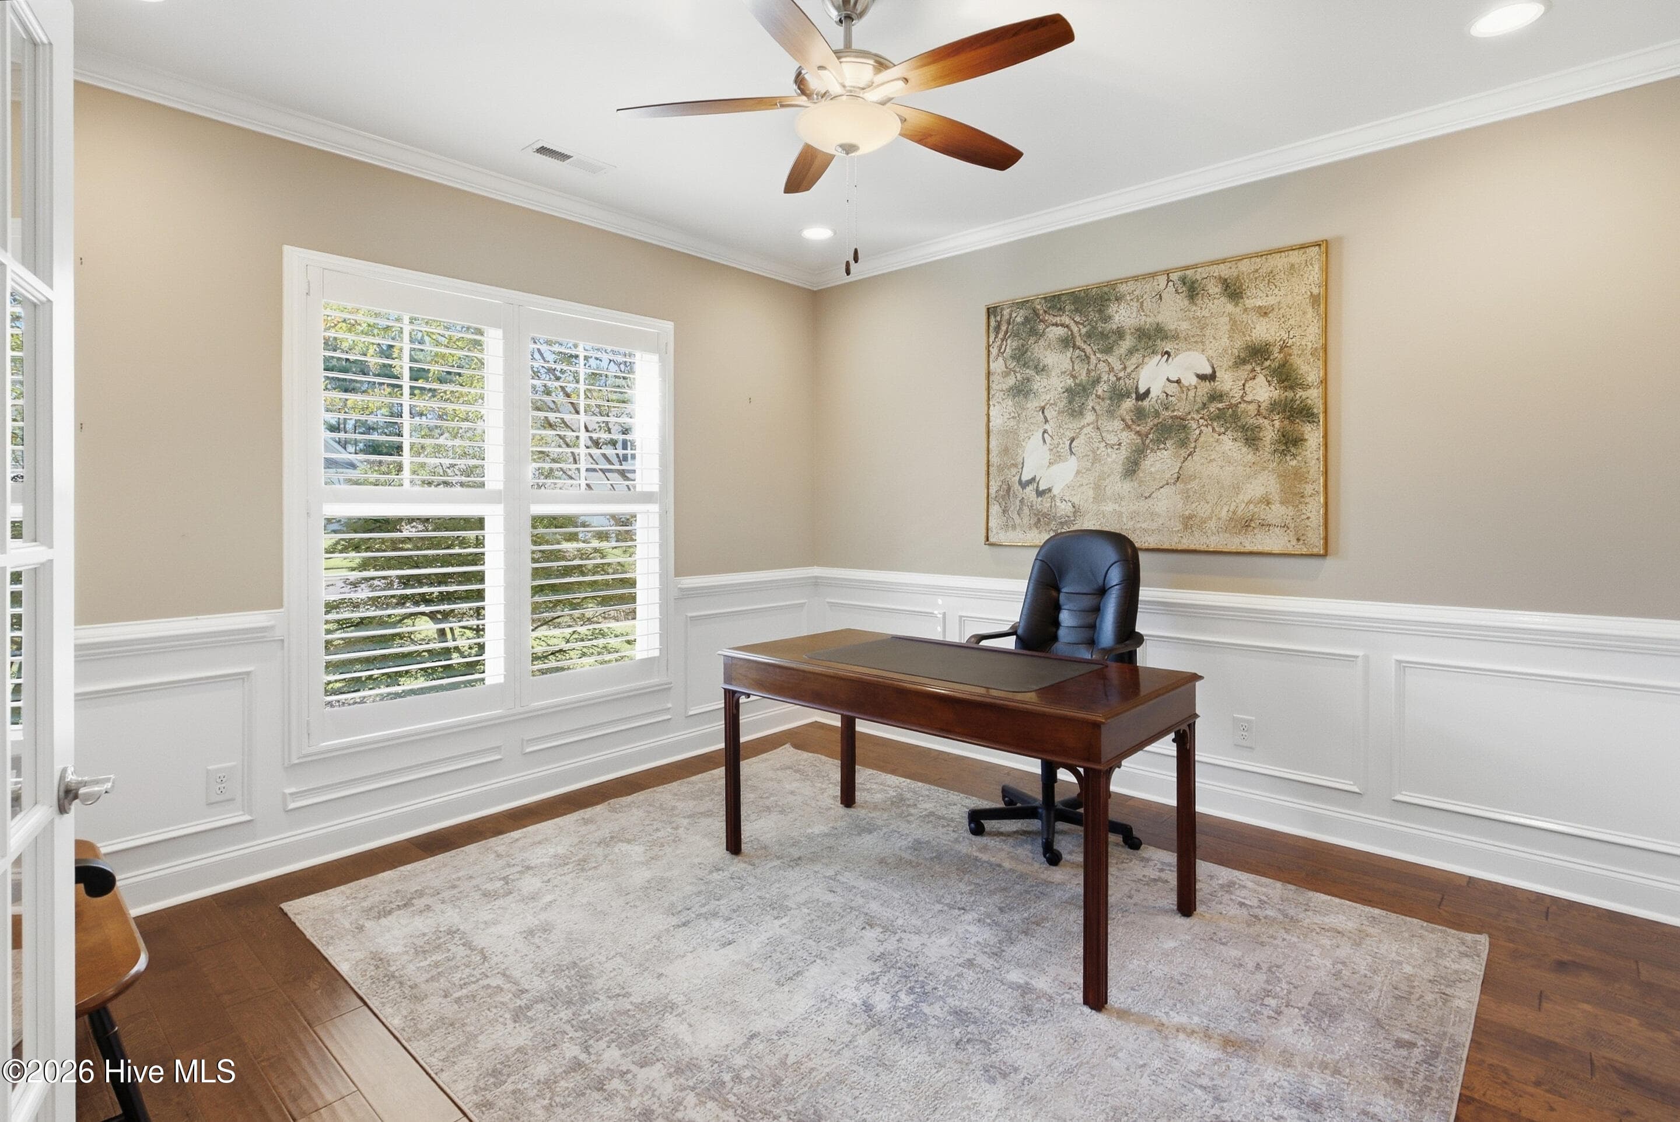
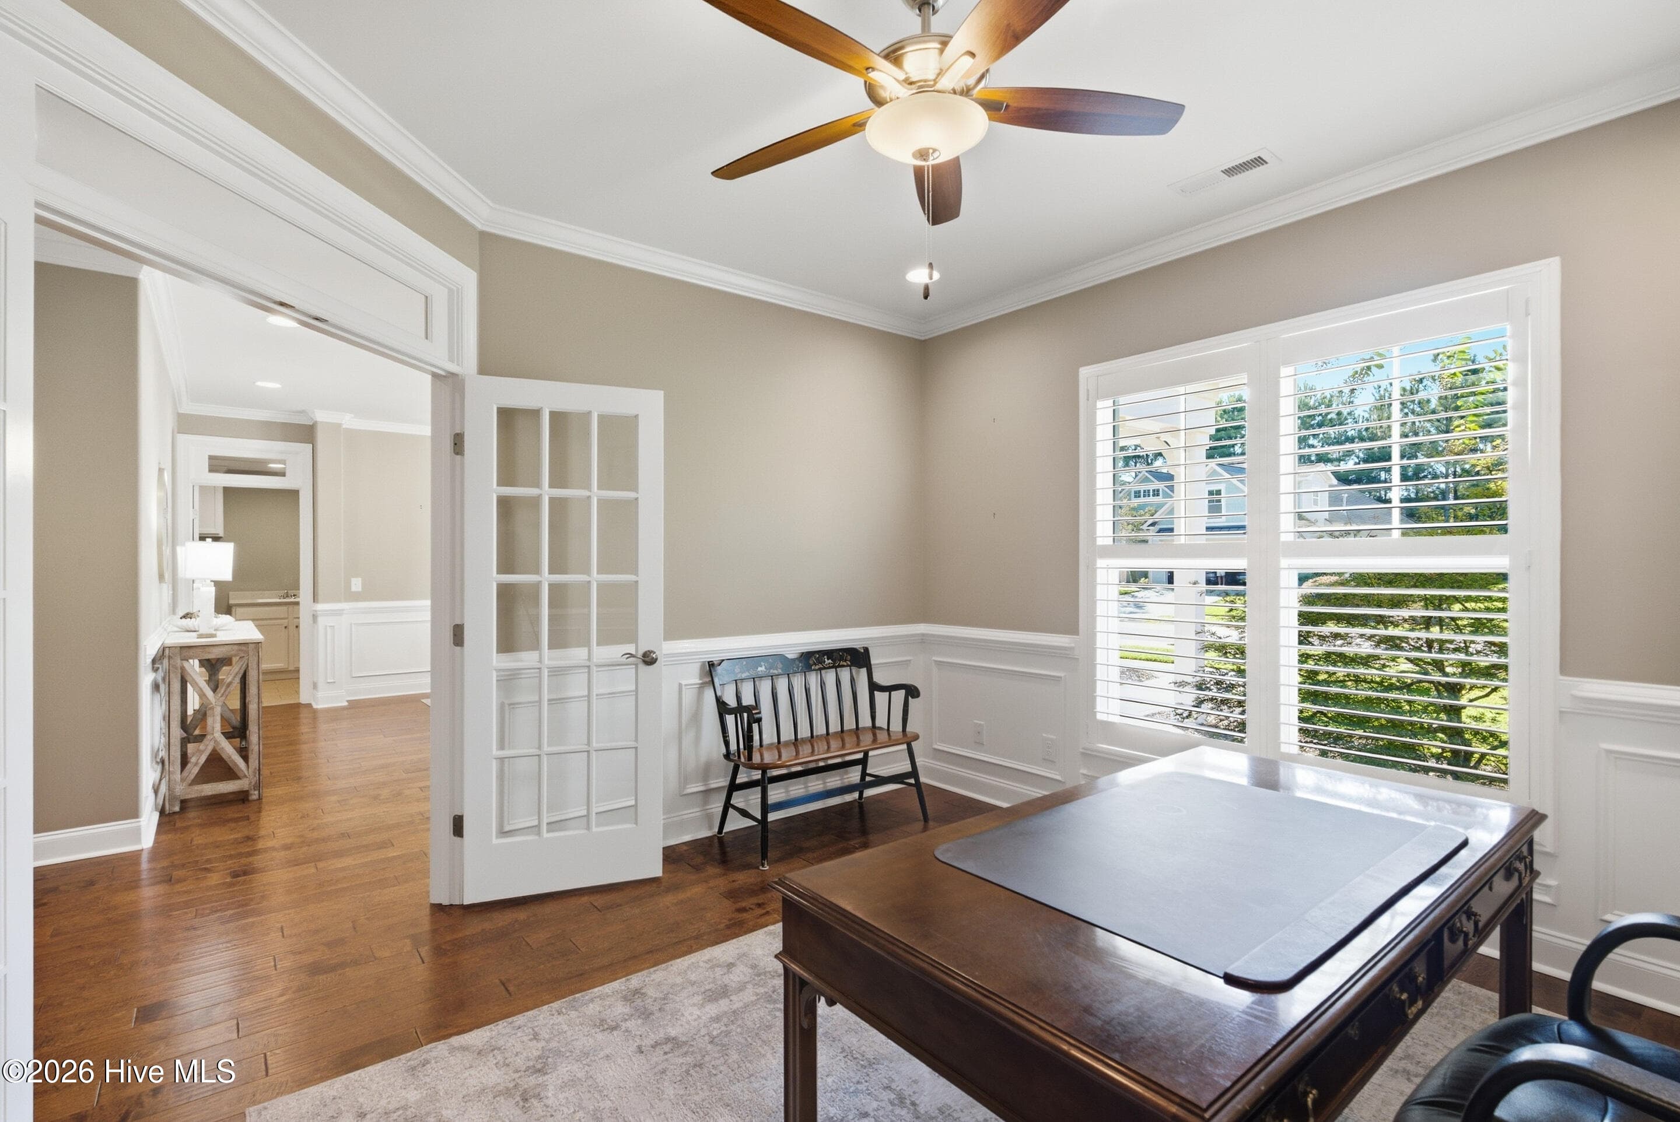
Dedicated office at front of home - 2153 Forest View Circle, Leland, NC 28451
Double french doors into office and transom window over doors - 2153 Forest View Circle, Leland, NC 28451
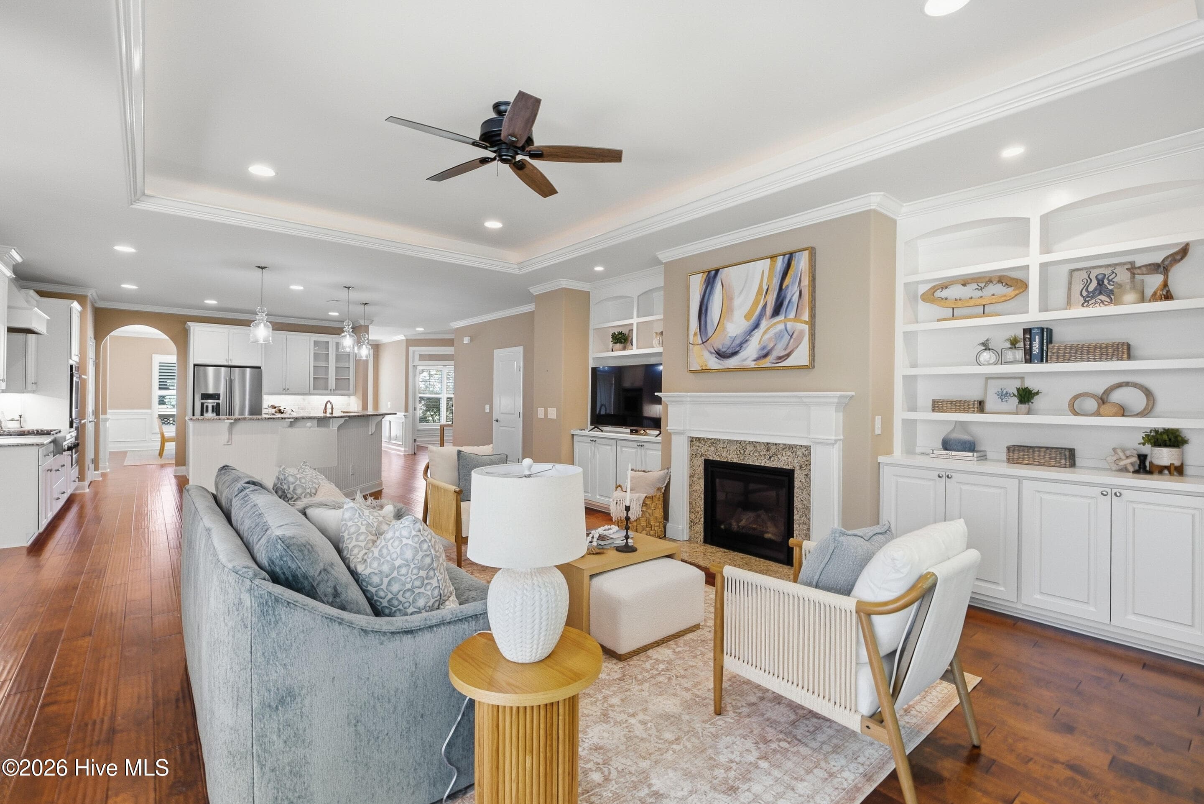
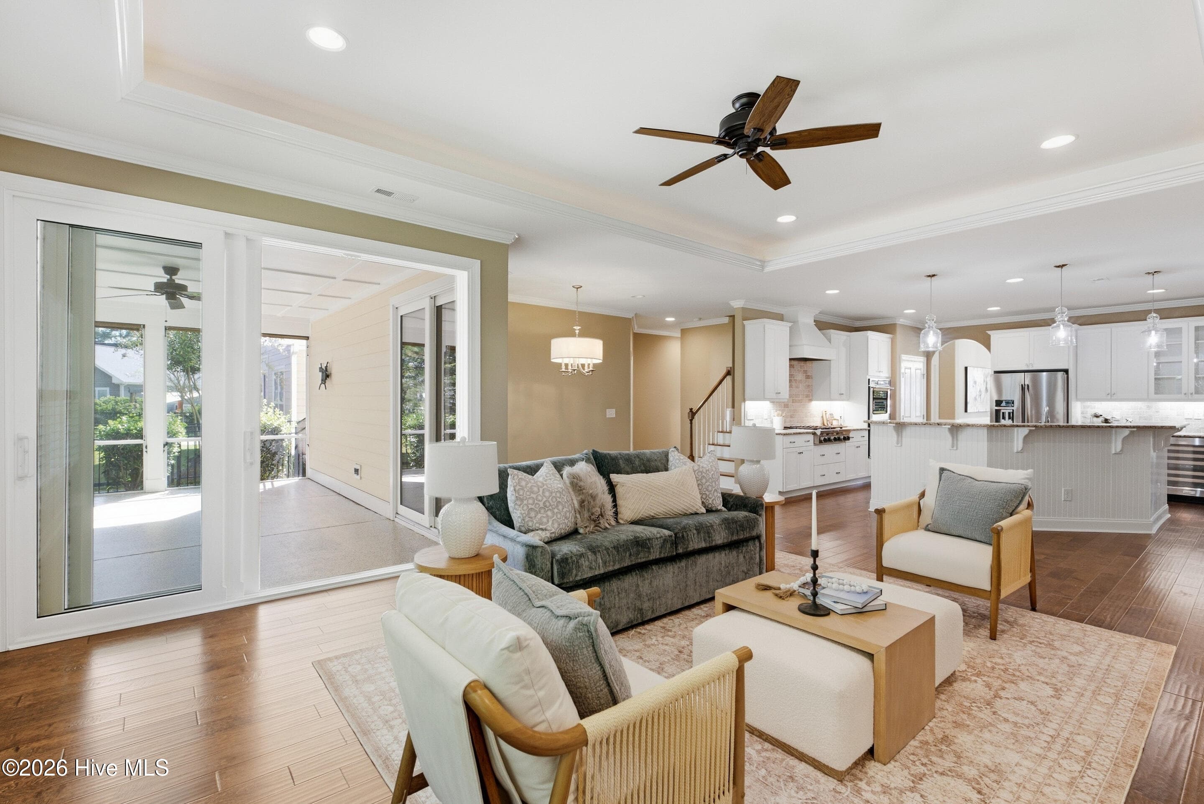
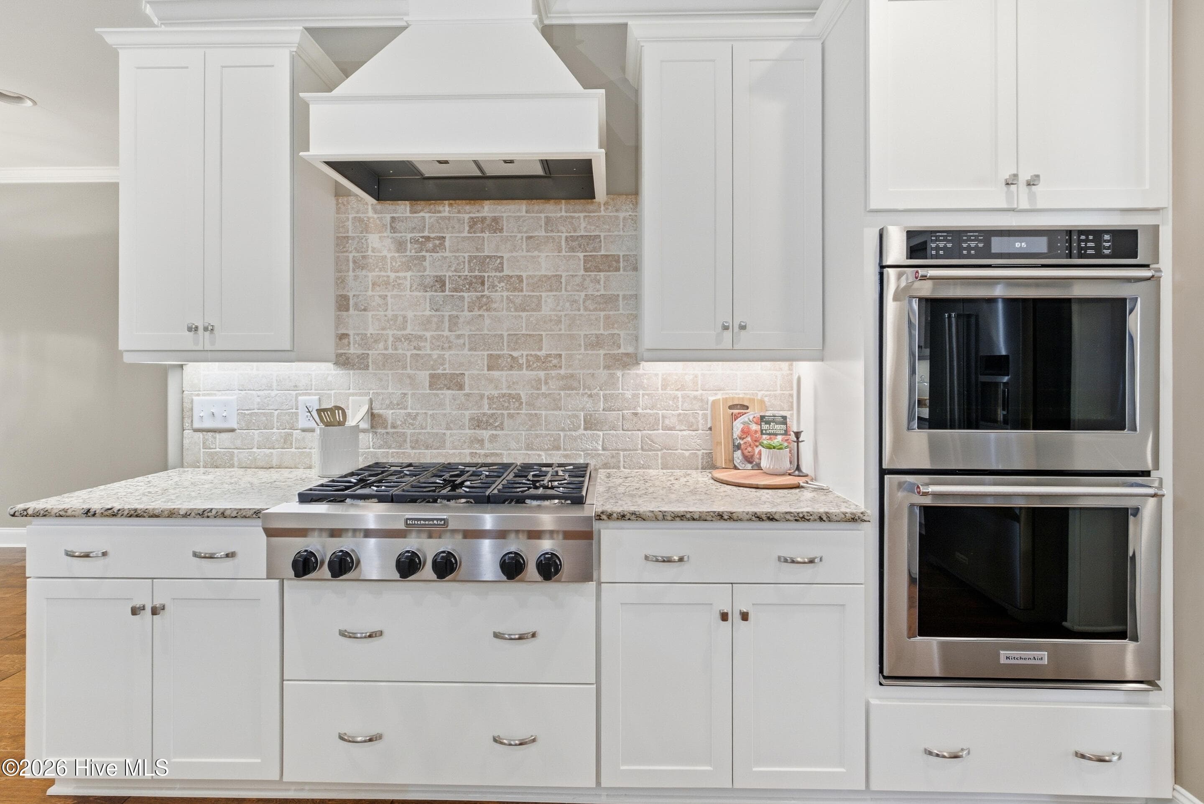
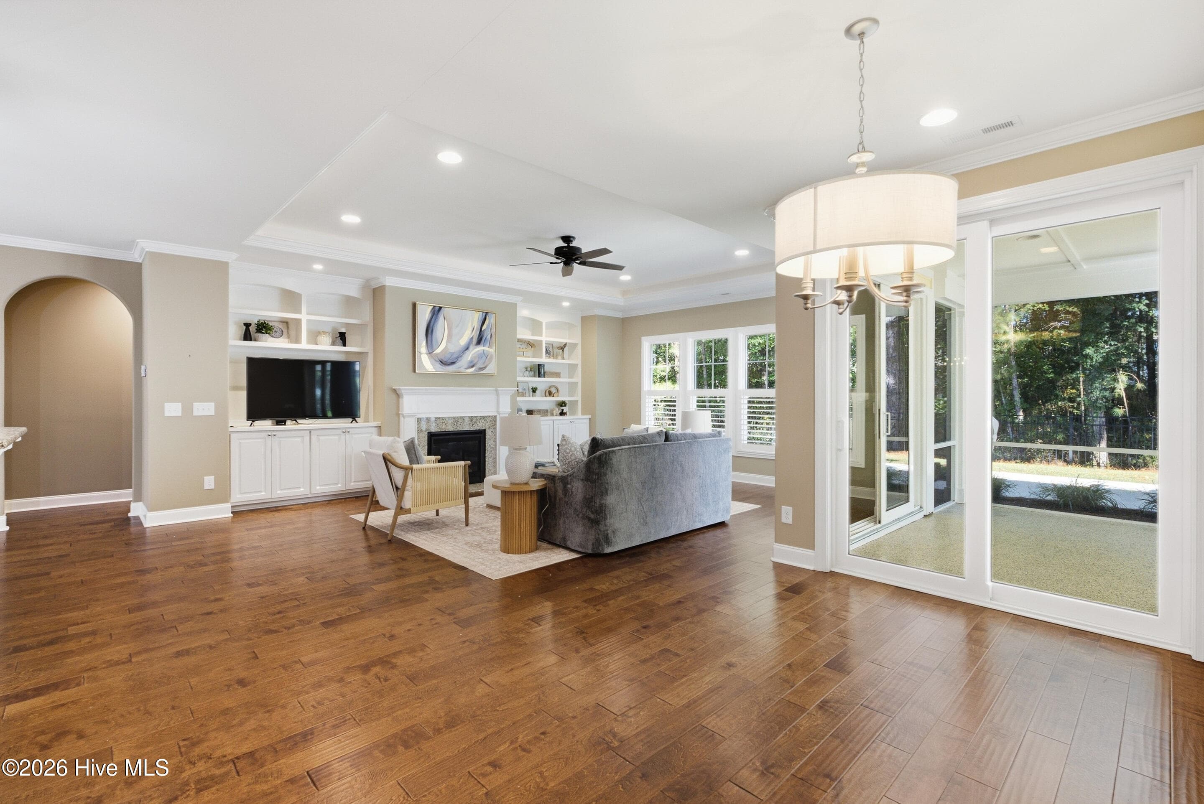
The Hub of the home - 2153 Forest View Circle, Leland, NC 28451
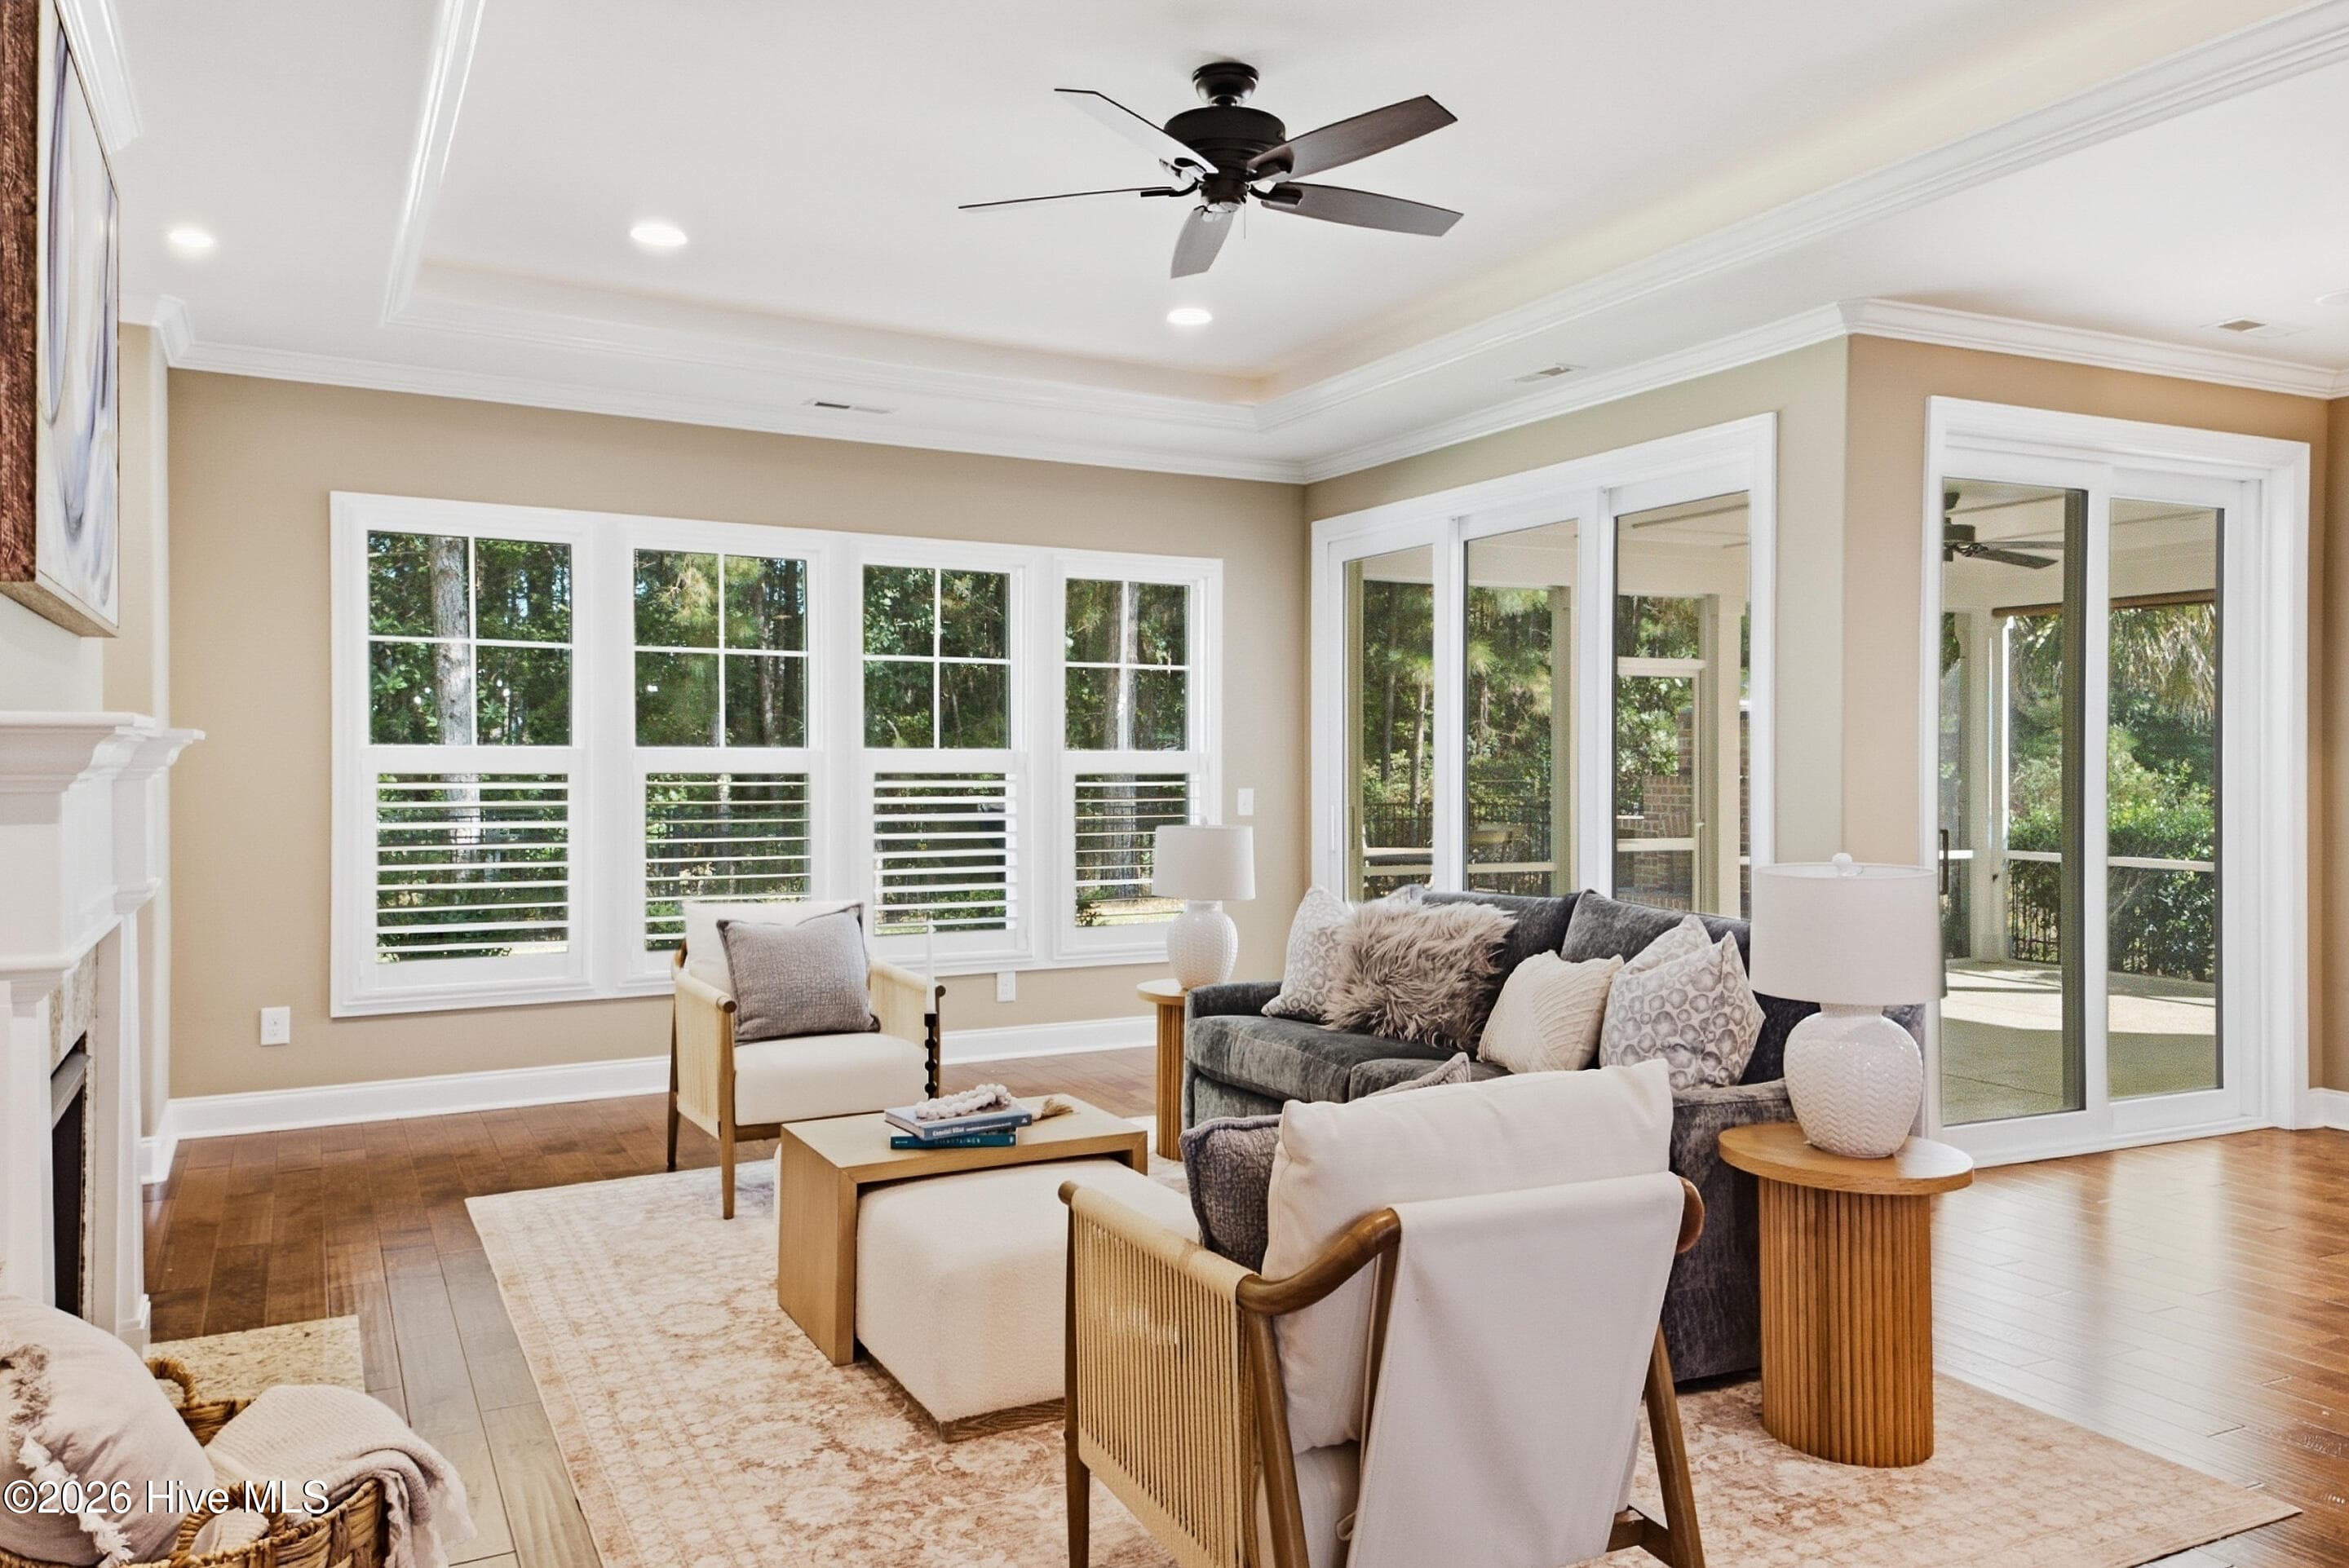
Count'em..9 windows and doors in primary living area!!! - 2153 Forest View Circle, Leland, NC 28451
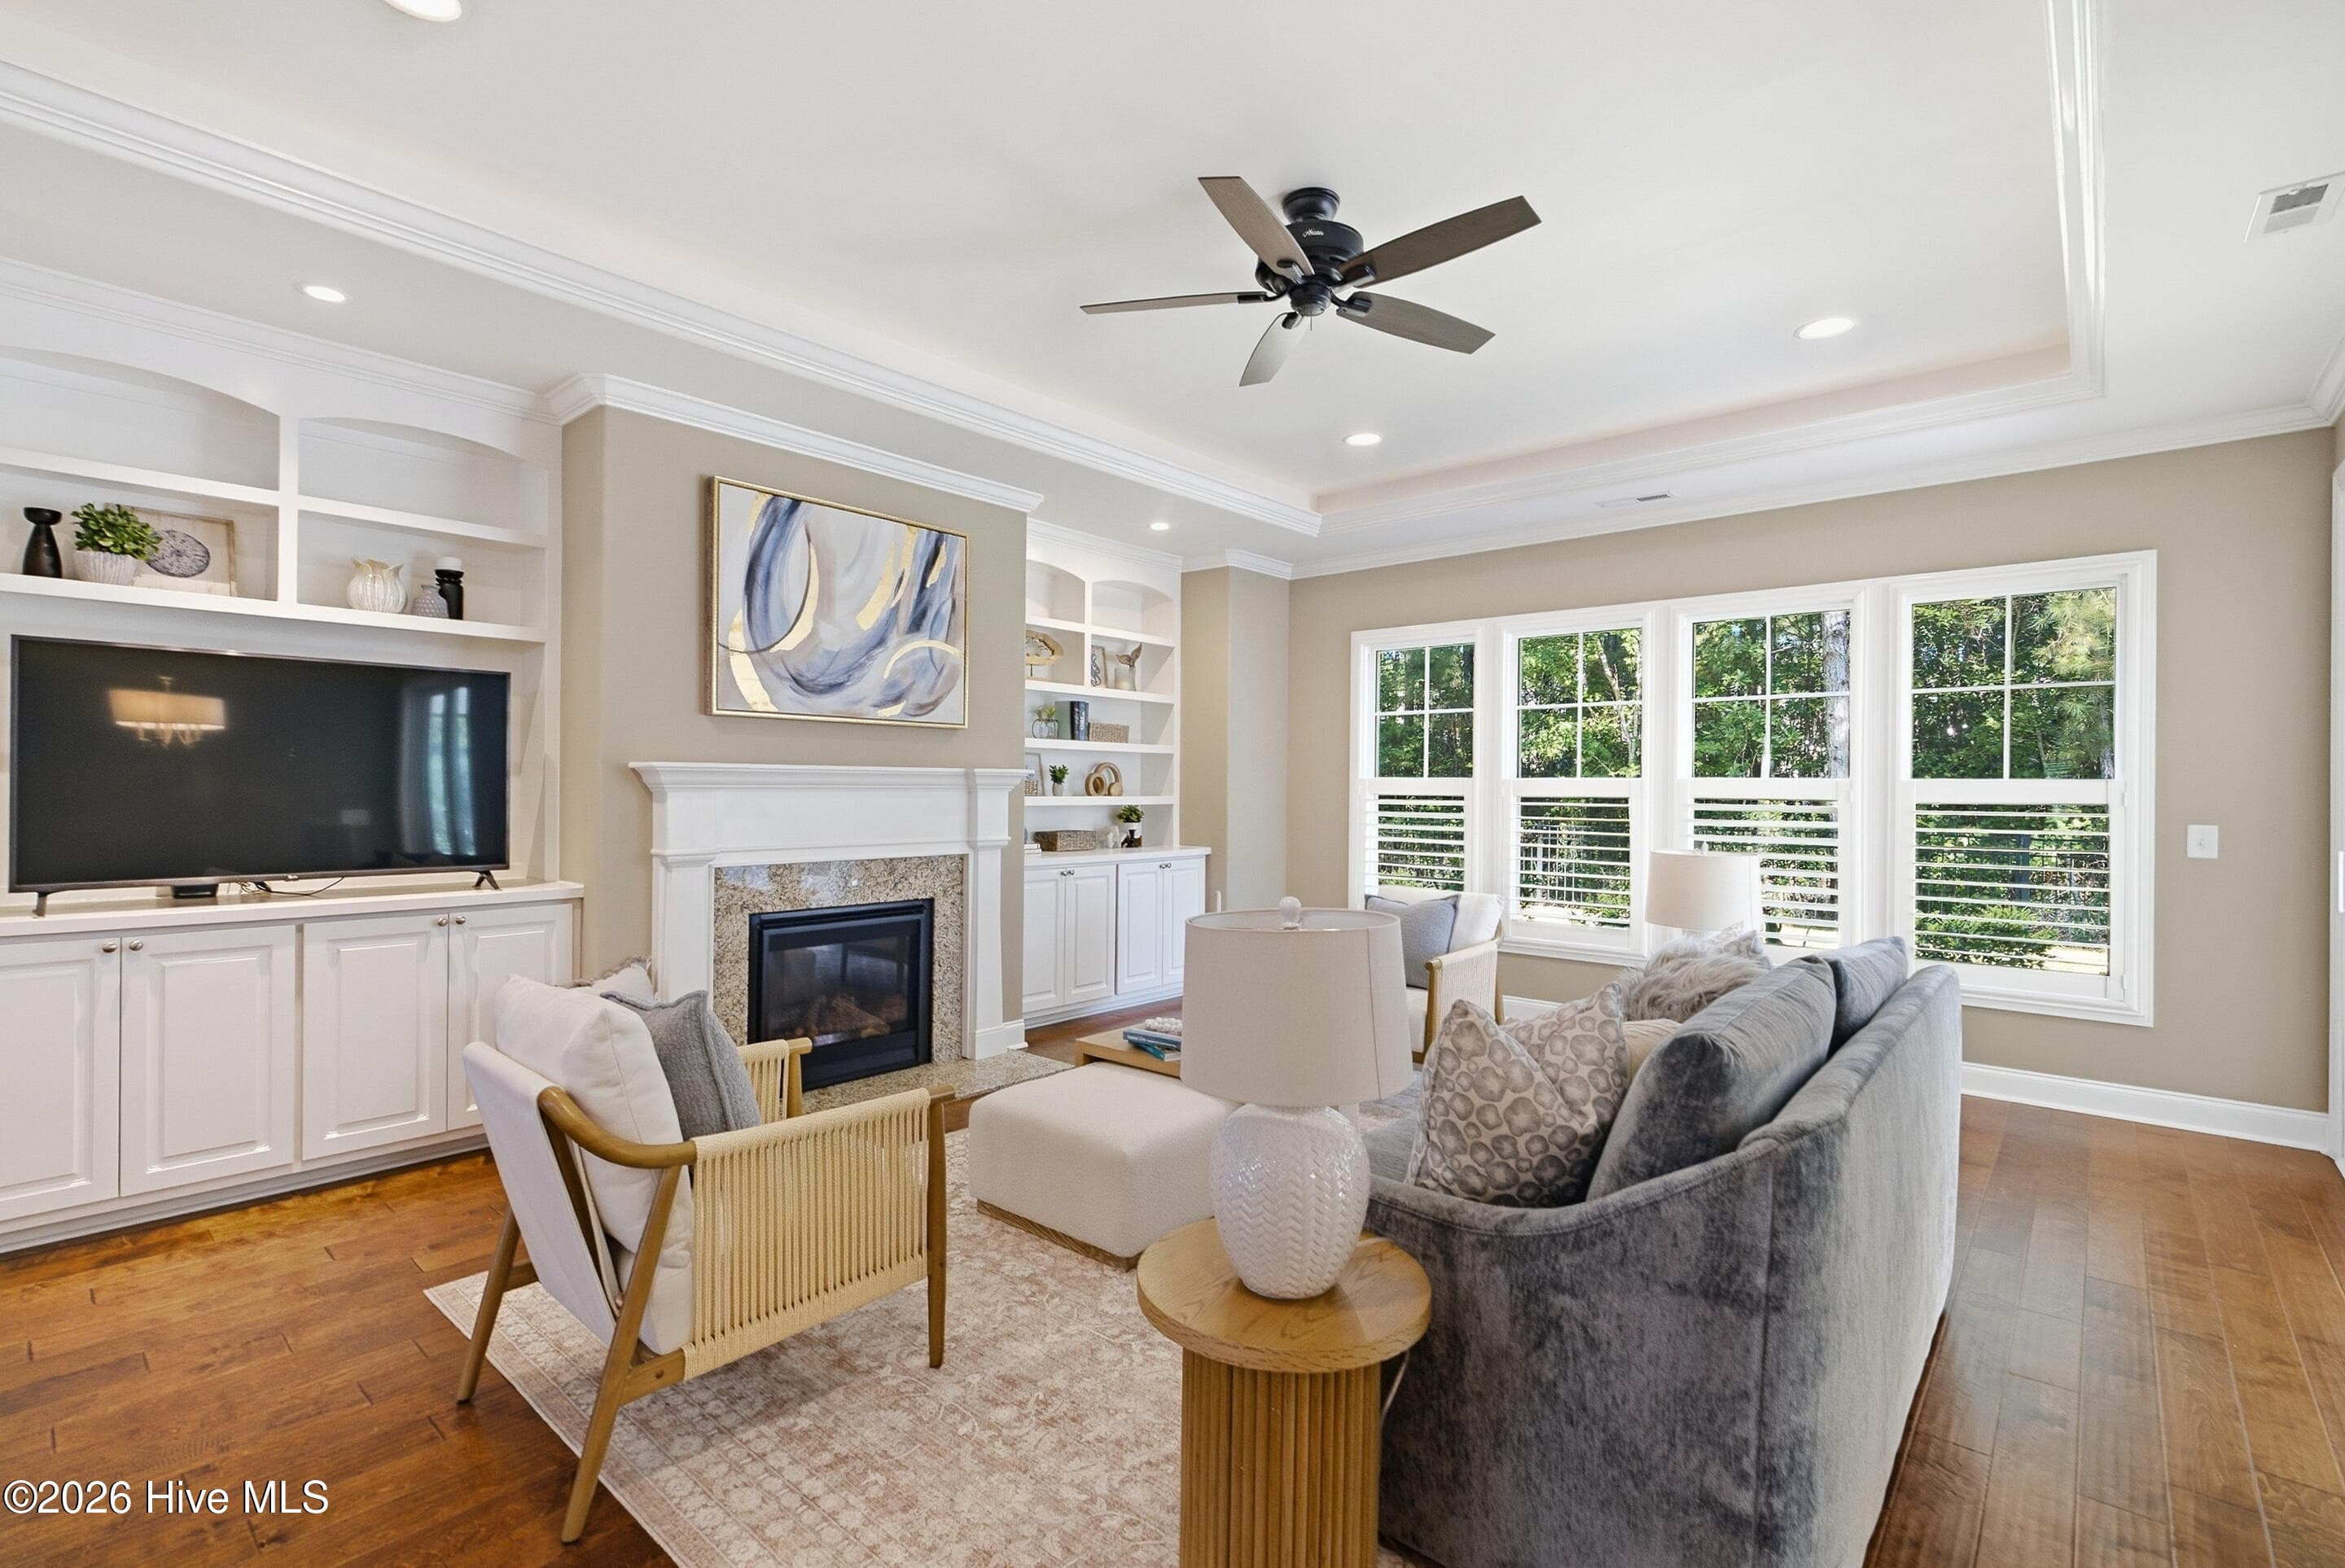
Great Built-in both sides of fireplace. - 2153 Forest View Circle, Leland, NC 28451
Options to install tv over the fireplace or to the left as is now - 2153 Forest View Circle, Leland, NC 28451
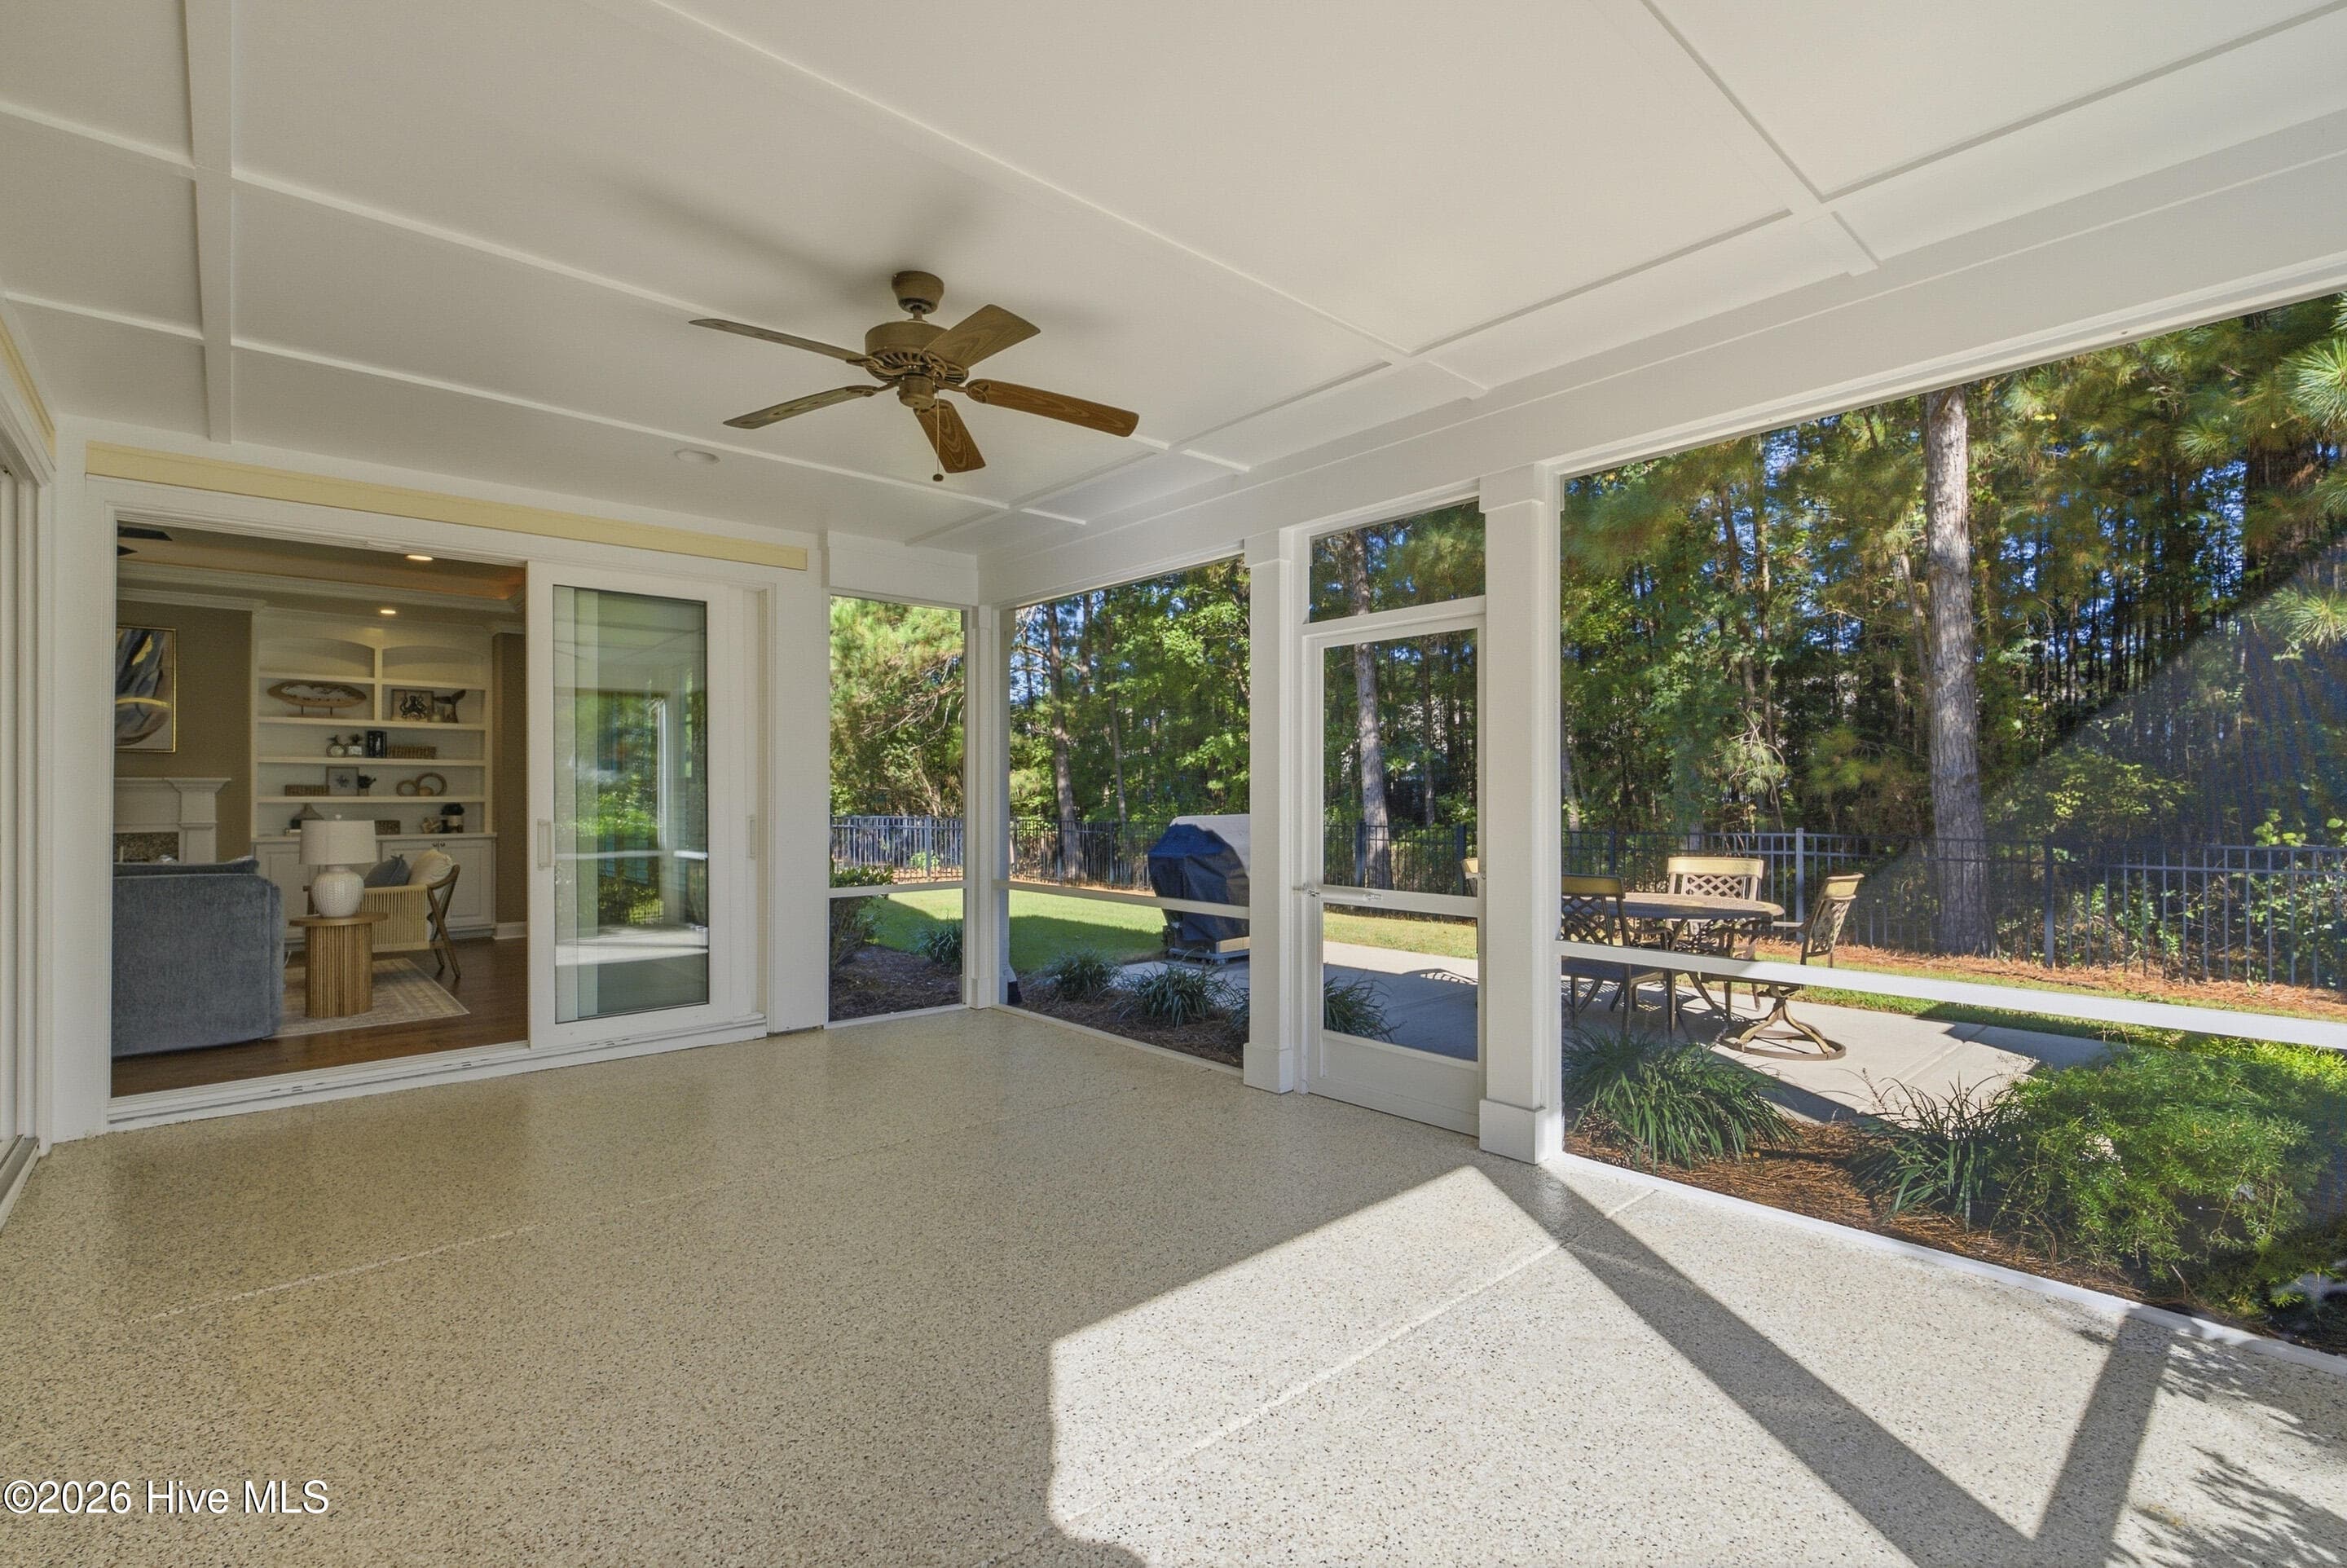
Open entry to screened porch - 2153 Forest View Circle, Leland, NC 28451
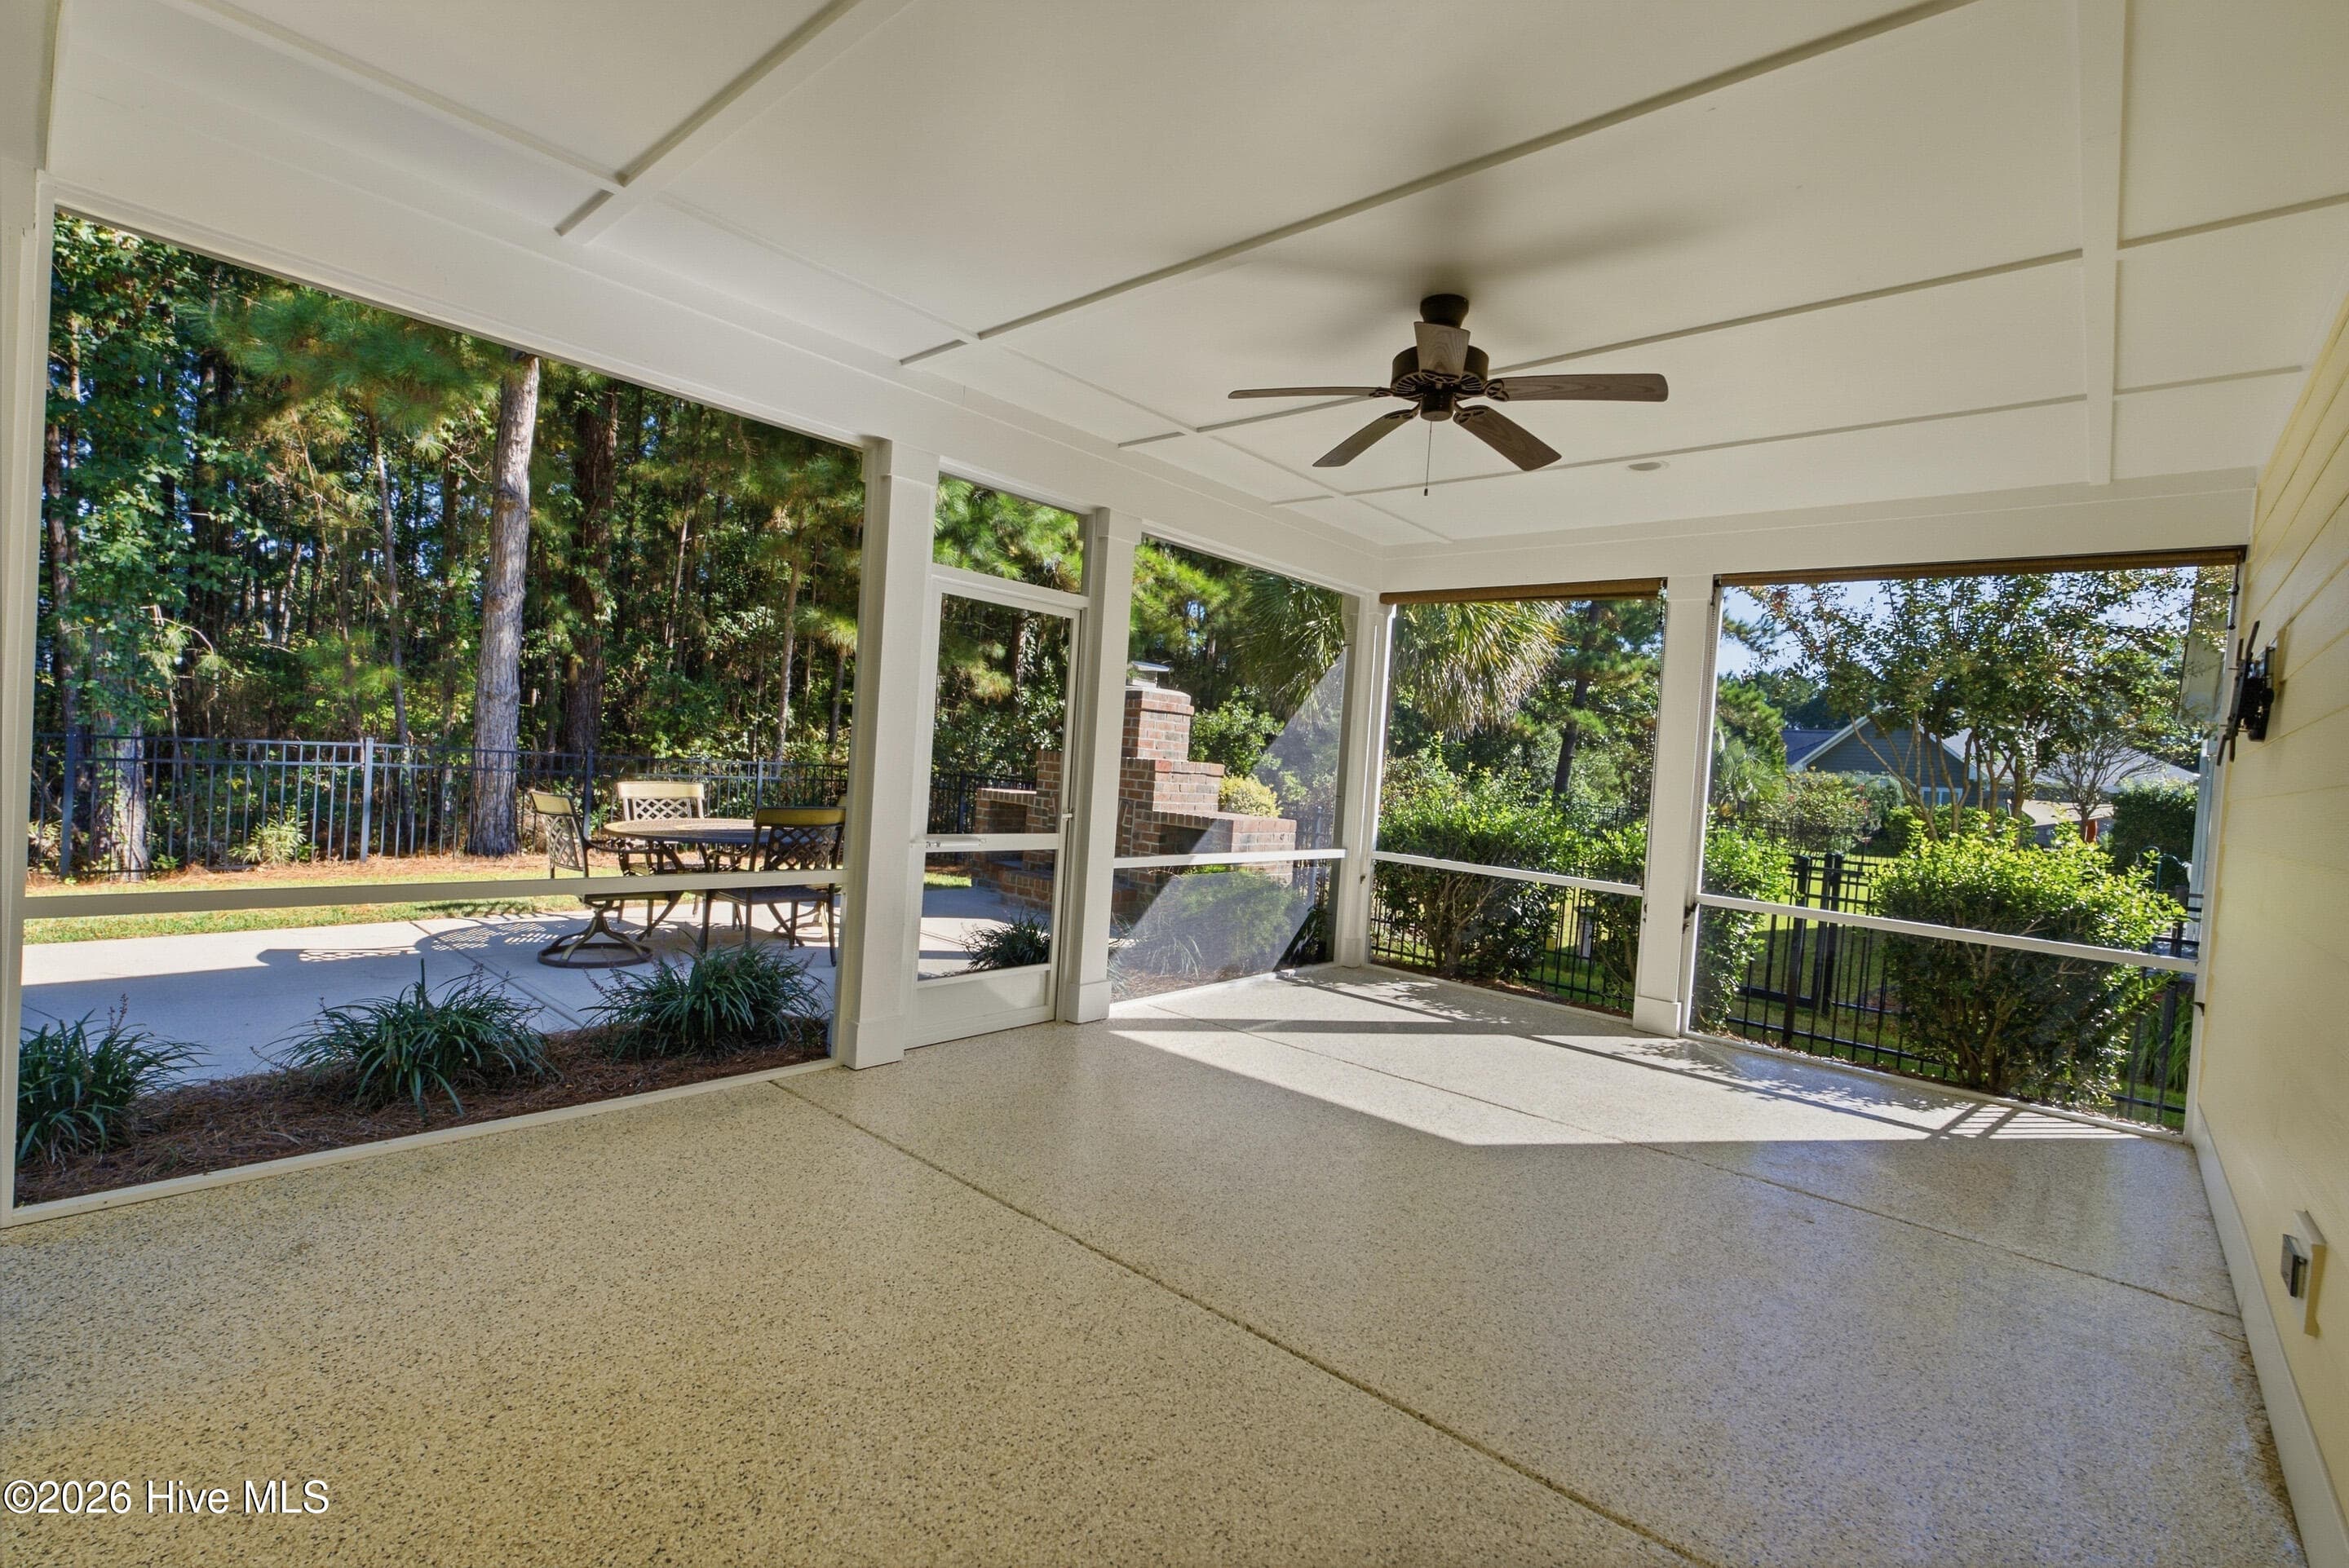
Large outdoor living area - 2153 Forest View Circle, Leland, NC 28451
20X13 living area - 2153 Forest View Circle, Leland, NC 28451
Private back yard - 2153 Forest View Circle, Leland, NC 28451
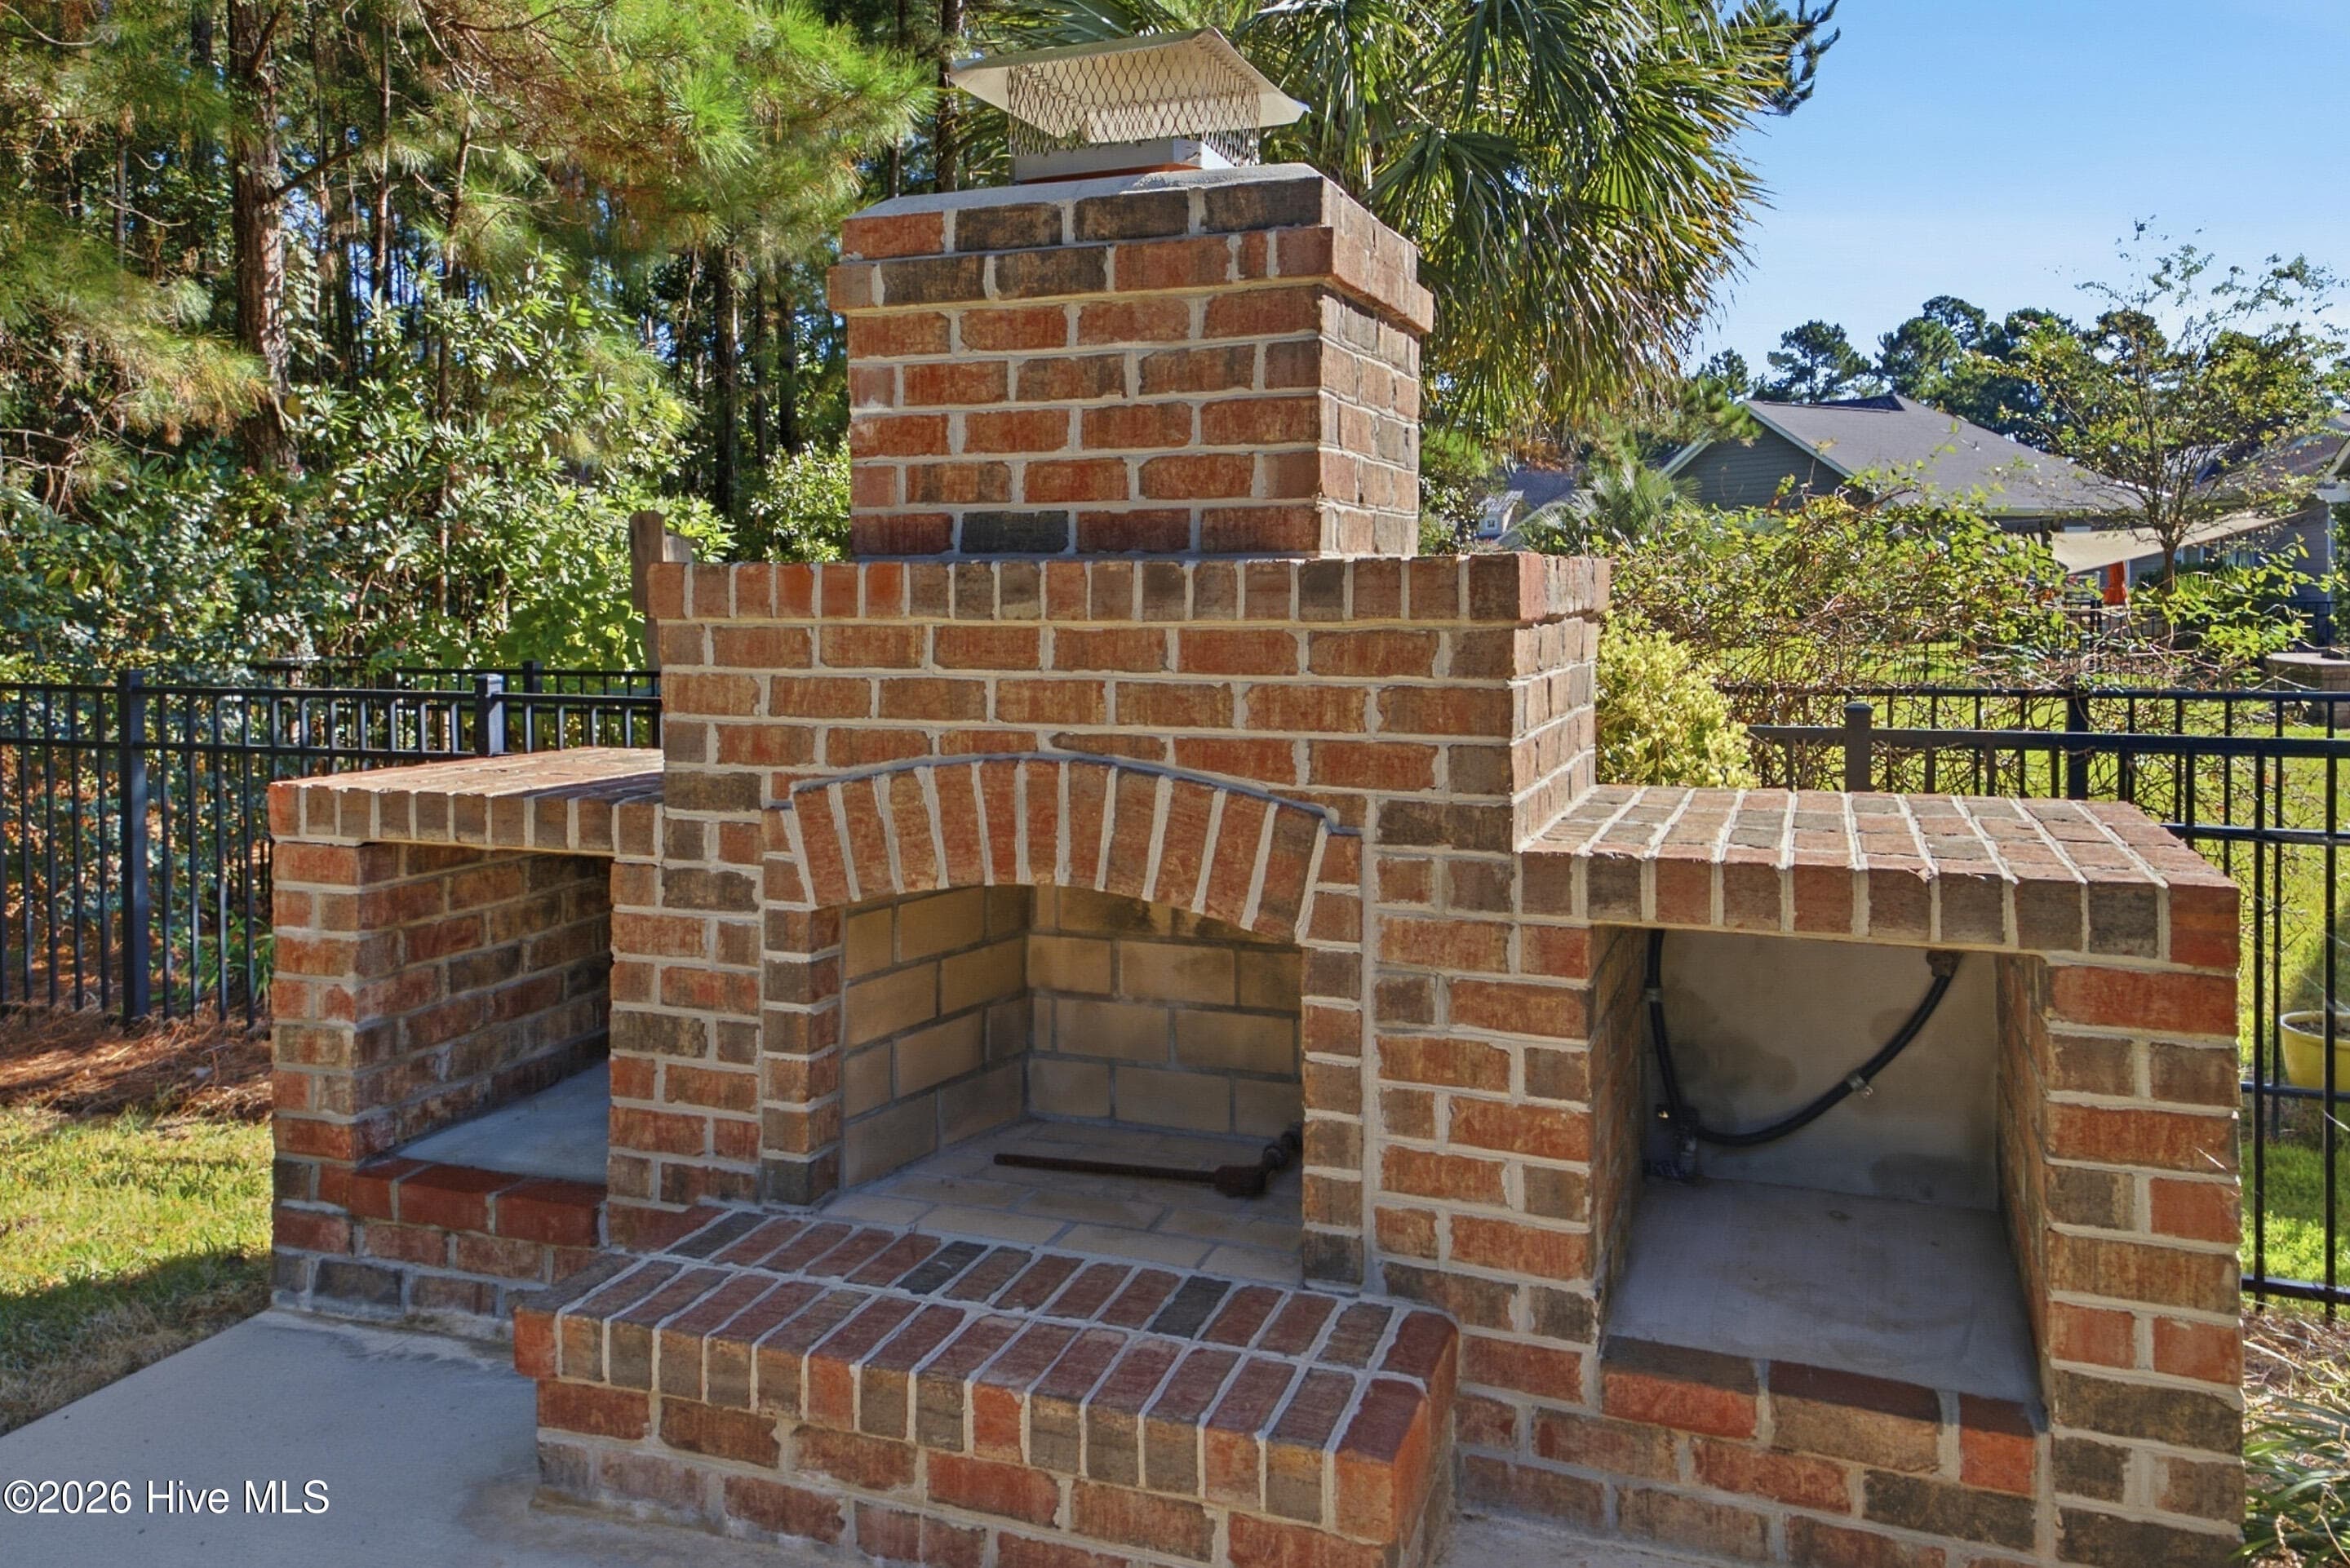
Wood fireplace with gas starter option - 2153 Forest View Circle, Leland, NC 28451
Fenced for your "Buddy" - 2153 Forest View Circle, Leland, NC 28451
Single Family Residence at 2153 Forest View Circle, Leland, NC 28451, photo 21 of 94
NICE !!!! - 2153 Forest View Circle, Leland, NC 28451
Great design to disguise clutter - 2153 Forest View Circle, Leland, NC 28451
Laundry room with built-in utility sink - 2153 Forest View Circle, Leland, NC 28451
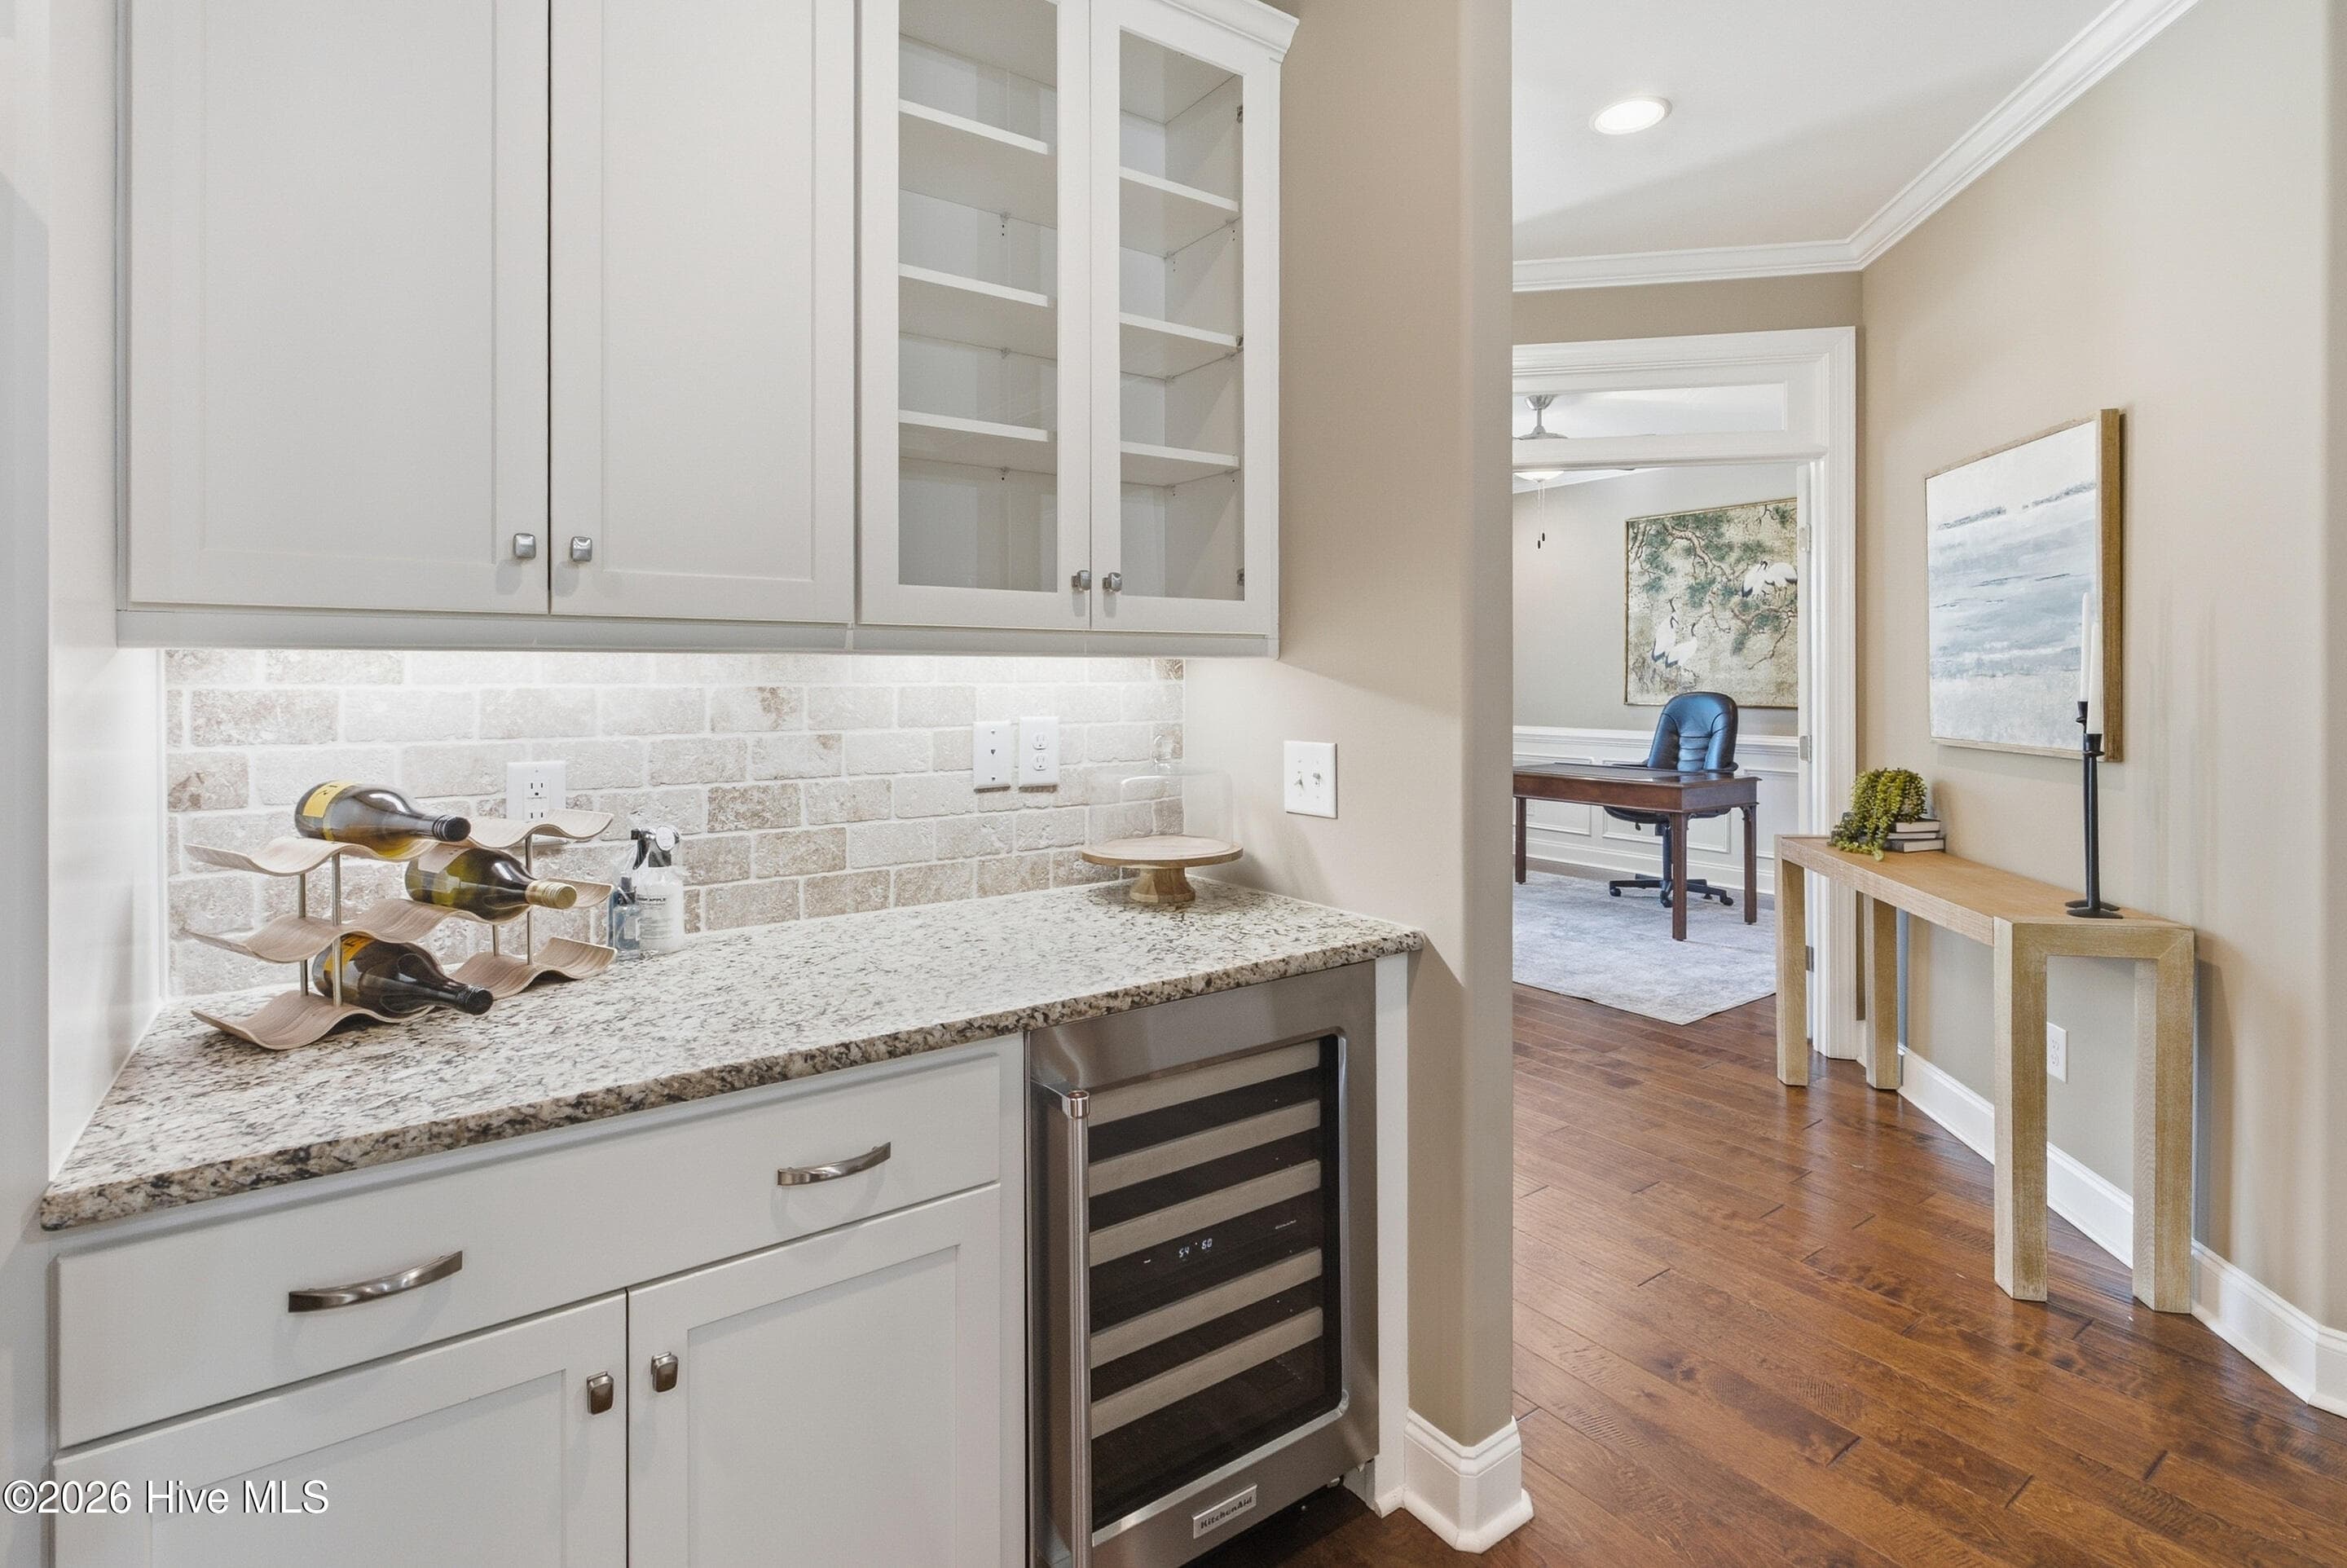
Wine Bar is OPEN!! yes, please. - 2153 Forest View Circle, Leland, NC 28451
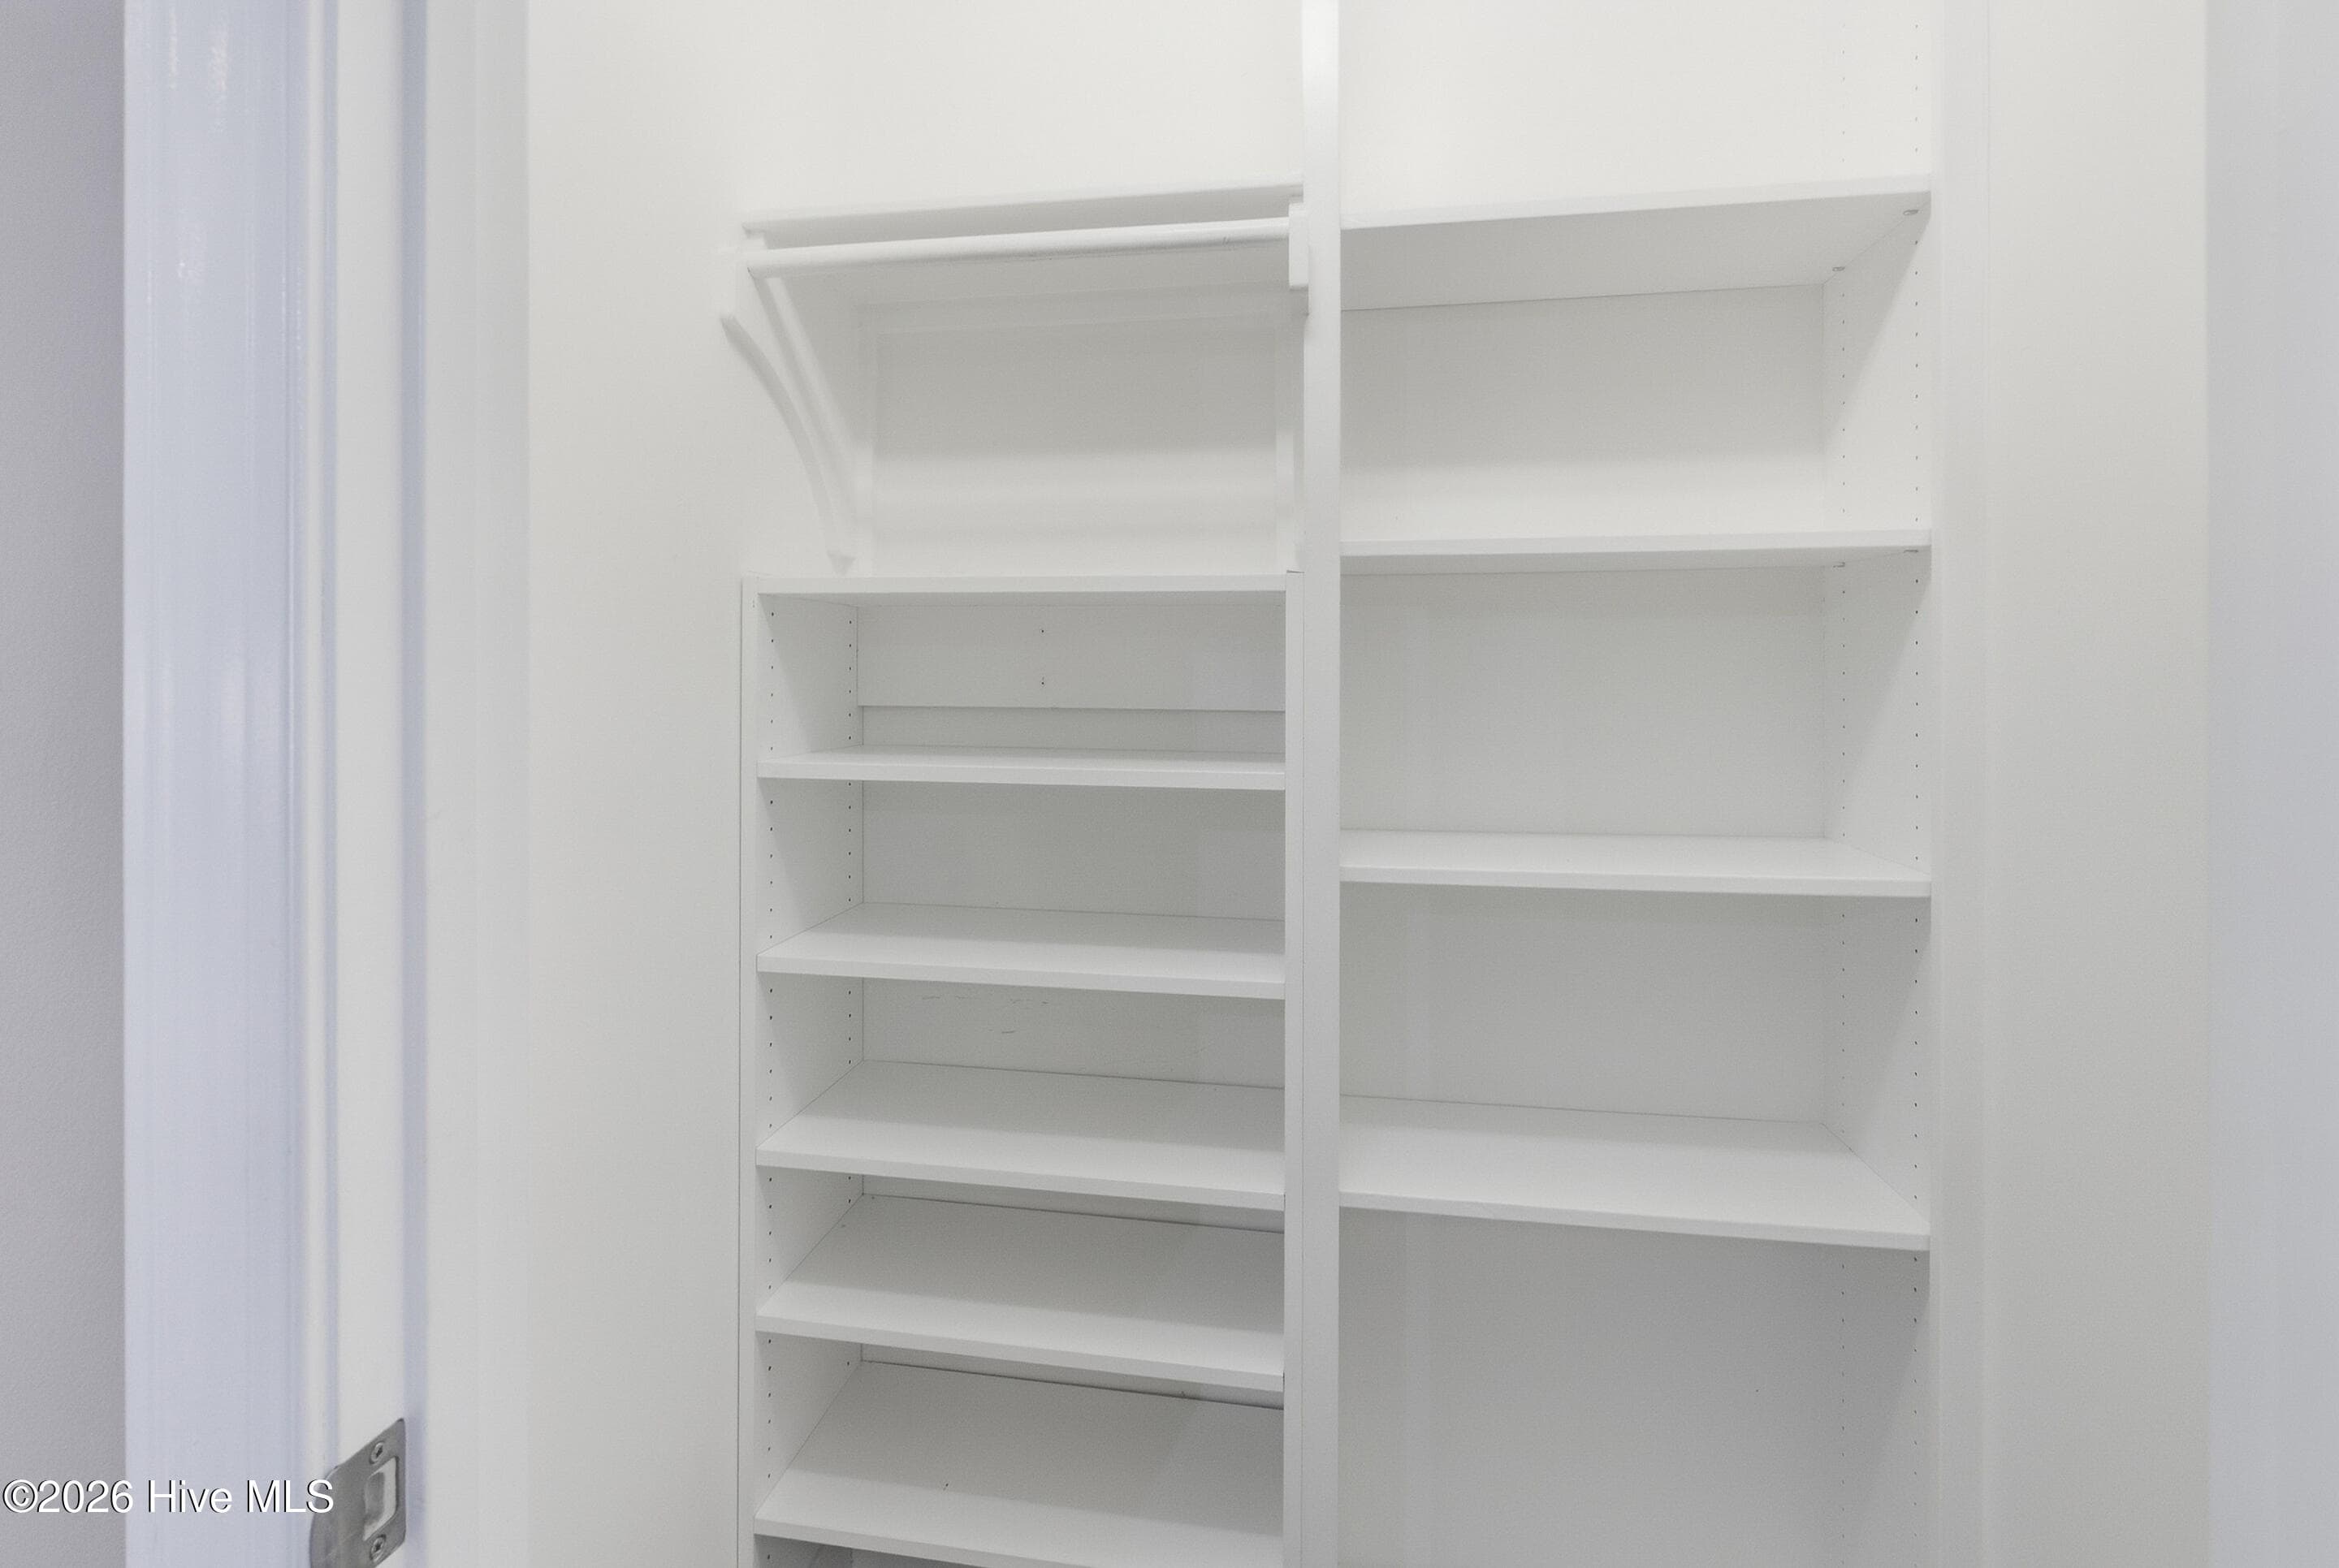
Pantry - 2153 Forest View Circle, Leland, NC 28451
Master is behind fireplace - 2153 Forest View Circle, Leland, NC 28451
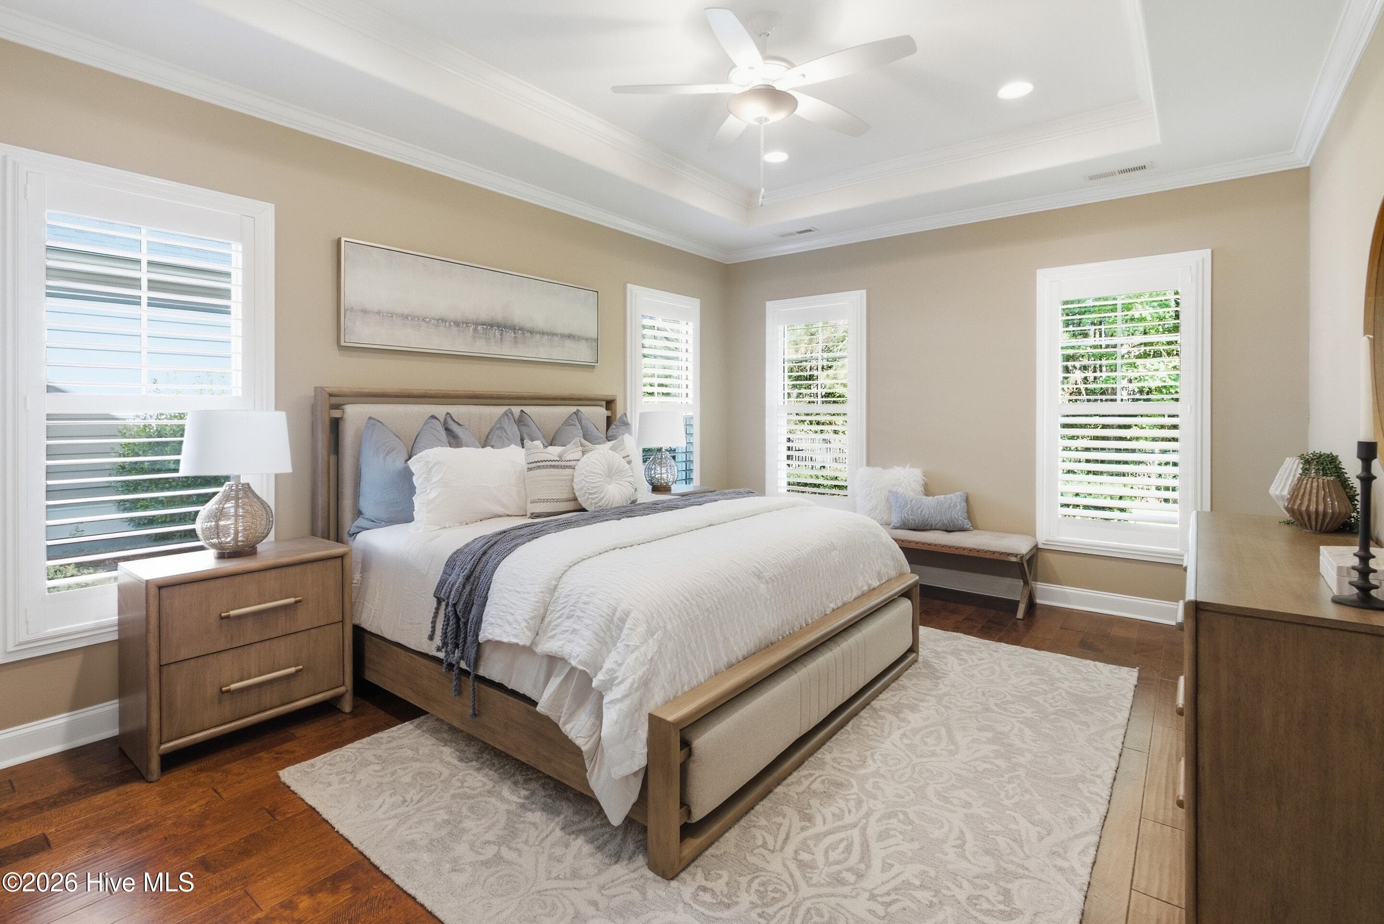
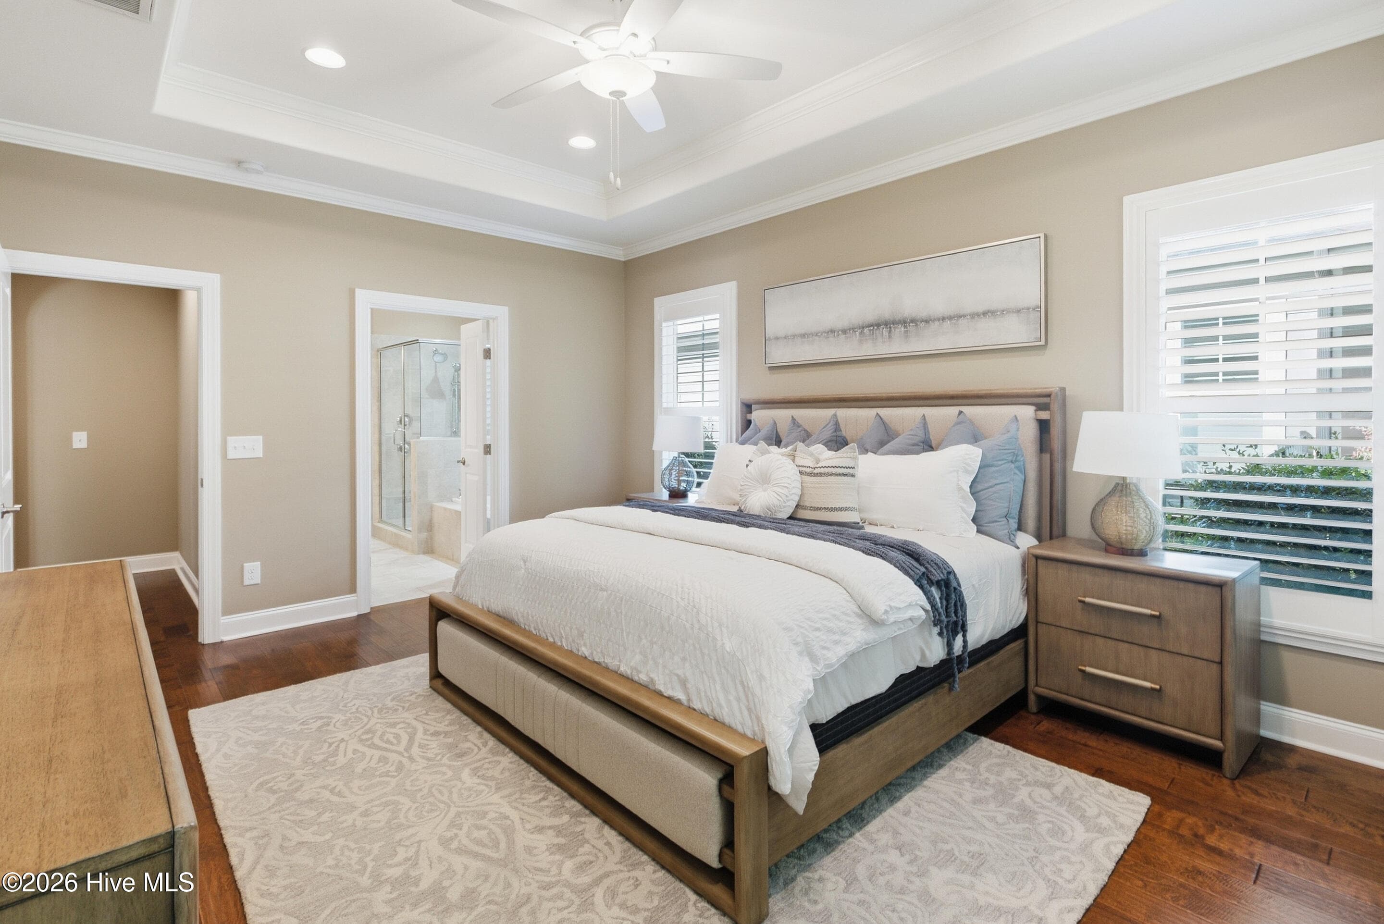
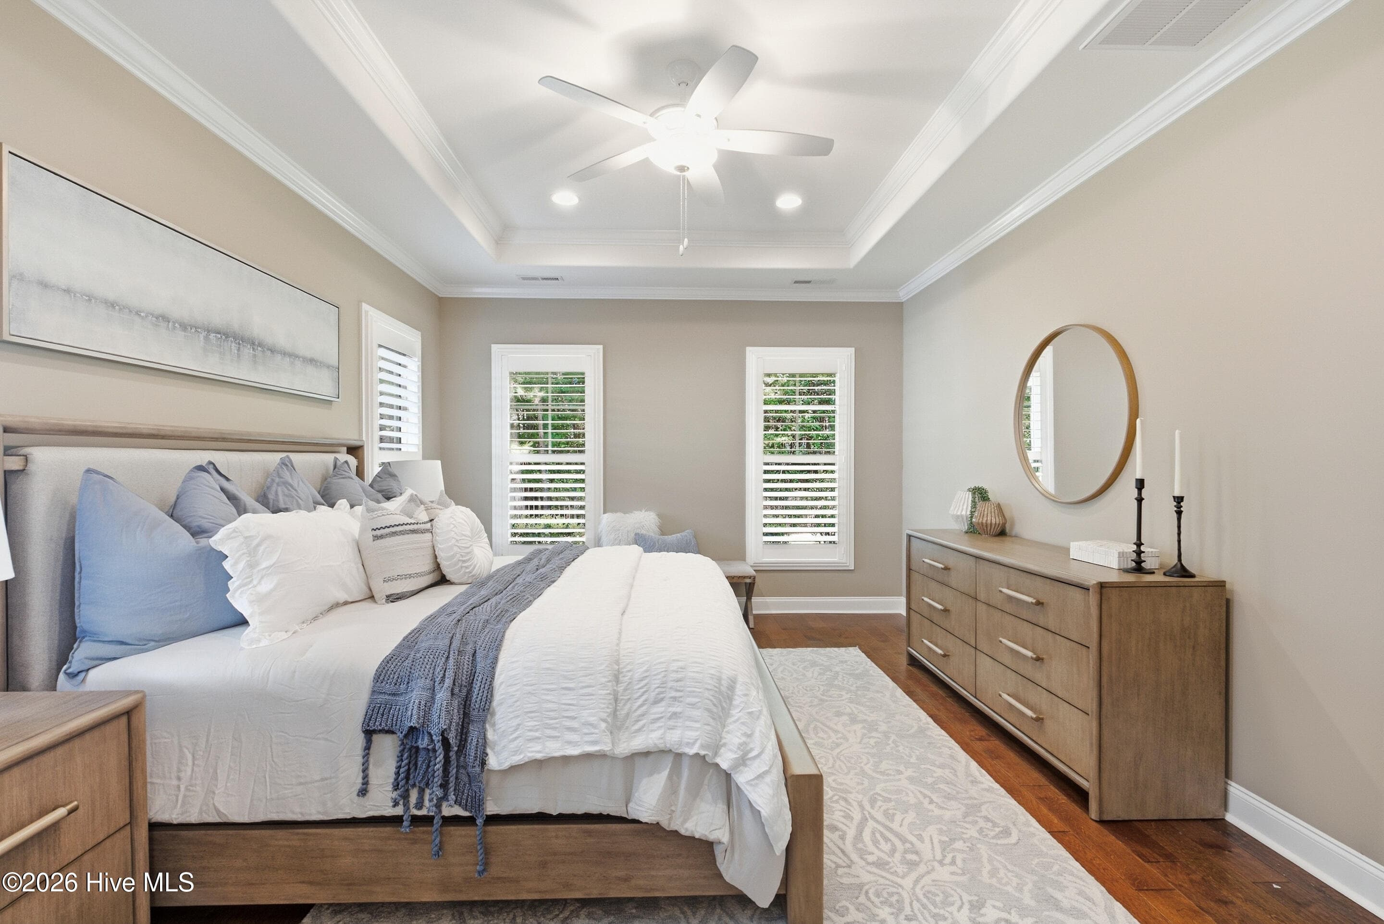
master bedroom - 2153 Forest View Circle, Leland, NC 28451
large windows and trey ceiling - 2153 Forest View Circle, Leland, NC 28451
Single Family Residence at 2153 Forest View Circle, Leland, NC 28451, photo 30 of 94
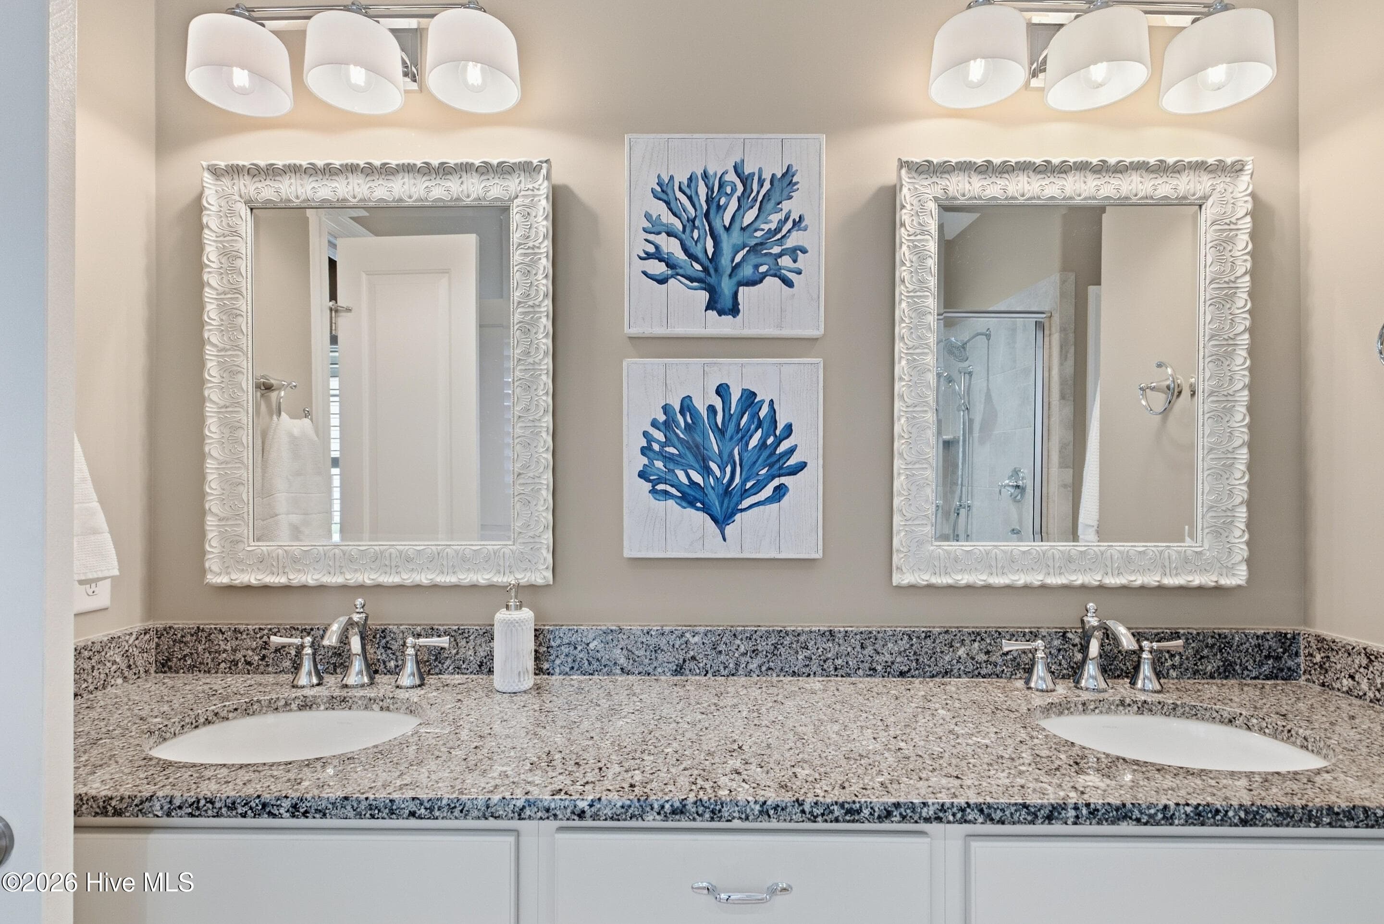
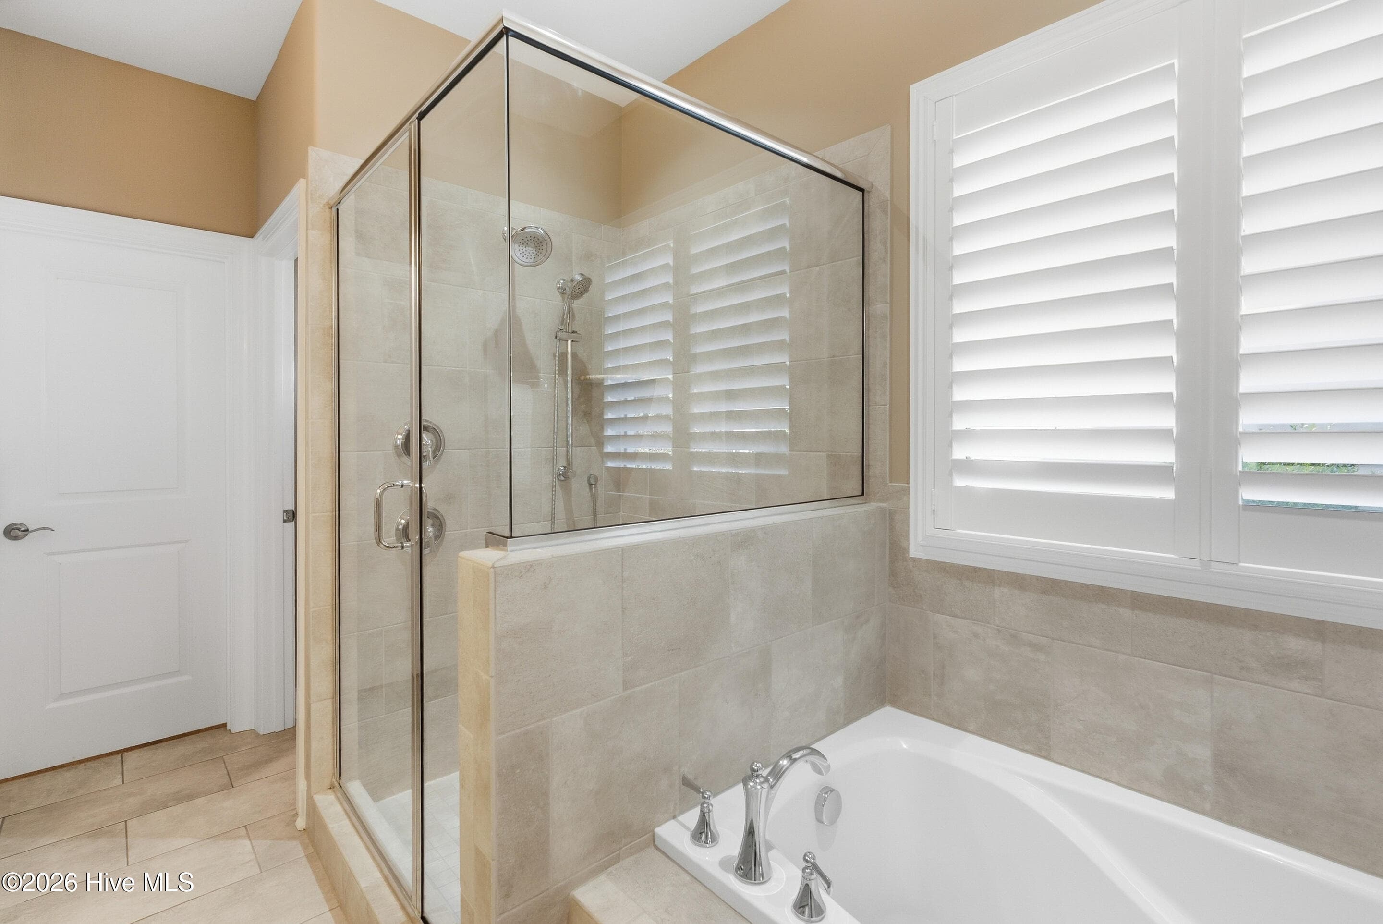
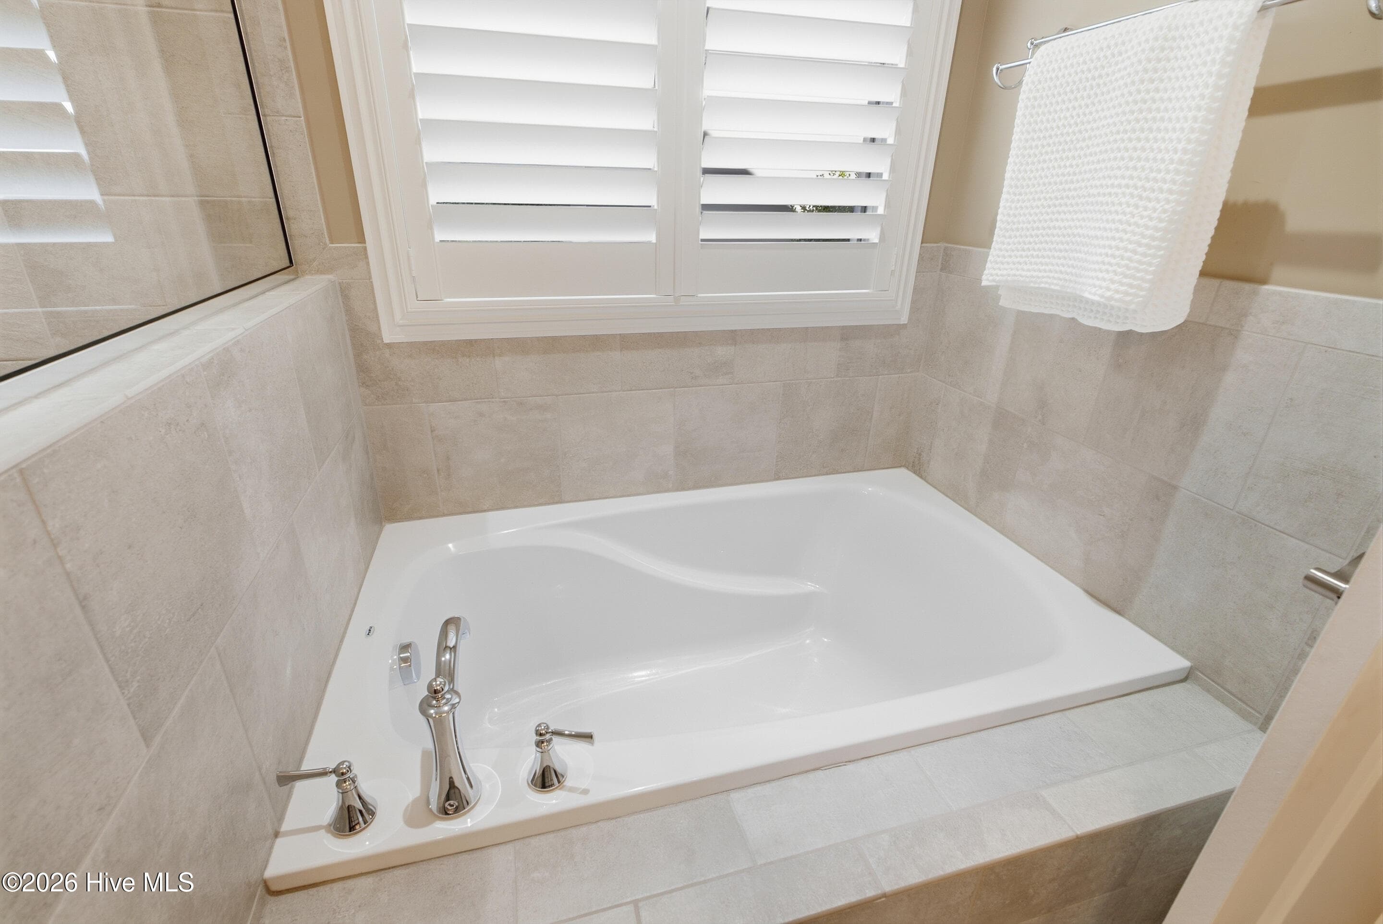
Master bath - 2153 Forest View Circle, Leland, NC 28451
Soaking tub & step in shower - 2153 Forest View Circle, Leland, NC 28451
Single Family Residence at 2153 Forest View Circle, Leland, NC 28451, photo 33 of 94
Clean, Clean, Clean - 2153 Forest View Circle, Leland, NC 28451
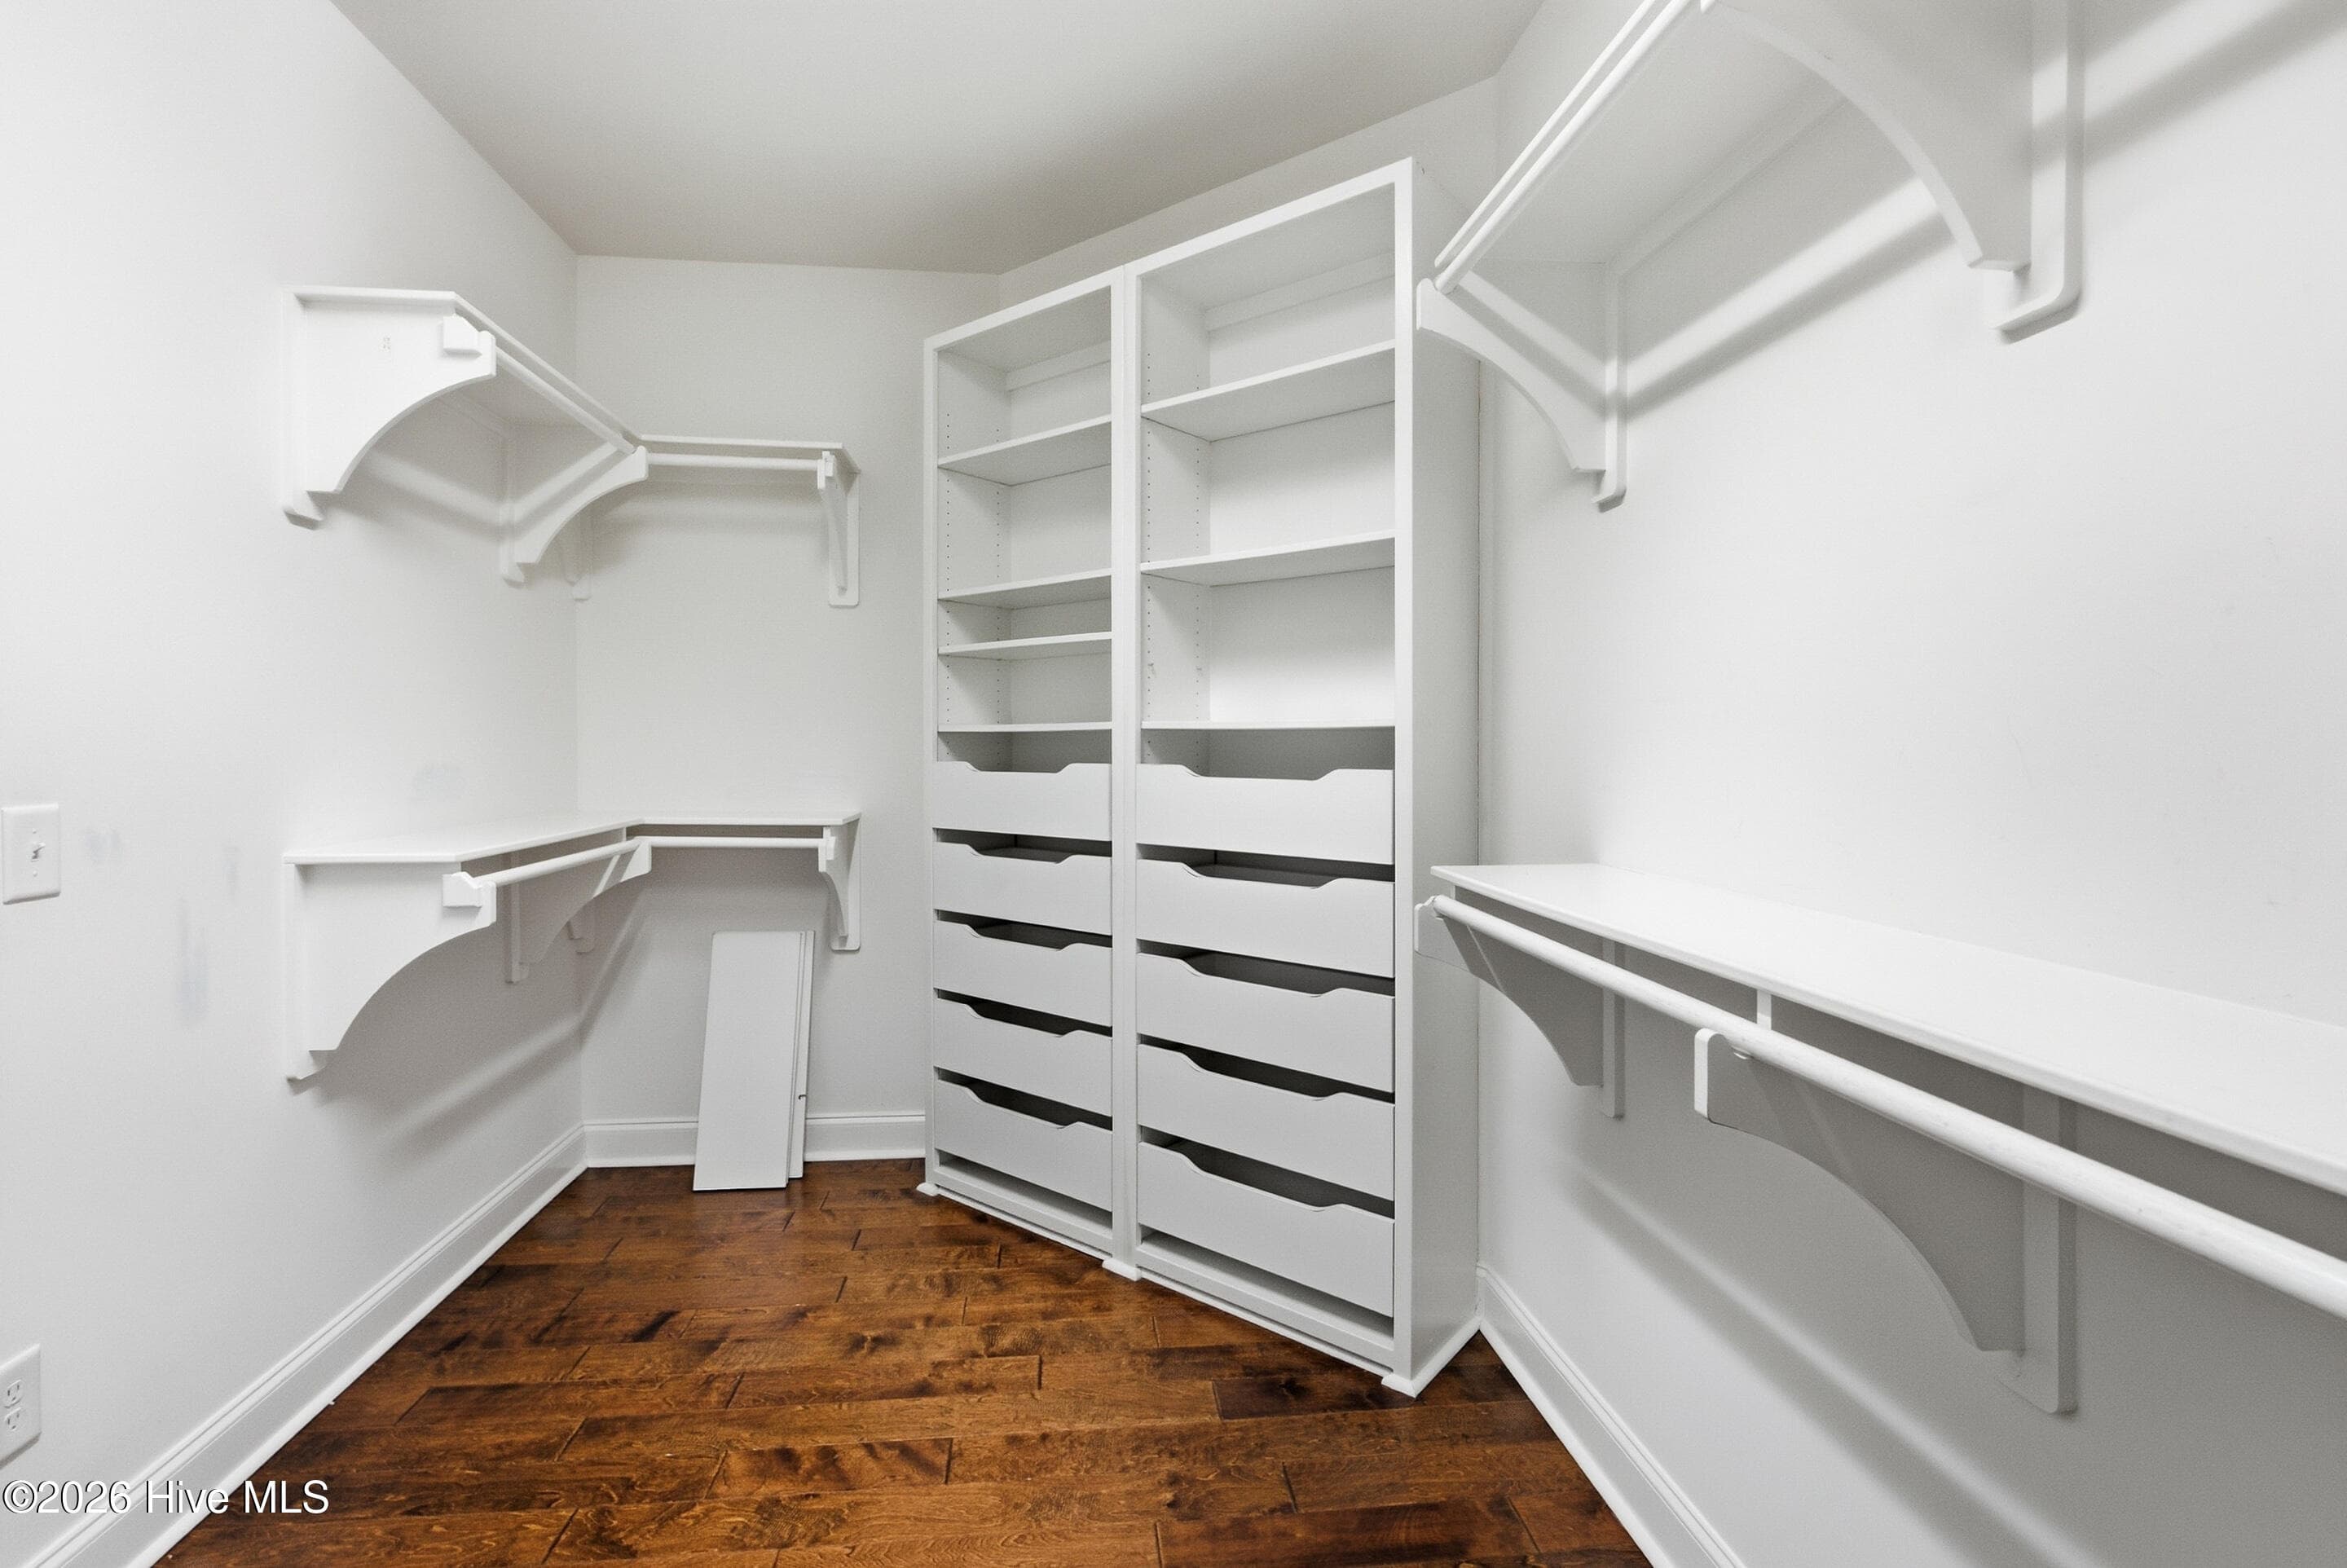
Master Closet it with built in drawers - 2153 Forest View Circle, Leland, NC 28451
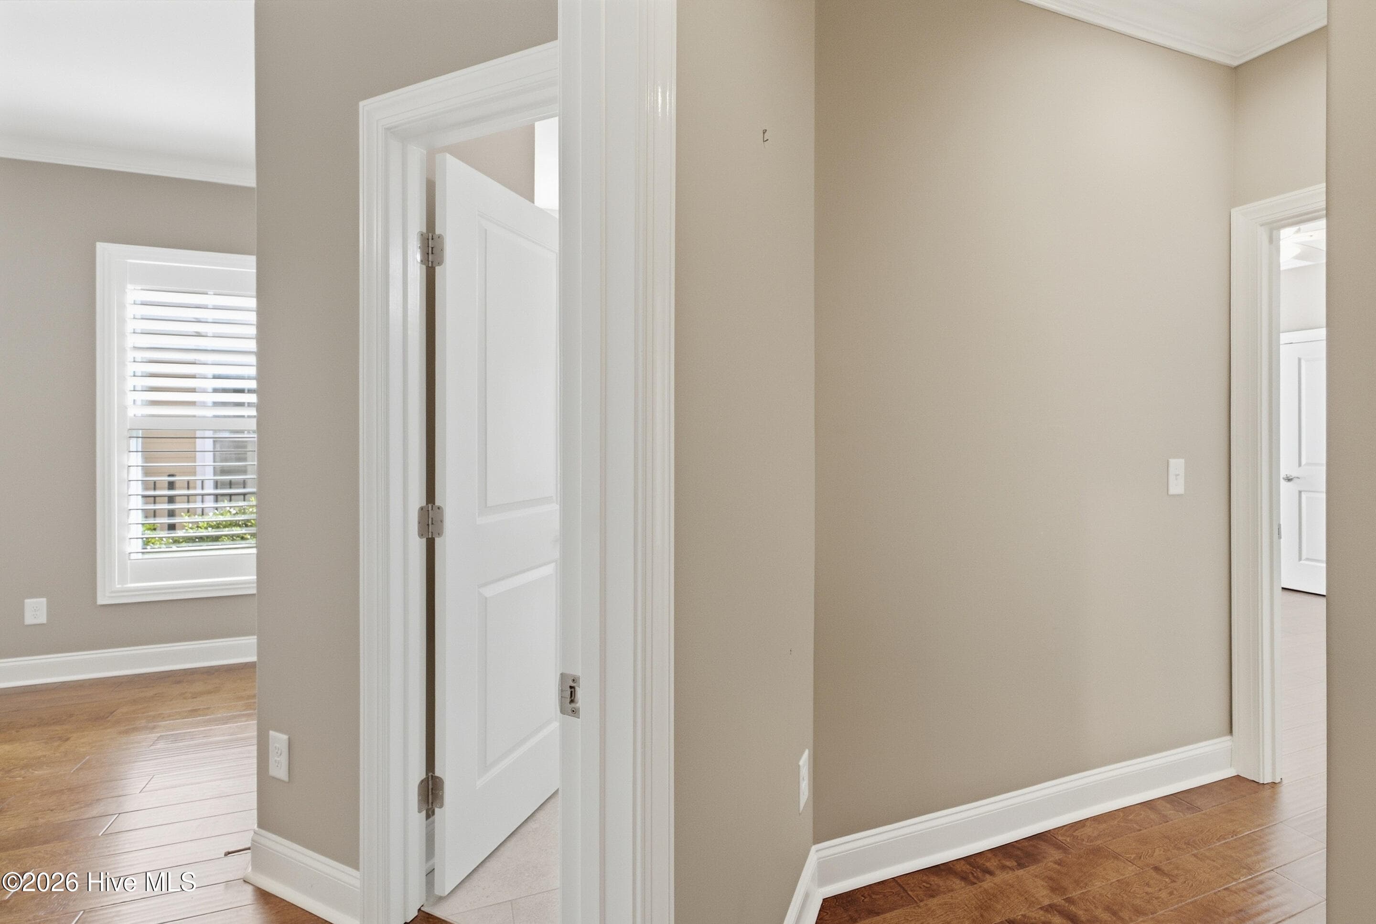
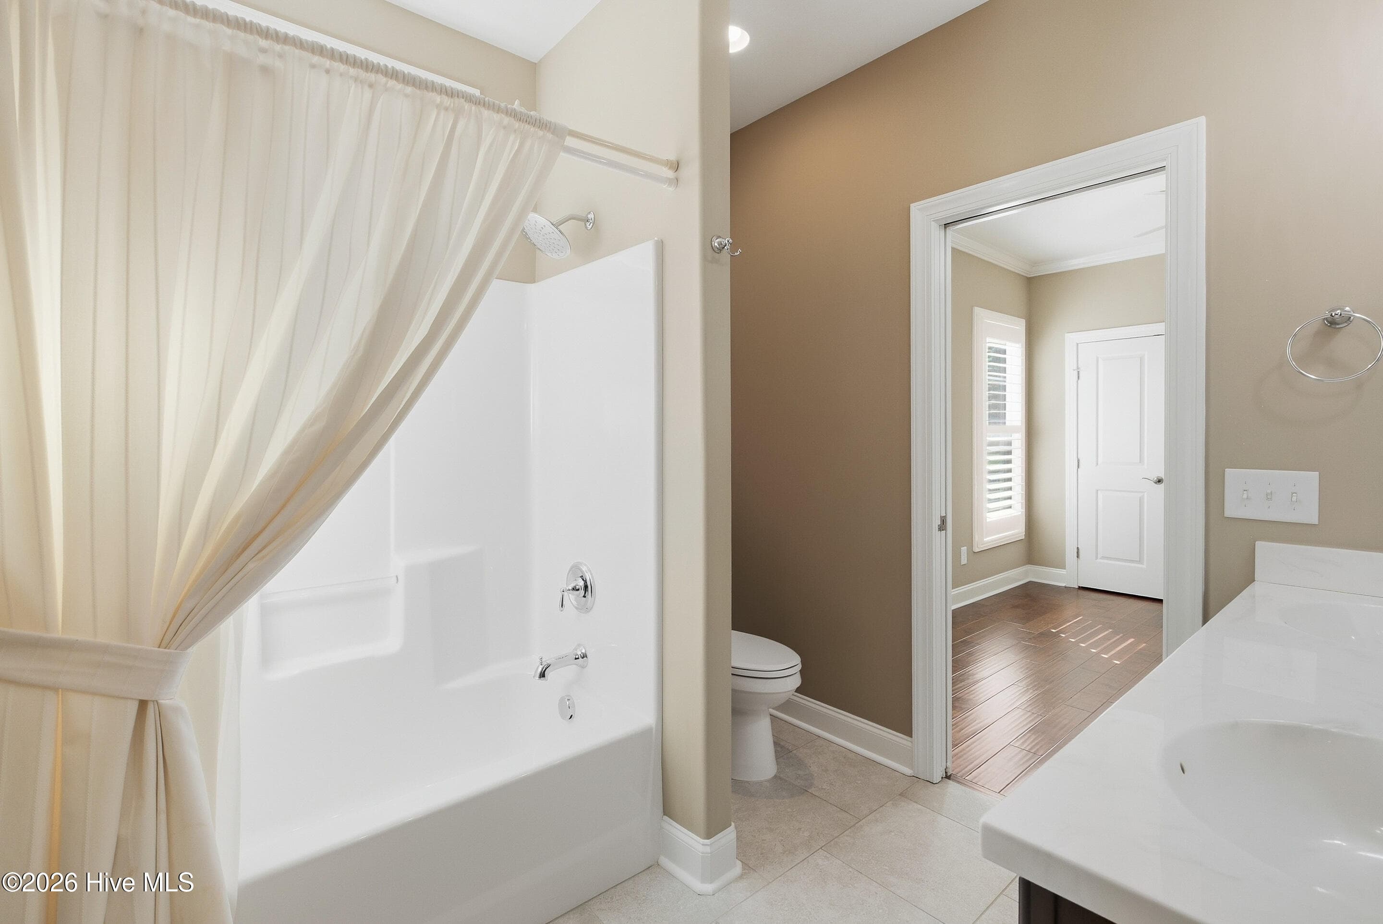
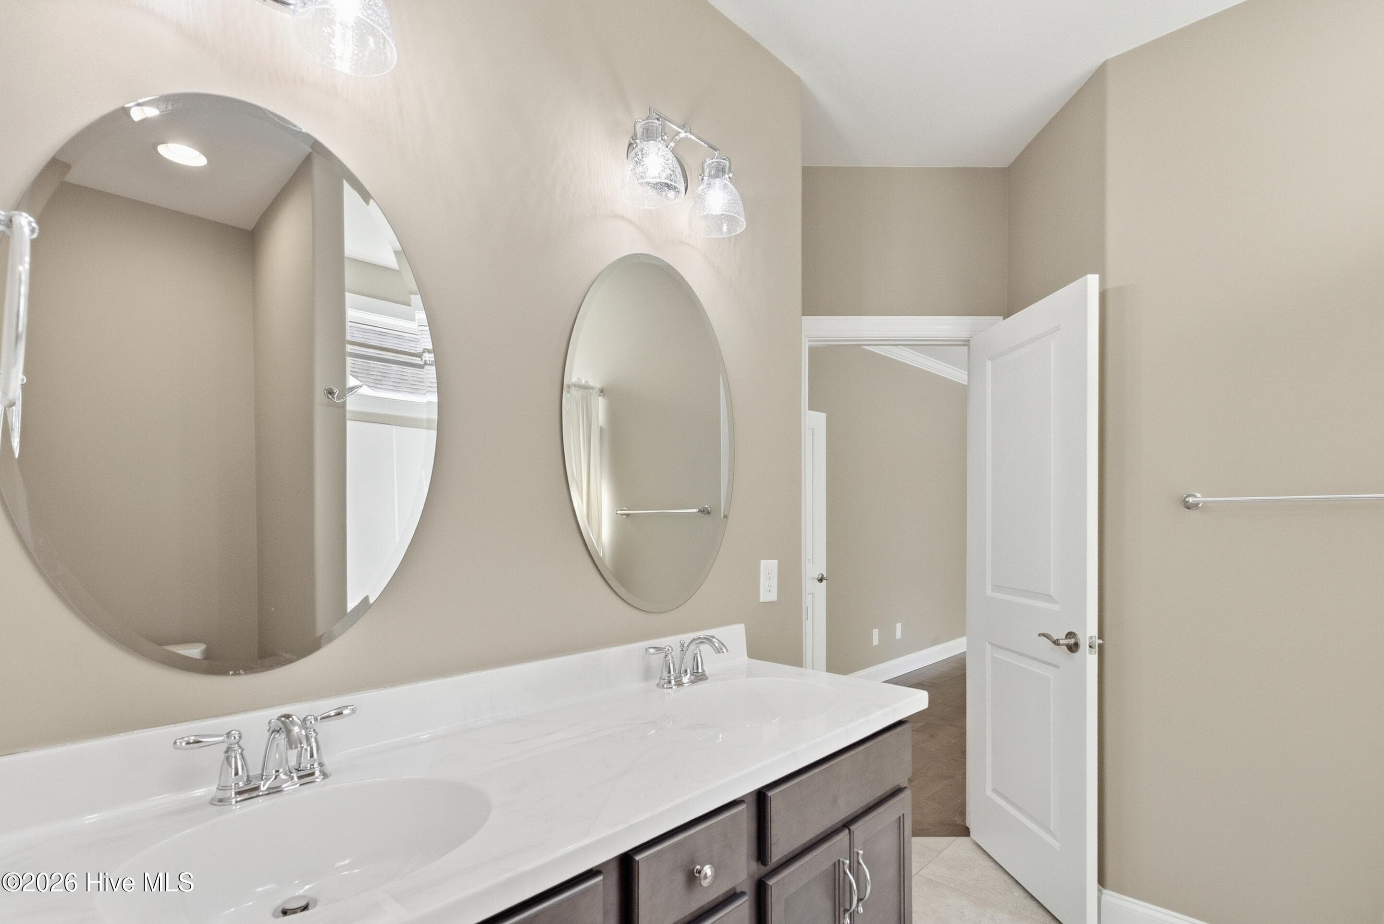
two guest bedrooms with Jack-n-jill bath - 2153 Forest View Circle, Leland, NC 28451
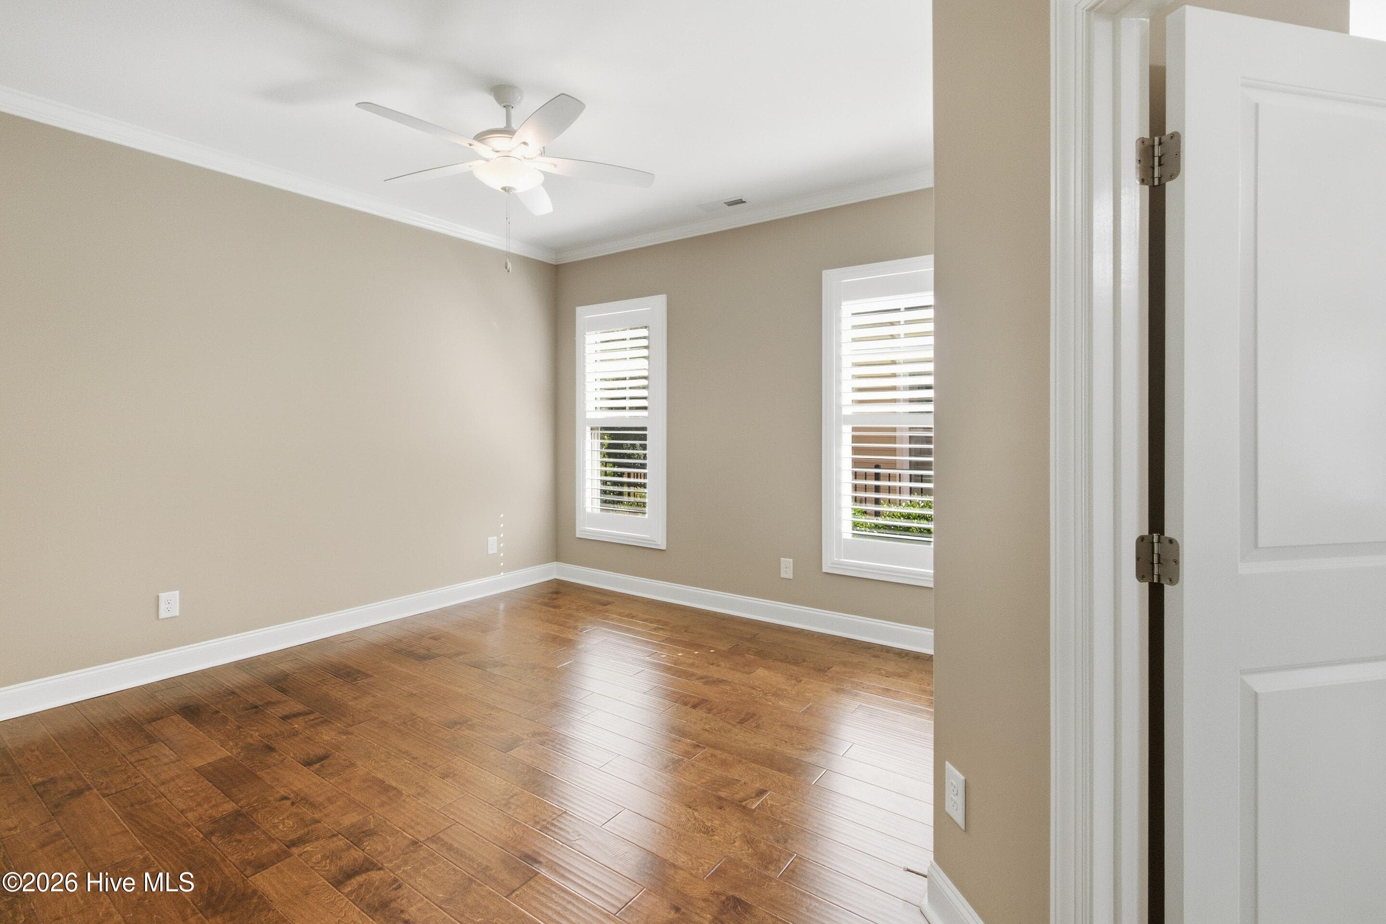
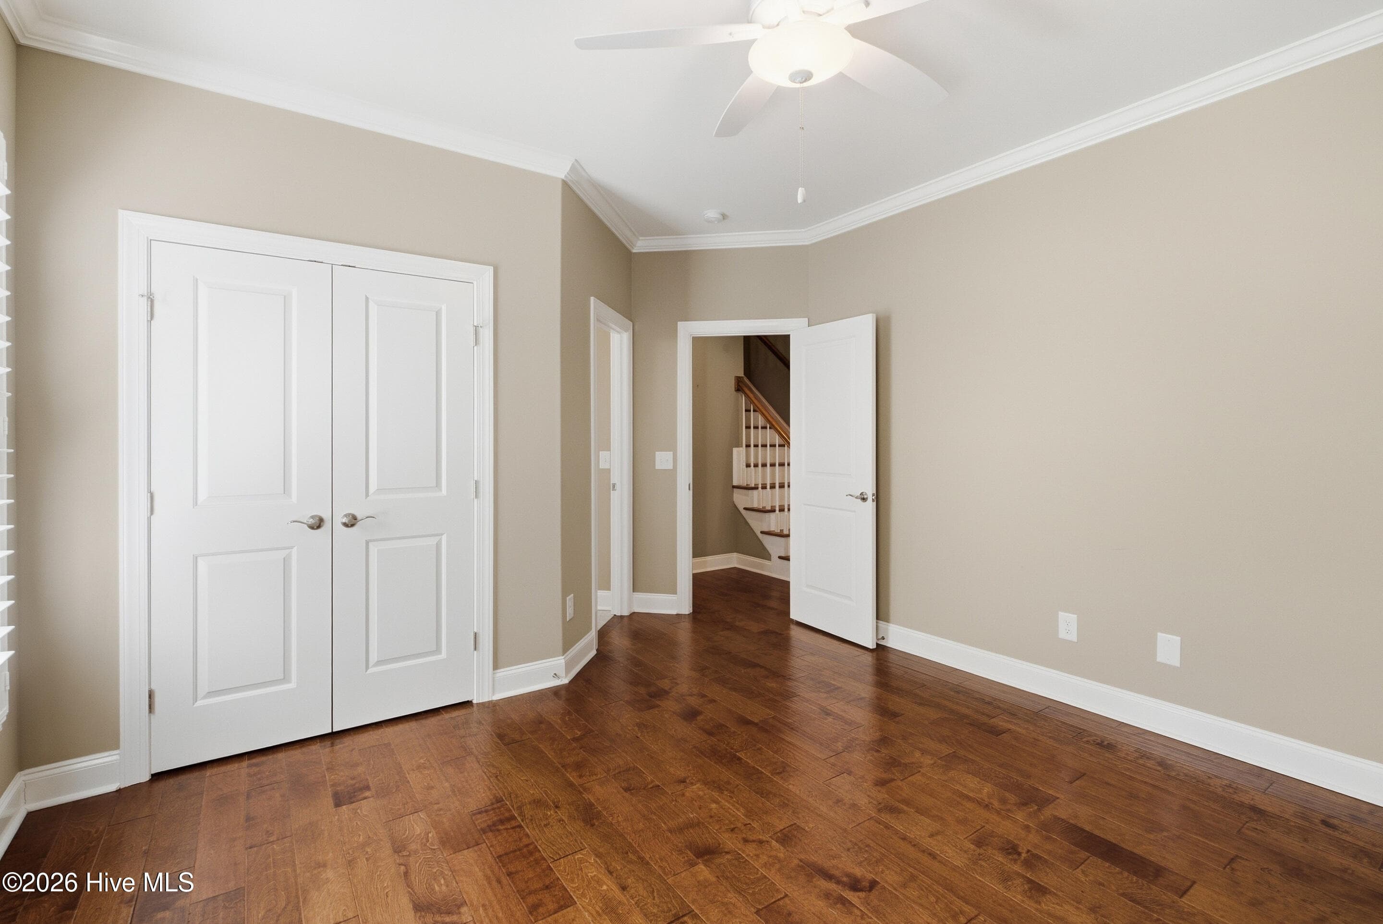
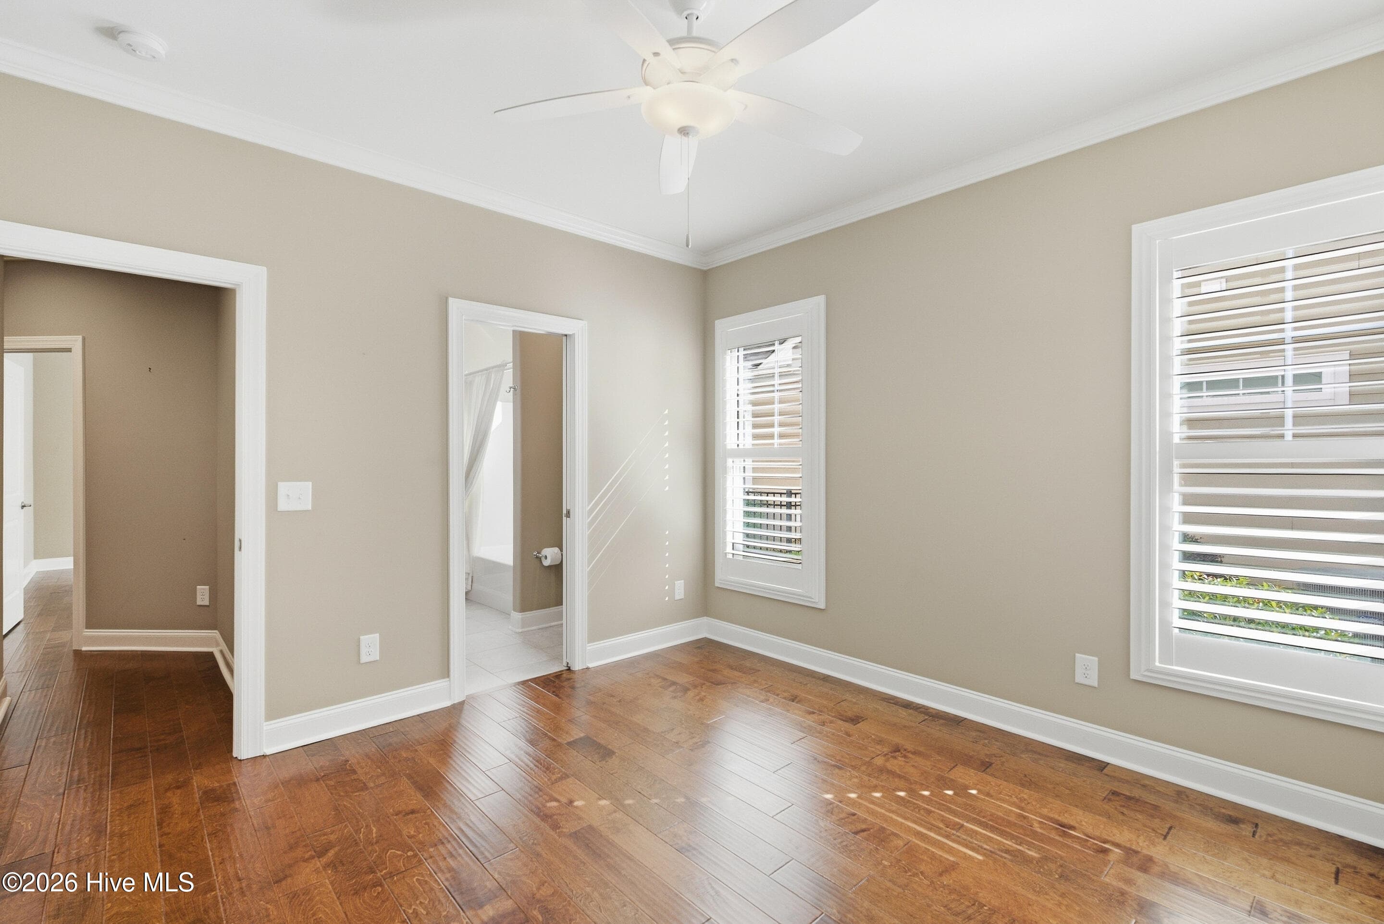
All bedrooms are hardwood - 2153 Forest View Circle, Leland, NC 28451
guest bedroom - 2153 Forest View Circle, Leland, NC 28451
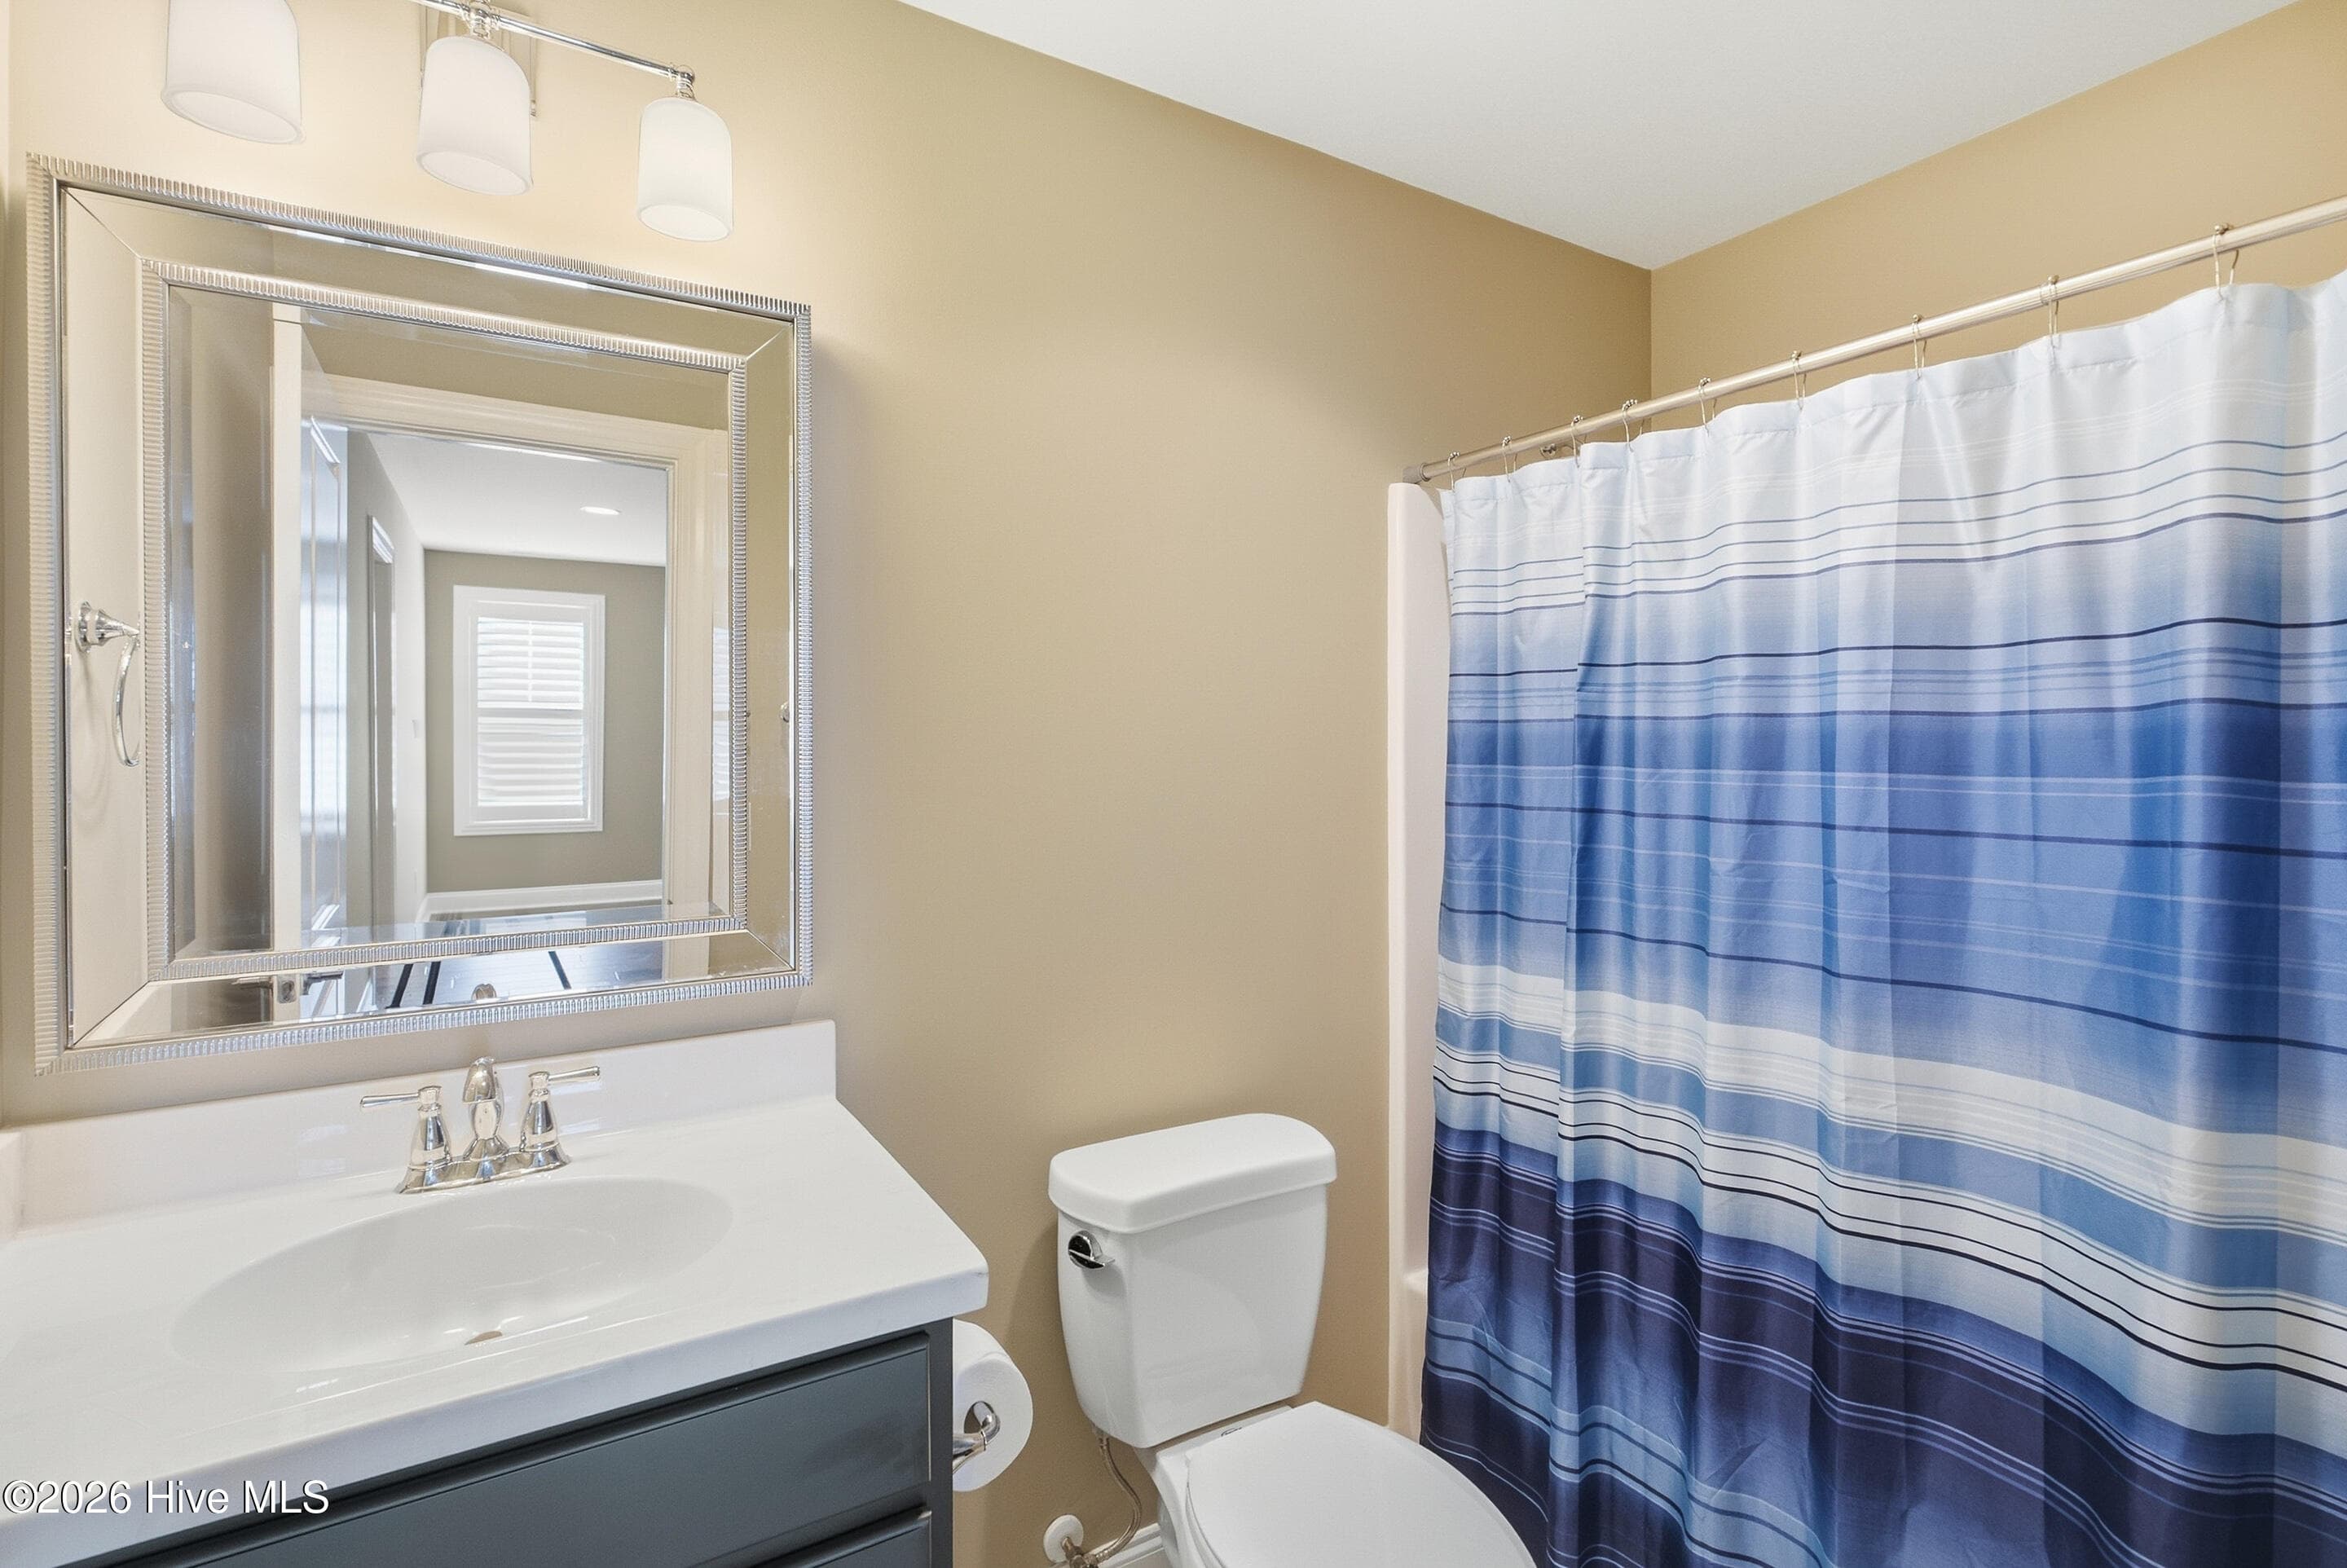
Guest jack-n-jill bath - 2153 Forest View Circle, Leland, NC 28451
Single Family Residence at 2153 Forest View Circle, Leland, NC 28451, photo 40 of 94
Single Family Residence at 2153 Forest View Circle, Leland, NC 28451, photo 41 of 94
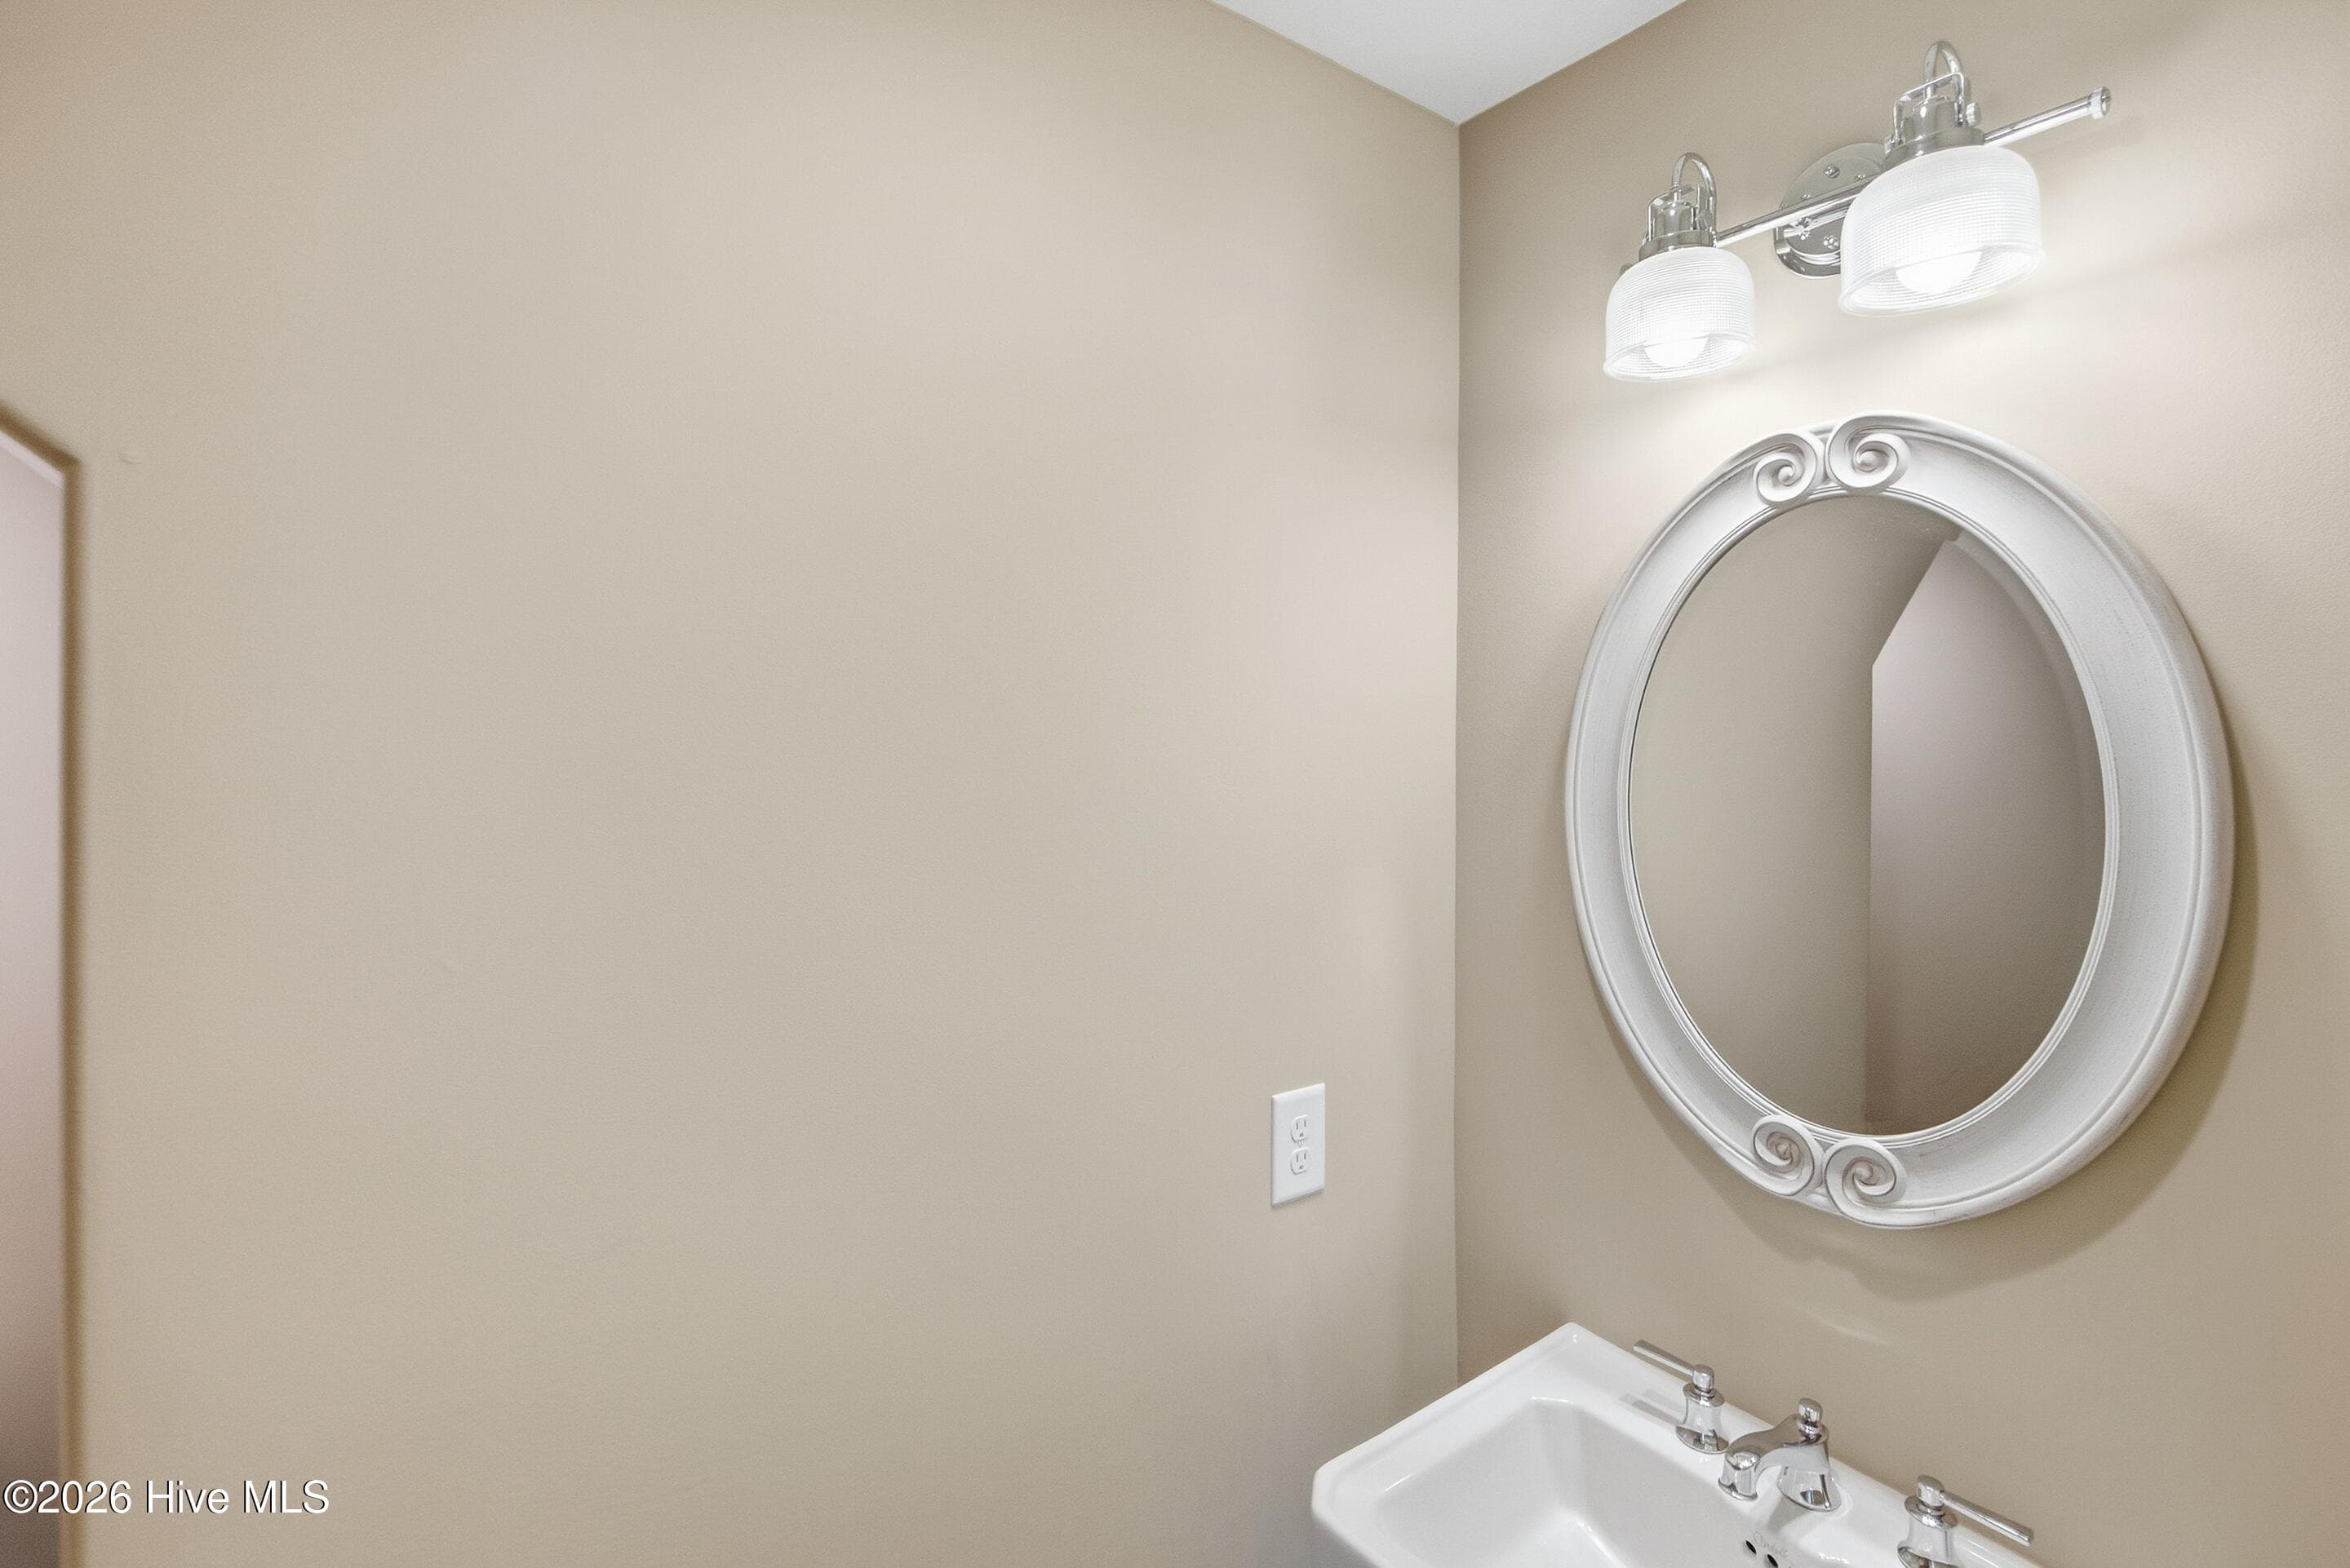
Powder room convenient to kitchen and guest bedrooms - 2153 Forest View Circle, Leland, NC 28451
Single Family Residence at 2153 Forest View Circle, Leland, NC 28451, photo 43 of 94
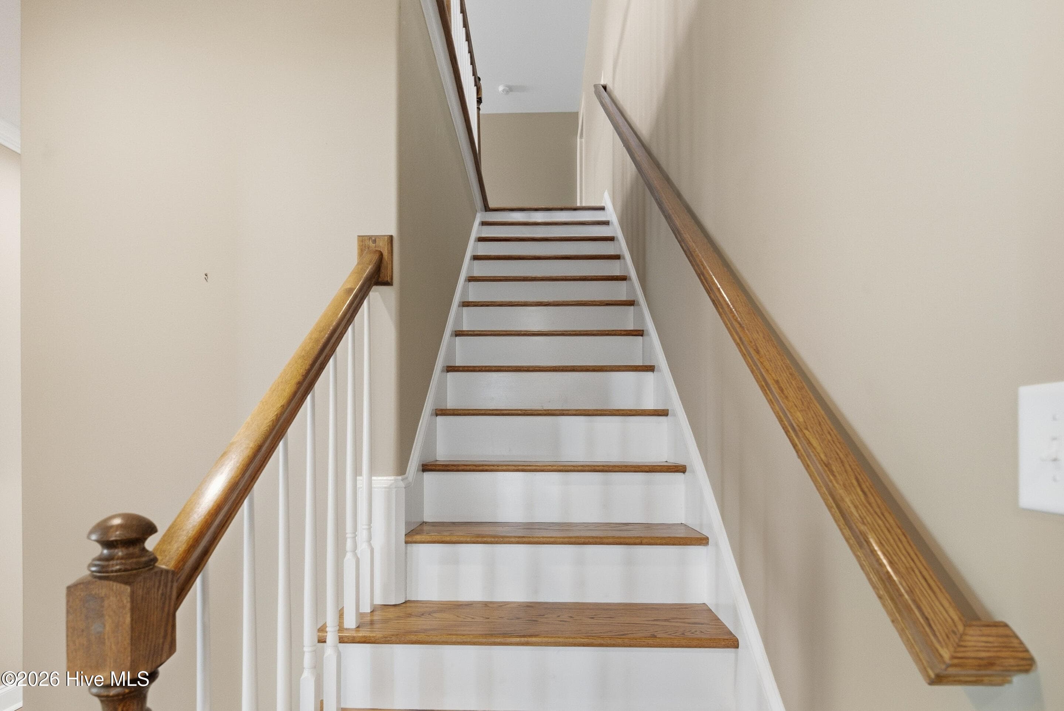
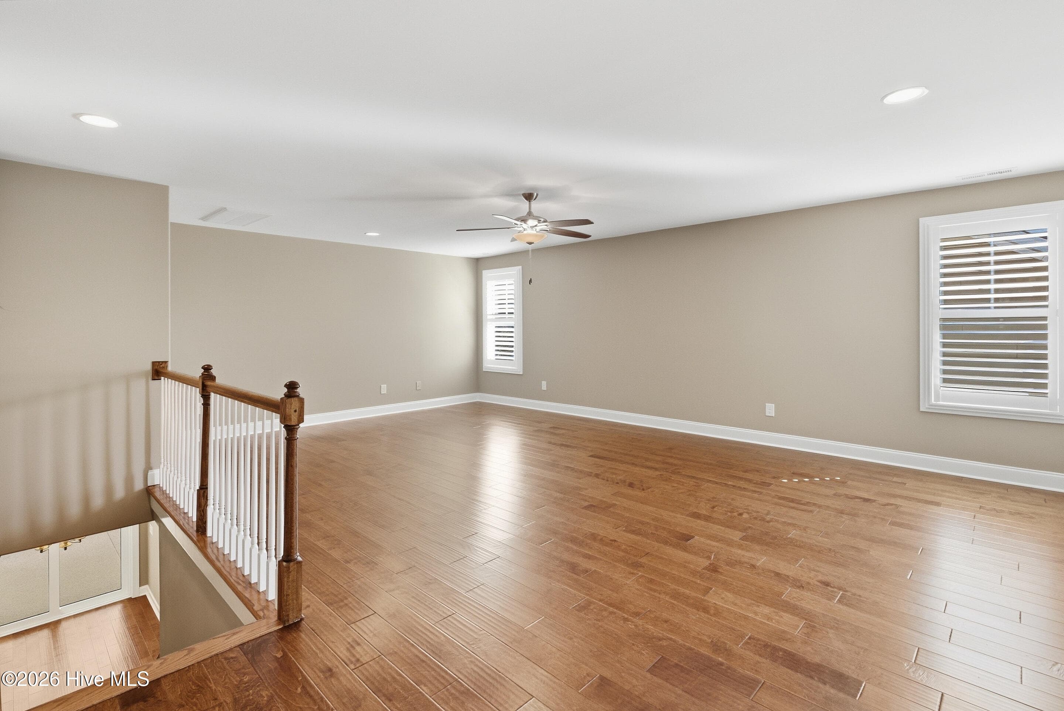
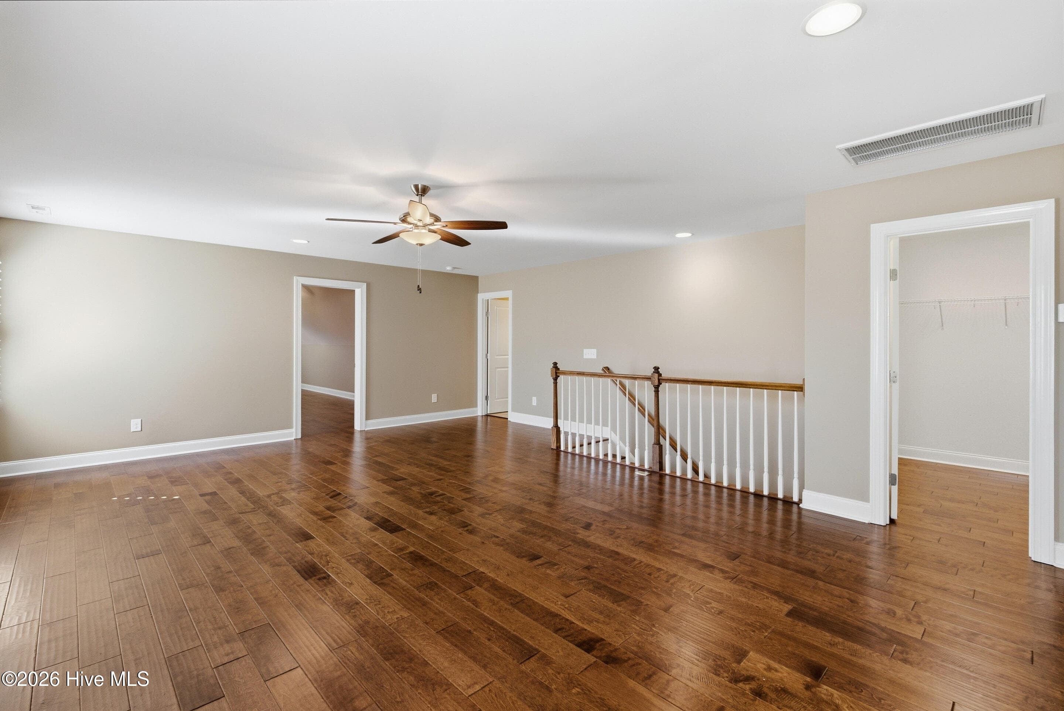
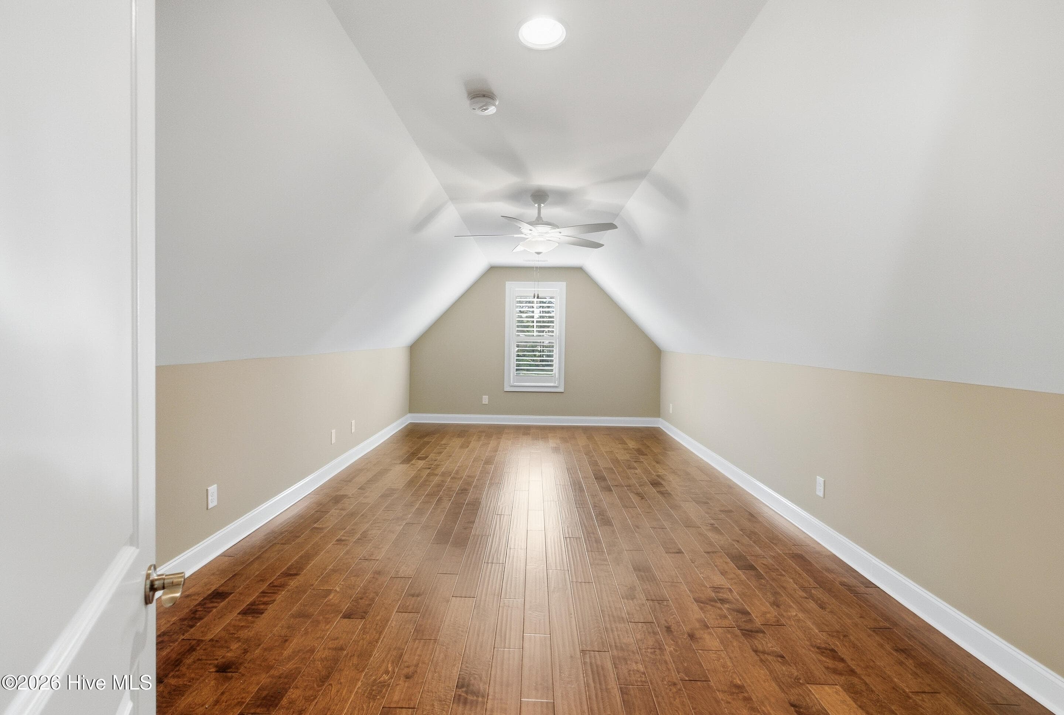
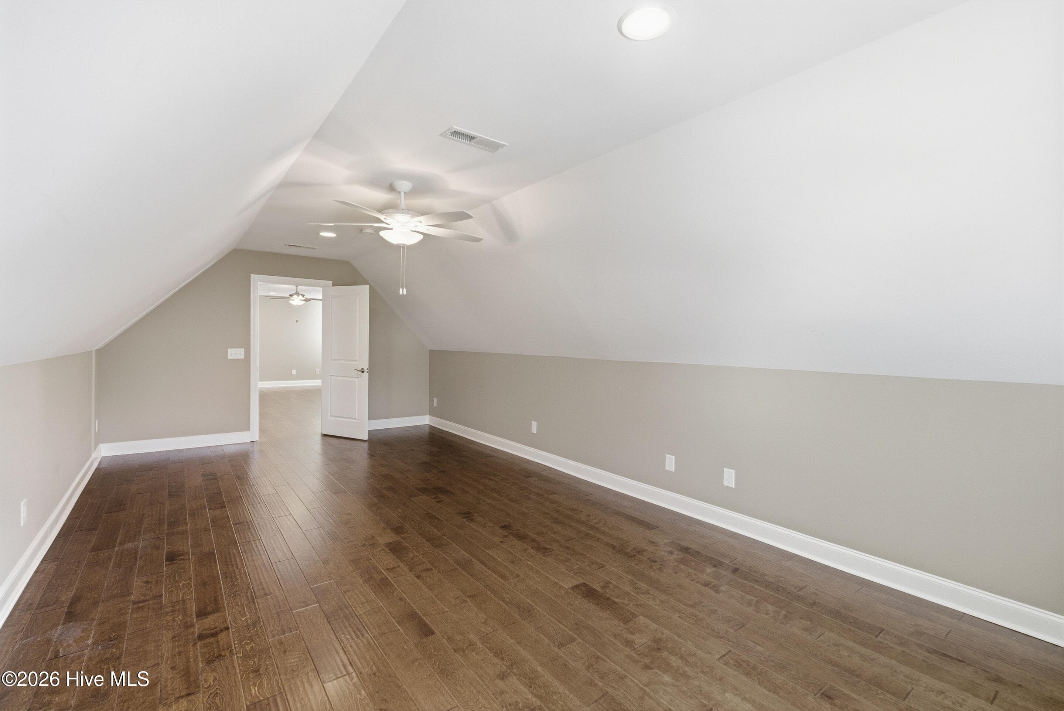
Name the uses for this upstairs bonus.... - 2153 Forest View Circle, Leland, NC 28451
Single Family Residence at 2153 Forest View Circle, Leland, NC 28451, photo 45 of 94
upstairs bull bath - 2153 Forest View Circle, Leland, NC 28451
Bonus Bedroom - 2153 Forest View Circle, Leland, NC 28451
Again, no carpet - 2153 Forest View Circle, Leland, NC 28451
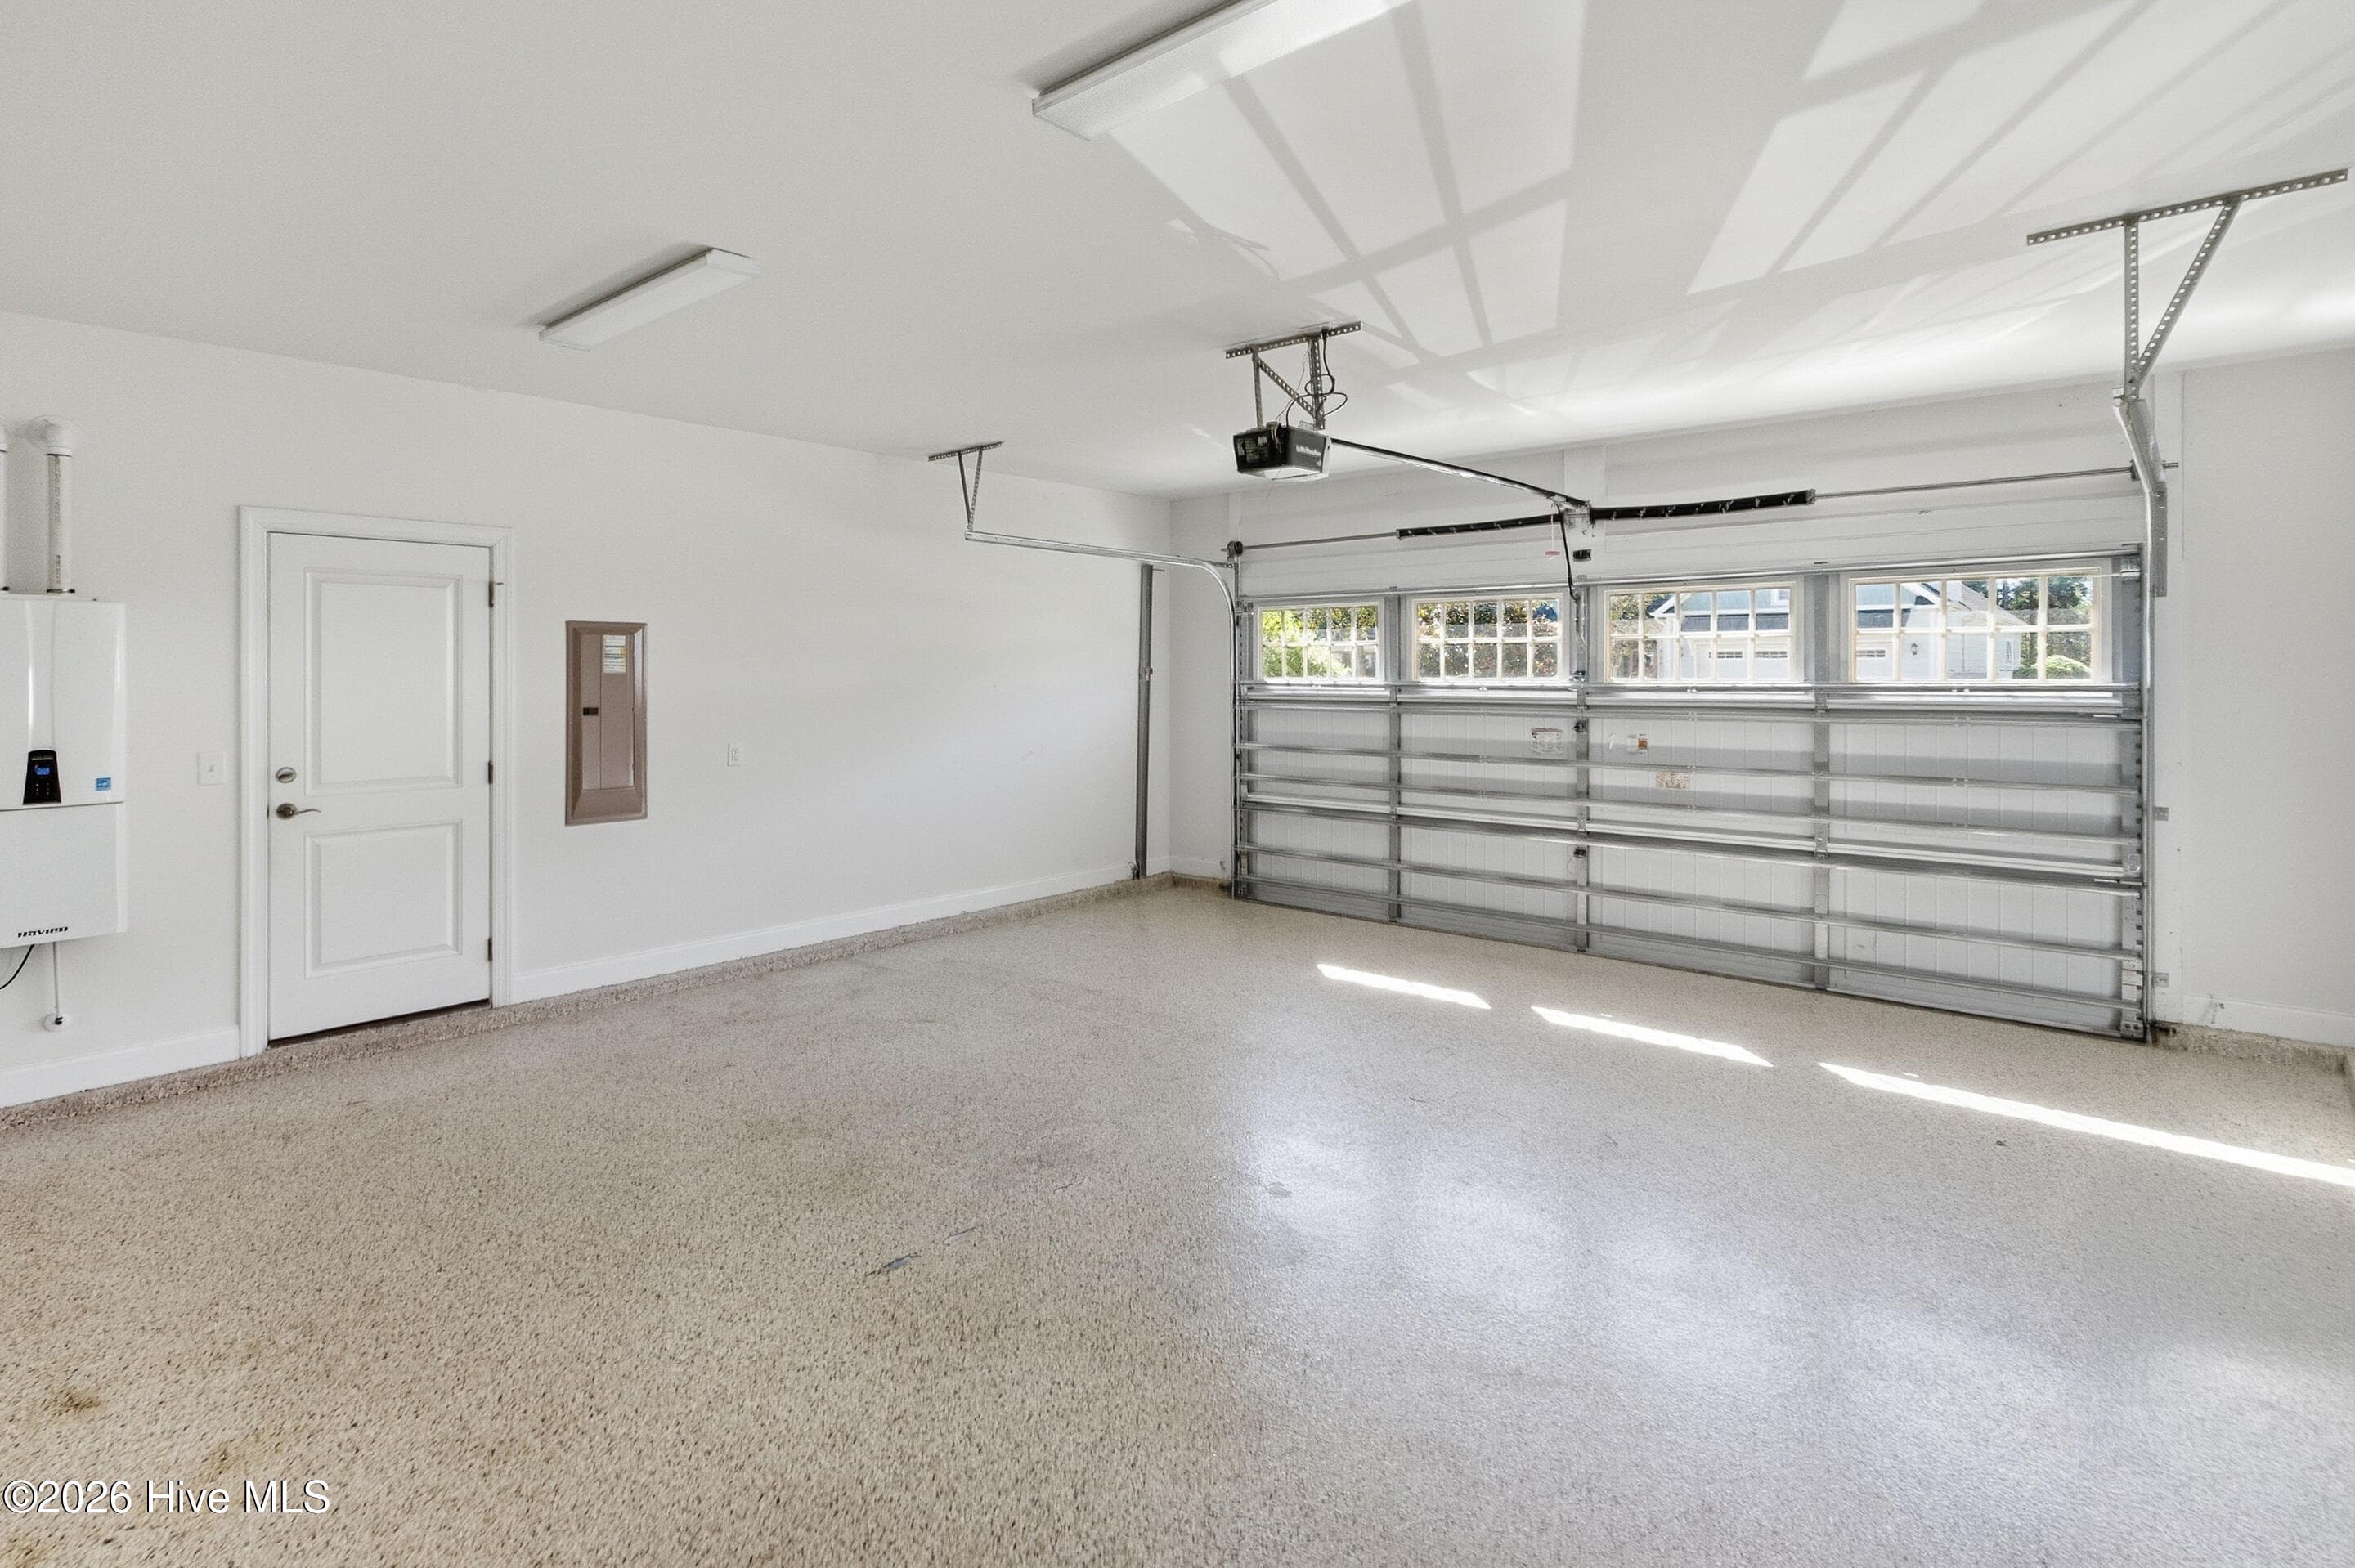
Extra large garage with access door and tankless water heater - 2153 Forest View Circle, Leland, NC 28451
Single Family Residence at 2153 Forest View Circle, Leland, NC 28451, photo 50 of 94
Single Family Residence at 2153 Forest View Circle, Leland, NC 28451, photo 51 of 94
Single Family Residence at 2153 Forest View Circle, Leland, NC 28451, photo 52 of 94
Single Family Residence at 2153 Forest View Circle, Leland, NC 28451, photo 53 of 94
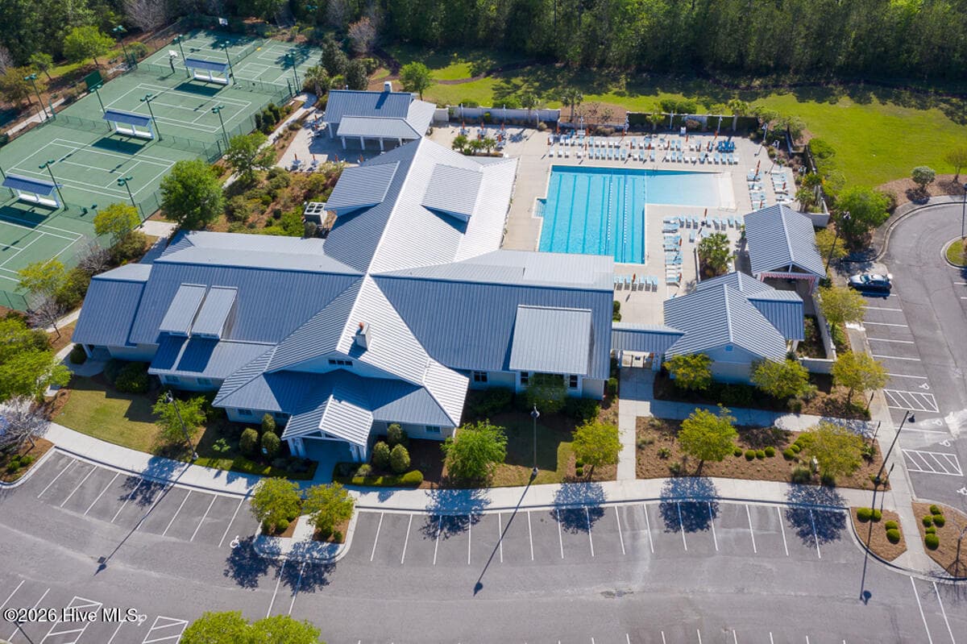
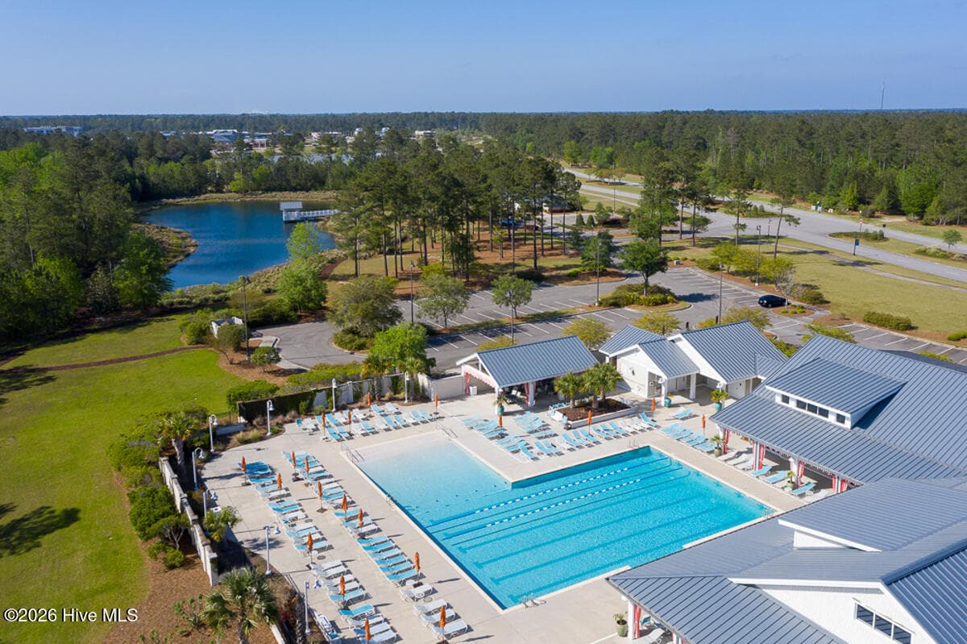
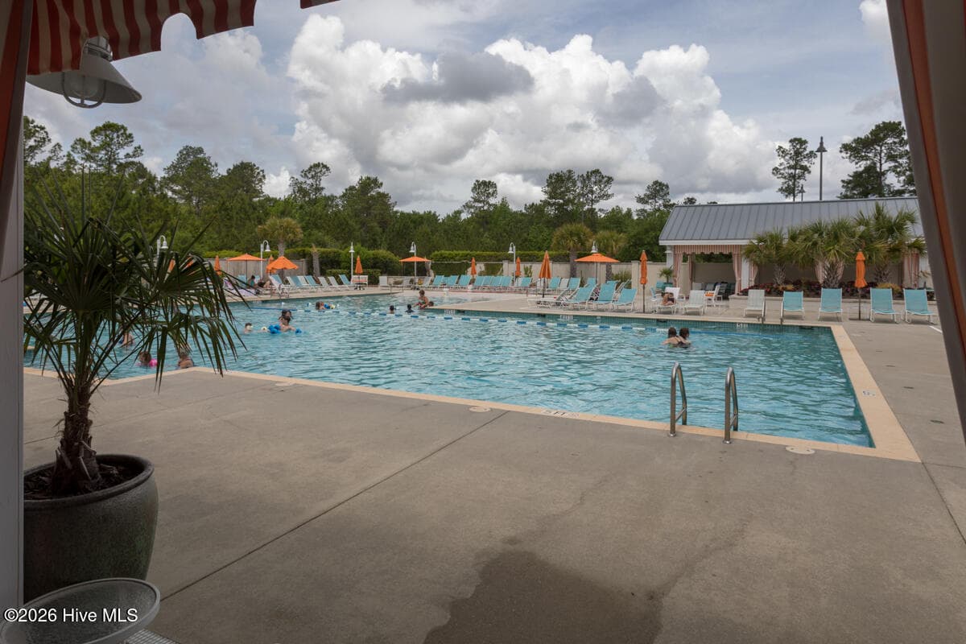
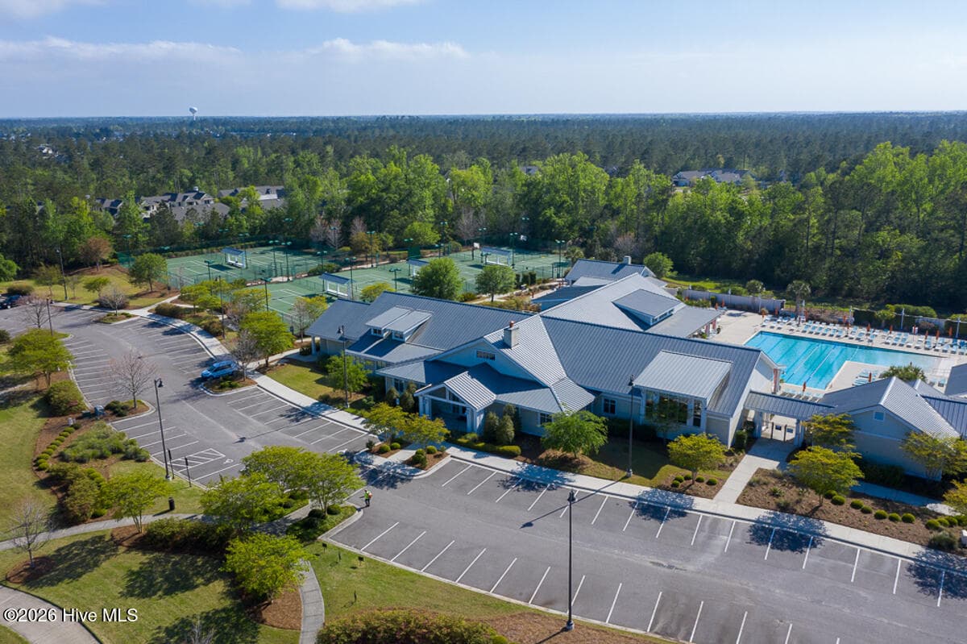
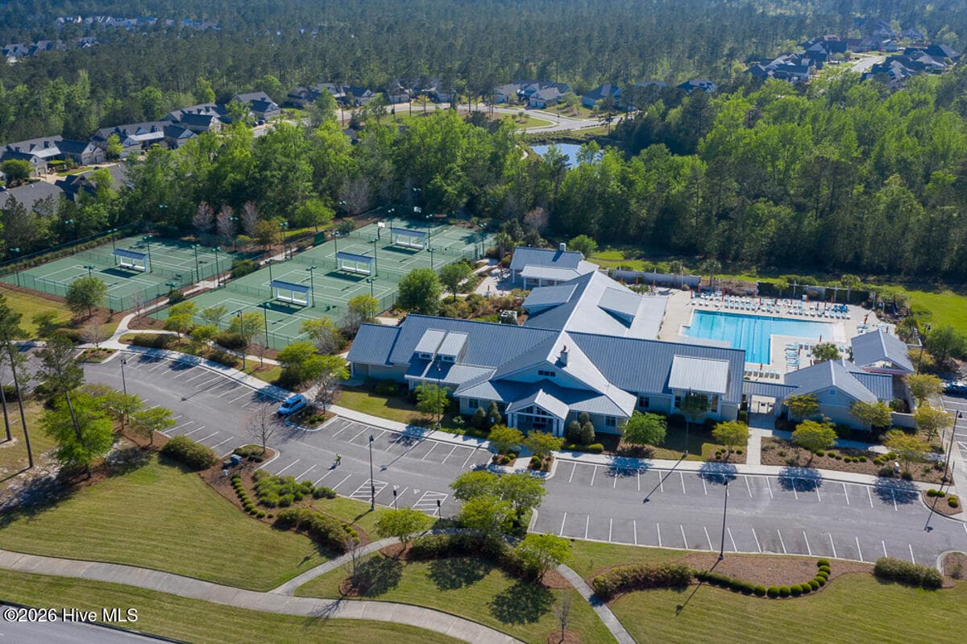
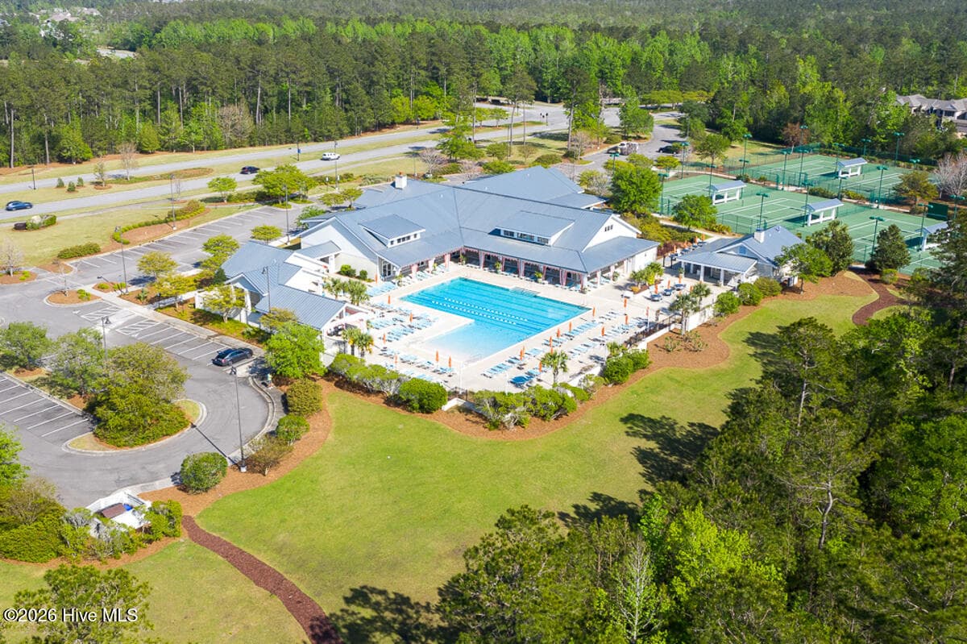
3 outdoor pools and 1 indoor in BF - 2153 Forest View Circle, Leland, NC 28451
This one is open all year ::)) - 2153 Forest View Circle, Leland, NC 28451
Single Family Residence at 2153 Forest View Circle, Leland, NC 28451, photo 56 of 94
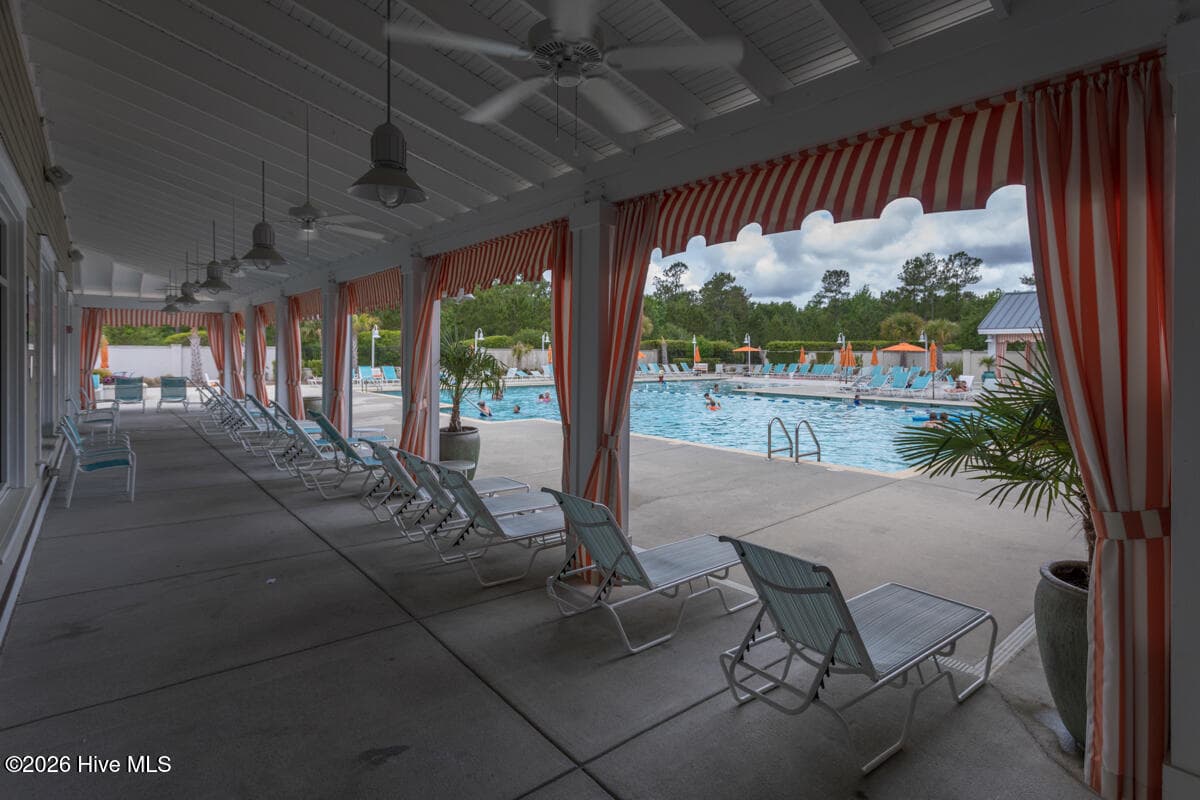
I need shade please ::)) - 2153 Forest View Circle, Leland, NC 28451
Single Family Residence at 2153 Forest View Circle, Leland, NC 28451, photo 58 of 94
Single Family Residence at 2153 Forest View Circle, Leland, NC 28451, photo 59 of 94
Single Family Residence at 2153 Forest View Circle, Leland, NC 28451, photo 60 of 94
Single Family Residence at 2153 Forest View Circle, Leland, NC 28451, photo 61 of 94
Single Family Residence at 2153 Forest View Circle, Leland, NC 28451, photo 62 of 94
Single Family Residence at 2153 Forest View Circle, Leland, NC 28451, photo 63 of 94
Single Family Residence at 2153 Forest View Circle, Leland, NC 28451, photo 64 of 94
Single Family Residence at 2153 Forest View Circle, Leland, NC 28451, photo 65 of 94
Single Family Residence at 2153 Forest View Circle, Leland, NC 28451, photo 66 of 94
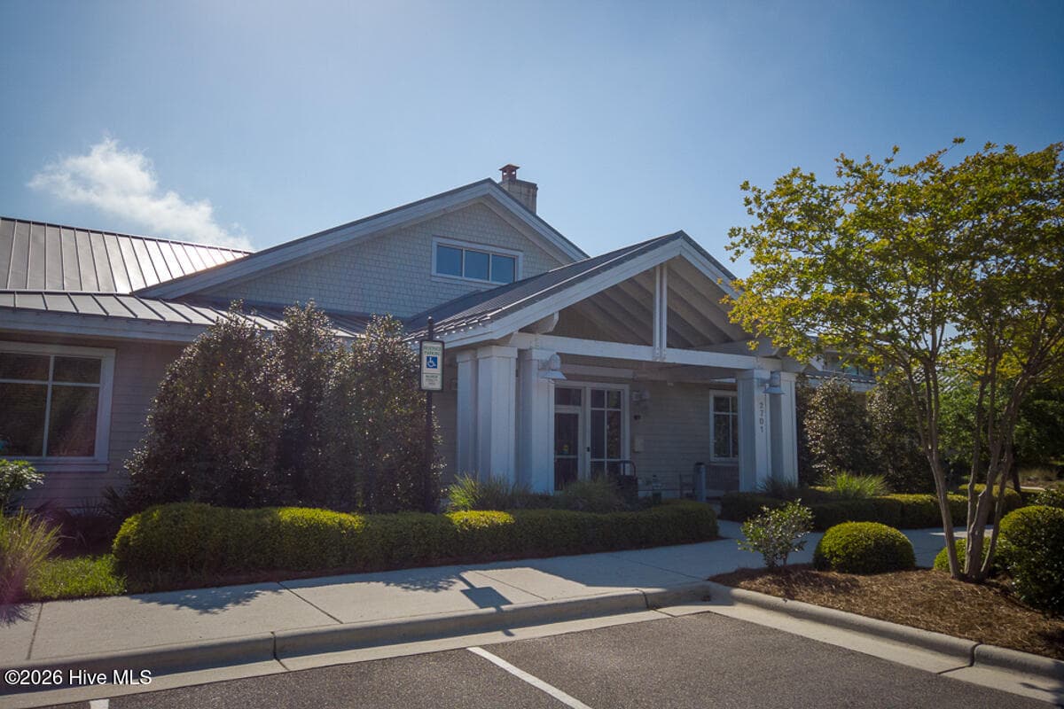
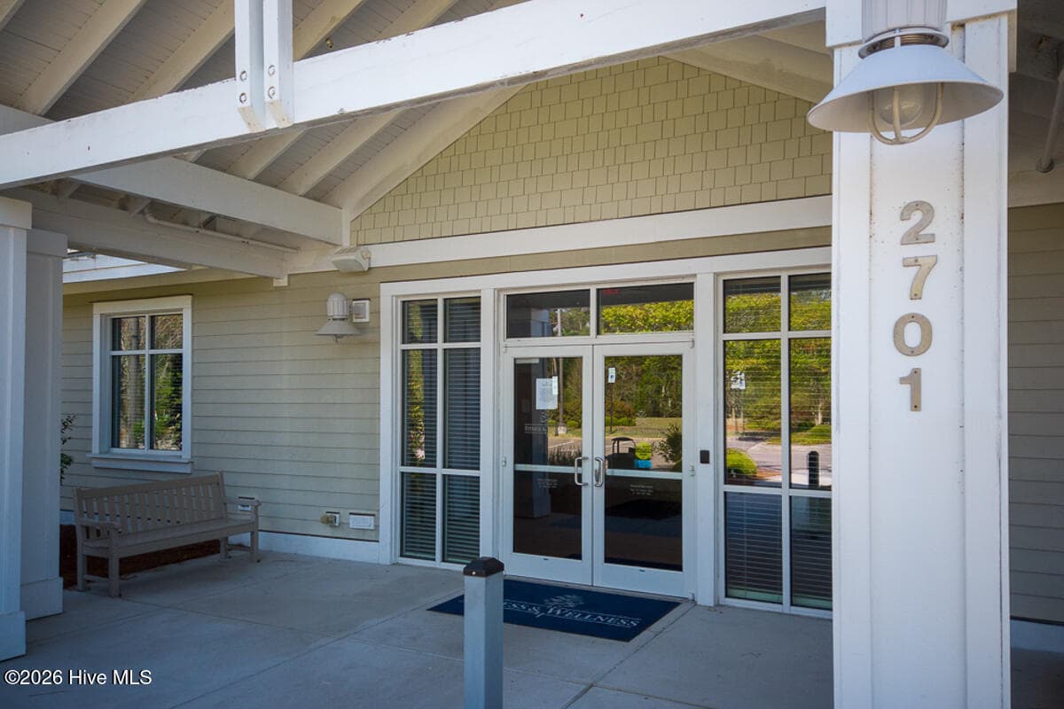
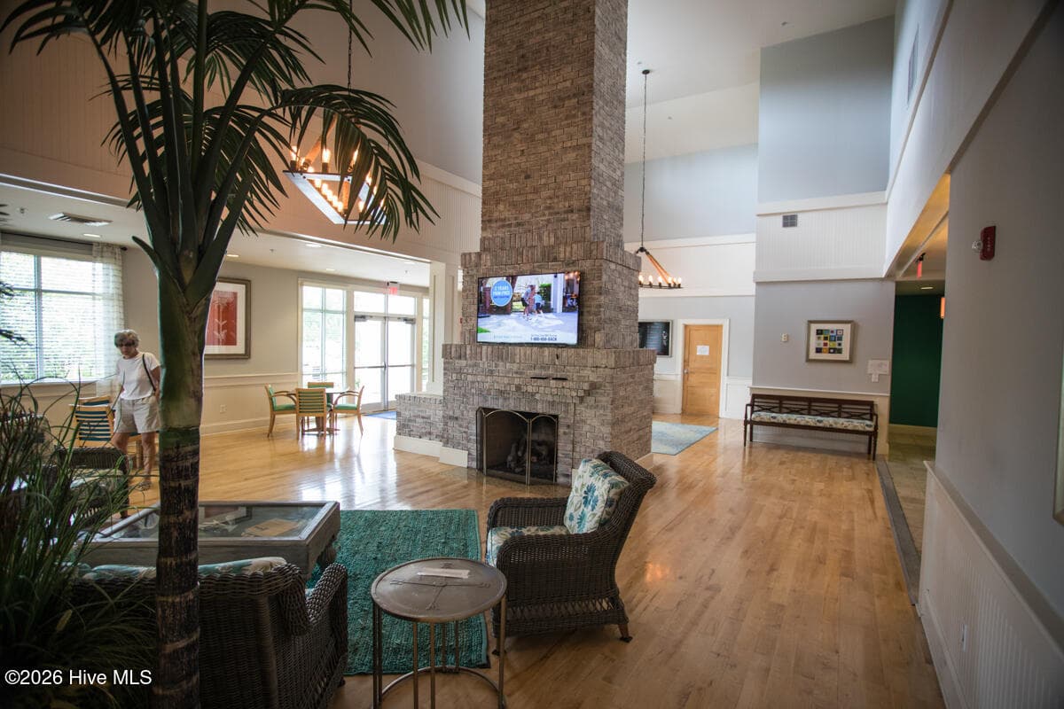
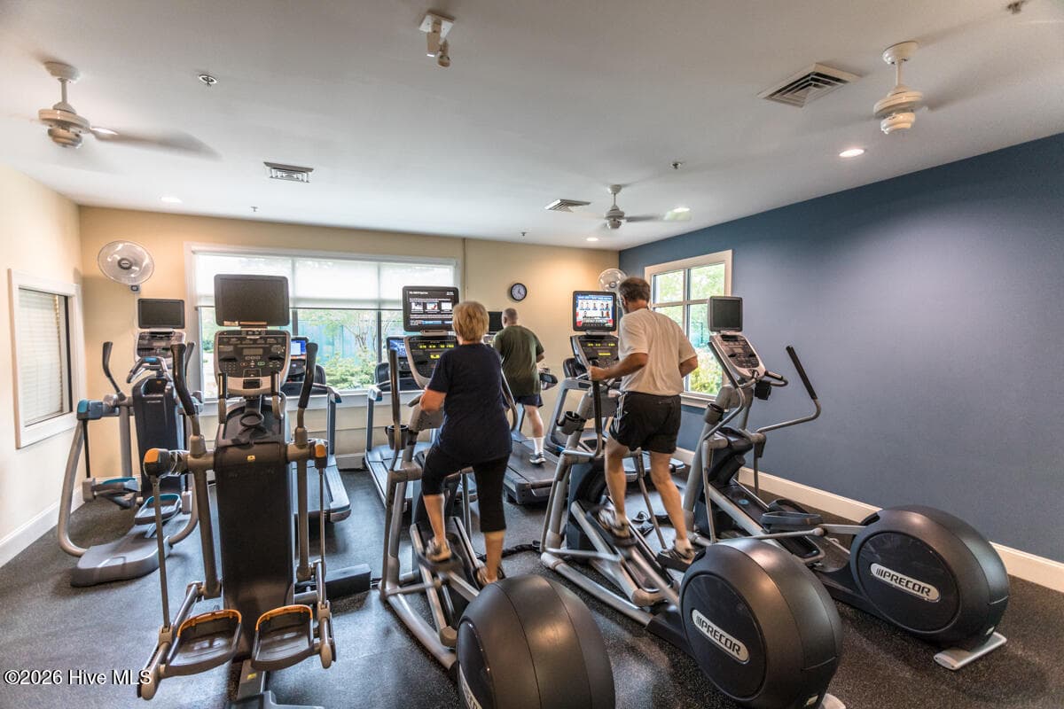
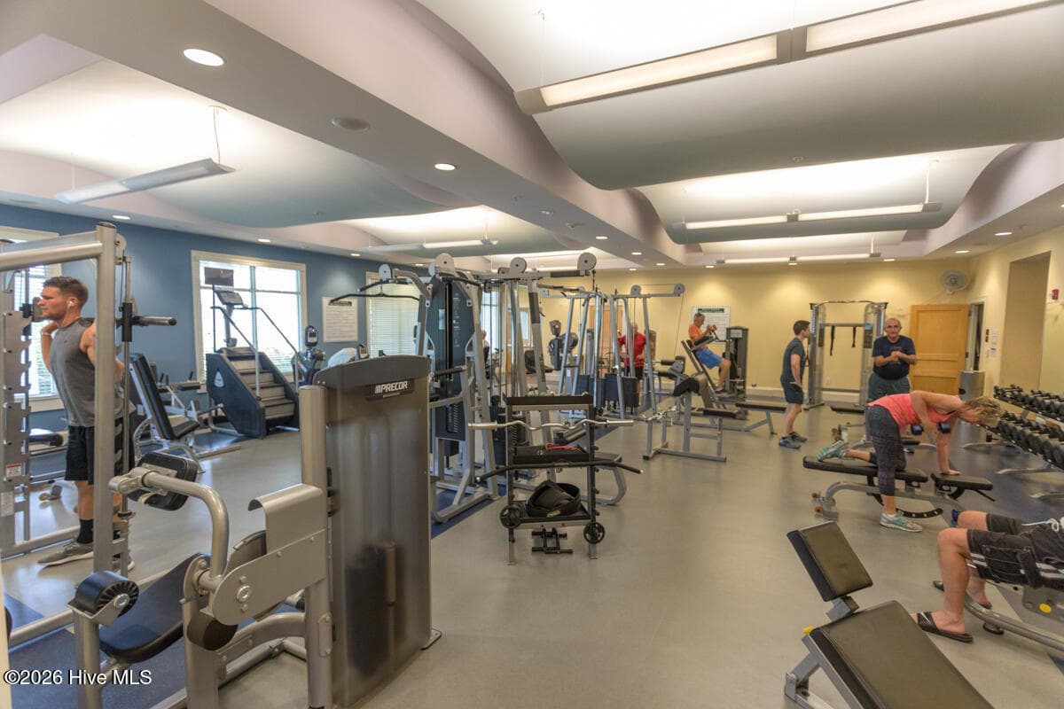
3 fitness areas within BF - 2153 Forest View Circle, Leland, NC 28451
Single Family Residence at 2153 Forest View Circle, Leland, NC 28451, photo 68 of 94
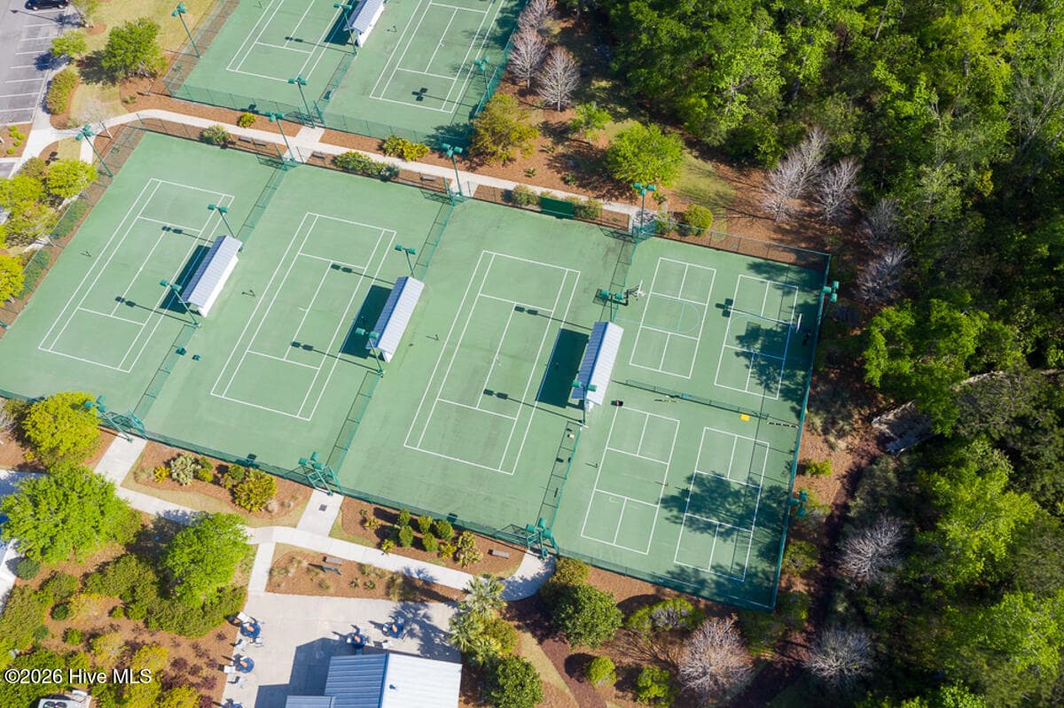
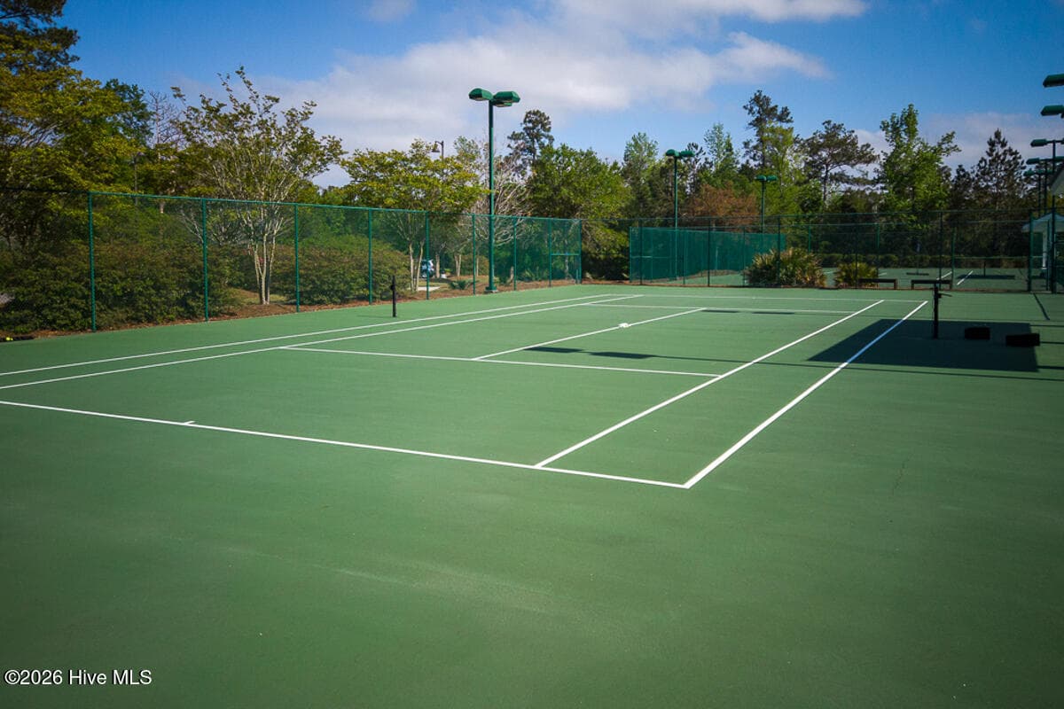
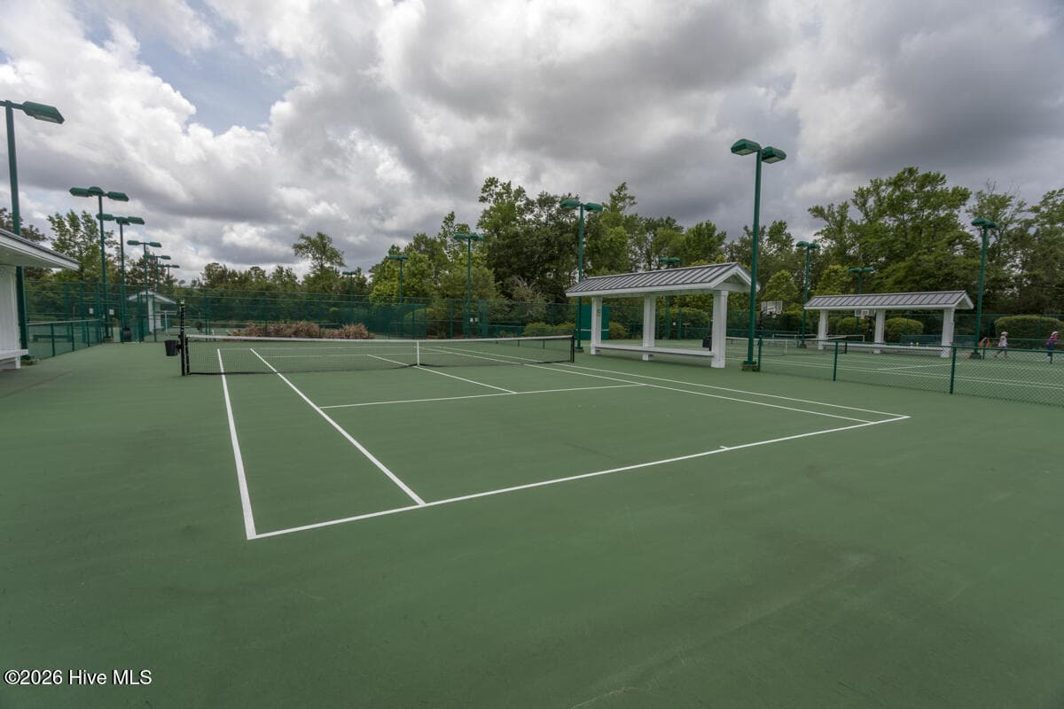
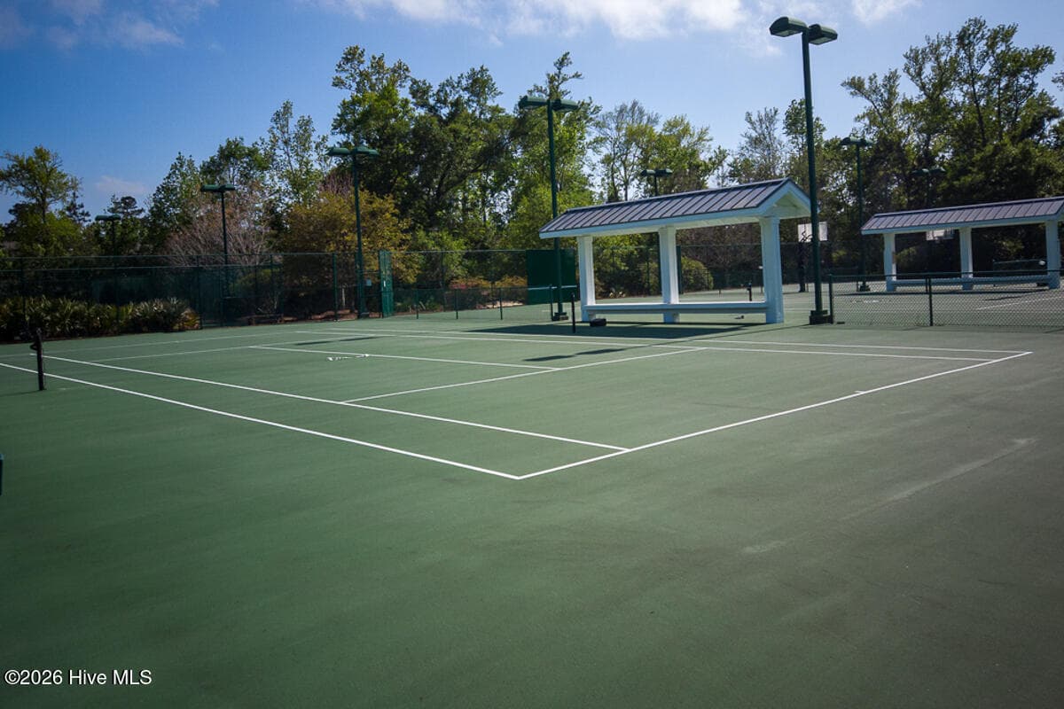
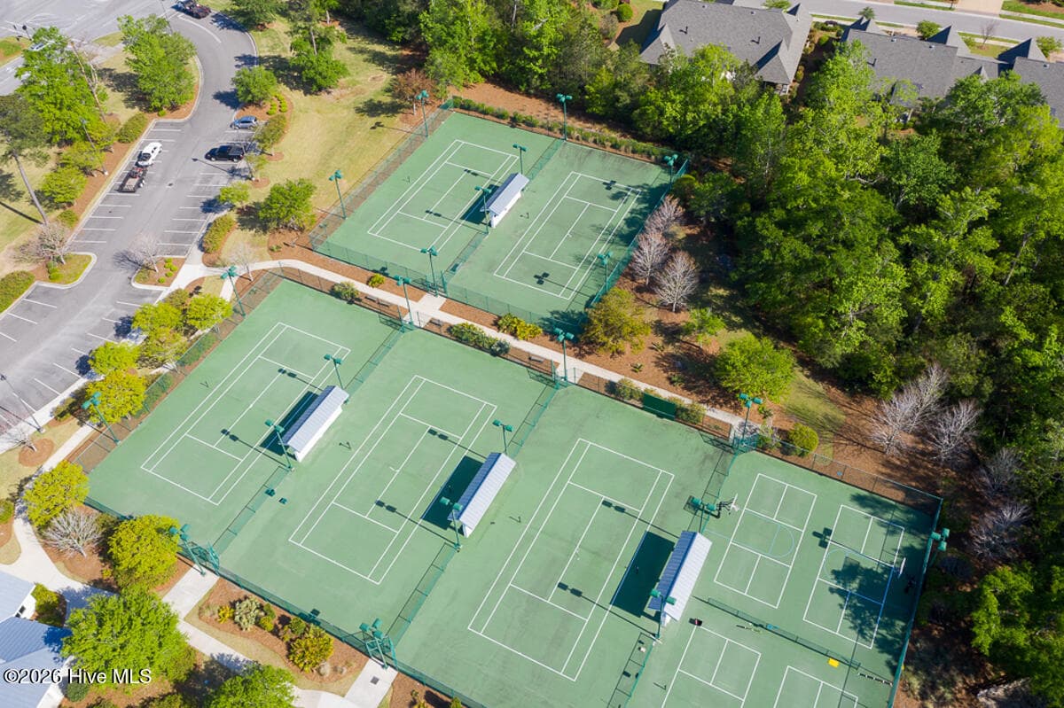
5 tennis and 10 pickleball courts in BF - 2153 Forest View Circle, Leland, NC 28451
Single Family Residence at 2153 Forest View Circle, Leland, NC 28451, photo 70 of 94
Single Family Residence at 2153 Forest View Circle, Leland, NC 28451, photo 71 of 94
Single Family Residence at 2153 Forest View Circle, Leland, NC 28451, photo 72 of 94
Single Family Residence at 2153 Forest View Circle, Leland, NC 28451, photo 73 of 94
Single Family Residence at 2153 Forest View Circle, Leland, NC 28451, photo 74 of 94
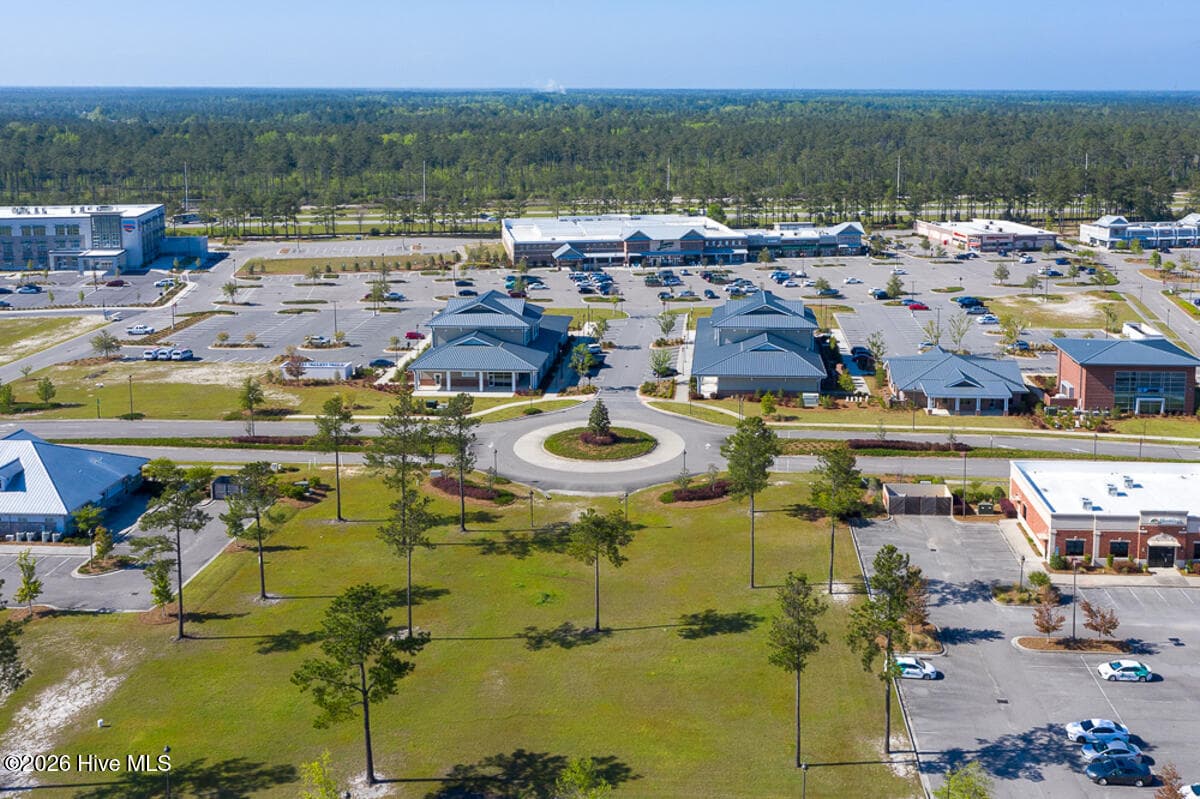
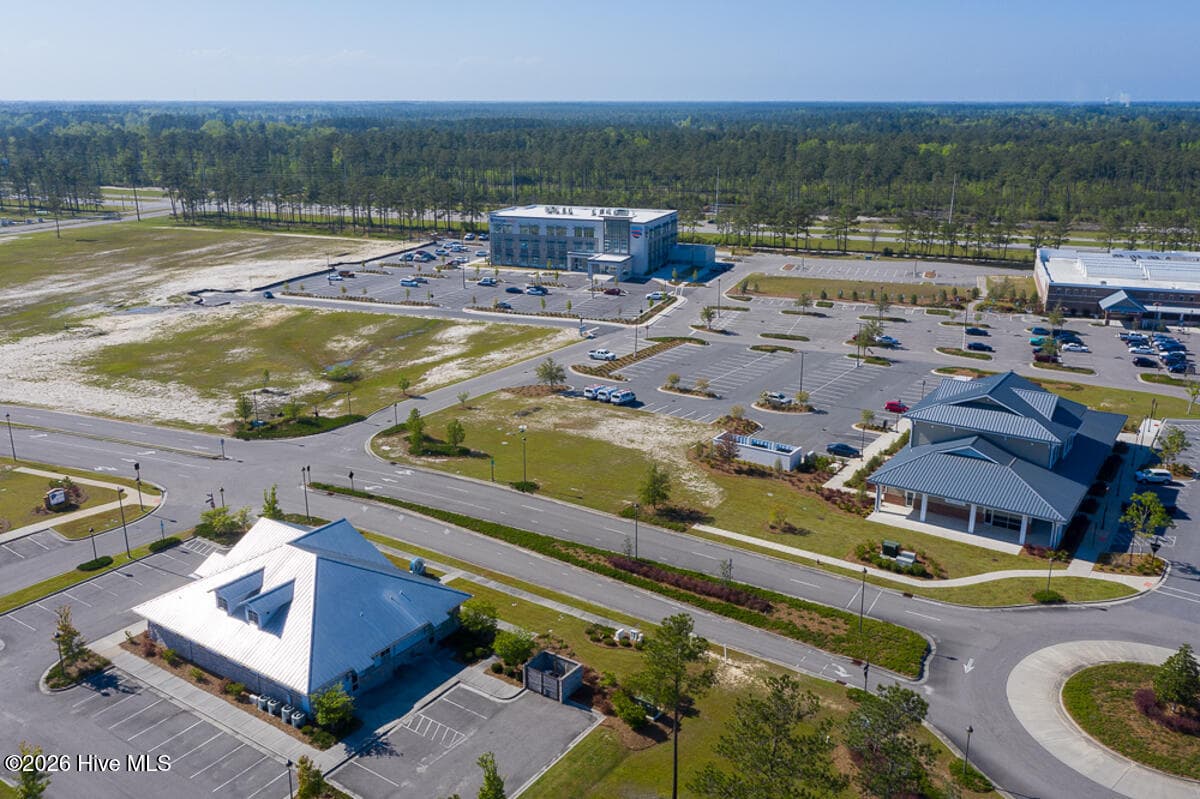
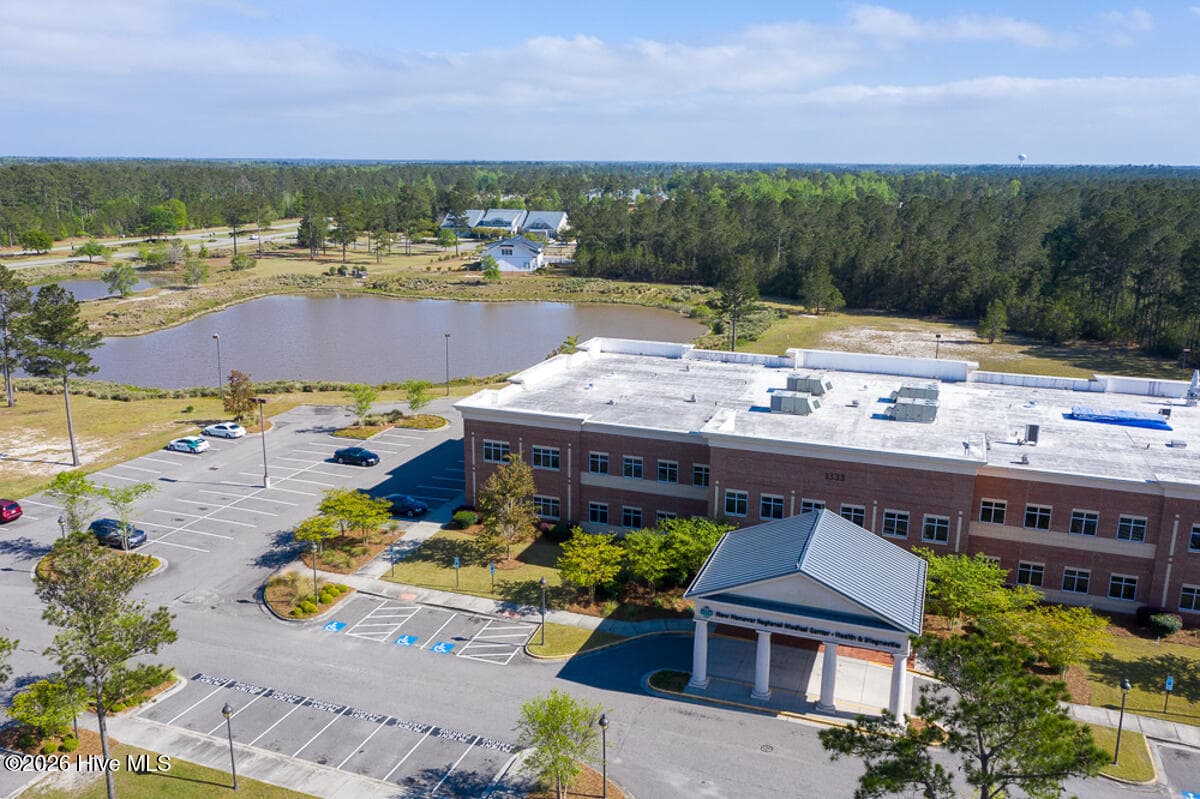
Brunswick Forest Market Place - 2153 Forest View Circle, Leland, NC 28451
Single Family Residence at 2153 Forest View Circle, Leland, NC 28451, photo 76 of 94
Single Family Residence at 2153 Forest View Circle, Leland, NC 28451, photo 77 of 94
Single Family Residence at 2153 Forest View Circle, Leland, NC 28451, photo 78 of 94
Single Family Residence at 2153 Forest View Circle, Leland, NC 28451, photo 79 of 94
Single Family Residence at 2153 Forest View Circle, Leland, NC 28451, photo 80 of 94
Single Family Residence at 2153 Forest View Circle, Leland, NC 28451, photo 81 of 94
Single Family Residence at 2153 Forest View Circle, Leland, NC 28451, photo 82 of 94
Single Family Residence at 2153 Forest View Circle, Leland, NC 28451, photo 83 of 94
Single Family Residence at 2153 Forest View Circle, Leland, NC 28451, photo 84 of 94
Single Family Residence at 2153 Forest View Circle, Leland, NC 28451, photo 85 of 94
Single Family Residence at 2153 Forest View Circle, Leland, NC 28451, photo 86 of 94
Single Family Residence at 2153 Forest View Circle, Leland, NC 28451, photo 87 of 94
Single Family Residence at 2153 Forest View Circle, Leland, NC 28451, photo 88 of 94
Single Family Residence at 2153 Forest View Circle, Leland, NC 28451, photo 89 of 94
Single Family Residence at 2153 Forest View Circle, Leland, NC 28451, photo 90 of 94
Single Family Residence at 2153 Forest View Circle, Leland, NC 28451, photo 91 of 94
Single Family Residence at 2153 Forest View Circle, Leland, NC 28451, photo 92 of 94
Single Family Residence at 2153 Forest View Circle, Leland, NC 28451, photo 93 of 94
Single Family Residence at 2153 Forest View Circle, Leland, NC 28451, photo 94 of 94
94 photos

$739,900

2153 Forest View Circle, Leland, NC 28451
Leland, NC 28451
Listed by Creekmore Realty Group · eXp Realty
Bedrooms
3
Bathrooms
3.5
Living area
3,413 sqft
Year built
2017

About this home

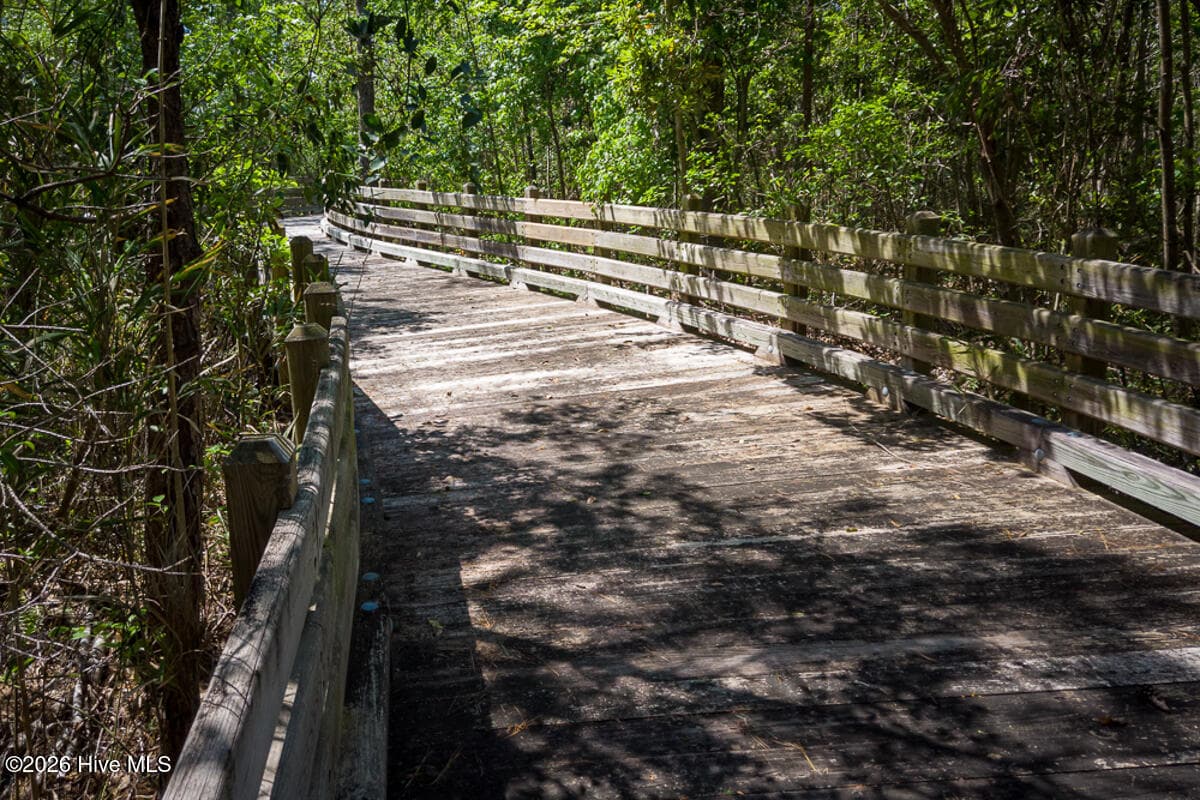
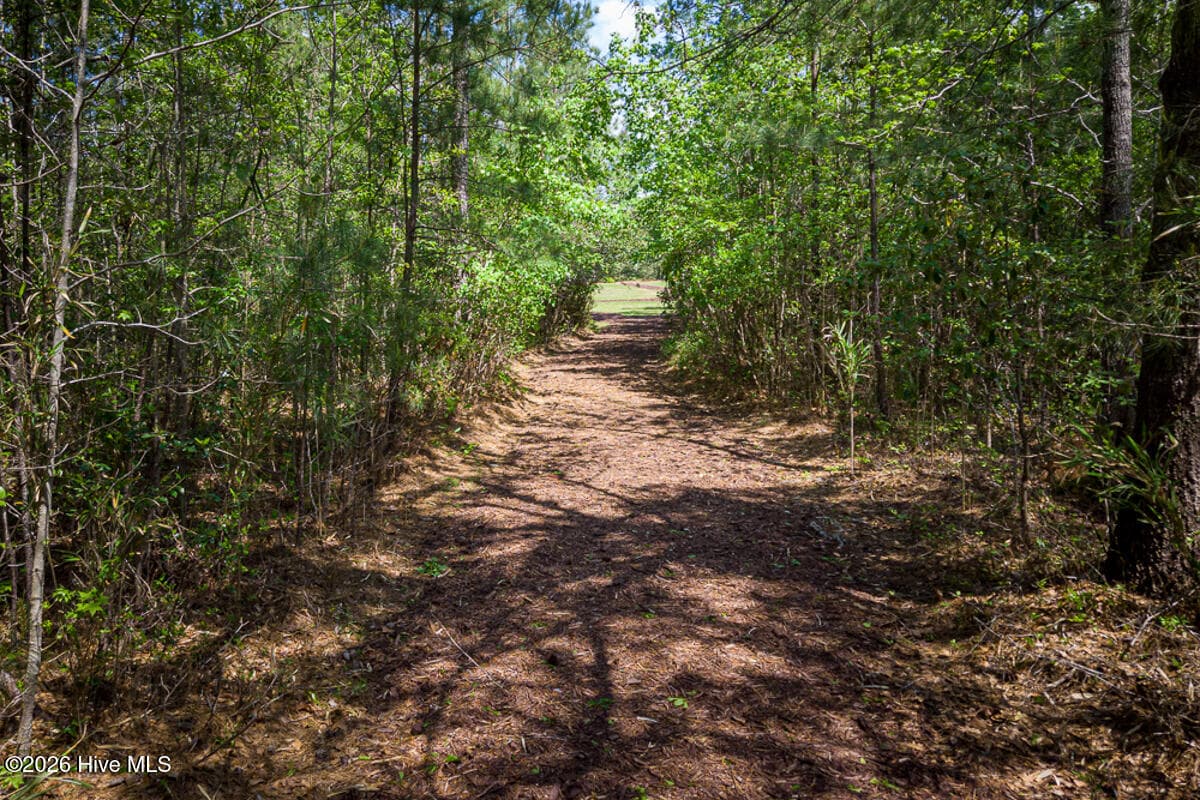
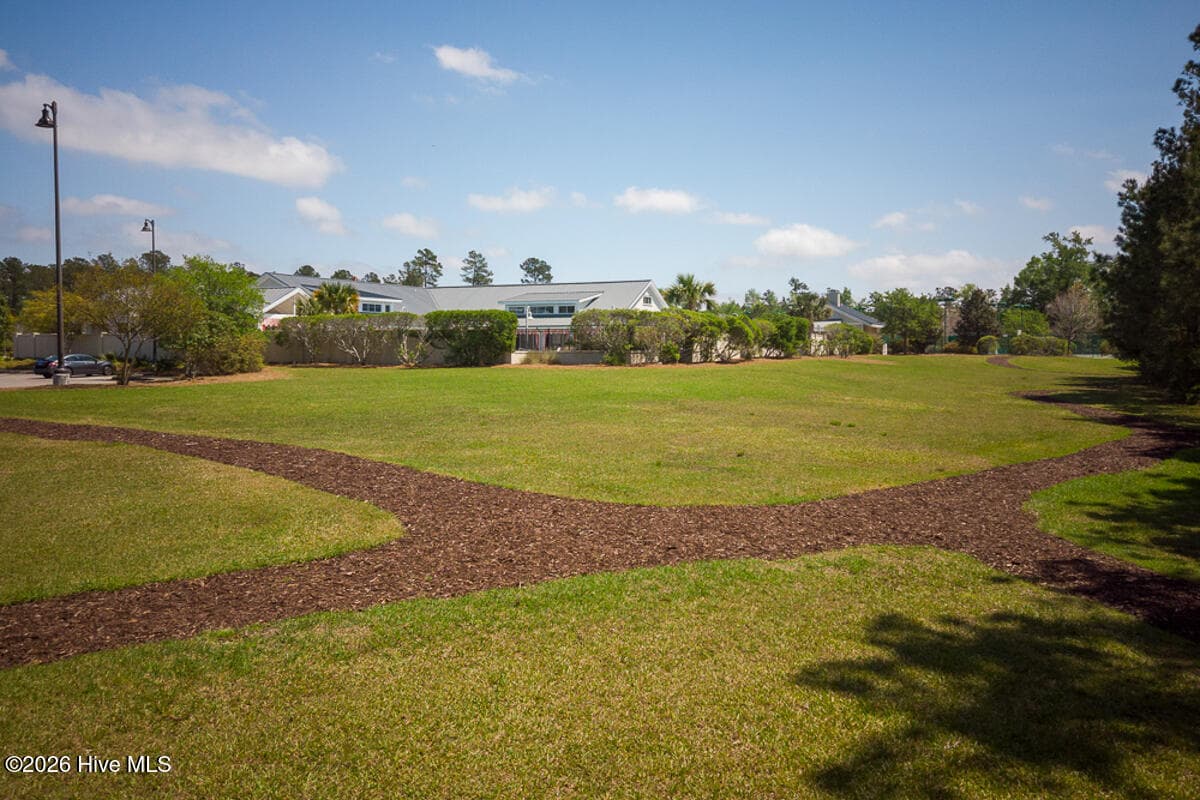
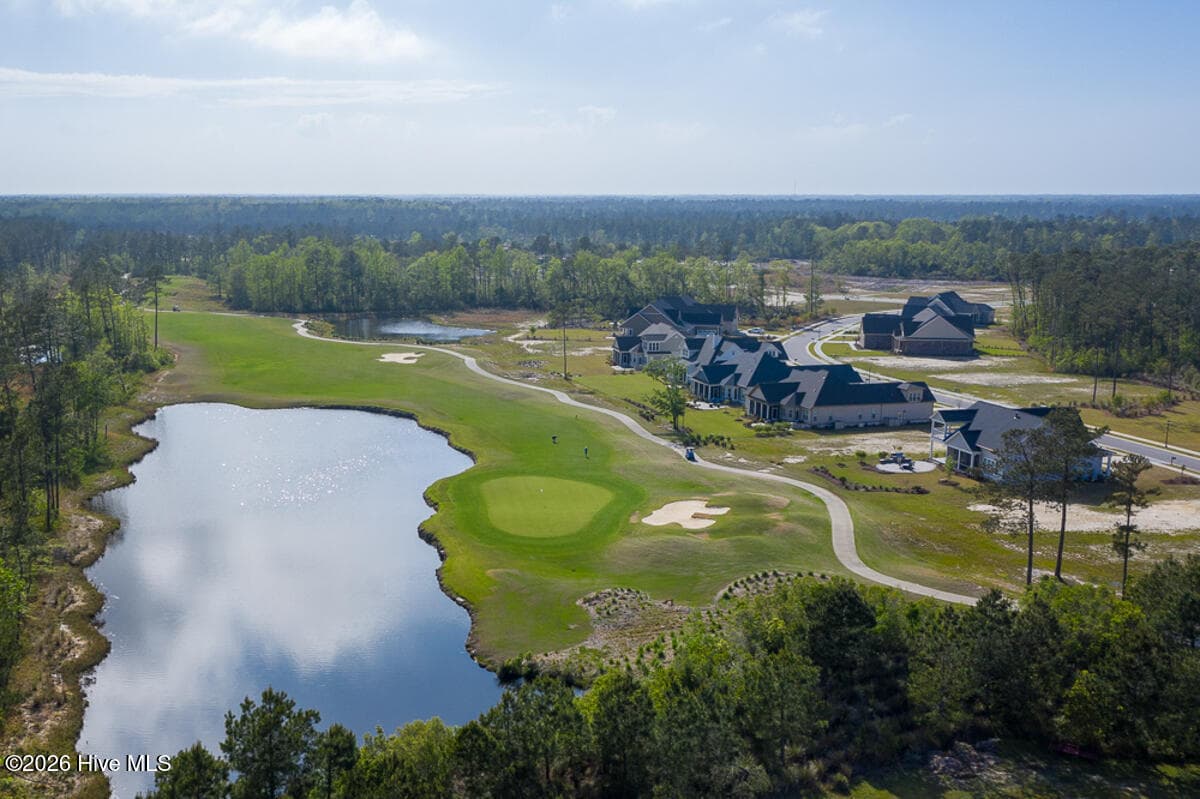
BRUNSWICK FOREST | HERON FLOOR PLAN | KITCHEN-CENTERED DESIGN | WOODED BACKDROP | SCREENED PORCH | BONUS ROOM Welcome to 2513 Forest View Circle in Brunswick Forest, where the popular Heron floor plan offers a distinctive approach to open living. While many homes are described as ''open concept,'' this layout stands apart because of how naturally each space connects. From the moment you enter the foyer, the home draws you through the dining area toward the kitchen--the true hub of the home--and into the expansive living room, screened porch, and peaceful wooded setting beyond. Positioned at the center of the main living areas, the kitchen is more than a place to prepare meals. Its central island creates a natural gathering point while maintaining clear sightlines and easy movement between the dining room, living room, and outdoor living spaces. Whether hosting a large celebration or enjoying a quiet evening at home, the layout keeps everyone connected without making the rooms feel undefined. The impressive 17-by-24-foot living room provides exceptional flexibility for multiple seating areas and is anchored by a fireplace. At the rear of the home, the extended screened porch continues the flow outdoors and overlooks a wooded natural area, offering privacy and a relaxing Carolina backdrop. A custom patio with a wood-burning fireplace and gas ignitor creates another inviting space for entertaining or unwinding beneath the trees. The main level is thoughtfully arranged with the primary suite on one side of the home and two additional bedrooms on the opposite side. A separate office near the foyer provides dedicated space for working, reading, or managing everyday tasks. The primary suite features hardwood flooring, plantation shutters, crown molding, recessed lighting, a tray ceiling, and a ceiling fan. The primary bath includes double-door entry, dual vanities with granite countertops, a garden tub with decorative tile surround, and a tiled walk-in shower with two shower heads, including a handheld fixture. The large walk-in closet is finished with hardwood flooring and custom wood shelving. Upstairs, a spacious bonus room, additional living area, full bathroom, and closet provide tremendous flexibility for overnight guests, hobbies, exercise, media, or private retreat space. Architectural details throughout the home include hardwood flooring, arched openings, crown molding, wainscoting, chair rail, tray ceilings, recessed lighting, plantation shutters, and upgraded fixtures. The dining room is defined by a decorative chandelier and elegant millwork while remaining comfortably connected to the kitchen AND an OPEN WINE BAR. Additional features include a well-planned laundry room with cabinet storage and utility sink, separate HVAC systems for the main and upper levels, an ON DEMAND Navien tankless natural-gas water heater, hot-water recirculation, LED lighting, a radiant attic barrier, upgraded R-38 attic insulation, and prewiring for a generator. The garage was extended by two feet, while the screened porch was extended by four feet to provide additional everyday living space. Outside, cement-board siding with shake accents, shutters, decorative garage lighting, a covered front porch, gutters, keyless entry, and tilt-in double-pane windows enhance the home's curb appeal. A zoned irrigation system with rain sensor and powder-coated aluminum backyard fencing add convenience. Brunswick Forest residents enjoy an extensive collection of amenities, trails, parks, fitness and wellness facilities, pools, and community gathering spaces. The home is also conveniently positioned near the Wellness Center and Village Shops, with landscape maintenance included in the homeowners association dues. This is more than another open floor plan. It is a home designed around connection--with the kitchen at its center, generous living spaces unfolding around it, and a wooded outdoor retreat waiting just beyond the screened porch.

Highlights

Fireplace

Property details

MLS
Hive MLS
MLS #
100607636
Property type
Single Family Residence
Subdivision
Brunswick Forest
Status
Active
Days on market
22
On market date
October 1, 2026
Stories
N/A
Total bathrooms
3.5
Garage spaces
2
Parking spaces
2
Lot size
0.18 acres
Loading map…

Nearby schools

Within 10 miles. School directory data from the National Center for Education Statistics (NCES), accessed via the Urban Institute Education Data API. Local Score is calculated by INNOVATE Real Estate; where a state rating is shown, it comes from that state's own official school report card.

Elementary
Town Creek Elementary
4.2 mi away · Grades -1-5
Zoned school (attendance boundary, 2015-16 data)
4.0
Local Score (state rating (2025) blended 70/30 with student-teacher ratio) -- not an official state rating
State rating: B (2025)
Enrollment
760
Student:teacher ratio
14.9:1
District
Brunswick County Schools
Middle
Leland Middle
3.41 mi away · Grades 6-8
Zoned school (attendance boundary, 2015-16 data)
2.3
Local Score (state rating (2025) blended 70/30 with student-teacher ratio) -- not an official state rating
State rating: D (2025)
Enrollment
787
Student:teacher ratio
16.4:1
District
Brunswick County Schools
High
Brunswick County Early College
14.88 mi away · Grades 9-13
Zoned school (attendance boundary, 2015-16 data)
3.8
Local Score (state rating (2025) blended 70/30 with student-teacher ratio) -- not an official state rating
State rating: A (2025)
Enrollment
365
Student:teacher ratio
33.2:1
District
Brunswick County Schools

Walkability

Blended score for Leland's center, calculated by INNOVATE Real Estate from two sources: the EPA's National Walkability Index (street network, transit, land-use mix) and Google Places amenity data (what's actually reachable on foot from this point). EPA National Walkability Index only -- nearby-amenity data not cached yet for this area.

32
Car-dependent
out of 100
EPA National Walkability Index
6.3 / 20 -- Below average walkable

Market position

How this listing compares to current activity in Leland, from live MLS data.

On the market 22 days -- 72 fewer days than Leland's current average of 94 days.
For reference, the median list price across 684 active listings in Leland right now is $369,000.

Mortgage calculator

Estimate only - actual rate and payment depend on your lender, credit, and loan program.

$
%
%
Adjust tax / insurance estimates
% / yr
$
/mo
Est. monthly payment
$4,606/mo
$147,980 down
$591,920 loan
Principal & interest$3,839
Property tax (est.)$617
Home insurance (est.)$150

Similar homes you might like

Data source: Listing information provided by Hive MLS via Trestle/CoreLogic. Last updated 1 days ago.

Information herein deemed reliable but not guaranteed; all measurements, school assignments, HOA fees, taxes, and feature lists are approximate and should be independently verified. Equal Housing Opportunity.