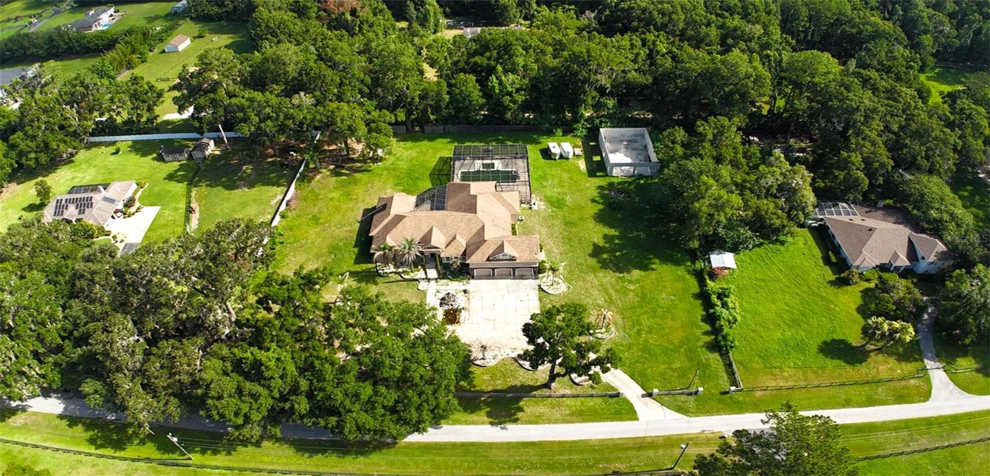
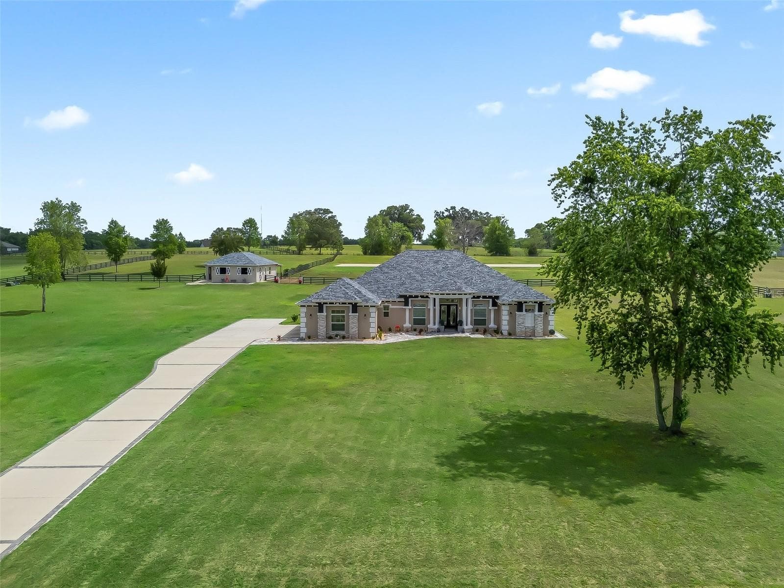
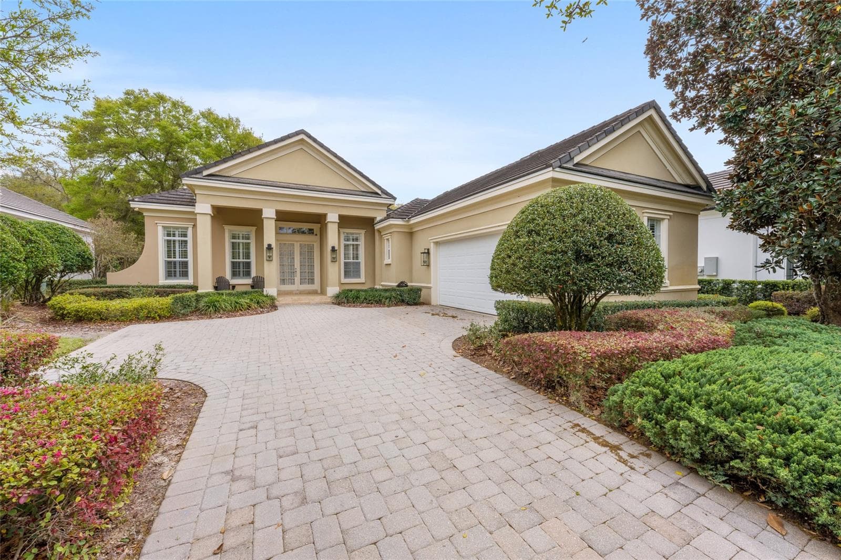
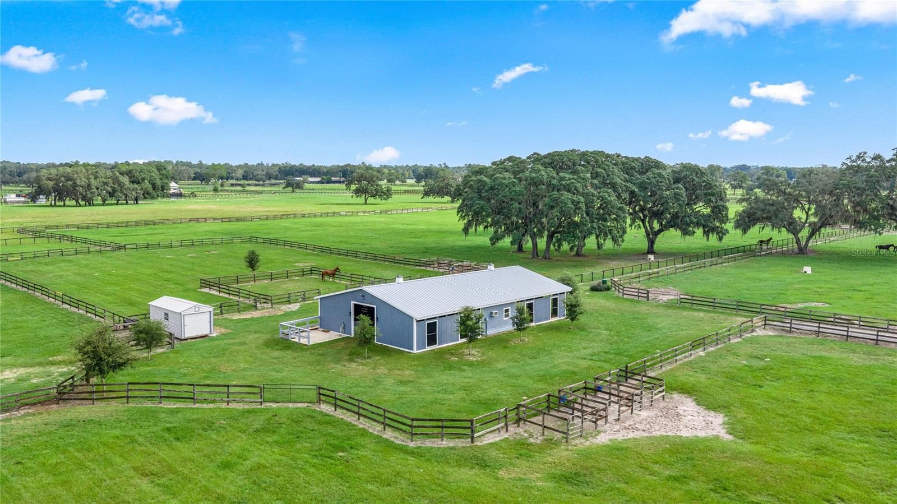
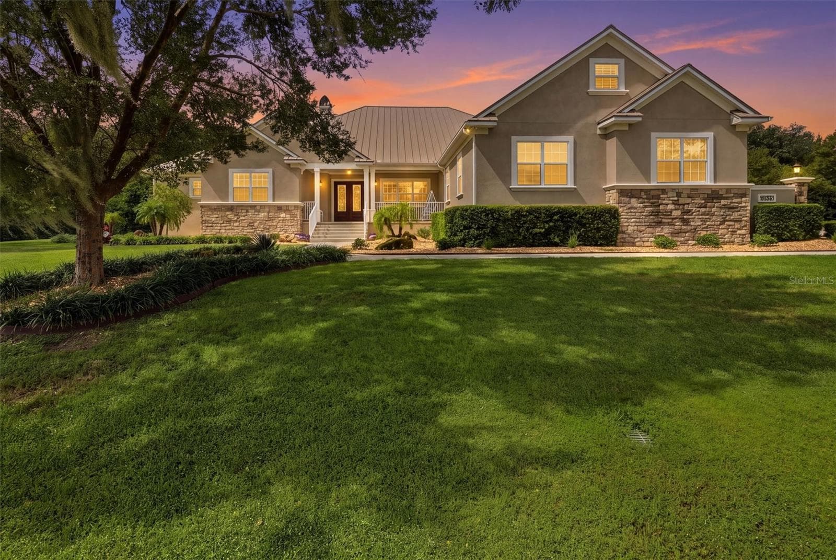
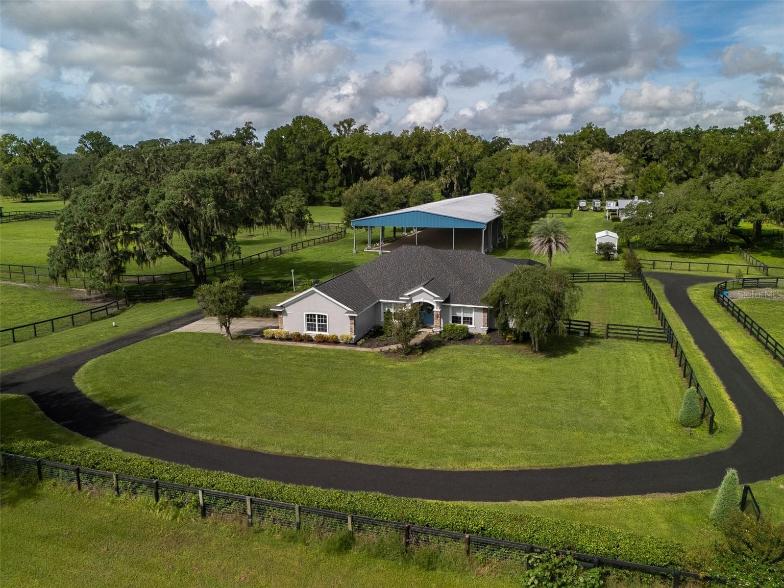
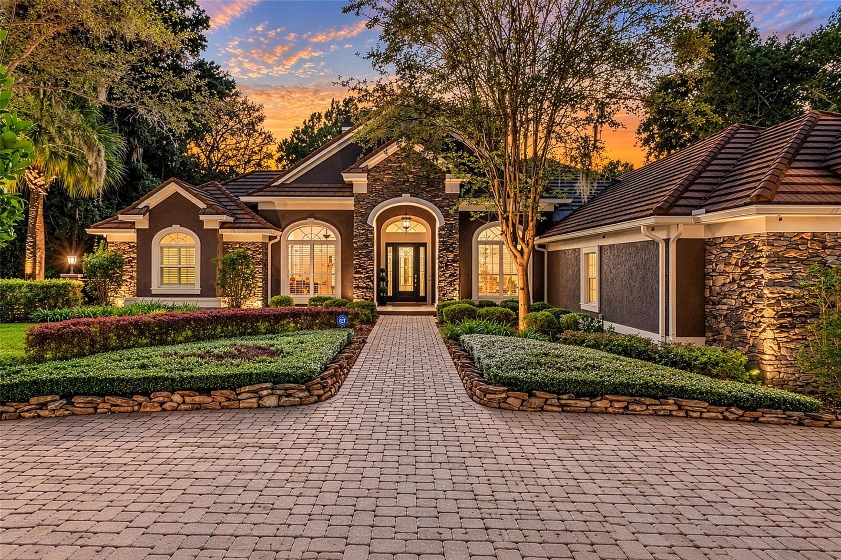
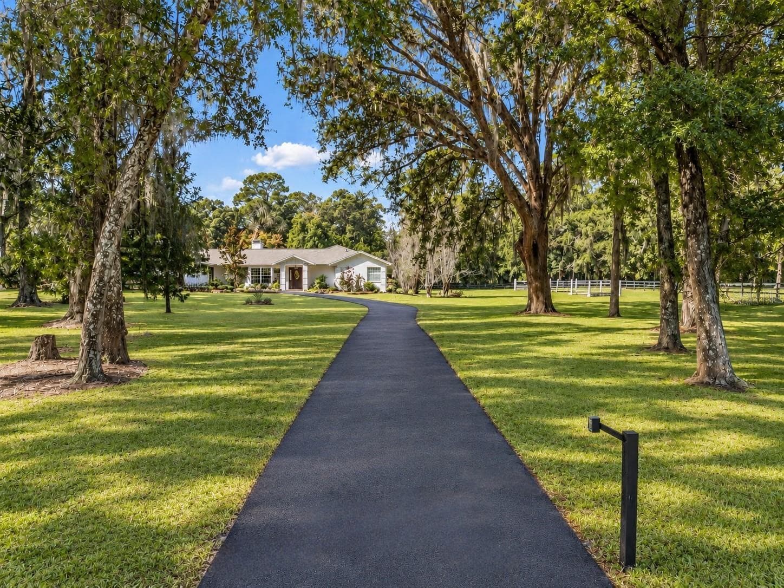
Single Family Residence at 2150 SE 73RD LOOP, OCALA
Single Family Residence at 2150 SE 73RD LOOP, OCALA, photo 2 of 71
Single Family Residence at 2150 SE 73RD LOOP, OCALA, photo 3 of 71
Single Family Residence at 2150 SE 73RD LOOP, OCALA, photo 4 of 71
Single Family Residence at 2150 SE 73RD LOOP, OCALA, photo 5 of 71
Single Family Residence at 2150 SE 73RD LOOP, OCALA, photo 6 of 71
Single Family Residence at 2150 SE 73RD LOOP, OCALA, photo 7 of 71
Single Family Residence at 2150 SE 73RD LOOP, OCALA, photo 8 of 71
Single Family Residence at 2150 SE 73RD LOOP, OCALA, photo 9 of 71
Single Family Residence at 2150 SE 73RD LOOP, OCALA, photo 10 of 71
Single Family Residence at 2150 SE 73RD LOOP, OCALA, photo 11 of 71
Single Family Residence at 2150 SE 73RD LOOP, OCALA, photo 12 of 71
Single Family Residence at 2150 SE 73RD LOOP, OCALA, photo 13 of 71
Single Family Residence at 2150 SE 73RD LOOP, OCALA, photo 14 of 71
Single Family Residence at 2150 SE 73RD LOOP, OCALA, photo 15 of 71
Single Family Residence at 2150 SE 73RD LOOP, OCALA, photo 16 of 71
Single Family Residence at 2150 SE 73RD LOOP, OCALA, photo 17 of 71
Single Family Residence at 2150 SE 73RD LOOP, OCALA, photo 18 of 71
Single Family Residence at 2150 SE 73RD LOOP, OCALA, photo 19 of 71
Single Family Residence at 2150 SE 73RD LOOP, OCALA, photo 20 of 71
Single Family Residence at 2150 SE 73RD LOOP, OCALA, photo 21 of 71
Single Family Residence at 2150 SE 73RD LOOP, OCALA, photo 22 of 71
Single Family Residence at 2150 SE 73RD LOOP, OCALA, photo 23 of 71
Single Family Residence at 2150 SE 73RD LOOP, OCALA, photo 24 of 71
Single Family Residence at 2150 SE 73RD LOOP, OCALA, photo 25 of 71
Single Family Residence at 2150 SE 73RD LOOP, OCALA, photo 26 of 71
Single Family Residence at 2150 SE 73RD LOOP, OCALA, photo 27 of 71
Single Family Residence at 2150 SE 73RD LOOP, OCALA, photo 28 of 71
Single Family Residence at 2150 SE 73RD LOOP, OCALA, photo 29 of 71
Single Family Residence at 2150 SE 73RD LOOP, OCALA, photo 30 of 71
Single Family Residence at 2150 SE 73RD LOOP, OCALA, photo 31 of 71
Single Family Residence at 2150 SE 73RD LOOP, OCALA, photo 32 of 71
Single Family Residence at 2150 SE 73RD LOOP, OCALA, photo 33 of 71
Single Family Residence at 2150 SE 73RD LOOP, OCALA, photo 34 of 71
Single Family Residence at 2150 SE 73RD LOOP, OCALA, photo 35 of 71
Single Family Residence at 2150 SE 73RD LOOP, OCALA, photo 36 of 71
Single Family Residence at 2150 SE 73RD LOOP, OCALA, photo 37 of 71
Single Family Residence at 2150 SE 73RD LOOP, OCALA, photo 38 of 71
Single Family Residence at 2150 SE 73RD LOOP, OCALA, photo 39 of 71
Single Family Residence at 2150 SE 73RD LOOP, OCALA, photo 40 of 71
Single Family Residence at 2150 SE 73RD LOOP, OCALA, photo 41 of 71
Single Family Residence at 2150 SE 73RD LOOP, OCALA, photo 42 of 71
Single Family Residence at 2150 SE 73RD LOOP, OCALA, photo 43 of 71
Single Family Residence at 2150 SE 73RD LOOP, OCALA, photo 44 of 71
Single Family Residence at 2150 SE 73RD LOOP, OCALA, photo 45 of 71
Single Family Residence at 2150 SE 73RD LOOP, OCALA, photo 46 of 71
Single Family Residence at 2150 SE 73RD LOOP, OCALA, photo 47 of 71
Single Family Residence at 2150 SE 73RD LOOP, OCALA, photo 48 of 71
Single Family Residence at 2150 SE 73RD LOOP, OCALA, photo 49 of 71
Single Family Residence at 2150 SE 73RD LOOP, OCALA, photo 50 of 71
Single Family Residence at 2150 SE 73RD LOOP, OCALA, photo 51 of 71
Single Family Residence at 2150 SE 73RD LOOP, OCALA, photo 52 of 71
Single Family Residence at 2150 SE 73RD LOOP, OCALA, photo 53 of 71
Separate acreage next door could be for sale - 2150 SE 73RD LOOP, OCALA
Single Family Residence at 2150 SE 73RD LOOP, OCALA, photo 55 of 71
Single Family Residence at 2150 SE 73RD LOOP, OCALA, photo 56 of 71
Single Family Residence at 2150 SE 73RD LOOP, OCALA, photo 57 of 71
Single Family Residence at 2150 SE 73RD LOOP, OCALA, photo 58 of 71
Single Family Residence at 2150 SE 73RD LOOP, OCALA, photo 59 of 71
Single Family Residence at 2150 SE 73RD LOOP, OCALA, photo 60 of 71
Single Family Residence at 2150 SE 73RD LOOP, OCALA, photo 61 of 71
Single Family Residence at 2150 SE 73RD LOOP, OCALA, photo 62 of 71
Single Family Residence at 2150 SE 73RD LOOP, OCALA, photo 63 of 71
Single Family Residence at 2150 SE 73RD LOOP, OCALA, photo 64 of 71
Single Family Residence at 2150 SE 73RD LOOP, OCALA, photo 65 of 71
Single Family Residence at 2150 SE 73RD LOOP, OCALA, photo 66 of 71
Single Family Residence at 2150 SE 73RD LOOP, OCALA, photo 67 of 71
Single Family Residence at 2150 SE 73RD LOOP, OCALA, photo 68 of 71
Single Family Residence at 2150 SE 73RD LOOP, OCALA, photo 69 of 71
Single Family Residence at 2150 SE 73RD LOOP, OCALA, photo 70 of 71
Single Family Residence at 2150 SE 73RD LOOP, OCALA, photo 71 of 71
71 photos

$1,799,999

2150 SE 73RD LOOP
OCALA, FL 34480
Listed by Tasha Osbourne · GOLDEN OCALA REAL ESTATE INC
Bedrooms
5
Bathrooms
5
Living area
6,853 sqft
Year built
2003

About this home

Nestled within the prestigious Country Club Farms and set across more than 5 private acres, this exceptional custom estate offers a rare blend of refined luxury, thoughtful design, and equestrian-friendly living — all just minutes from downtown Ocala, championship golf, the Country Club of Ocala, and top-rated schools. With bridle trail access woven throughout the community and the option to acquire an additional neighboring 6 acres, this property presents a truly rare opportunity to create a private legacy estate in one of Ocala’s most coveted settings. Built with enduring quality and timeless craftsmanship, the residence features 10-foot ceilings, extensive crown molding, solid-core doors throughout, 40-year architectural shingles, surround sound, and an abundance of custom storage and closet space. A private residential elevator connects both levels, offering ease and accessibility while enhancing the home’s sense of quiet luxury. The heart of the home is a beautifully appointed chef’s kitchen, complemented by a butler’s pantry and flowing seamlessly into the formal dining room and an elegant study or library with a gas fireplace, ideal for intimate gatherings or peaceful evenings. The expansive family room offers a second fireplace, while a separate living or game room opens directly to the outdoor entertaining spaces, creating a natural flow between indoor and outdoor living. The primary suite is privately situated on the first floor, creating a serene retreat, and is joined by an additional guest bedroom and full bath on the main level. Upstairs, three additional ensuite bedrooms and a theater room, which may also serve as a playroom, den, or flexible bonus space, provide exceptional comfort and versatility for family and guests alike. Outdoors, the estate transforms into a private resort-style sanctuary. A solar-heated saltwater pool is surrounded by pavered patios, fire pit seating, and screened entertaining areas, all framed by mature landscaping and tranquil views that offer privacy and serenity in every direction. Designed for both luxury and function, the property also includes a four-car garage, a full-house generator, a whole-home water filtration system, and two private wells — one dedicated to irrigation and one servicing the residence. Recent upgrades include three new air conditioning systems in 2024, a new water heater in 2024, a new dishwasher in 2024, a new washer in 2025, and a new dryer in 2024, offering peace of mind and modern efficiency. The property is fully fenced and thoughtfully designed with paddocks, a dog run, and direct bridle trail access, making it ideally suited for equestrian living while remaining just minutes from modern conveniences. This is not simply a home — it is a refined estate where privacy, elegance, and lifestyle converge in perfect harmony.

Highlights

Private poolFireplace

Property details

MLS
Stellar MLS
MLS #
MFROM715975
Property type
Single Family Residence
Subdivision
COUNTRY CLUB FARMS A HAMLET
Status
Active
Days on market
240
On market date
January 28, 2026
Stories
N/A
Total bathrooms
5
Garage spaces
4
Parking spaces
N/A
Lot size
5.31 acres
Loading map…

Nearby schools

Within 10 miles. School directory data from the National Center for Education Statistics (NCES), accessed via the Urban Institute Education Data API. Local Score is calculated by INNOVATE Real Estate; where a state rating is shown, it comes from that state's own official school report card.

Elementary
SHADY HILL ELEMENTARY SCHOOL
1.53 mi away · Grades -1-5
Nearest school -- attendance-zone data not available here
3.0
Local Score (student-teacher ratio only (preliminary -- will incorporate state test-score data once available)) -- not an official state rating
Enrollment
606
Student:teacher ratio
16.4:1
District
MARION
MiddleCharter
OCALI CHARTER MIDDLE SCHOOL
3.32 mi away · Grades 6-8
Nearest school -- attendance-zone data not available here
3.0
Local Score (student-teacher ratio only (preliminary -- will incorporate state test-score data once available)) -- not an official state rating
Enrollment
201
Student:teacher ratio
15.5:1
District
MARION
High
FOREST HIGH SCHOOL
3.25 mi away · Grades 9-12
Nearest school -- attendance-zone data not available here
2.0
Local Score (student-teacher ratio only (preliminary -- will incorporate state test-score data once available)) -- not an official state rating
Enrollment
2,181
Student:teacher ratio
21.8:1
District
MARION

Walkability

Blended score for OCALA's center, calculated by INNOVATE Real Estate from two sources: the EPA's National Walkability Index (street network, transit, land-use mix) and Google Places amenity data (what's actually reachable on foot from this point). 60% EPA National Walkability Index + 40% nearby-amenity density (Google Places).

39
Car-dependent
out of 100
EPA National Walkability Index
8.2 / 20 -- Below average walkable
Google Places amenity density
35 / 100
Restaurants & cafes8
Grocery stores1
Parks1
Schools1
Transit stops0
Pharmacies0

Market position

How this listing compares to current activity in OCALA, from live MLS data.

On the market 240 days -- 141 more days than OCALA's current average of 99 days.
For reference, the median list price across 5,185 active listings in OCALA right now is $249,900.

Mortgage calculator

Estimate only - actual rate and payment depend on your lender, credit, and loan program.

$
%
%
Adjust tax / insurance estimates
% / yr
$
/mo
Est. monthly payment
$10,990/mo
$360,000 down
$1,439,999 loan
Principal & interest$9,340
Property tax (est.)$1,500
Home insurance (est.)$150

Similar homes you might like

Data source: Listing information provided by Stellar MLS (mfrmls) via Trestle/CoreLogic. Last updated 29 days ago.

Information herein deemed reliable but not guaranteed; all measurements, school assignments, HOA fees, taxes, and feature lists are approximate and should be independently verified. Equal Housing Opportunity.