







$539,000
- Bedrooms
- 4
- Bathrooms
- 3
- Living area
- N/A
- Year built
- 2026
Highlights
- Property type
- Single Family Residence
- Garage
- 3 spaces
- On market
- 268 days
- Fireplace
- New construction
About this home
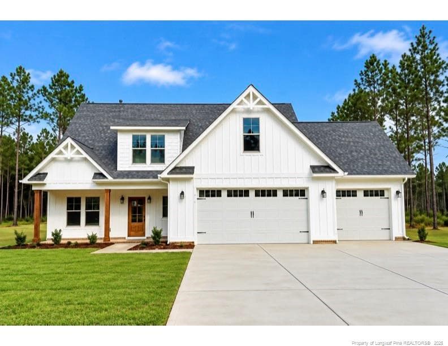
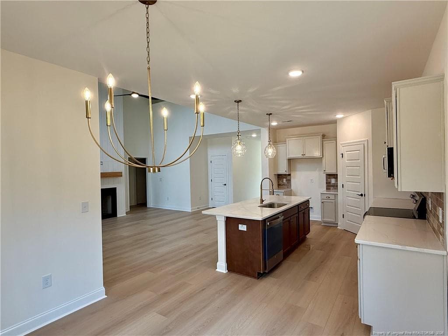
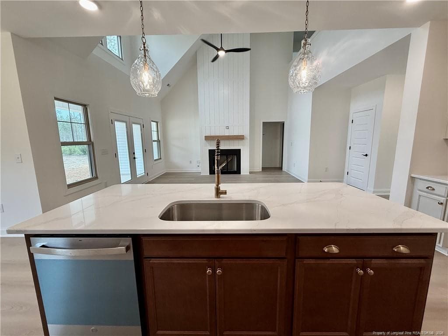
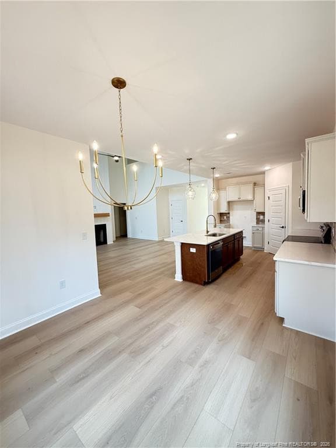
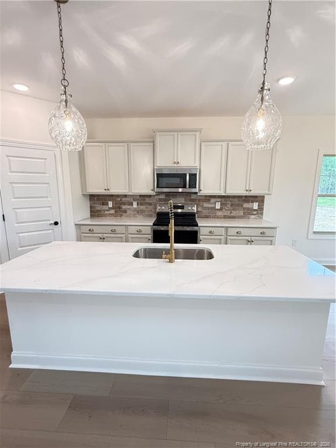
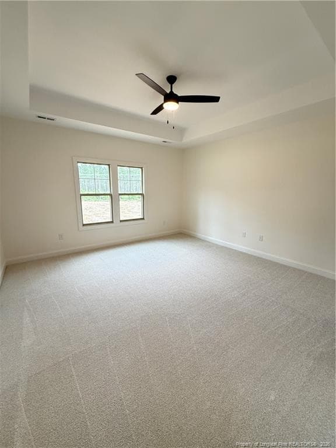
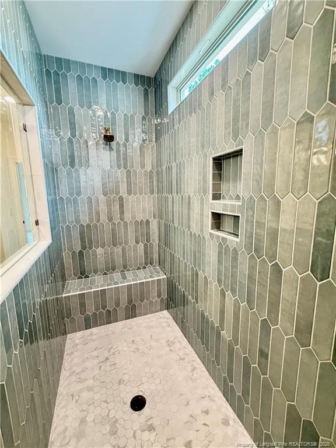
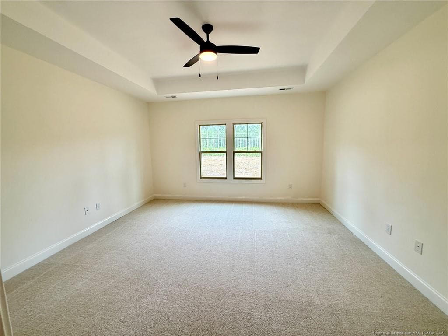
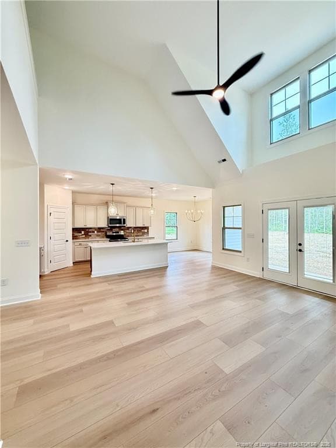
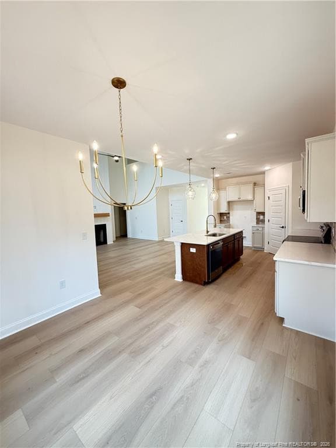
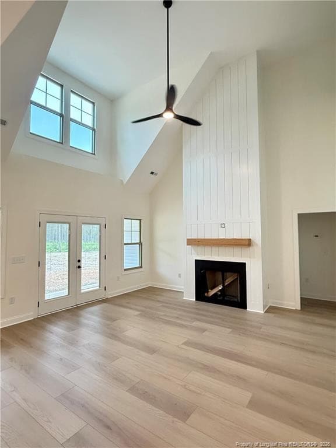
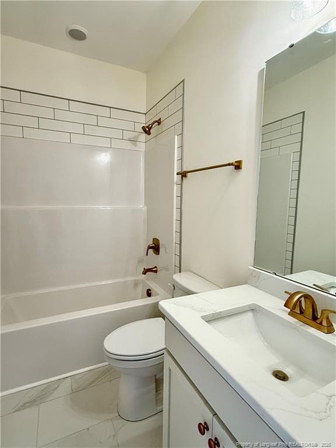
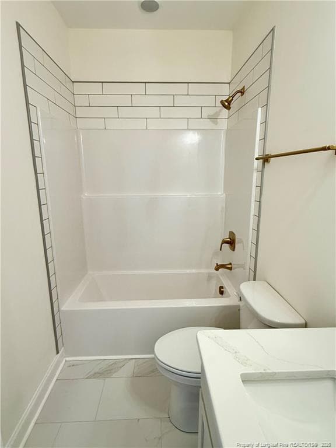
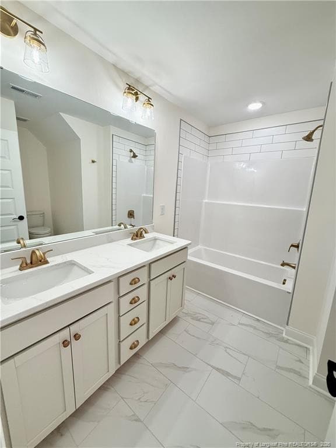
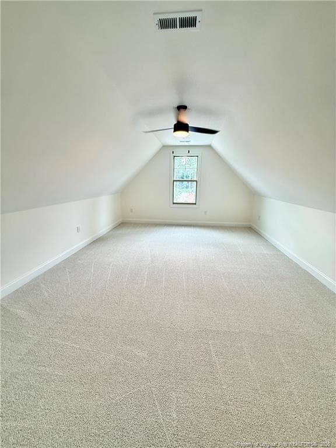
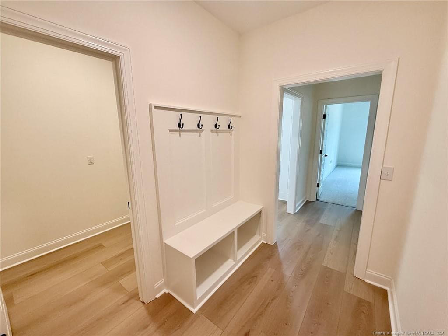
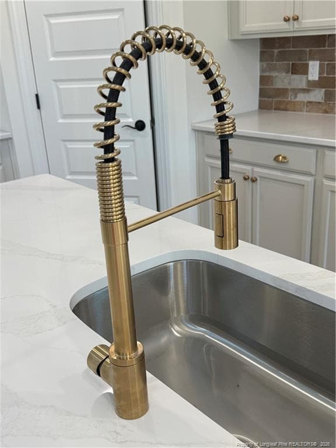
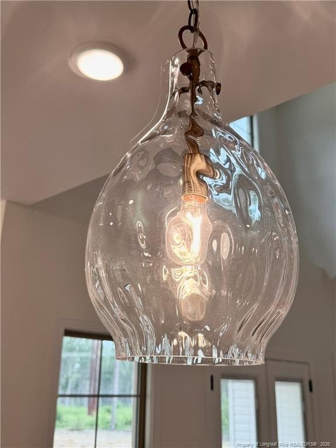
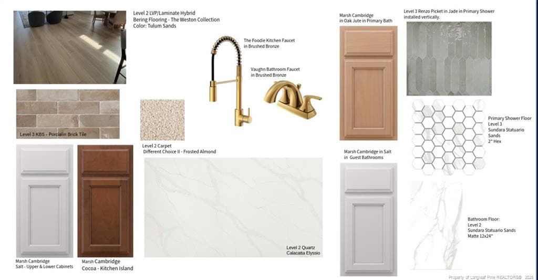
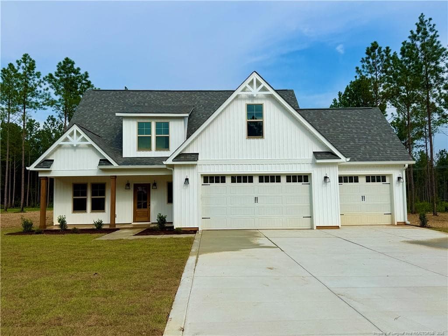
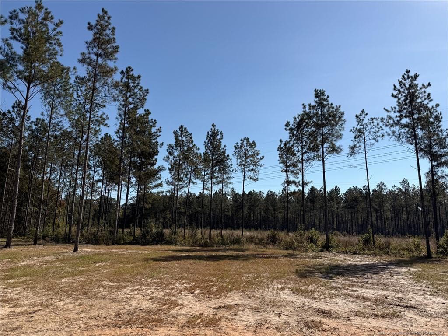
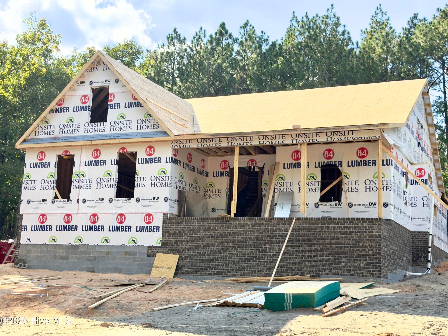
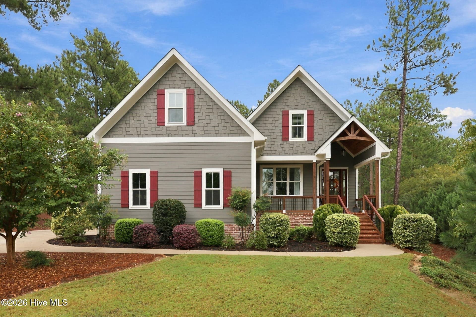
Located in Doubs Chapel Preserve, West End's newest private community, this property offers a rare combination of luxury, freedom, and privacy with NO HOA, NO deed restrictions, NO city taxes, and a private paved road, all just minutes from Pinehurst. open-concept Kenwood home plan designed for luxurious comfort, seamless connection, and refined everyday living. This beautifully crafted home offers 4 bedrooms and 3 bathrooms with a spacious, light-filled layout ideal for both elegant entertaining and peaceful relaxation. The first-floor primary suite serves as a serene retreat, featuring a private ensuite with a beautifully tiled spa-like shower, creating the perfect space to unwind in comfort and tranquility. The heart of the home is the gourmet kitchen, showcasing a large statement island, quartz countertops, stainless steel appliances, and a timeless subway tile backsplash, flowing effortlessly into the living area anchored by a striking black slate fireplace that adds warmth and sophisticated style. A versatile bonus room provides flexible space for a media room, home office, or playroom, while the functional mudroom enhances daily convenience. The 3-car garage offers generous space for vehicles and storage. Enjoy peaceful mornings on the inviting front porch and relaxing evenings on the back porch, extending your living space outdoors. $10,000 builder incentive offered-use as you choose.
Property details
- MLS
- Doorify MLS
- MLS #
- LP757074
- Property type
- Single Family Residence
- Subdivision
- N/A
- Status
- Active
- Days on market
- 268
- On market date
- February 7, 2026
- Stories
- N/A
- Total bathrooms
- 3
- Garage spaces
- 3
- Parking spaces
- N/A
- Lot size
- N/A
Market position
How this listing compares to current activity in West End, from live MLS data.
Mortgage calculator
Estimate only - actual rate and payment depend on your lender, credit, and loan program.
Adjust tax / insurance estimates
Similar homes you might like


Data source: Listing information provided by Doorify MLS. Last updated 14 days ago.
Information herein deemed reliable but not guaranteed; all measurements, school assignments, HOA fees, taxes, and feature lists are approximate and should be independently verified. Equal Housing Opportunity.