


$329,900
- Bedrooms
- 4
- Bathrooms
- 2.5
- Living area
- N/A
- Year built
- 2023
Highlights
- Property type
- Townhouse
- Lot size
- 0.0627 acres
- Garage
- 2 spaces
- On market
- 46 days
About this home
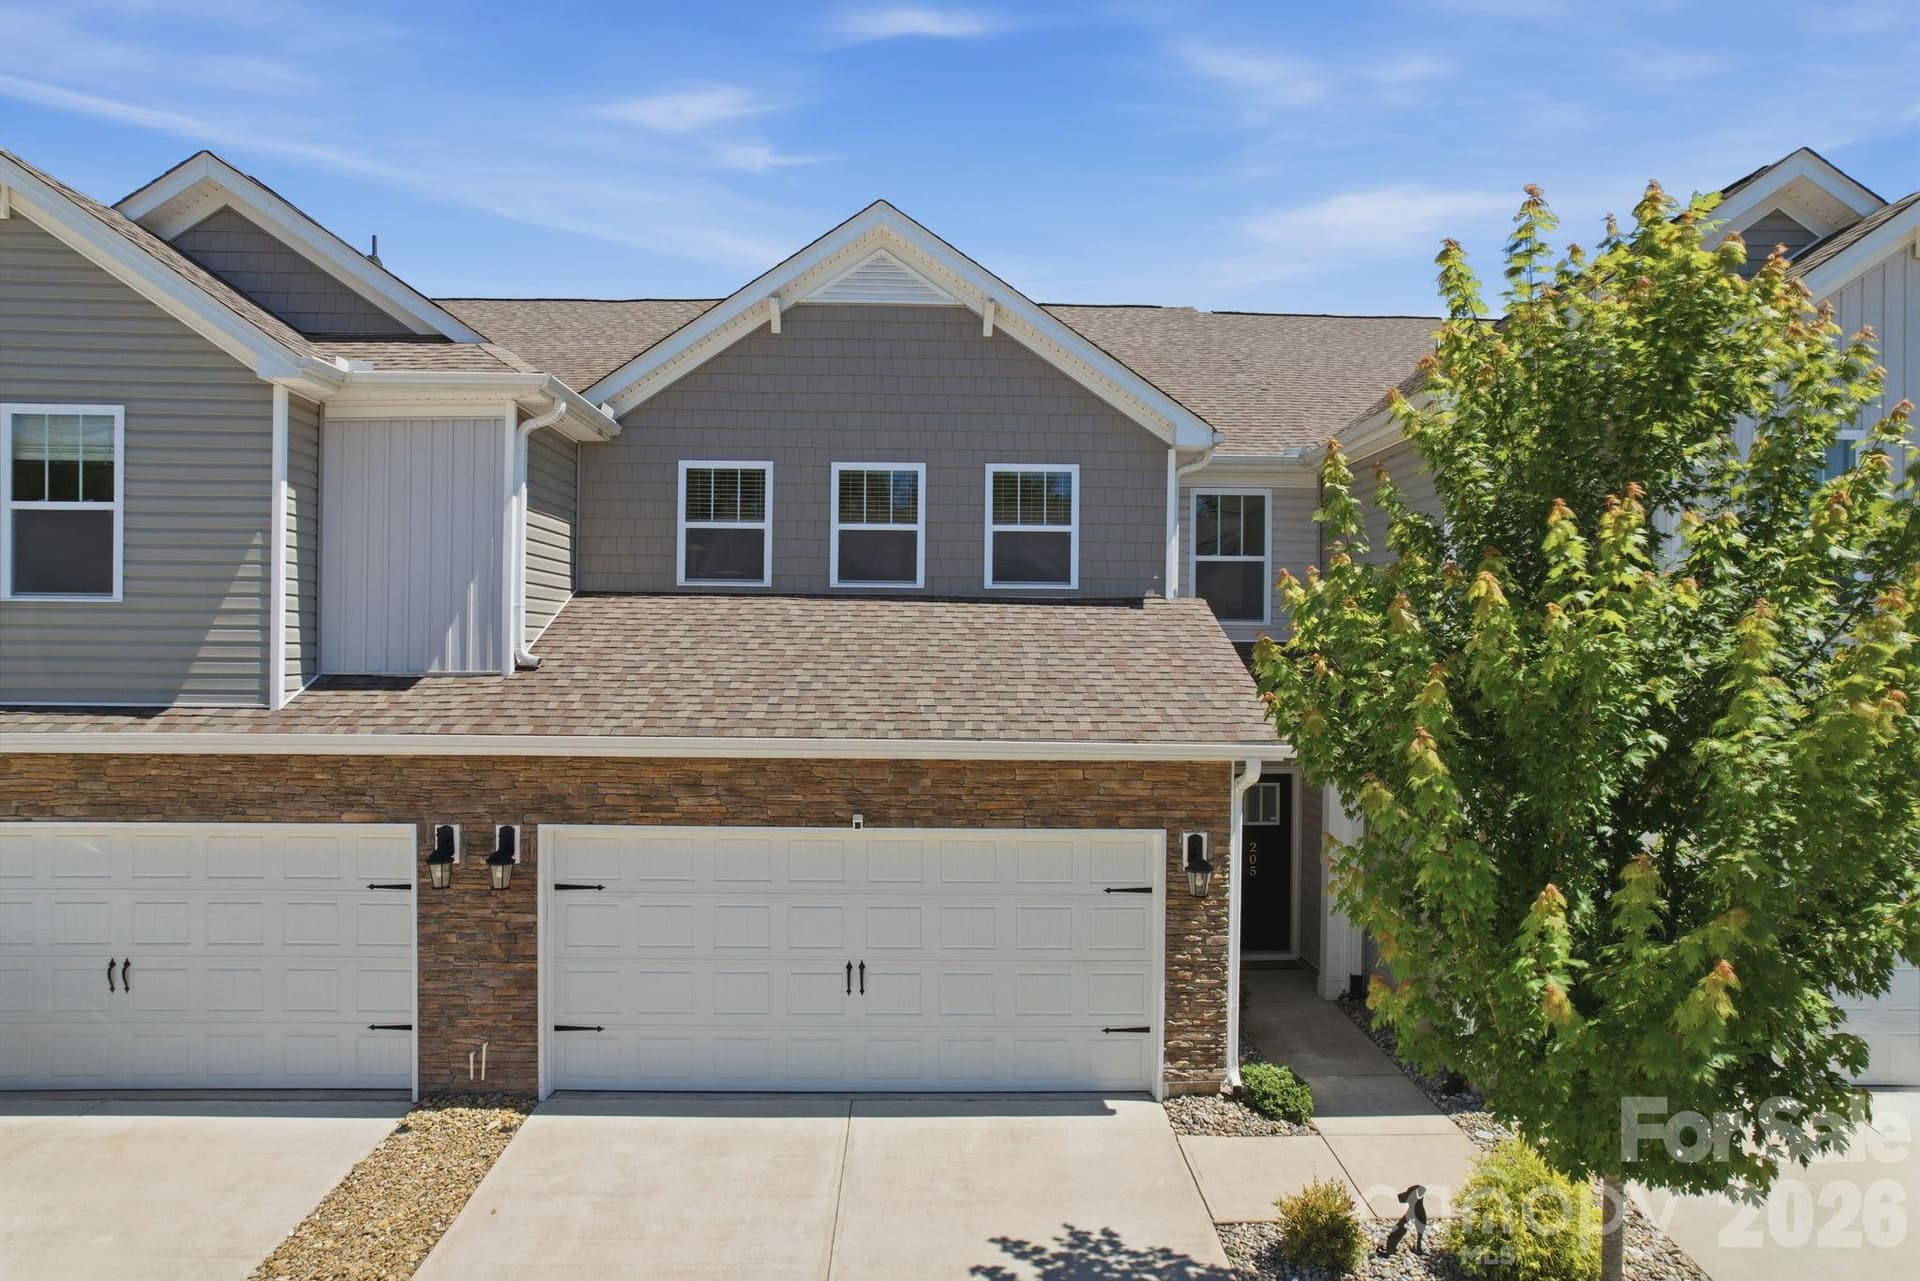
A townhome with the primary bedroom on the main floor is hard to come by, and this one backs right up to the woods. Out front it's a modern craftsman-style design with vinyl siding, stone accents, and a concrete driveway leading to an attached two-car garage with interior access and an automatic opener. Equipped with a two zone HVAC system and wifi thermostats, this townhome is built for comfort and convenience. Walk in and the foyer opens up two full stories, with a wood and wrought-iron railing looking down from the upstairs landing. Crown molding and LVP flooring run through the main level, and there's a powder room for guests plus a laundry closet right on the main floor. The kitchen is built around a big granite island with seating at the breakfast bar, surrounded by white shaker cabinets, stainless appliances, and a stainless undermount sink with a pull-down gooseneck faucet. The primary suite sits on the main level too, which is at the top of a lot of buyers' lists. It has soft carpet, a large walk-in closet with tiered ventilated shelving, and a bath with a granite double vanity and a glass-enclosed walk-in shower with a built-in bench. Upstairs, a hallway overlooks the foyer and leads to the other bedrooms, each carpeted with blinds already in place, along with a second full bath that has double sinks and a tub-shower combo. That's a good setup for guests, kids, or a home office. Storage is a big reason this one stands out. Between the kitchen cabinets, several walk-in closets, and extra storage closets upstairs, there's room for the holiday decorations, the luggage, and everything else that usually ends up crammed in a garage. A lot of townhomes come up short on storage, and this one doesn't. Step out back from the main level onto a concrete patio with vinyl privacy fencing on the sides, a stretch of grass, and a mature tree line behind it, so you're looking at woods instead of somebody's back deck. It's in Fern Hollow, with wooded views and community ponds close by, and it's just minutes from Paris Mountain State Park, downtown Greenville, Travelers Rest, Pebble Creek Golf Course, and the shopping and dining around Cherrydale. Homes like this don't last, so schedule your private tour today!
Property details
- MLS
- Greater Greenville MLS
- MLS #
- 1604811
- Property type
- Townhouse
- Subdivision
- Fern Hollow
- Status
- Active
- Days on market
- 46 days
- On market date
- N/A
- Stories
- 2
- Total bathrooms
- 2.5
- Garage spaces
- 2
- Parking spaces
- 2
- Lot size
- 0.0627 acres
Location
Get directions →Nearby schools
Within 10 miles. School directory data from the National Center for Education Statistics (NCES), accessed via the Urban Institute Education Data API. Local Score is calculated by INNOVATE Real Estate; where a state rating is shown, it comes from that state's own official school report card.
- Enrollment
- 584
- Student:teacher ratio
- 15.8:1
- District
- Greenville 01
- Enrollment
- 739
- Student:teacher ratio
- 16.4:1
- District
- Greenville 01
- Enrollment
- 1,826
- Student:teacher ratio
- 19.8:1
- District
- Greenville 01
Walkability
Blended score for Greenville's center, calculated by INNOVATE Real Estate from two sources: the EPA's National Walkability Index (street network, transit, land-use mix) and Google Places amenity data (what's actually reachable on foot from this point). 60% EPA National Walkability Index + 40% nearby-amenity density (Google Places).
Market position
How this listing compares to current activity in Greenville, from live MLS data.
Mortgage calculator
Estimate only - actual rate and payment depend on your lender, credit, and loan program.
Adjust tax / insurance estimates
Similar homes you might like


Data source: Listing information provided by Greater Greenville MLS. Last updated 11 days ago.
Information herein deemed reliable but not guaranteed; all measurements, school assignments, HOA fees, taxes, and feature lists are approximate and should be independently verified. Equal Housing Opportunity.