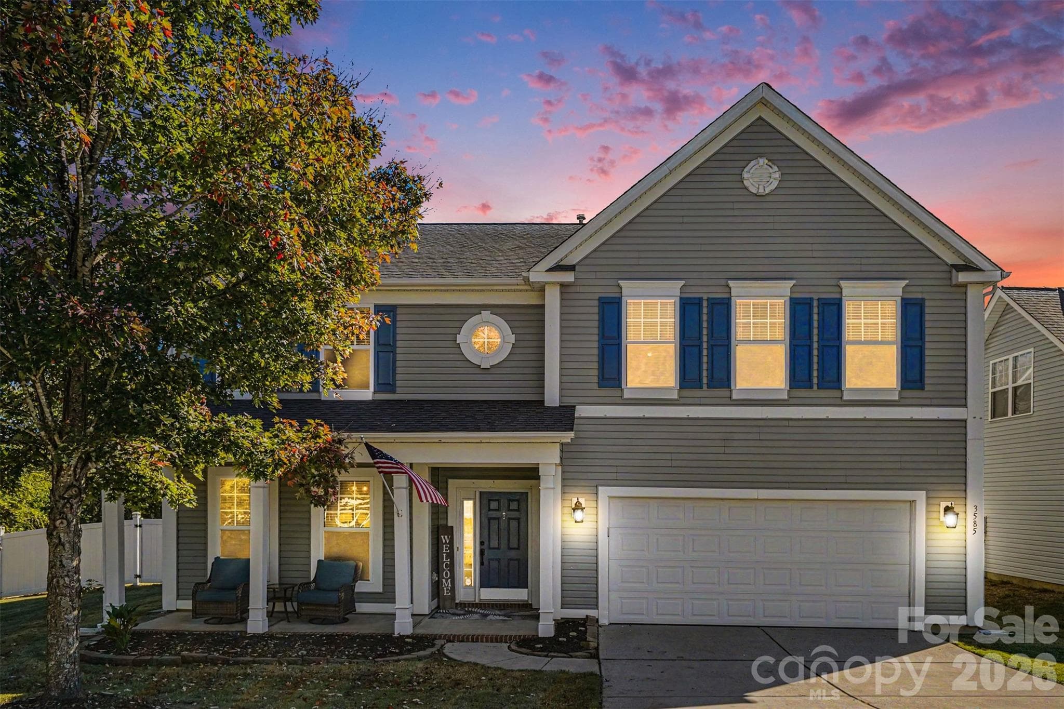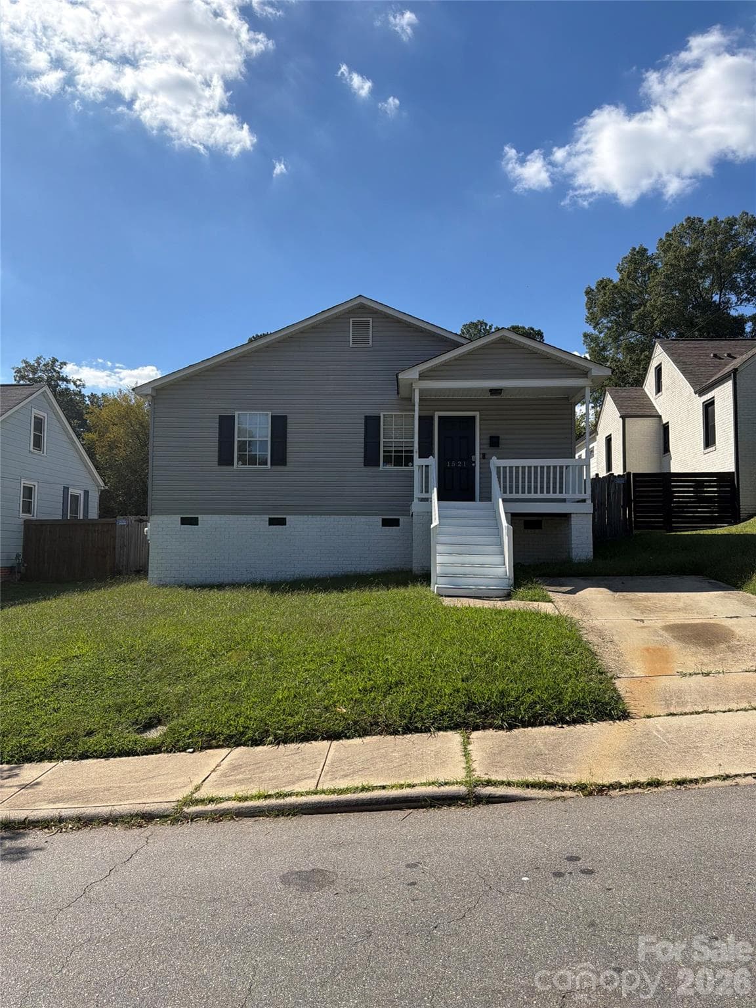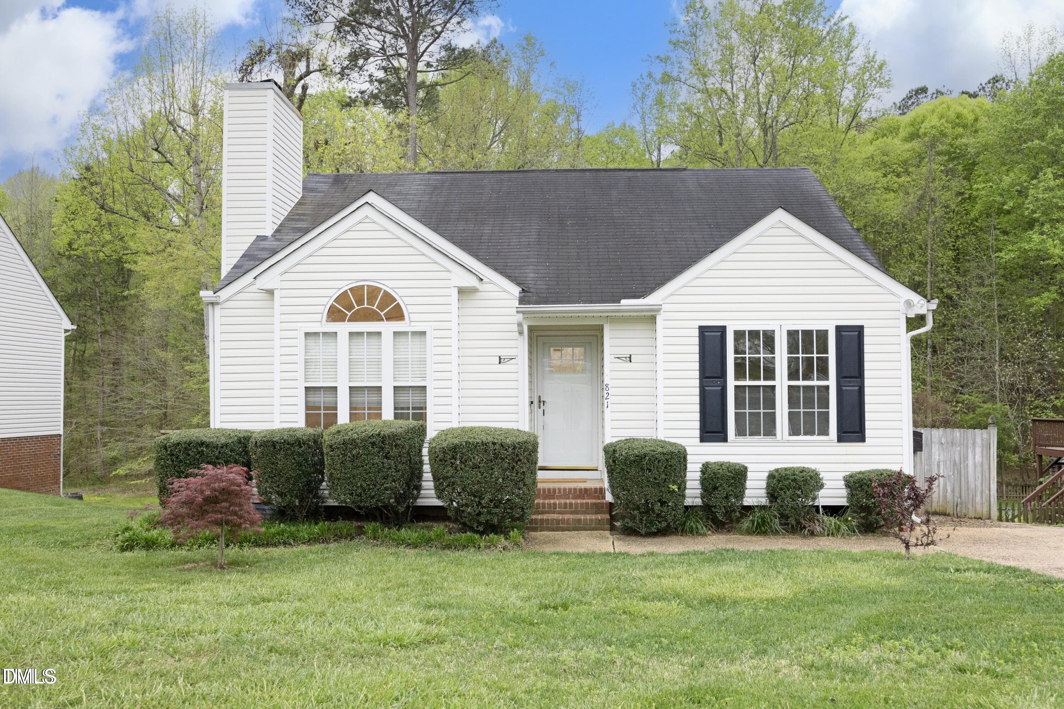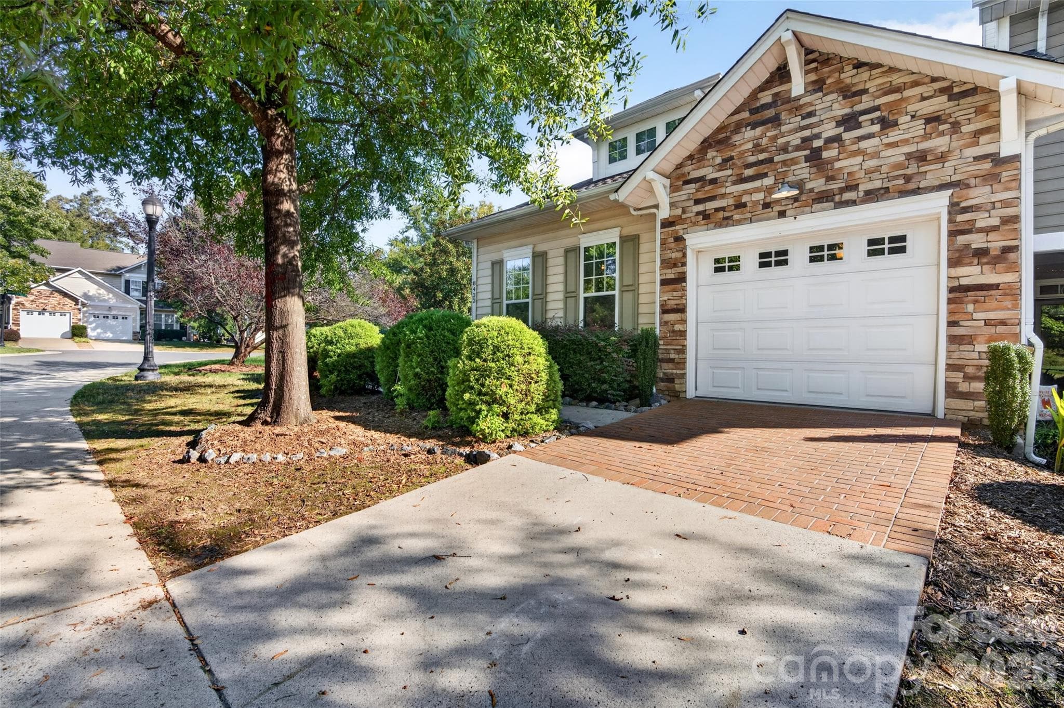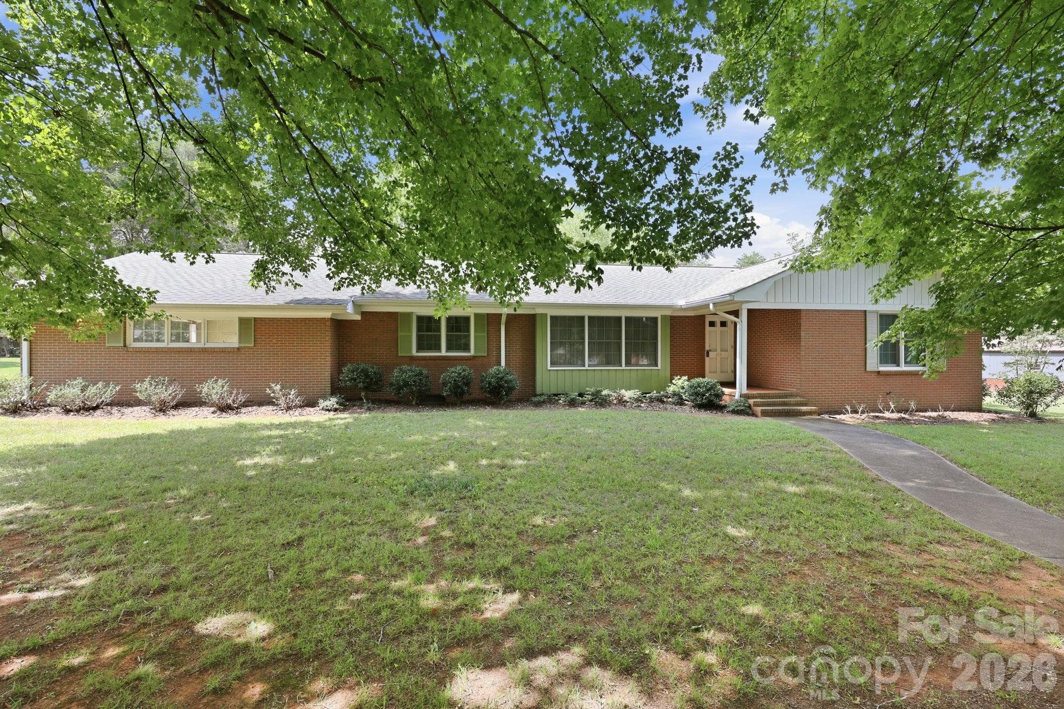
Single Family Residence at 215 E Park Avenue, Granite Quarry
Single Family Residence at 215 E Park Avenue, Granite Quarry, photo 2 of 48
Single Family Residence at 215 E Park Avenue, Granite Quarry, photo 3 of 48
Single Family Residence at 215 E Park Avenue, Granite Quarry, photo 4 of 48
Single Family Residence at 215 E Park Avenue, Granite Quarry, photo 5 of 48
Single Family Residence at 215 E Park Avenue, Granite Quarry, photo 6 of 48
Single Family Residence at 215 E Park Avenue, Granite Quarry, photo 7 of 48
Single Family Residence at 215 E Park Avenue, Granite Quarry, photo 8 of 48
Single Family Residence at 215 E Park Avenue, Granite Quarry, photo 9 of 48
Single Family Residence at 215 E Park Avenue, Granite Quarry, photo 10 of 48
Single Family Residence at 215 E Park Avenue, Granite Quarry, photo 11 of 48
Single Family Residence at 215 E Park Avenue, Granite Quarry, photo 12 of 48
Single Family Residence at 215 E Park Avenue, Granite Quarry, photo 13 of 48
Single Family Residence at 215 E Park Avenue, Granite Quarry, photo 14 of 48
Single Family Residence at 215 E Park Avenue, Granite Quarry, photo 15 of 48
Single Family Residence at 215 E Park Avenue, Granite Quarry, photo 16 of 48
Single Family Residence at 215 E Park Avenue, Granite Quarry, photo 17 of 48
Single Family Residence at 215 E Park Avenue, Granite Quarry, photo 18 of 48
Single Family Residence at 215 E Park Avenue, Granite Quarry, photo 19 of 48
Single Family Residence at 215 E Park Avenue, Granite Quarry, photo 20 of 48
Single Family Residence at 215 E Park Avenue, Granite Quarry, photo 21 of 48
Single Family Residence at 215 E Park Avenue, Granite Quarry, photo 22 of 48
Single Family Residence at 215 E Park Avenue, Granite Quarry, photo 23 of 48
Single Family Residence at 215 E Park Avenue, Granite Quarry, photo 24 of 48
Single Family Residence at 215 E Park Avenue, Granite Quarry, photo 25 of 48
Single Family Residence at 215 E Park Avenue, Granite Quarry, photo 26 of 48
Single Family Residence at 215 E Park Avenue, Granite Quarry, photo 27 of 48
Single Family Residence at 215 E Park Avenue, Granite Quarry, photo 28 of 48
Single Family Residence at 215 E Park Avenue, Granite Quarry, photo 29 of 48
Single Family Residence at 215 E Park Avenue, Granite Quarry, photo 30 of 48
Single Family Residence at 215 E Park Avenue, Granite Quarry, photo 31 of 48
Single Family Residence at 215 E Park Avenue, Granite Quarry, photo 32 of 48
Single Family Residence at 215 E Park Avenue, Granite Quarry, photo 33 of 48
Single Family Residence at 215 E Park Avenue, Granite Quarry, photo 34 of 48
Single Family Residence at 215 E Park Avenue, Granite Quarry, photo 35 of 48
Single Family Residence at 215 E Park Avenue, Granite Quarry, photo 36 of 48
Single Family Residence at 215 E Park Avenue, Granite Quarry, photo 37 of 48
Single Family Residence at 215 E Park Avenue, Granite Quarry, photo 38 of 48
Single Family Residence at 215 E Park Avenue, Granite Quarry, photo 39 of 48
Single Family Residence at 215 E Park Avenue, Granite Quarry, photo 40 of 48
Single Family Residence at 215 E Park Avenue, Granite Quarry, photo 41 of 48
Single Family Residence at 215 E Park Avenue, Granite Quarry, photo 42 of 48
Single Family Residence at 215 E Park Avenue, Granite Quarry, photo 43 of 48
Single Family Residence at 215 E Park Avenue, Granite Quarry, photo 44 of 48
Single Family Residence at 215 E Park Avenue, Granite Quarry, photo 45 of 48
Single Family Residence at 215 E Park Avenue, Granite Quarry, photo 46 of 48
Single Family Residence at 215 E Park Avenue, Granite Quarry, photo 47 of 48
Single Family Residence at 215 E Park Avenue, Granite Quarry, photo 48 of 48
48 photos

$430,000

215 E Park Avenue
Granite Quarry, NC 28146
Listed by Robin Saine · Main Realty LLC
Bedrooms
3
Bathrooms
2.5
Living area
2,372 sqft
Year built
1967

About this home

They truly don’t make them like this anymore! This well-built brick home sits on almost an acre in desirable Granite Quarry and offers timeless craftsmanship, generous space, and an incredible list of features. With 3 bedrooms, 2½ baths, and a full unfinished basement, this home has room for everyone and plenty of storage throughout. The den is warm and inviting, centered around a large brick gas-log fireplace that creates the perfect gathering spot. Throughout the home, you’ll find thoughtful details including a stereo/intercom system with speaker controls in every room, the garage, and basement—plus, be sure to check out the built-in record player! A central vacuum system adds convenience, while bedrooms feature double closets with built-in chests of drawers. Comfort continues with radiant under-floor heat in both bathrooms and the marble-floored foyer. The spacious sunroom is equipped with central heating and air as well as a built-in gas heater, and new screens for all the windows make this a wonderful 4-season space overlooking the backyard. The attached double garage offers abundant built-in cabinetry and a separate storage room. Outside, a gas lantern and LED security light add both charm and function. The large concrete driveway provides plenty of parking, including a dedicated RV parking area complete with water, sewer, and electricity. The full unfinished basement offers tremendous potential and is already equipped with a kitchen, separate storage room, electric wall-unit heat, and a full-size wood-burning fireplace. The billiard table remains with the home, making the basement ready for entertaining or creating your own recreation space. And then there’s the detached garage/workshop. This versatile space has electric heat, a 1/2 bath, and a woodstove—perfect for a workshop, hobby space, storage, or whatever your needs may be. The backyard also features a 360 sq ft covered shelter, built in 2010, with electricity for lighting and wiring for a ceiling fan. Whether you enjoy entertaining, working on projects, gardening, or simply having room to spread out, this property offers possibilities that are increasingly hard to find. A solid brick home, nearly an acre, incredible storage, multiple garage/workshop spaces, a finished sunroom, unique vintage touches, and room to make it your own—this is a property with character, craftsmanship, and features you simply don’t see in homes today.

Highlights

Fireplace

Property details

MLS
Canopy MLS
MLS #
CAR4419198
Property type
Single Family Residence
Subdivision
None
Status
Active
Days on market
23
On market date
August 29, 2026
Stories
N/A
Total bathrooms
2.5
Garage spaces
3
Parking spaces
N/A
Lot size
N/A
Loading map…

Nearby schools

Within 10 miles. School directory data from the National Center for Education Statistics (NCES), accessed via the Urban Institute Education Data API. Local Score is calculated by INNOVATE Real Estate; where a state rating is shown, it comes from that state's own official school report card.

Elementary
Granite Quarry Elementary
0.32 mi away · Grades -1-5
Zoned school (attendance boundary, 2015-16 data)
2.3
Local Score (state rating (2025) blended 70/30 with student-teacher ratio) -- not an official state rating
State rating: D (2025)
Enrollment
513
Student:teacher ratio
15.5:1
District
Rowan-Salisbury Schools
Middle
Erwin Middle
2.01 mi away · Grades 6-8
Zoned school (attendance boundary, 2015-16 data)
2.6
Local Score (state rating (2025) blended 70/30 with student-teacher ratio) -- not an official state rating
State rating: D (2025)
Enrollment
775
Student:teacher ratio
14.9:1
District
Rowan-Salisbury Schools
High
East Rowan High
2.11 mi away · Grades 9-12
Zoned school (attendance boundary, 2015-16 data)
3.0
Local Score (state rating (2025) blended 70/30 with student-teacher ratio) -- not an official state rating
State rating: C (2025)
Enrollment
983
Student:teacher ratio
17.6:1
District
Rowan-Salisbury Schools

Walkability

Blended score for Granite Quarry's center, calculated by INNOVATE Real Estate from two sources: the EPA's National Walkability Index (street network, transit, land-use mix) and Google Places amenity data (what's actually reachable on foot from this point). 60% EPA National Walkability Index + 40% nearby-amenity density (Google Places).

41
Somewhat walkable
out of 100
EPA National Walkability Index
5.7 / 20 -- Least walkable
Google Places amenity density
60 / 100
Restaurants & cafes8
Grocery stores1
Parks3
Schools3
Transit stops0
Pharmacies1

Mortgage calculator

Estimate only - actual rate and payment depend on your lender, credit, and loan program.

$
%
%
Adjust tax / insurance estimates
% / yr
$
/mo
Est. monthly payment
$2,740/mo
$86,000 down
$344,000 loan
Principal & interest$2,231
Property tax (est.)$358
Home insurance (est.)$150

Similar homes you might like

Data source: Listing information provided by Canopy MLS (carolina) via Trestle/CoreLogic. Last updated September 21, 2026.

Information herein deemed reliable but not guaranteed; all measurements, school assignments, HOA fees, taxes, and feature lists are approximate and should be independently verified. Equal Housing Opportunity.