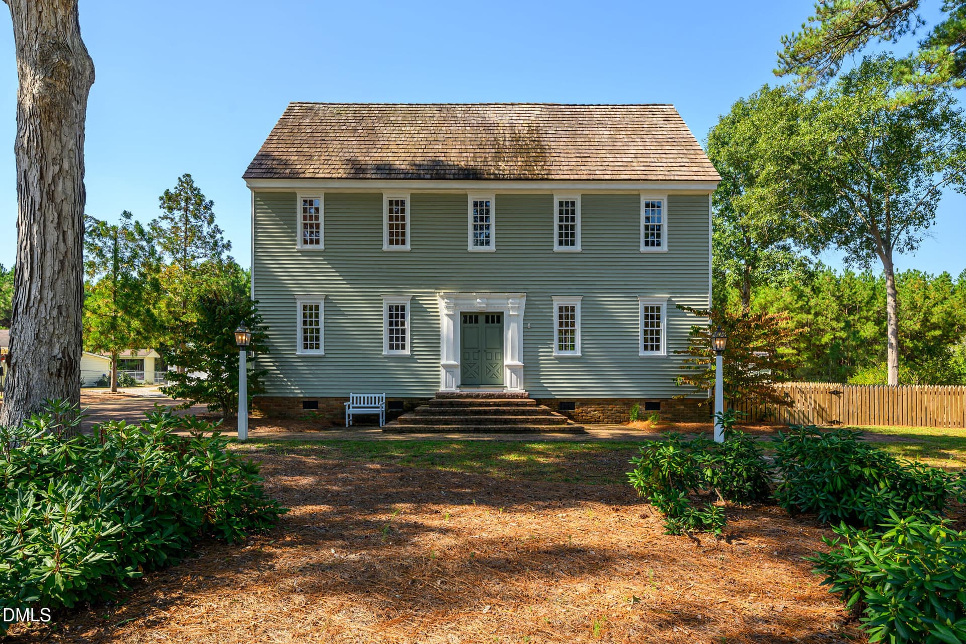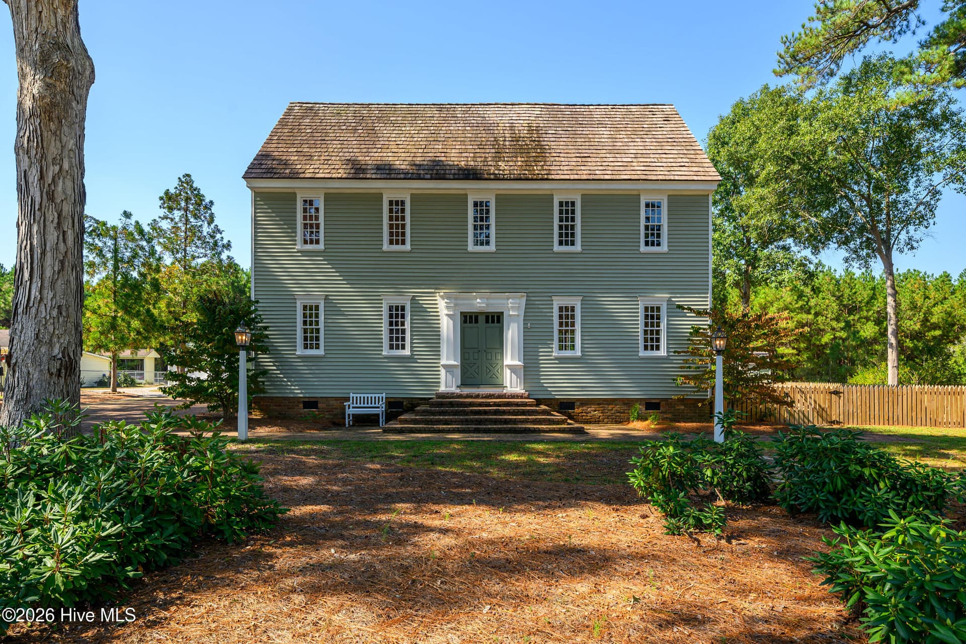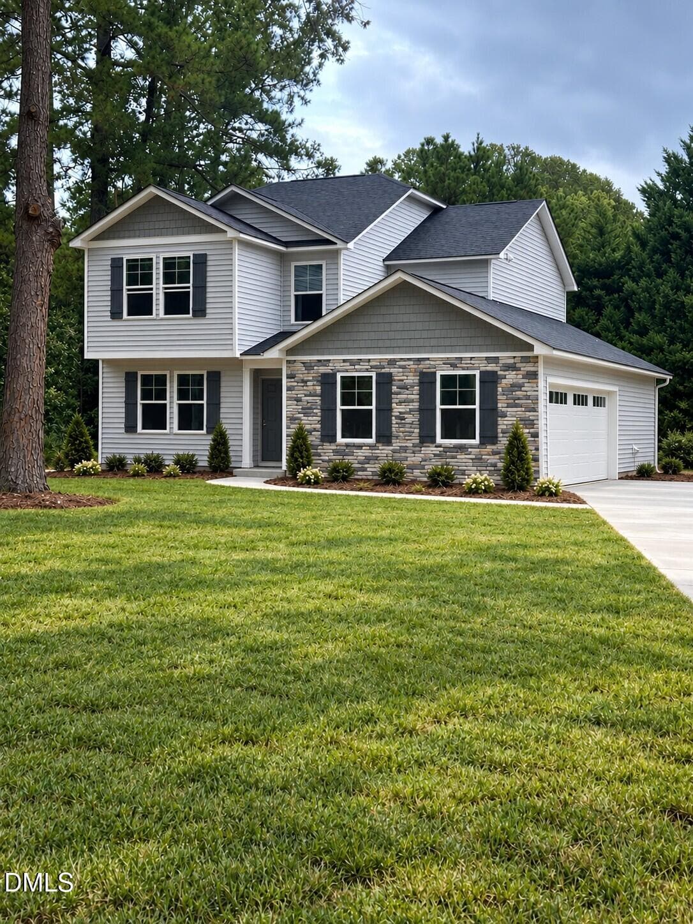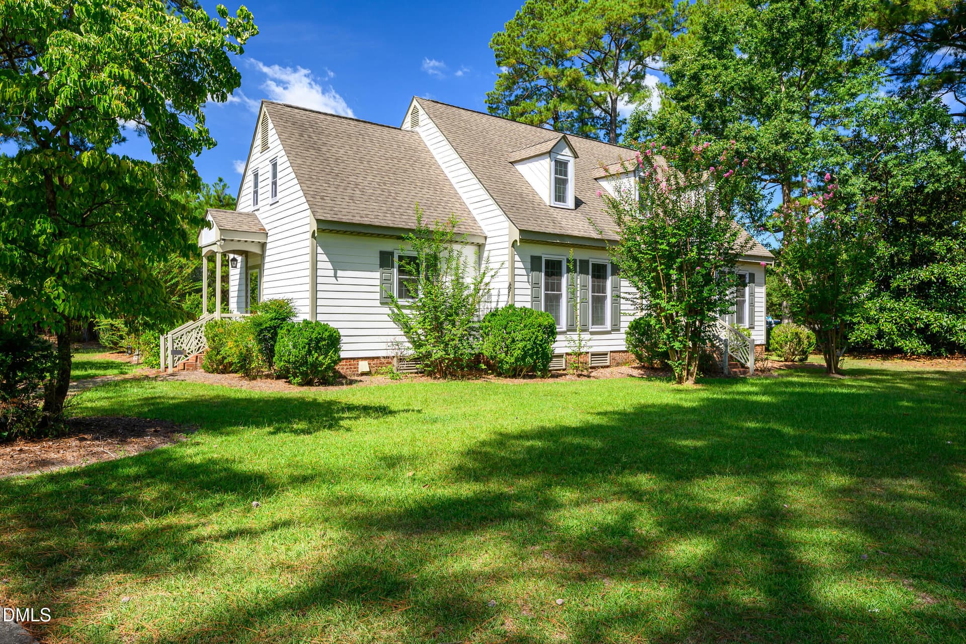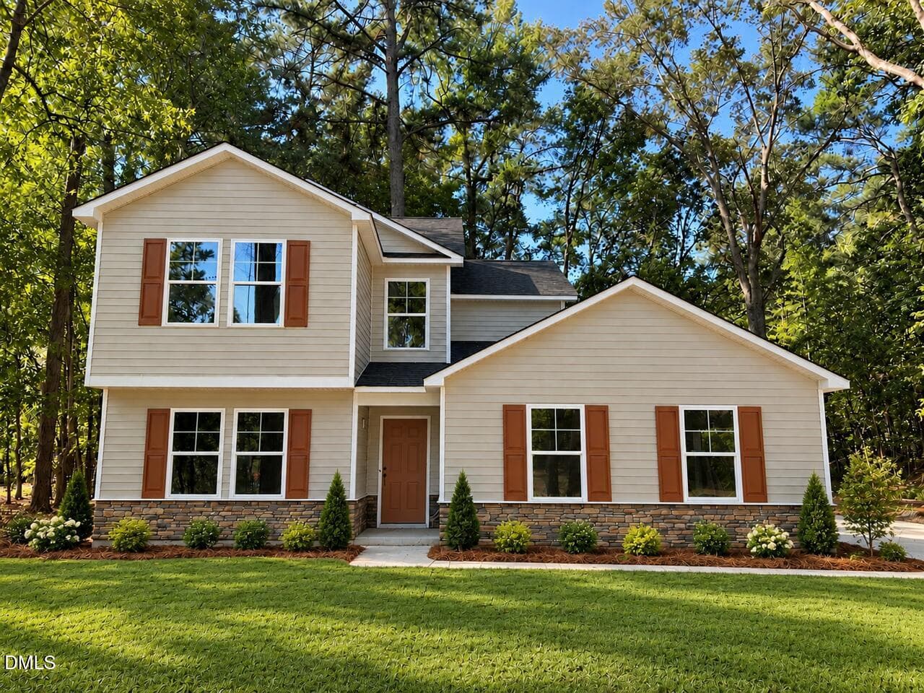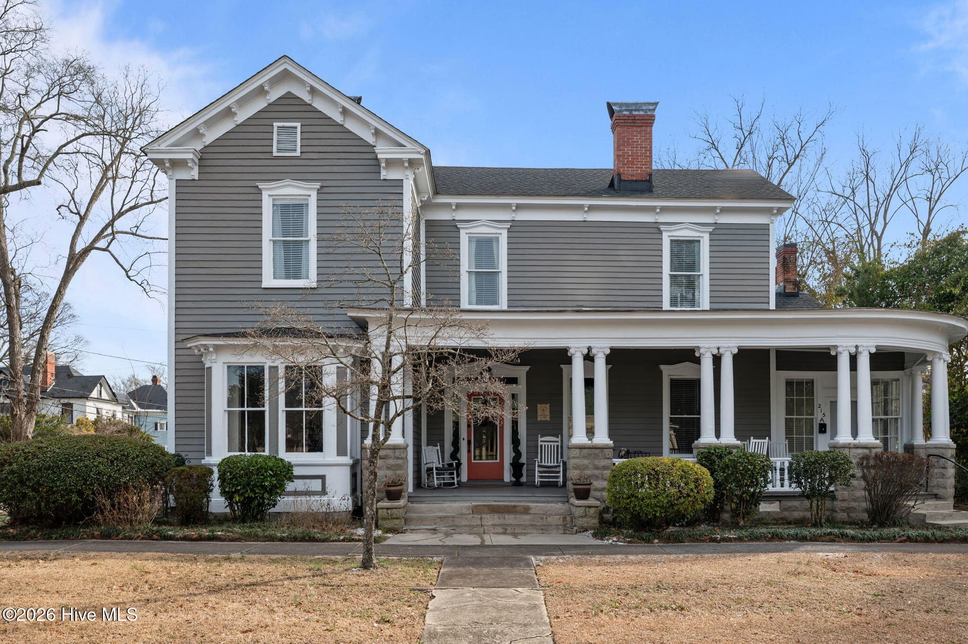
Single Family Residence at 215 E Church Street, Tarboro, NC 27886
Single Family Residence at 215 E Church Street, Tarboro, NC 27886, photo 2 of 64
Single Family Residence at 215 E Church Street, Tarboro, NC 27886, photo 3 of 64
Single Family Residence at 215 E Church Street, Tarboro, NC 27886, photo 4 of 64
Single Family Residence at 215 E Church Street, Tarboro, NC 27886, photo 5 of 64
Single Family Residence at 215 E Church Street, Tarboro, NC 27886, photo 6 of 64
Single Family Residence at 215 E Church Street, Tarboro, NC 27886, photo 7 of 64
Single Family Residence at 215 E Church Street, Tarboro, NC 27886, photo 8 of 64
Single Family Residence at 215 E Church Street, Tarboro, NC 27886, photo 9 of 64
Single Family Residence at 215 E Church Street, Tarboro, NC 27886, photo 10 of 64
Single Family Residence at 215 E Church Street, Tarboro, NC 27886, photo 11 of 64
Single Family Residence at 215 E Church Street, Tarboro, NC 27886, photo 12 of 64
Single Family Residence at 215 E Church Street, Tarboro, NC 27886, photo 13 of 64
Single Family Residence at 215 E Church Street, Tarboro, NC 27886, photo 14 of 64
Single Family Residence at 215 E Church Street, Tarboro, NC 27886, photo 15 of 64
Single Family Residence at 215 E Church Street, Tarboro, NC 27886, photo 16 of 64
Single Family Residence at 215 E Church Street, Tarboro, NC 27886, photo 17 of 64
Single Family Residence at 215 E Church Street, Tarboro, NC 27886, photo 18 of 64
Single Family Residence at 215 E Church Street, Tarboro, NC 27886, photo 19 of 64
Single Family Residence at 215 E Church Street, Tarboro, NC 27886, photo 20 of 64
Single Family Residence at 215 E Church Street, Tarboro, NC 27886, photo 21 of 64
Single Family Residence at 215 E Church Street, Tarboro, NC 27886, photo 22 of 64
Single Family Residence at 215 E Church Street, Tarboro, NC 27886, photo 23 of 64
Single Family Residence at 215 E Church Street, Tarboro, NC 27886, photo 24 of 64
Single Family Residence at 215 E Church Street, Tarboro, NC 27886, photo 25 of 64
Single Family Residence at 215 E Church Street, Tarboro, NC 27886, photo 26 of 64
Single Family Residence at 215 E Church Street, Tarboro, NC 27886, photo 27 of 64
Single Family Residence at 215 E Church Street, Tarboro, NC 27886, photo 28 of 64
Single Family Residence at 215 E Church Street, Tarboro, NC 27886, photo 29 of 64
Single Family Residence at 215 E Church Street, Tarboro, NC 27886, photo 30 of 64
Single Family Residence at 215 E Church Street, Tarboro, NC 27886, photo 31 of 64
Single Family Residence at 215 E Church Street, Tarboro, NC 27886, photo 32 of 64
Single Family Residence at 215 E Church Street, Tarboro, NC 27886, photo 33 of 64
Single Family Residence at 215 E Church Street, Tarboro, NC 27886, photo 34 of 64
Single Family Residence at 215 E Church Street, Tarboro, NC 27886, photo 35 of 64
Single Family Residence at 215 E Church Street, Tarboro, NC 27886, photo 36 of 64
Single Family Residence at 215 E Church Street, Tarboro, NC 27886, photo 37 of 64
Single Family Residence at 215 E Church Street, Tarboro, NC 27886, photo 38 of 64
Single Family Residence at 215 E Church Street, Tarboro, NC 27886, photo 39 of 64
Single Family Residence at 215 E Church Street, Tarboro, NC 27886, photo 40 of 64
Single Family Residence at 215 E Church Street, Tarboro, NC 27886, photo 41 of 64
Single Family Residence at 215 E Church Street, Tarboro, NC 27886, photo 42 of 64
Single Family Residence at 215 E Church Street, Tarboro, NC 27886, photo 43 of 64
Single Family Residence at 215 E Church Street, Tarboro, NC 27886, photo 44 of 64
Single Family Residence at 215 E Church Street, Tarboro, NC 27886, photo 45 of 64
Single Family Residence at 215 E Church Street, Tarboro, NC 27886, photo 46 of 64
Single Family Residence at 215 E Church Street, Tarboro, NC 27886, photo 47 of 64
Single Family Residence at 215 E Church Street, Tarboro, NC 27886, photo 48 of 64
Single Family Residence at 215 E Church Street, Tarboro, NC 27886, photo 49 of 64
Single Family Residence at 215 E Church Street, Tarboro, NC 27886, photo 50 of 64
Single Family Residence at 215 E Church Street, Tarboro, NC 27886, photo 51 of 64
Single Family Residence at 215 E Church Street, Tarboro, NC 27886, photo 52 of 64
Single Family Residence at 215 E Church Street, Tarboro, NC 27886, photo 53 of 64
Single Family Residence at 215 E Church Street, Tarboro, NC 27886, photo 54 of 64
Single Family Residence at 215 E Church Street, Tarboro, NC 27886, photo 55 of 64
Single Family Residence at 215 E Church Street, Tarboro, NC 27886, photo 56 of 64
Single Family Residence at 215 E Church Street, Tarboro, NC 27886, photo 57 of 64
Single Family Residence at 215 E Church Street, Tarboro, NC 27886, photo 58 of 64
Single Family Residence at 215 E Church Street, Tarboro, NC 27886, photo 59 of 64
Single Family Residence at 215 E Church Street, Tarboro, NC 27886, photo 60 of 64
Single Family Residence at 215 E Church Street, Tarboro, NC 27886, photo 61 of 64
Single Family Residence at 215 E Church Street, Tarboro, NC 27886, photo 62 of 64
Single Family Residence at 215 E Church Street, Tarboro, NC 27886, photo 63 of 64
Single Family Residence at 215 E Church Street, Tarboro, NC 27886, photo 64 of 64
64 photos

$365,000

215 E Church Street, Tarboro, NC 27886
Tarboro, NC 27886
Listed by Tracy Skinner · Aldridge & Southerland
Bedrooms
5
Bathrooms
3
Living area
3,844 sqft
Year built
1925

About this home

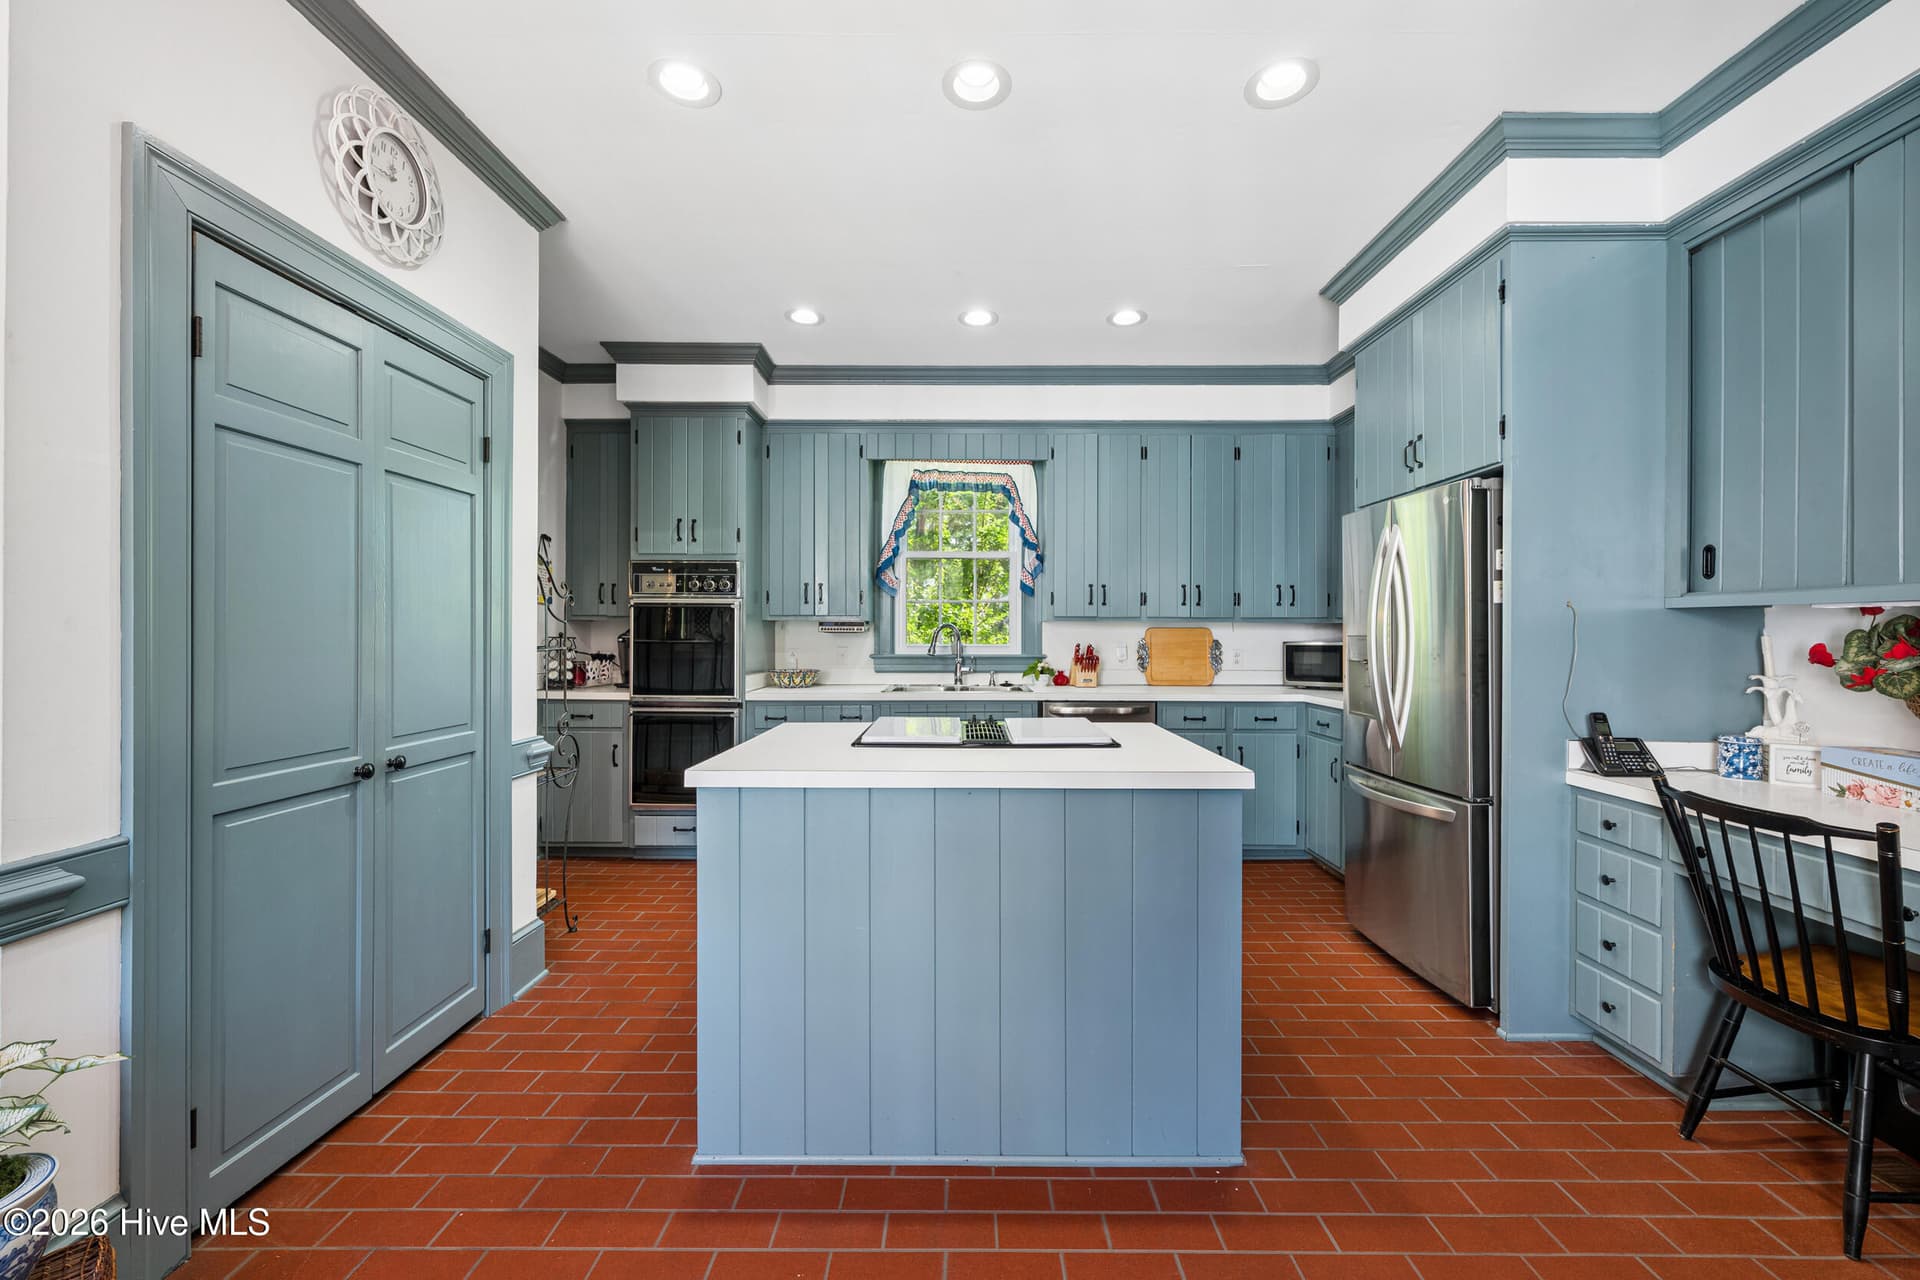
**Income Potential with separate apartment** This charming home can be found in the Historic district, downtown Tarboro and is noted on the historic district map as Lichtenstein-Thigpen House. The national registry plaque identifies it as Cotton-Lichtenstein House ca.1875. The current owner has an eye for design and classic style and they have brought this 'old home' back to life! Just a few minutes' walk to downtown amenities including shops and restaurants. The signature front porch that overlooks a city sidewalk creates opportunities to enjoy your community every day! The main 2 story living space (*2652 sq.ft) includes 3 bedrooms, 1 full bath, open sitting area upstairs and features a large foyer downstairs that can serve as a reception hall or parlor, a formal dining, family room, 1 bedroom, 1 full bath, laundry room and an amazing kitchen with a large island that draws you to the heart of this home! The updated cabinetry features a pantry wall and granite counter tops. In addition, there is a large walk-in pantry, stainless appliances with an authentic old fireplace structure to complement this space. This home is ideal for multi-generational living with the additional living quarters (1192 sq ft.) on the main level with private entrance. It is perfect as an in-law suite or an income producing apartment and includes 1 bedroom, 1 full bath, a full kitchen with laundry, a spacious living area, a small flex room that would be great for a home office. There are fireplaces in most rooms that add so much character to this beautiful home, however, most were used in days gone by systems that are now obsolete. Other improvements include a roof replacement (2019), 2 new Gas packs (2017), 2 new electric hot water heaters (2017), and full exterior paint (2025). Book your appt. today! *Total living space square footage is 3844 Squ ft. The primary living space is 2652 squ foot (Upstairs is cooled but not heated). There is a possibility that this could be converted into 3 separate living spaces based on historical use.

Highlights

Fireplace

Property details

MLS
Hive MLS
MLS #
100553309
Property type
Single Family Residence
Subdivision
Historic District
Status
Active
Days on market
239
On market date
June 7, 2026
Stories
N/A
Total bathrooms
3
Garage spaces
N/A
Parking spaces
N/A
Lot size
0.14 acres
Loading map…

Nearby schools

Within 10 miles. School directory data from the National Center for Education Statistics (NCES), accessed via the Urban Institute Education Data API. Local Score is calculated by INNOVATE Real Estate; where a state rating is shown, it comes from that state's own official school report card.

Elementary
Stocks Elementary
1.29 mi away · Grades -1-5
Zoned school (attendance boundary, 2015-16 data)
2.6
Local Score (state rating (2025) blended 70/30 with student-teacher ratio) -- not an official state rating
State rating: D (2025)
Enrollment
414
Student:teacher ratio
14.3:1
District
Edgecombe County Public Schools
Middle
W A Pattillo Middle
0.63 mi away · Grades 6-8
Zoned school (attendance boundary, 2015-16 data)
2.3
Local Score (state rating (2025) blended 70/30 with student-teacher ratio) -- not an official state rating
State rating: D (2025)
Enrollment
300
Student:teacher ratio
17.6:1
District
Edgecombe County Public Schools
High
Edgecombe Early College High
2.59 mi away · Grades 9-13
Zoned school (attendance boundary, 2015-16 data)
4.1
Local Score (state rating (2025) blended 70/30 with student-teacher ratio) -- not an official state rating
State rating: A (2025)
Enrollment
197
Student:teacher ratio
19.7:1
District
Edgecombe County Public Schools

Walkability

Blended score for Tarboro's center, calculated by INNOVATE Real Estate from two sources: the EPA's National Walkability Index (street network, transit, land-use mix) and Google Places amenity data (what's actually reachable on foot from this point). 60% EPA National Walkability Index + 40% nearby-amenity density (Google Places).

31
Car-dependent
out of 100
EPA National Walkability Index
8.3 / 20 -- Below average walkable
Google Places amenity density
15 / 100
Restaurants & cafes0
Grocery stores1
Parks1
Schools1
Transit stops0
Pharmacies0

Market position

How this listing compares to current activity in Tarboro, from live MLS data.

On the market 239 days -- 105 more days than Tarboro's current average of 134 days.
For reference, the median list price across 109 active listings in Tarboro right now is $219,996.

Mortgage calculator

Estimate only - actual rate and payment depend on your lender, credit, and loan program.

$
%
%
Adjust tax / insurance estimates
% / yr
$
/mo
Est. monthly payment
$2,348/mo
$73,000 down
$292,000 loan
Principal & interest$1,894
Property tax (est.)$304
Home insurance (est.)$150

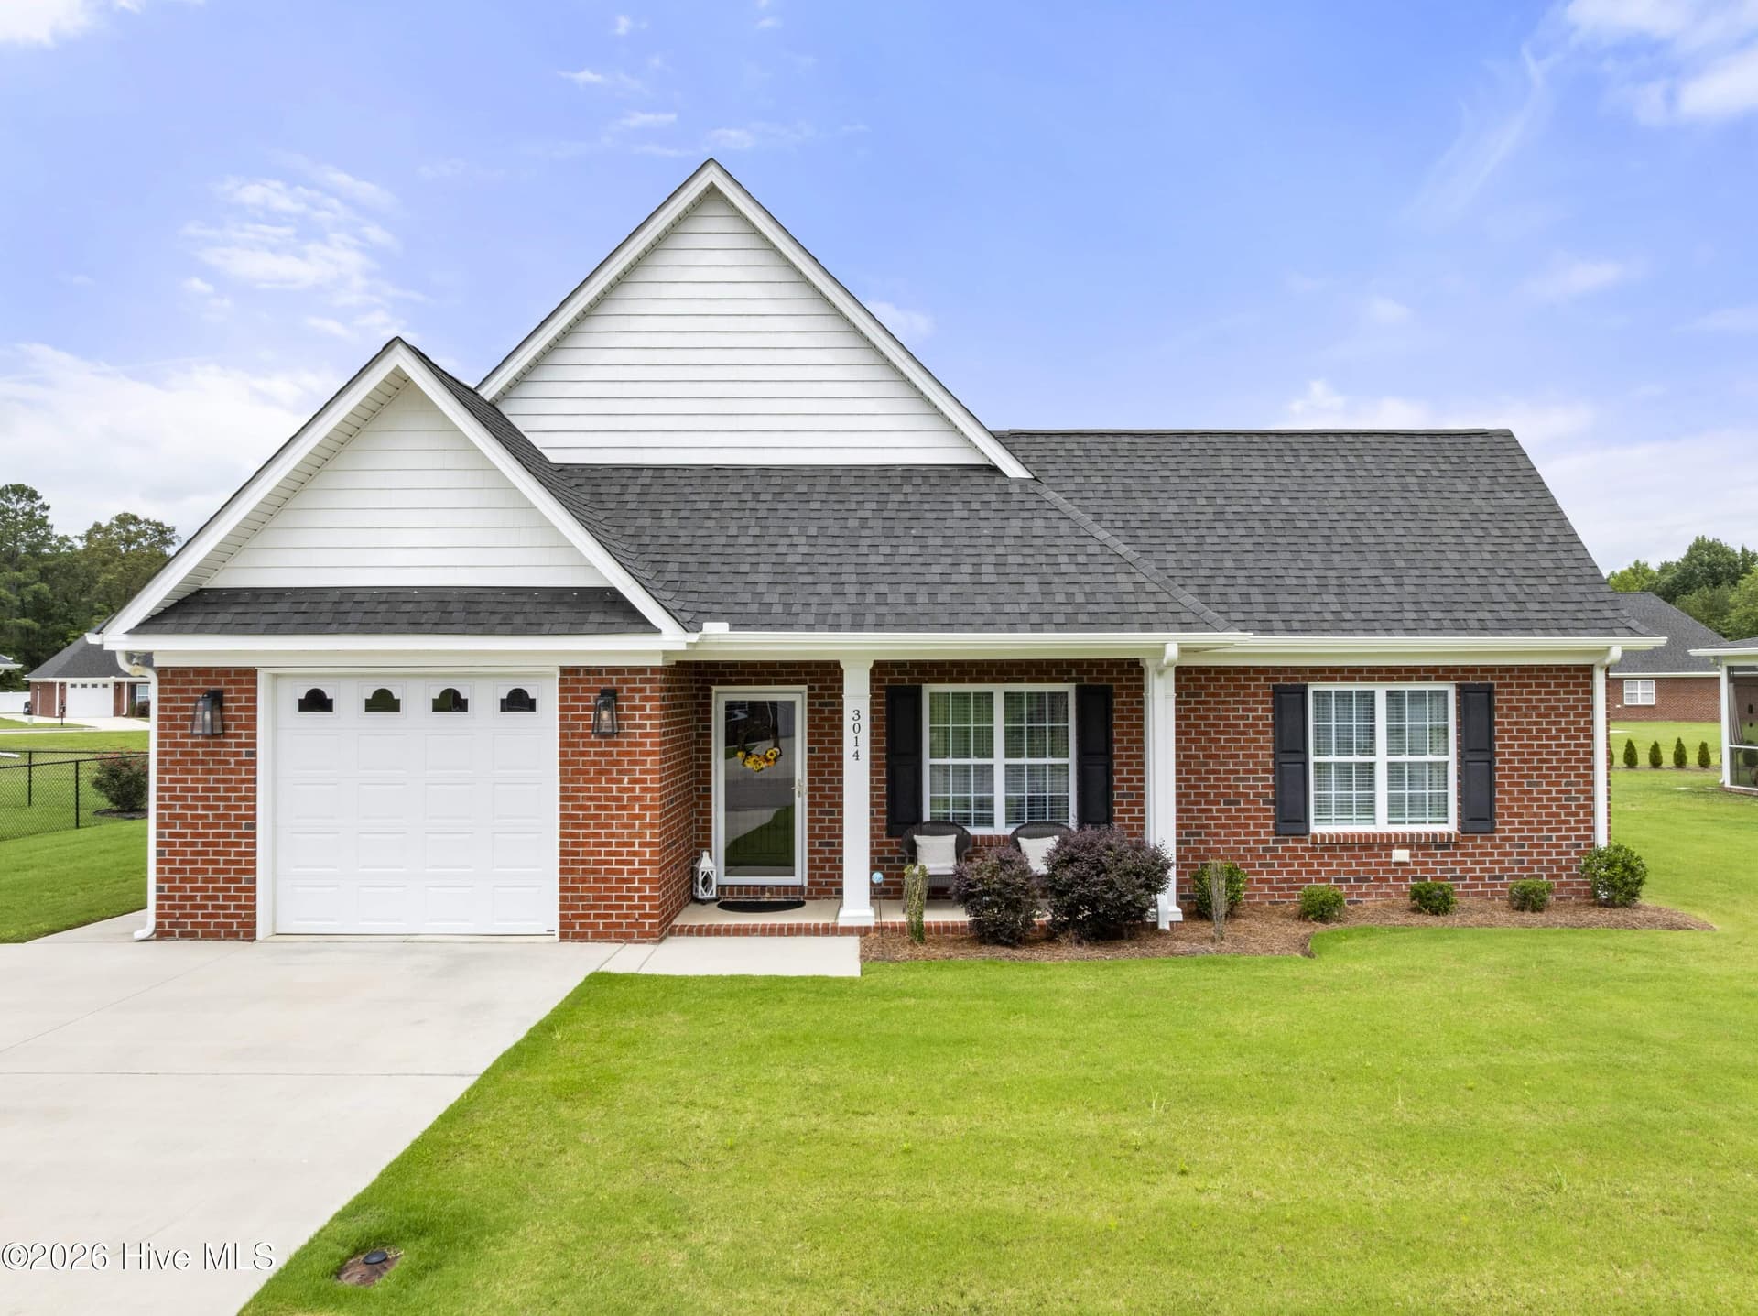
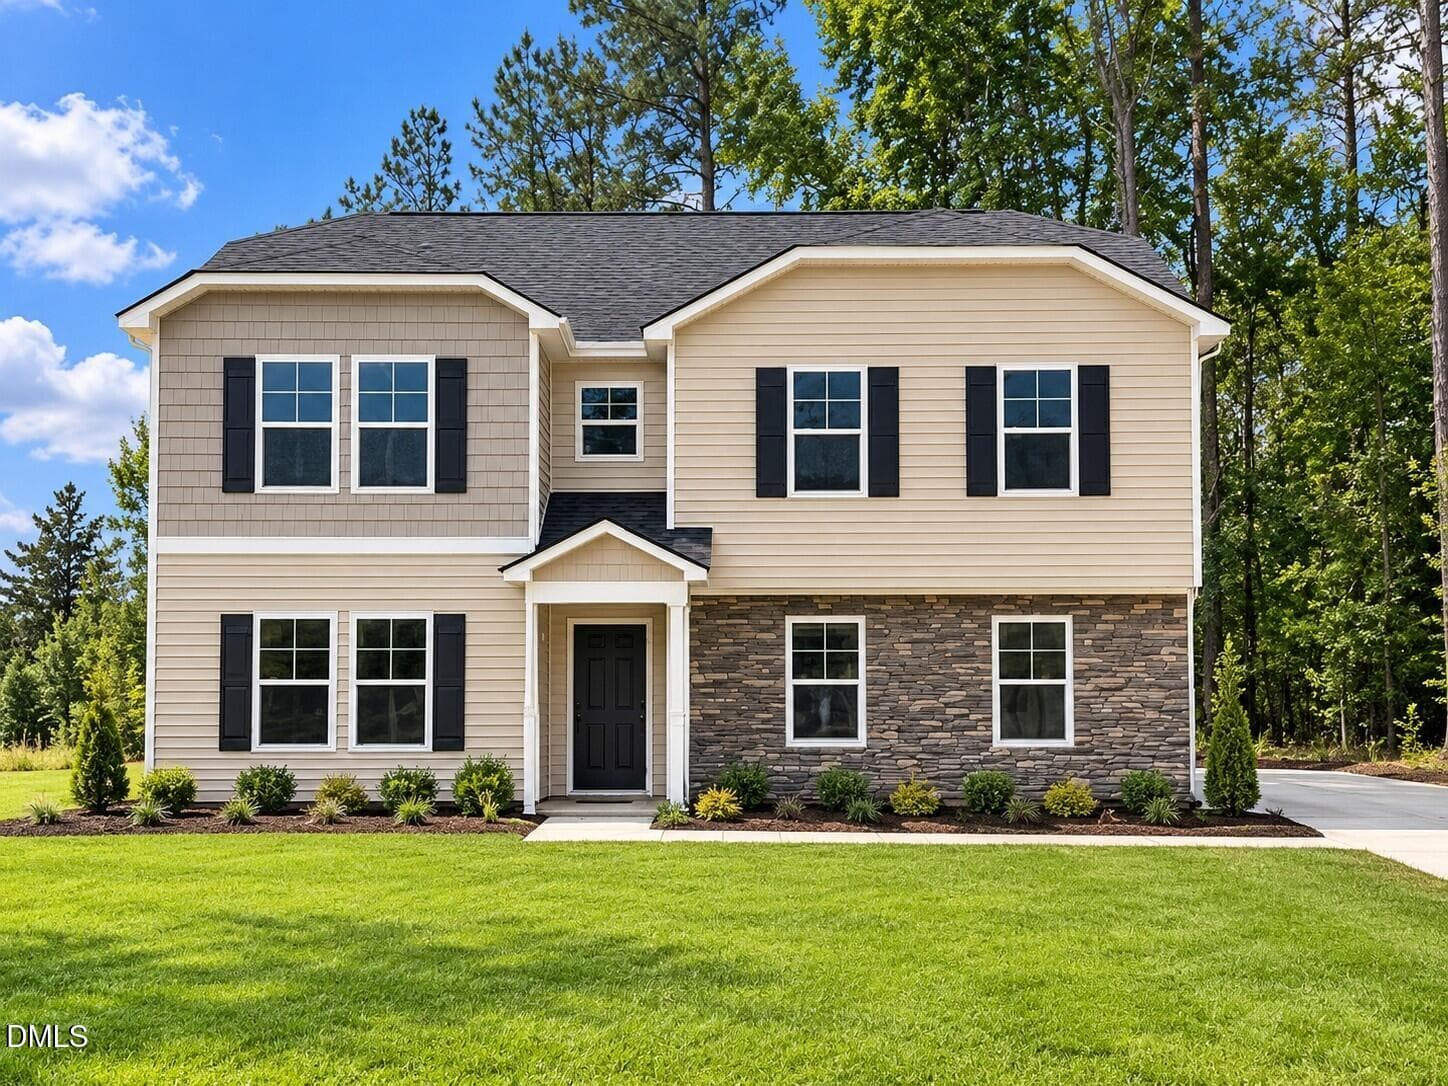
Similar homes you might like

Data source: Listing information provided by Hive MLS via Trestle/CoreLogic. Last updated 3 days ago.

Information herein deemed reliable but not guaranteed; all measurements, school assignments, HOA fees, taxes, and feature lists are approximate and should be independently verified. Equal Housing Opportunity.