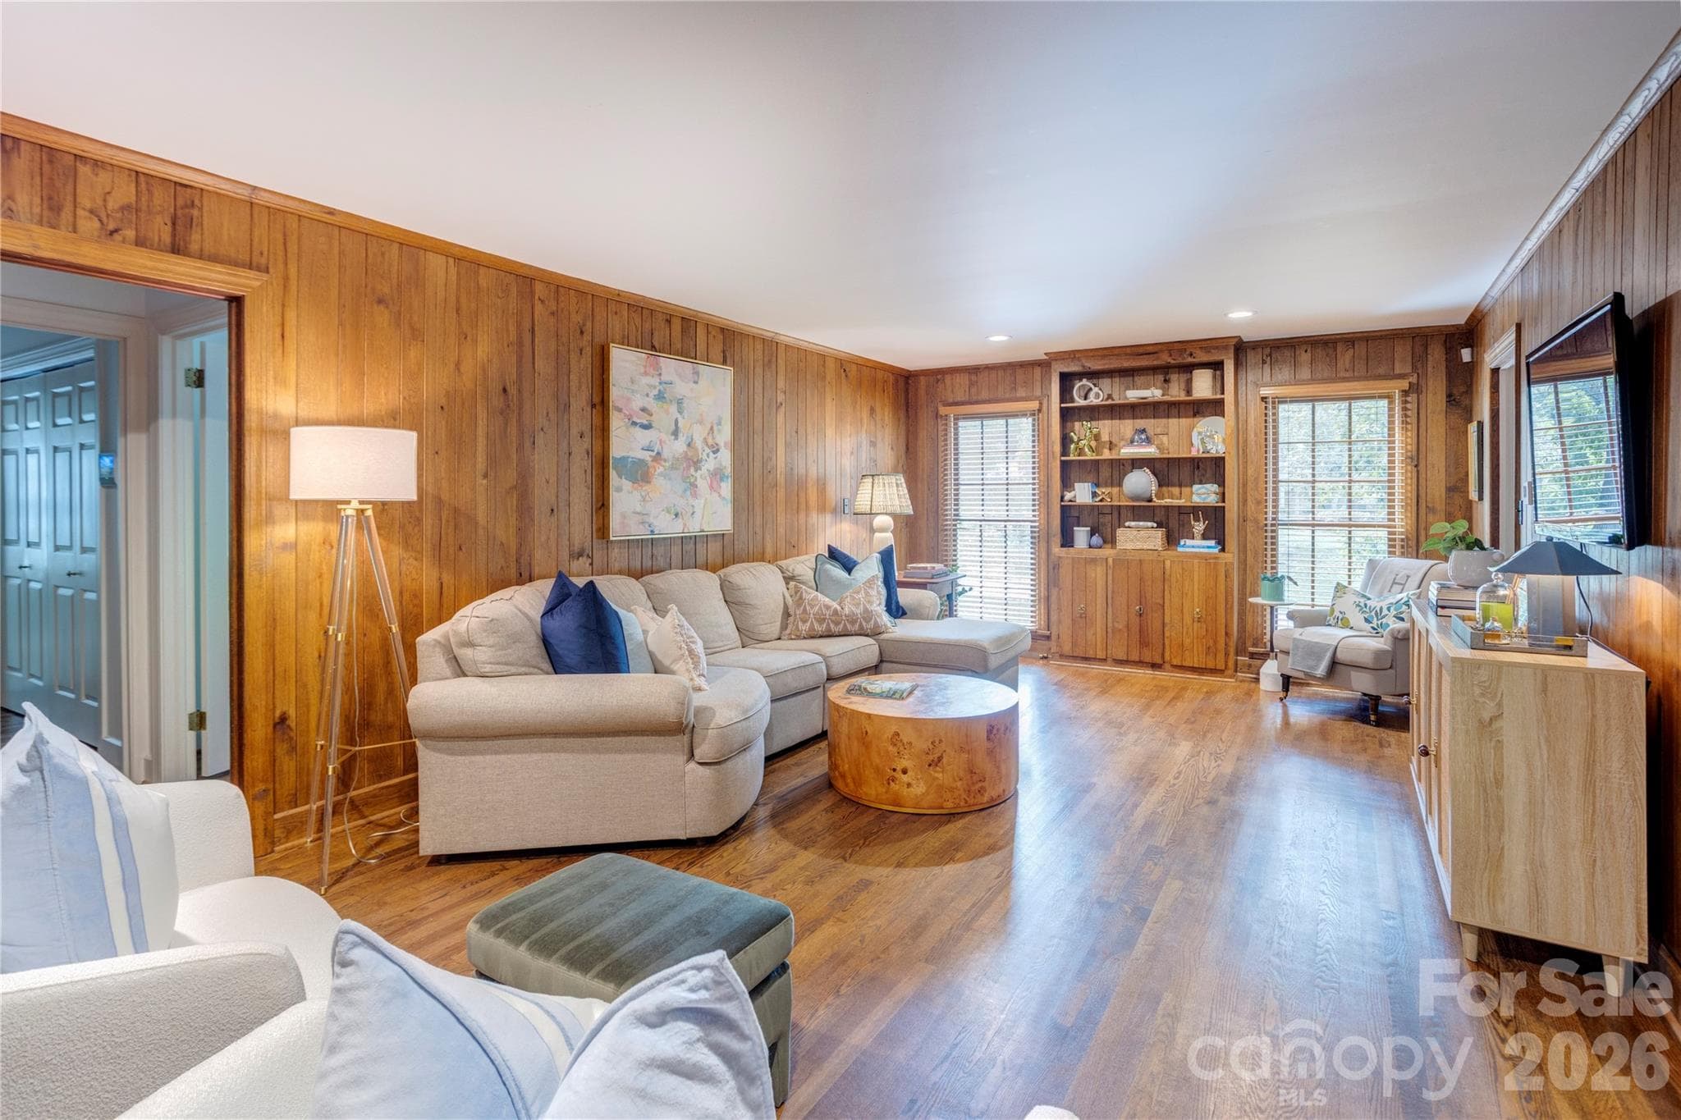
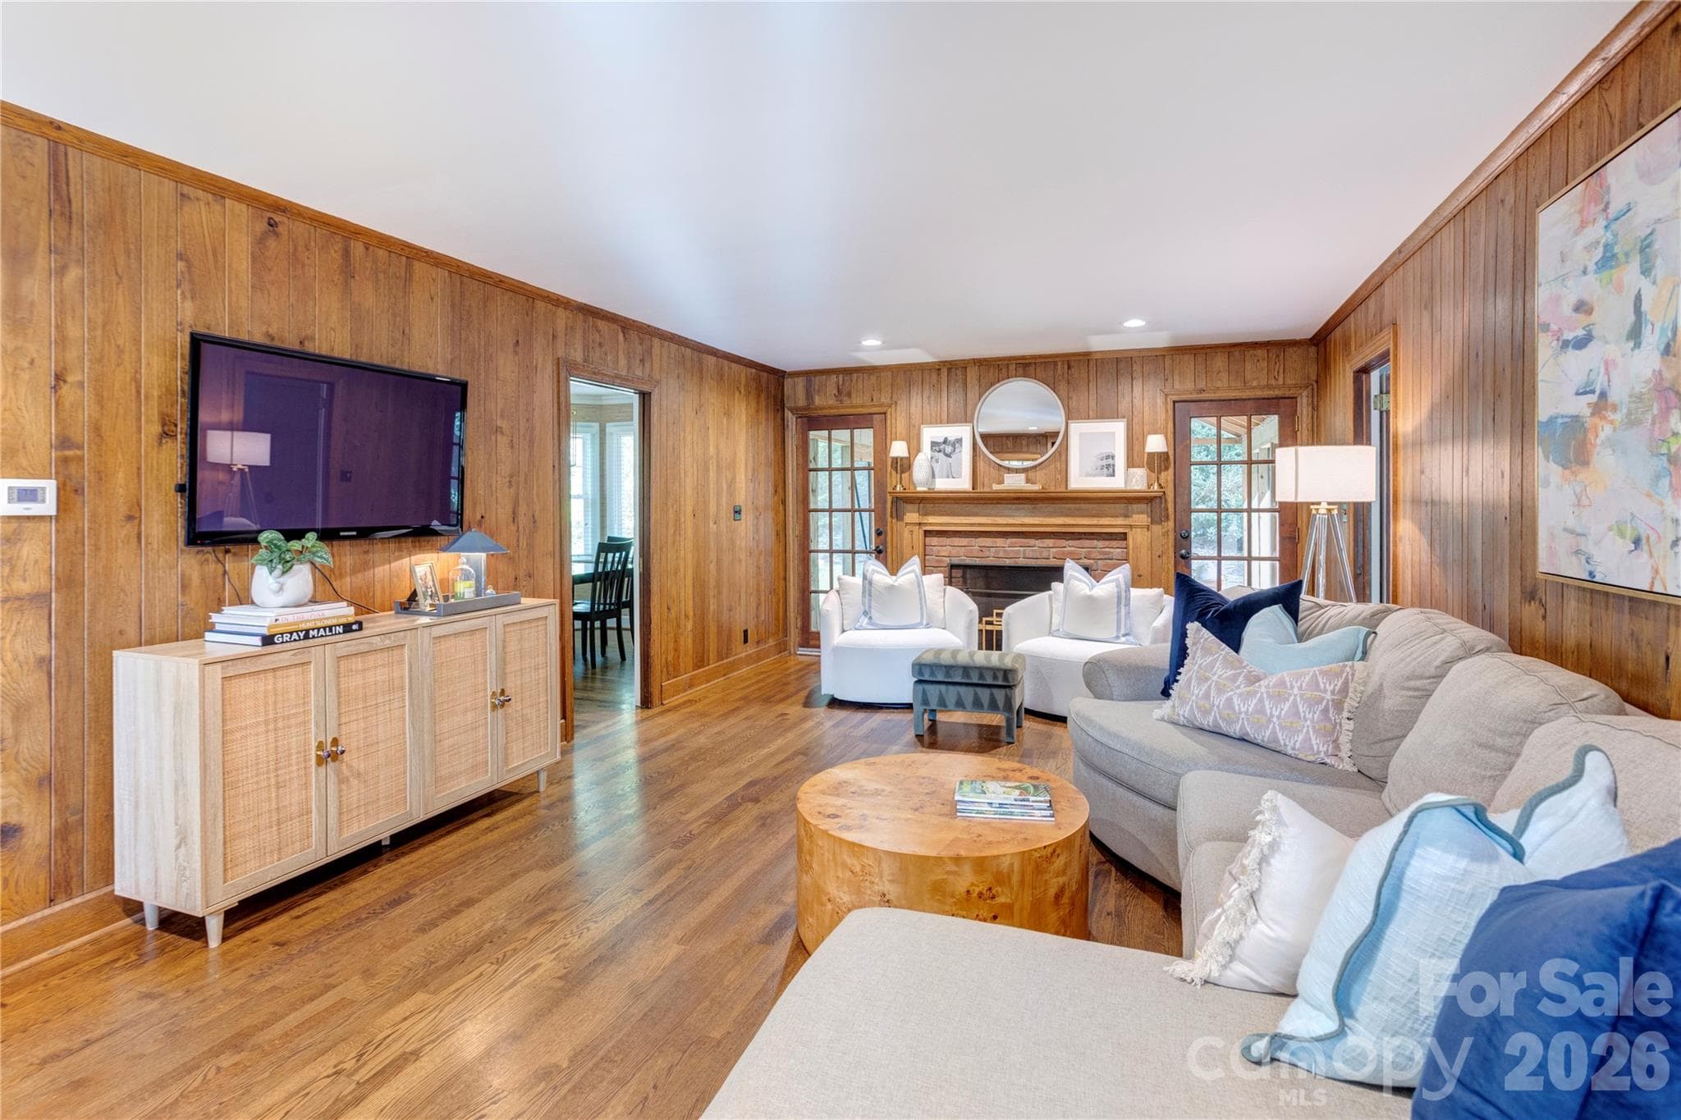
An expansive living room, wrapped in real wood paneling. - 215 Bethel Drive, Salisbury
215 Bethel Drive - 215 Bethel Drive, Salisbury
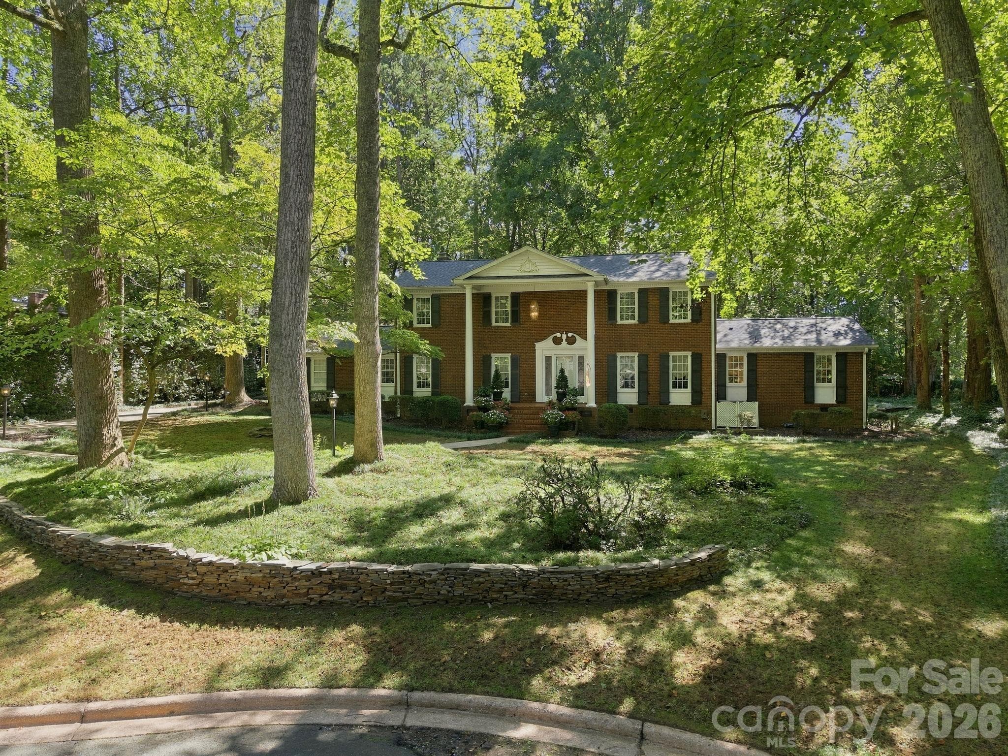
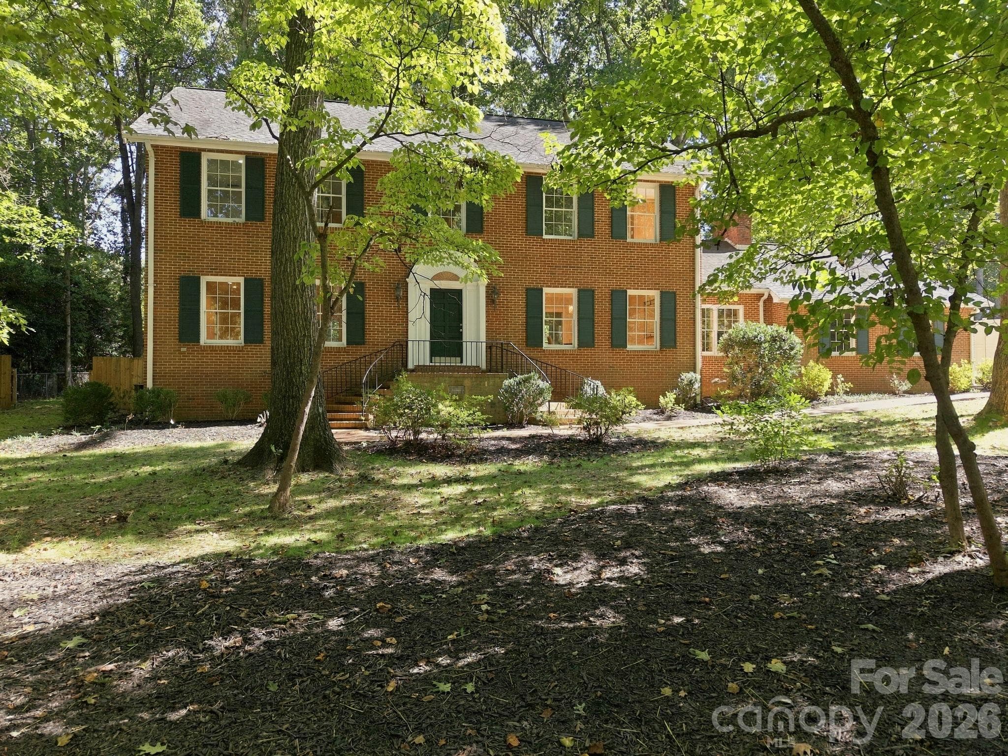
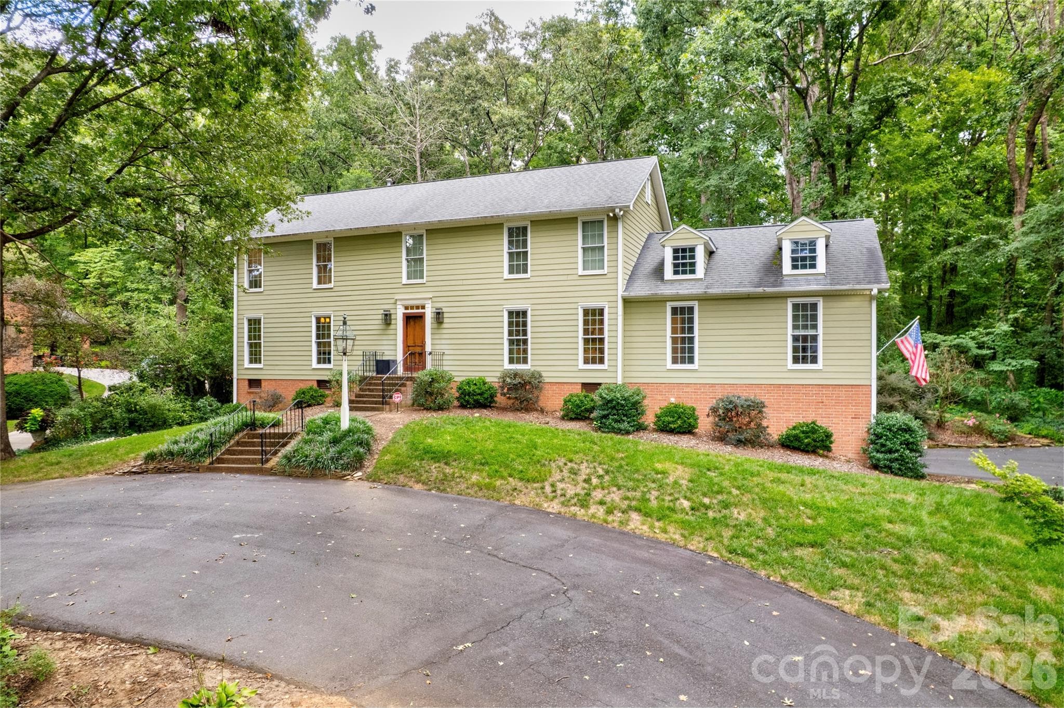
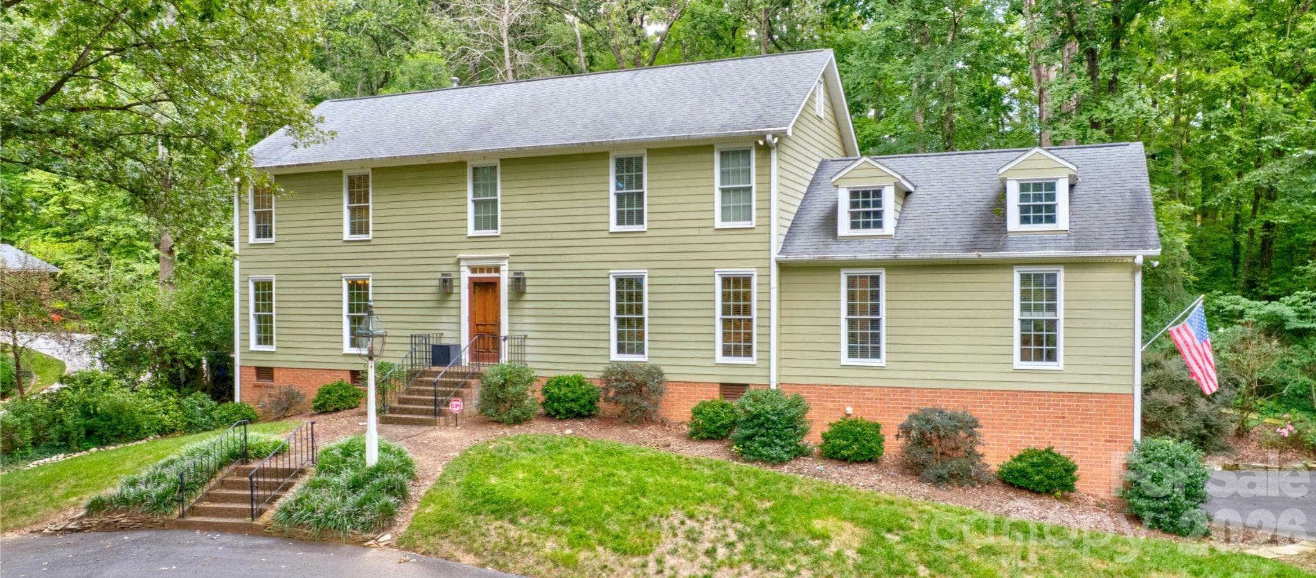
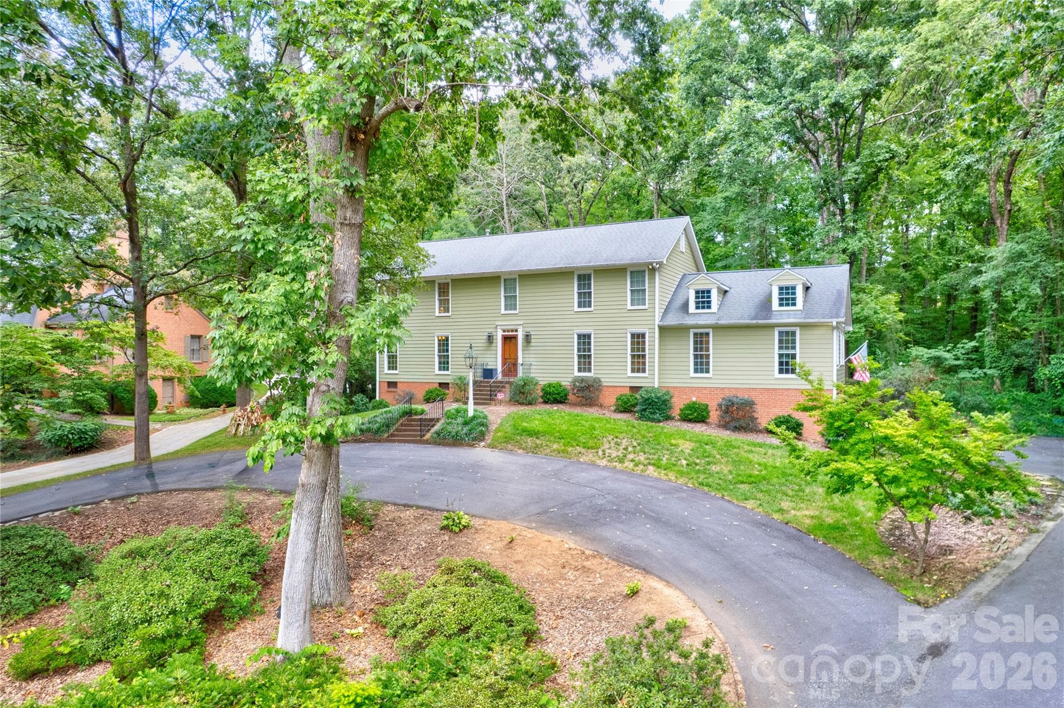
Welcome home to 215 Bethel Drive. Sits up on a hill for a stately presence in the neighborhood. - 215 Bethel Drive, Salisbury
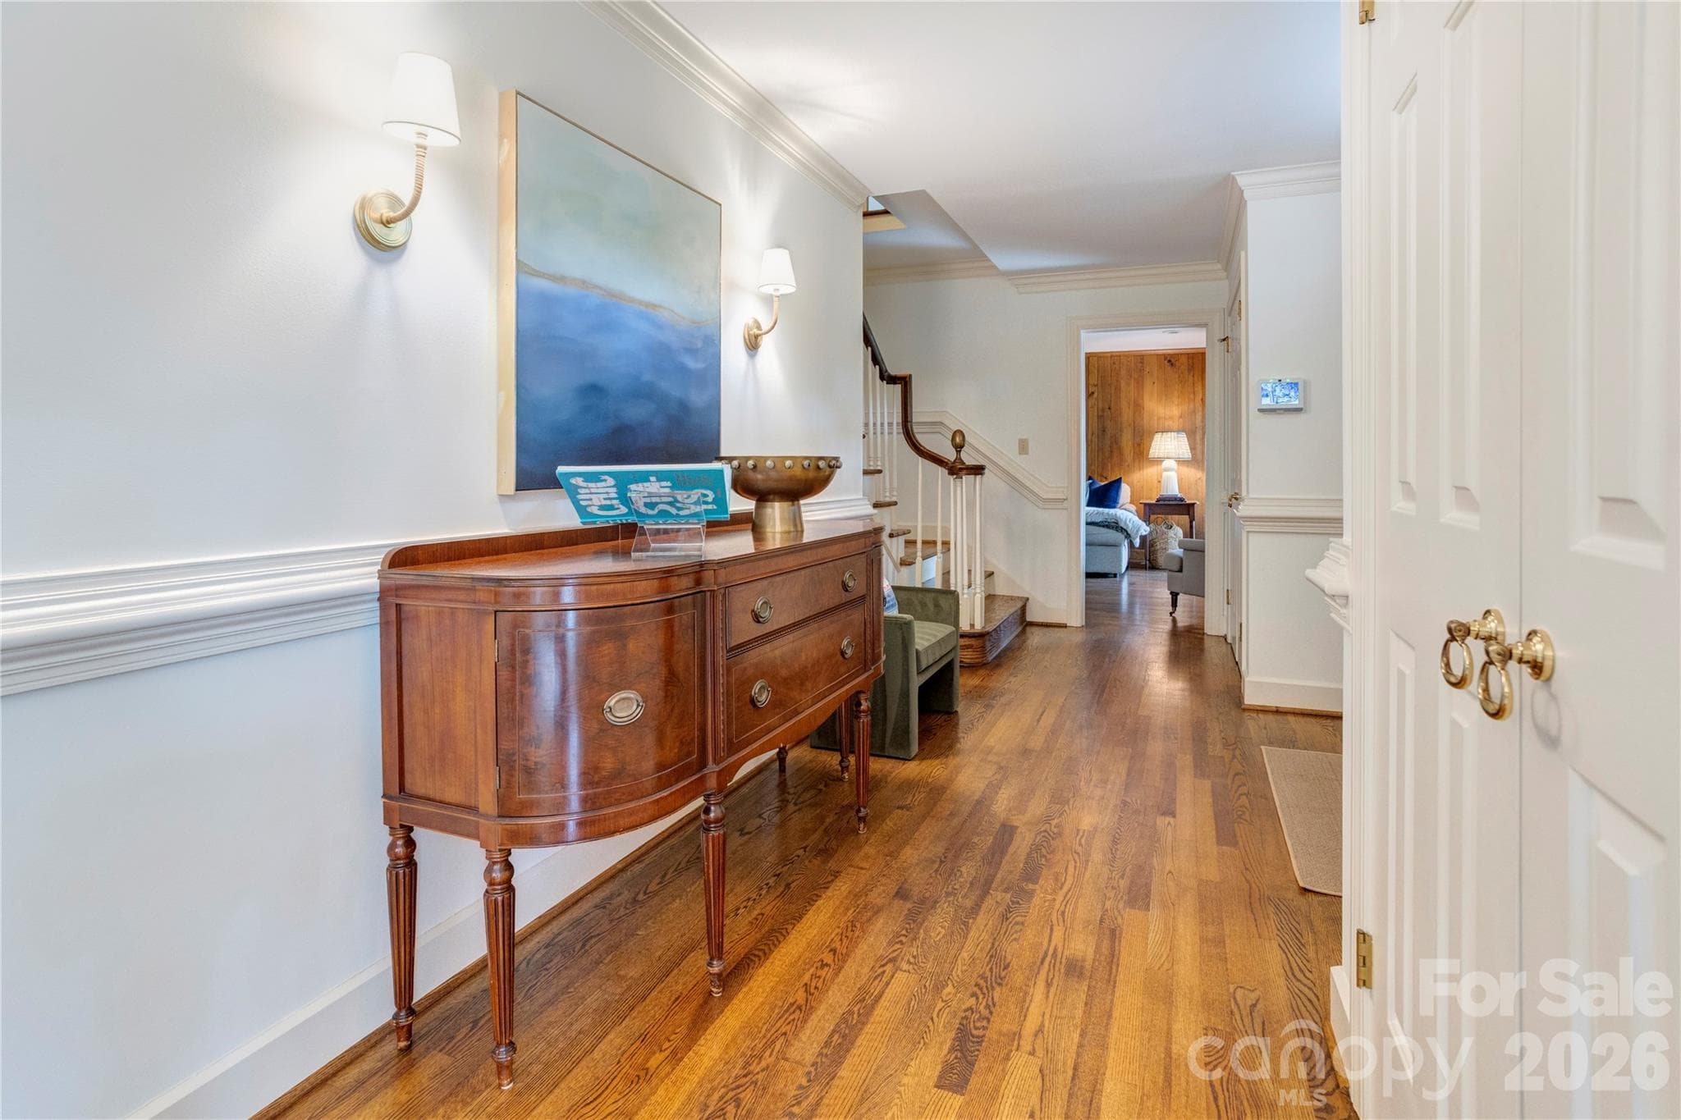
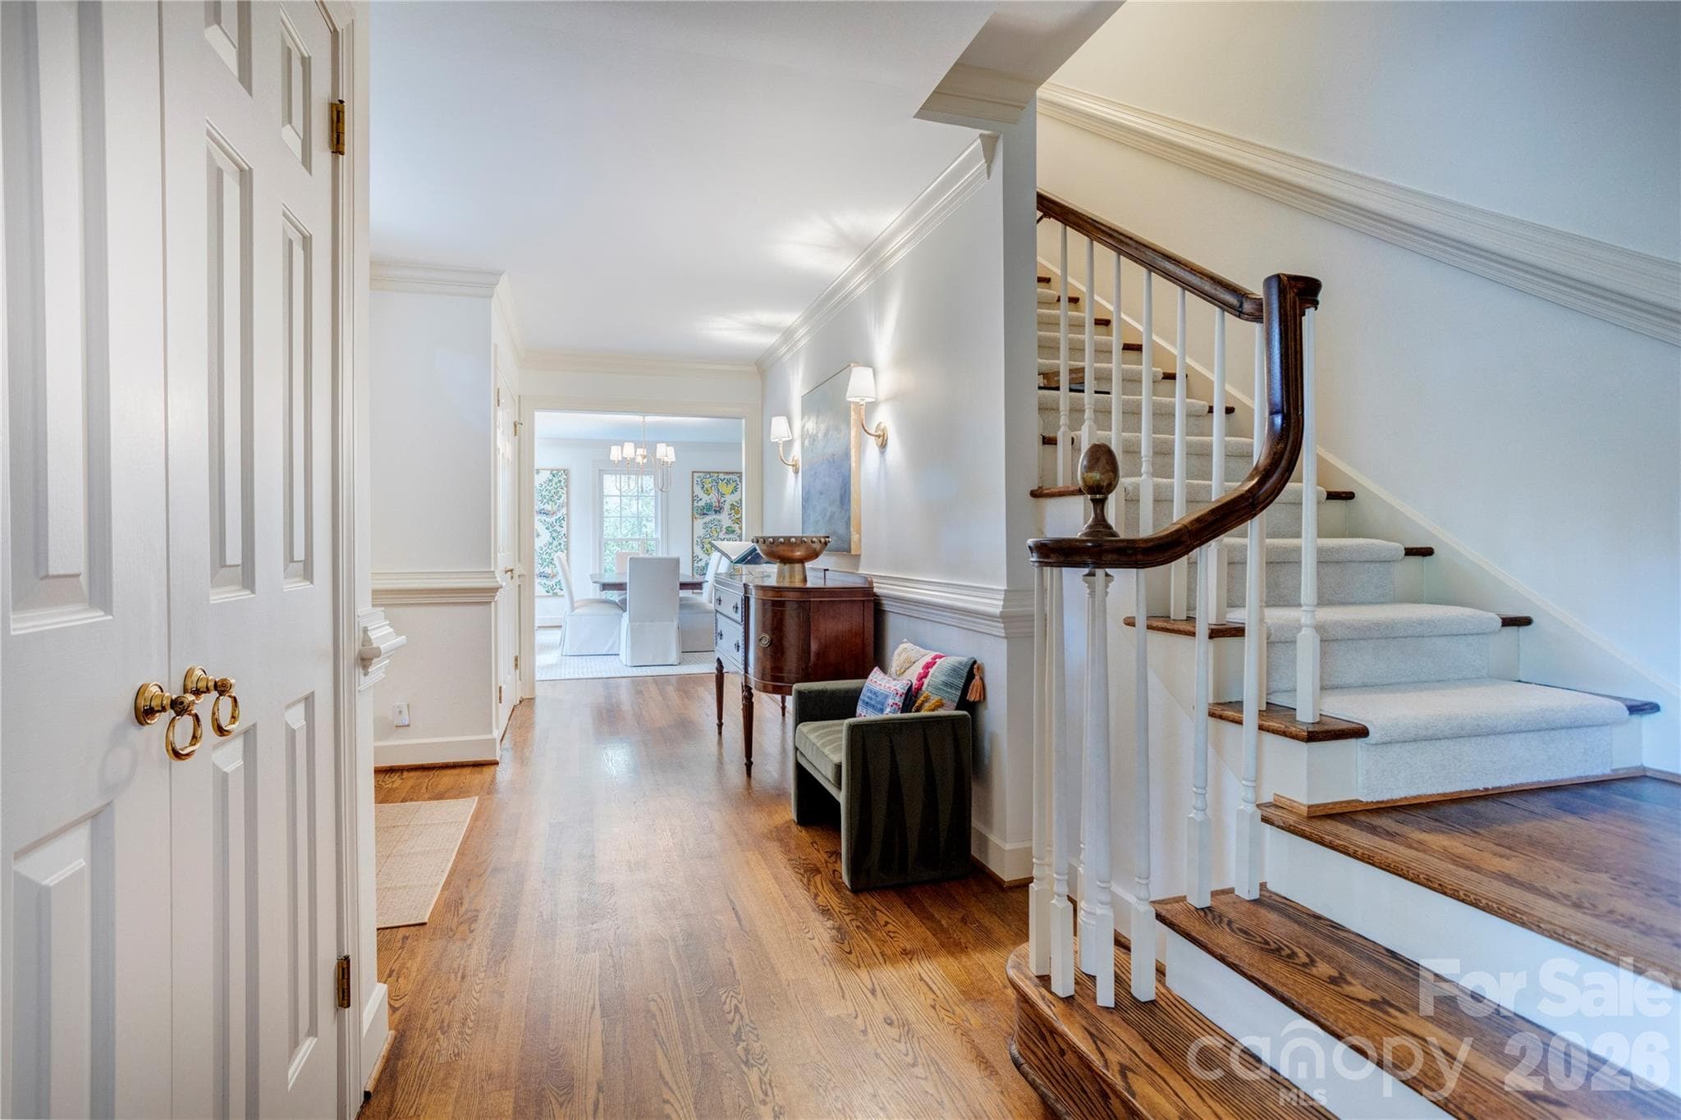
Enter through the warm, generous foyer. - 215 Bethel Drive, Salisbury
The foyer leads gracefully to the second floor. - 215 Bethel Drive, Salisbury
A charming fireplace anchors the living room. - 215 Bethel Drive, Salisbury
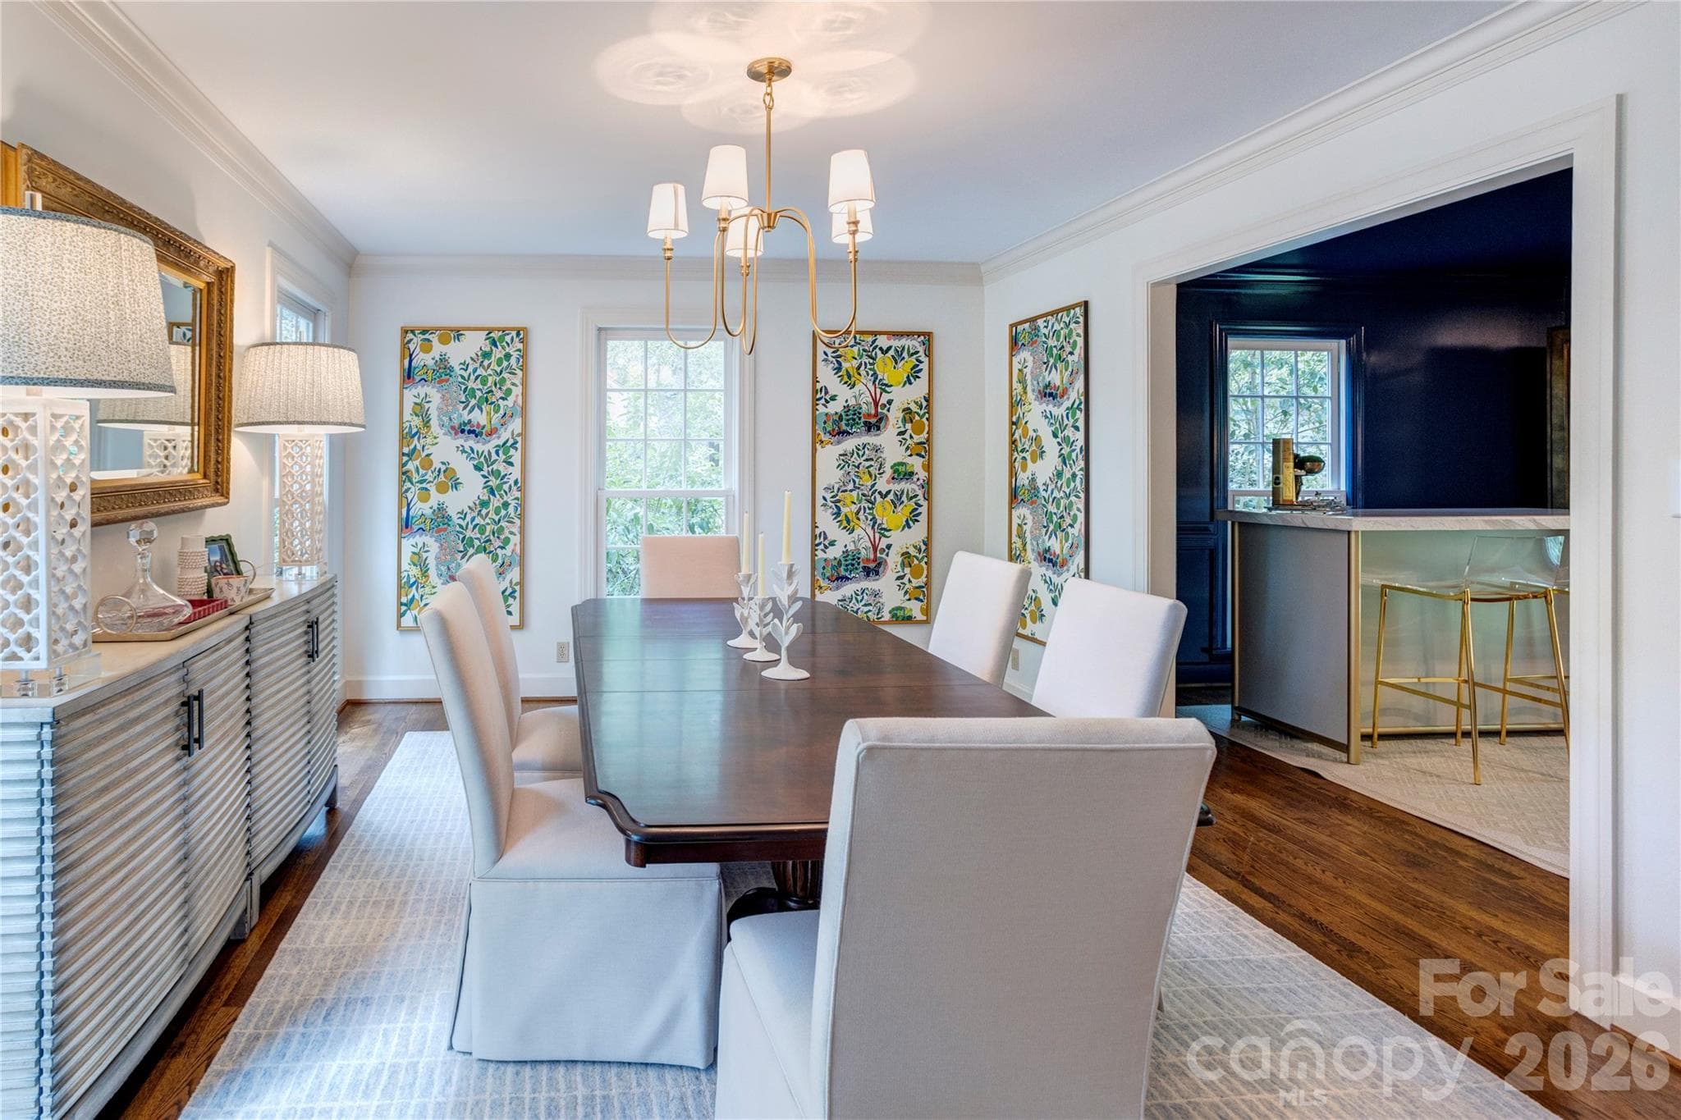
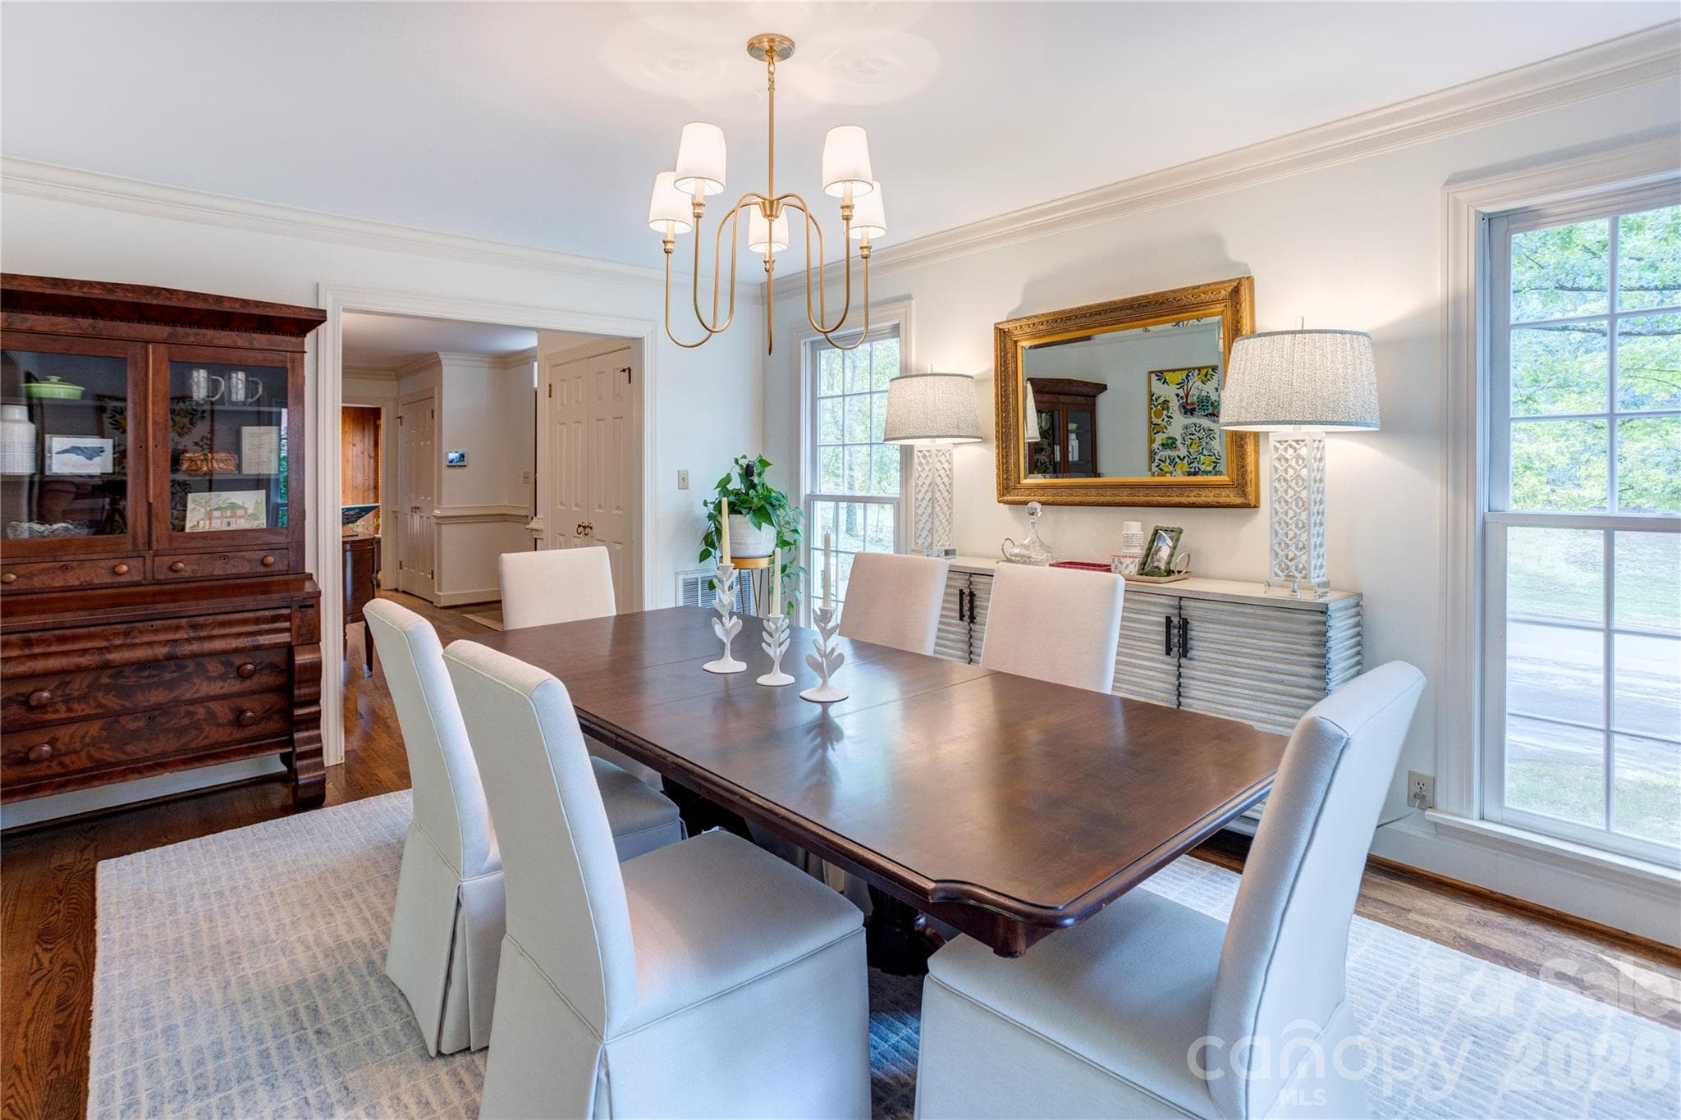
Hardwood floors and abundant light make this dining room the perfect spot for your next dinner party. - 215 Bethel Drive, Salisbury
Refined charm meets timeless style in the sun-drenched dining room - 215 Bethel Drive, Salisbury
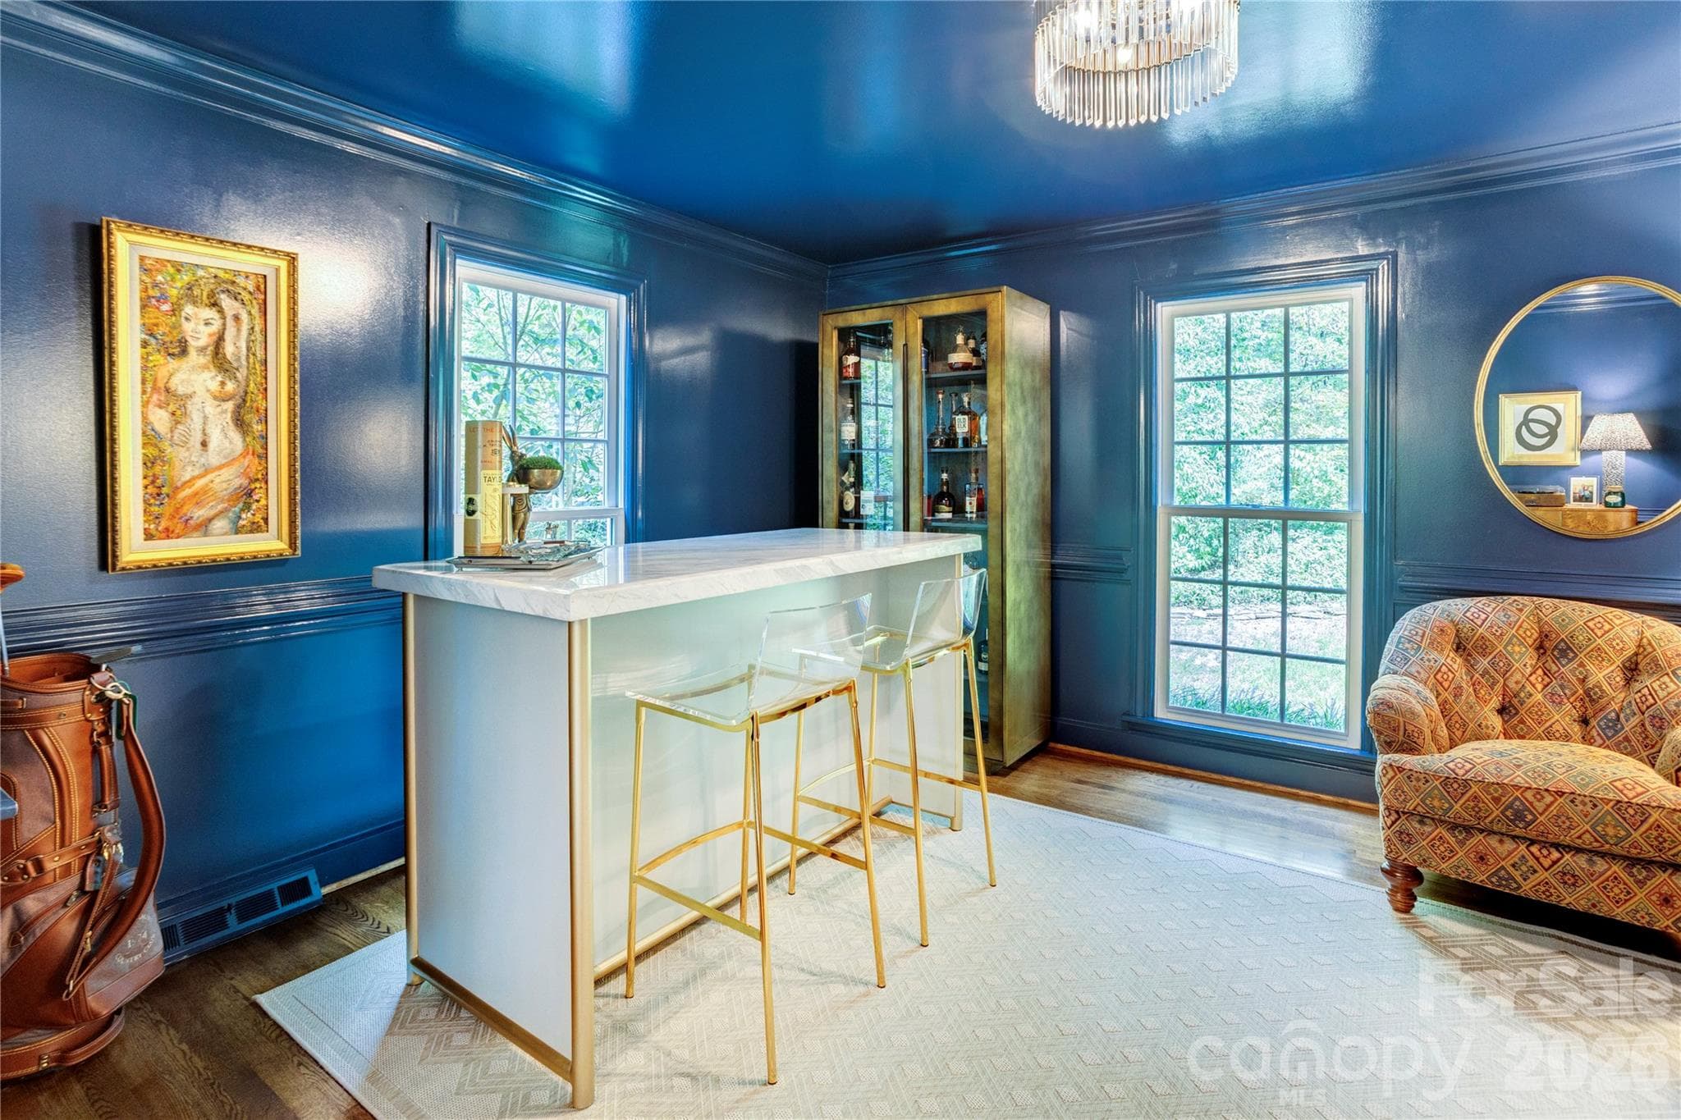
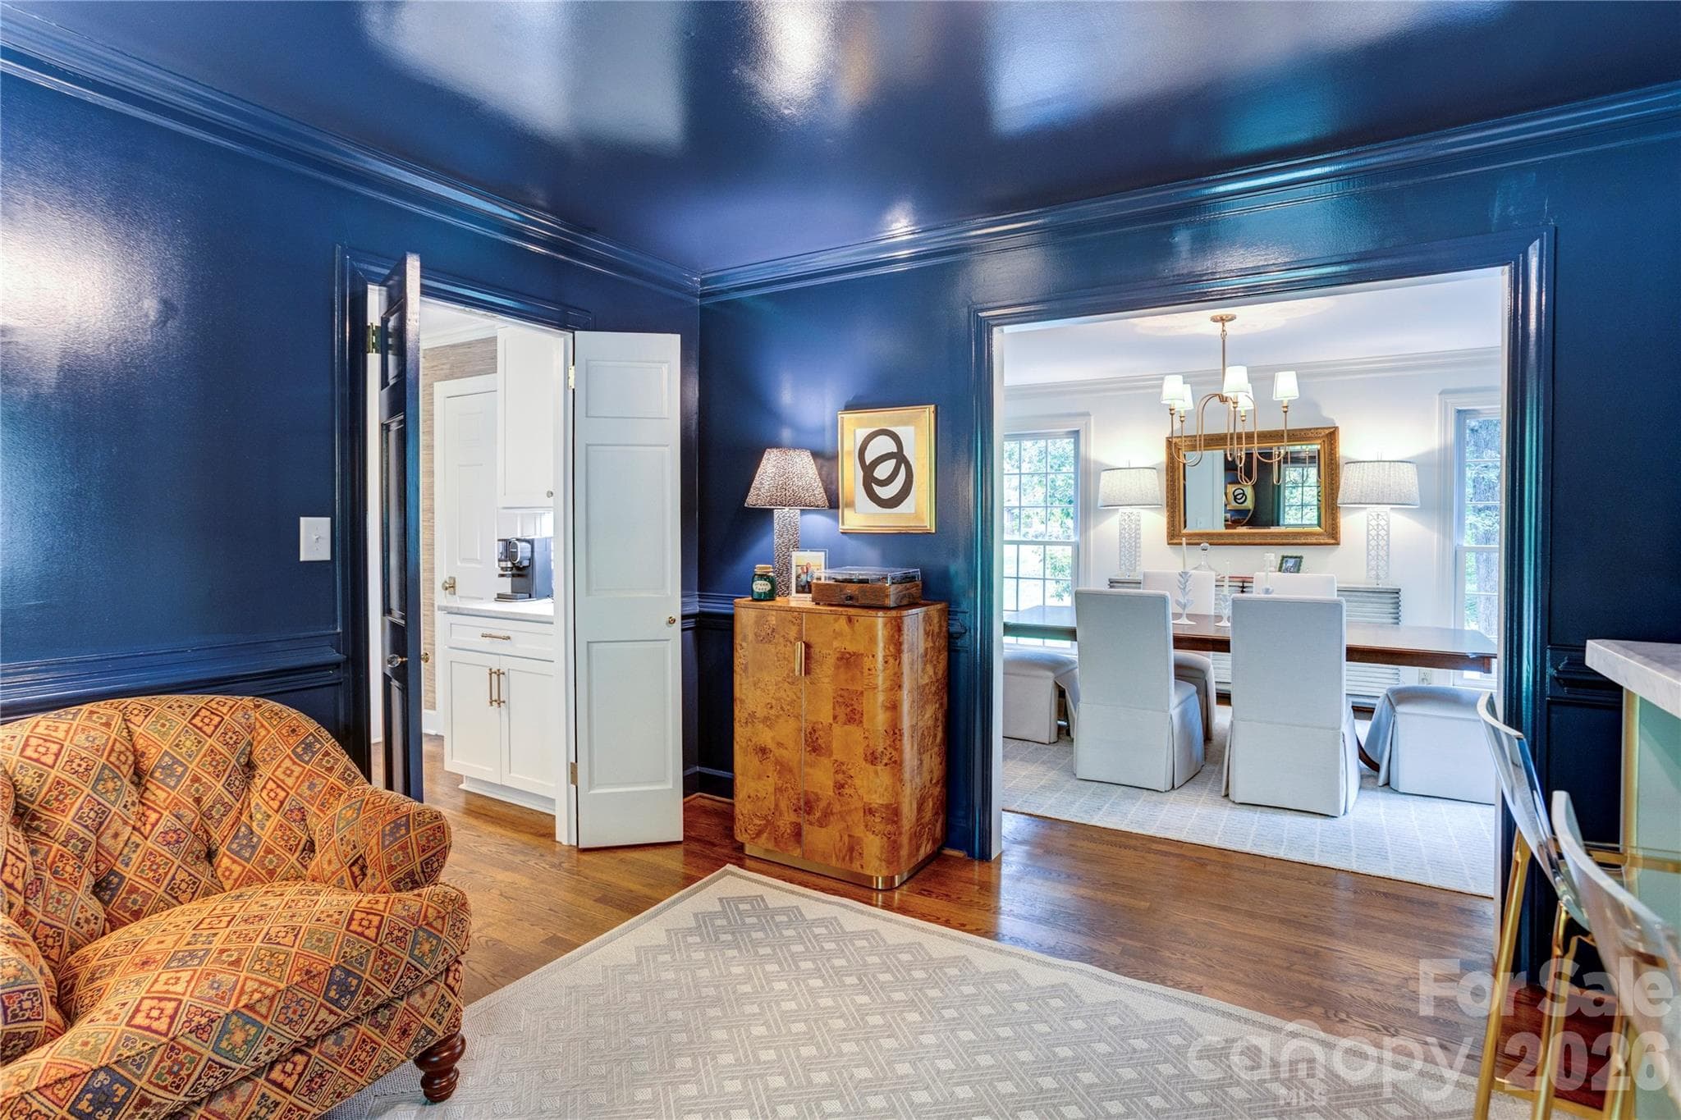
A moody, sophisticated bar (or sitting room) off the kitchen and dining room, made for entertaining. - 215 Bethel Drive, Salisbury
Cocktails, music or quiet relaxation... the brilliant blue bar sets the mood. - 215 Bethel Drive, Salisbury
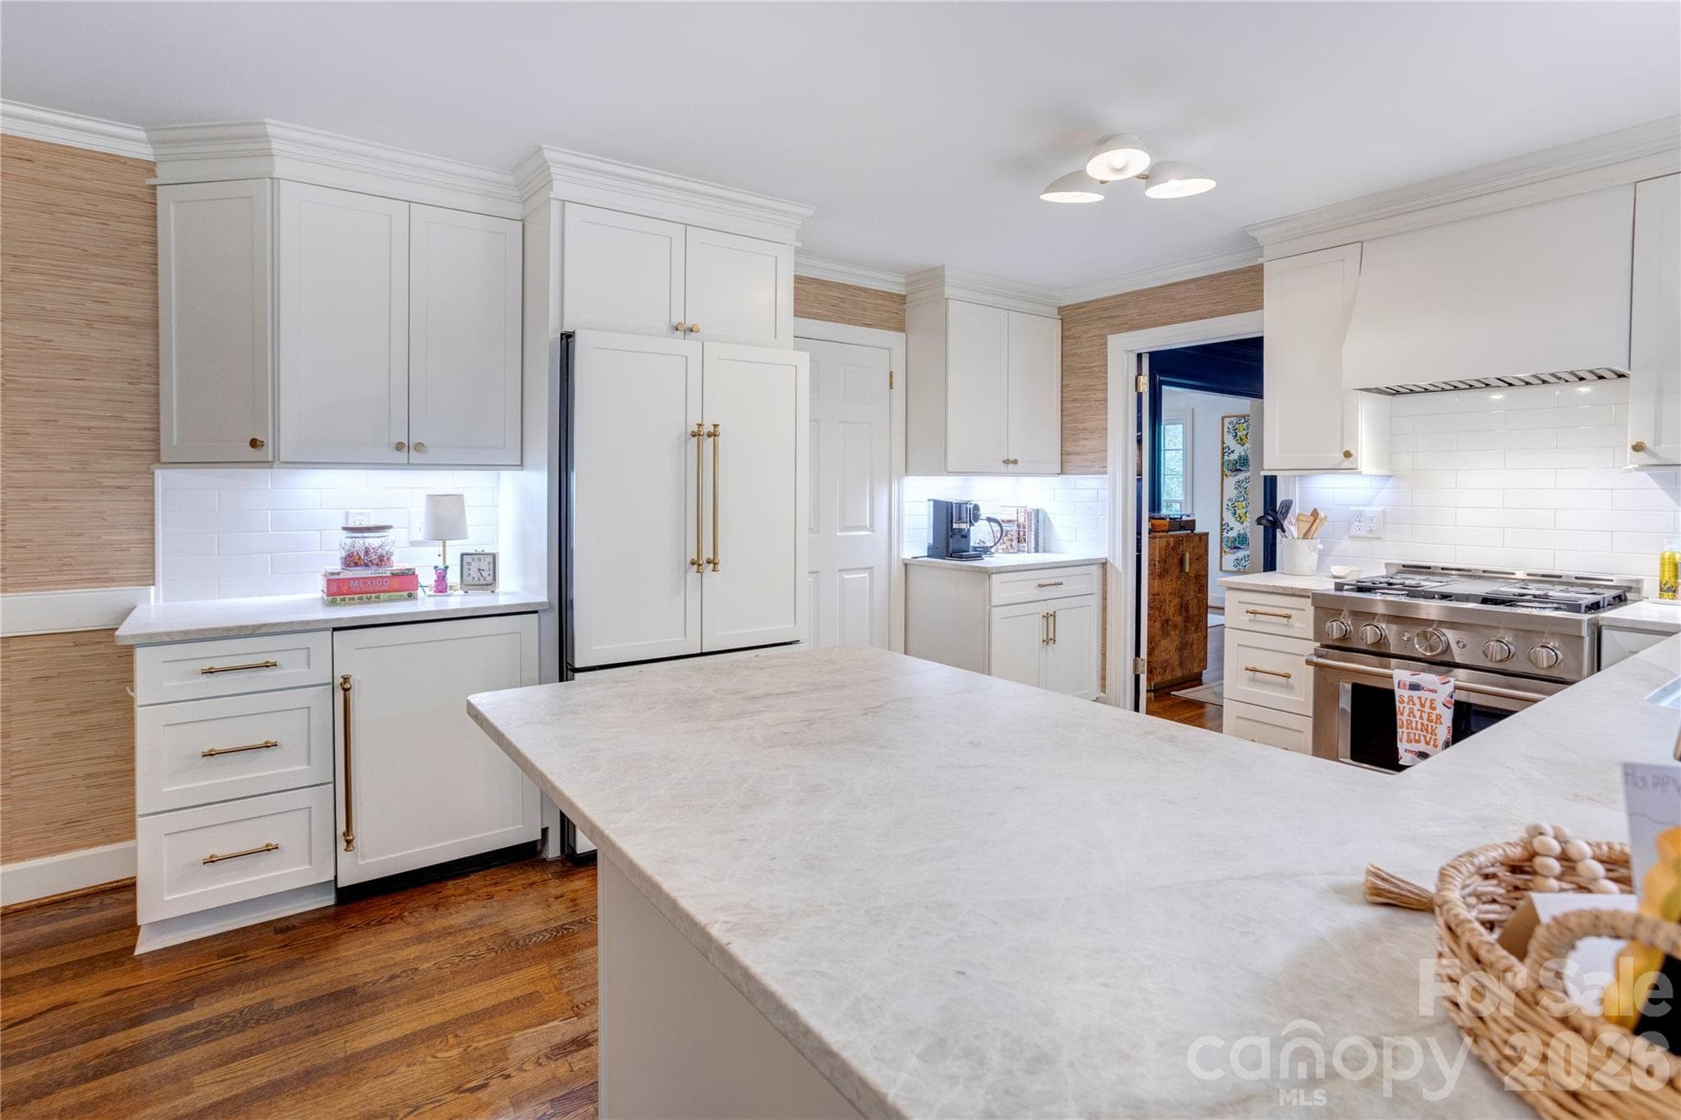
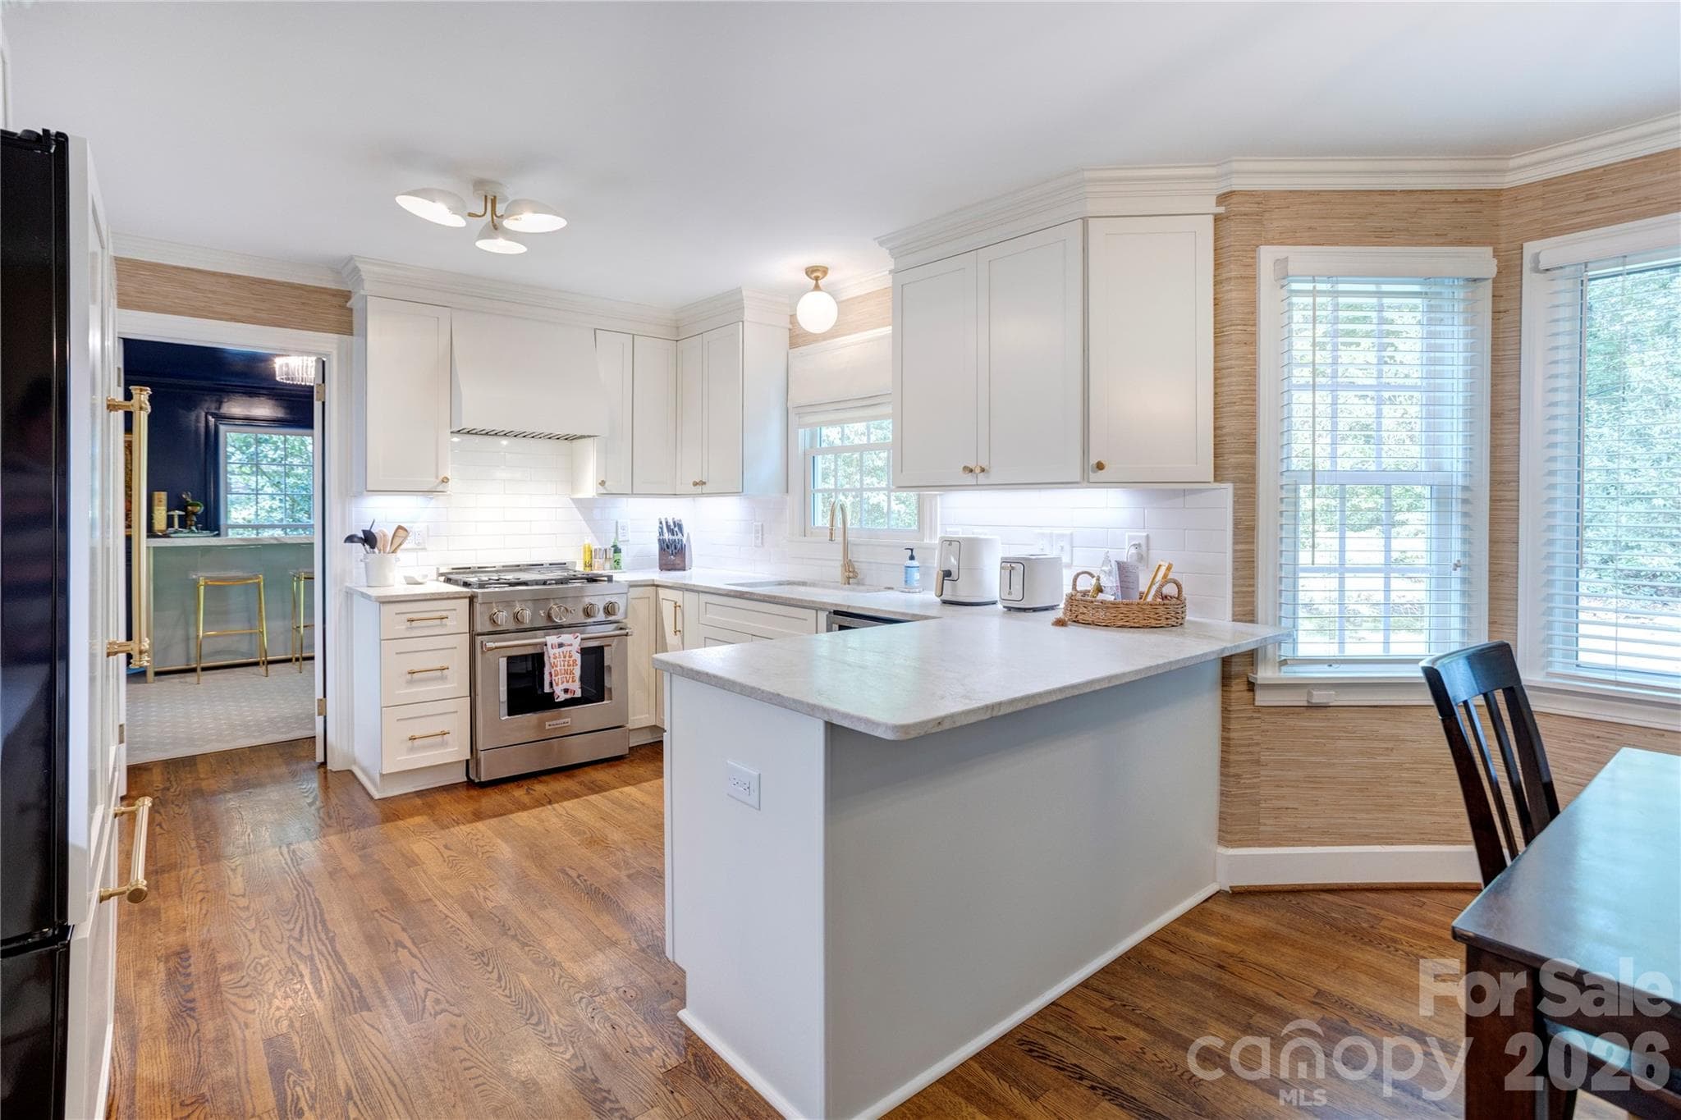
Paneled fronts on the refrigerator and wine cooler blend seamlessly with the cabinetry. - 215 Bethel Drive, Salisbury
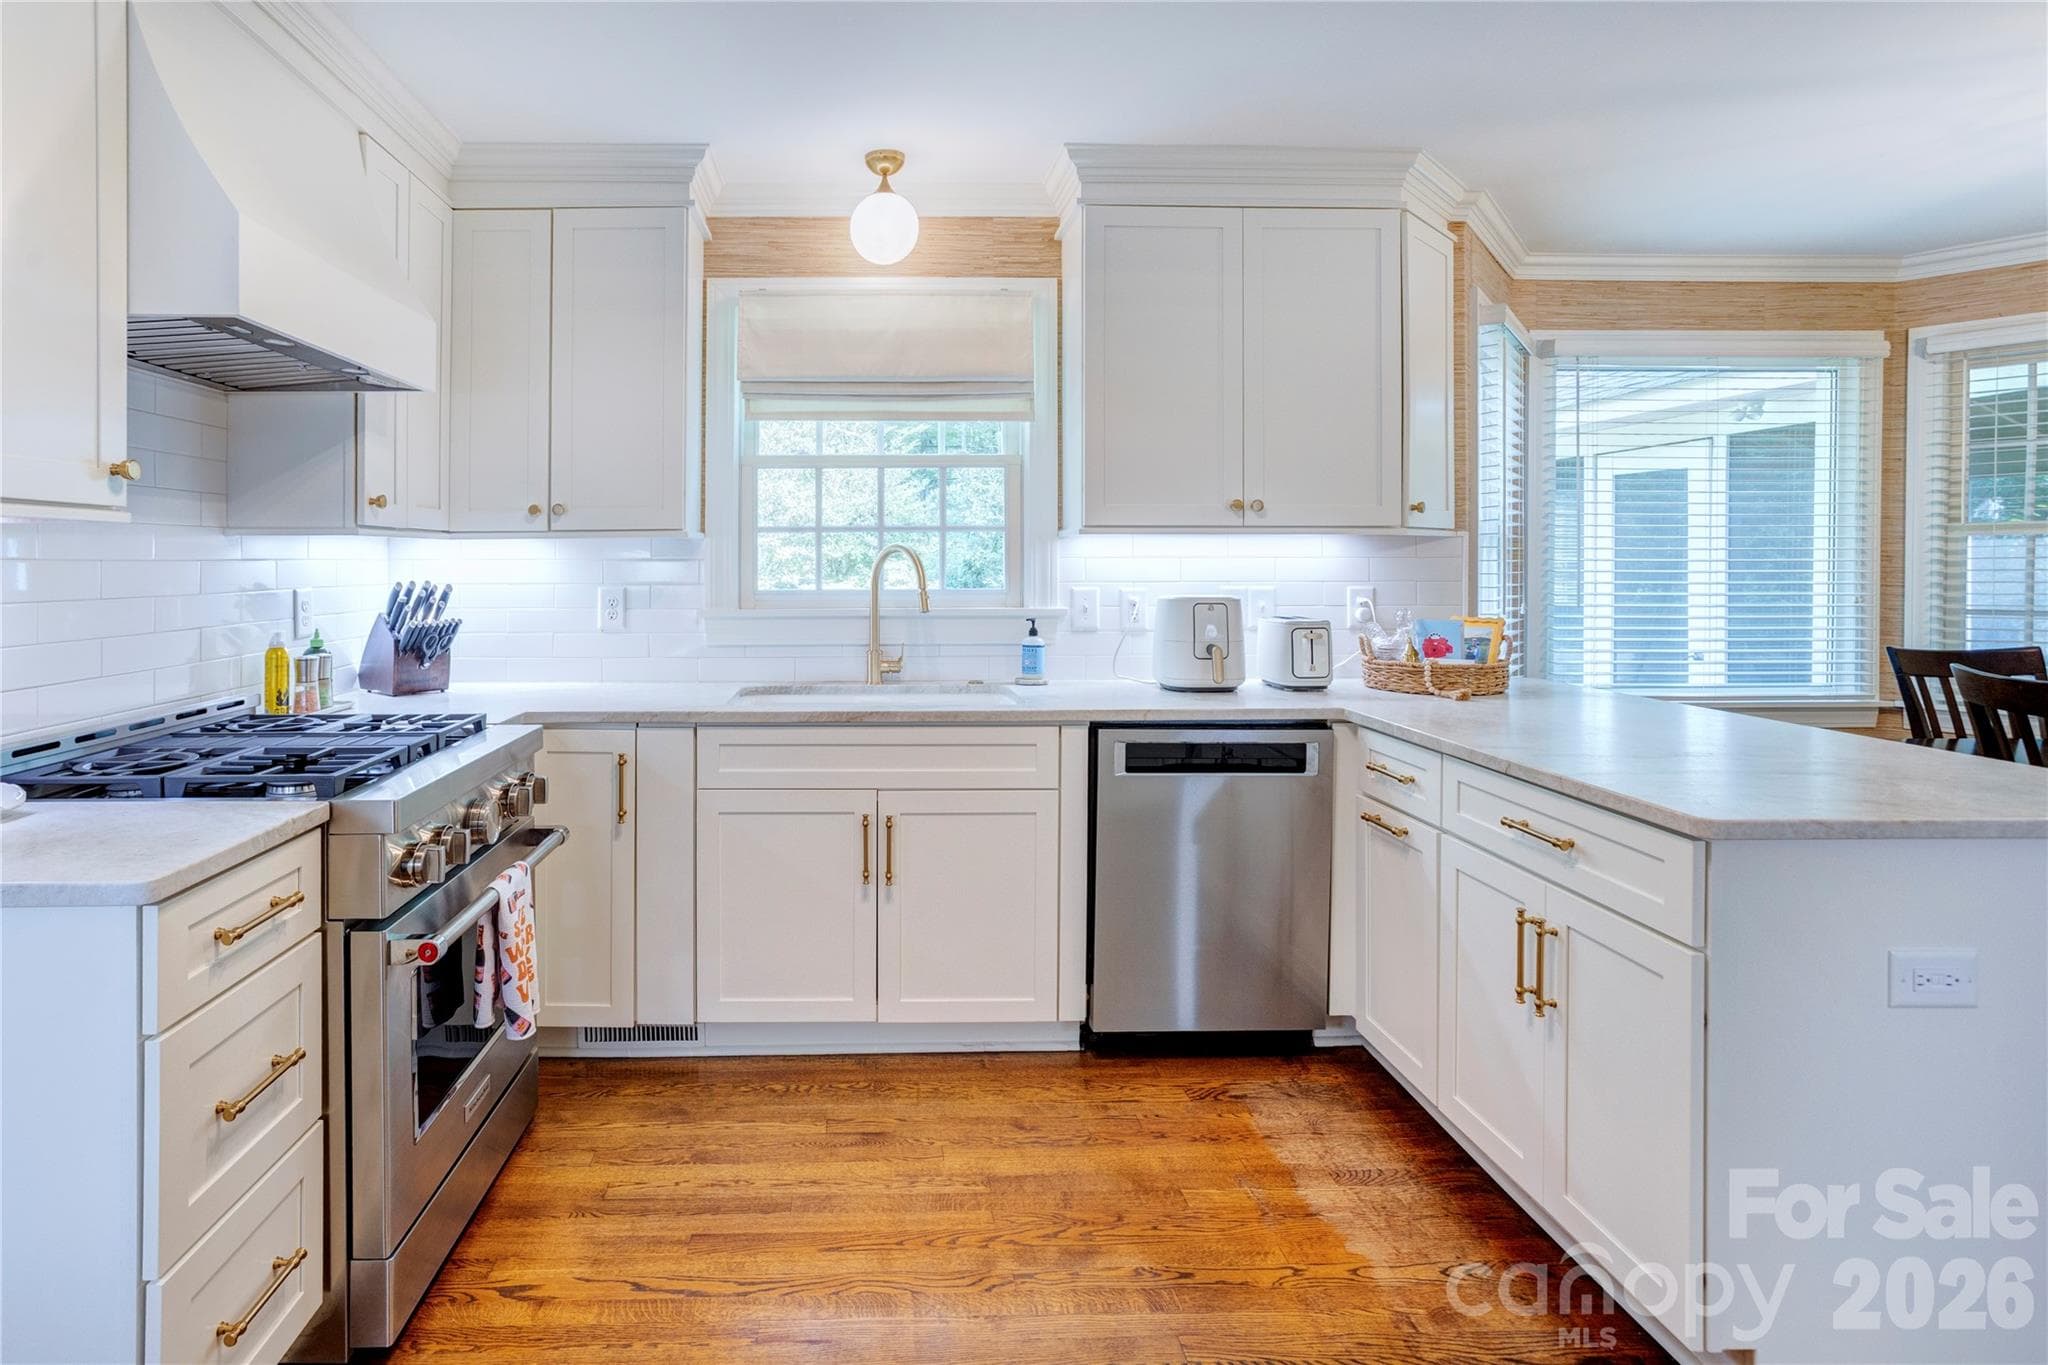
Taj Mahal Quartzite brings warmth and texture to the kitchen. - 215 Bethel Drive, Salisbury
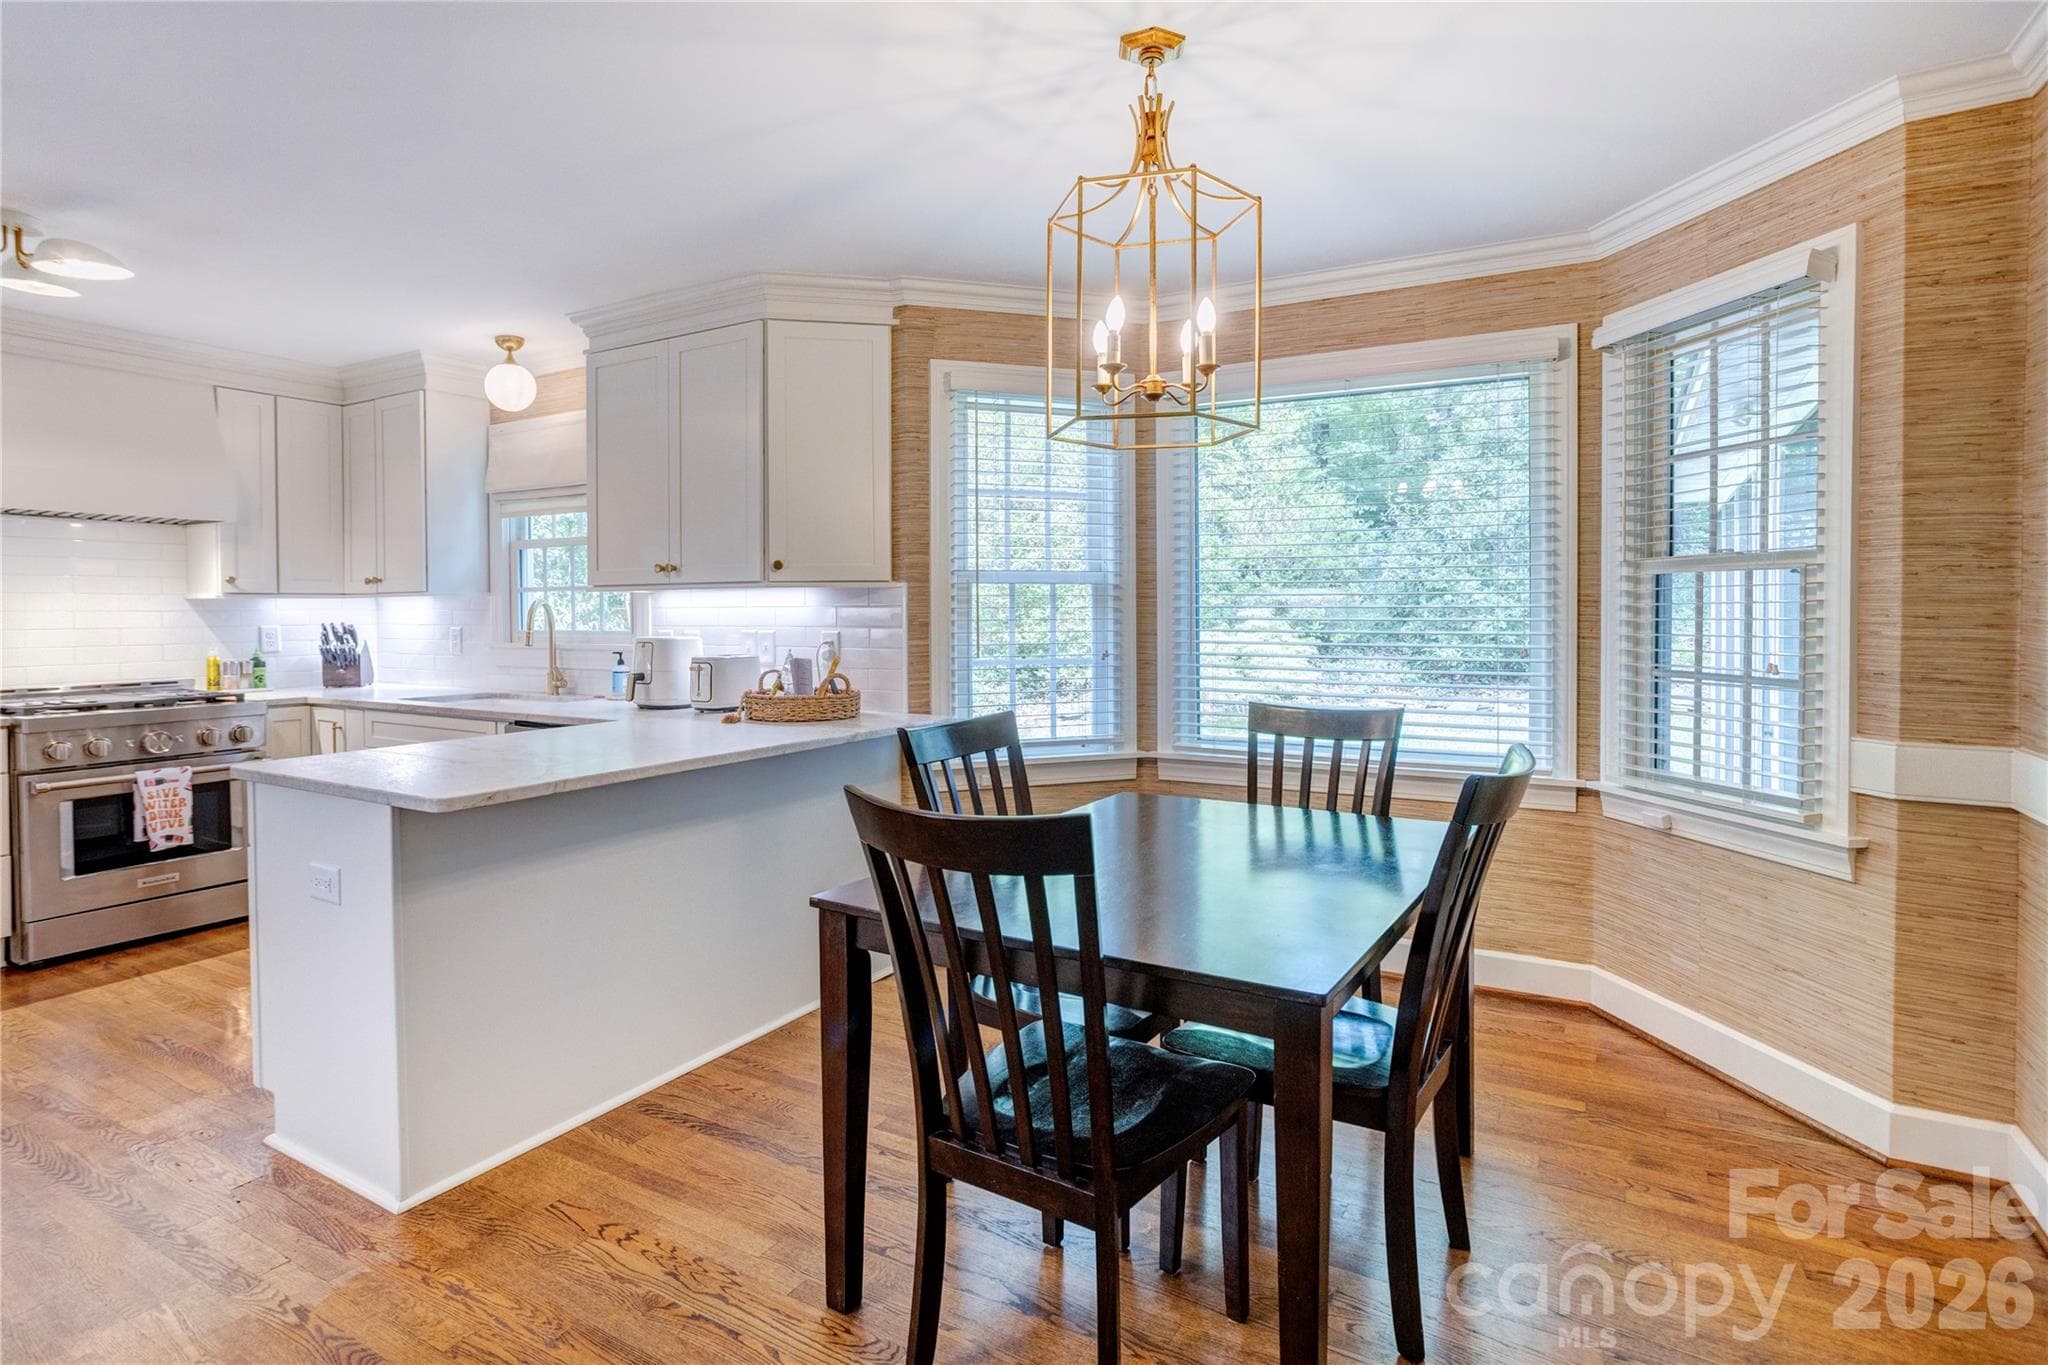
The peninsula offers the perfect spot for chatting up the chef. - 215 Bethel Drive, Salisbury
A cozy breakfast nook, ideal for easing into your morning. - 215 Bethel Drive, Salisbury
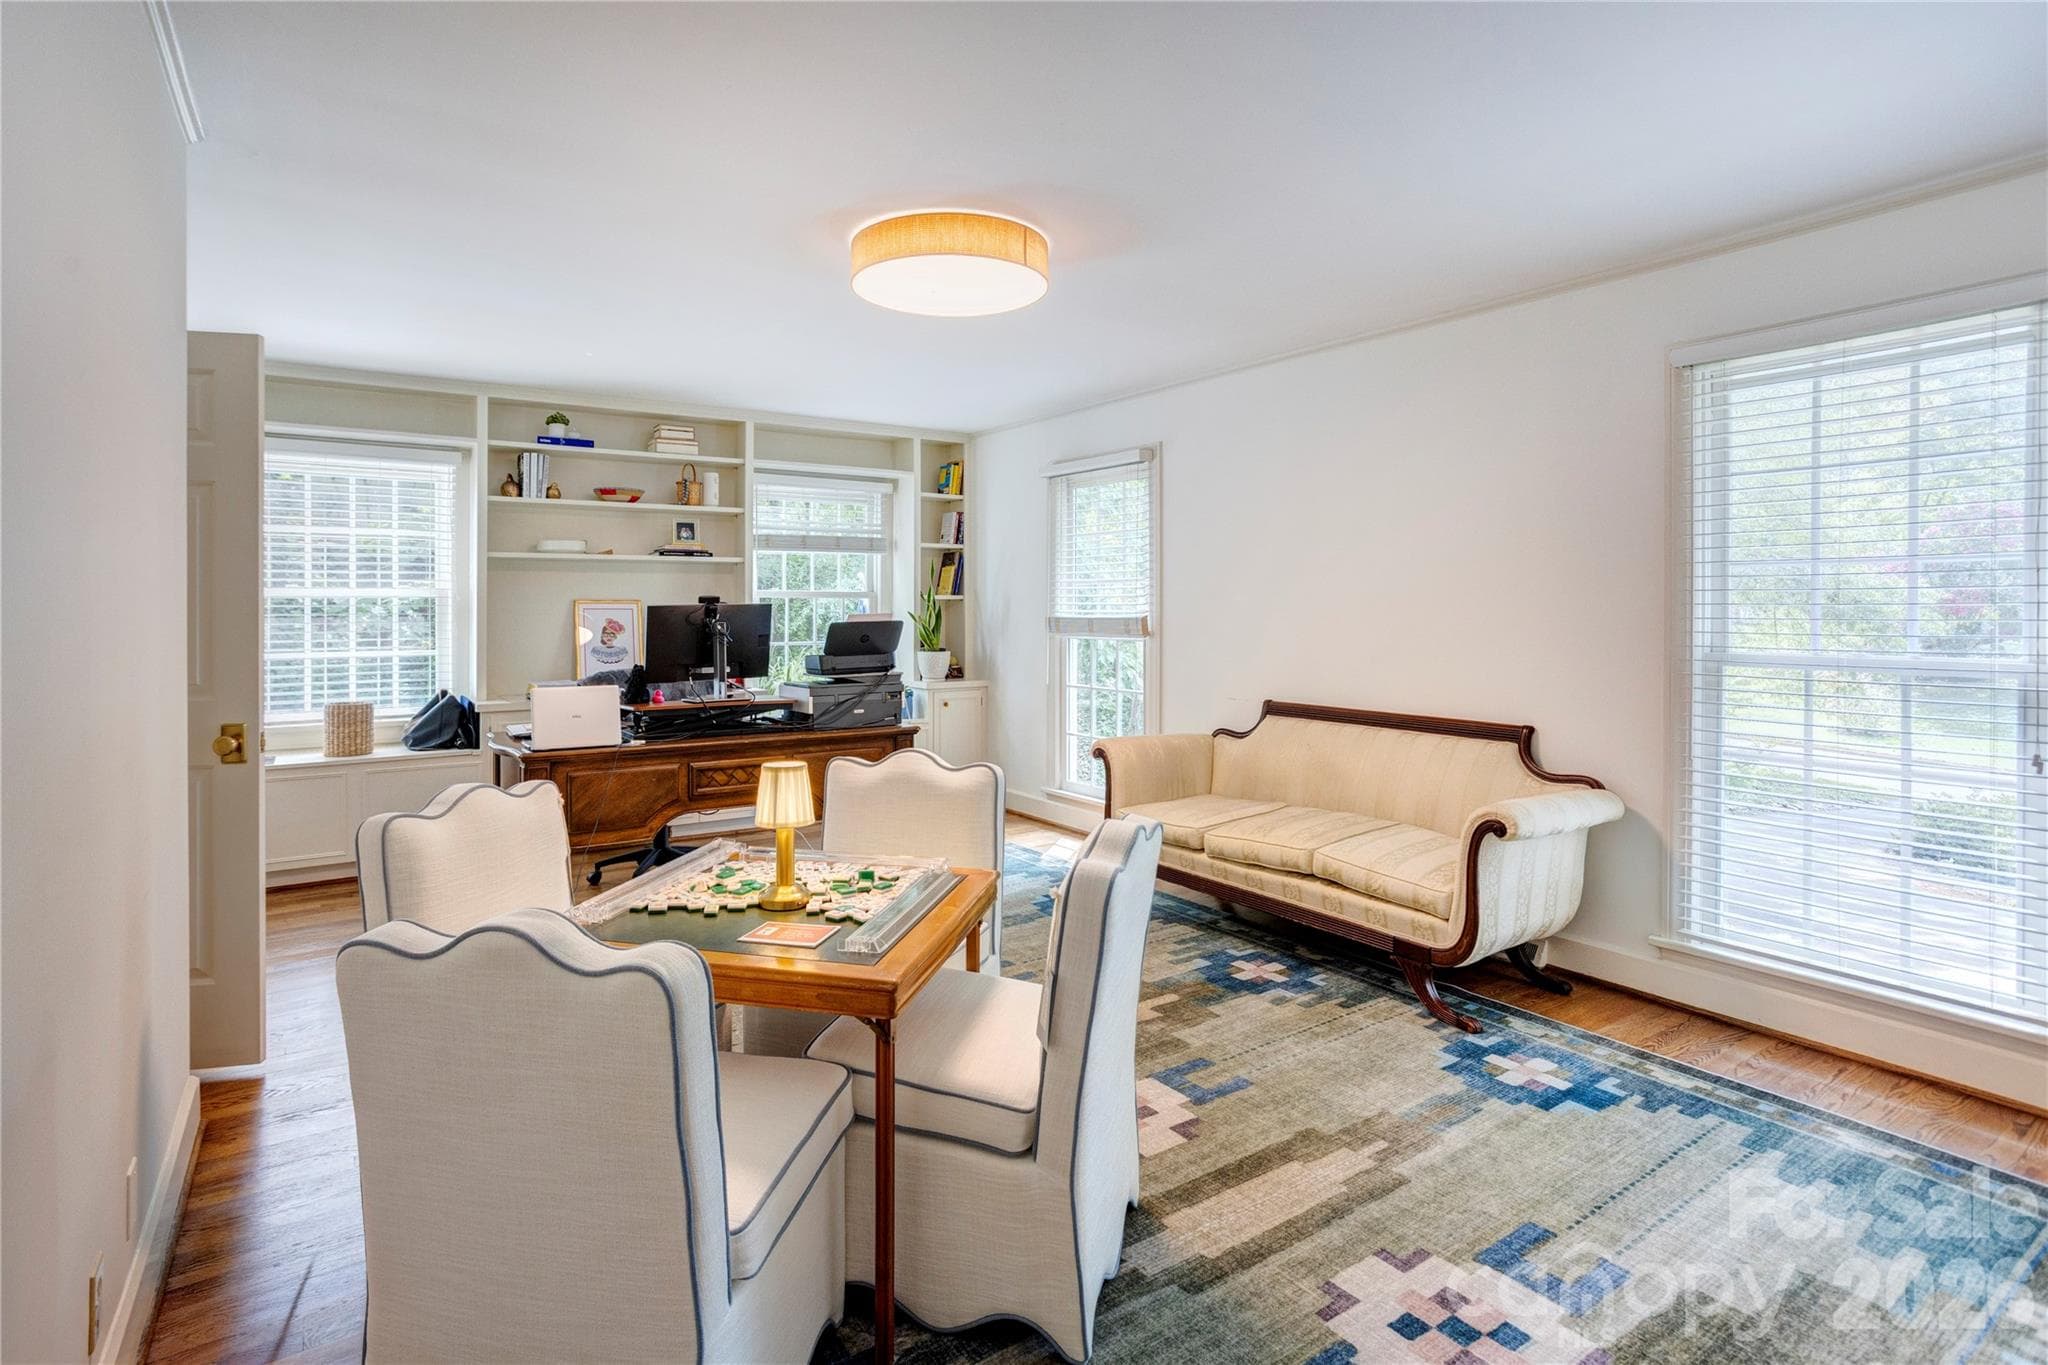
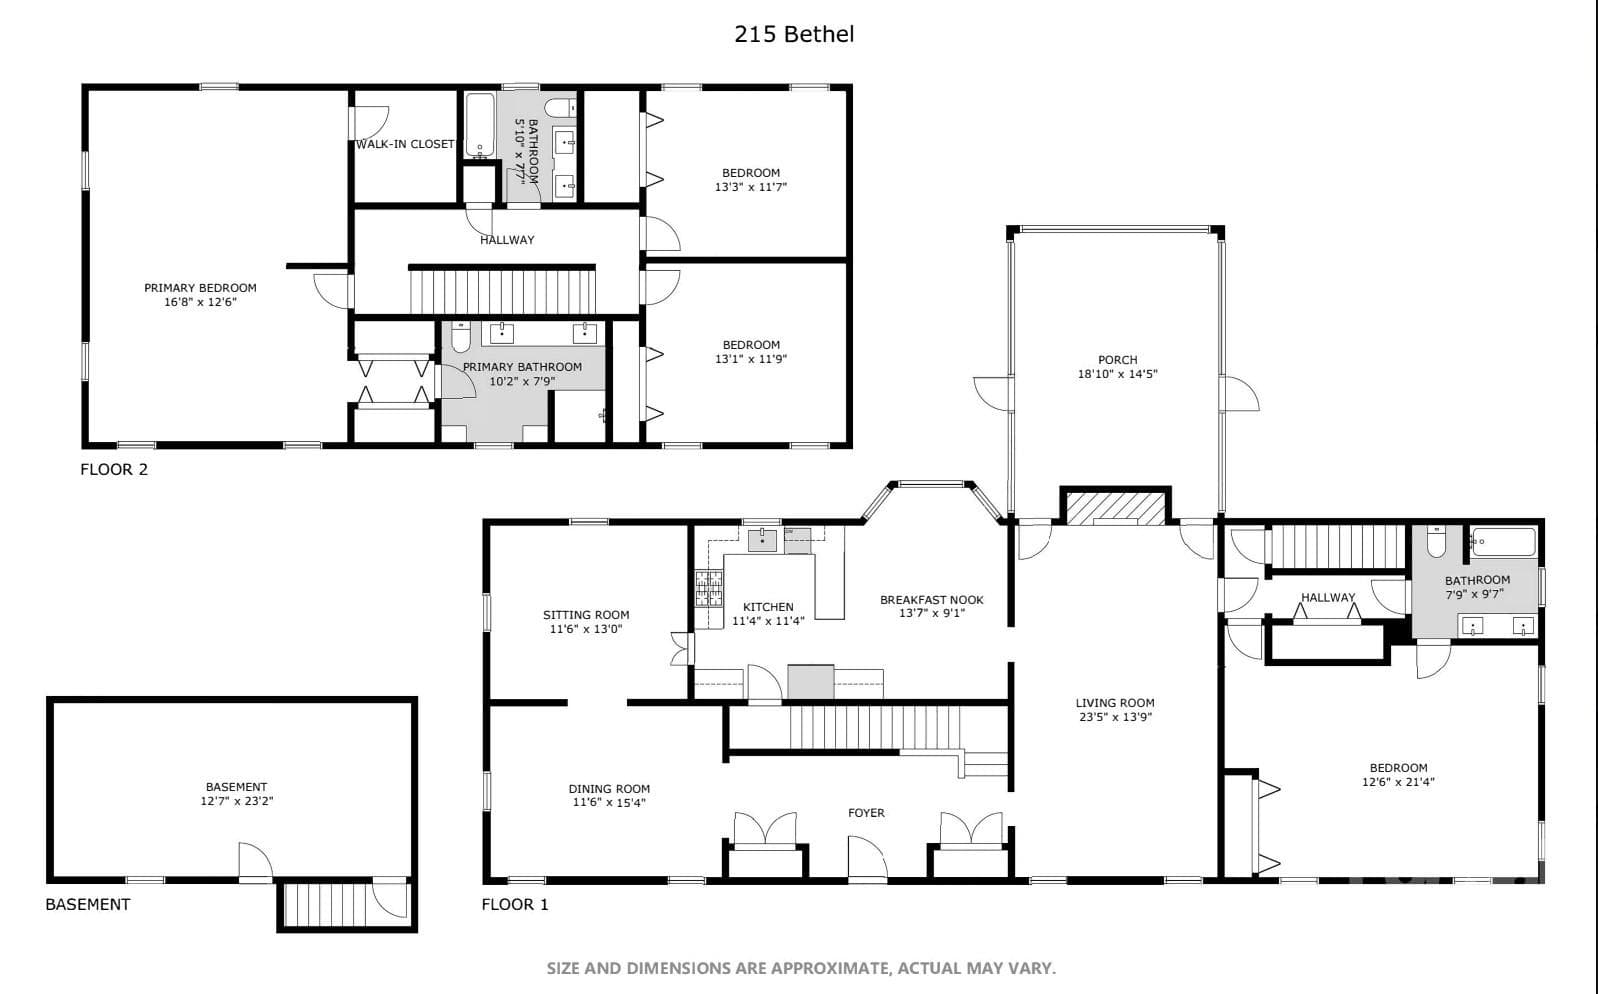
Currently used as an office, this main level bedroom could easily become a spacious primary suite. - 215 Bethel Drive, Salisbury
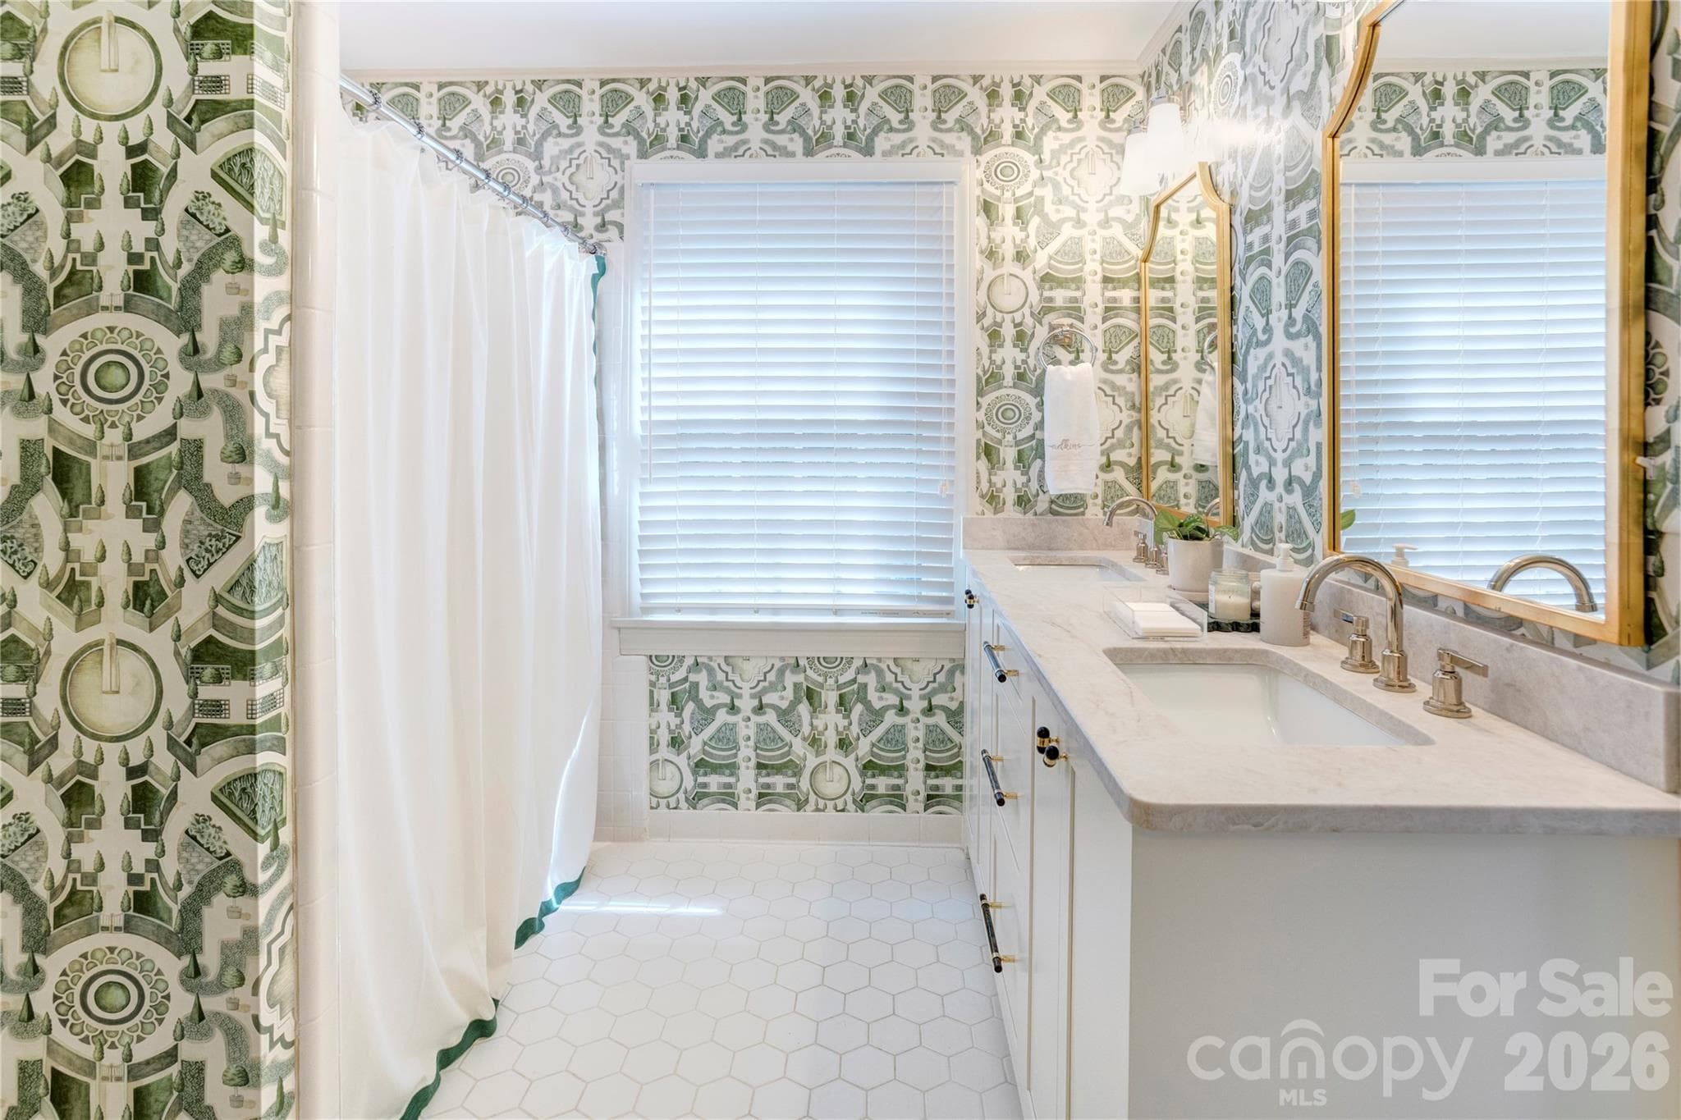
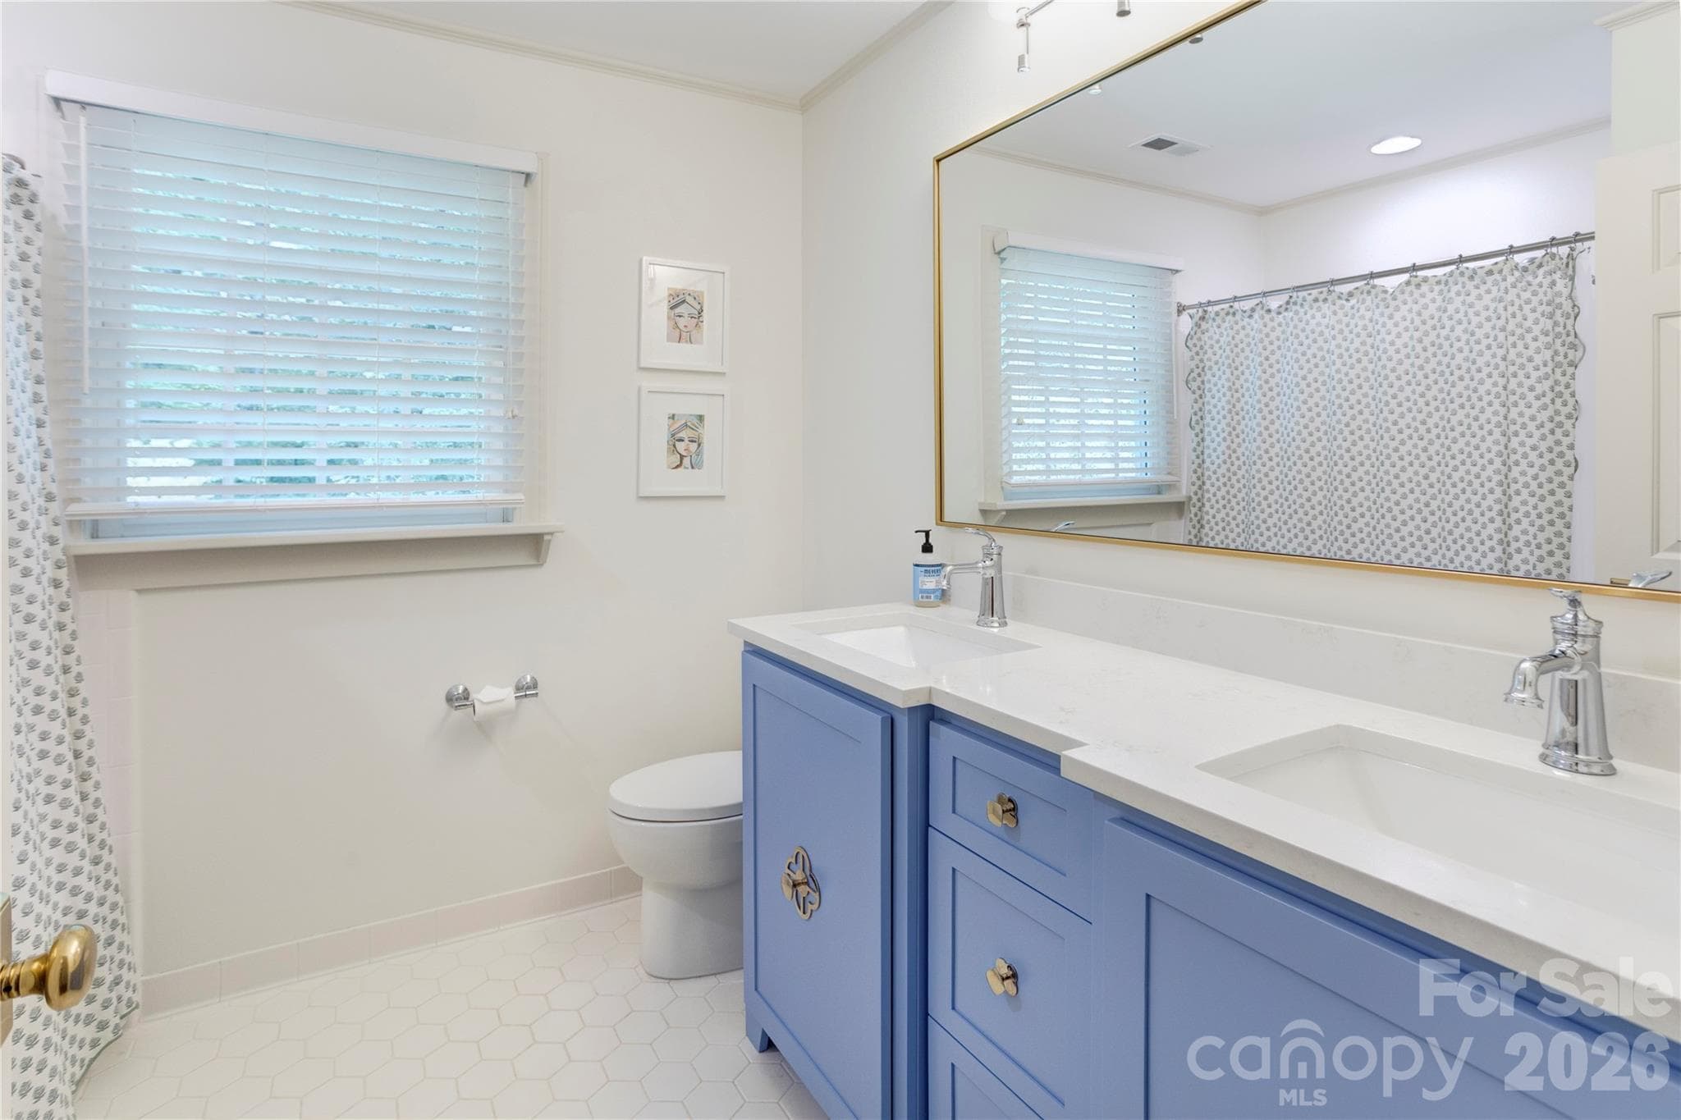
The downstairs hall bath features a custom vanity, Taj Mahal Quartzite and designer wallpaper. - 215 Bethel Drive, Salisbury
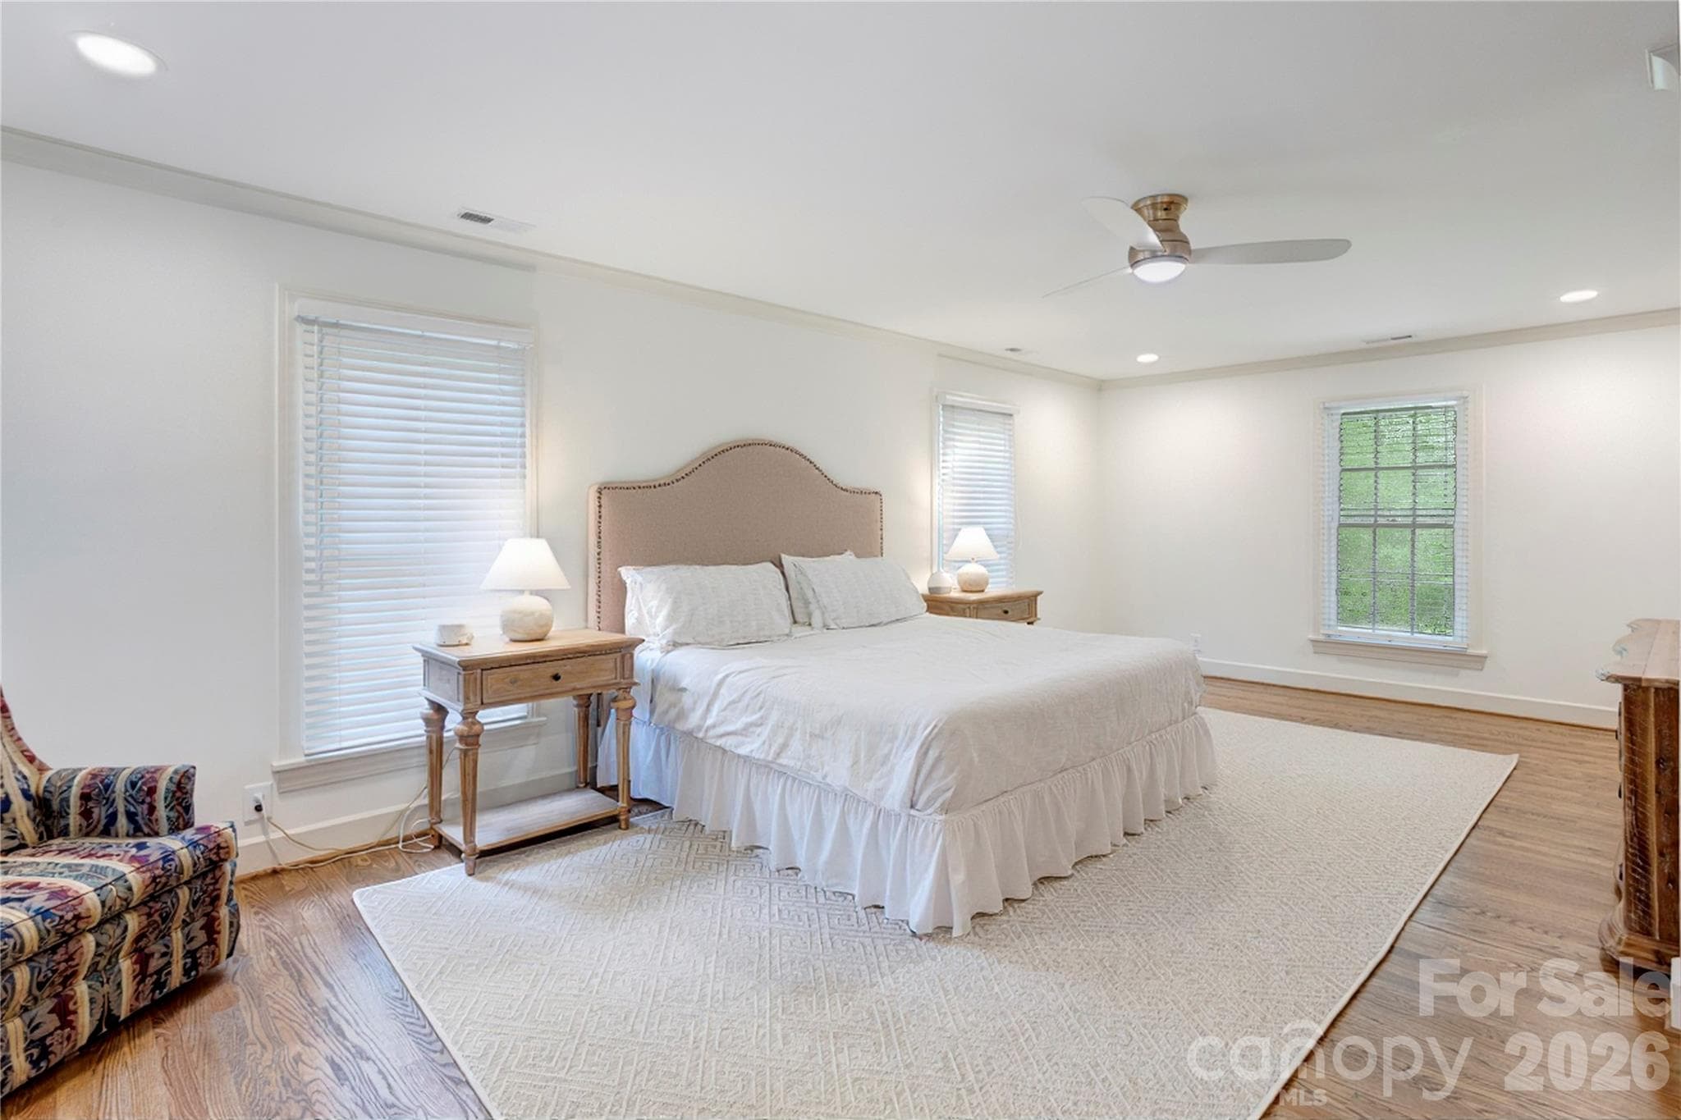
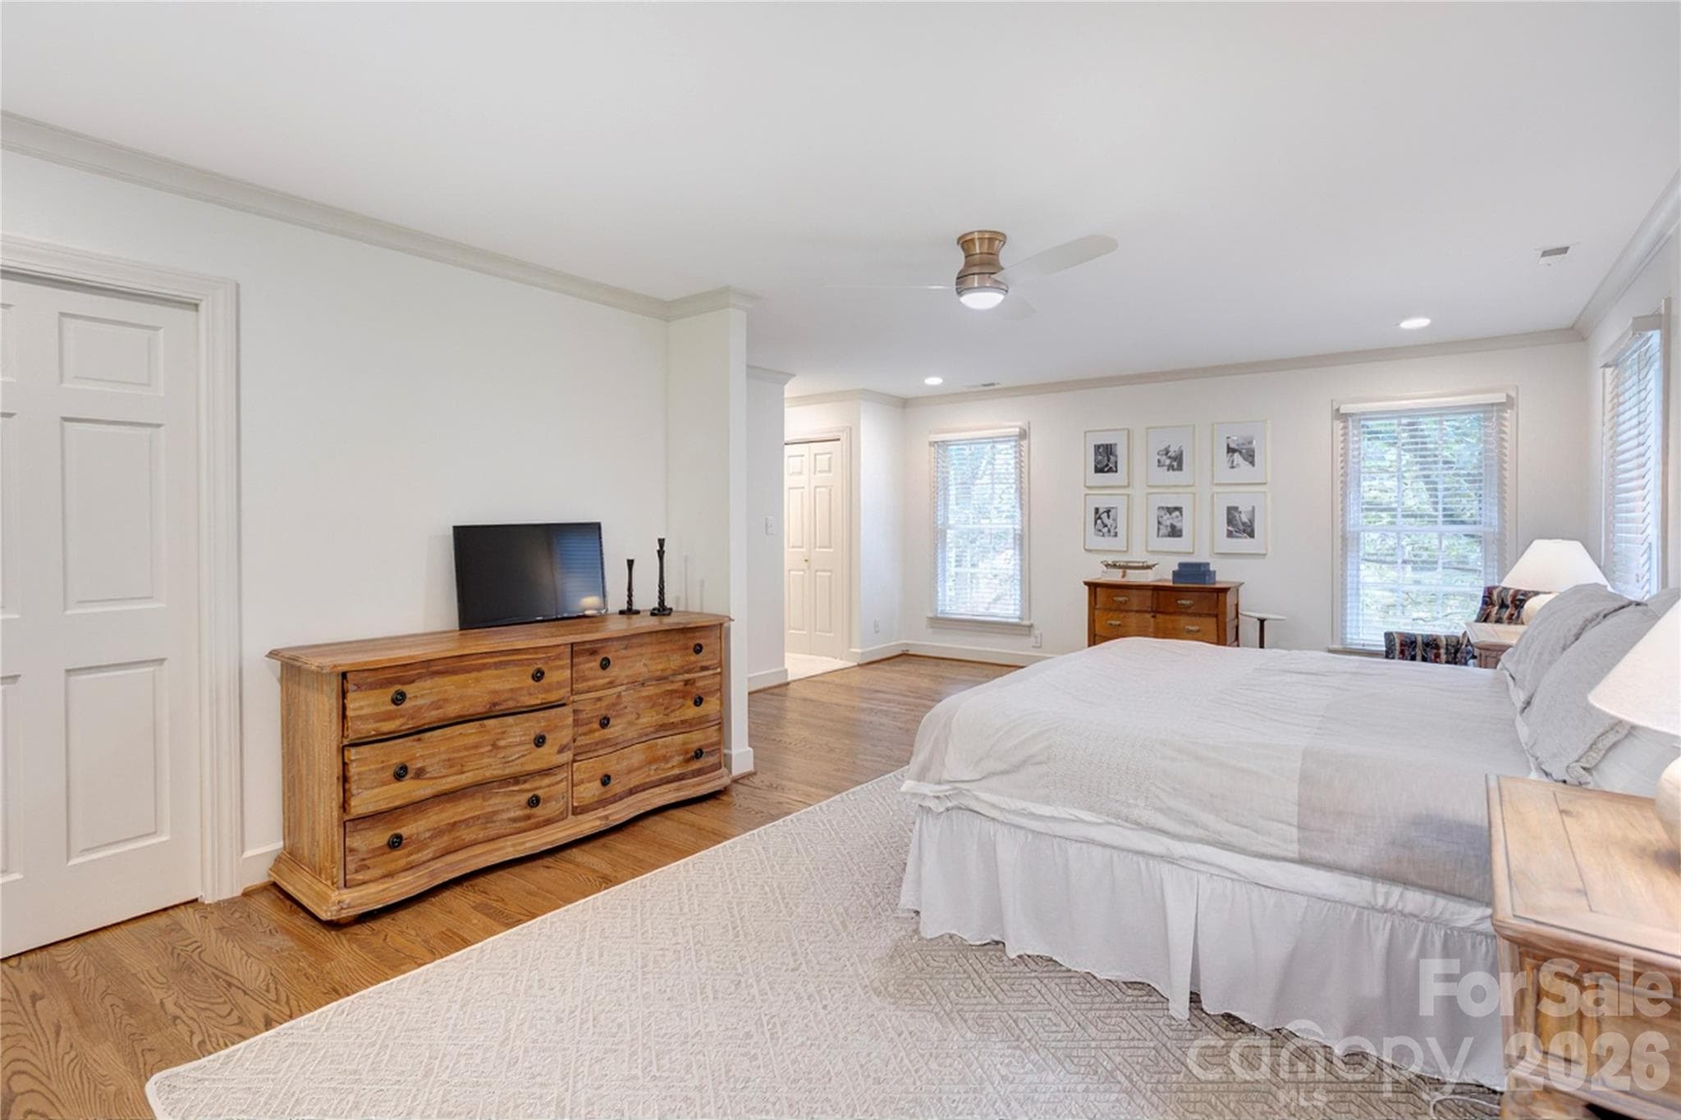
The second floor primary suite is generous, bright and beautifully finished. - 215 Bethel Drive, Salisbury
New hardwoods flow seamlessly into the primary bedroom. - 215 Bethel Drive, Salisbury
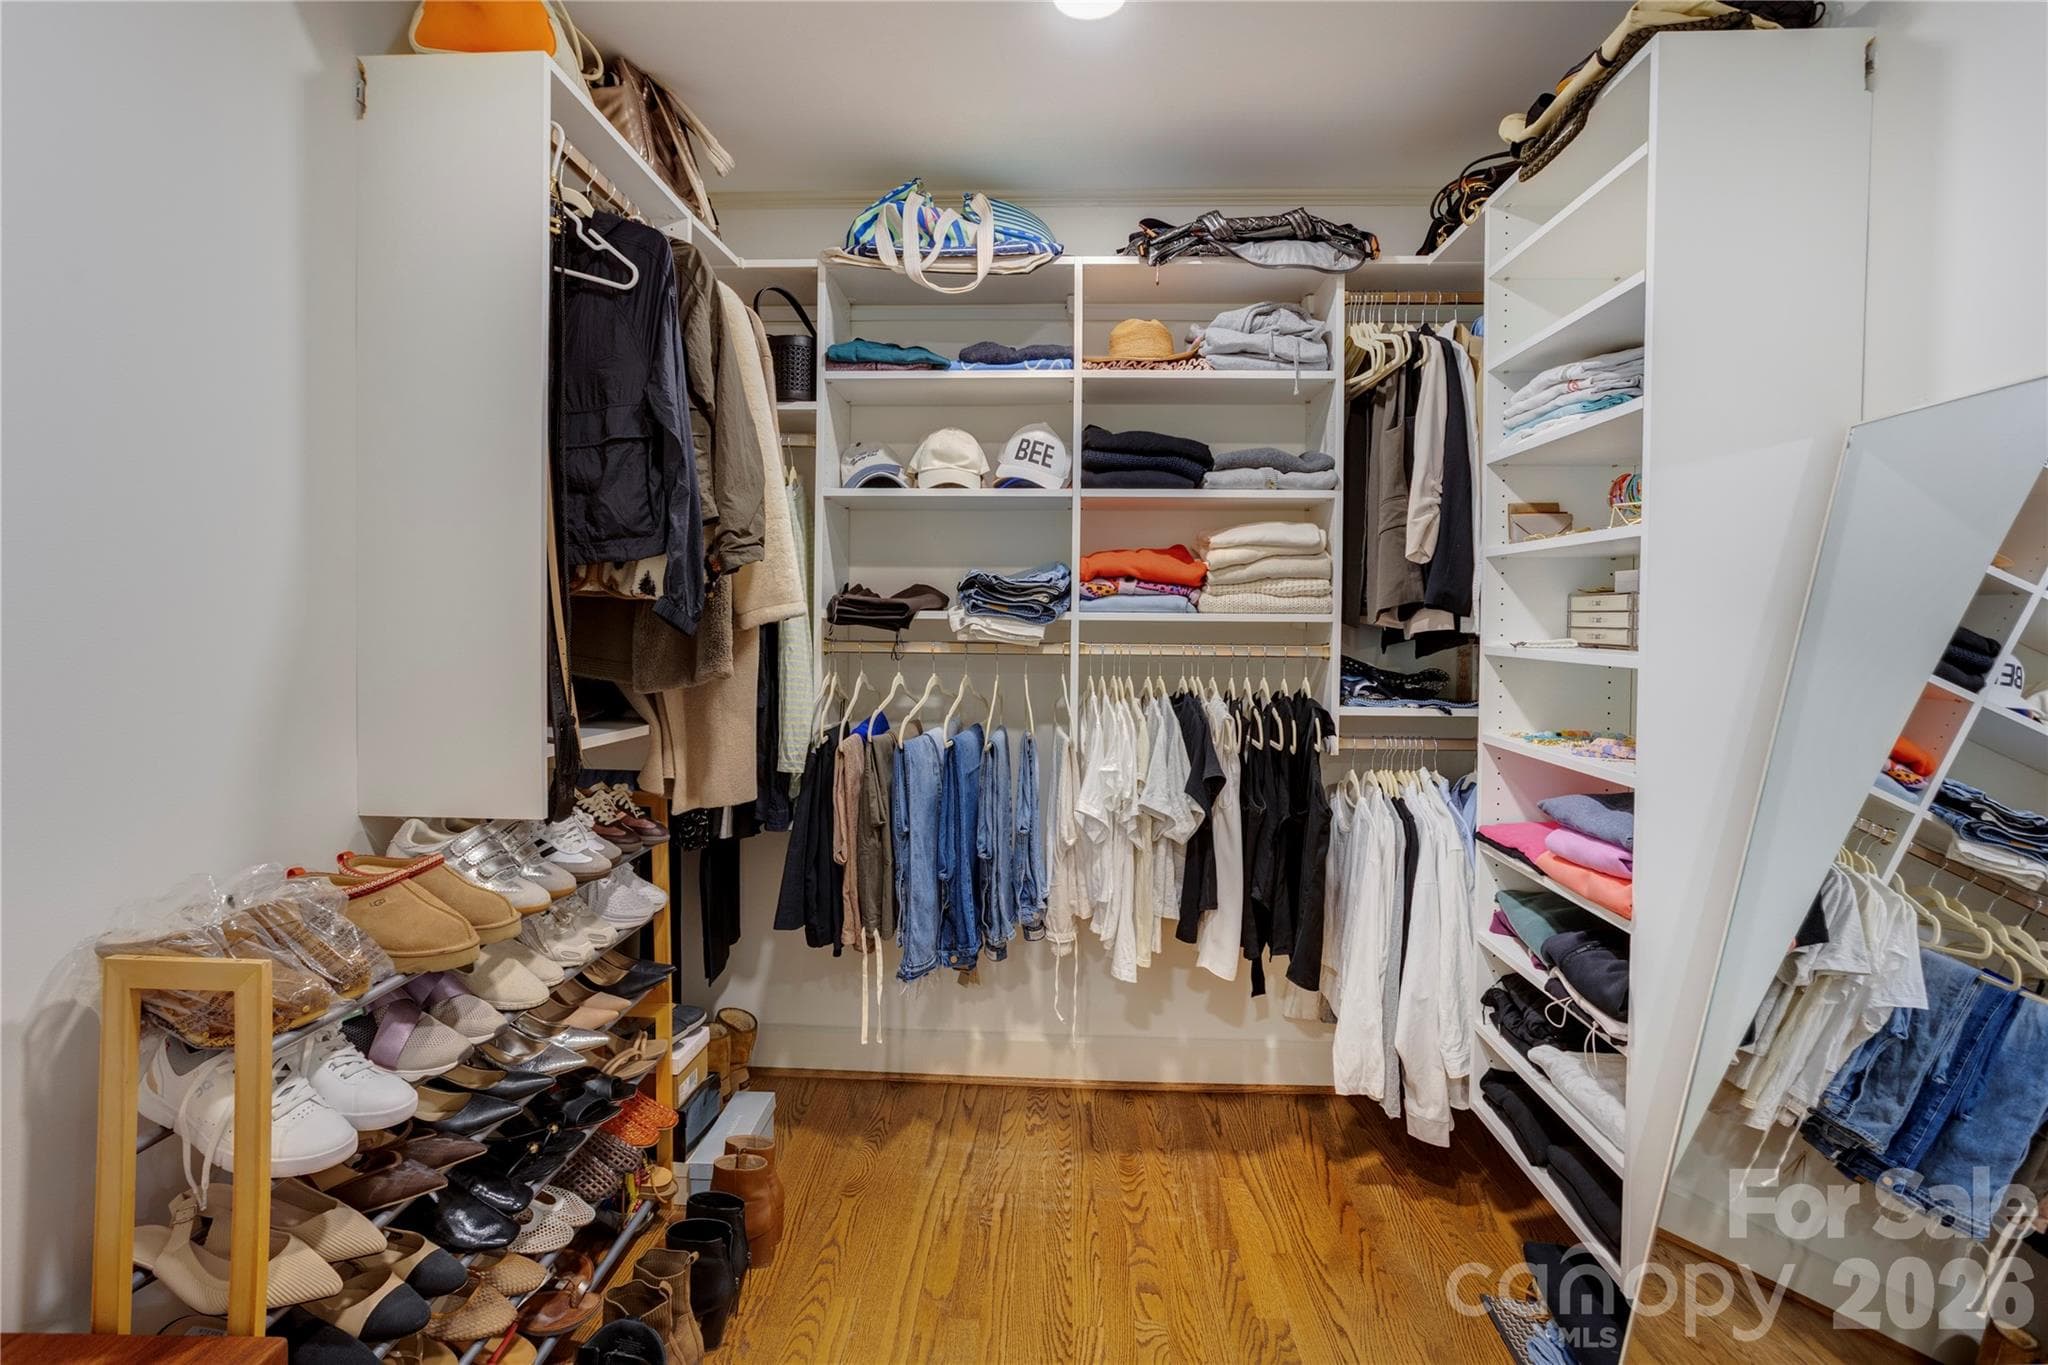
A custom walk in closet, designed and built by Closet Maker Man. - 215 Bethel Drive, Salisbury
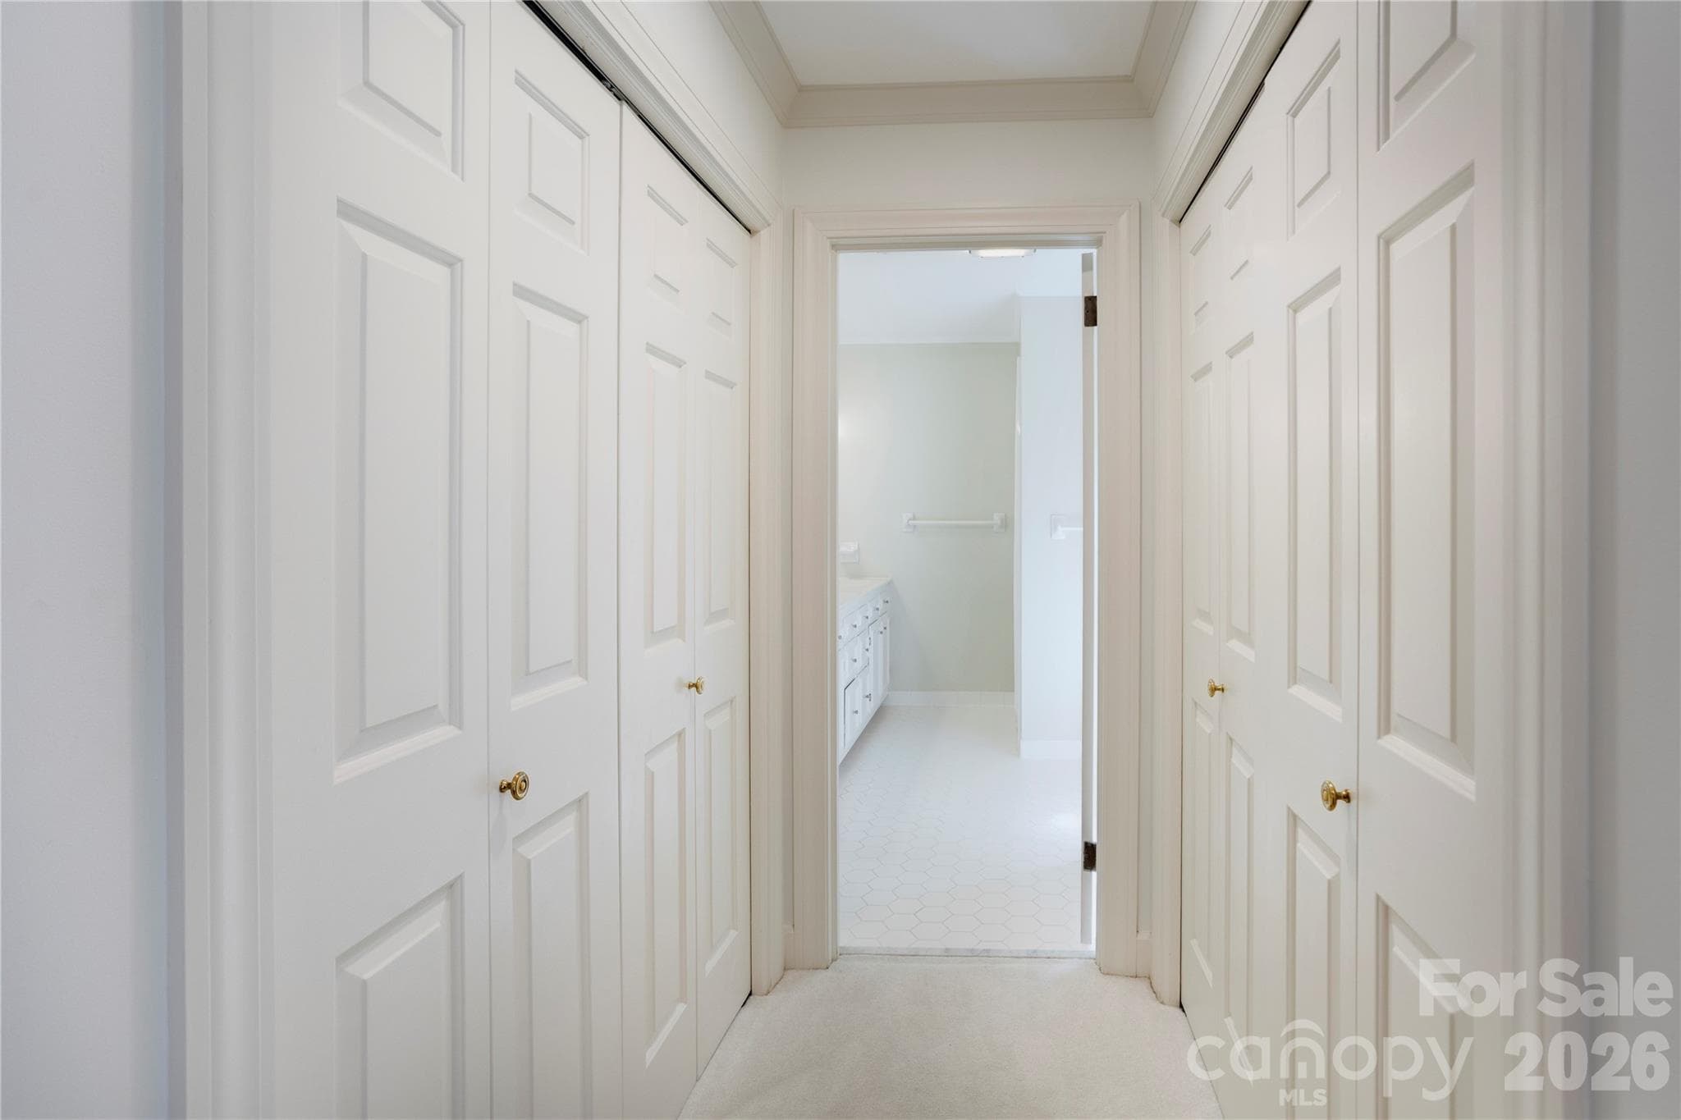
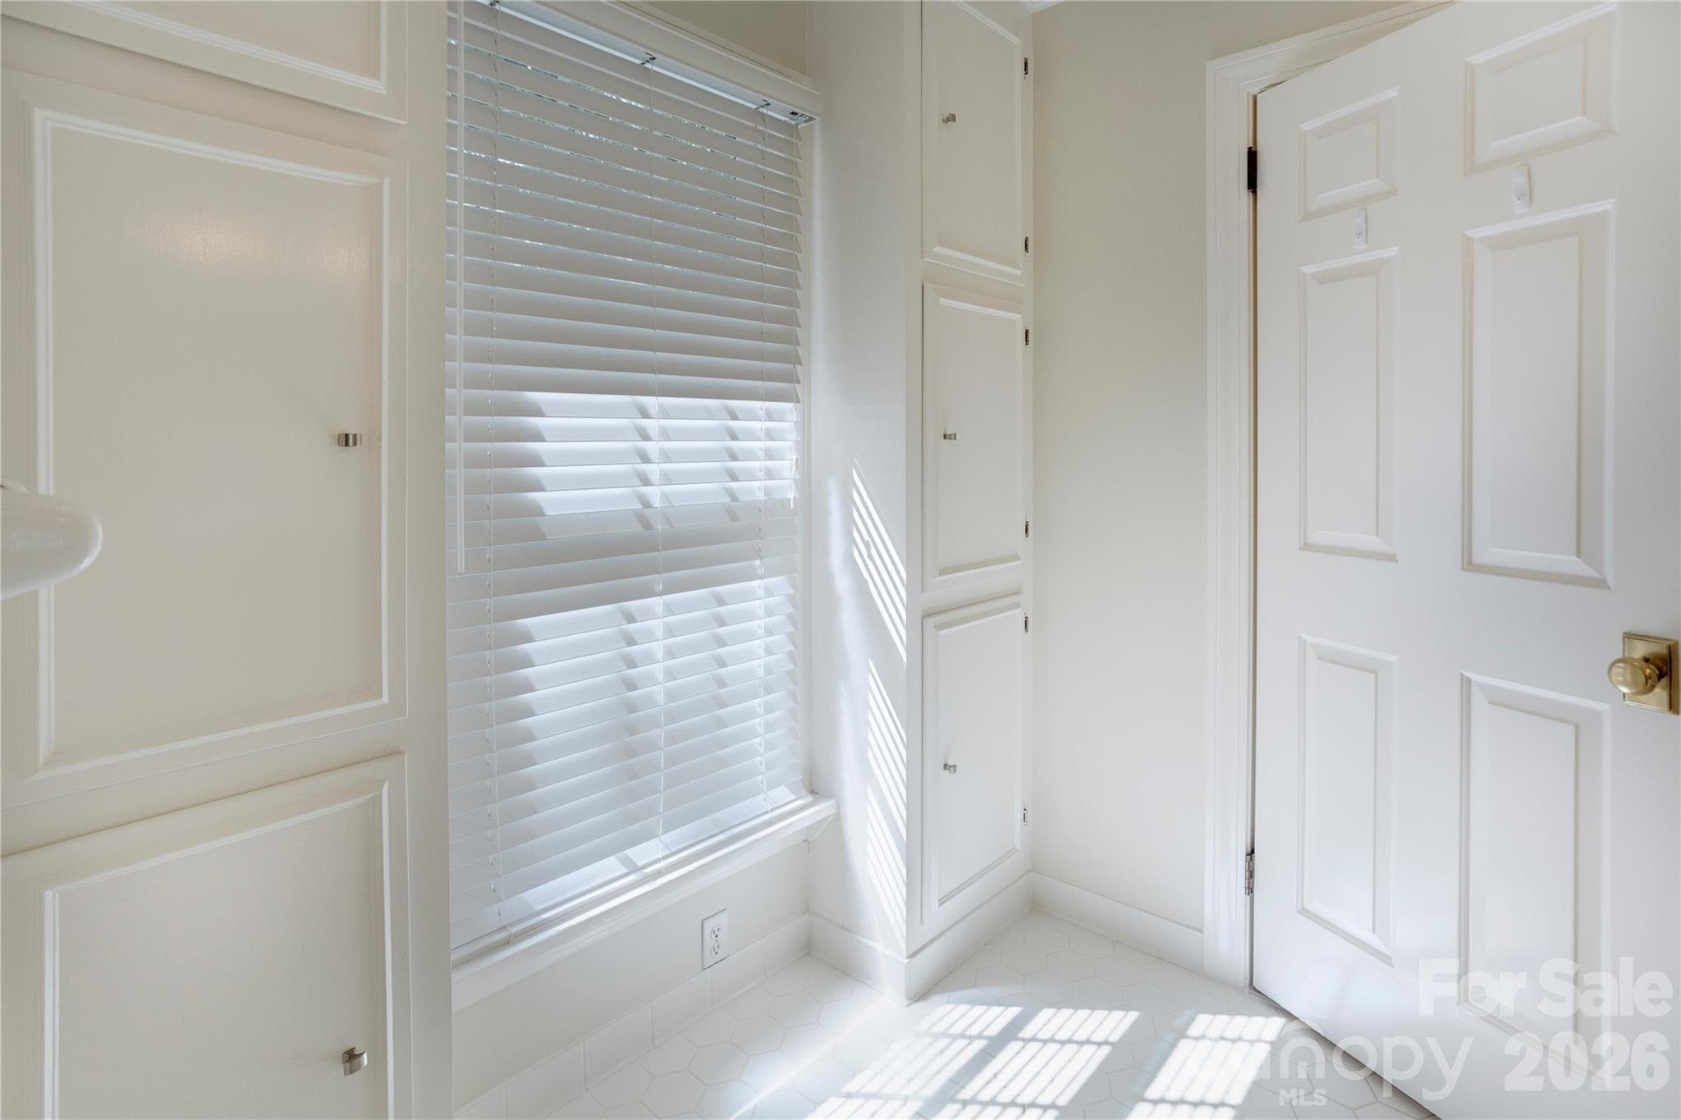
Two spacious reach in closets sit just off the primary bathroom. - 215 Bethel Drive, Salisbury
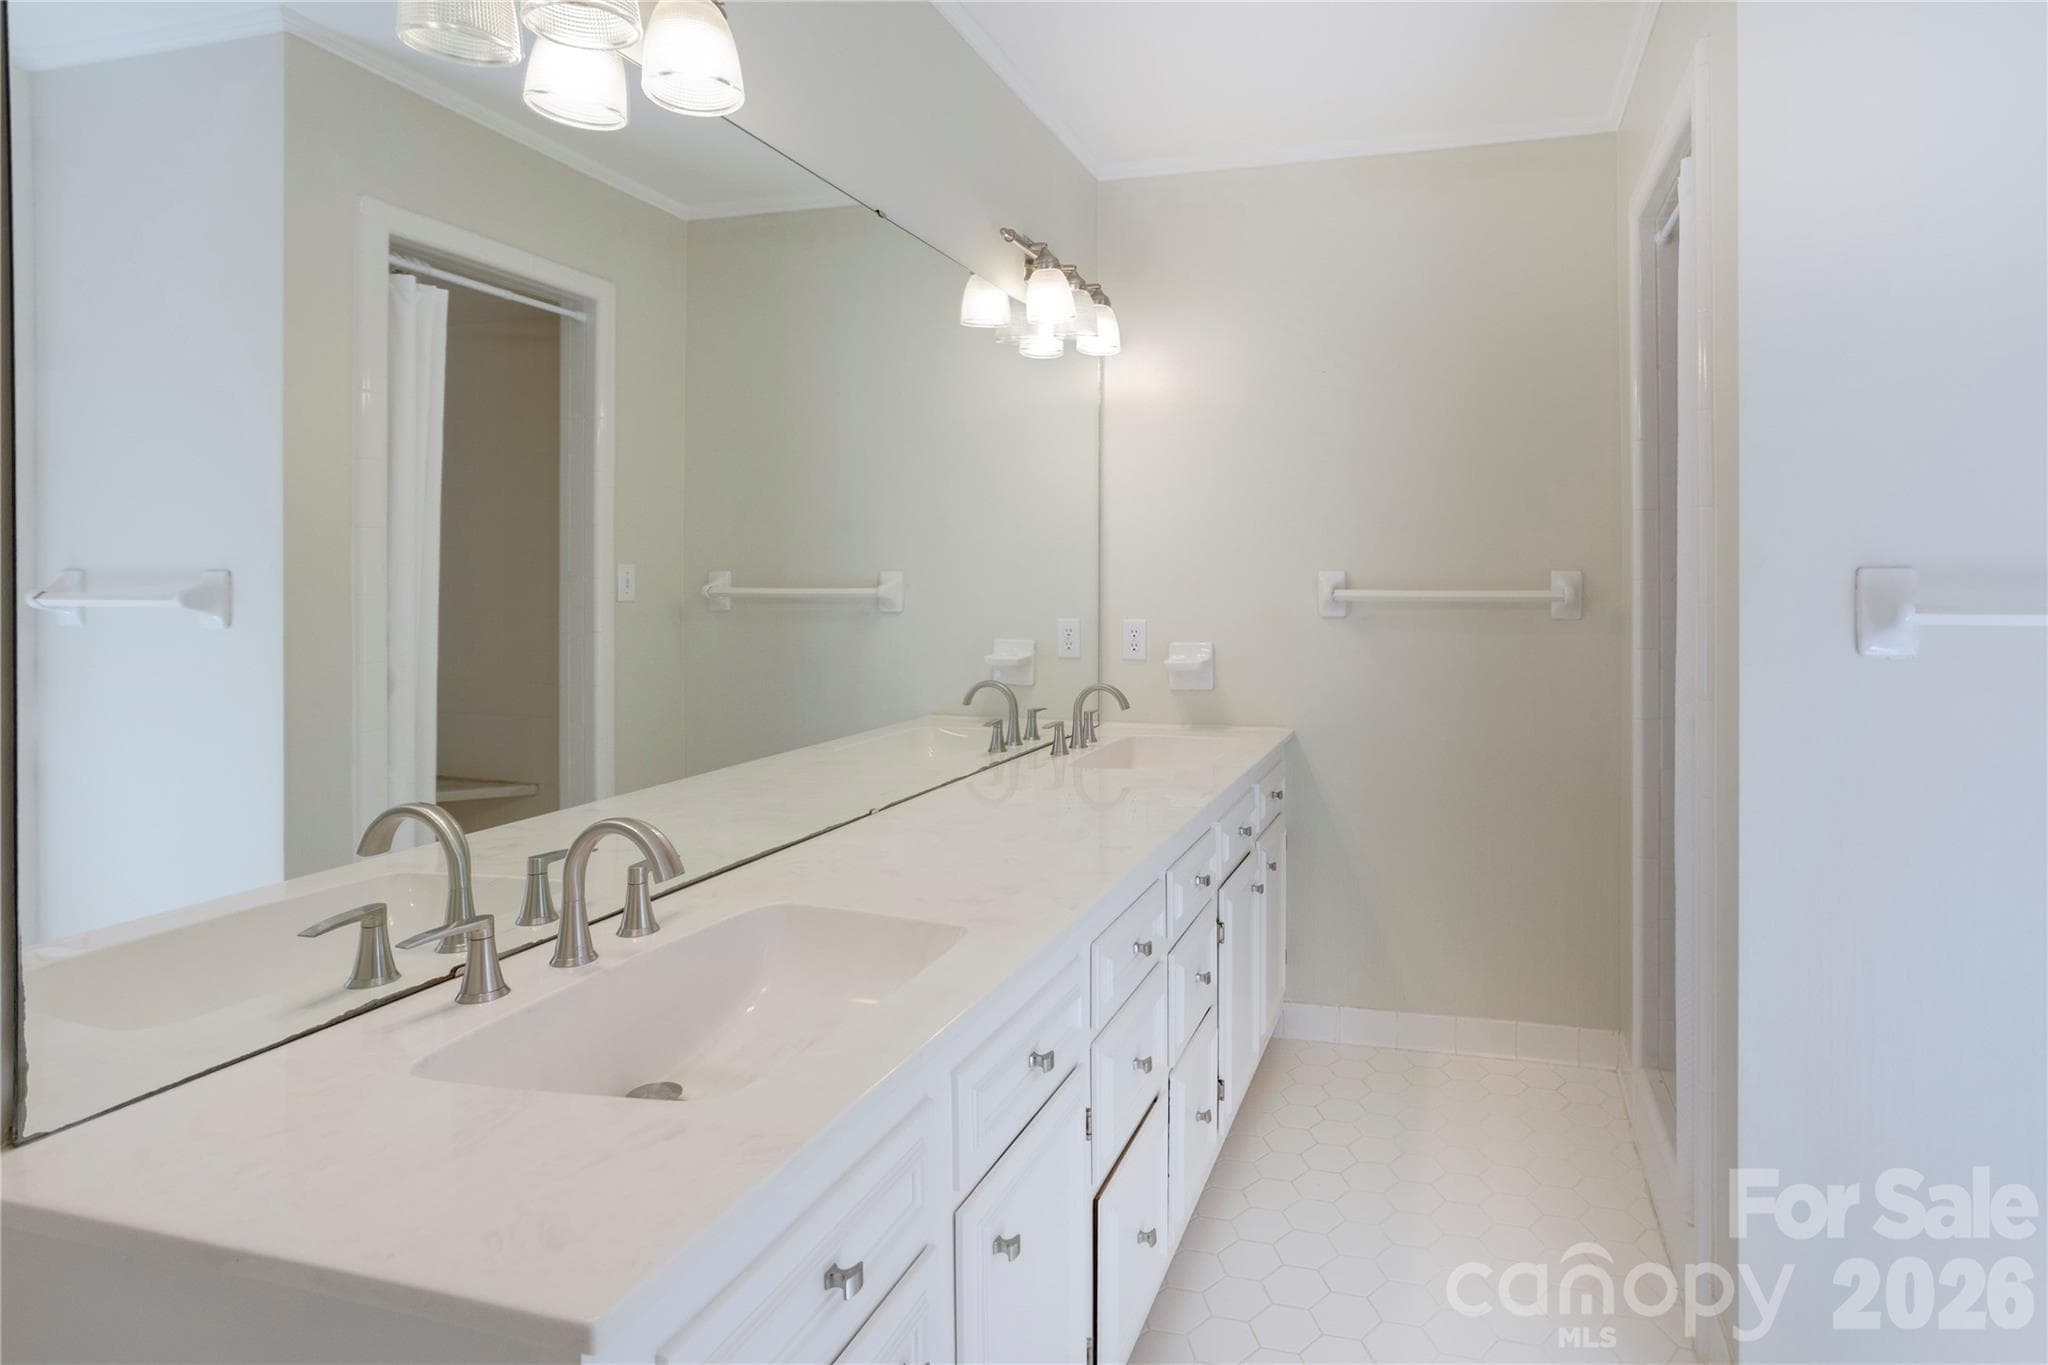
Bright, clean and spacious... the primary bathroom is a true retreat. - 215 Bethel Drive, Salisbury
Ample storage throughout the primary bathroom. - 215 Bethel Drive, Salisbury
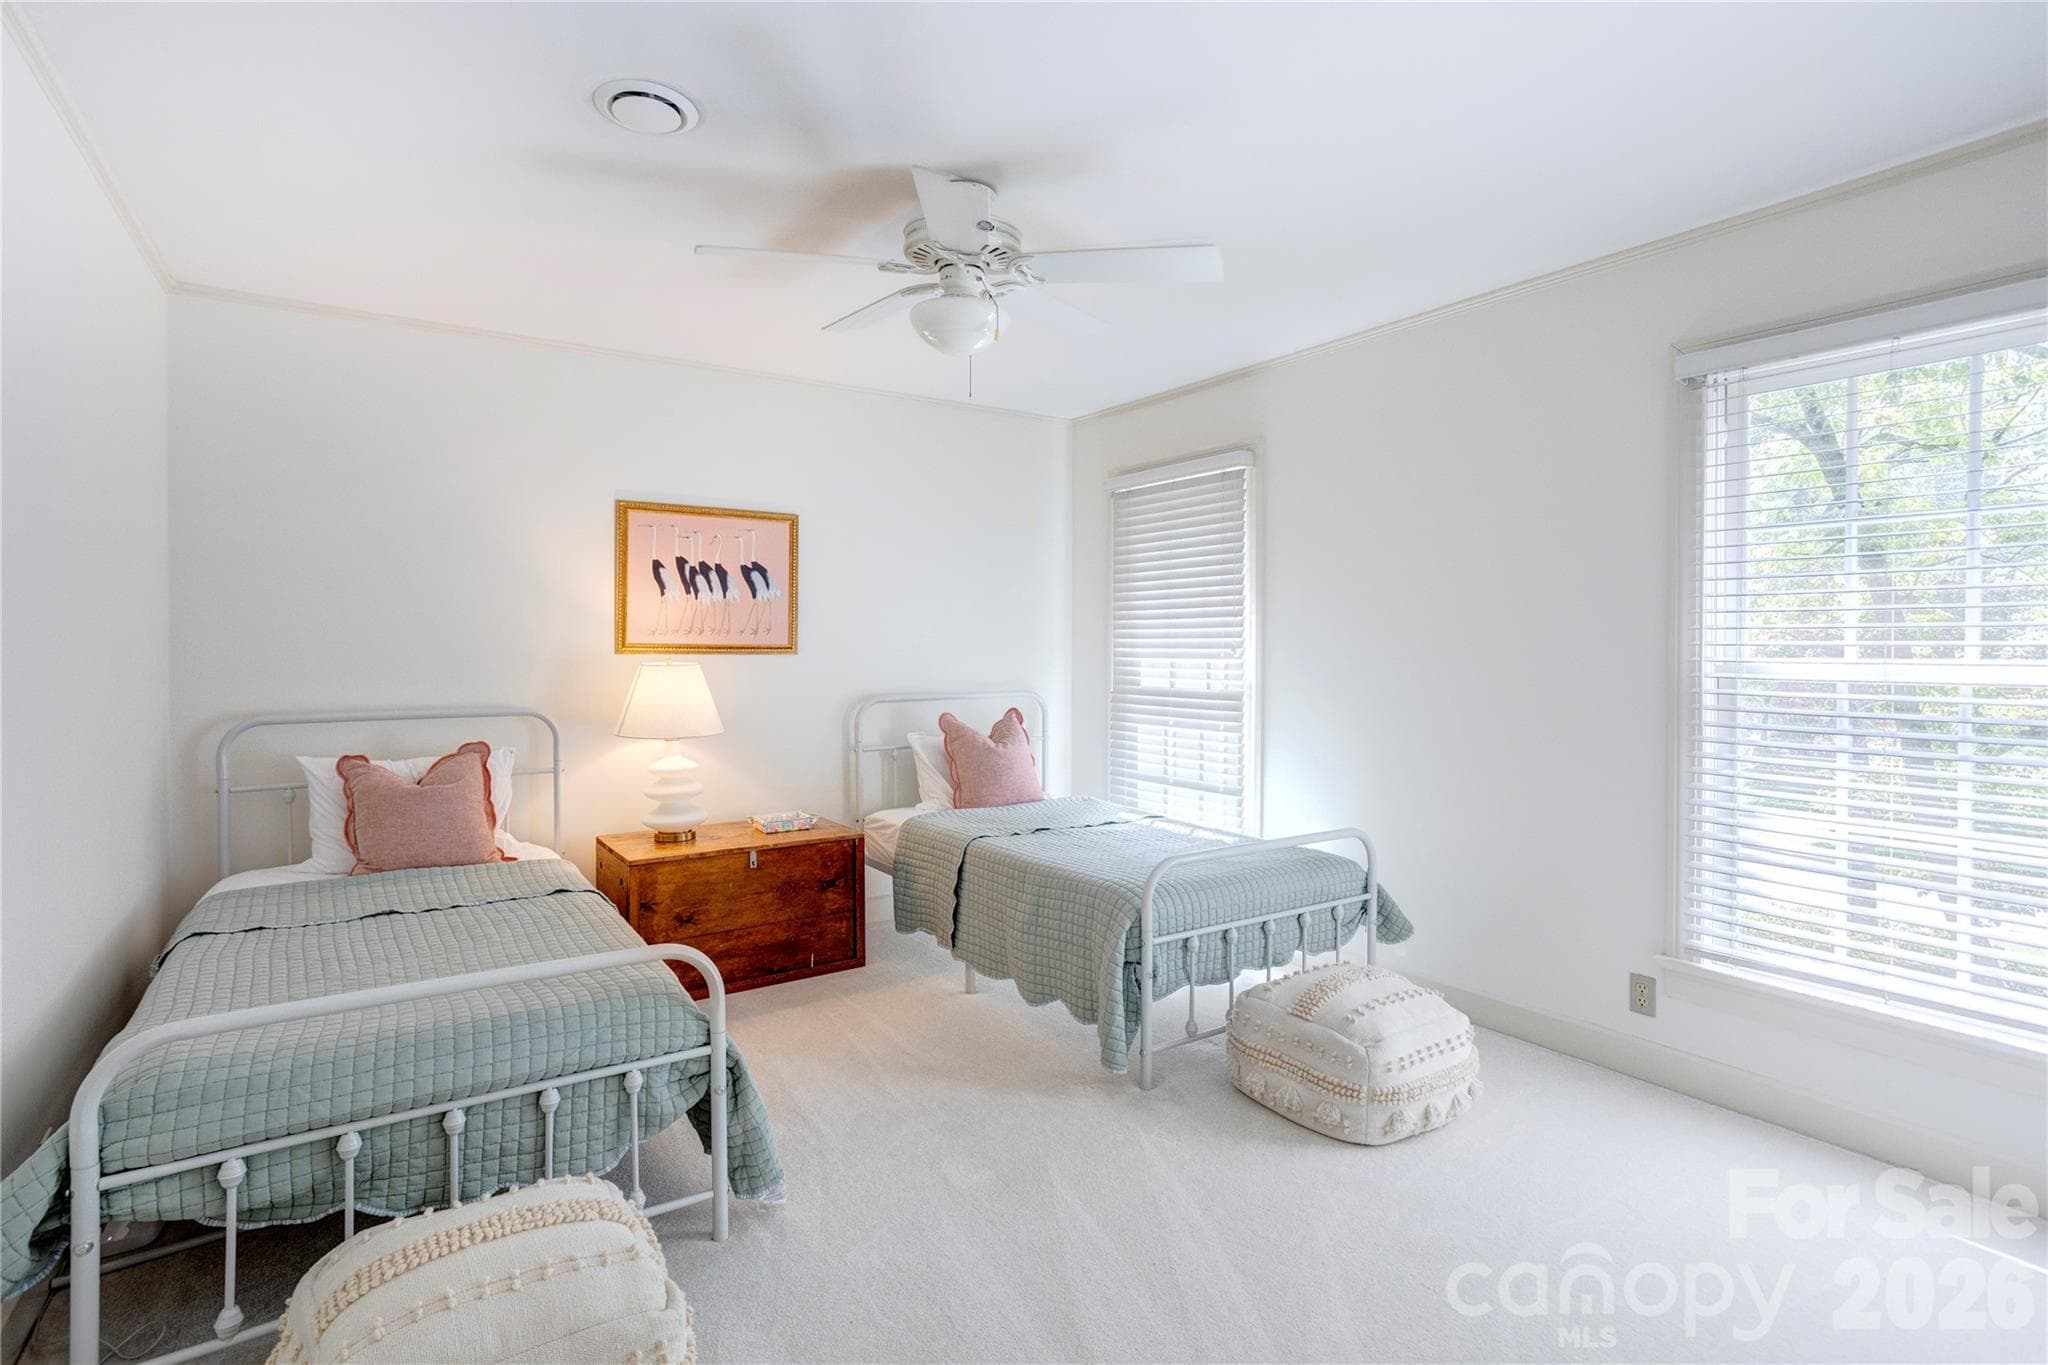
A secondary bedroom, ready for sleepovers and lazy weekend mornings. - 215 Bethel Drive, Salisbury
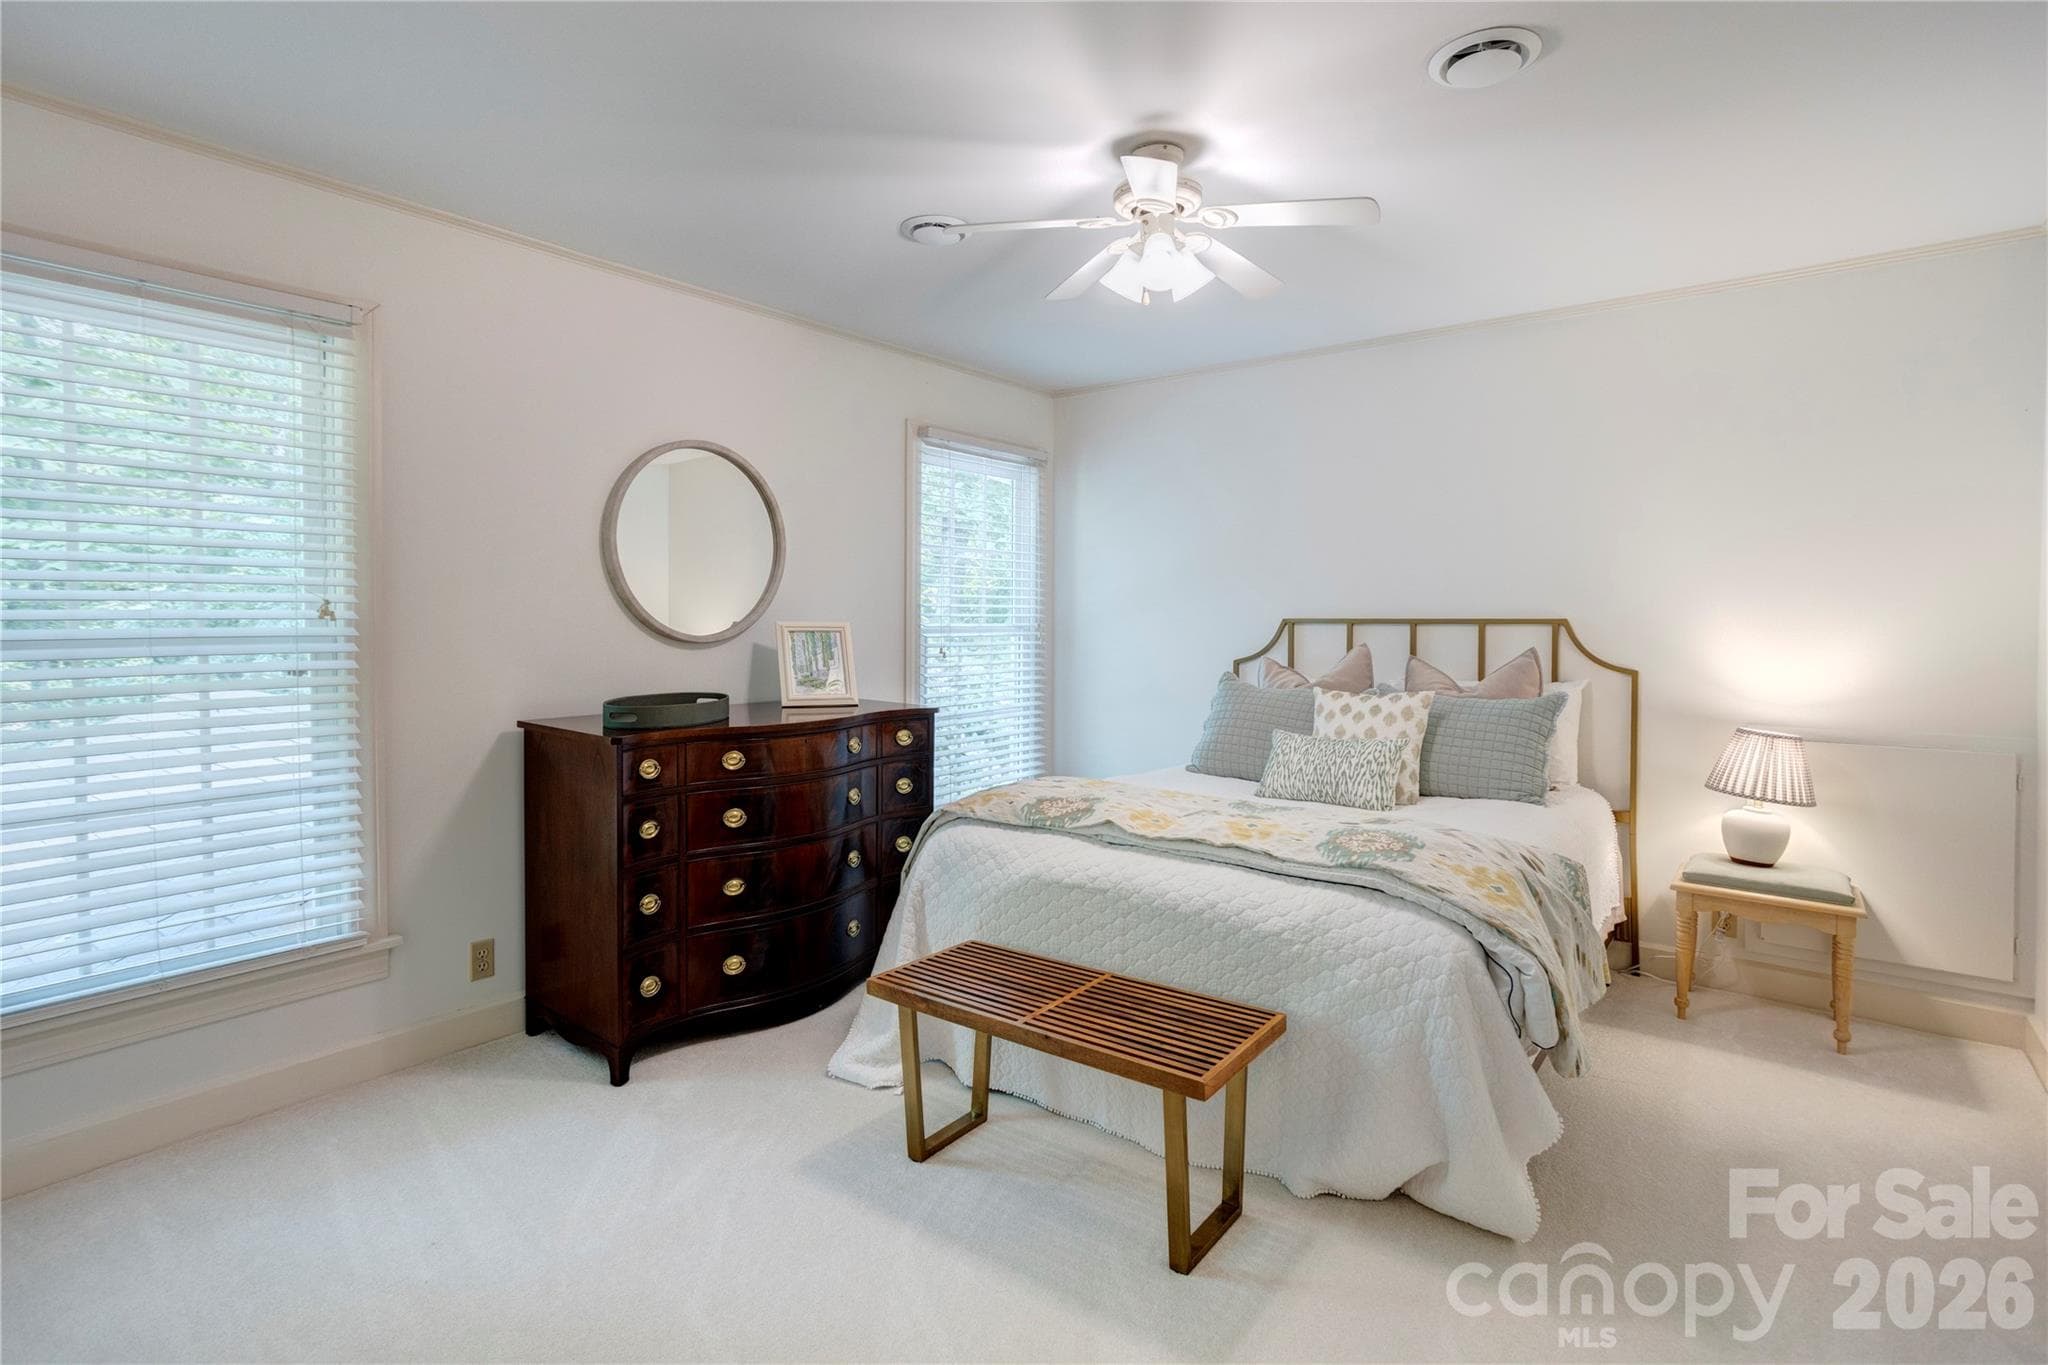
Another secondary bedroom offers a relaxing space for guests. - 215 Bethel Drive, Salisbury
The upstairs hall bath features a custom vanity with quartz countertops. - 215 Bethel Drive, Salisbury
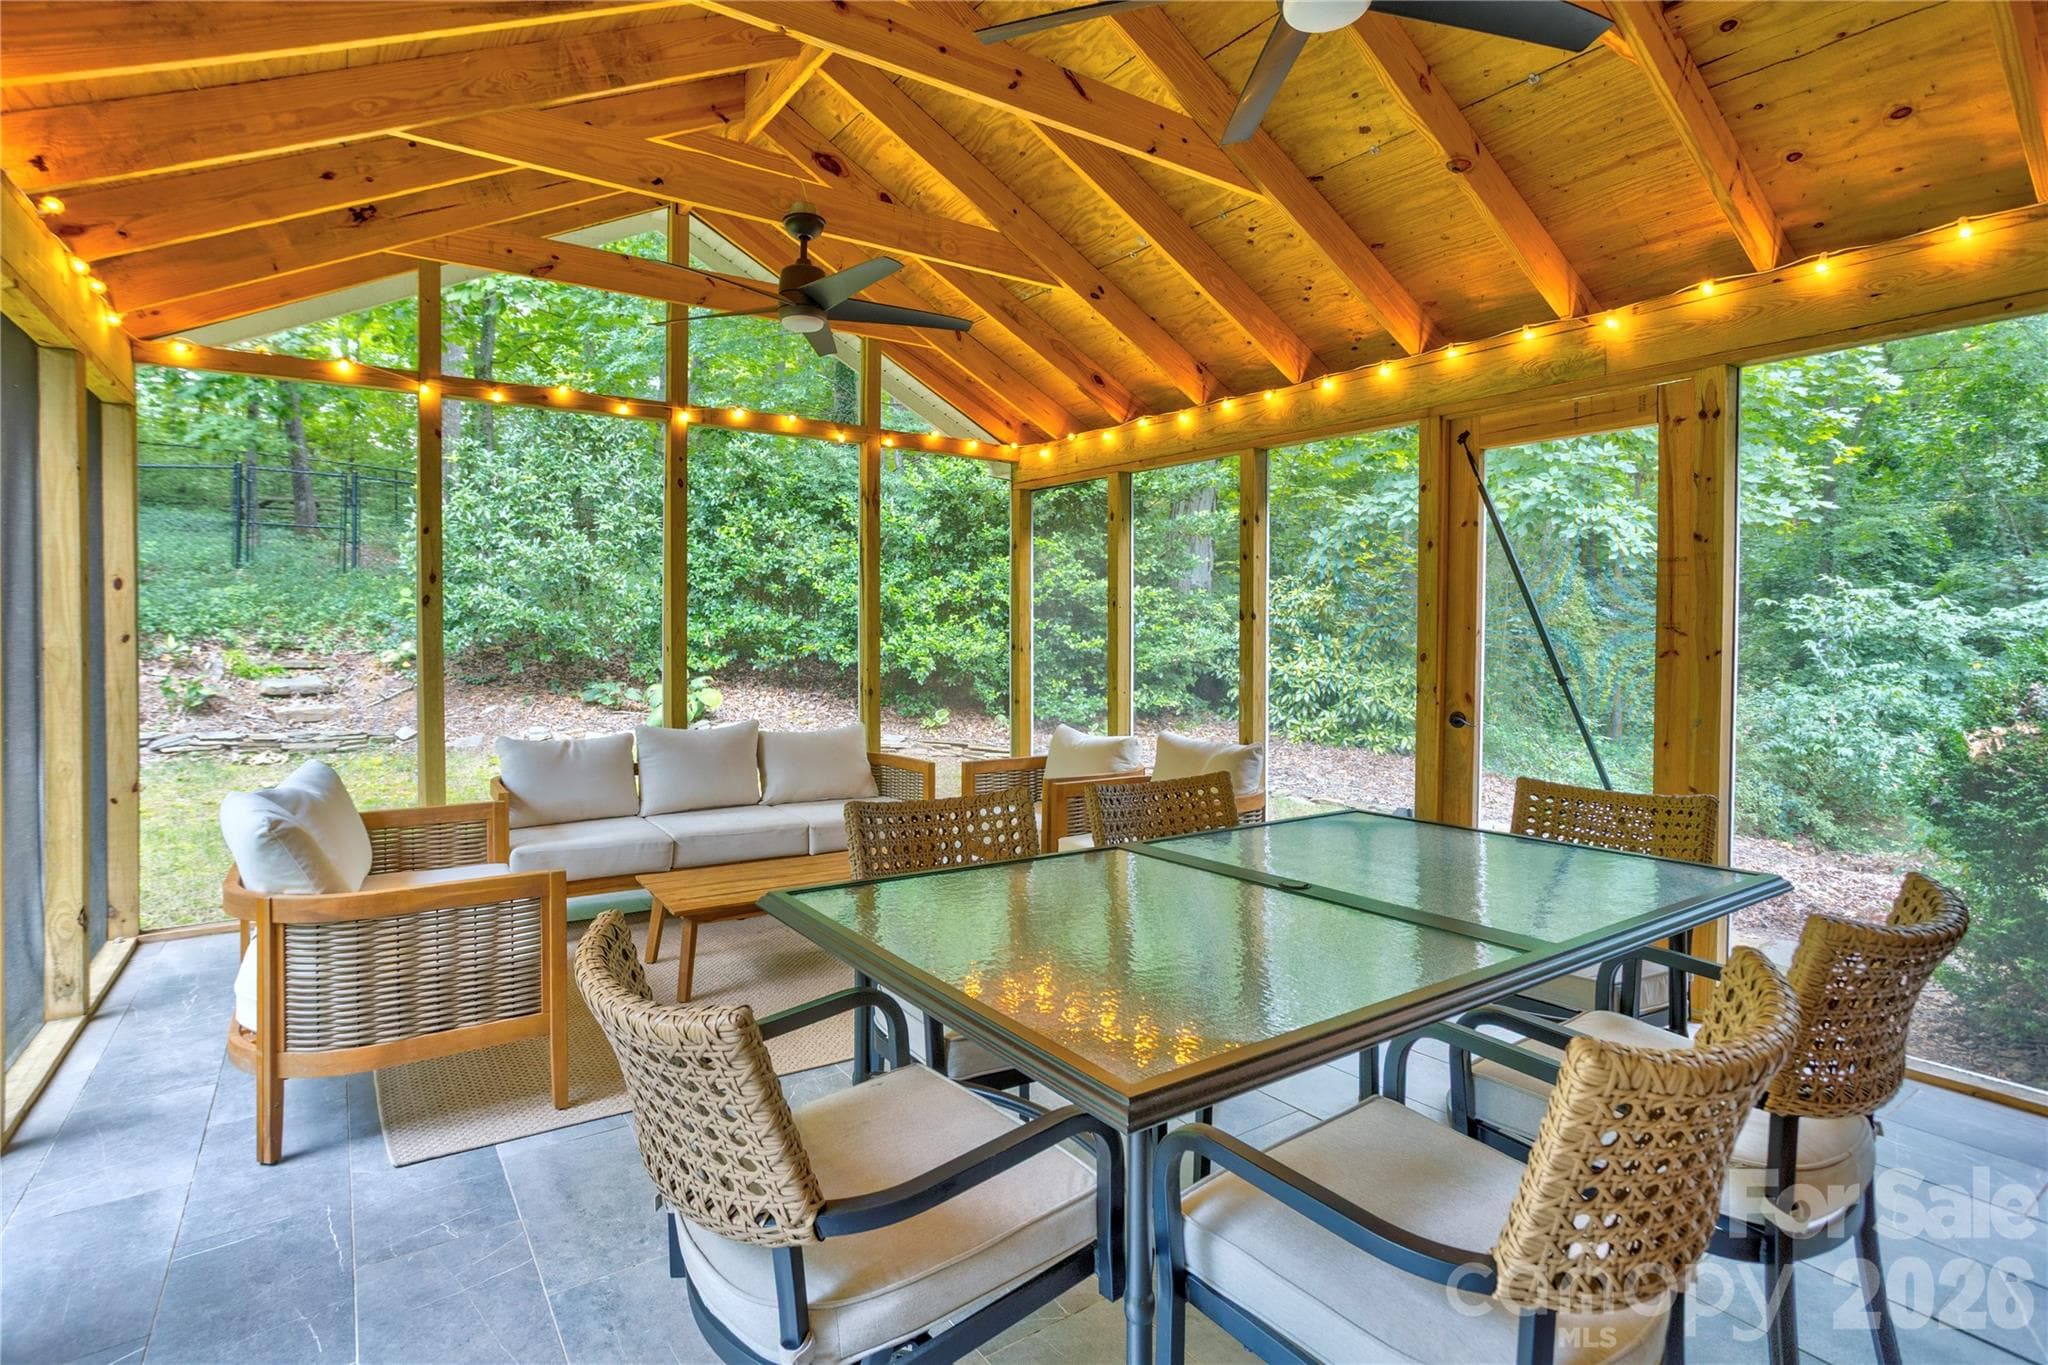
Entertain on the screened in back porch, with room for multiple seating areas. - 215 Bethel Drive, Salisbury
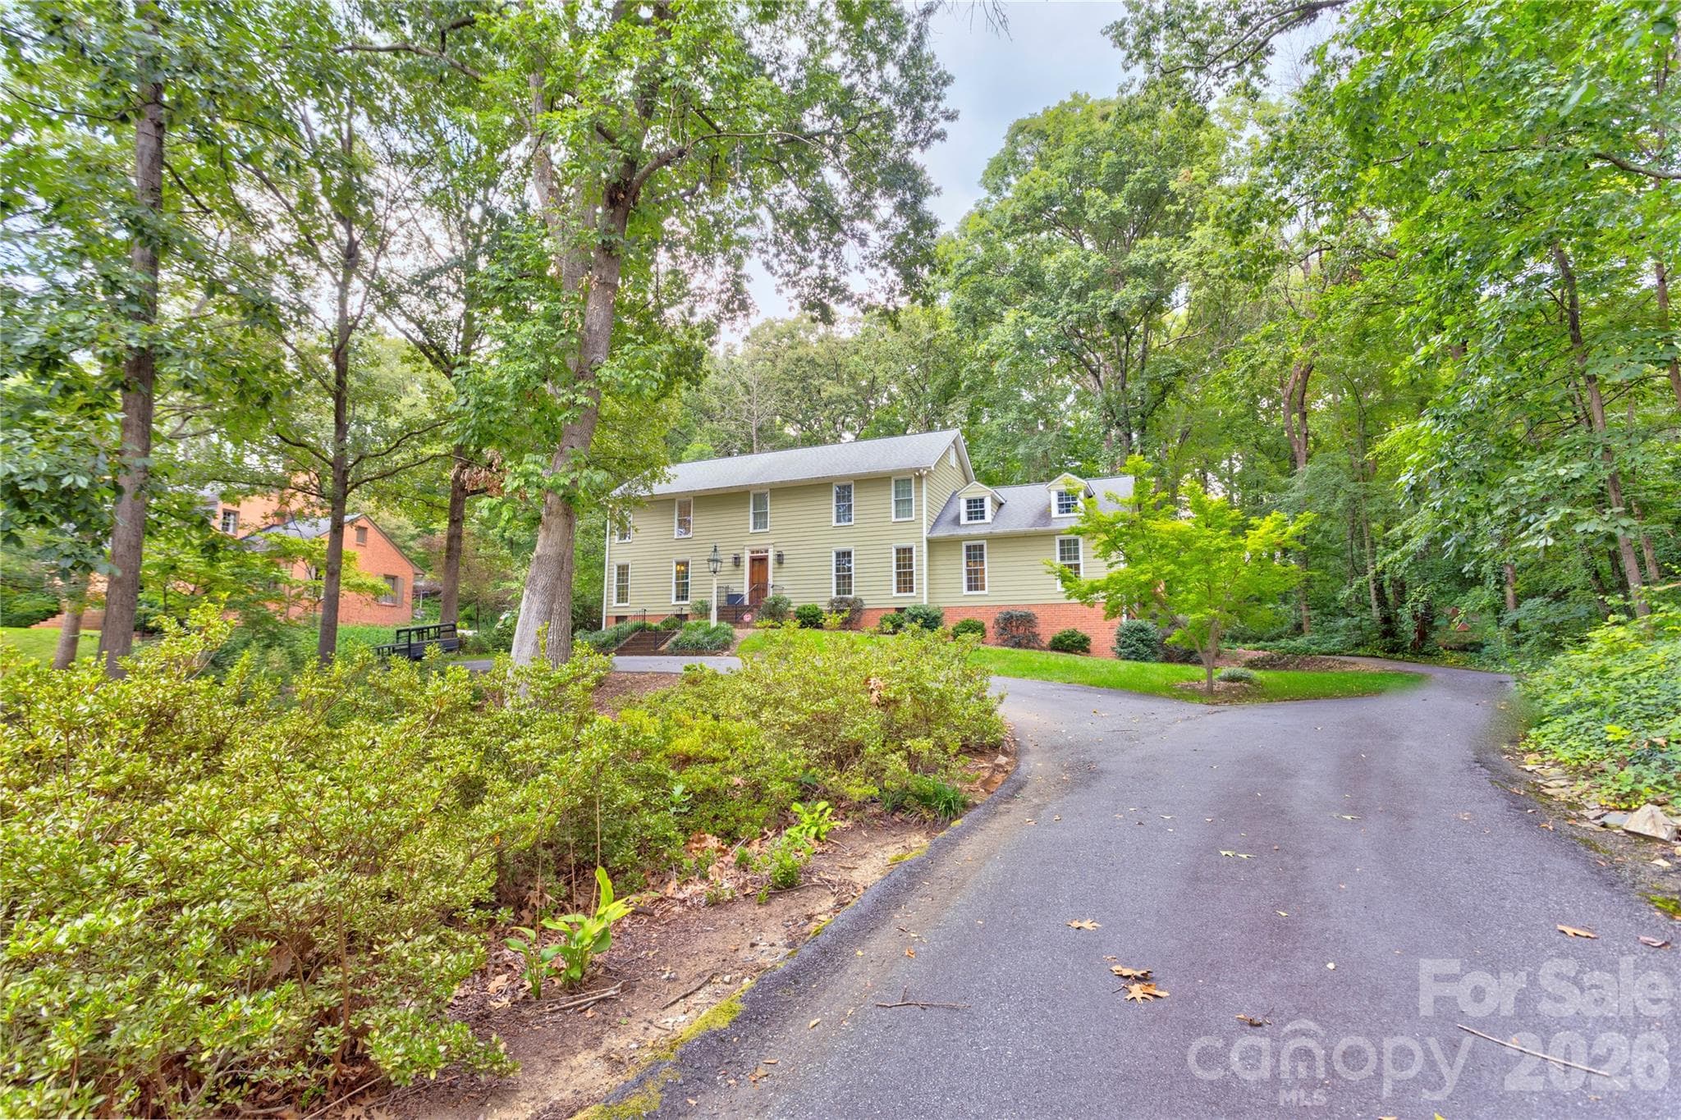
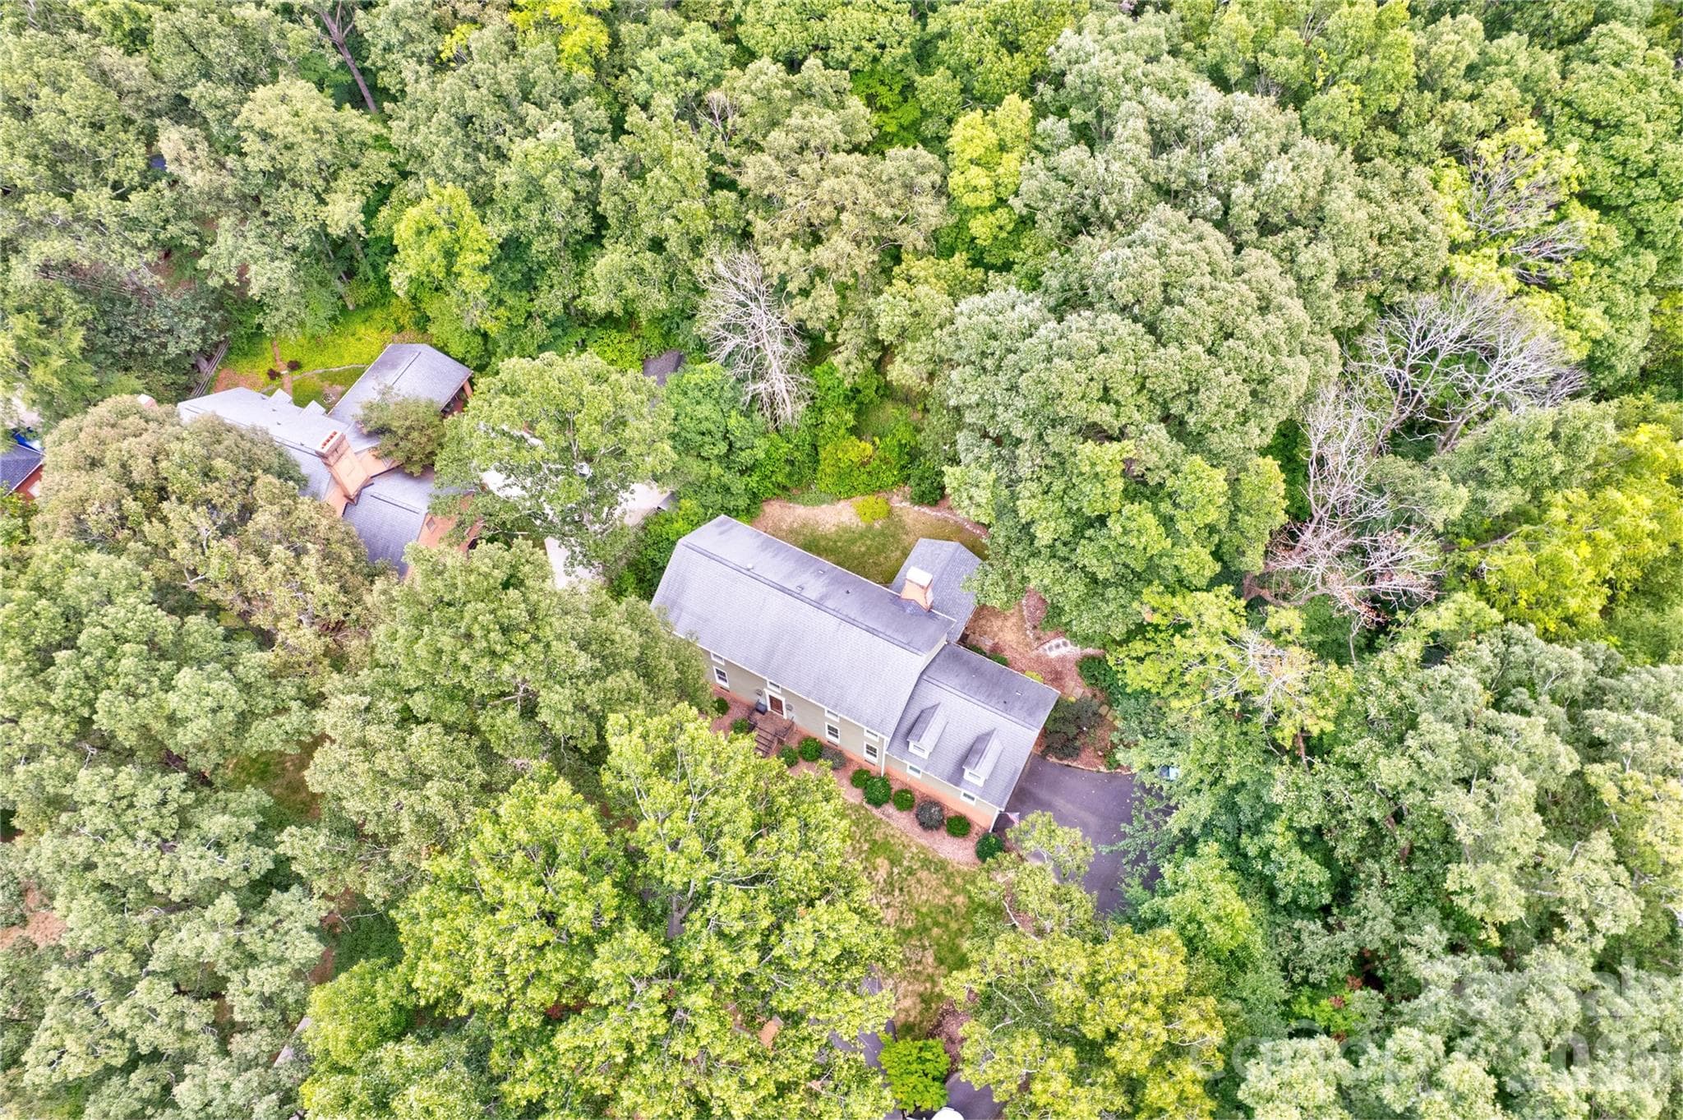
This stately home sits on over an acre of land. - 215 Bethel Drive, Salisbury
Follow the circular driveway and veer right to reach the two car garage. - 215 Bethel Drive, Salisbury
Tucked quietly away among the trees. - 215 Bethel Drive, Salisbury
Single Family Residence at 215 Bethel Drive, Salisbury, photo 30 of 30
30 photos

$675,000

215 Bethel Drive
Salisbury, NC 28144
Listed by Jenny Dabbs · Southern Homes of the Carolinas, Inc
Bedrooms
4
Bathrooms
3
Living area
3,120 sqft
Year built
1975

About this home

Newly priced at $675,000. Welcome to an exceptional residence, thoughtfully designed by a noted interior designer and set on over an acre of mature trees in Salisbury’s coveted Country Club neighborhood. A circular driveway sets the tone before you reach the door, and inside, designer lighting, fixtures, hardware and wallpaper carry a refined sensibility through every room. Sun-drenched spaces, rich hardwood floors and a kitchen finished in Taj Mahal quartzite reflect craftsmanship rarely found at this price point. Retreat upstairs to a spacious primary suite with custom closet, or settle into the main level guest suite with its own full bath, ready to serve as a second primary, a multigenerational retreat or a private home office. Step outside to a screened porch overlooking a sprawling, tree-lined lot. The Country Club of Salisbury is a golf cart ride away, and Catawba College, Novant Health Rowan Medical Center and the Salisbury VA Medical Center are all minutes from your door, so the morning tee time and the morning commute are equally easy. A rare offering for the discerning buyer. Schedule your private tour today.

Highlights

Fireplace

Property details

MLS
Canopy MLS
MLS #
CAR4419558
Property type
Single Family Residence
Subdivision
Country Club
Status
Active
Days on market
47
On market date
September 1, 2026
Stories
N/A
Total bathrooms
3
Garage spaces
2
Parking spaces
N/A
Lot size
N/A
Loading map…

Nearby schools

Within 10 miles. School directory data from the National Center for Education Statistics (NCES), accessed via the Urban Institute Education Data API. Local Score is calculated by INNOVATE Real Estate; where a state rating is shown, it comes from that state's own official school report card.

Elementary
Overton Elementary
1.12 mi away · Grades 0-5
Zoned school (attendance boundary, 2015-16 data)
1.9
Local Score (state rating (2025) blended 70/30 with student-teacher ratio) -- not an official state rating
State rating: F (2025)
Enrollment
273
Student:teacher ratio
13.0:1
District
Rowan-Salisbury Schools
Middle
Knox Middle
1.27 mi away · Grades 6-8
Zoned school (attendance boundary, 2015-16 data)
3.0
Local Score (student-teacher ratio only (preliminary -- will incorporate state test-score data once available)) -- not an official state rating
Enrollment
517
Student:teacher ratio
16.7:1
District
Rowan-Salisbury Schools
High
Rowan Co Early College
3.56 mi away · Grades 9-12
Zoned school (attendance boundary, 2015-16 data)
3.8
Local Score (state rating (2025) blended 70/30 with student-teacher ratio) -- not an official state rating
State rating: A (2025)
Enrollment
239
Student:teacher ratio
26.6:1
District
Rowan-Salisbury Schools

Walkability

Blended score for Salisbury's center, calculated by INNOVATE Real Estate from two sources: the EPA's National Walkability Index (street network, transit, land-use mix) and Google Places amenity data (what's actually reachable on foot from this point). 60% EPA National Walkability Index + 40% nearby-amenity density (Google Places).

38
Car-dependent
out of 100
EPA National Walkability Index
6.0 / 20 -- Below average walkable
Google Places amenity density
50 / 100
Restaurants & cafes2
Grocery stores0
Parks9
Schools3
Transit stops20
Pharmacies1

Market position

How this listing compares to current activity in Salisbury, from live MLS data.

On the market 47 days -- 51 fewer days than Salisbury's current average of 98 days.
For reference, the median list price across 585 active listings in Salisbury right now is $319,900.

Mortgage calculator

Estimate only - actual rate and payment depend on your lender, credit, and loan program.

$
%
%
Adjust tax / insurance estimates
% / yr
$
/mo
Est. monthly payment
$4,215/mo
$135,000 down
$540,000 loan
Principal & interest$3,502
Property tax (est.)$563
Home insurance (est.)$150

Similar homes you might like

Data source: Listing information provided by Canopy MLS (carolina) via Trestle/CoreLogic. Last updated 5 days ago.

Information herein deemed reliable but not guaranteed; all measurements, school assignments, HOA fees, taxes, and feature lists are approximate and should be independently verified. Equal Housing Opportunity.