
$330,000
About this home
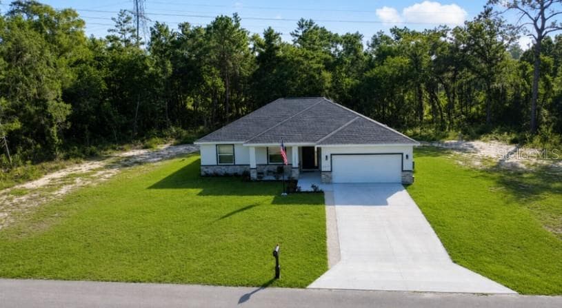
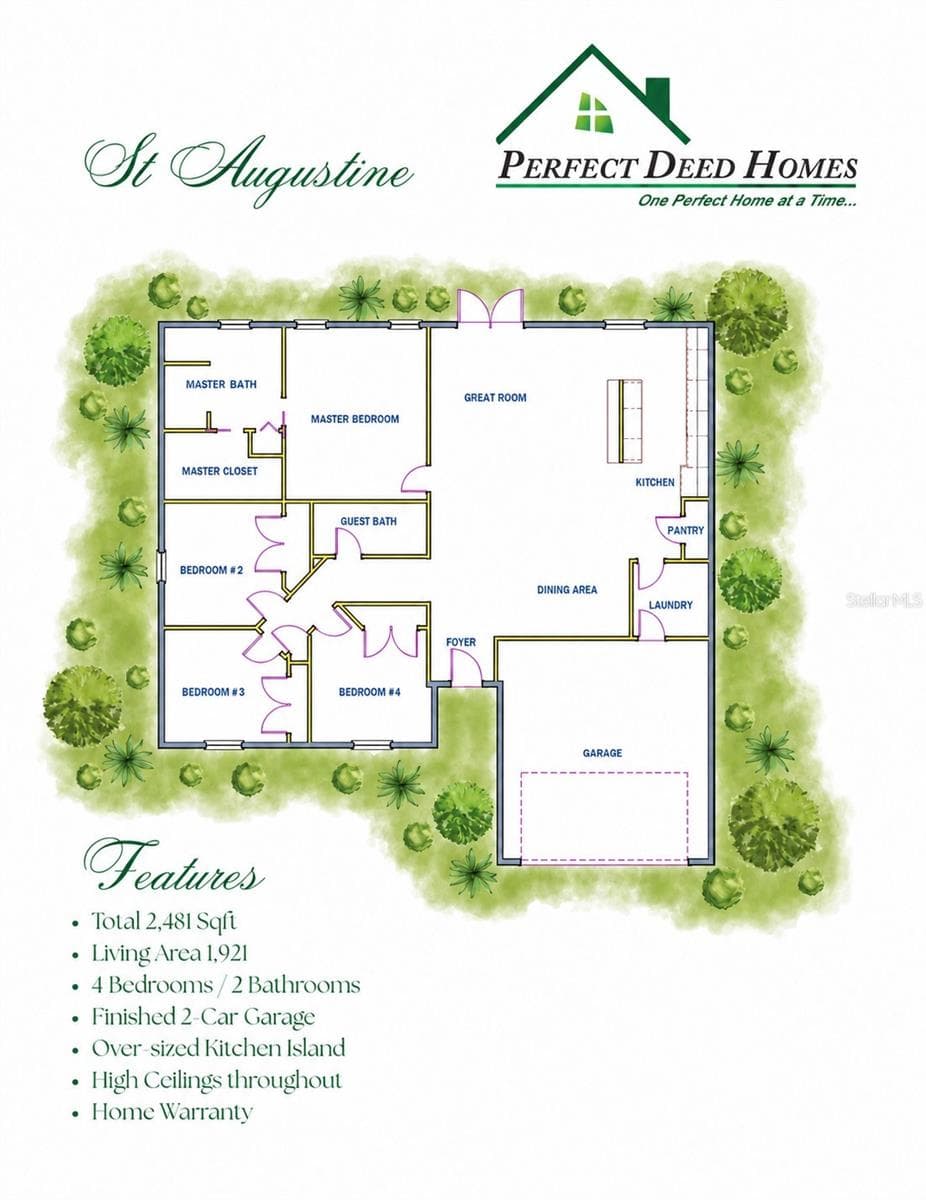
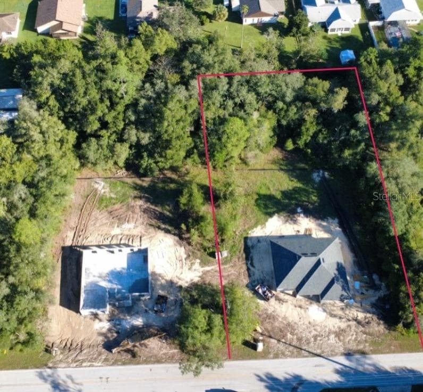
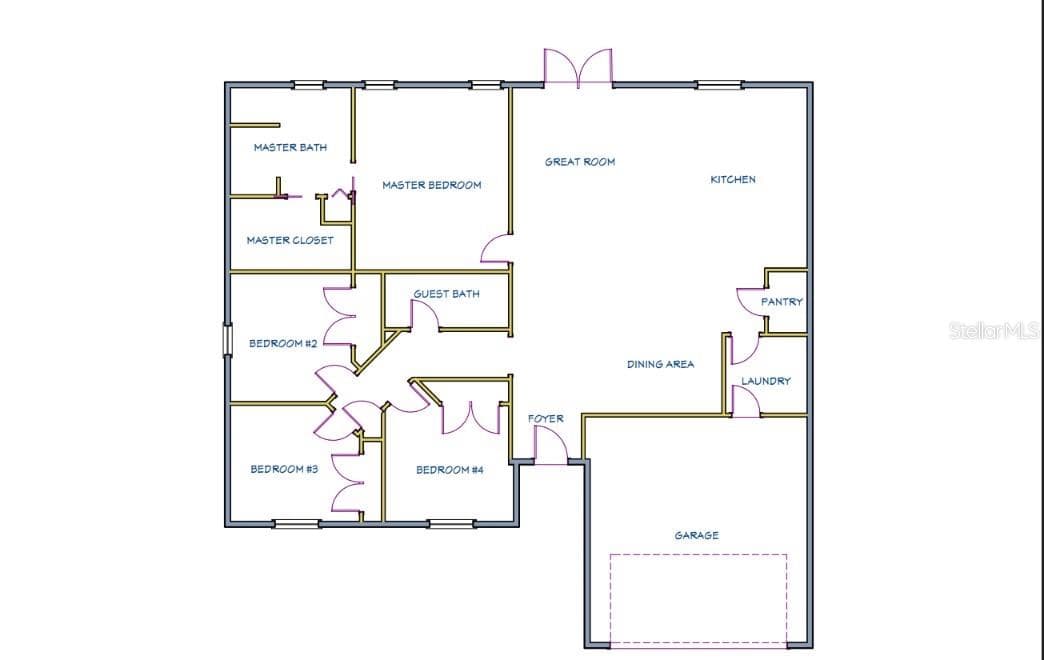
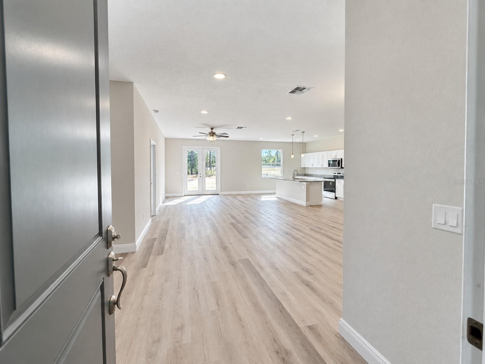
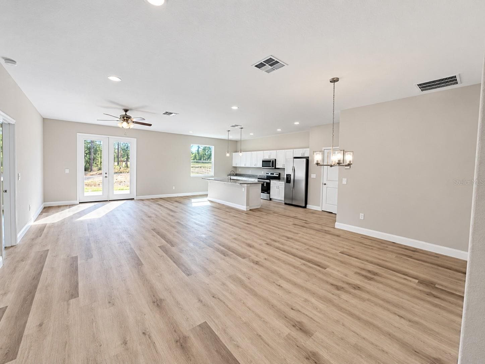
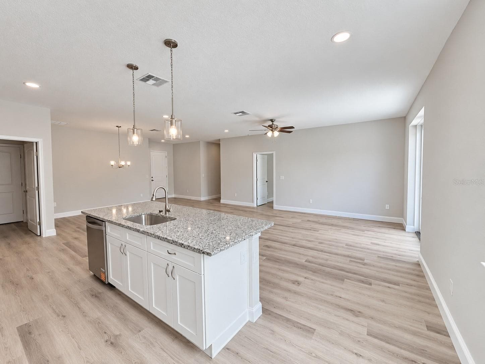
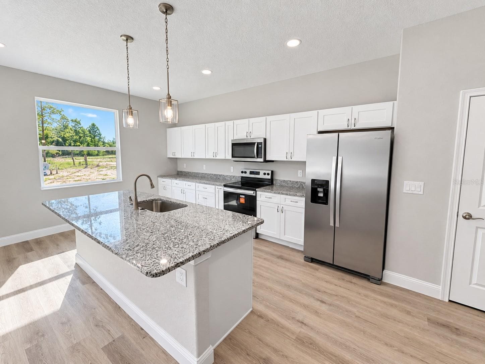
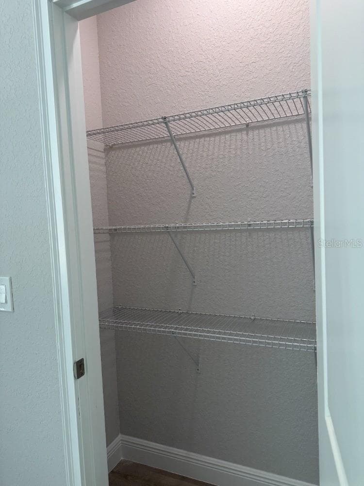
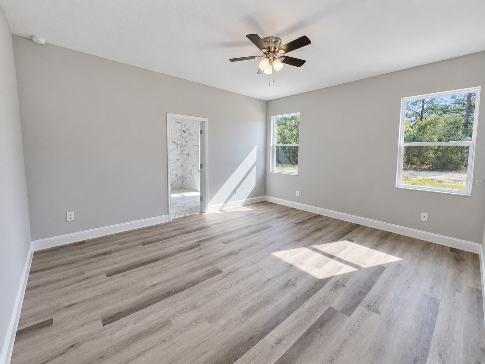
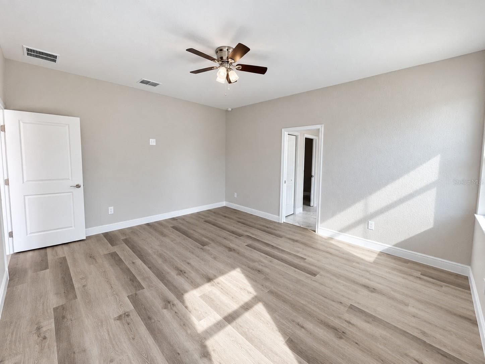
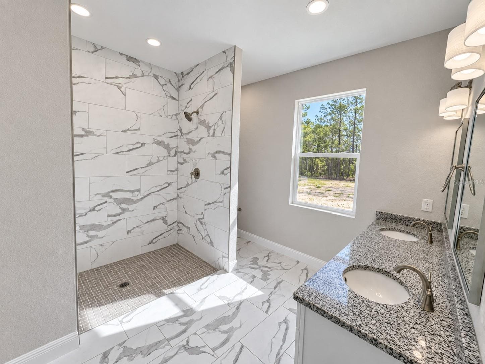
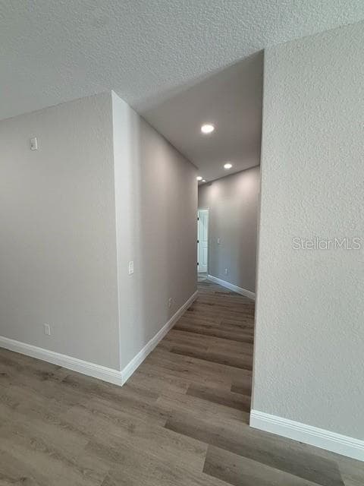
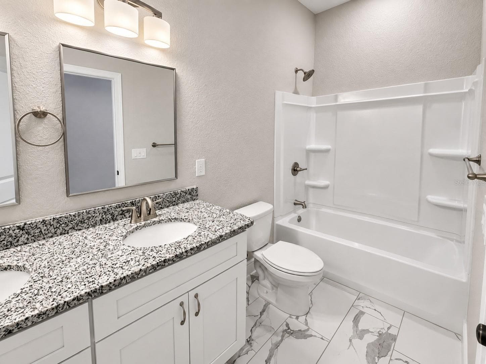
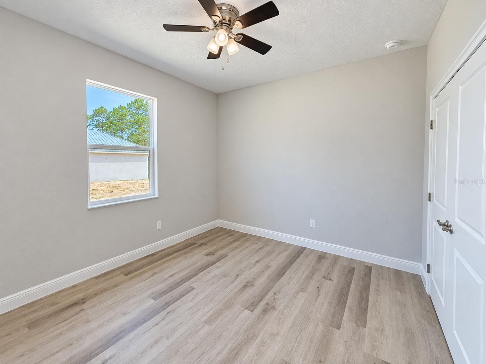
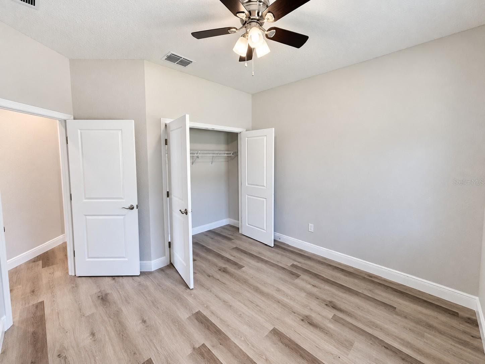
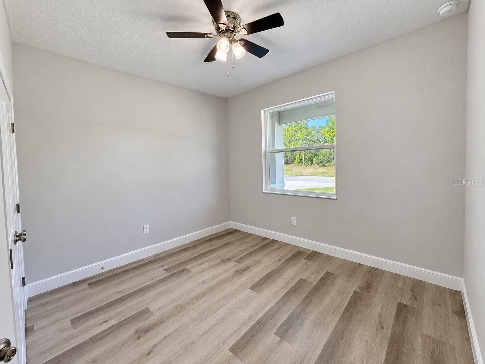
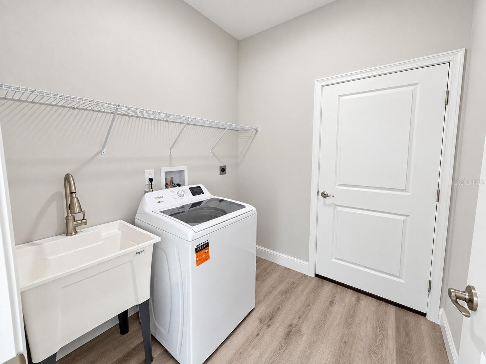
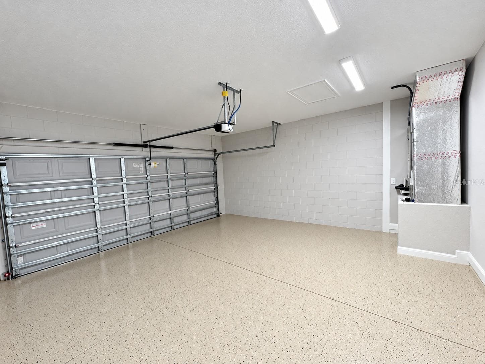
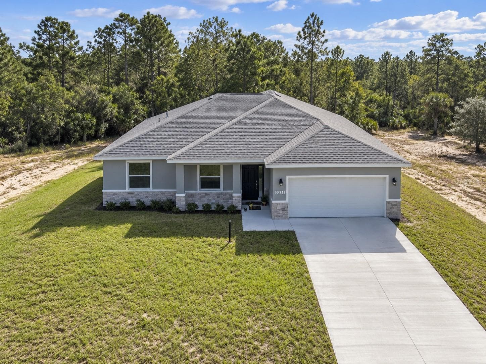
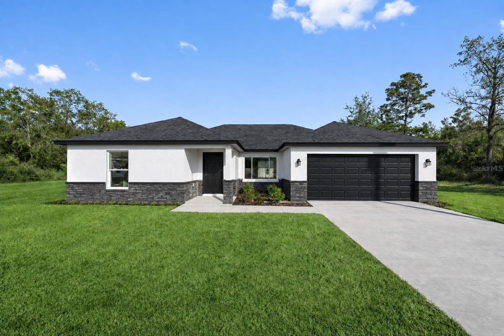
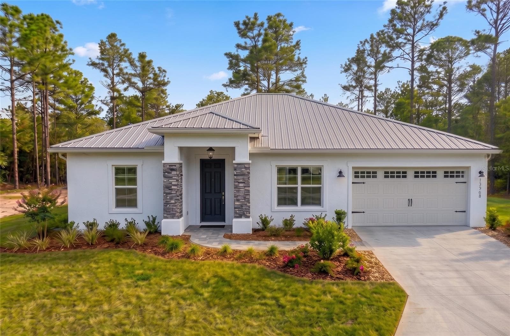
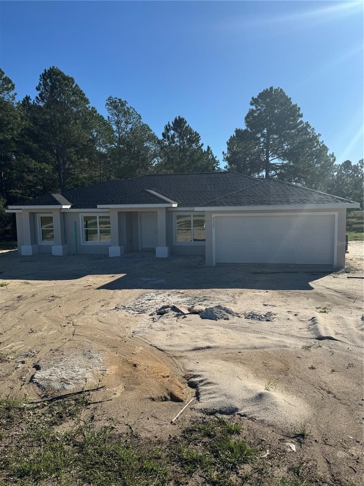
Under Construction. BRAND-NEW 4-BEDROOM HOME ON NEARLY ONE ACRE — PAVED ALL THE WAY HOME! Looking for more home, more land, and more value? Discover this beautifully designed NEW CONSTRUCTION 4-bedroom, 2-bath home offering approximately 1,921 square feet, an attached 2-car garage, NO HOA, and the convenience of paved-road access all the way home — all for just $330,000! From the impressive 8-foot entry door to the soaring 9-foot-plus flat ceilings, this home delivers an open, spacious feeling from the moment you step inside. The thoughtfully designed floor plan combines comfortable everyday living with room to entertain, work from home, or simply spread out. The spacious 12-by-16-foot kitchen features GRANITE countertops, a center island, wood cabinetry, a generous lighted pantry, and an attractive sink, all opening to the welcoming great room. The private primary suite offers a large walk-in closet, dual-sink granite vanity, oversized tiled walk-in shower, and convenient pocket doors. Three additional bedrooms provide flexibility for family, guests, a home office, or hobbies. The second bathroom also features a dual-sink vanity — a welcome convenience for busy mornings! Practical details make everyday living easier, including an interior laundry room with utility sink and storage, French doors, and a finished, painted garage floor. Outside, the nearly ONE-ACRE homesite offers breathing room and possibilities for outdoor living, recreation, and future improvements, subject to applicable regulations. Enjoy the freedom of NO HOA, the convenience of PAVED ROADS ALL THE WAY HOME, and access to Dunnellon shopping, dining, and the beautiful Rainbow River recreation area. Ocala and Florida's Nature Coast are also within driving distance. NEW CONSTRUCTION. NEARLY ONE ACRE. FOUR BEDROOMS. NO HOA. More space. More possibilities. More value. Schedule your private showing today! Ask about the builder's St. Augustine model home, also available to tour. Seller credit subject to contract terms and lender approval.
Highlights
Property details
- MLS
- Stellar MLS
- MLS #
- MFROM731120
- Property type
- Single Family Residence
- Subdivision
- RAINBOW LAKES ESTATE
- Status
- Active
- Days on market
- 54
- On market date
- August 30, 2026
- Stories
- N/A
- Total bathrooms
- 2
- Garage spaces
- 2
- Parking spaces
- N/A
- Lot size
- 0.99 acres
Location
Get directions →Nearby schools
Within 10 miles. School directory data from the National Center for Education Statistics (NCES), accessed via the Urban Institute Education Data API. Local Score is calculated by INNOVATE Real Estate; where a state rating is shown, it comes from that state's own official school report card.
- Enrollment
- 708
- Student:teacher ratio
- 18.2:1
- District
- MARION
- Enrollment
- 643
- Student:teacher ratio
- 18.4:1
- District
- MARION
- Enrollment
- 1,186
- Student:teacher ratio
- 22.8:1
- District
- MARION
Walkability
Blended score for DUNNELLON's center, calculated by INNOVATE Real Estate from two sources: the EPA's National Walkability Index (street network, transit, land-use mix) and Google Places amenity data (what's actually reachable on foot from this point). 60% EPA National Walkability Index + 40% nearby-amenity density (Google Places).
Market position
How this listing compares to current activity in DUNNELLON, from live MLS data.
Mortgage calculator
Estimate only - actual rate and payment depend on your lender, credit, and loan program.
Adjust tax / insurance estimates
Similar homes you might like

Data source: Listing information provided by Stellar MLS (mfrmls) via Trestle/CoreLogic. Last updated 1 days ago.
Information herein deemed reliable but not guaranteed; all measurements, school assignments, HOA fees, taxes, and feature lists are approximate and should be independently verified. Equal Housing Opportunity.