
$475,000
About this home
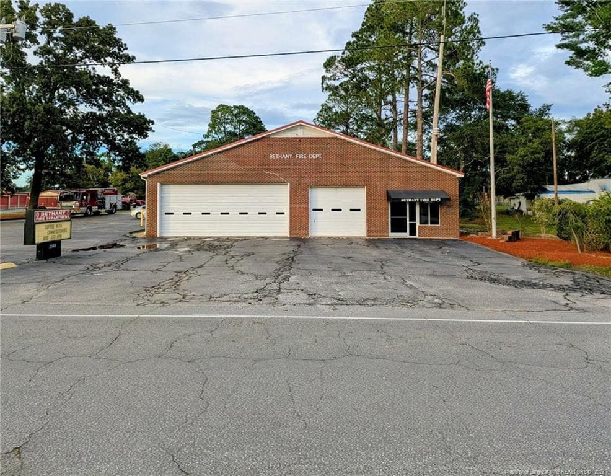
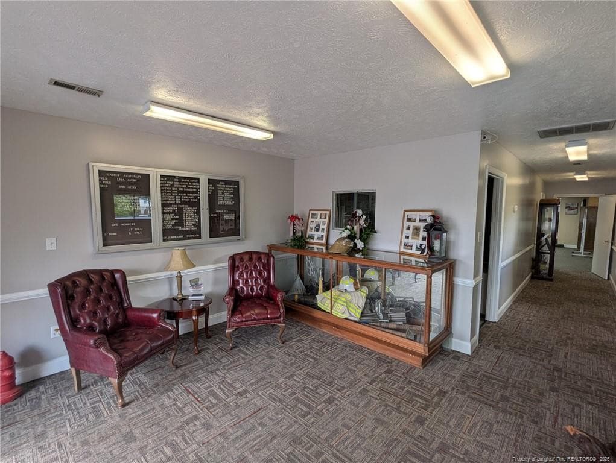
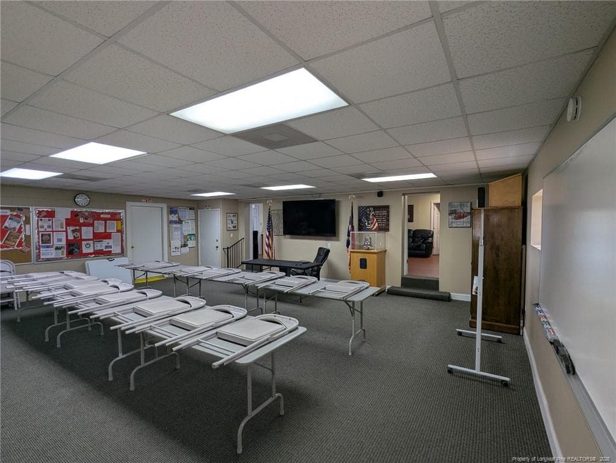
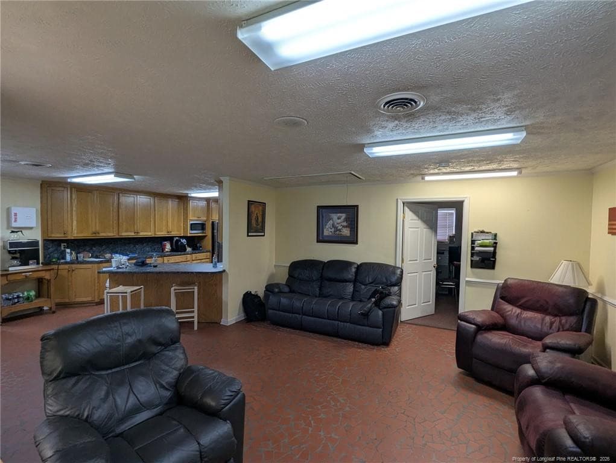
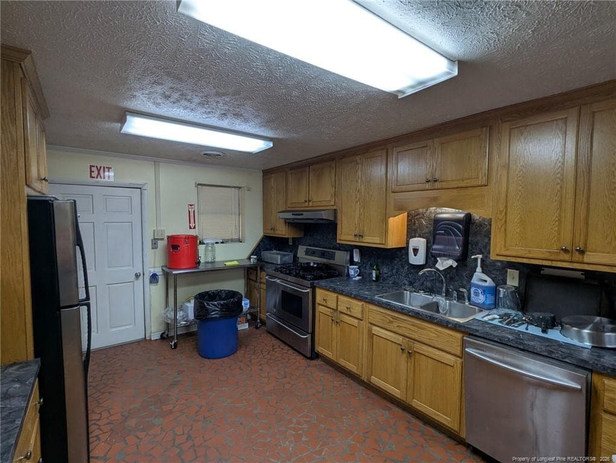
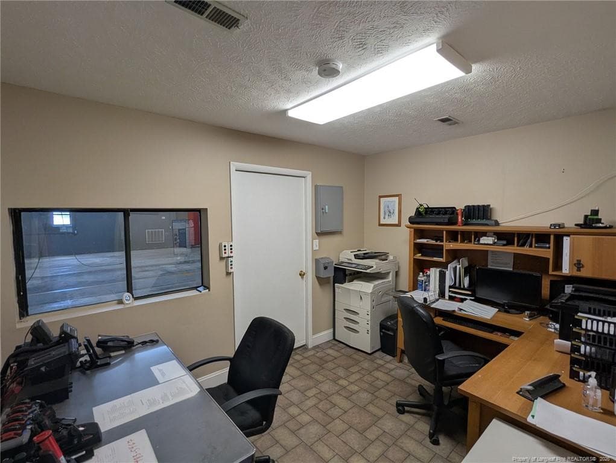
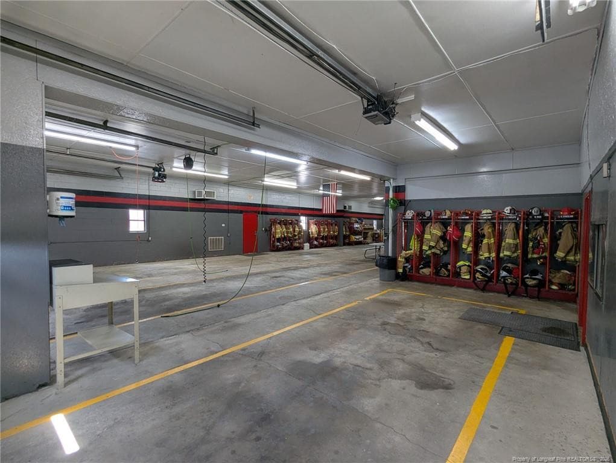
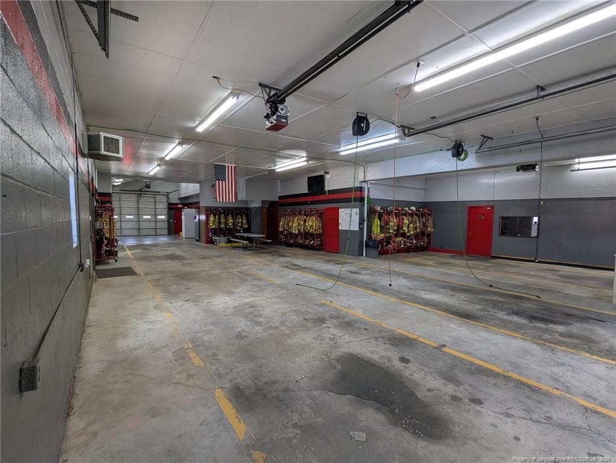
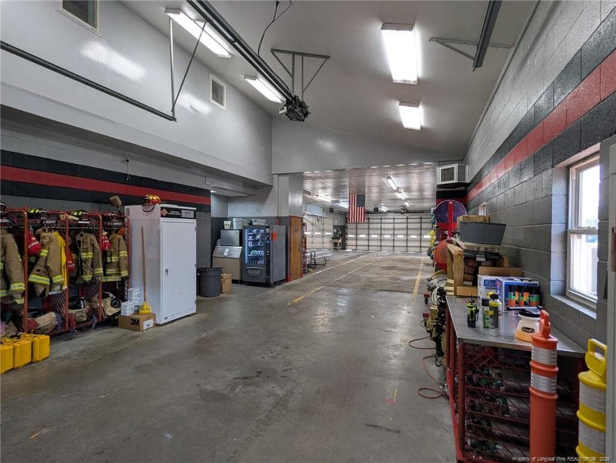
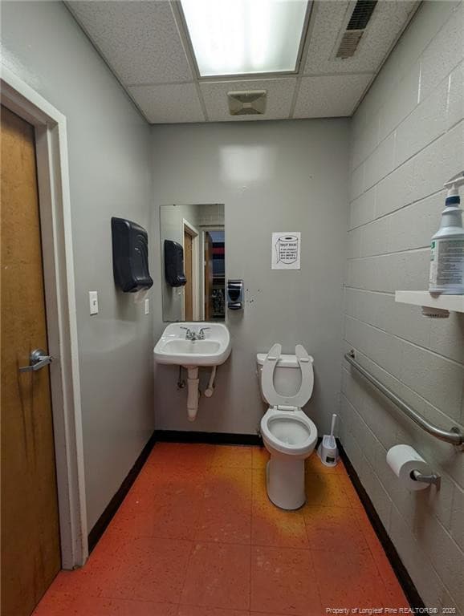
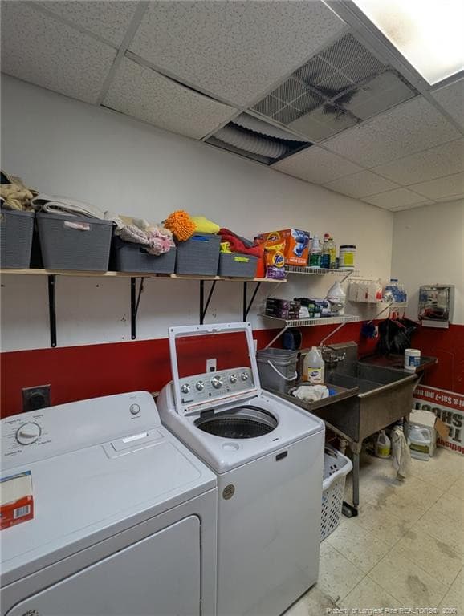
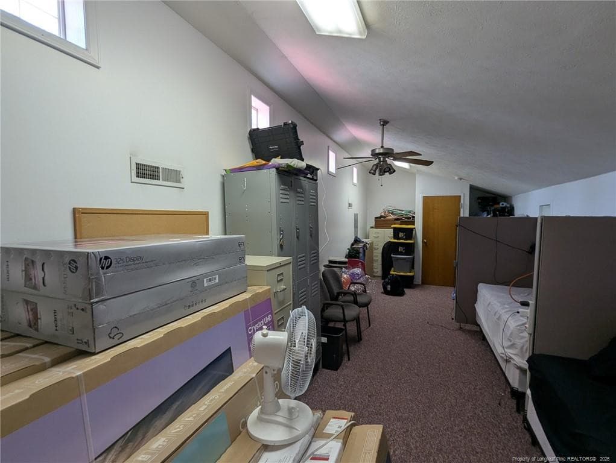
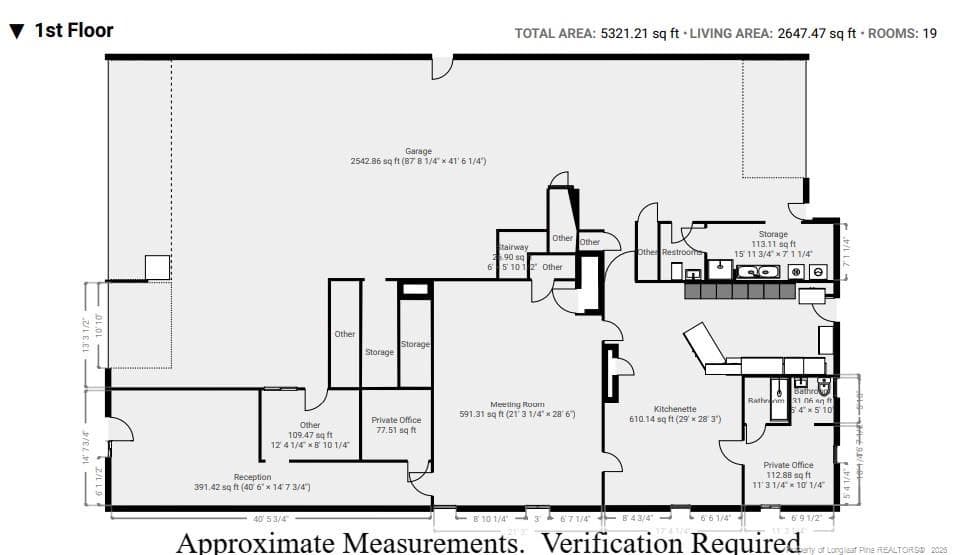
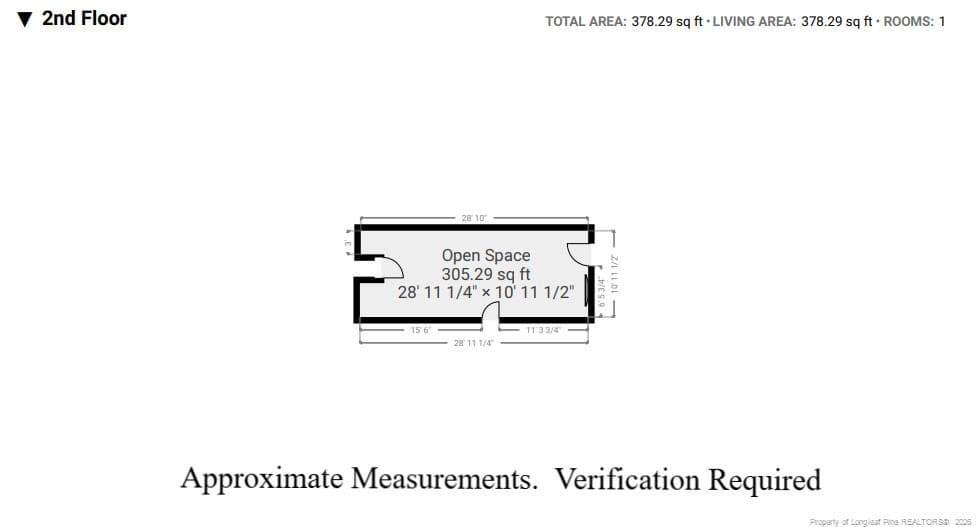
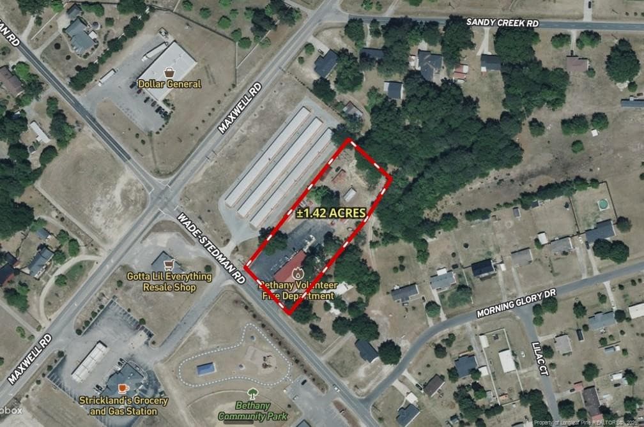
Offered below recent appraisal. The former Bethany Fire Department—5,428 SF conditioned masonry facility on ±1.42 acres with strong infrastructure for contractors, utility providers, and service operations. Features include multiple offices, meeting areas, lounge, ±400 SF upstairs, ADA restrooms, showers, heated bays, electronic doors, and a 90-ft pull-through bay for large vehicles and trailers. Site improvements include three wired storage buildings (one with three-phase power), two wells, upgraded septic, fiber internet, 30 kW generator conveys, commercial kitchen, keyless entry, security cameras, exterior lighting, marquee, and flagpole.Located in eastern Cumberland County with convenient access to Fayetteville, I-95, and the growing Maxwell Road corridor. Current RR Rezoning to C2(P), supporting a wide range of commercial uses.5,428 SF conditioned masonry facility1.42 acres with 300' frontage90-foot pull-through apparatus bayHeated and air conditioned bays and with overhead doorsThree wired storage buildingsOffered below recent appraised value
Property details
- MLS
- Doorify MLS
- MLS #
- LP770770
- Property type
- Single Family Residence
- Subdivision
- N/A
- Status
- Active
- Days on market
- 36
- On market date
- September 12, 2026
- Stories
- N/A
- Total bathrooms
- 2
- Garage spaces
- 4
- Parking spaces
- N/A
- Lot size
- N/A
Location
Get directions →Nearby schools
Within 10 miles. School directory data from the National Center for Education Statistics (NCES), accessed via the Urban Institute Education Data API. Local Score is calculated by INNOVATE Real Estate; where a state rating is shown, it comes from that state's own official school report card.
- Enrollment
- 268
- Student:teacher ratio
- 11.2:1
- District
- Cumberland County Schools
- Enrollment
- 1,111
- Student:teacher ratio
- 16.3:1
- District
- Cumberland County Schools
- Enrollment
- 1,428
- Student:teacher ratio
- 17.4:1
- District
- Cumberland County Schools
Walkability
Blended score for Stedman's center, calculated by INNOVATE Real Estate from two sources: the EPA's National Walkability Index (street network, transit, land-use mix) and Google Places amenity data (what's actually reachable on foot from this point). 60% EPA National Walkability Index + 40% nearby-amenity density (Google Places).
Mortgage calculator
Estimate only - actual rate and payment depend on your lender, credit, and loan program.
Adjust tax / insurance estimates
Similar homes you might like
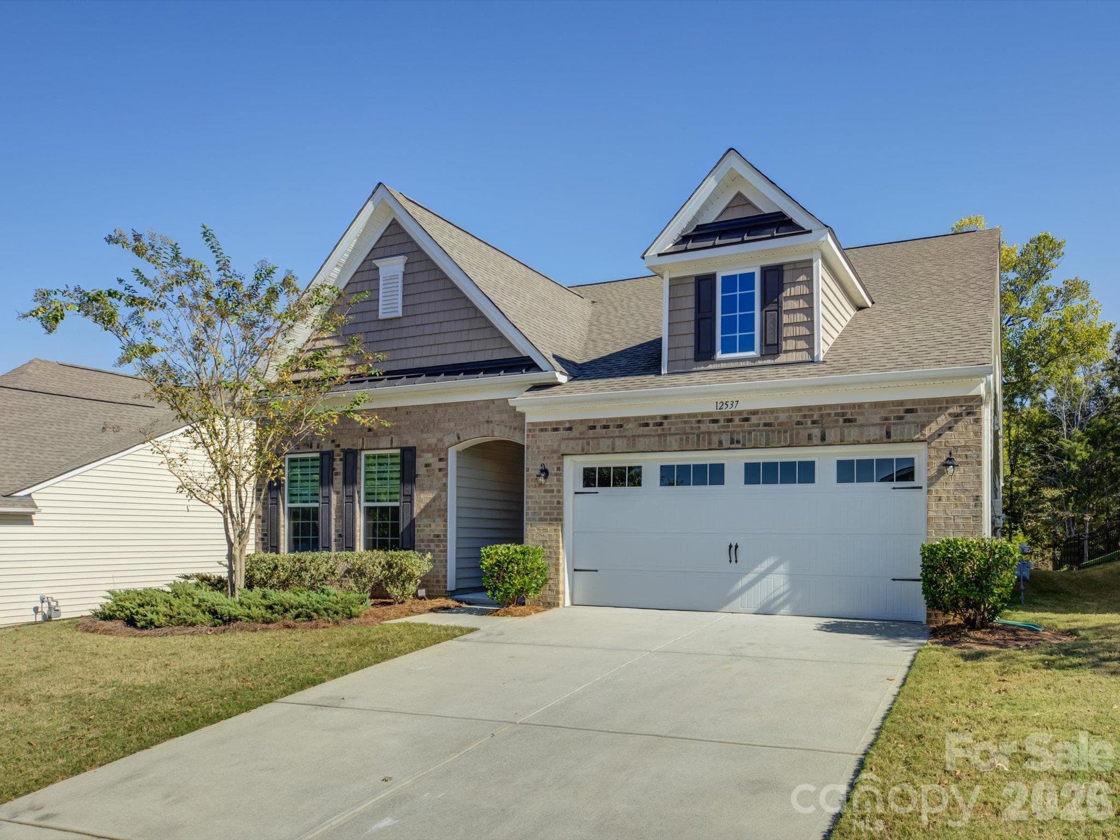
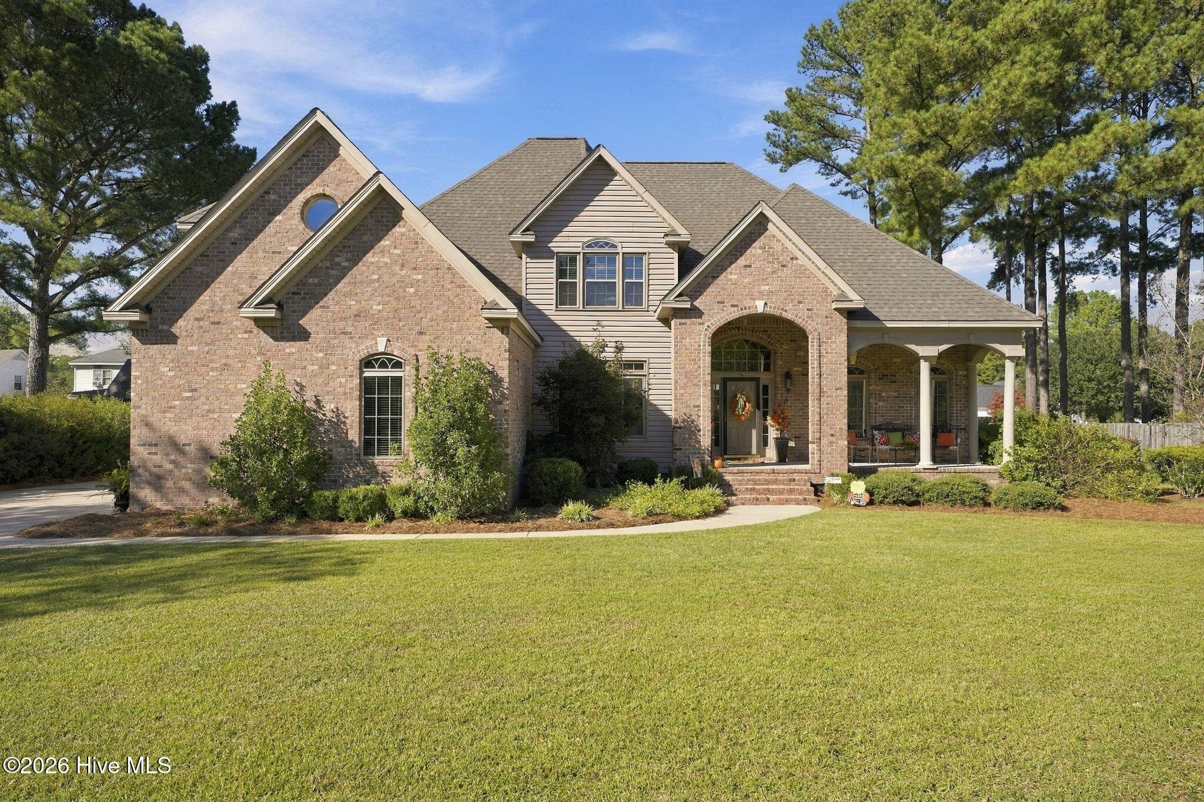
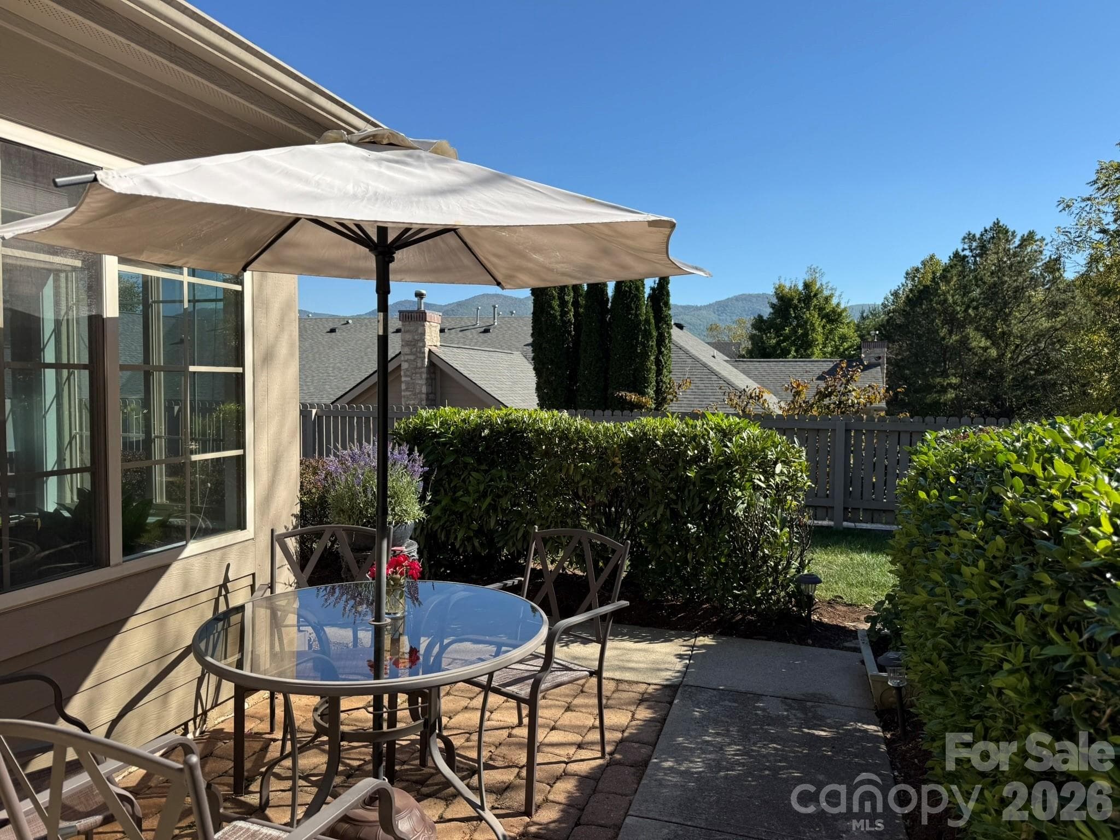
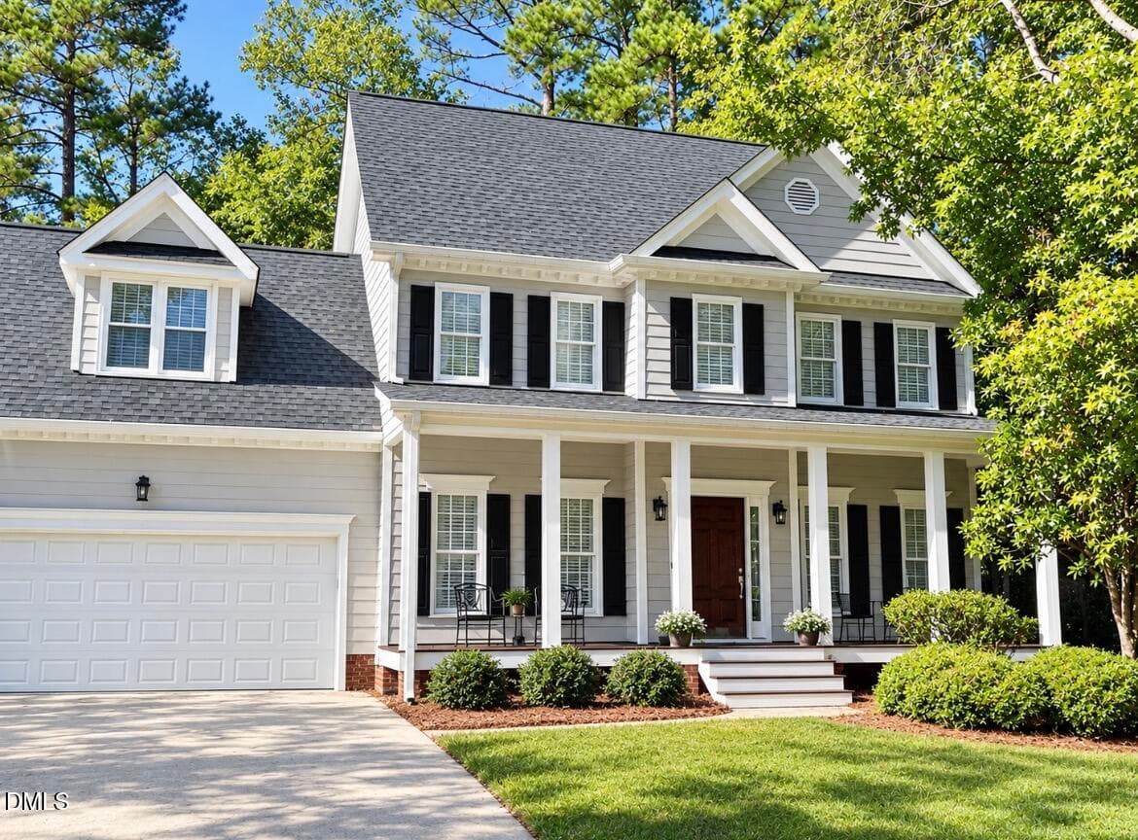
Data source: Listing information provided by Doorify MLS via Trestle/CoreLogic. Last updated 12 days ago.
Information herein deemed reliable but not guaranteed; all measurements, school assignments, HOA fees, taxes, and feature lists are approximate and should be independently verified. Equal Housing Opportunity.