
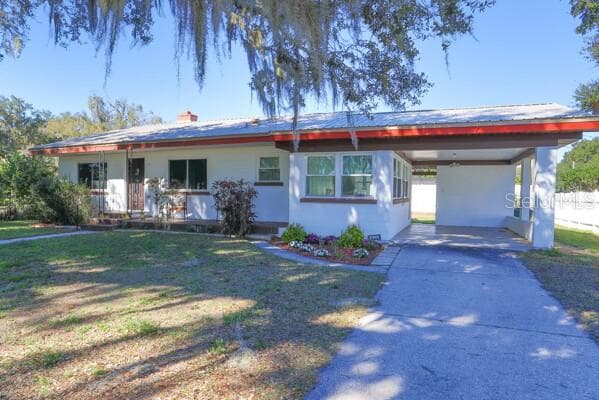


$289,000
About this home
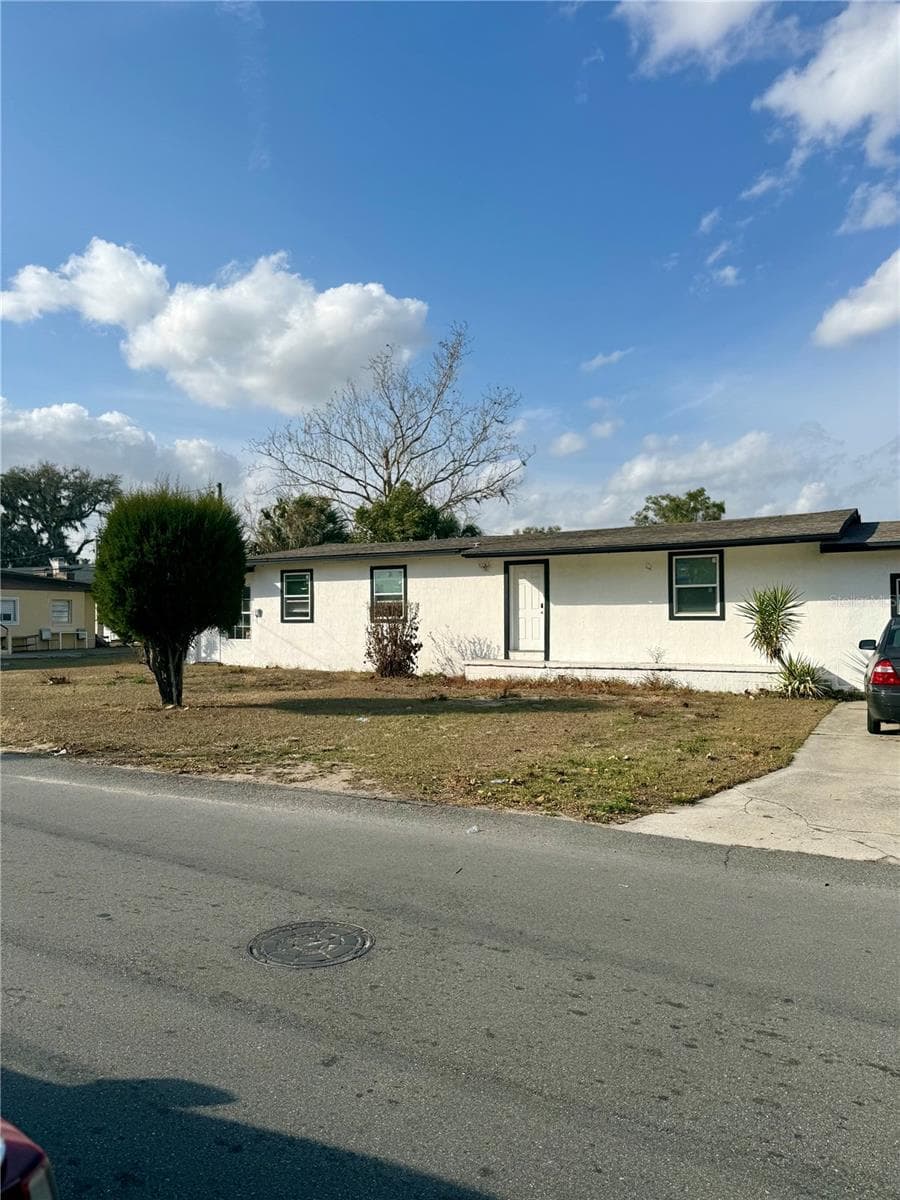
Price reduced! Live just steps from the golf course and enjoy easy access to Mulligans Restaurant, Idlewood, and fine dining and entertainment nearby! This charming 2-bedroom, 1-bath home offers comfort, character, and thoughtful upgrades throughout. The home features original hardwood floors with tile in all wet areas, double-pane steel windows for energy efficiency and added security, and a cozy wood-burning fireplace for cool nights or ambiance (can be converted to propane). The primary bedroom includes two double closets, and the bathroom offers a convenient walk-in shower. The kitchen is equipped with solid quartz countertops, white wood shaker cabinets with soft close cabinets, and appliances approximately three years old. A bright sunroom/enclosed porch provides the perfect space to relax and take in views of the beautiful golf course just across the street. Additional highlights include a carport with storage, an outdoor laundry area with hot water heater, partially fenced yard with outdoor shower, fiberglass front door, and a 240V exterior outlet for generator hookup. Major updates include: City water and sewer connected in 2025 Whole house rewired in 2024 AC (2023) Metal roof (2016) Replumbed (2015) Conveniently located with easy access to Highway 60, Highway 98, and minutes from the Polk Parkway. Restaurants, shopping, and medical facilities are all nearby, making this home ideal for full-time living or a low-maintenance retreat. Please make an appointment to see this great home!
Property details
- MLS
- Stellar MLS
- MLS #
- MFRL4958478
- Property type
- Single Family Residence
- Subdivision
- COUNTRY CLUB ADD
- Status
- Active
- Days on market
- 239
- On market date
- February 1, 2026
- Stories
- N/A
- Total bathrooms
- 1
- Garage spaces
- N/A
- Parking spaces
- N/A
- Lot size
- 0.24 acres
Location
Get directions →Nearby schools
Within 10 miles. School directory data from the National Center for Education Statistics (NCES), accessed via the Urban Institute Education Data API. Local Score is calculated by INNOVATE Real Estate; where a state rating is shown, it comes from that state's own official school report card.
- Enrollment
- 512
- Student:teacher ratio
- 15.1:1
- District
- POLK
- Enrollment
- 388
- Student:teacher ratio
- 16.9:1
- District
- POLK
- Enrollment
- 48
- District
- POLK
Walkability
Blended score for BARTOW's center, calculated by INNOVATE Real Estate from two sources: the EPA's National Walkability Index (street network, transit, land-use mix) and Google Places amenity data (what's actually reachable on foot from this point). 60% EPA National Walkability Index + 40% nearby-amenity density (Google Places).
Market position
How this listing compares to current activity in BARTOW, from live MLS data.
Mortgage calculator
Estimate only - actual rate and payment depend on your lender, credit, and loan program.
Adjust tax / insurance estimates
Similar homes you might like
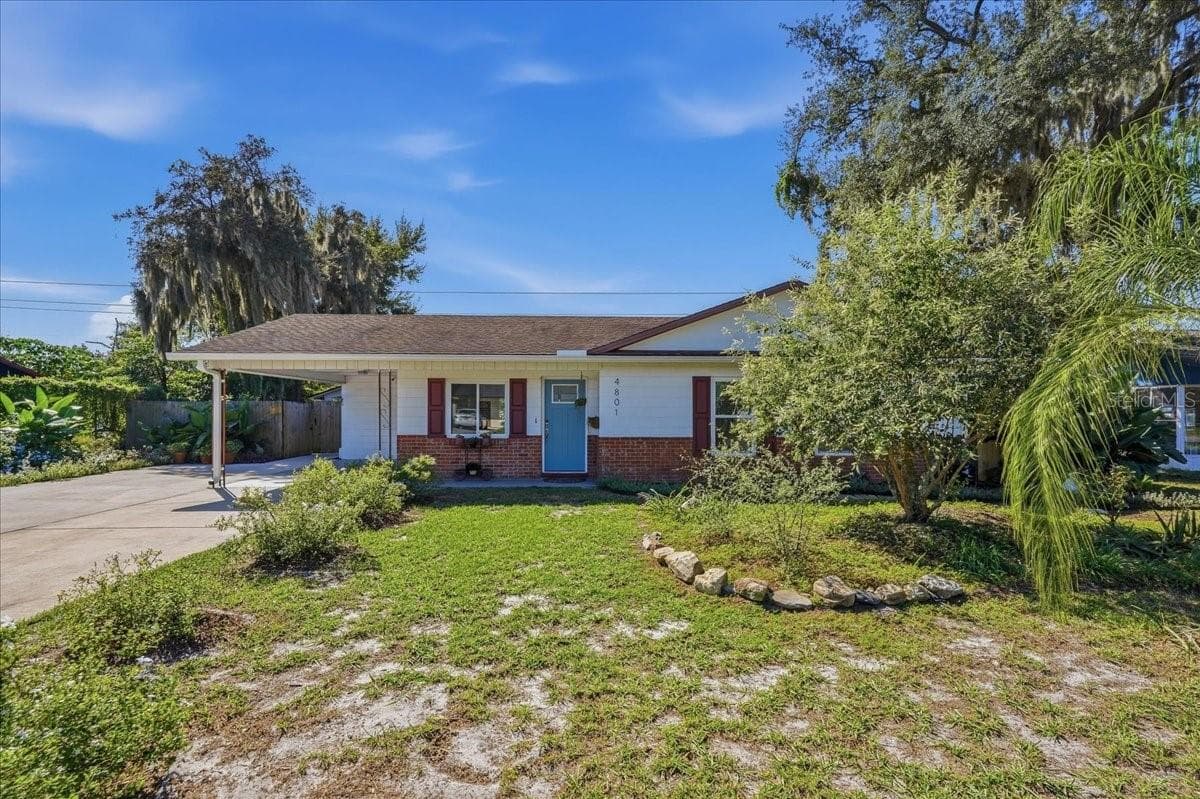
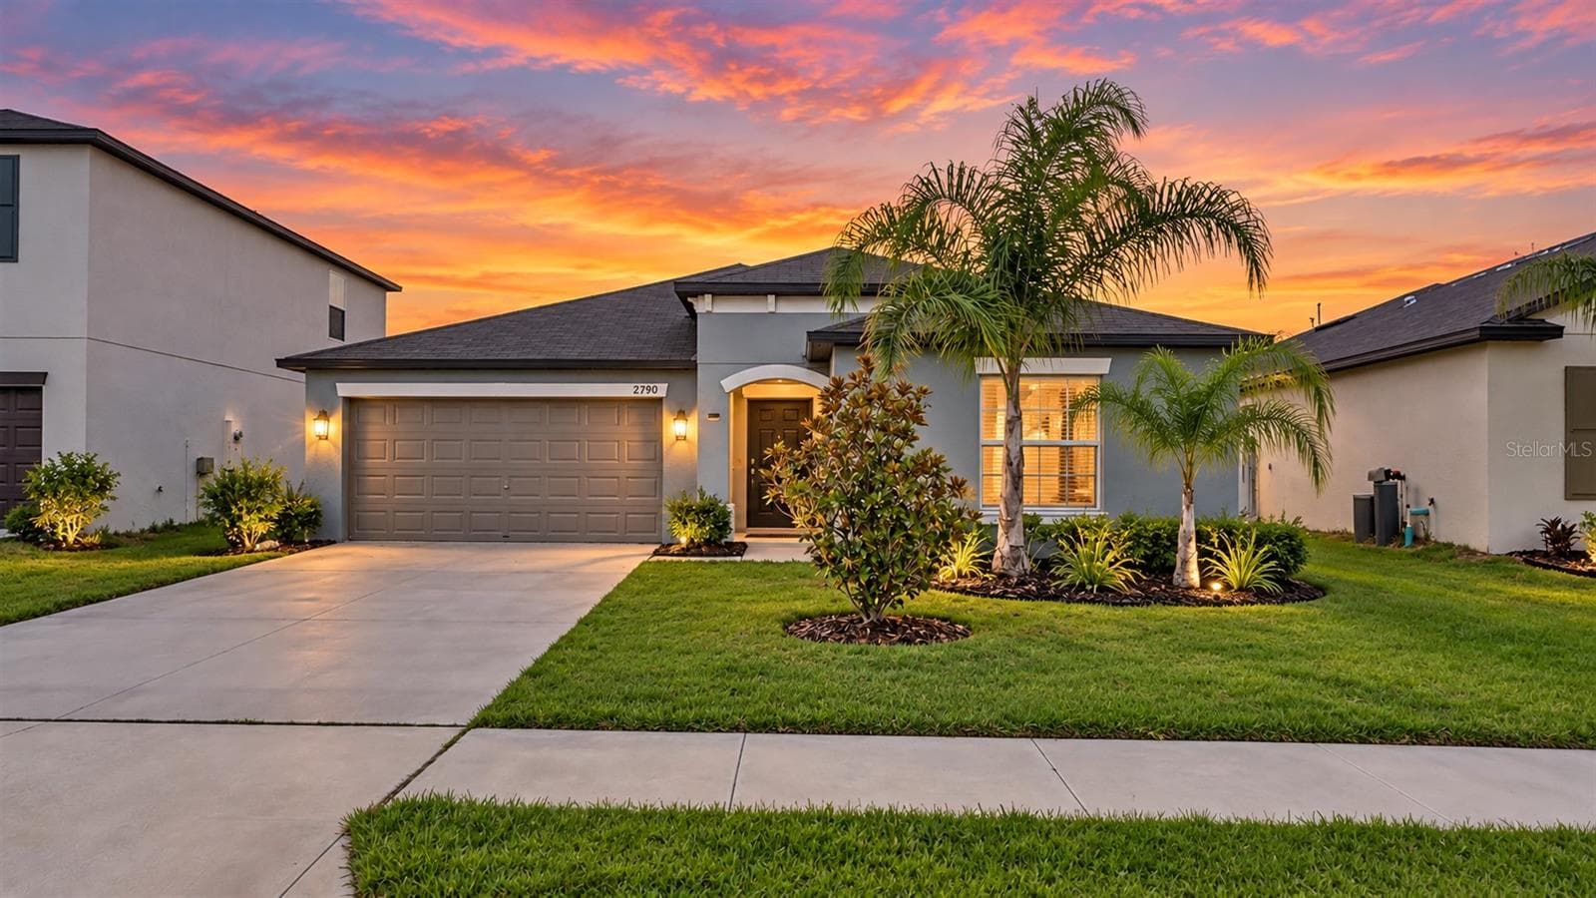
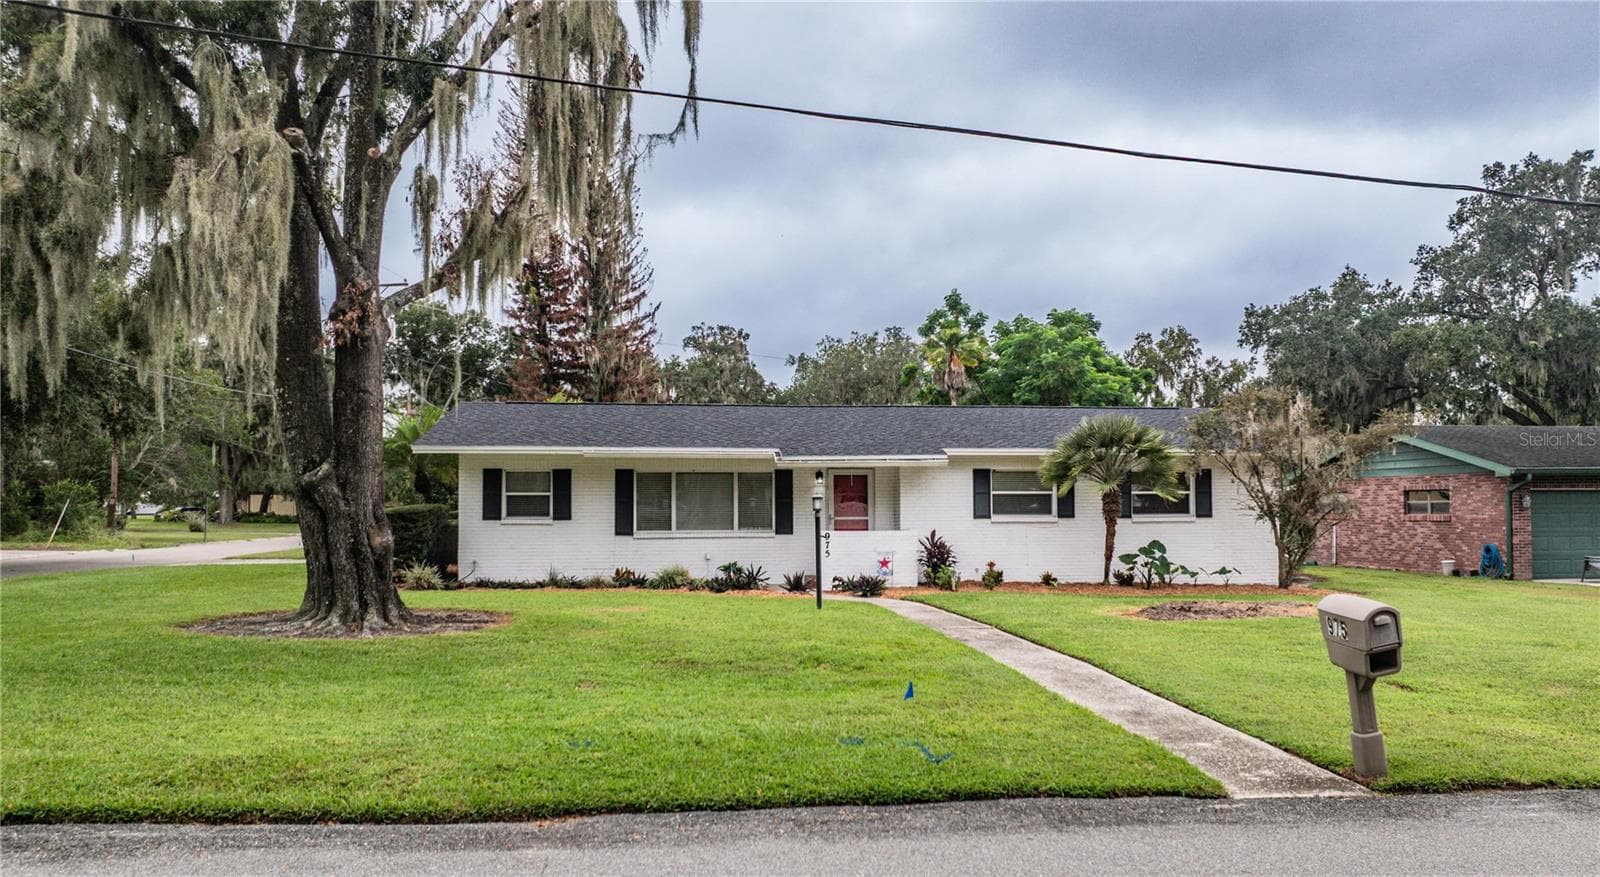
Data source: Listing information provided by Stellar MLS (mfrmls) via Trestle/CoreLogic. Last updated 25 days ago.
Information herein deemed reliable but not guaranteed; all measurements, school assignments, HOA fees, taxes, and feature lists are approximate and should be independently verified. Equal Housing Opportunity.