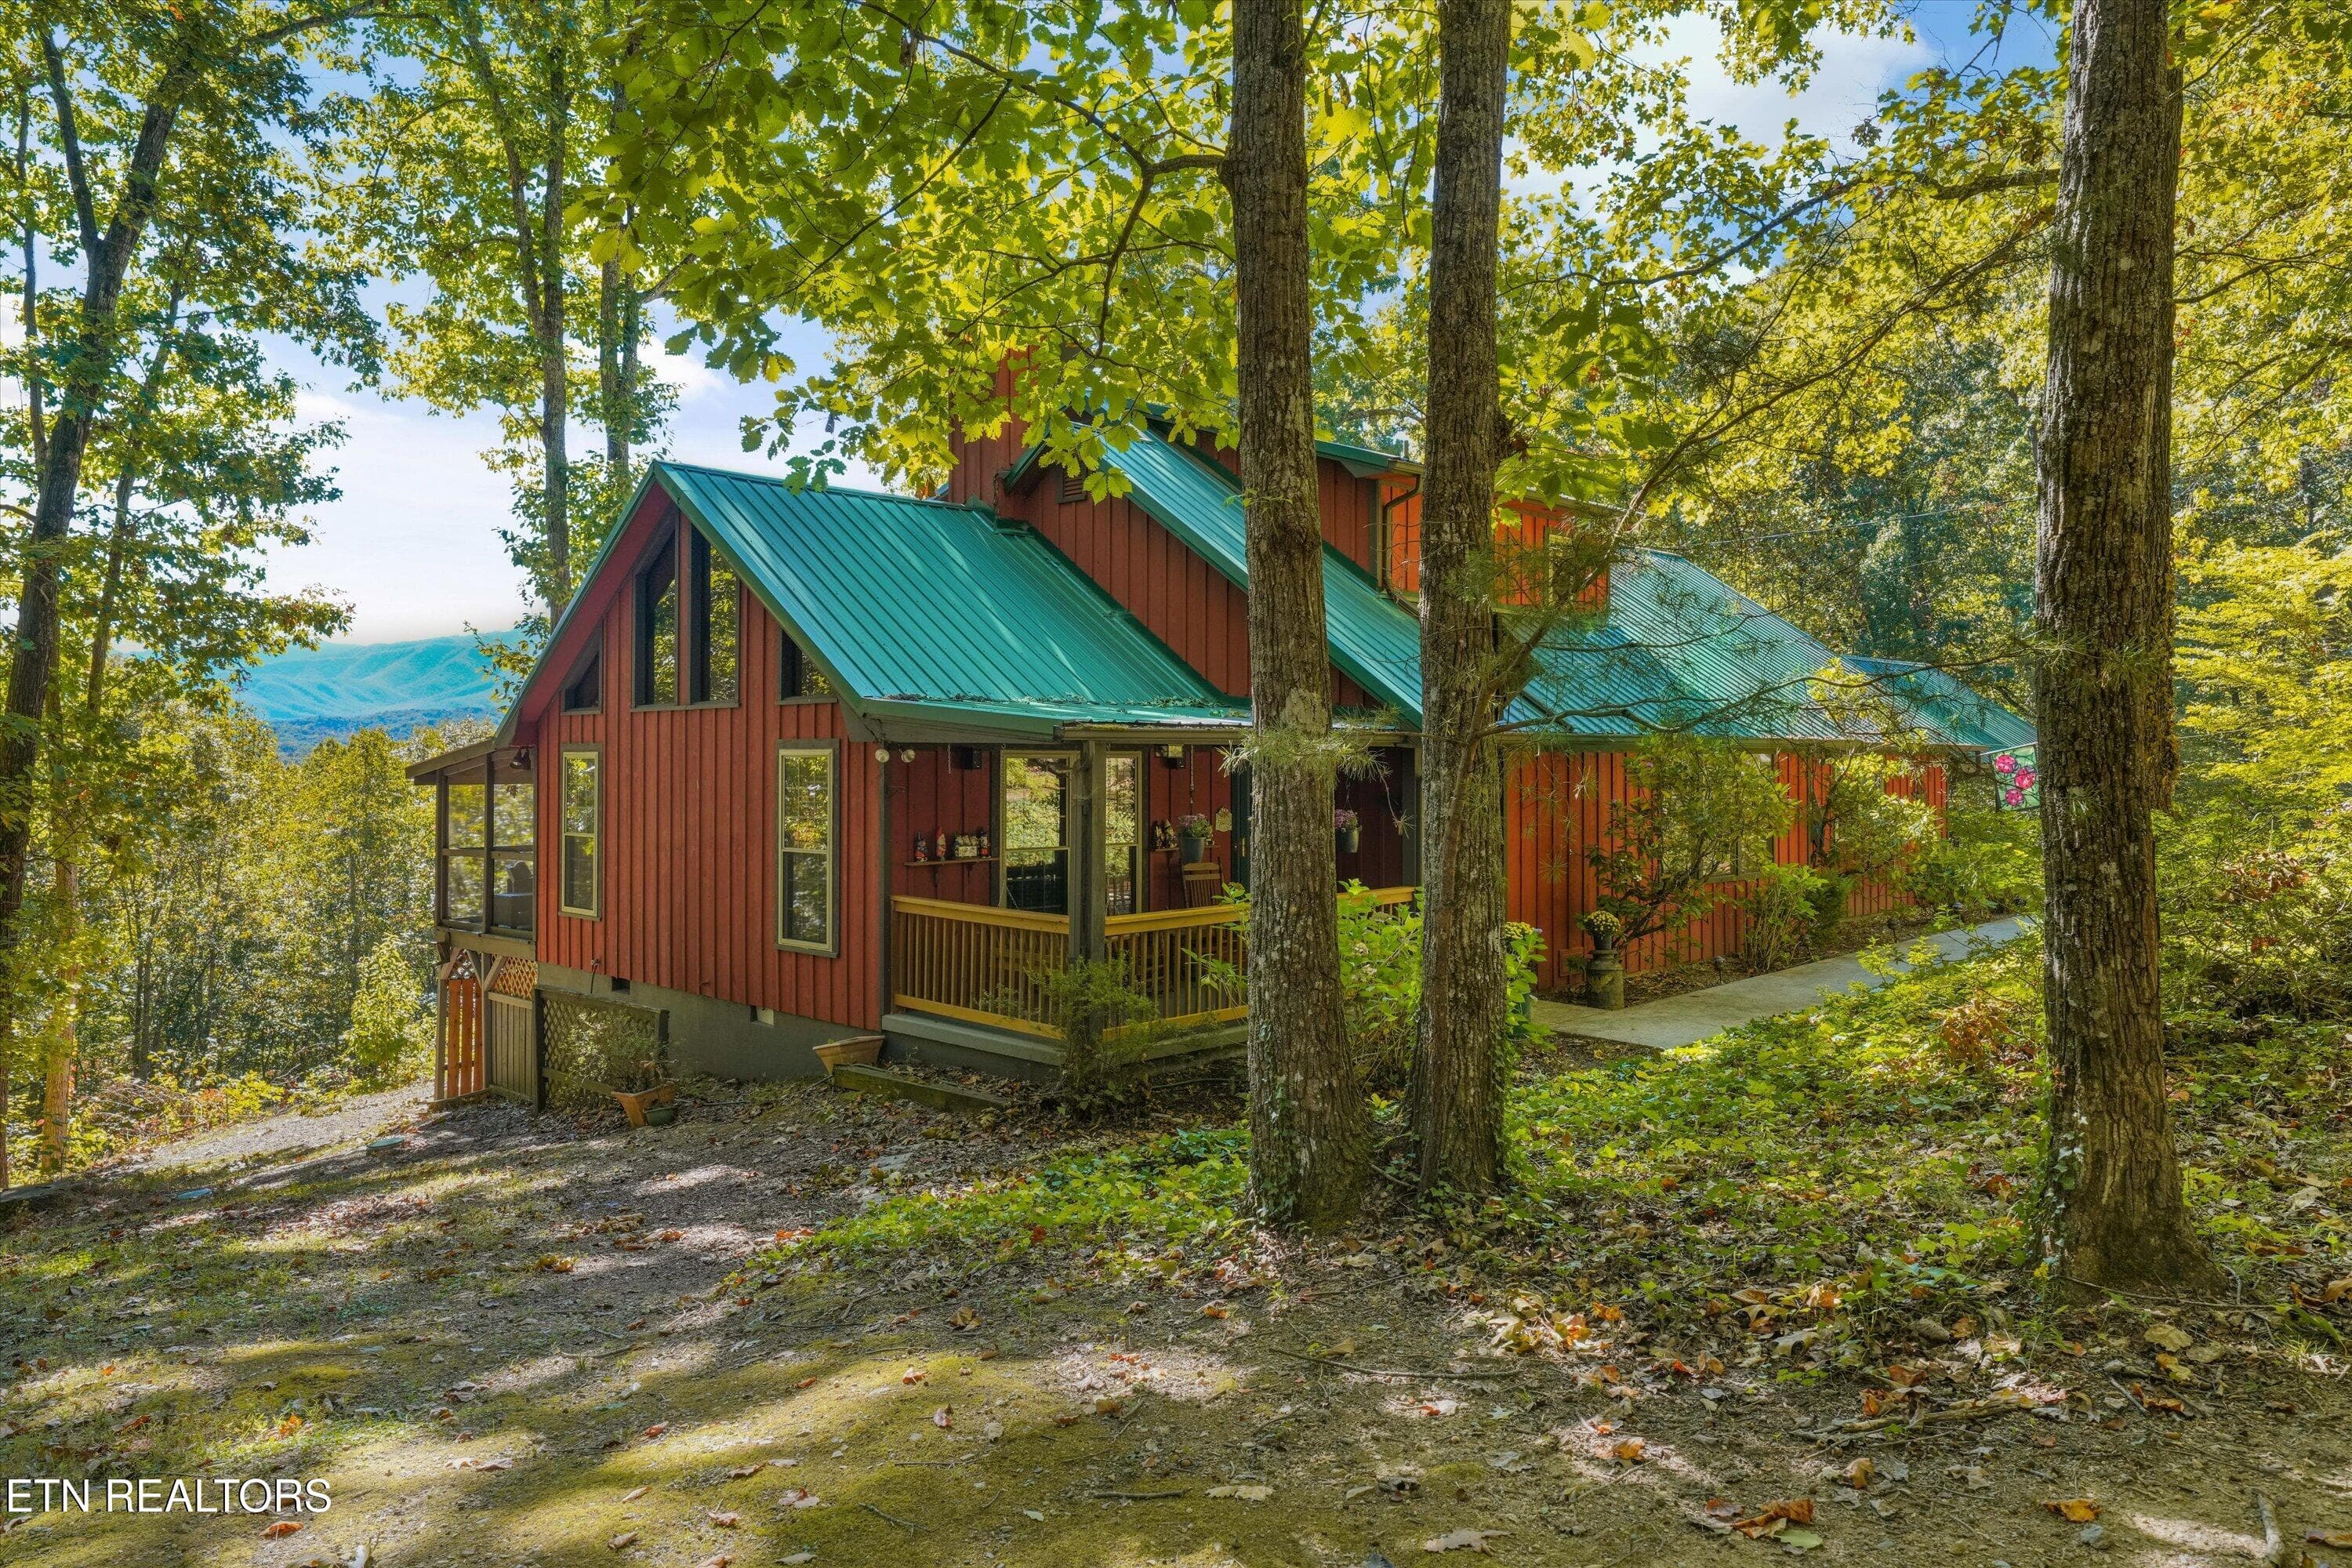
24 - 2140 Bear Haven Way, Sevierville, TN 37876
26 - 2140 Bear Haven Way, Sevierville, TN 37876
49 - 2140 Bear Haven Way, Sevierville, TN 37876
18 - 2140 Bear Haven Way, Sevierville, TN 37876
22 - 2140 Bear Haven Way, Sevierville, TN 37876
1 - 2140 Bear Haven Way, Sevierville, TN 37876
2 - 2140 Bear Haven Way, Sevierville, TN 37876
3 - 2140 Bear Haven Way, Sevierville, TN 37876
4 - 2140 Bear Haven Way, Sevierville, TN 37876
5 - 2140 Bear Haven Way, Sevierville, TN 37876
6 - 2140 Bear Haven Way, Sevierville, TN 37876
7 - 2140 Bear Haven Way, Sevierville, TN 37876
8 - 2140 Bear Haven Way, Sevierville, TN 37876
9 - 2140 Bear Haven Way, Sevierville, TN 37876
10 - 2140 Bear Haven Way, Sevierville, TN 37876
11 - 2140 Bear Haven Way, Sevierville, TN 37876
12 - 2140 Bear Haven Way, Sevierville, TN 37876
13 - 2140 Bear Haven Way, Sevierville, TN 37876
16 - 2140 Bear Haven Way, Sevierville, TN 37876
17 - 2140 Bear Haven Way, Sevierville, TN 37876
14 - 2140 Bear Haven Way, Sevierville, TN 37876
57 - 2140 Bear Haven Way, Sevierville, TN 37876
15 - 2140 Bear Haven Way, Sevierville, TN 37876
50 - 2140 Bear Haven Way, Sevierville, TN 37876
53 - 2140 Bear Haven Way, Sevierville, TN 37876
55 - 2140 Bear Haven Way, Sevierville, TN 37876
54 - 2140 Bear Haven Way, Sevierville, TN 37876
52 - 2140 Bear Haven Way, Sevierville, TN 37876
23 - 2140 Bear Haven Way, Sevierville, TN 37876
20 - 2140 Bear Haven Way, Sevierville, TN 37876
21 - 2140 Bear Haven Way, Sevierville, TN 37876
32 - 2140 Bear Haven Way, Sevierville, TN 37876
33 - 2140 Bear Haven Way, Sevierville, TN 37876
34 - 2140 Bear Haven Way, Sevierville, TN 37876
35 - 2140 Bear Haven Way, Sevierville, TN 37876
36 - 2140 Bear Haven Way, Sevierville, TN 37876
38 - 2140 Bear Haven Way, Sevierville, TN 37876
42 - 2140 Bear Haven Way, Sevierville, TN 37876
59 - 2140 Bear Haven Way, Sevierville, TN 37876
39 photos

$599,000

2140 Bear Haven Way, Sevierville, TN 37876
Sevierville, TN 37876
Listed by Brandon Thompson · eXp Realty, LLC
Bedrooms
2
Bathrooms
2.5
Living area
N/A
Year built
2006

About this home

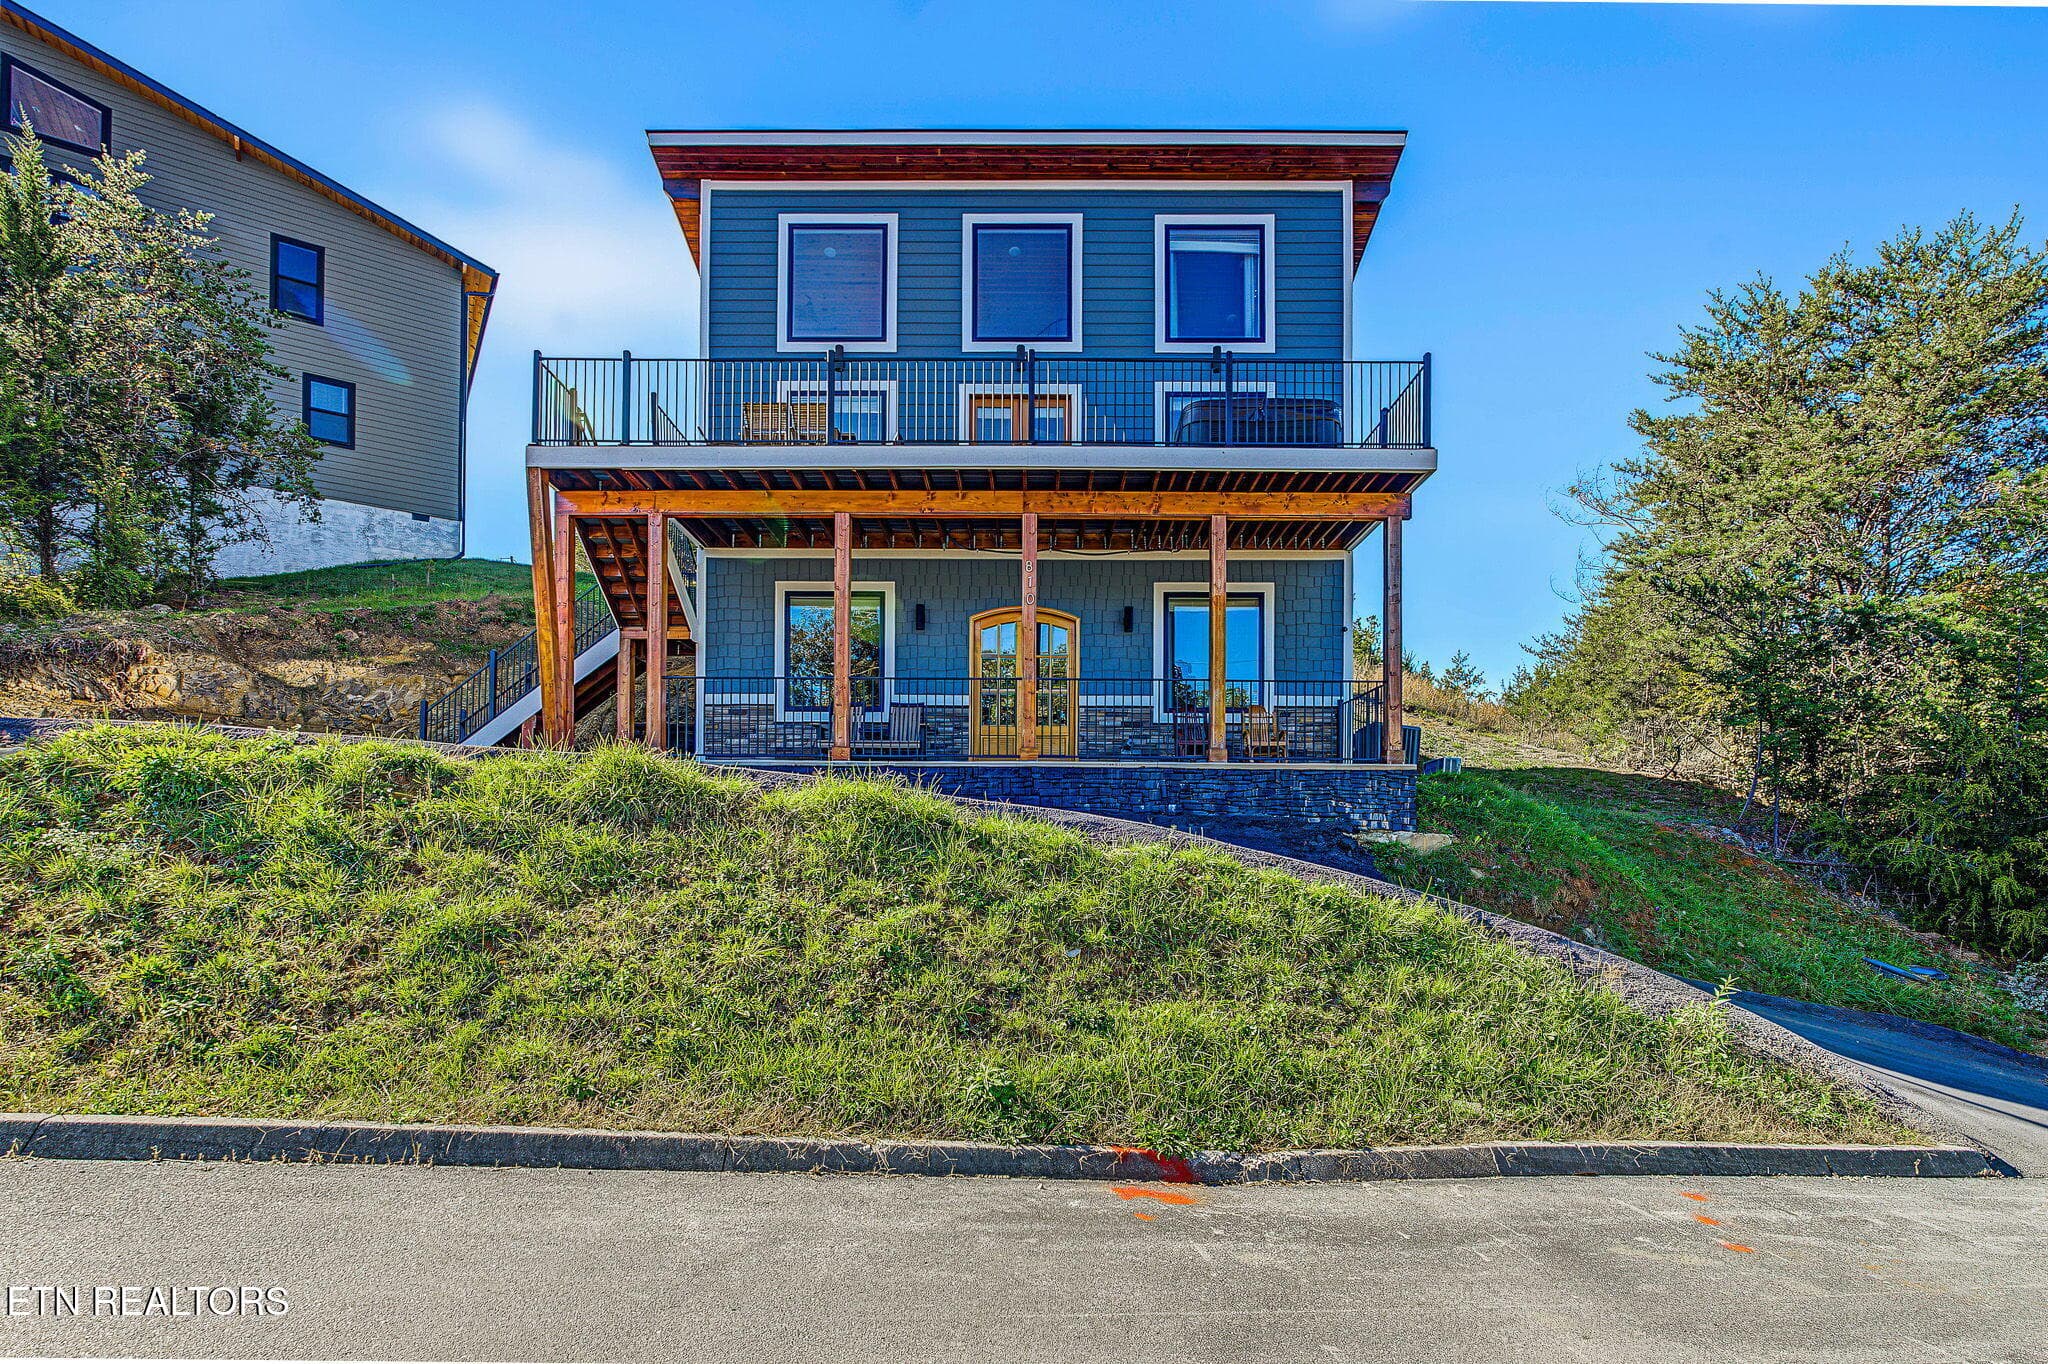
Located in the highly desirable Bear Creek Crossing Resort, this 2-bedroom cabin is packed with the amenities guests look for in a Smokies getaway! Featuring two king suites, an open-concept living area with fireplace, fully equipped kitchen, and a spacious game loft with pool table, air hockey, arcade games, and TV, this cabin offers plenty of entertainment for the whole family. Outside, enjoy a private hot tub, wraparound deck, rocking chairs, and space to unwind after a day in the Smokies. Two additional queen sleeper sofas provide flexible sleeping arrangements and help maximize guest capacity. Bear Creek Crossing is a major bonus, offering a heated indoor pool open year-round, seasonal outdoor pool, and community mini golf. The cabin is also conveniently located near Dollywood, The Island, Pigeon Forge, Gatlinburg, and Great Smoky Mountains National Park. With a strong combination of resort amenities, entertainment, sleeping capacity, and proximity to the area's top attractions, this cabin is well positioned as a vacation home, second home, or short-term rental investment.

Highlights

Fireplace

Property details

MLS
East Tennessee REALTORS® MLS
MLS #
1356702
Property type
Single Family Residence
Subdivision
Bear Creek Crossing
Status
Active
Days on market
30
On market date
September 25, 2026
Stories
N/A
Total bathrooms
2.5
Garage spaces
N/A
Parking spaces
N/A
Lot size
0.06 acres
Loading map…

Nearby schools

Within 10 miles. School directory data from the National Center for Education Statistics (NCES), accessed via the Urban Institute Education Data API. Local Score is calculated by INNOVATE Real Estate; where a state rating is shown, it comes from that state's own official school report card.

Elementary
Pigeon Forge Intermediate
1.66 mi away · Grades 3-6
Nearest school -- attendance-zone data not available here
3.0
Local Score (student-teacher ratio only (preliminary -- will incorporate state test-score data once available)) -- not an official state rating
Enrollment
414
Student:teacher ratio
15.3:1
District
Sevier County
Middle
Pigeon Forge Junior High School
1.89 mi away · Grades 7-9
Nearest school -- attendance-zone data not available here
5.0
Local Score (student-teacher ratio only (preliminary -- will incorporate state test-score data once available)) -- not an official state rating
Enrollment
453
Student:teacher ratio
11.0:1
District
Sevier County
High
Pigeon Forge High School
1.75 mi away · Grades 10-12
Nearest school -- attendance-zone data not available here
5.0
Local Score (student-teacher ratio only (preliminary -- will incorporate state test-score data once available)) -- not an official state rating
Enrollment
430
Student:teacher ratio
10.2:1
District
Sevier County

Walkability

Blended score for Sevierville's center, calculated by INNOVATE Real Estate from two sources: the EPA's National Walkability Index (street network, transit, land-use mix) and Google Places amenity data (what's actually reachable on foot from this point). 60% EPA National Walkability Index + 40% nearby-amenity density (Google Places).

28
Car-dependent
out of 100
EPA National Walkability Index
7.3 / 20 -- Below average walkable
Google Places amenity density
14 / 100
Restaurants & cafes1
Grocery stores0
Parks0
Schools1
Transit stops2
Pharmacies0

Market position

How this listing compares to current activity in Sevierville, from live MLS data.

On the market 30 days -- 85 fewer days than Sevierville's current average of 115 days.
For reference, the median list price across 1,221 active listings in Sevierville right now is $475,000.

Mortgage calculator

Estimate only - actual rate and payment depend on your lender, credit, and loan program.

$
%
%
Adjust tax / insurance estimates
% / yr
$
/mo
Est. monthly payment
$3,757/mo
$119,800 down
$479,200 loan
Principal & interest$3,108
Property tax (est.)$499
Home insurance (est.)$150

Similar homes you might like

Data source: Listing information provided by East Tennessee REALTORS® MLS via Trestle/CoreLogic. Last updated 2 days ago.

Information herein deemed reliable but not guaranteed; all measurements, school assignments, HOA fees, taxes, and feature lists are approximate and should be independently verified. Equal Housing Opportunity.