Welcome Home! - 2139 TILLMAN AVE, WINTER GARDEN
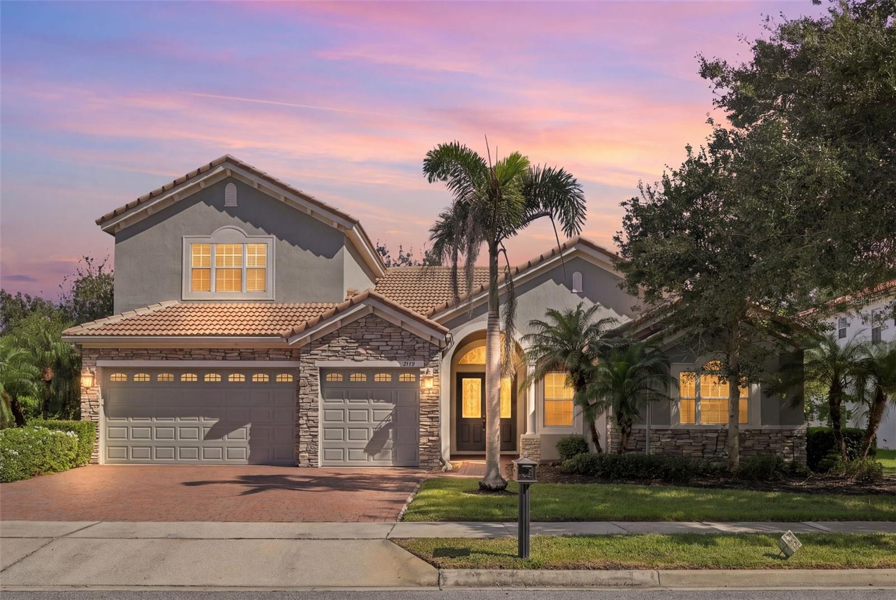
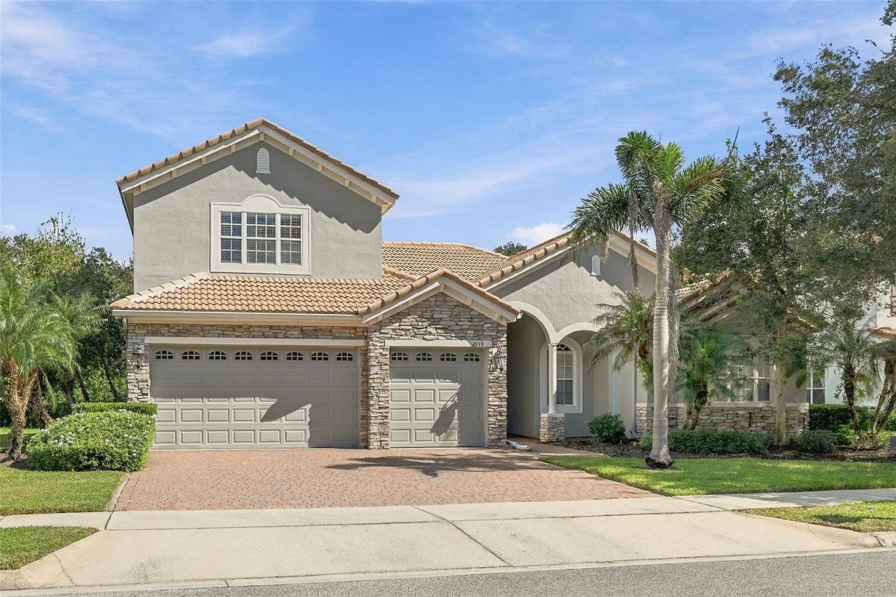
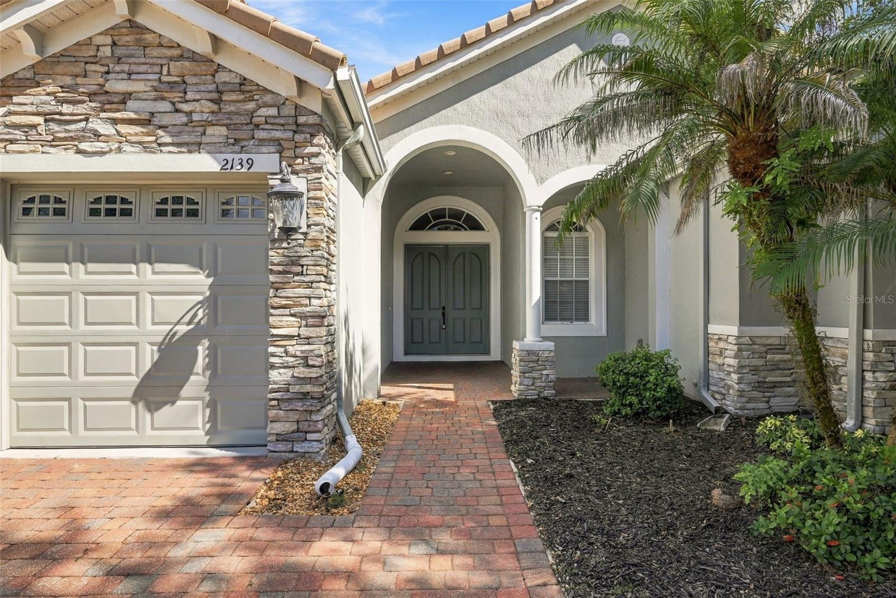
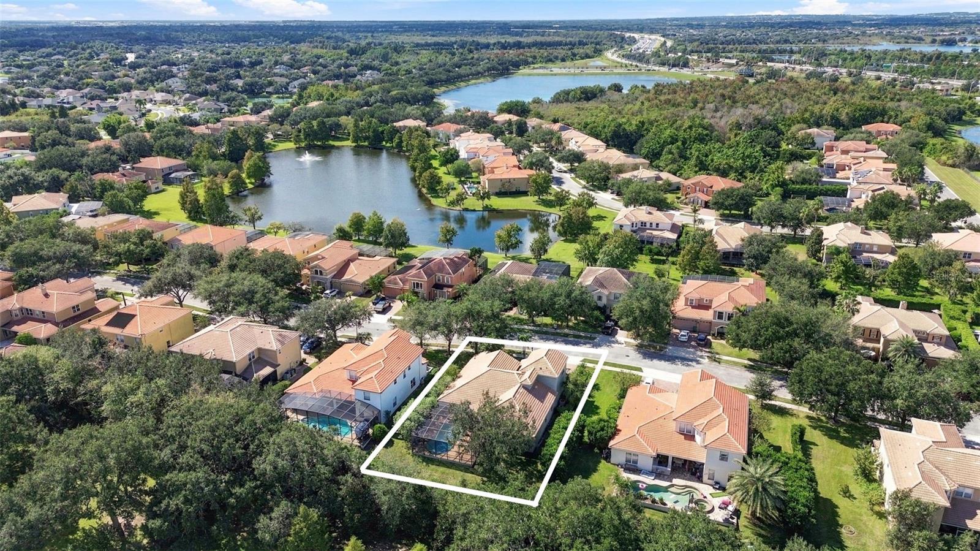
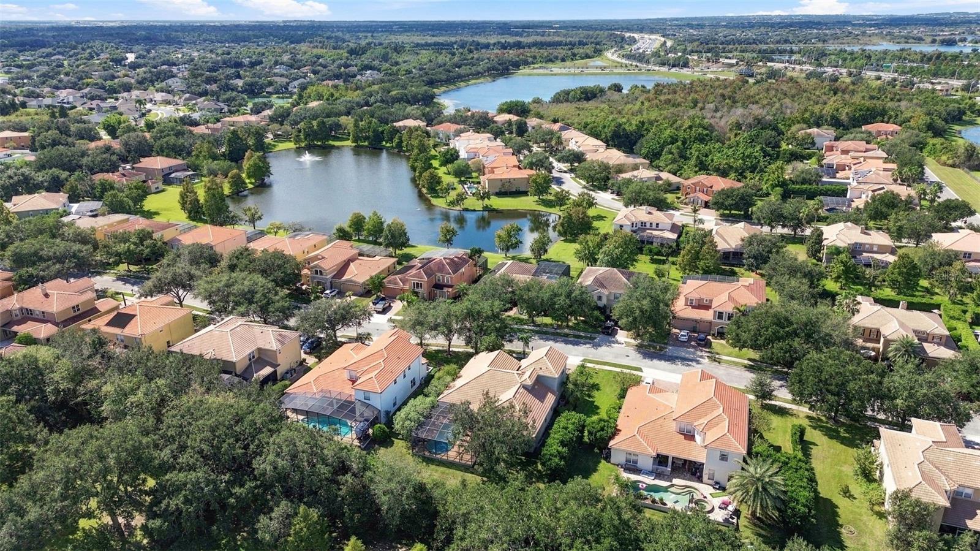
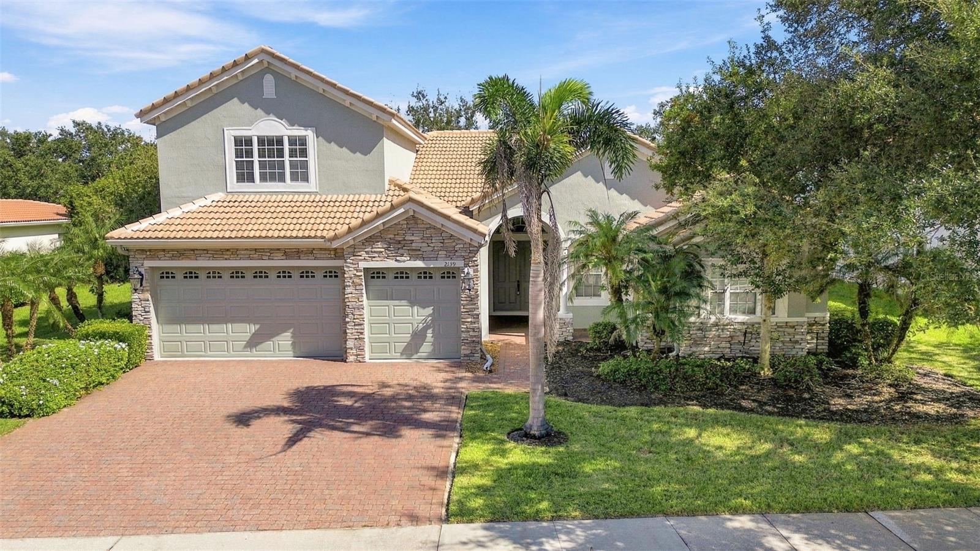
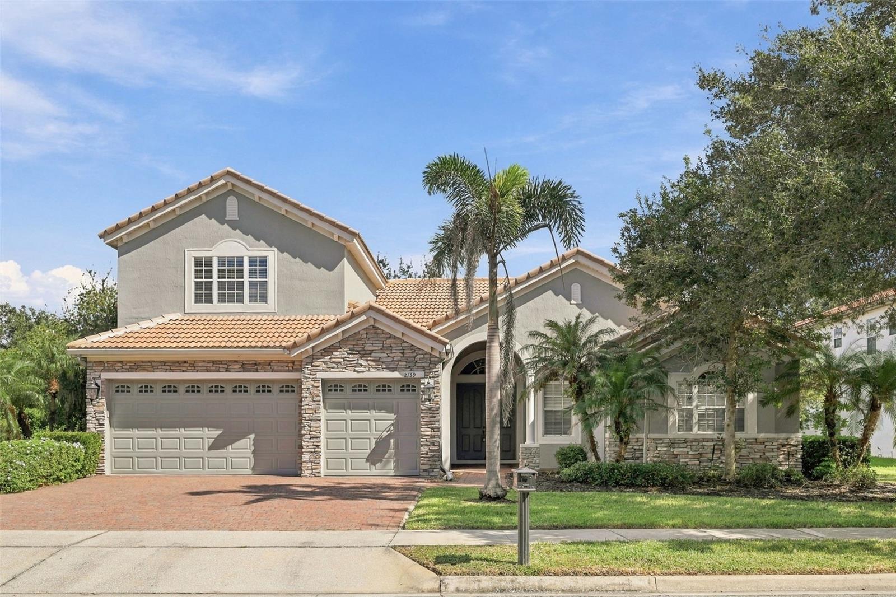
Front of Home - 2139 TILLMAN AVE, WINTER GARDEN
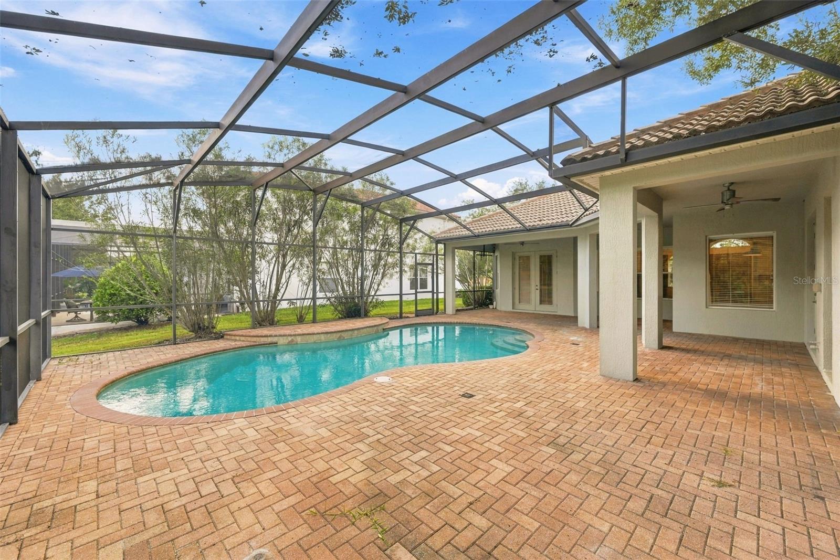
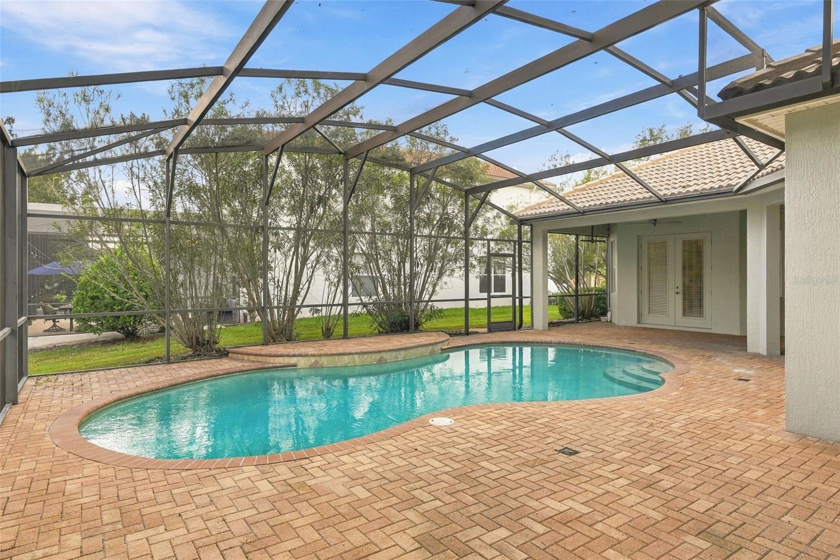
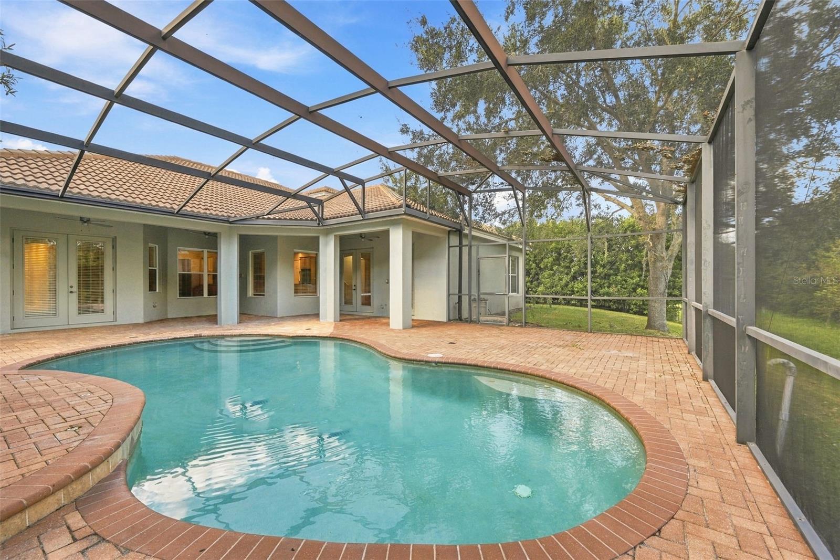
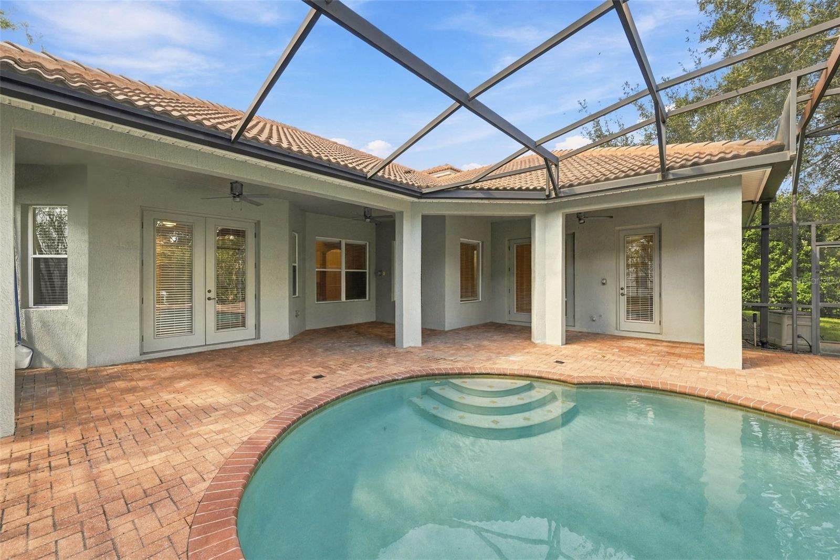
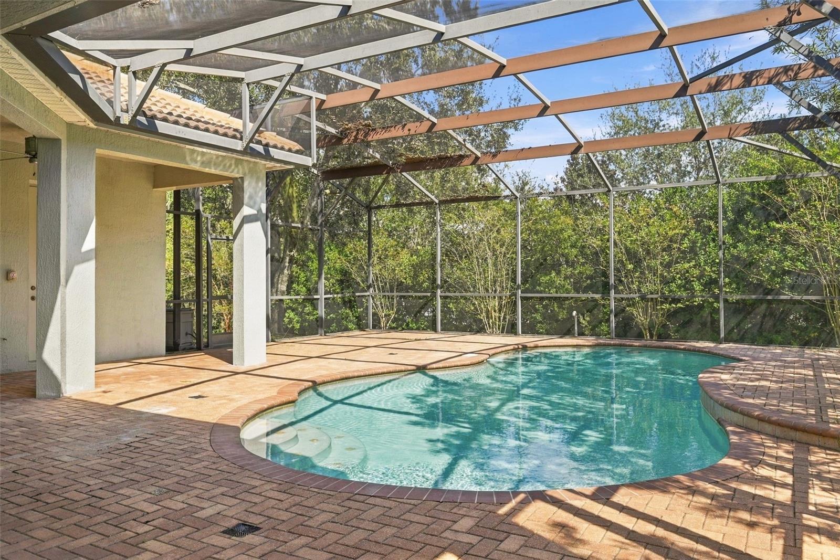
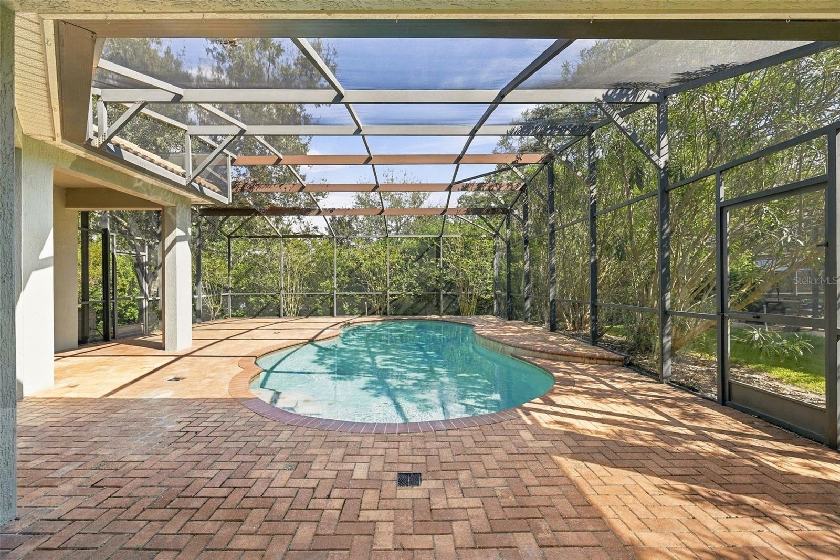
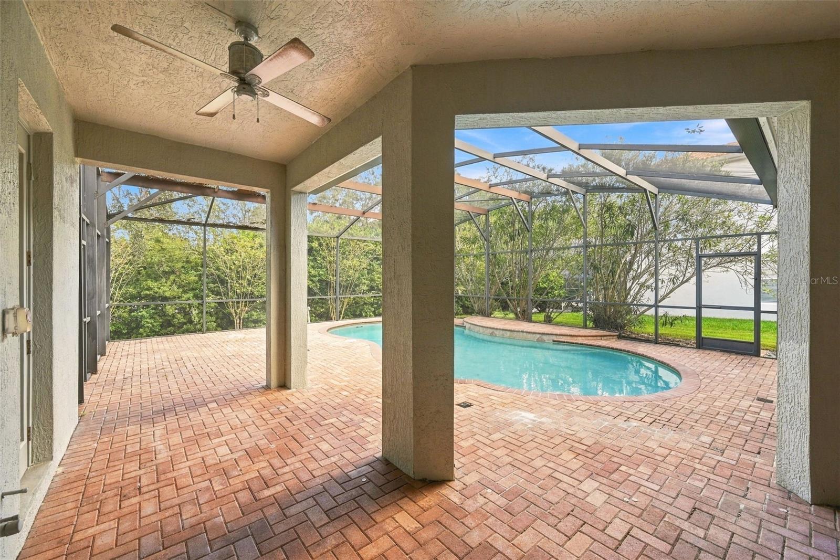
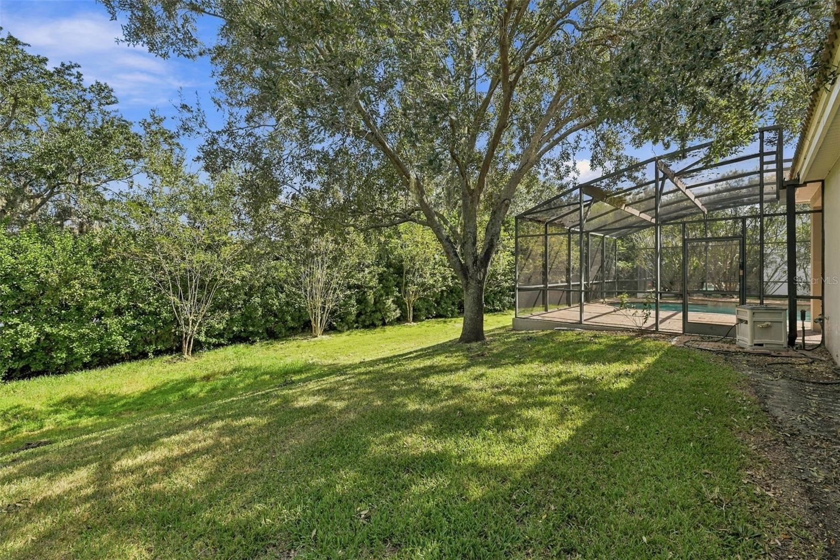
Saltwater Pool with Lanai - 2139 TILLMAN AVE, WINTER GARDEN
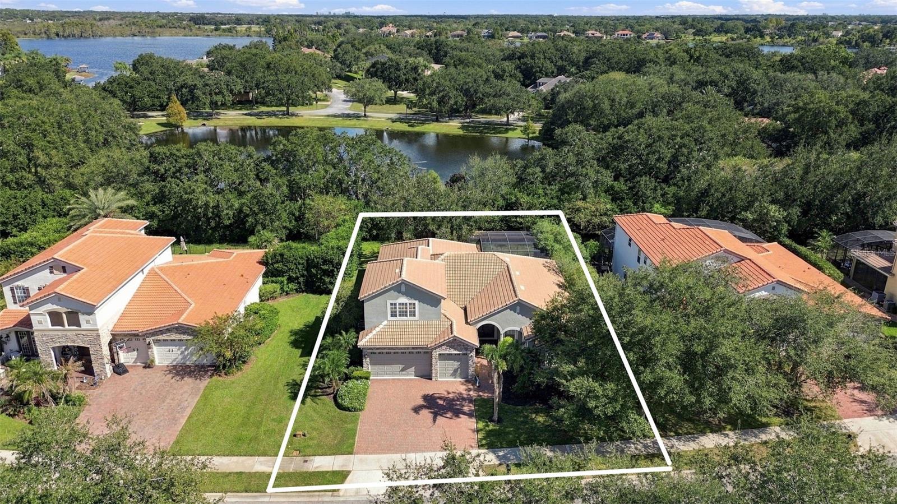
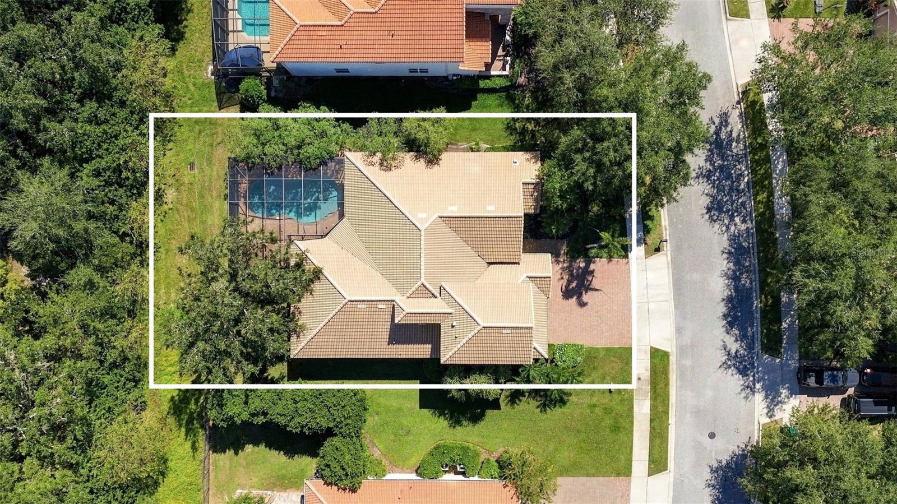
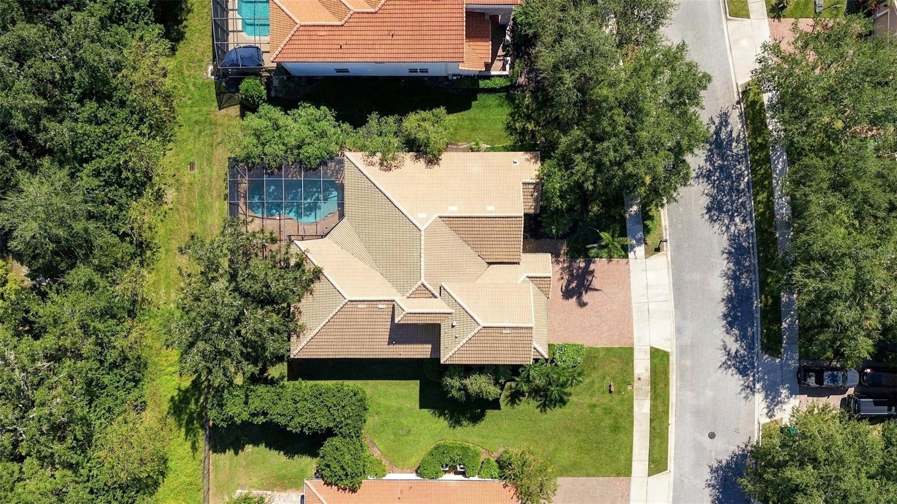
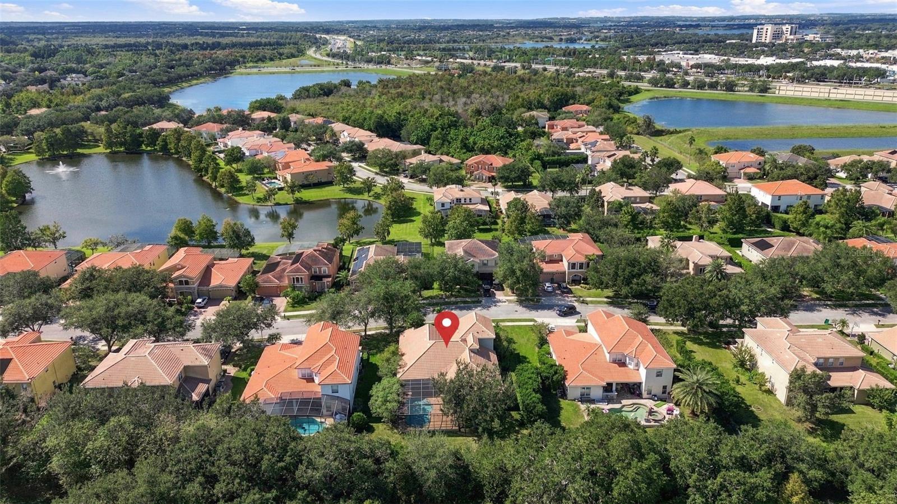
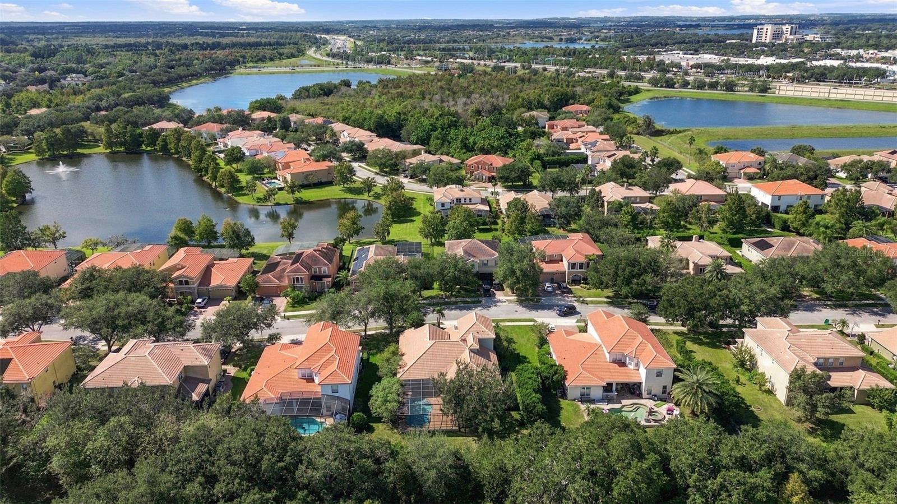
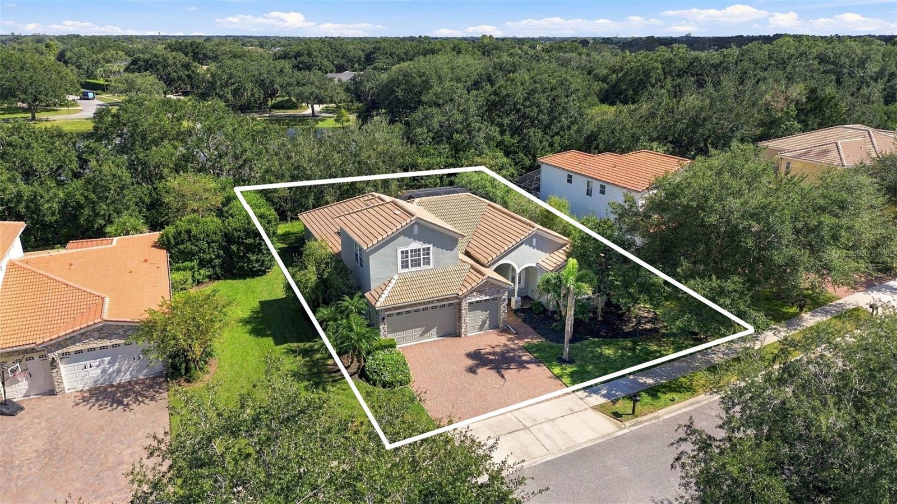
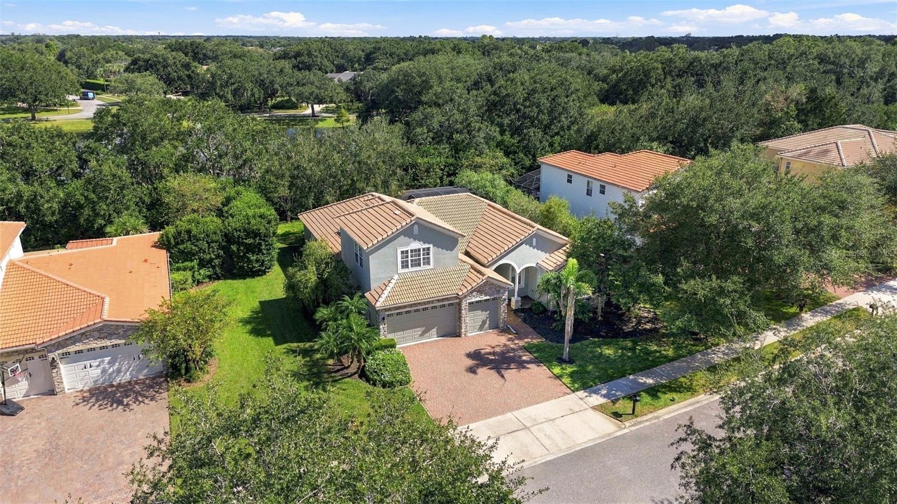
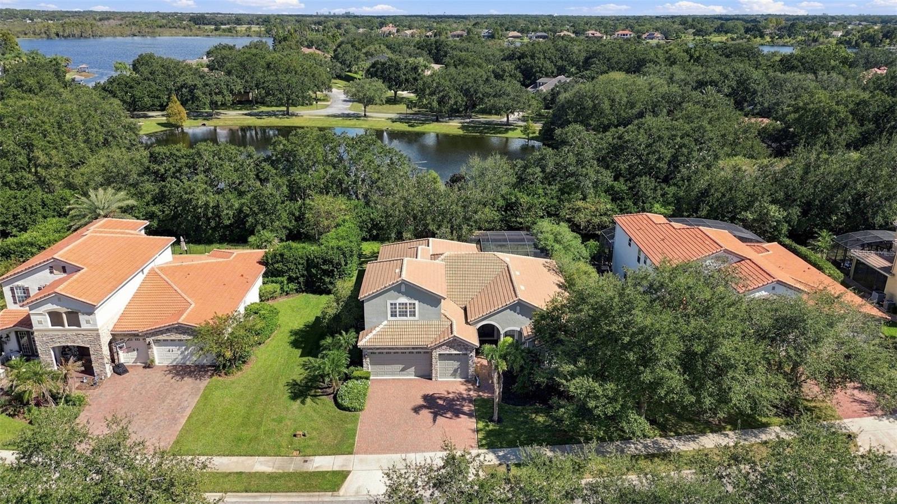
Lot Overview - 2139 TILLMAN AVE, WINTER GARDEN
Front of Home - 2139 TILLMAN AVE, WINTER GARDEN
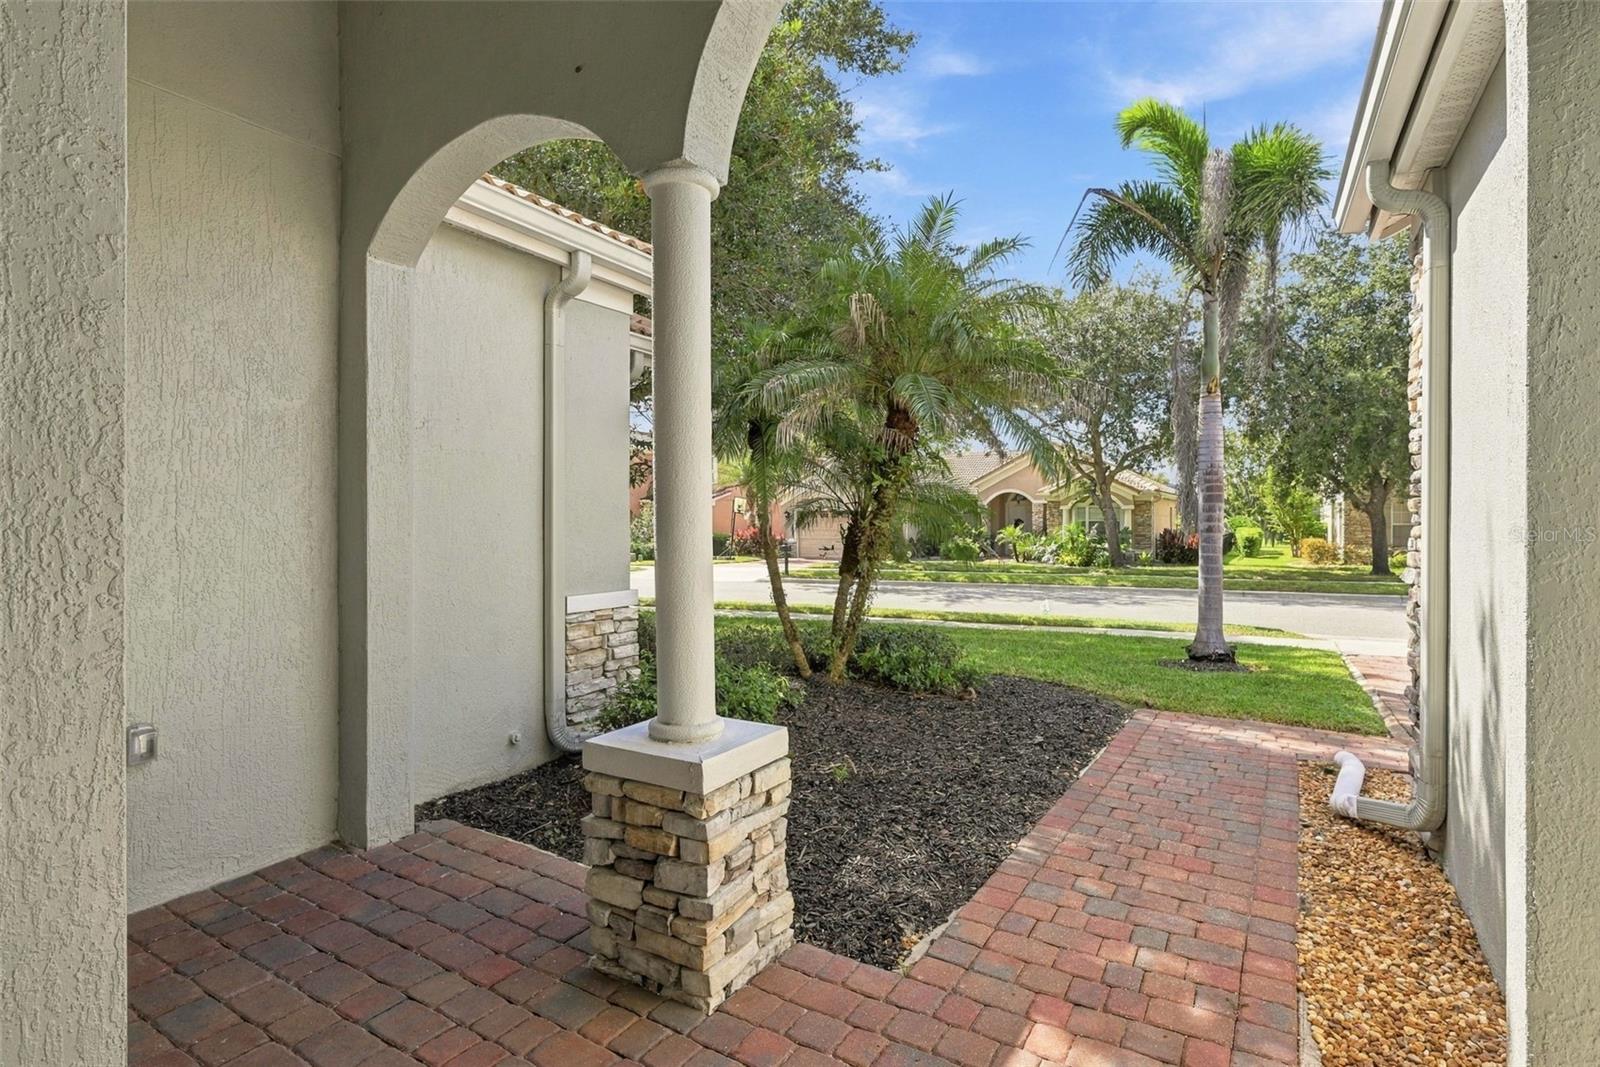
Front Porch - 2139 TILLMAN AVE, WINTER GARDEN
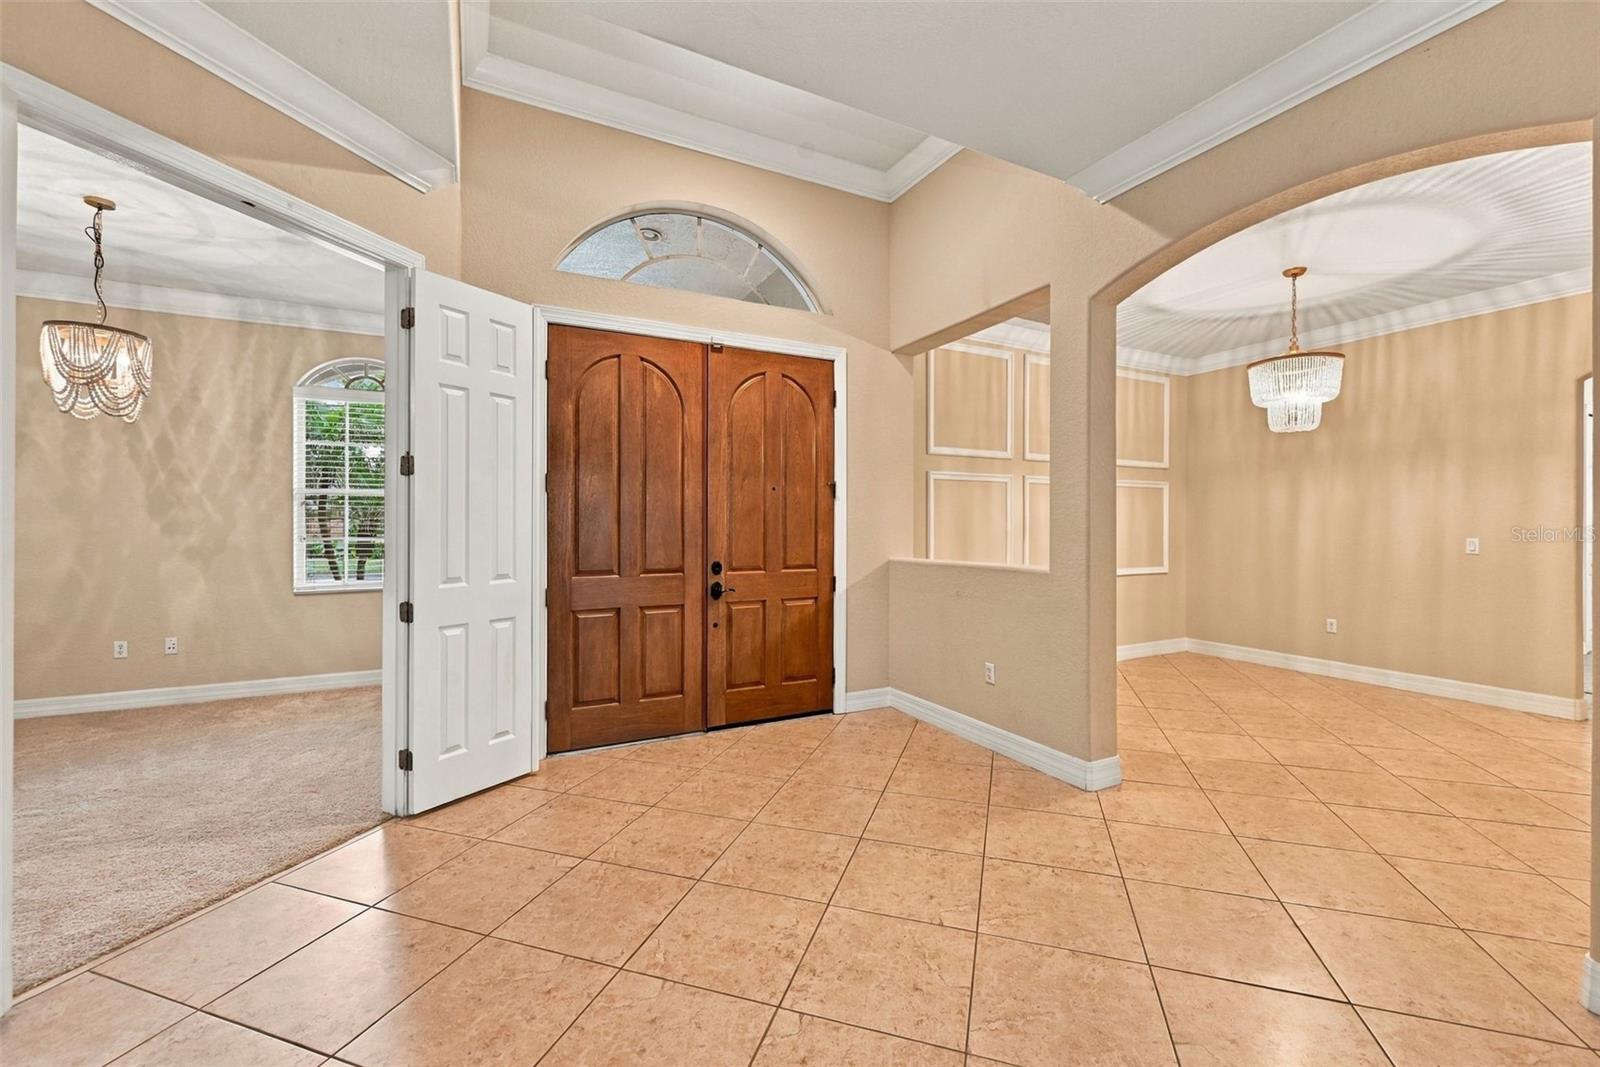
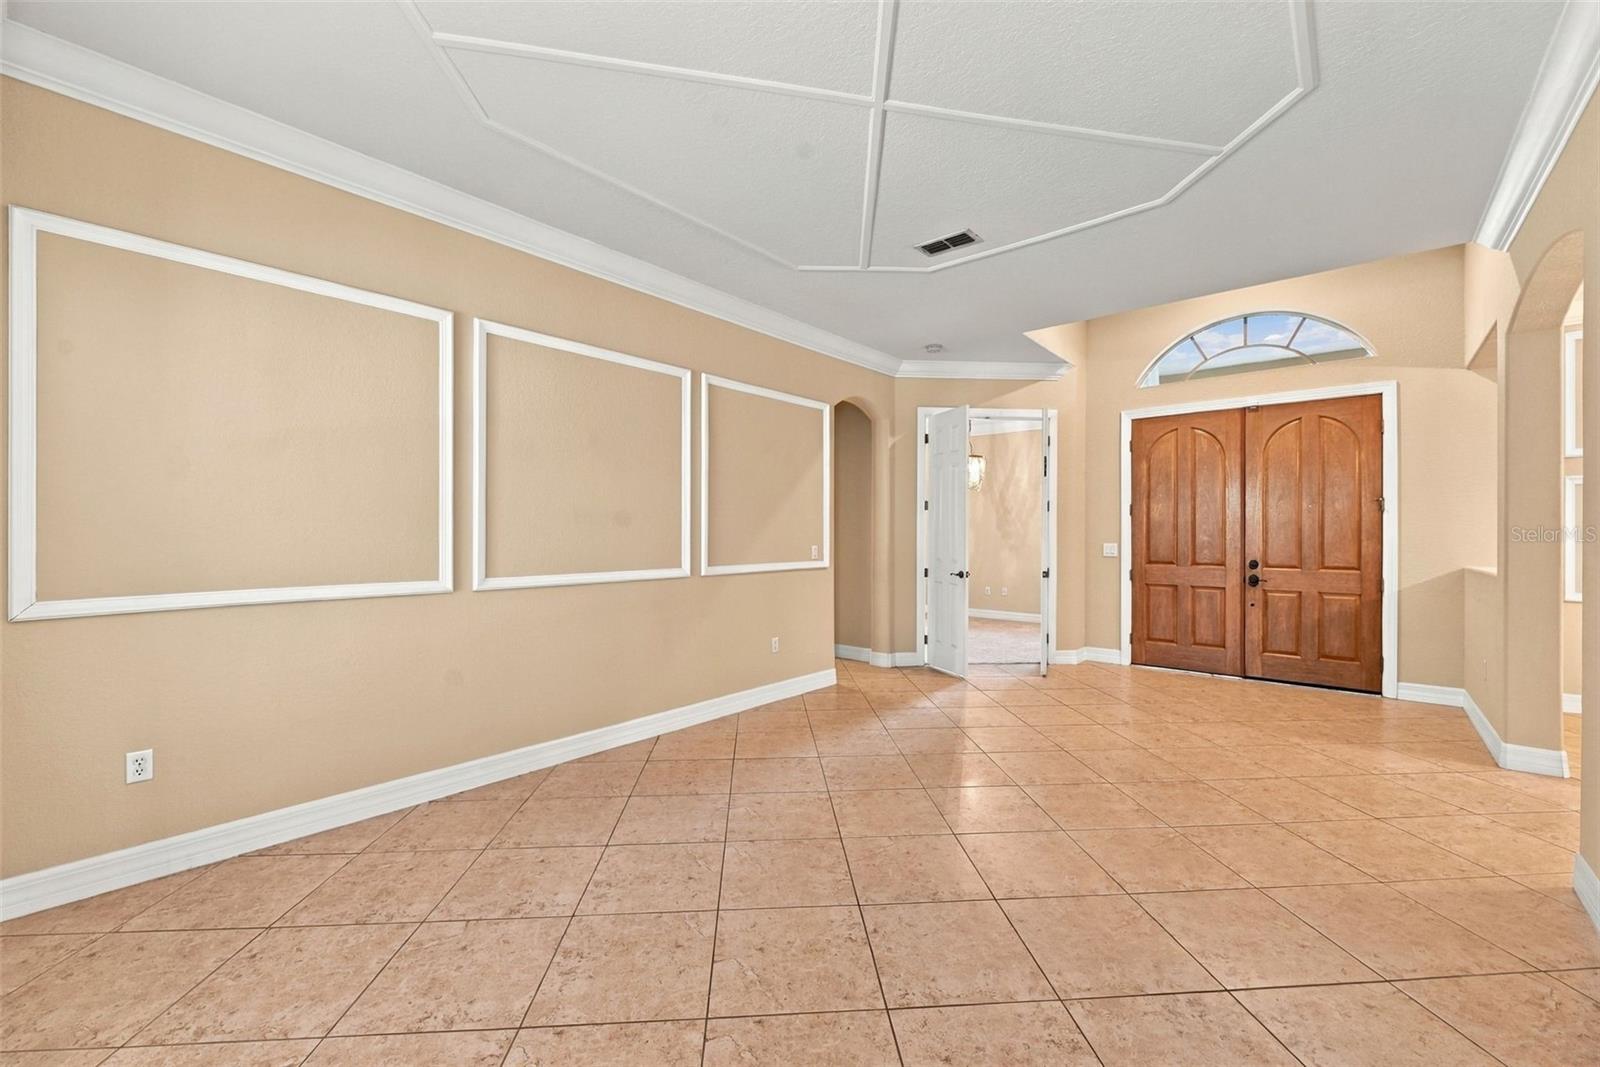
Entrance (Office/Den to the left and Formal Dining Room to the right) - 2139 TILLMAN AVE, WINTER GARDEN
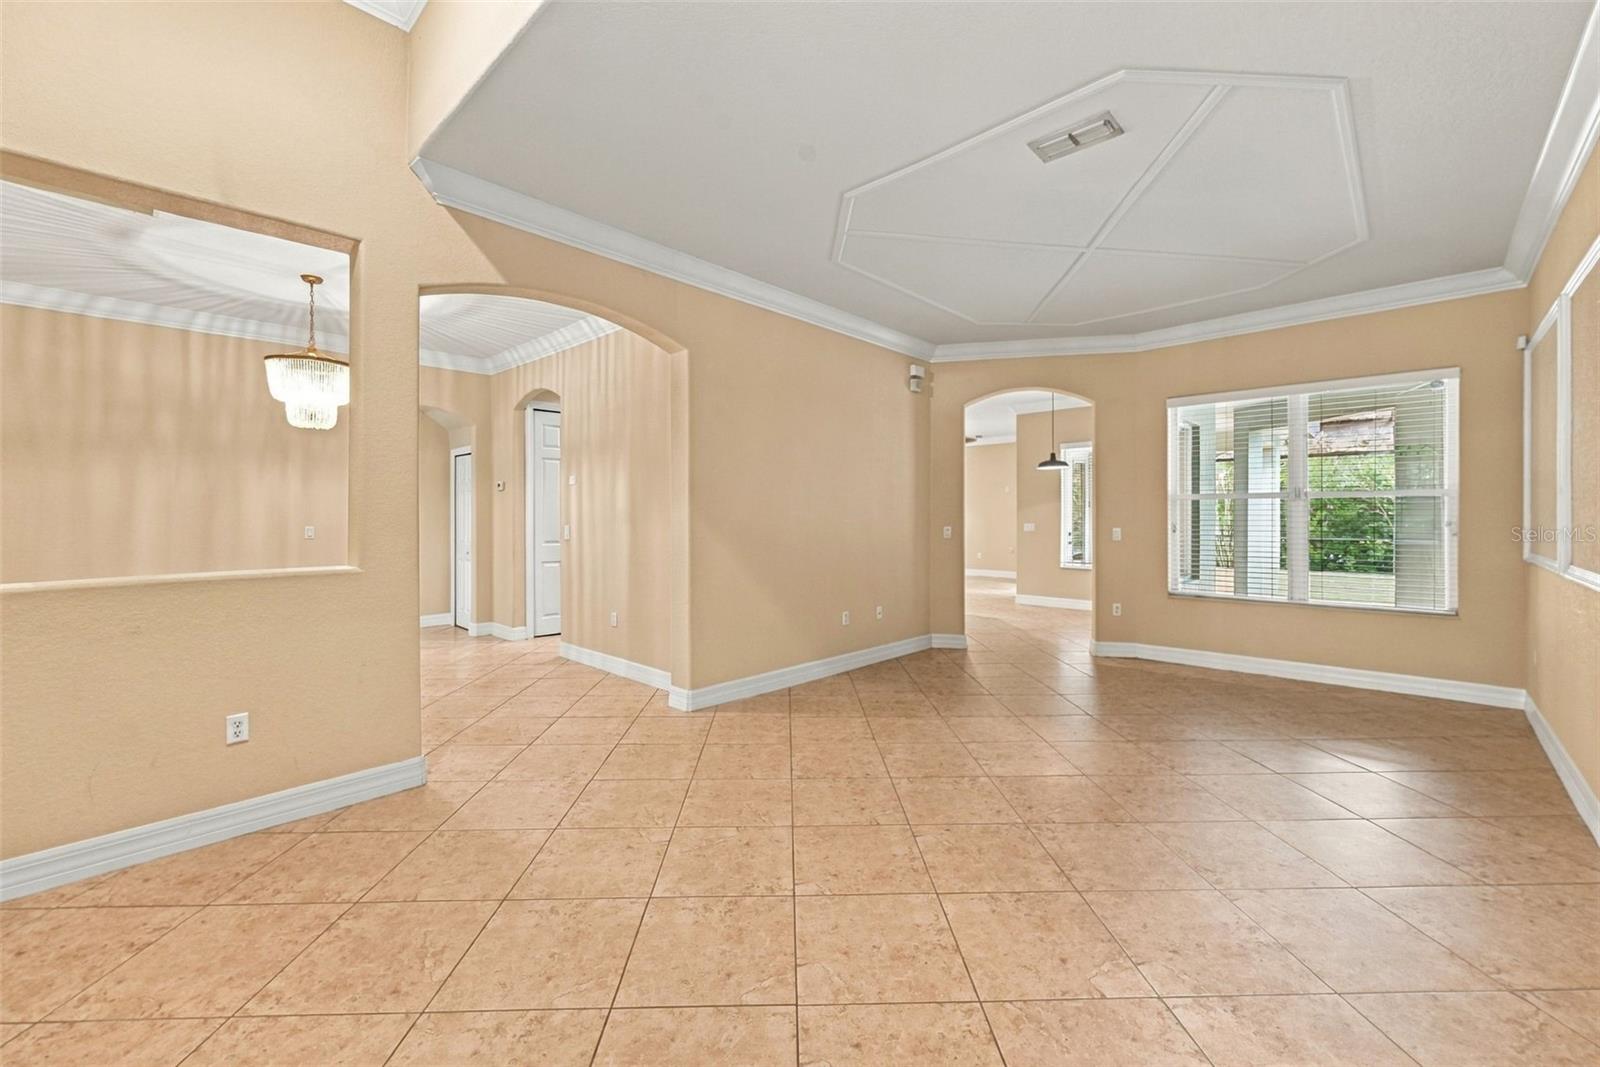
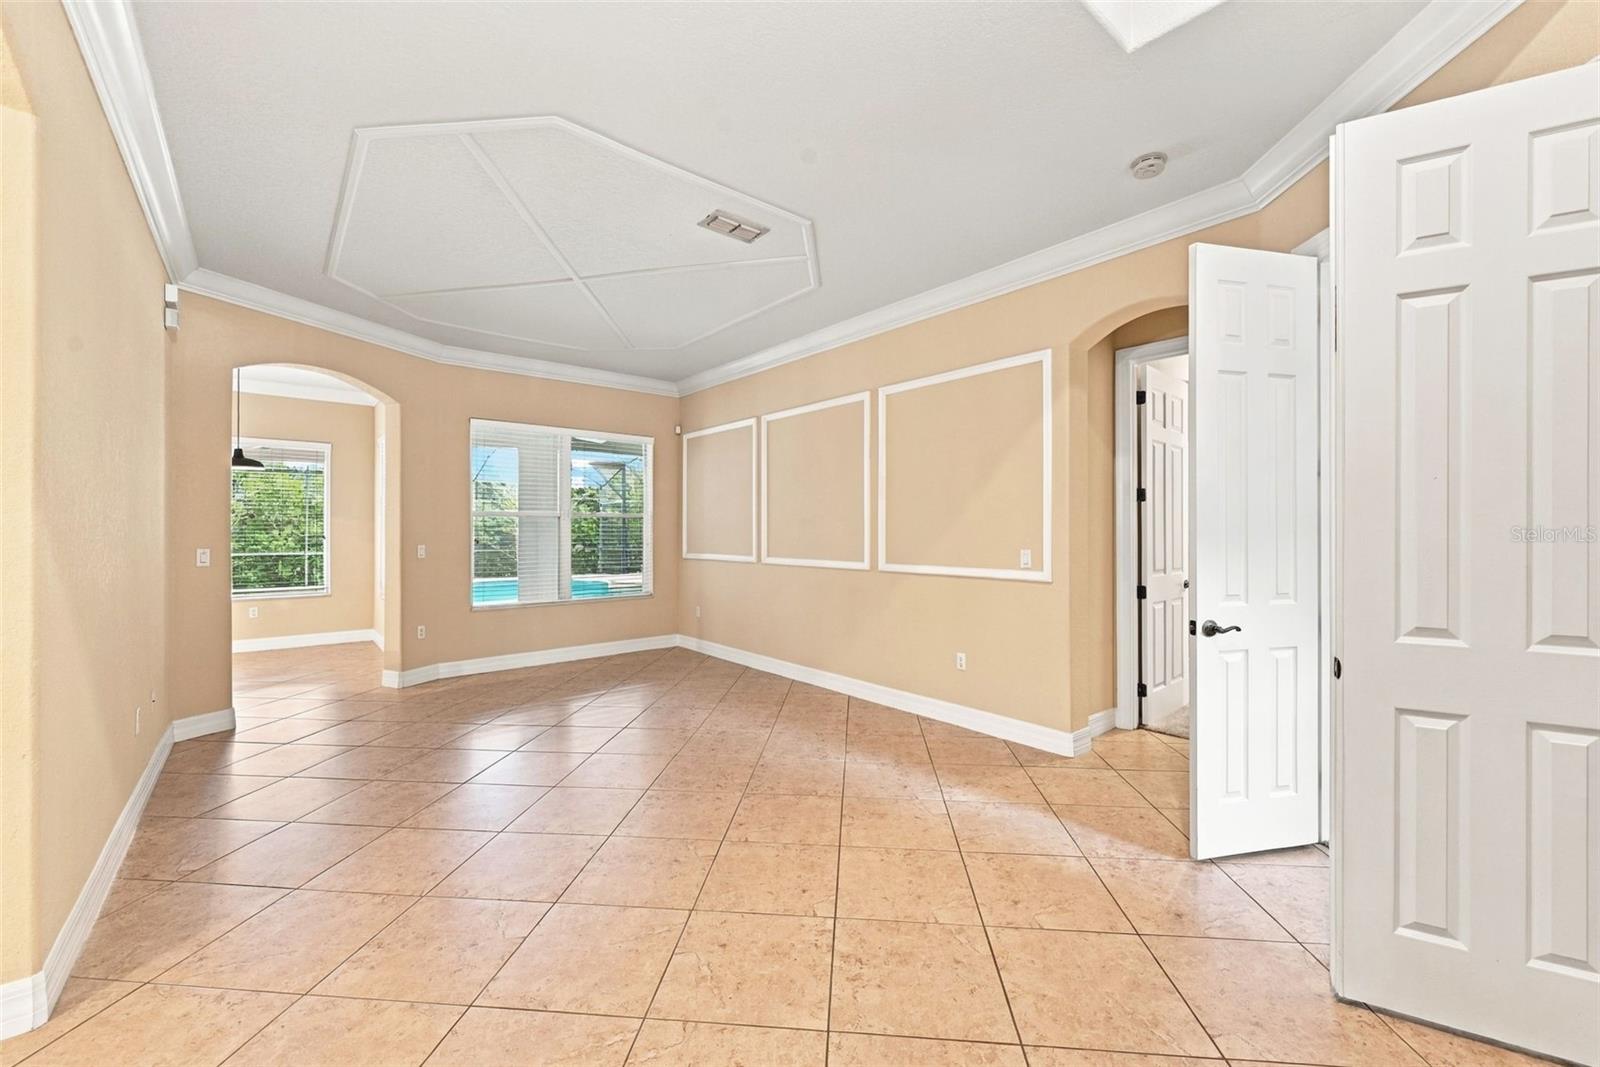
Living Room - 2139 TILLMAN AVE, WINTER GARDEN
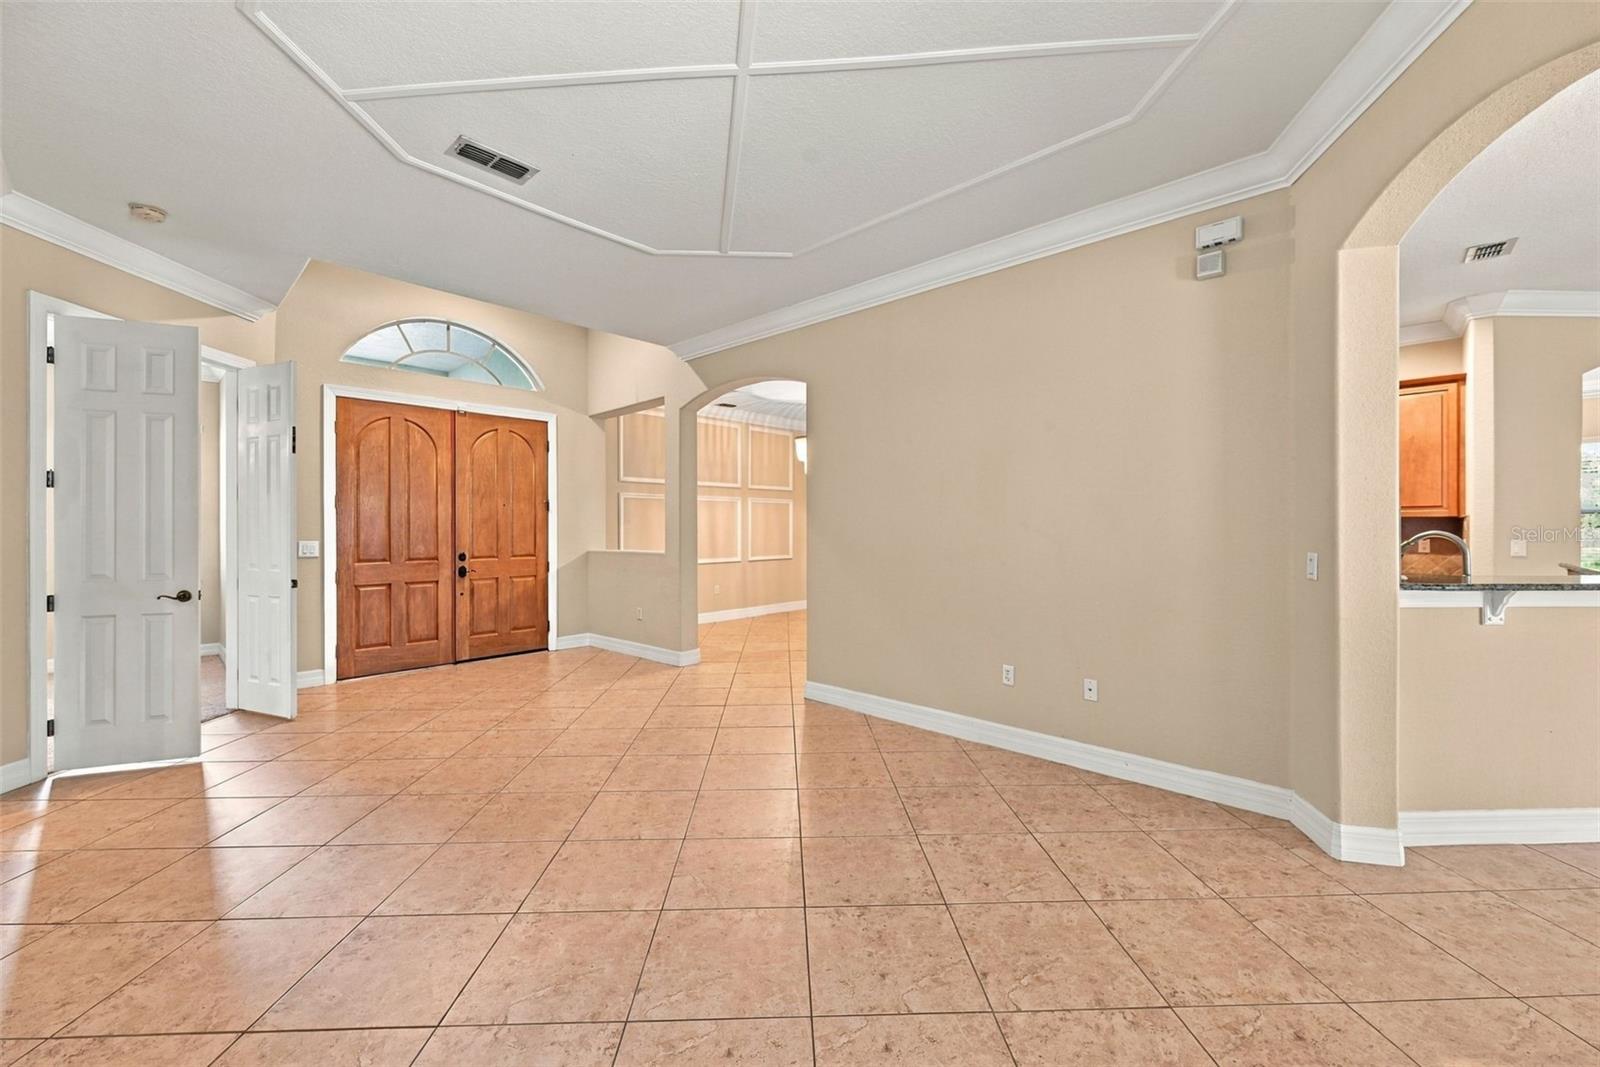
Living Room / Entrance - 2139 TILLMAN AVE, WINTER GARDEN
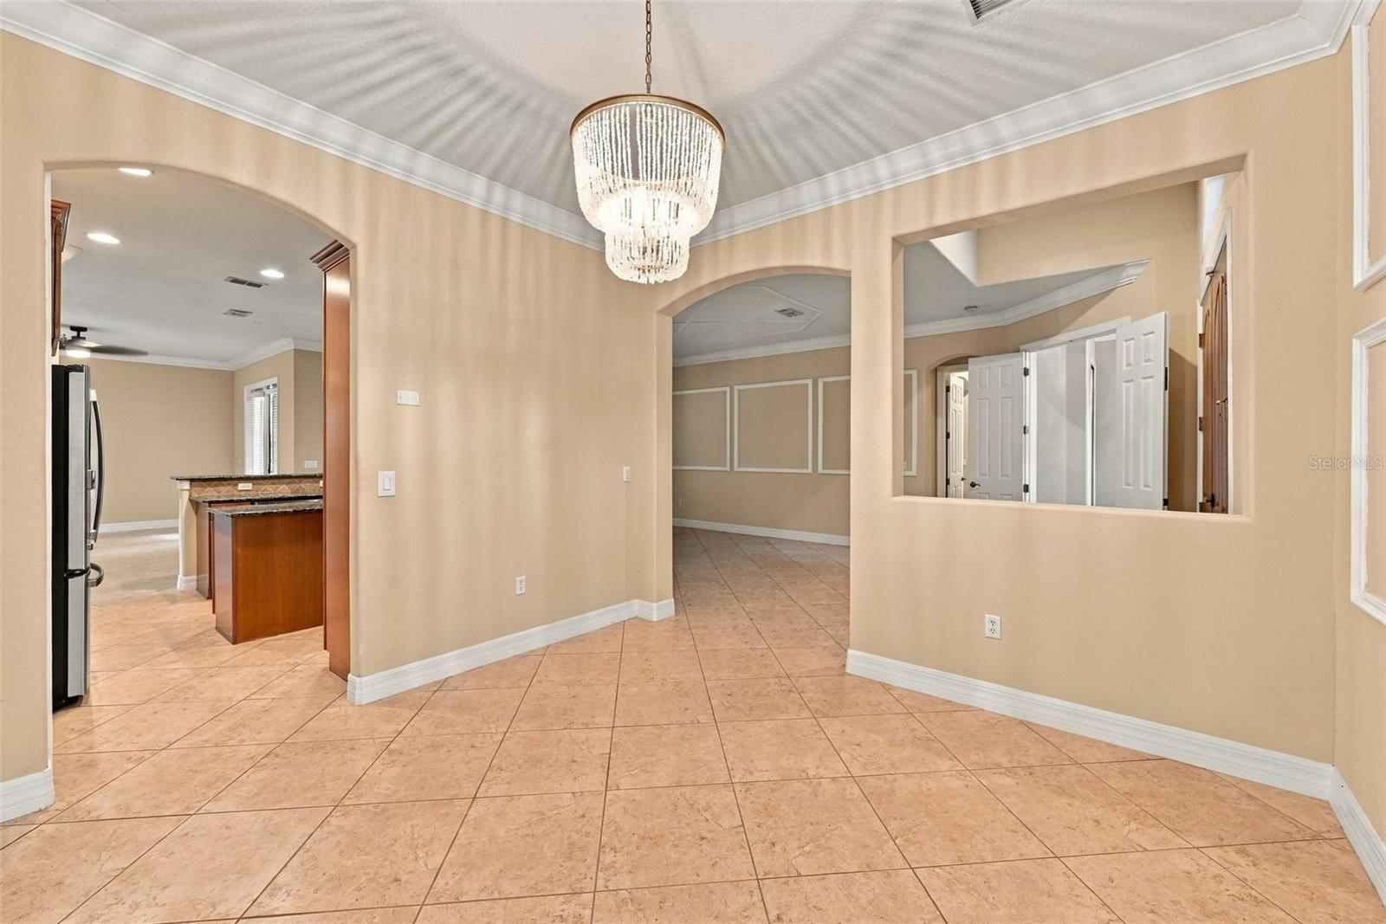
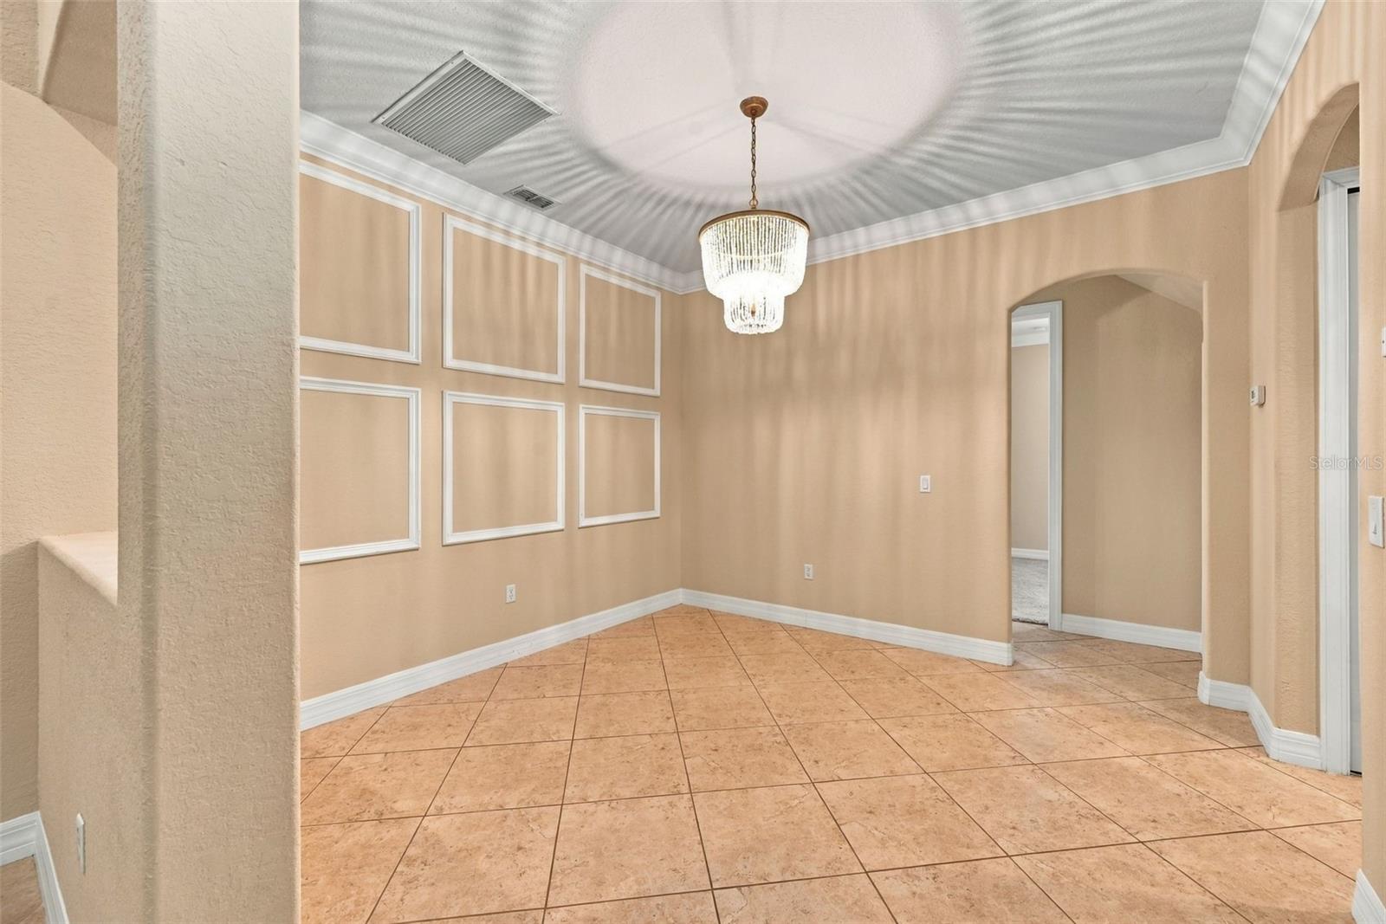
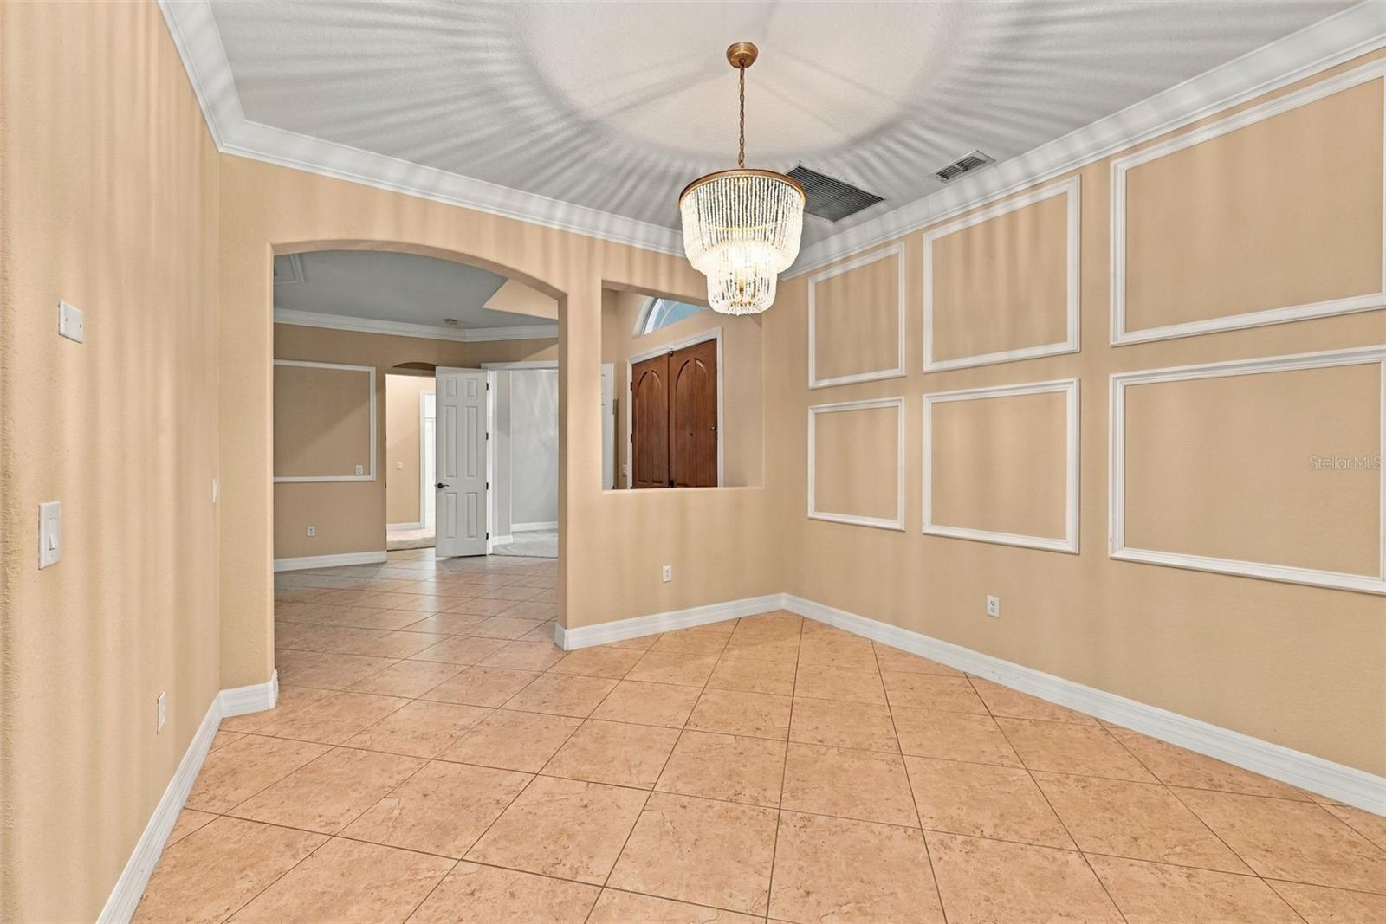
Formal Dining Room - 2139 TILLMAN AVE, WINTER GARDEN
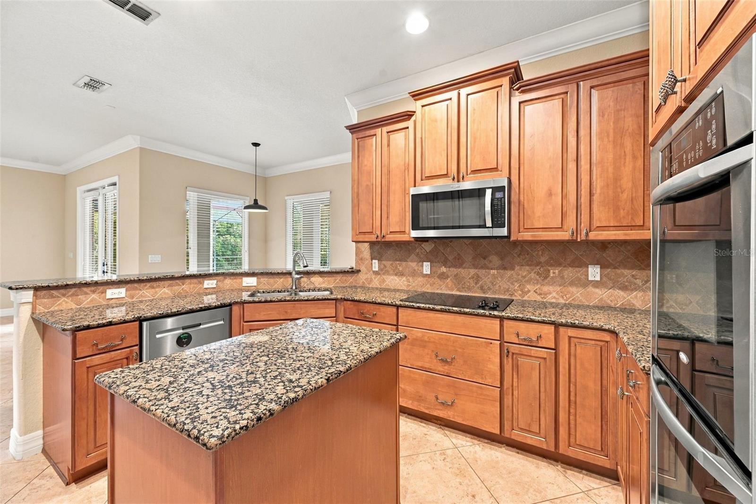
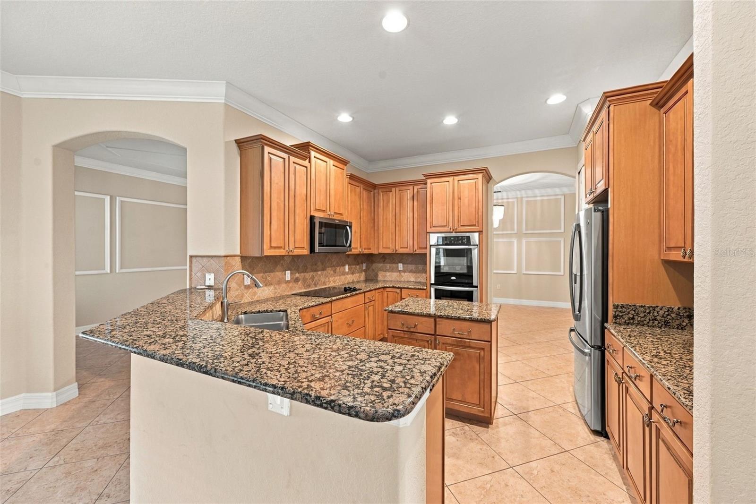
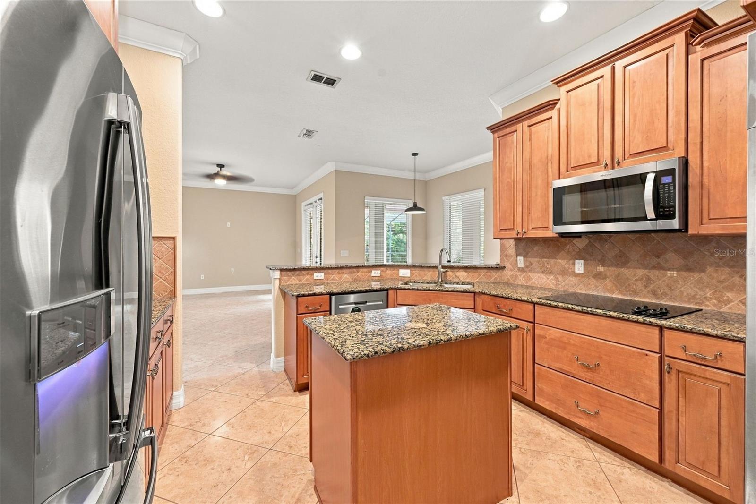
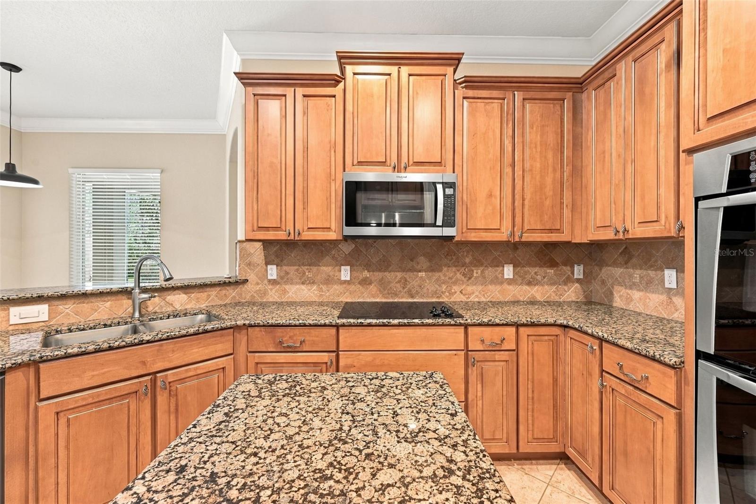
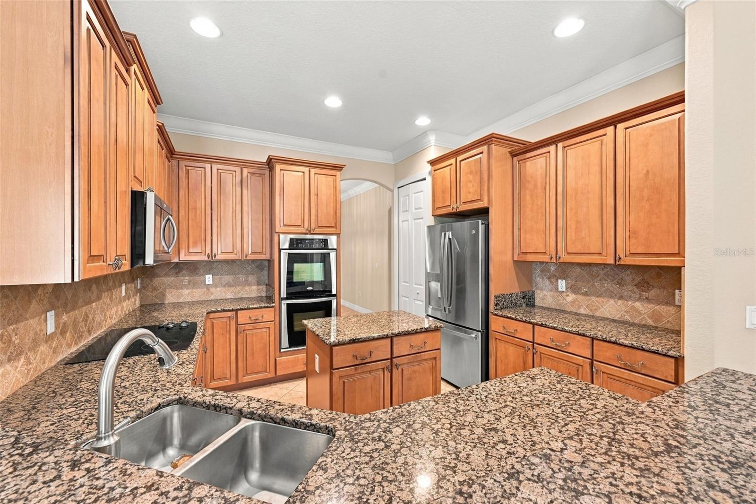
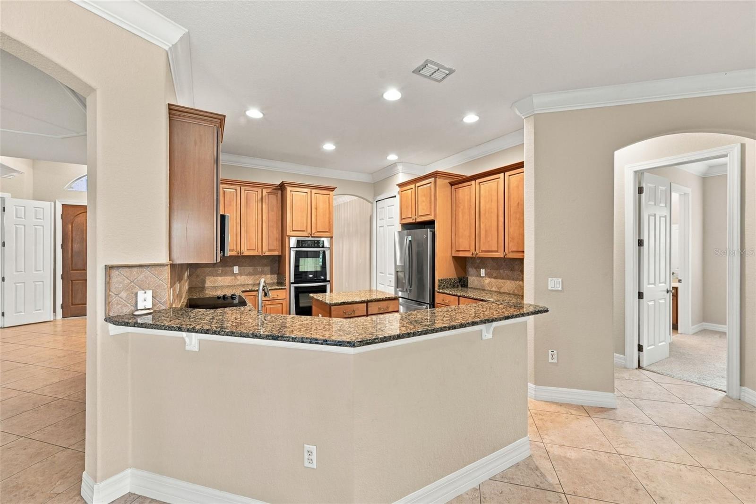
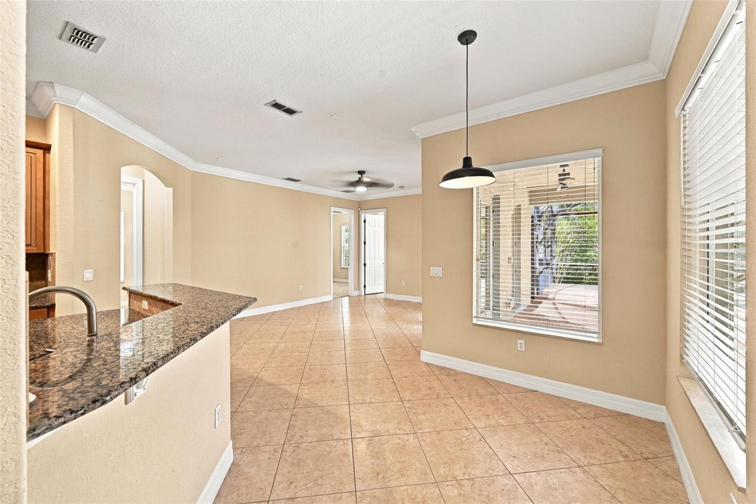
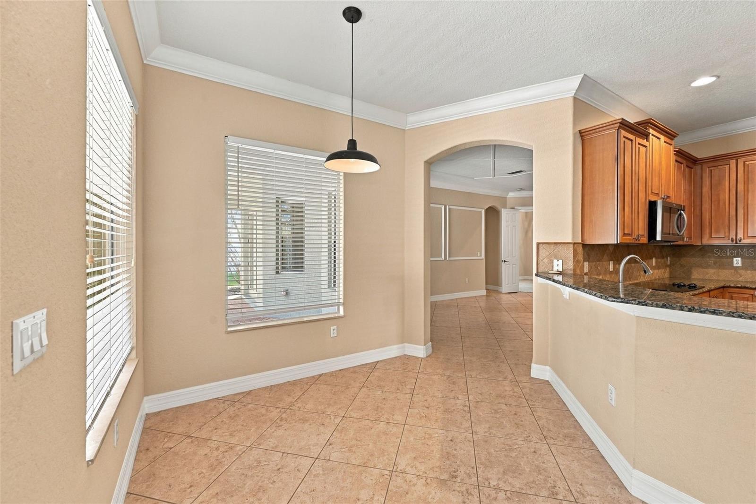
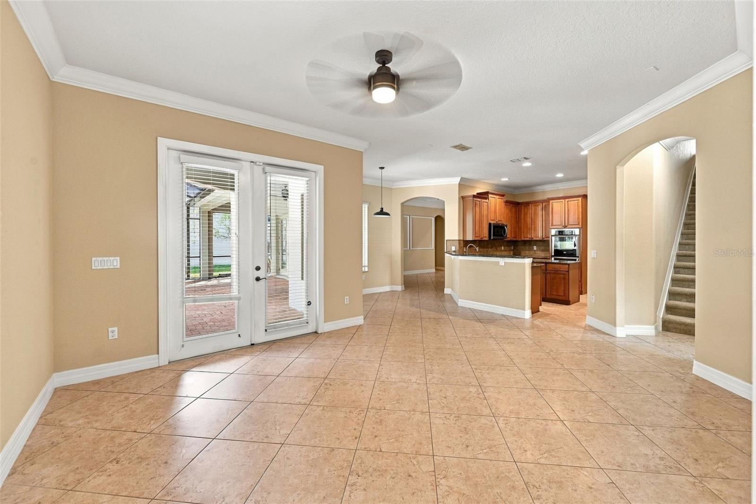
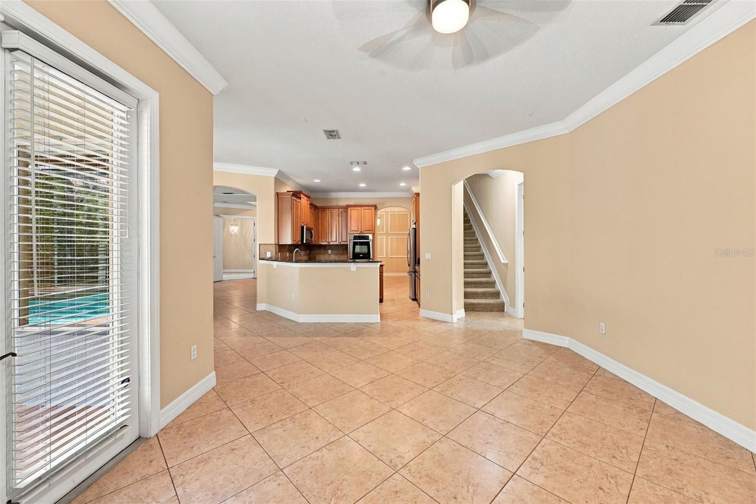
Kitchen - 2139 TILLMAN AVE, WINTER GARDEN
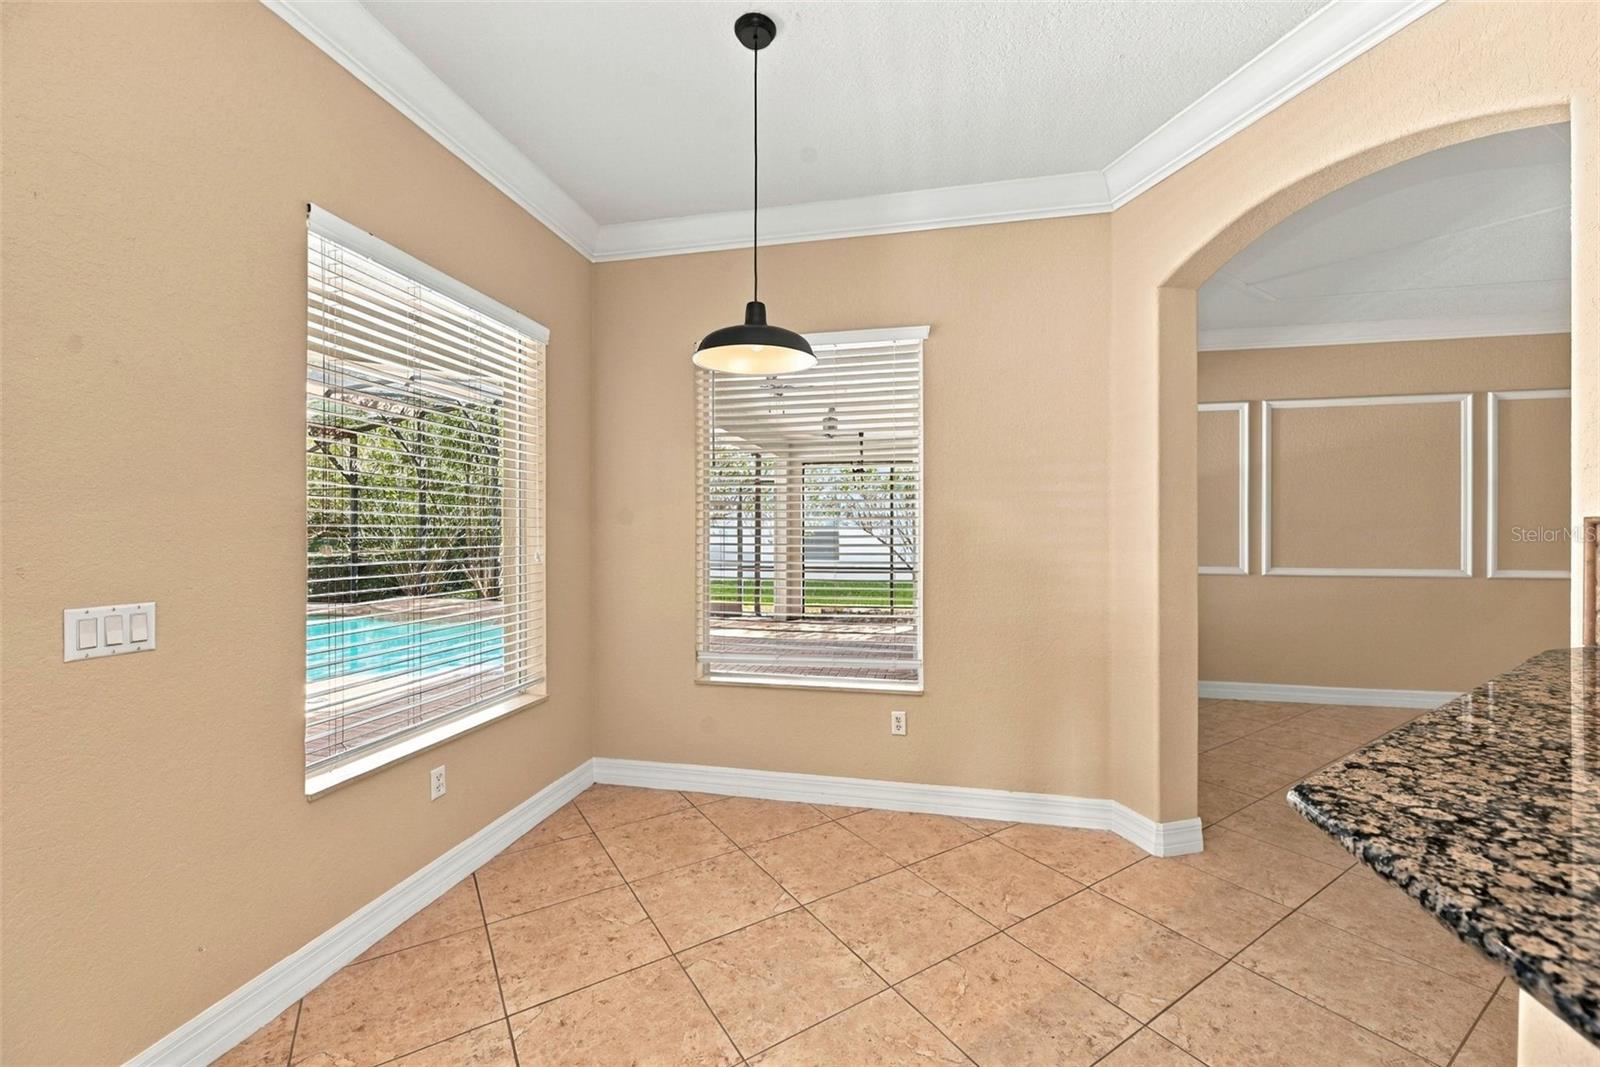
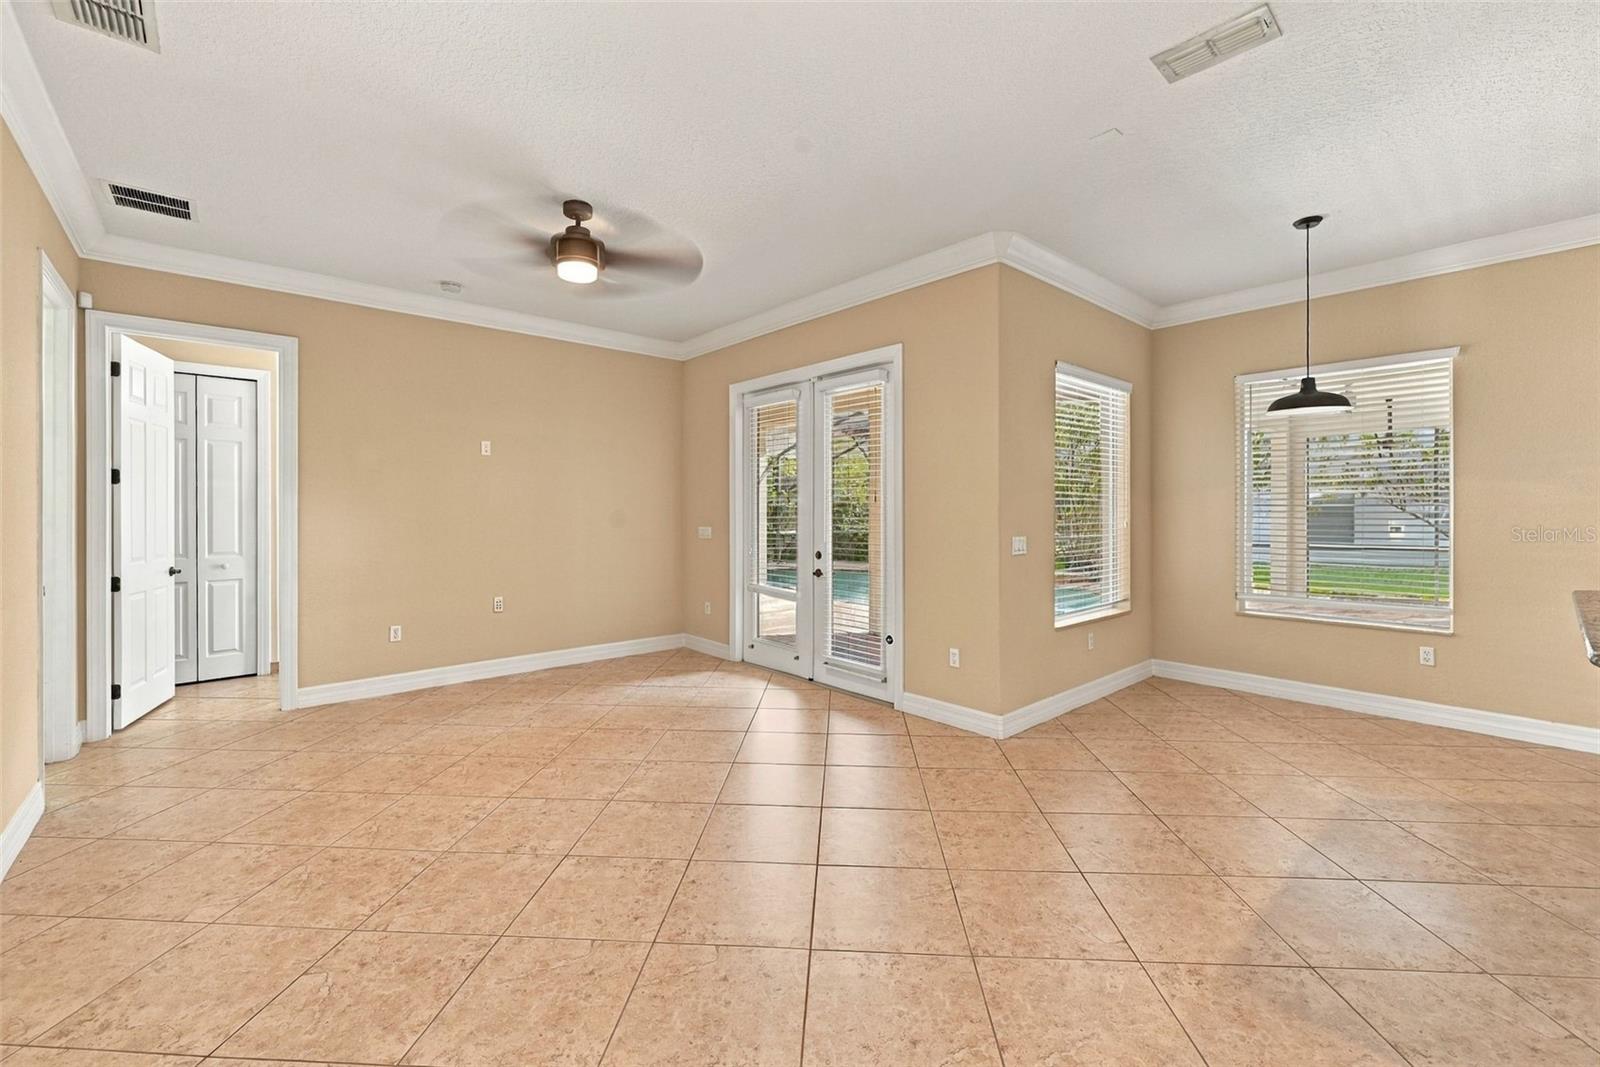
Breakfast Nook - 2139 TILLMAN AVE, WINTER GARDEN
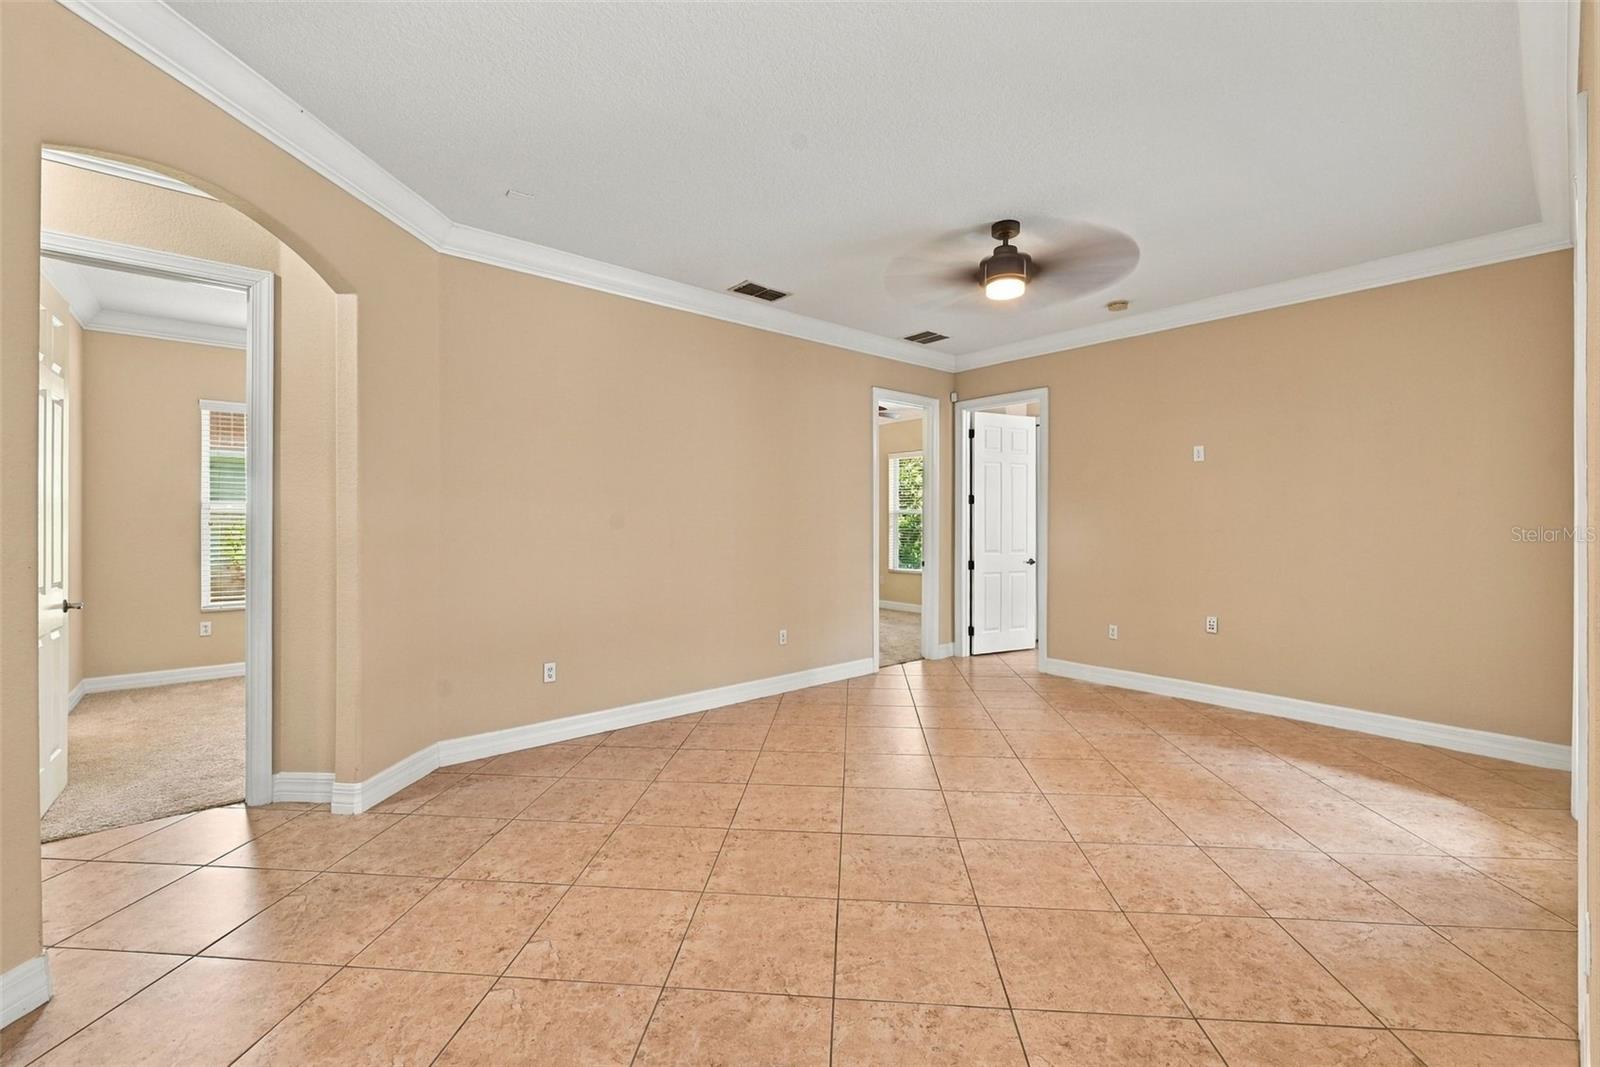
Second Living Room - 2139 TILLMAN AVE, WINTER GARDEN
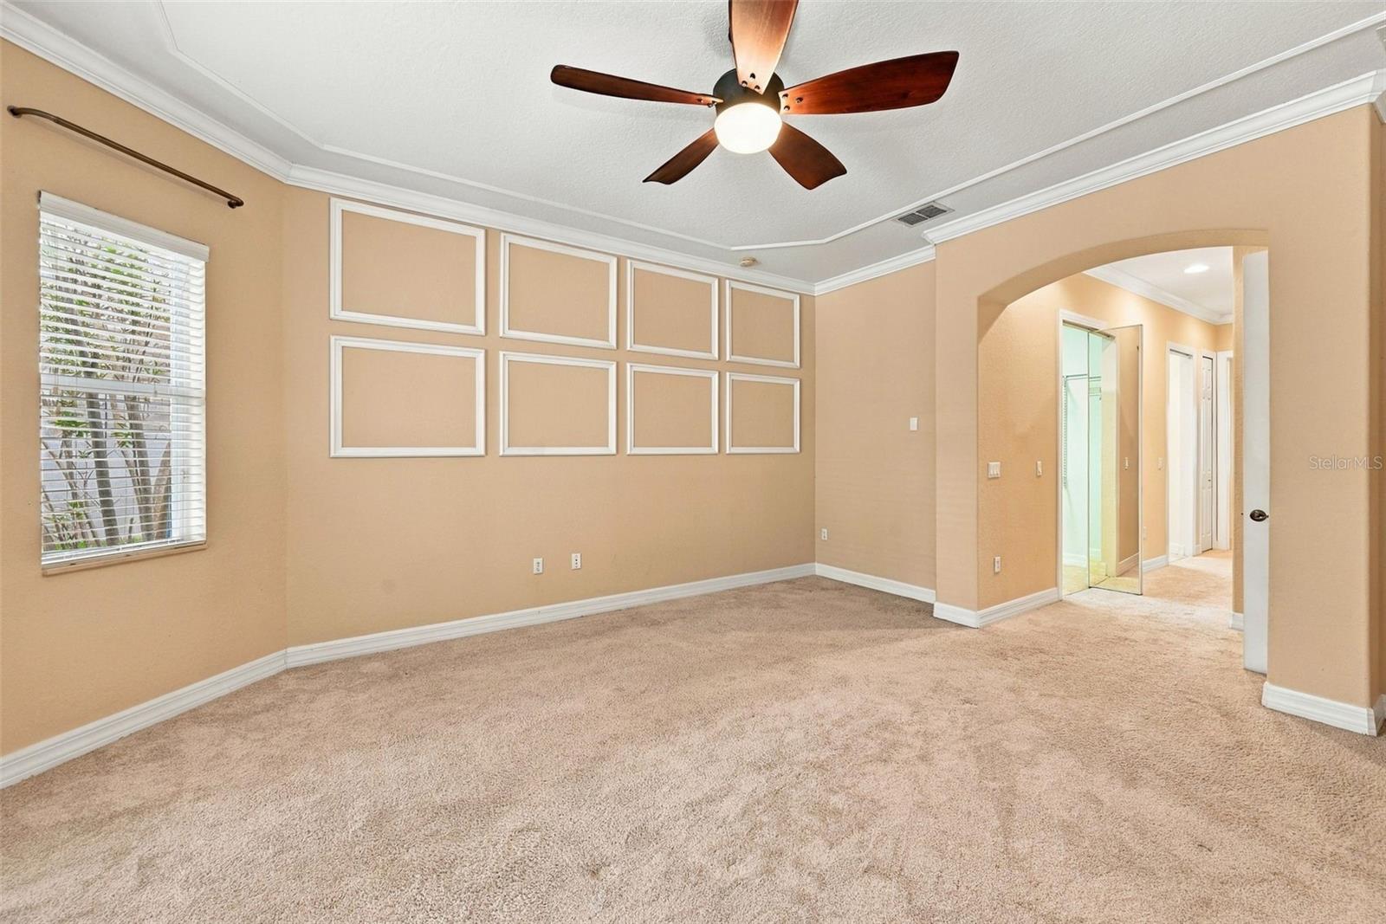
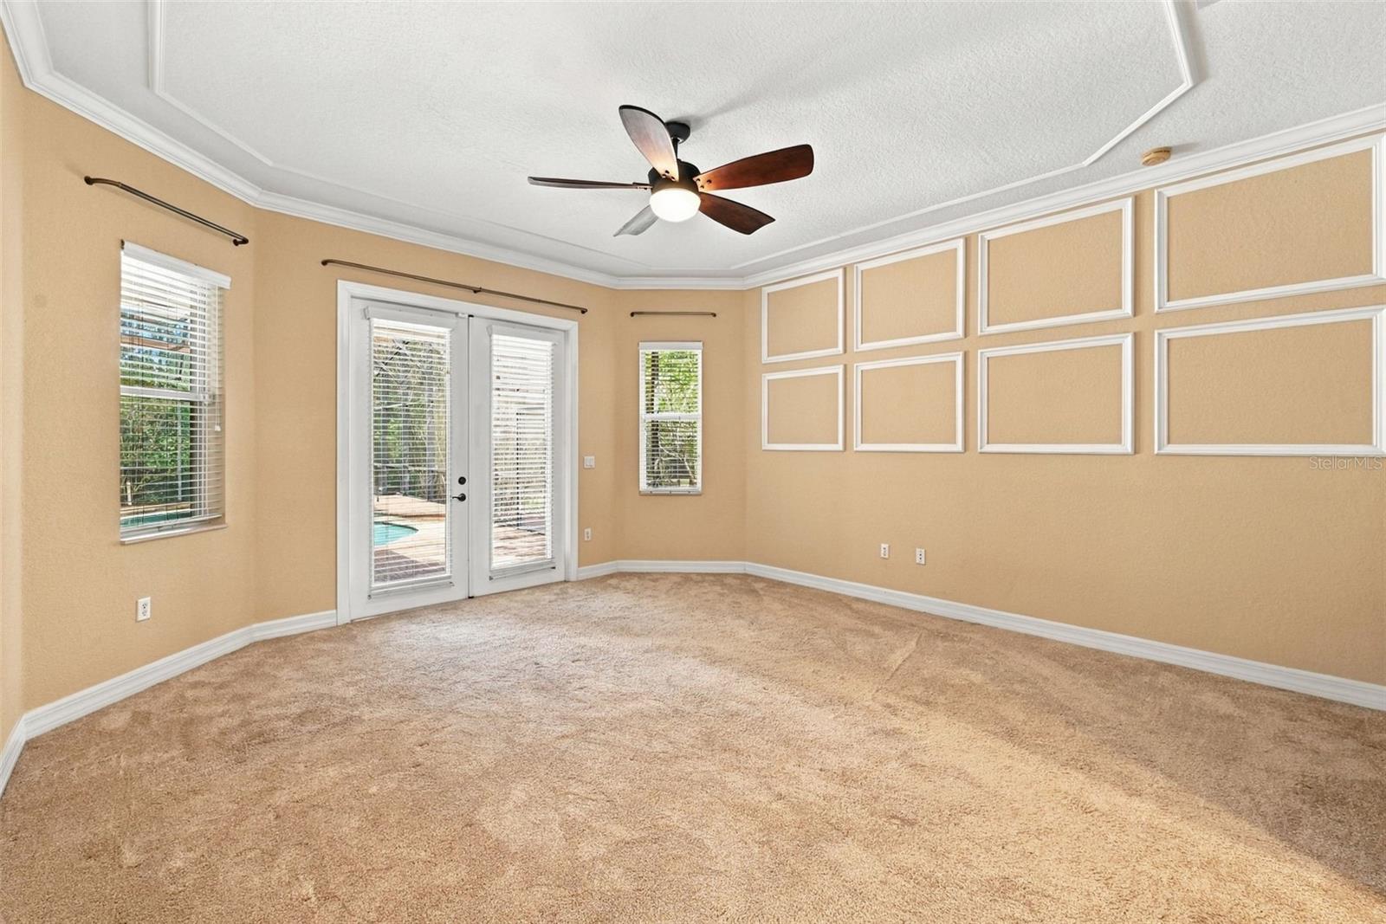
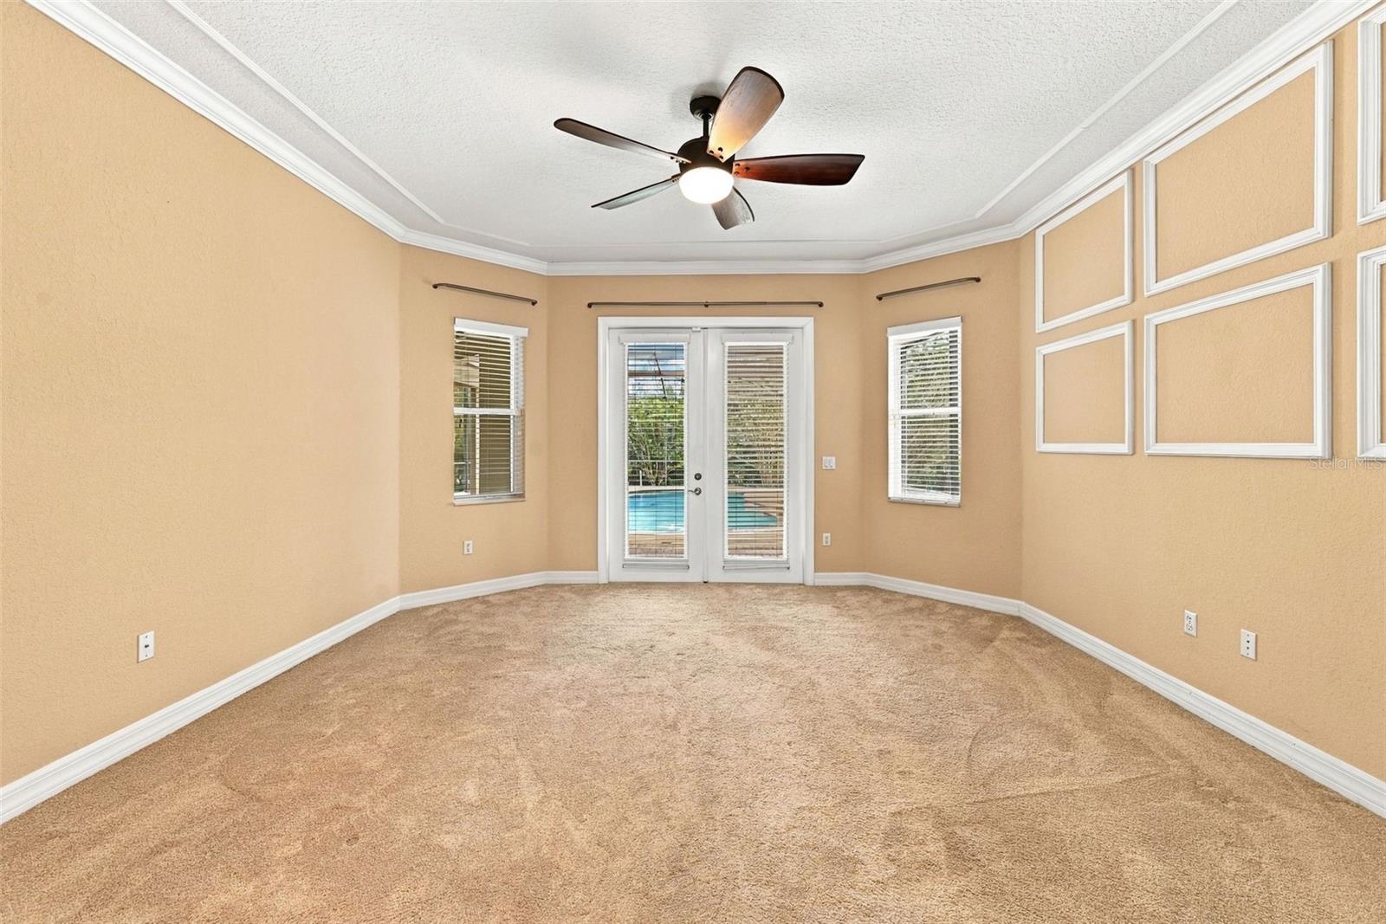
Primary Bedroom - 2139 TILLMAN AVE, WINTER GARDEN
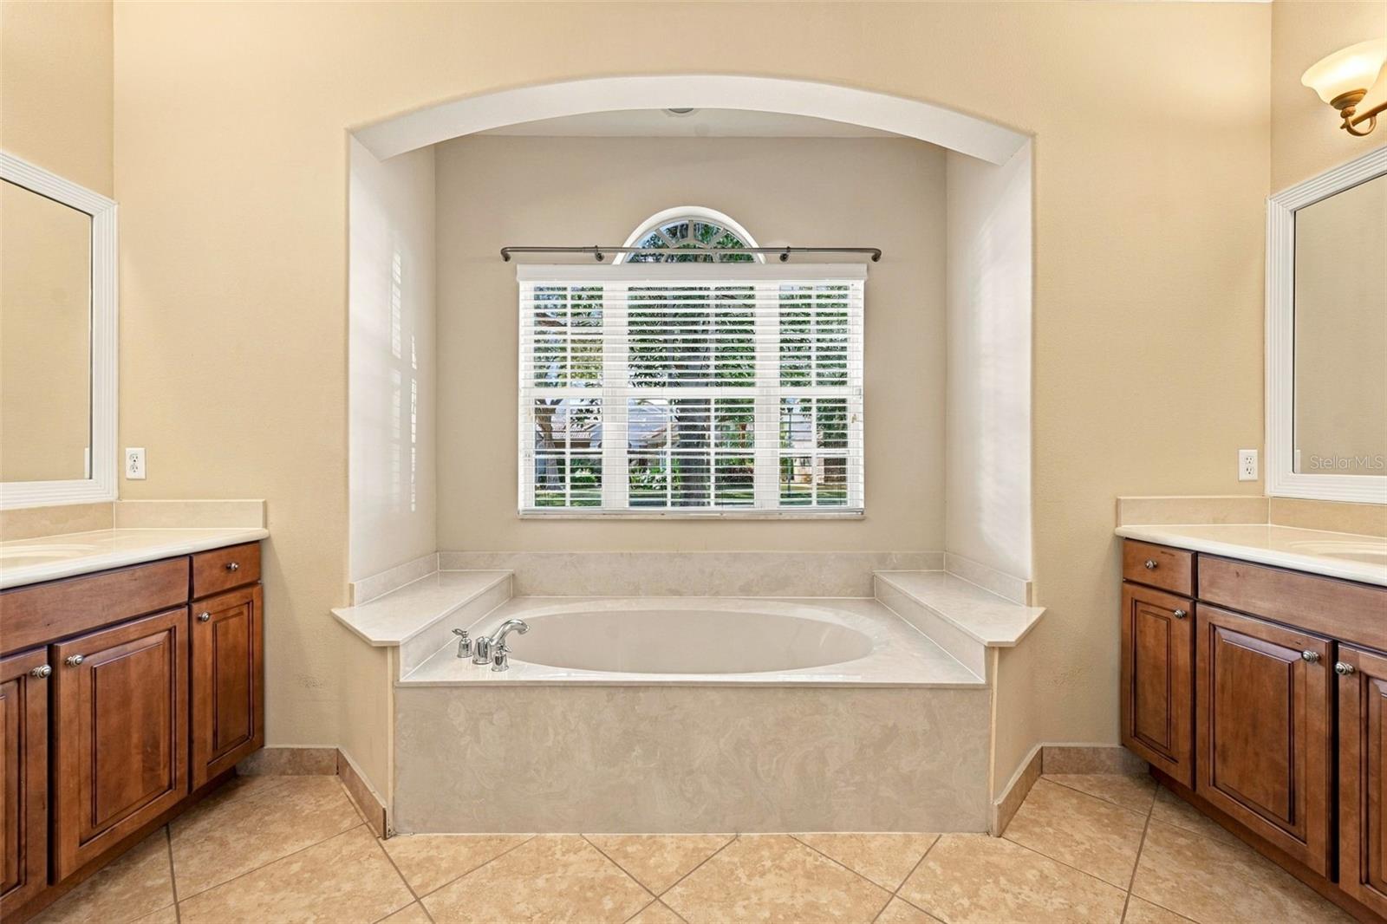
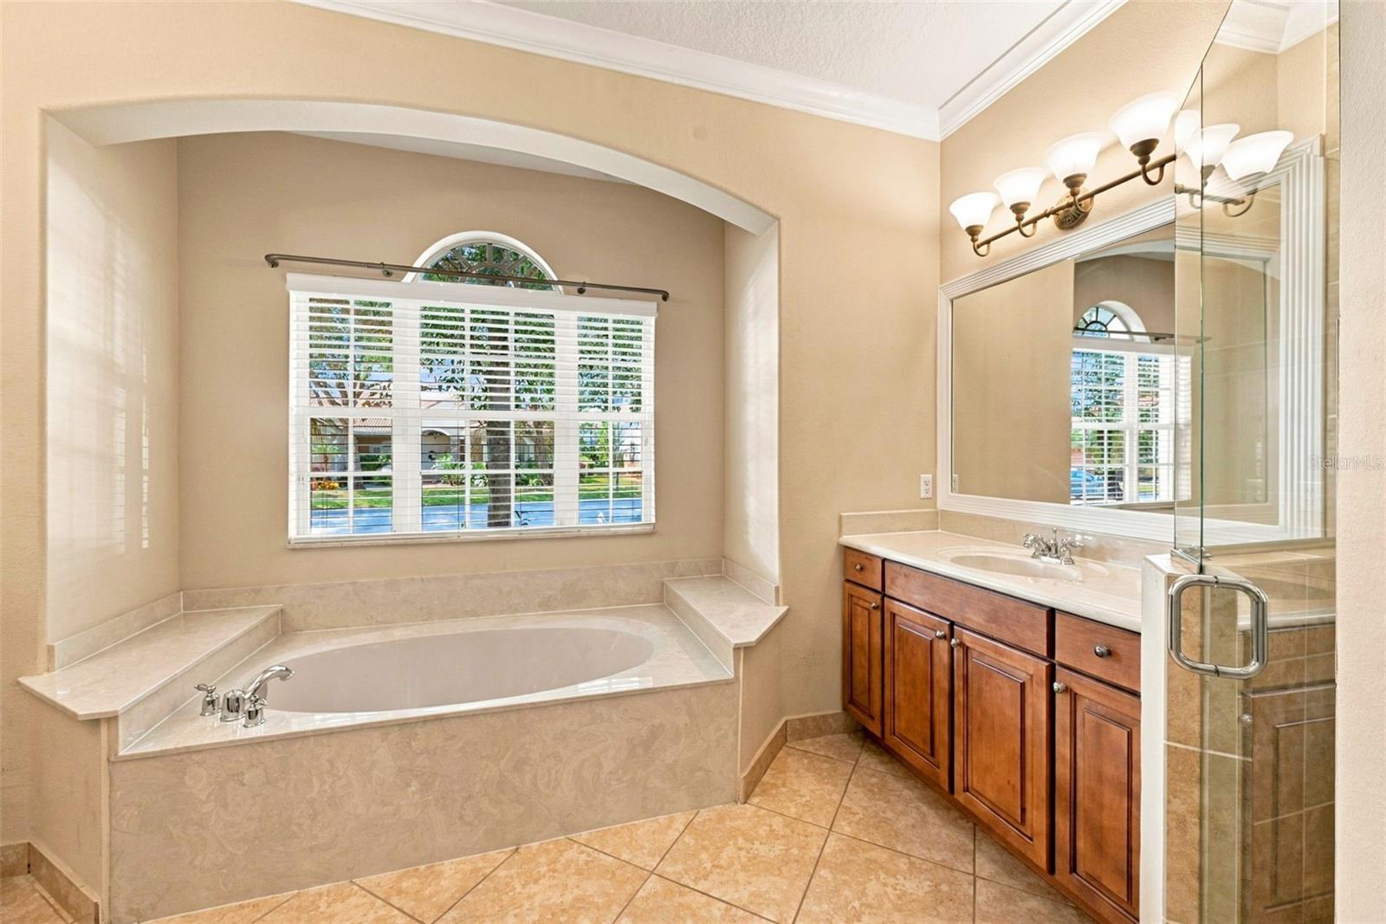
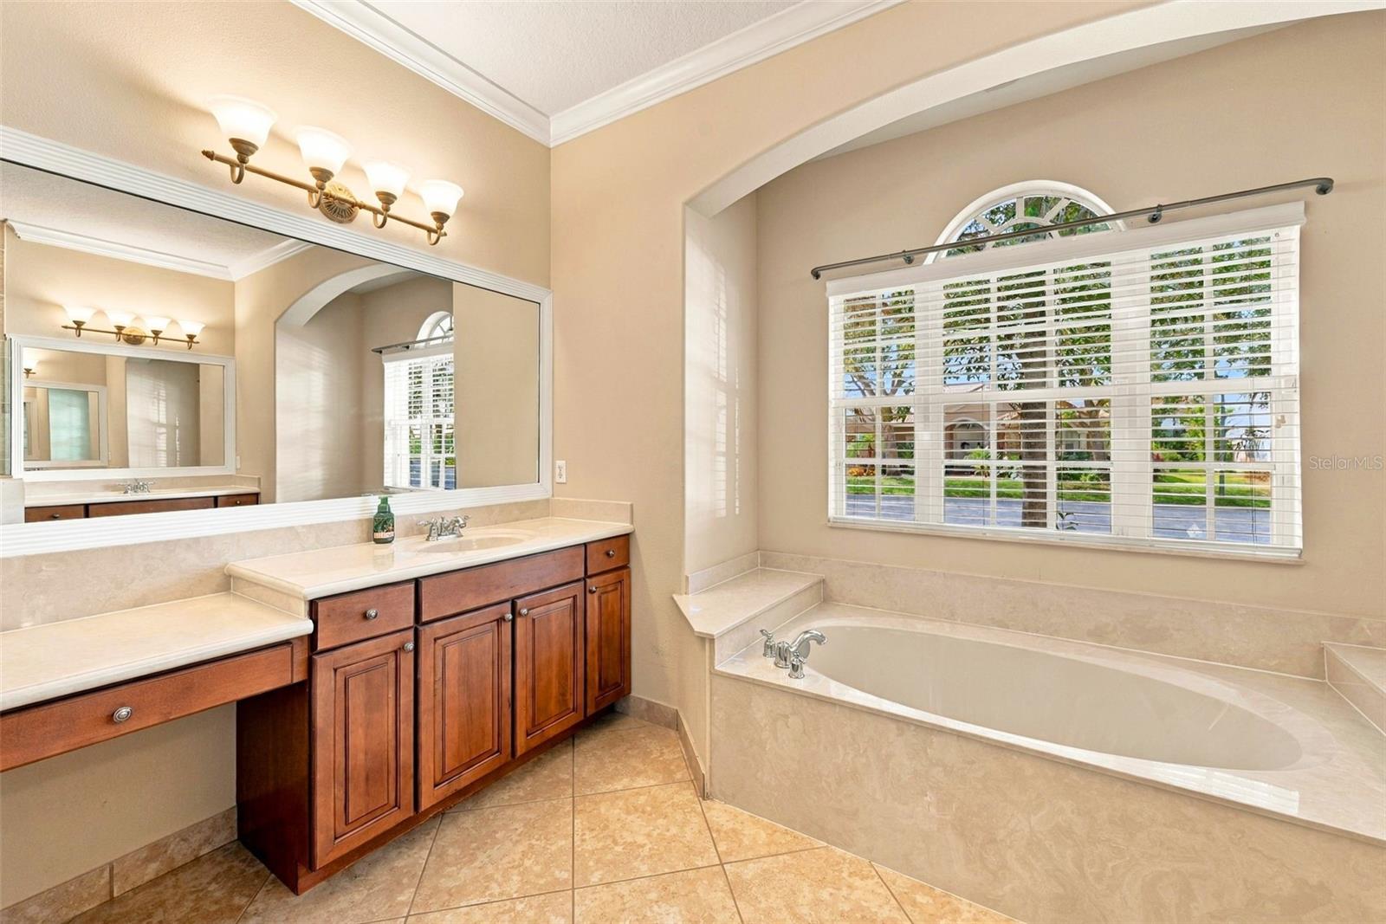
Primary En-suite Bathroom - 2139 TILLMAN AVE, WINTER GARDEN
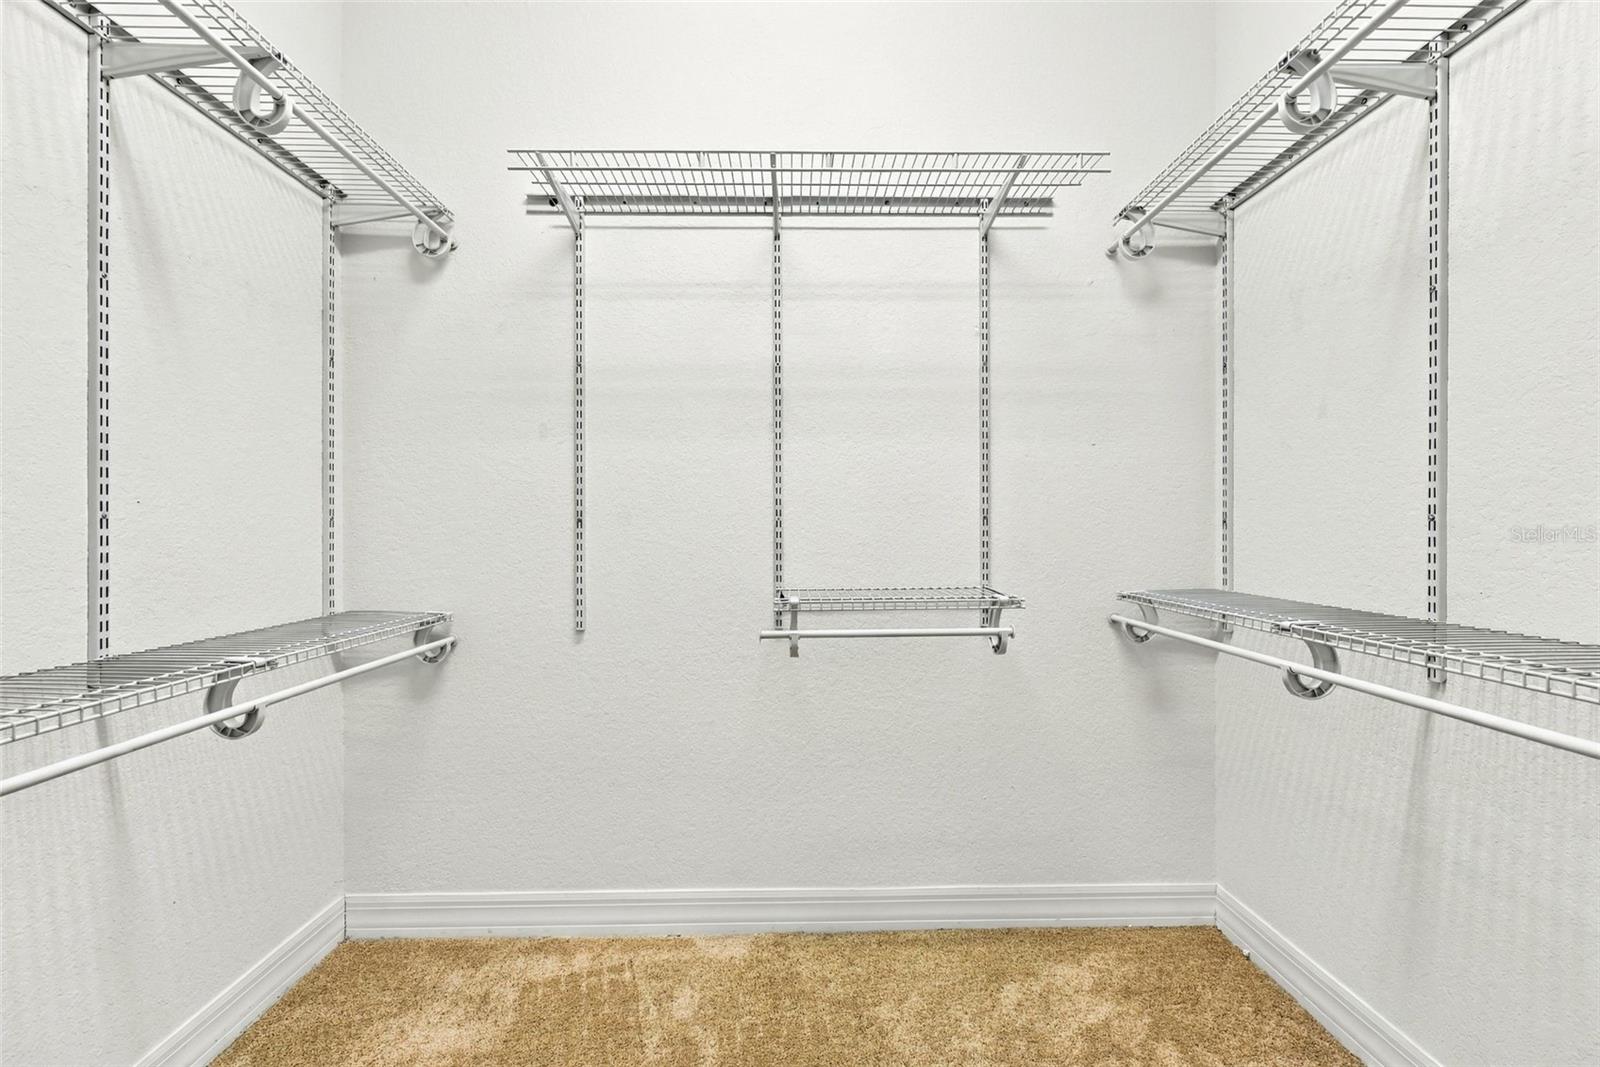
Primary Closet #1 - 2139 TILLMAN AVE, WINTER GARDEN
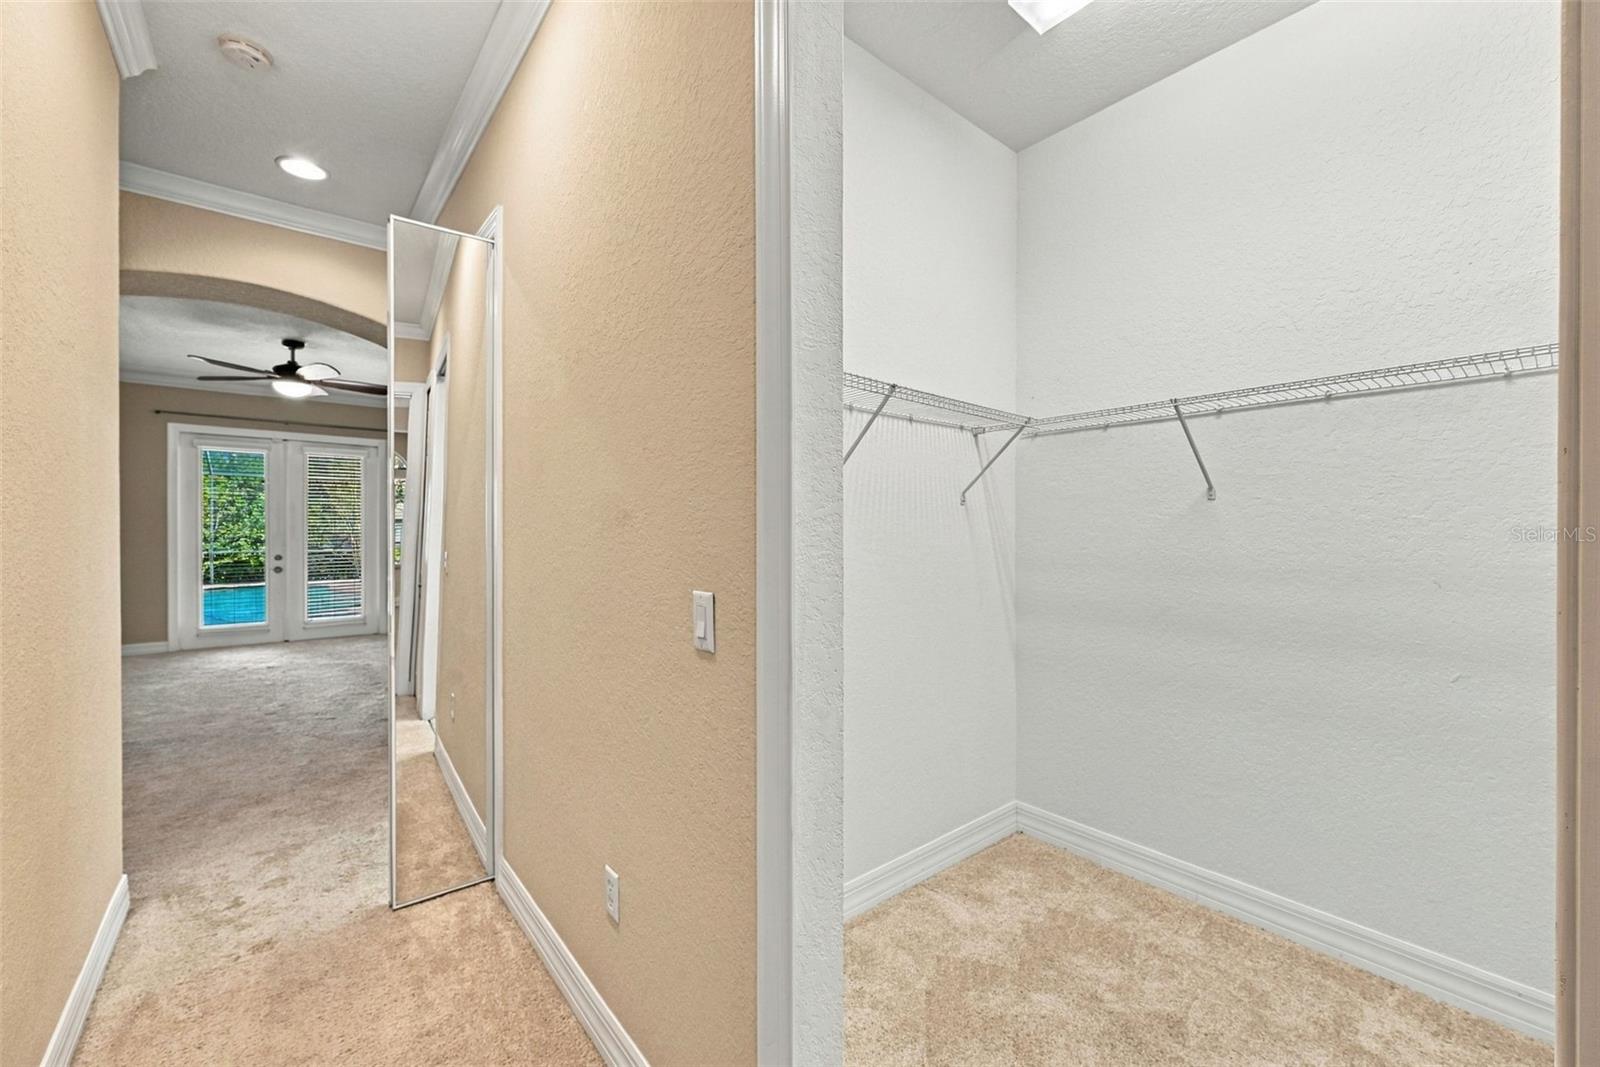
Primary Closet #2 - 2139 TILLMAN AVE, WINTER GARDEN
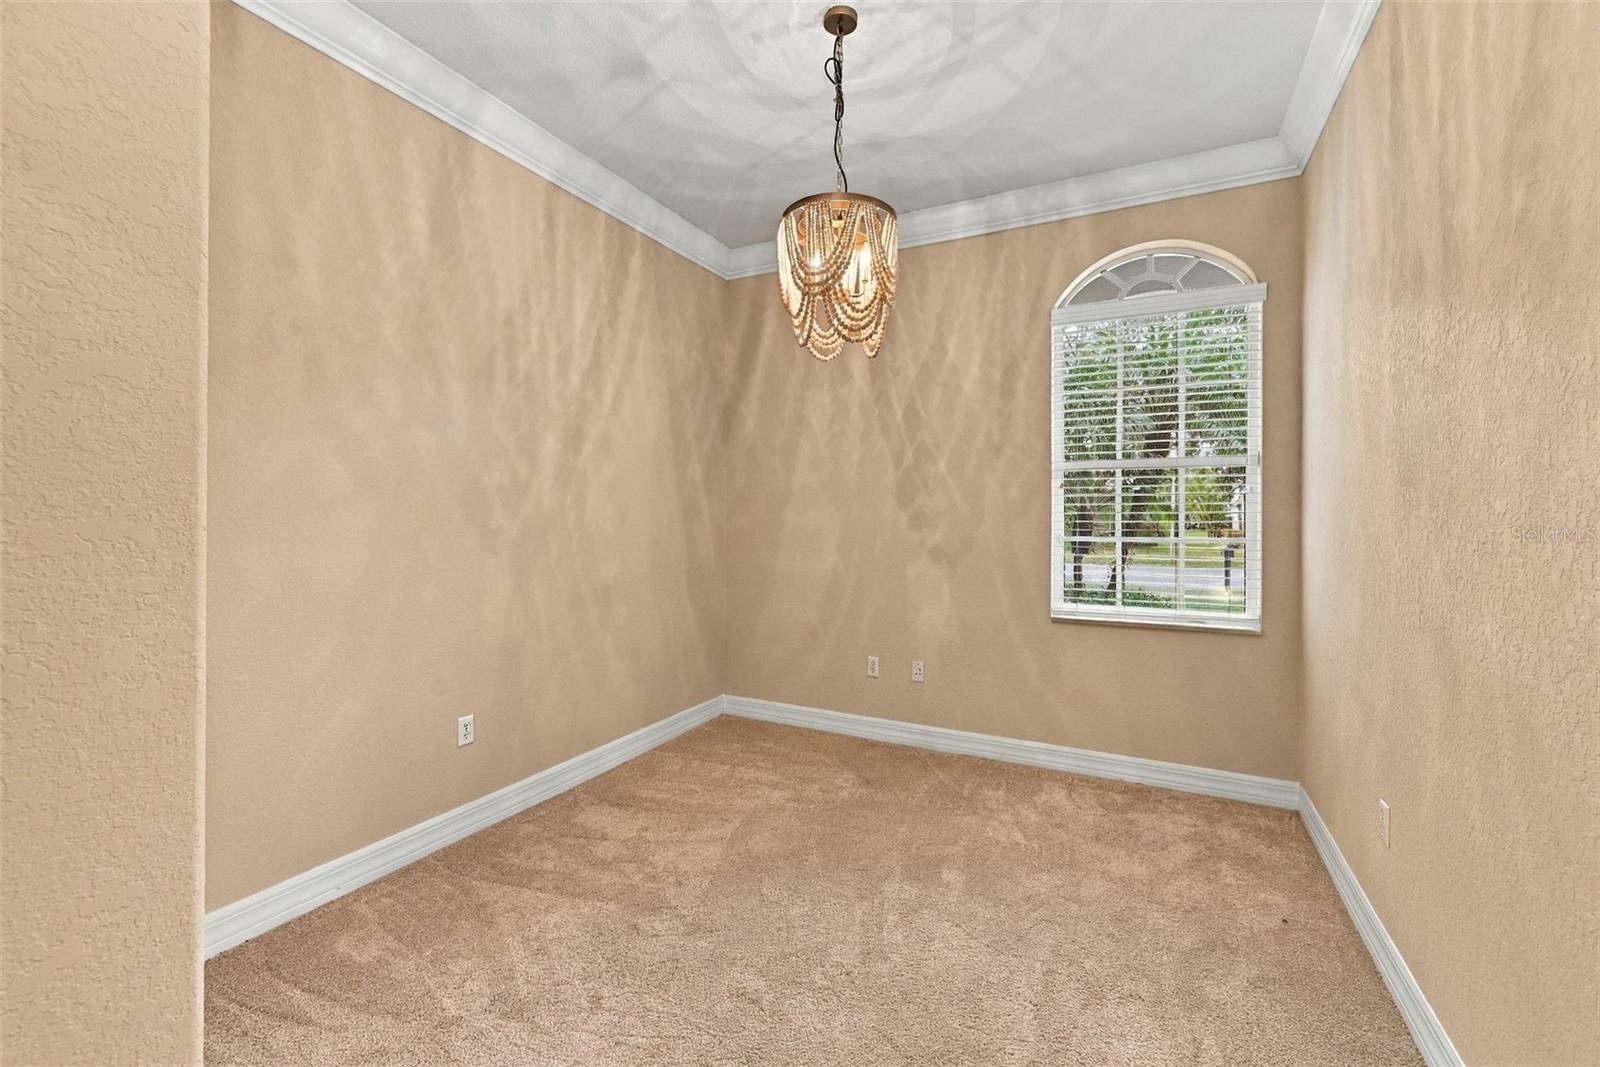
Office / Den - 2139 TILLMAN AVE, WINTER GARDEN
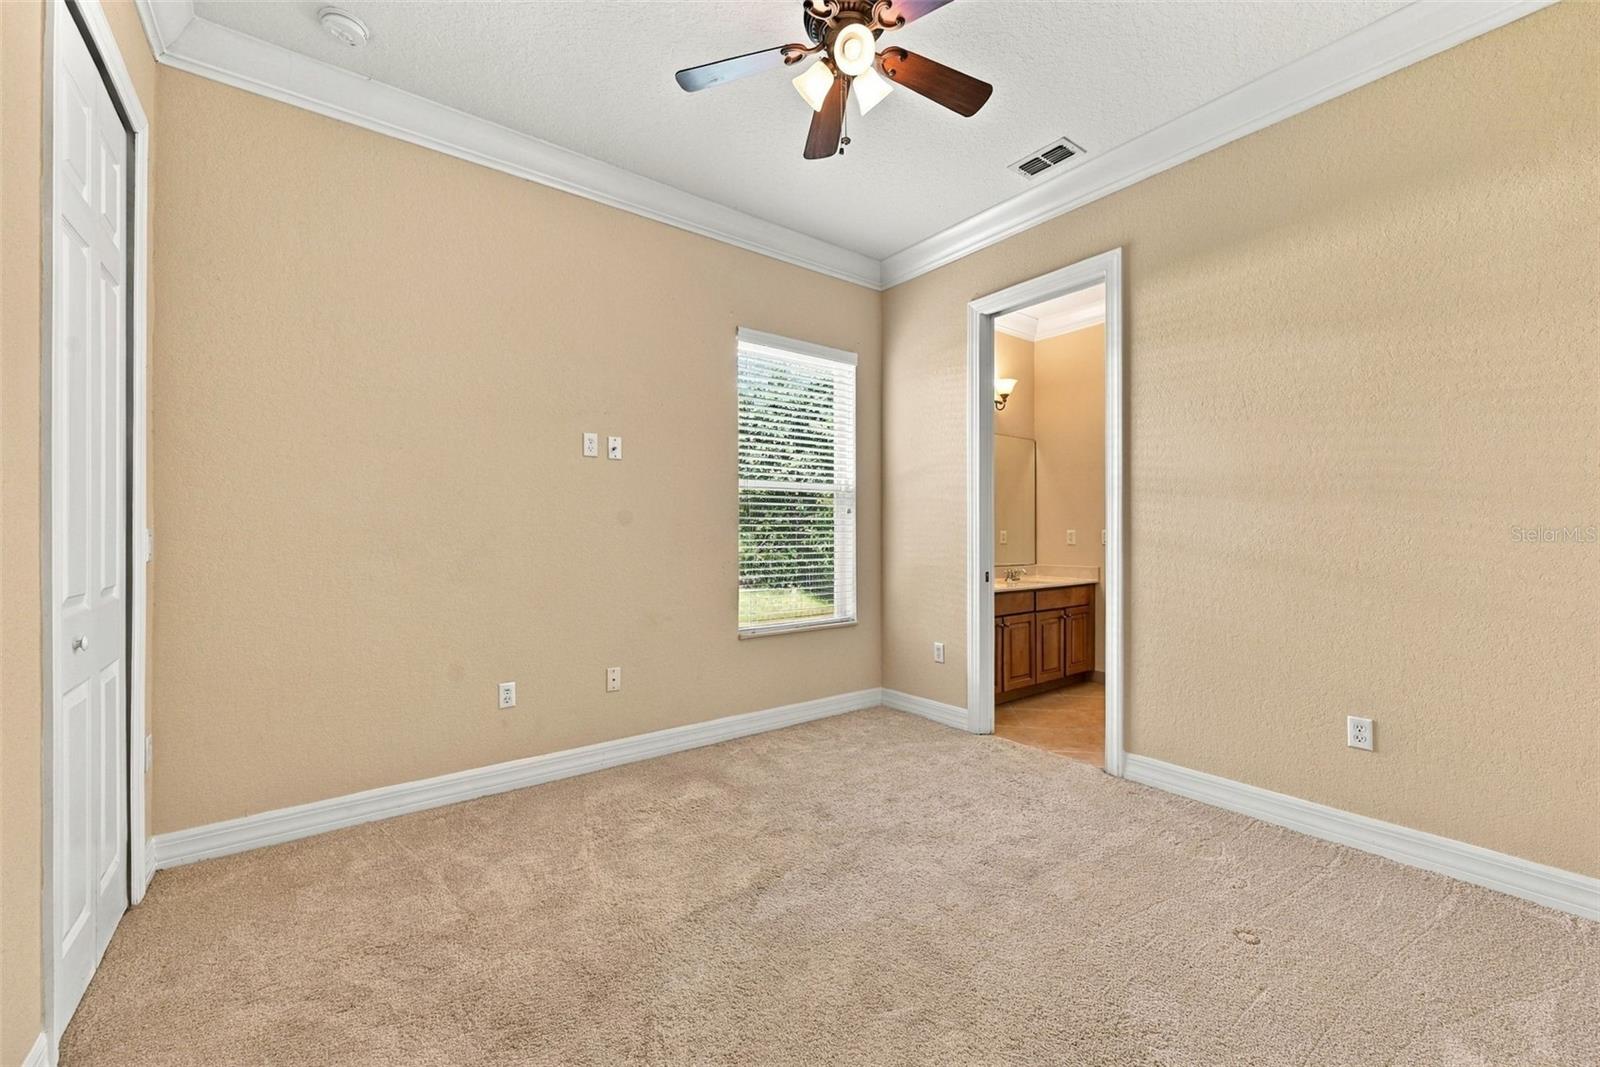
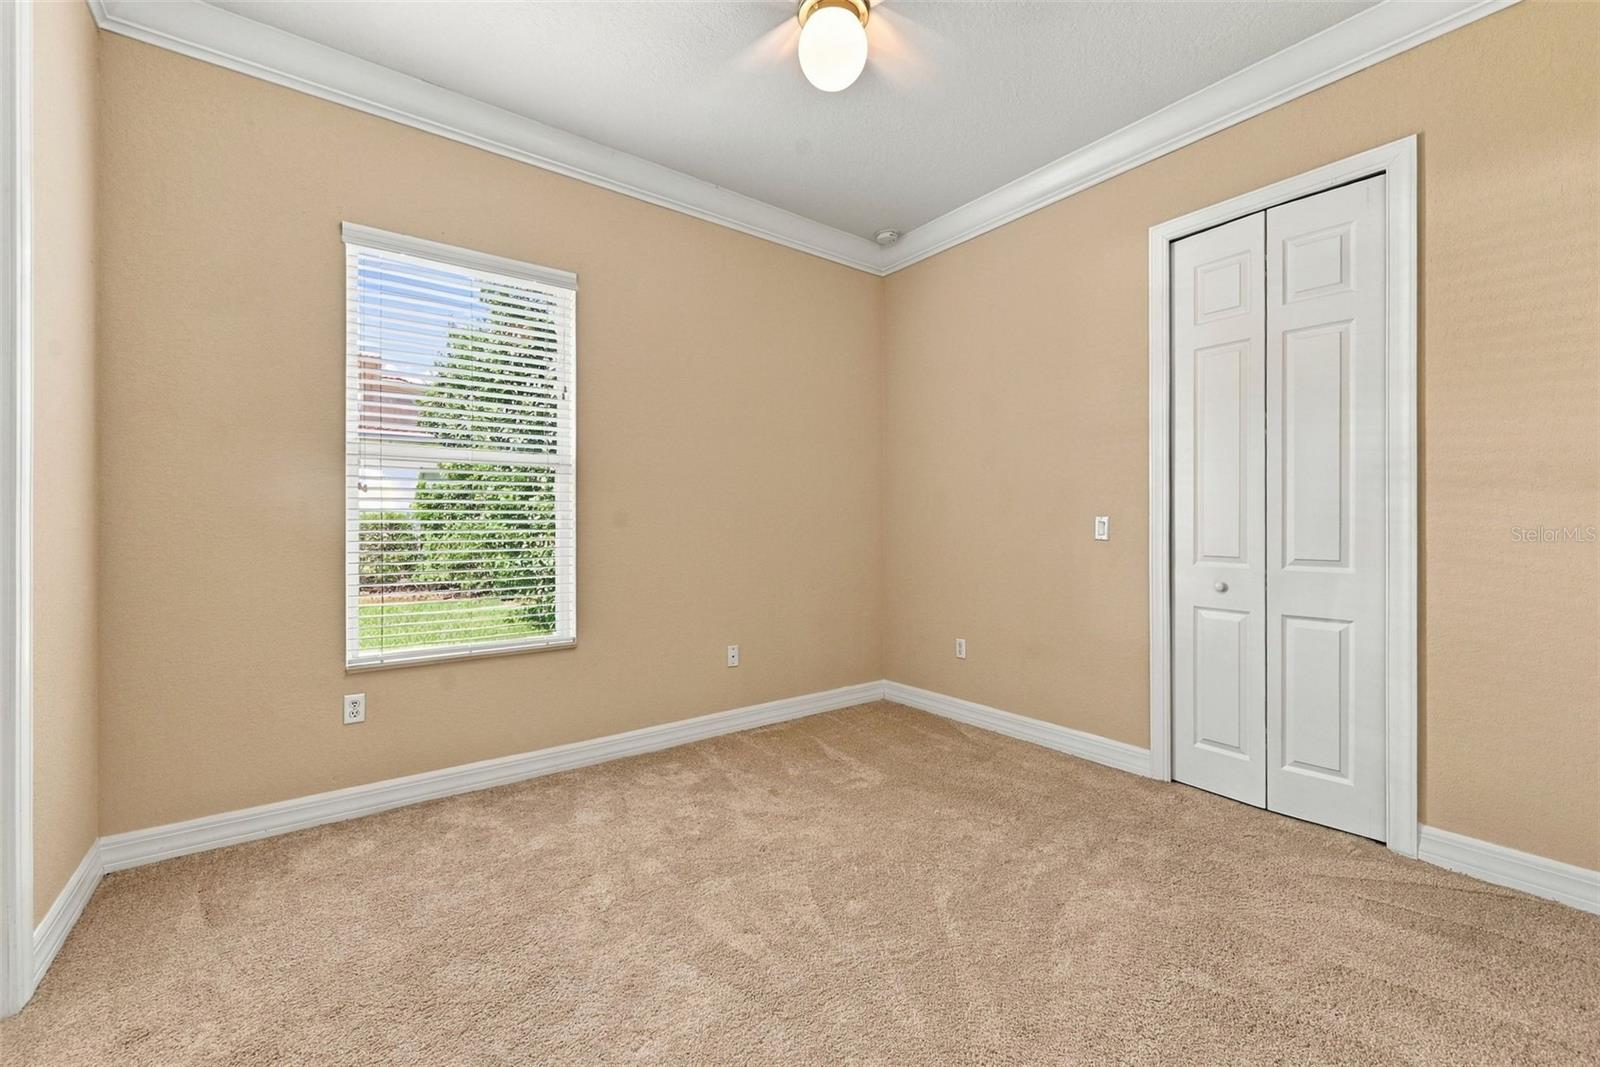
Bedroom #1 - 2139 TILLMAN AVE, WINTER GARDEN
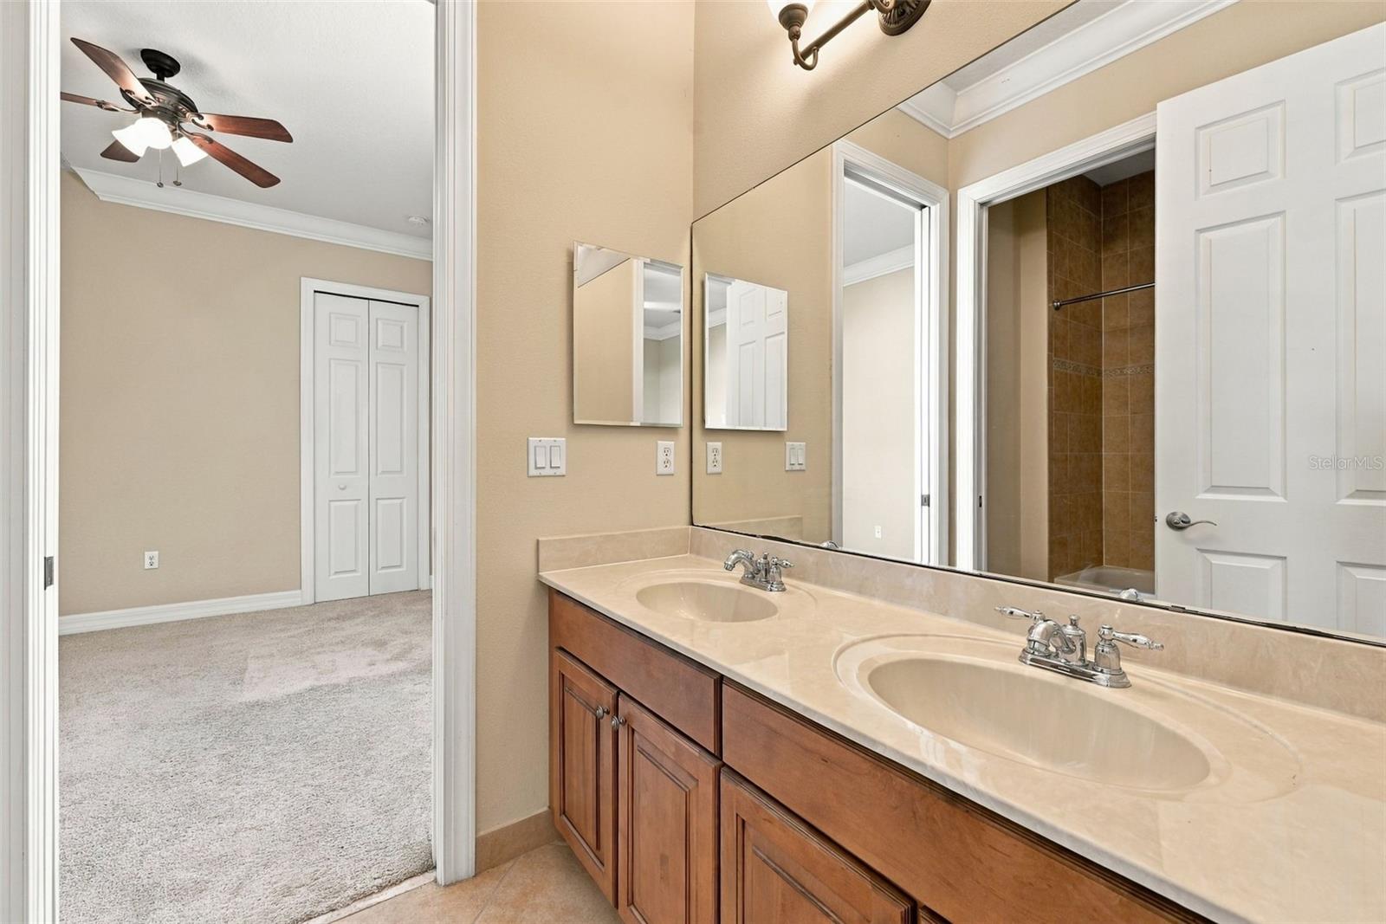
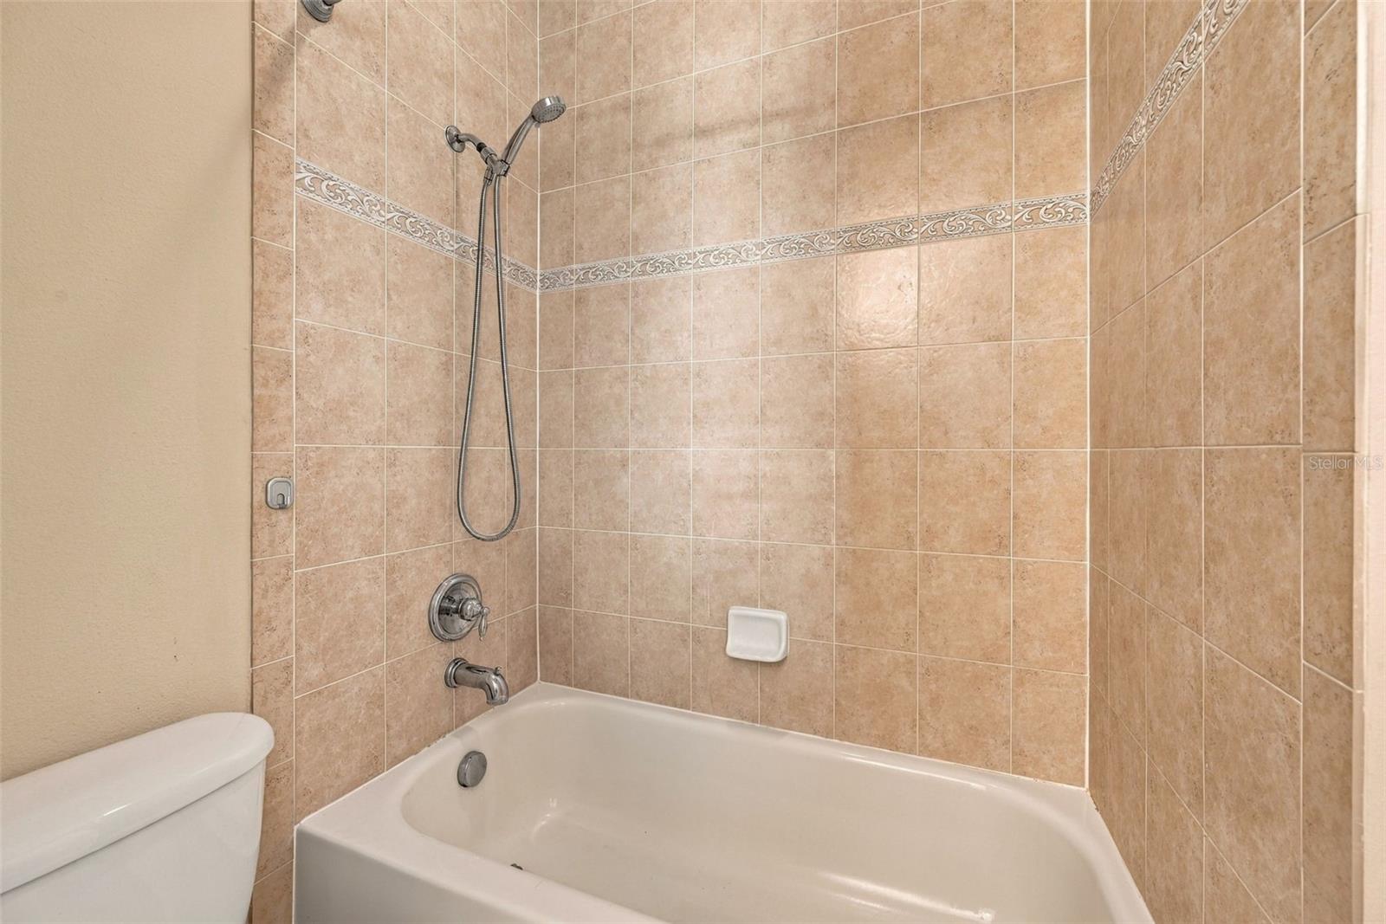
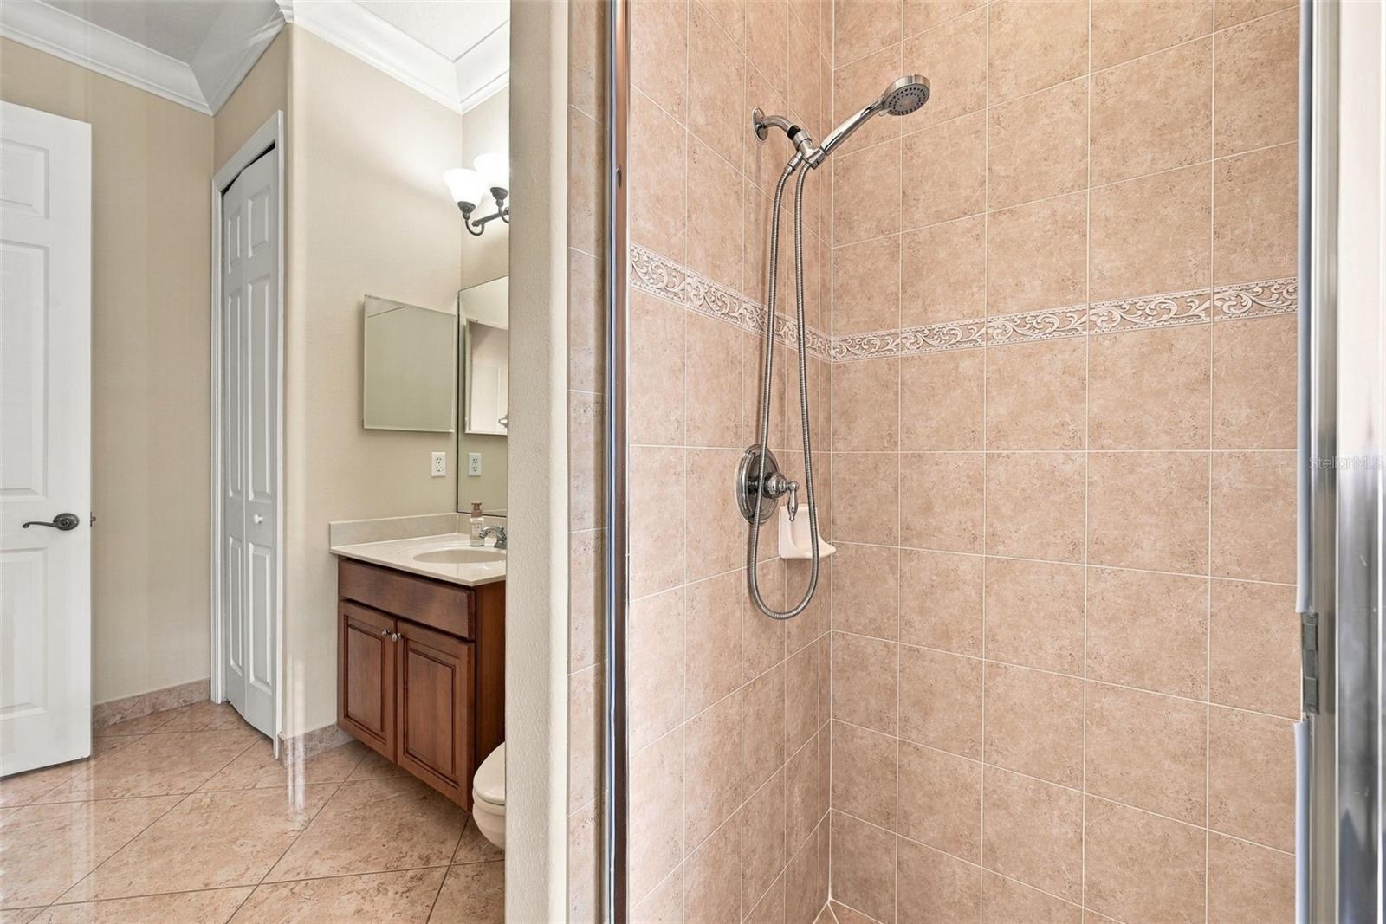
Jack & Jill Bathroom - 2139 TILLMAN AVE, WINTER GARDEN
Bedroom #2 - 2139 TILLMAN AVE, WINTER GARDEN
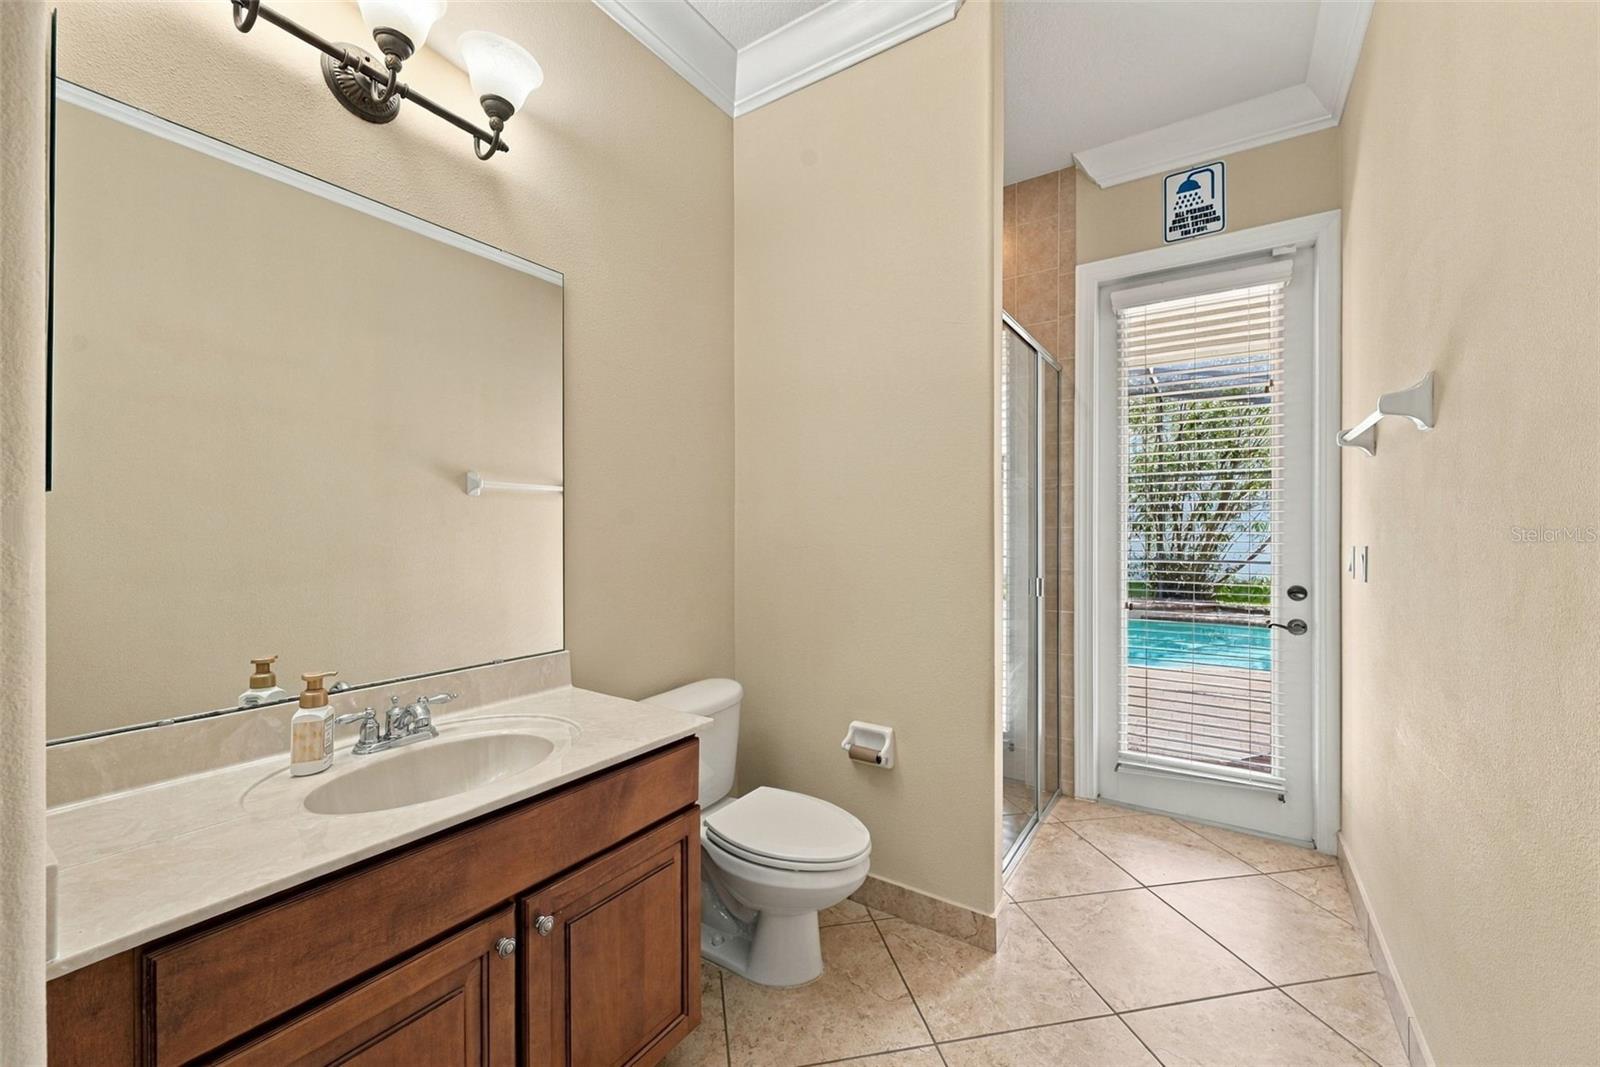
Guest Bathroom \ Pool Bathroom - 2139 TILLMAN AVE, WINTER GARDEN
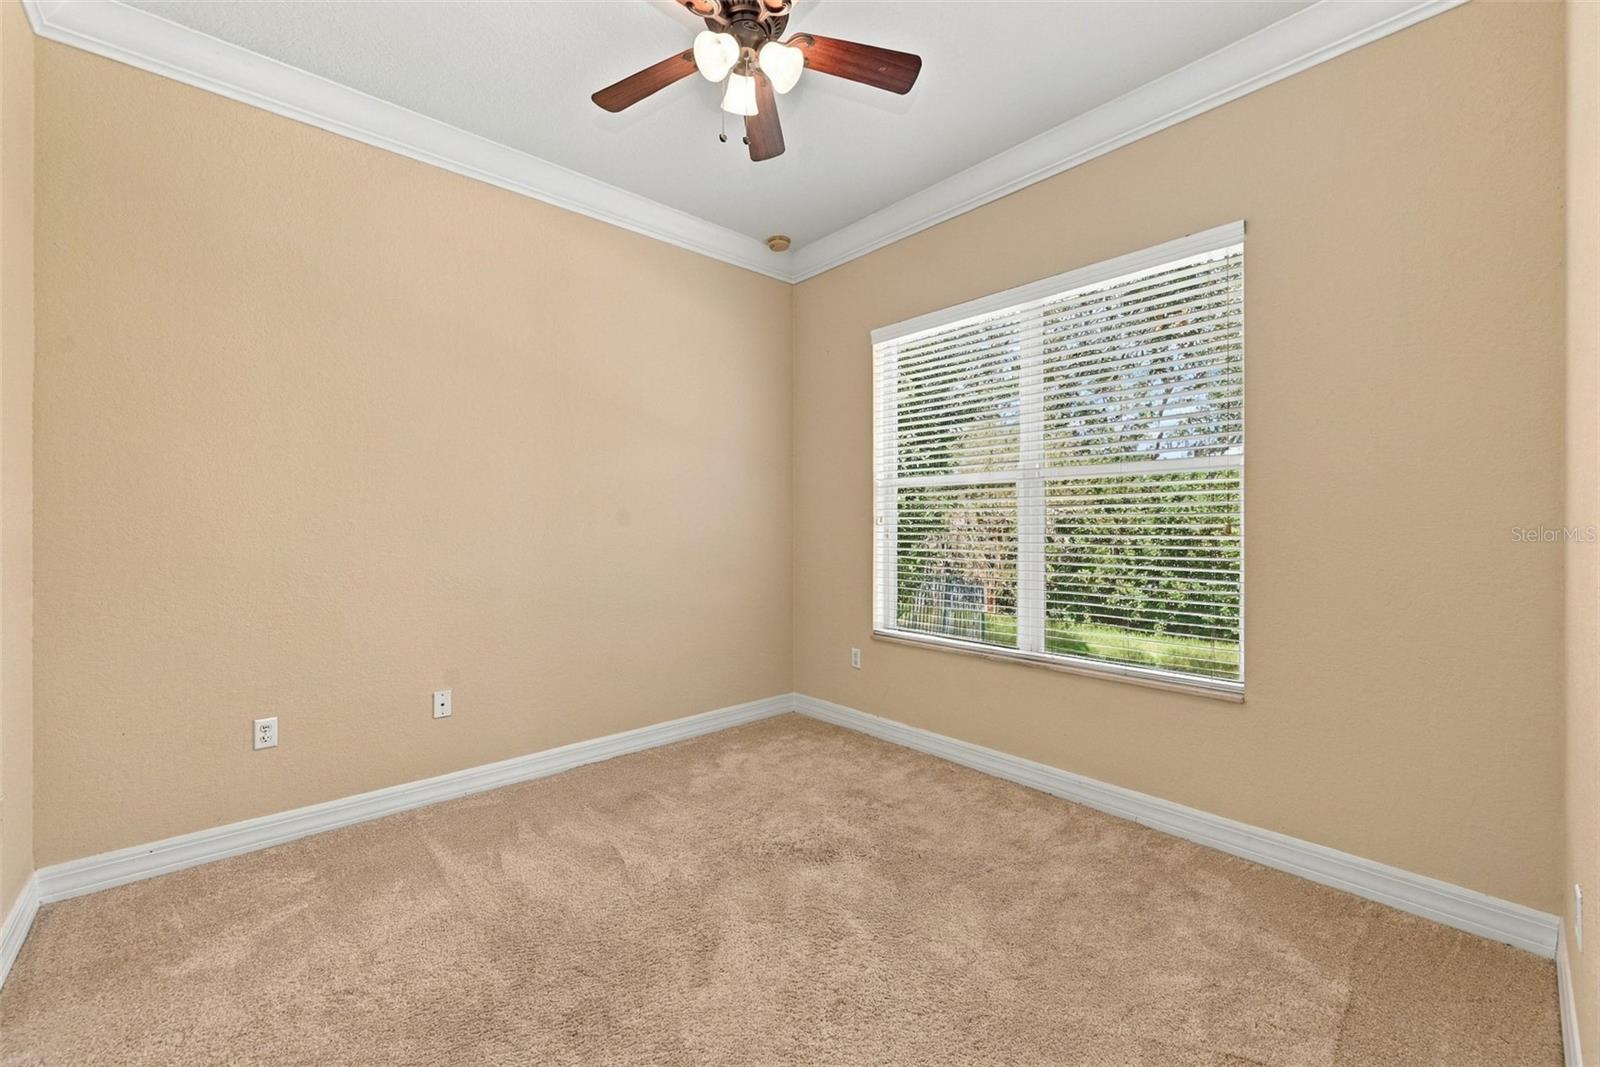
Bedroom #3 - 2139 TILLMAN AVE, WINTER GARDEN
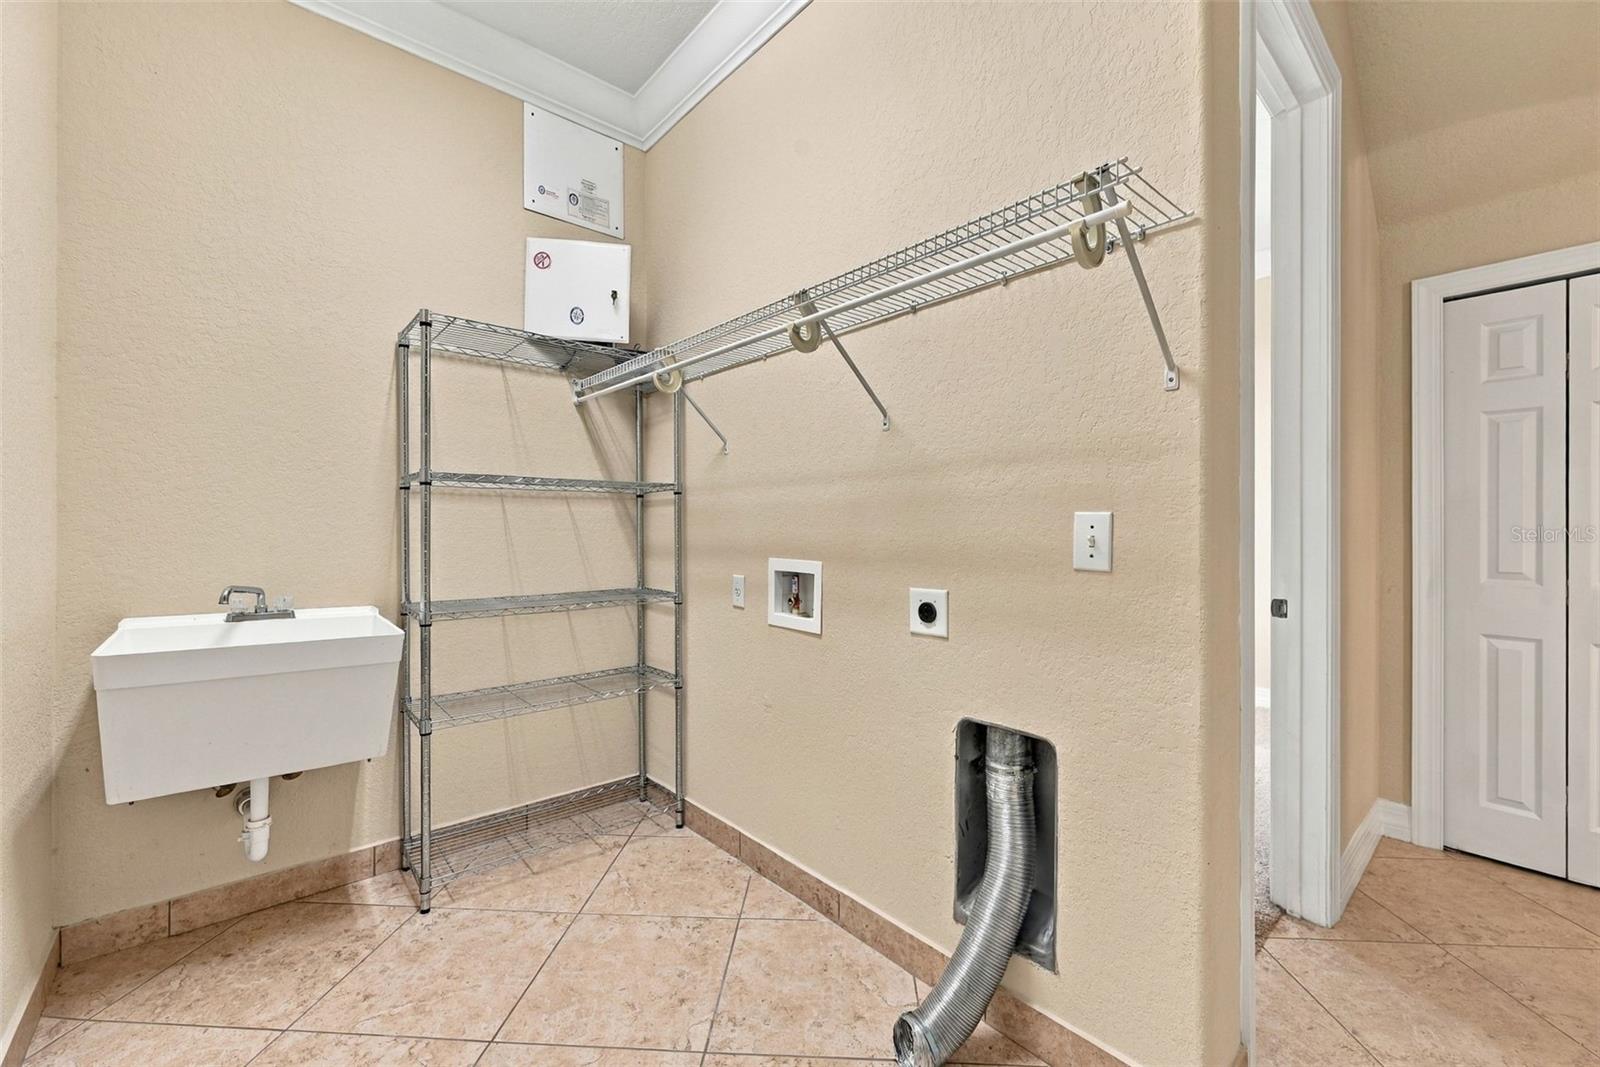
Laundry Room with Sink - 2139 TILLMAN AVE, WINTER GARDEN
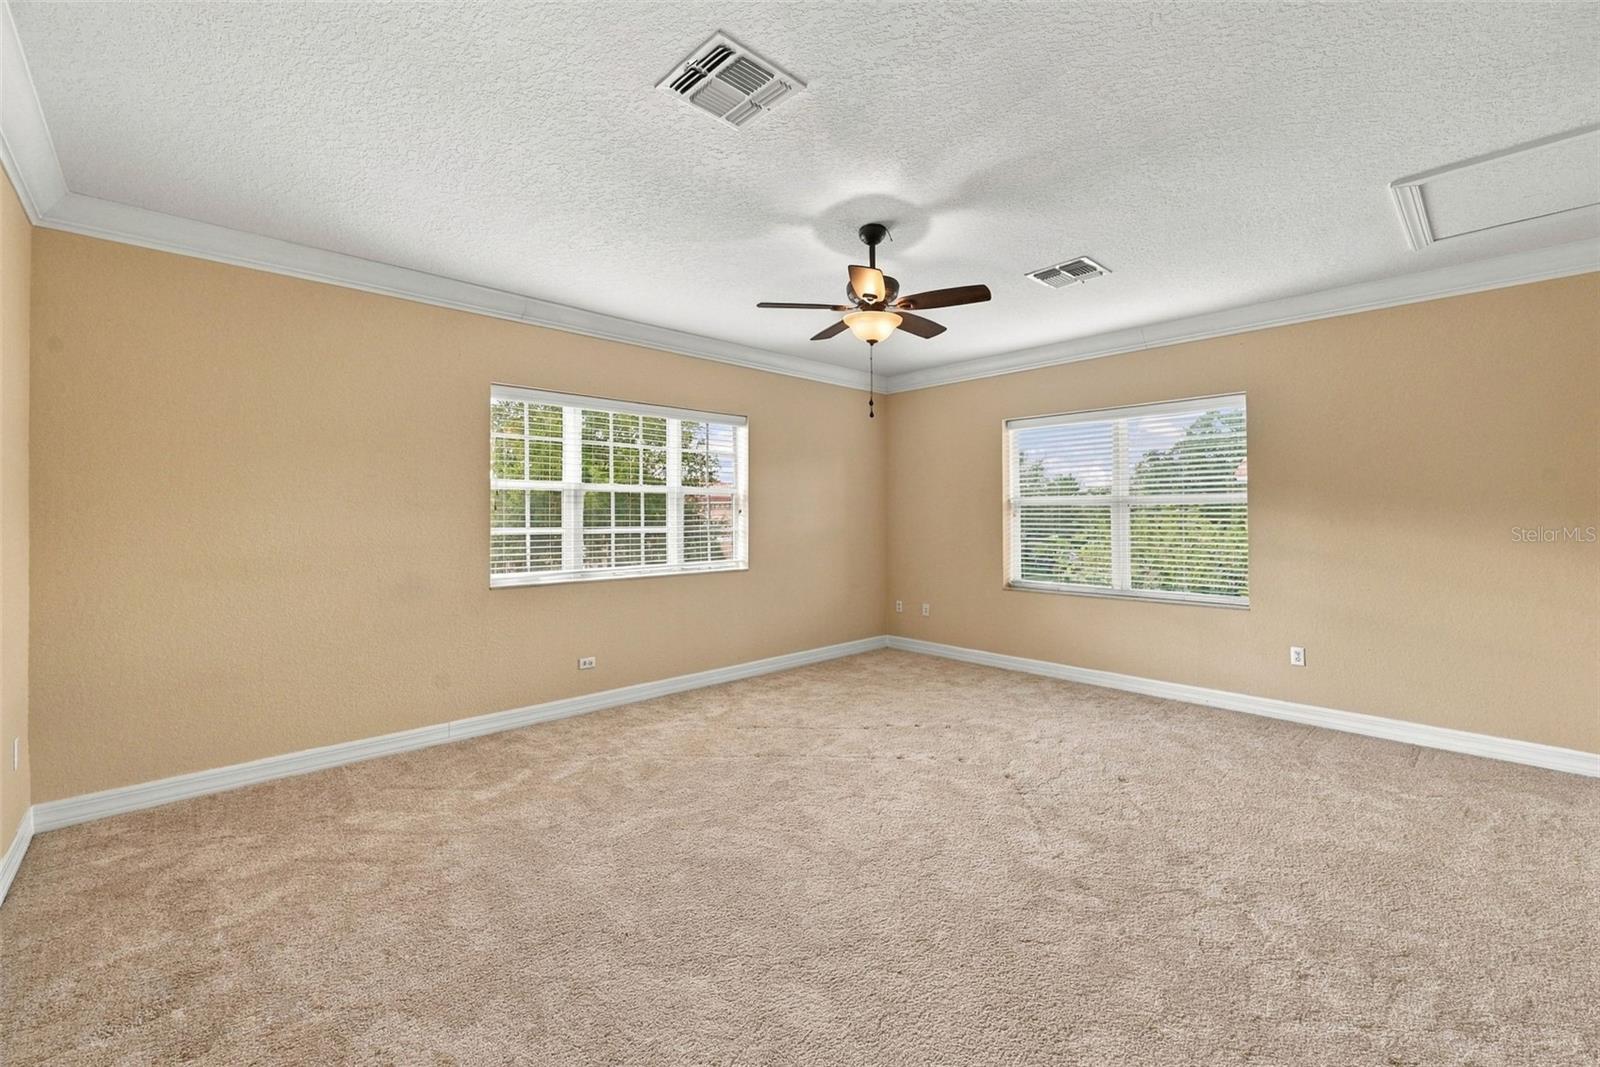
Upstairs Bonus Room / Possible Bedroom #5 / Game Room - 2139 TILLMAN AVE, WINTER GARDEN
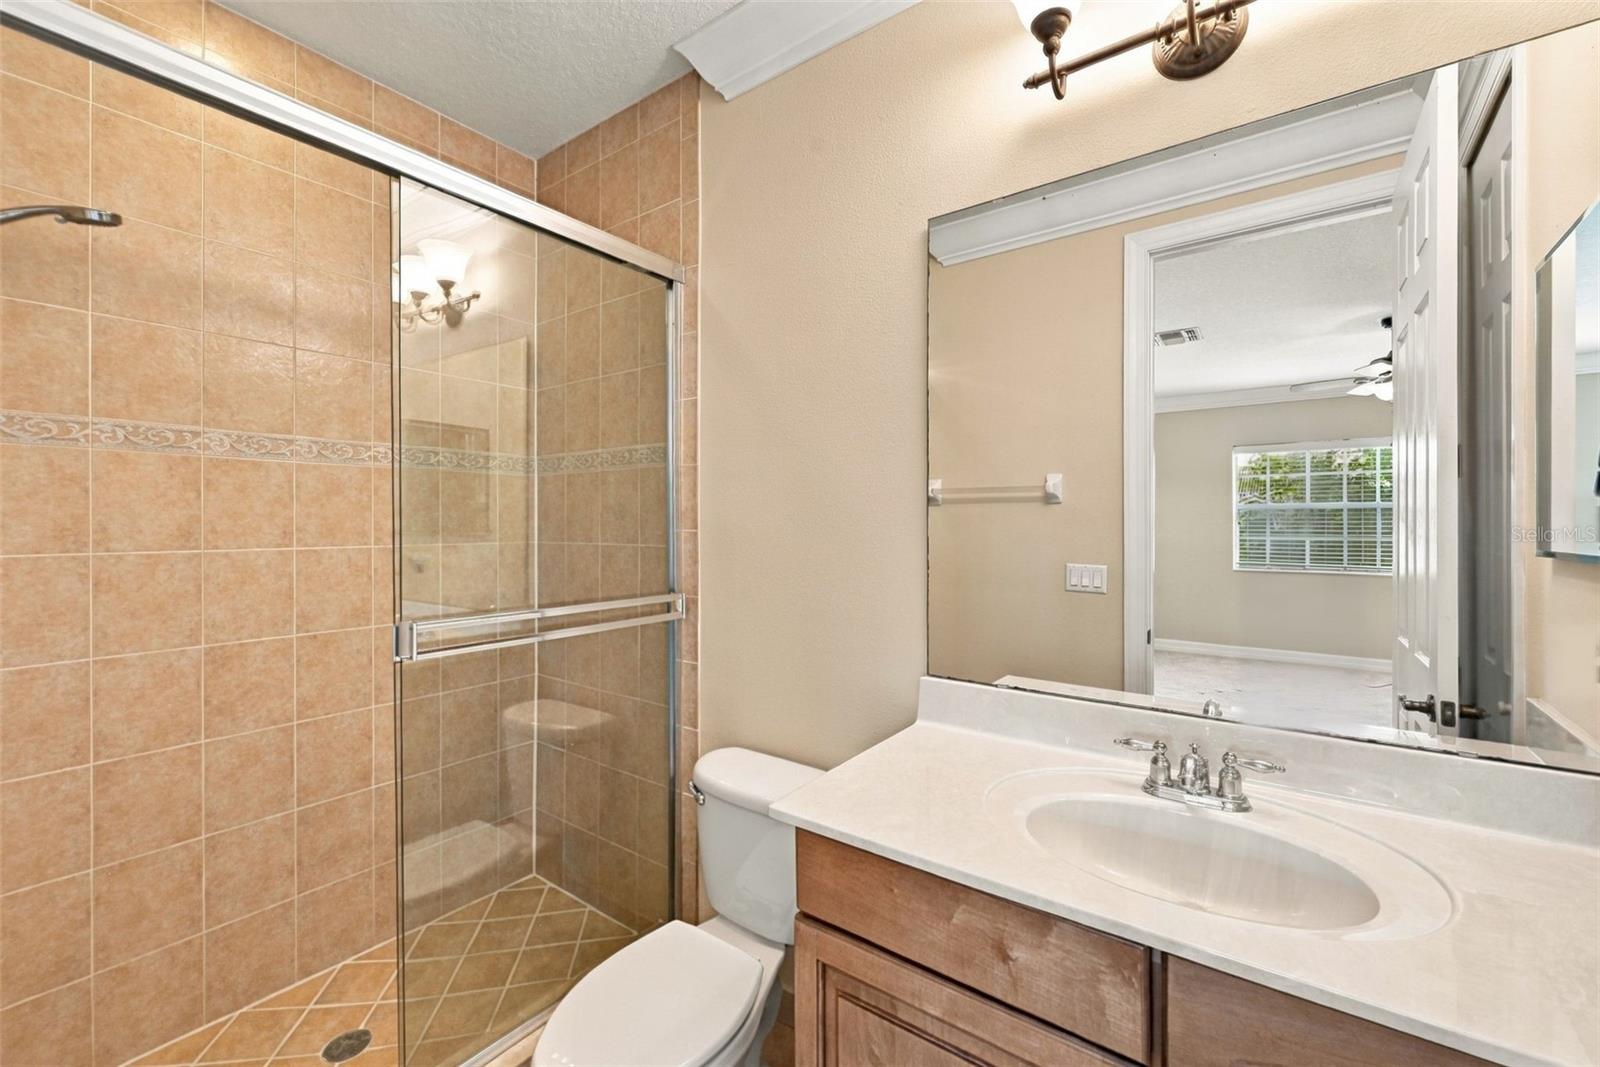
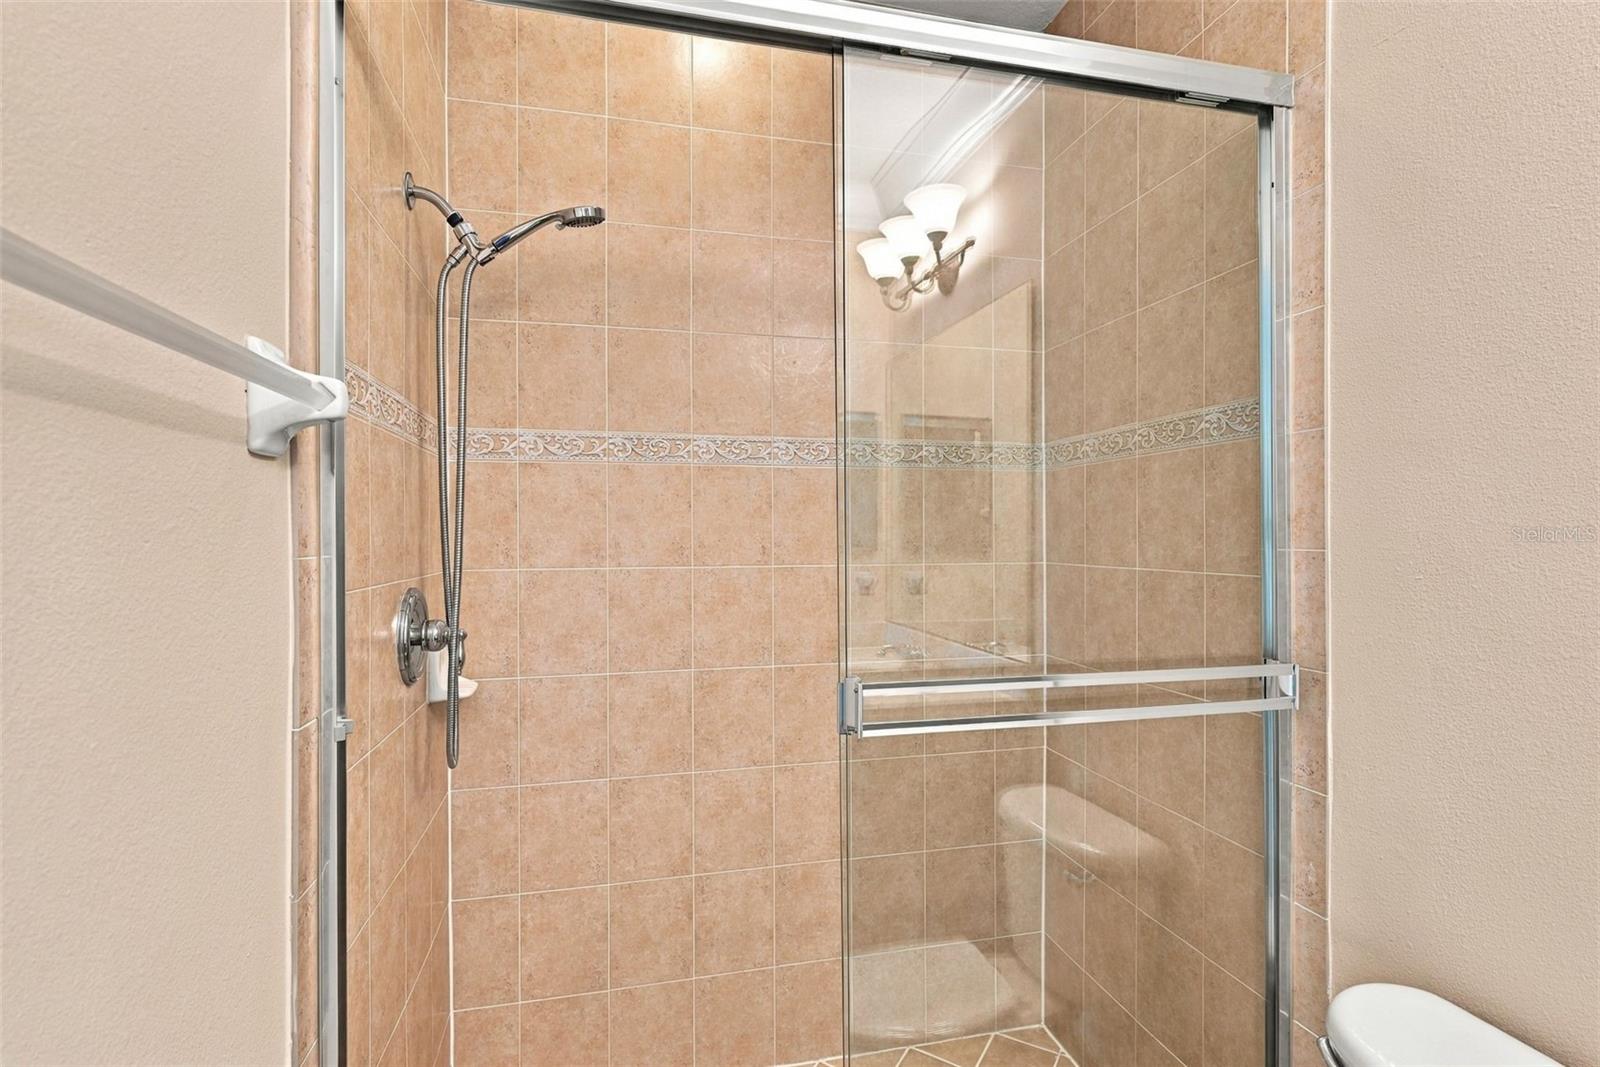
Upstairs Bonus Room Bathroom - 2139 TILLMAN AVE, WINTER GARDEN
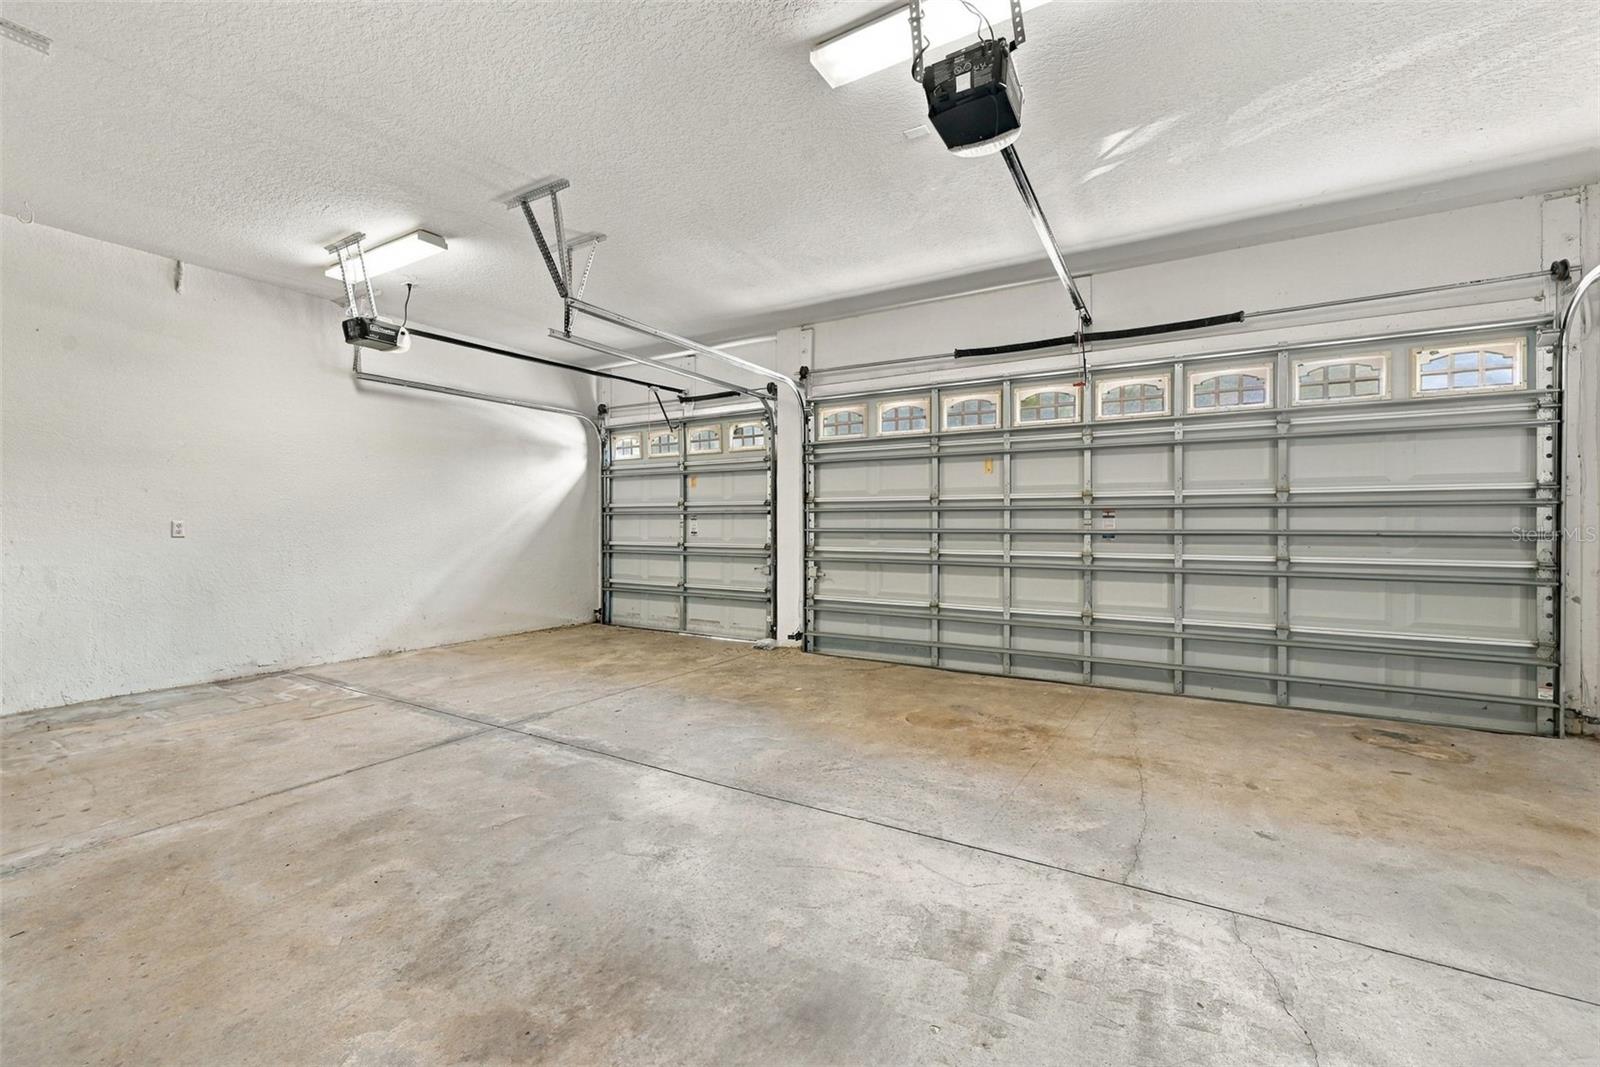
3 Car Over-sized Garage - 2139 TILLMAN AVE, WINTER GARDEN
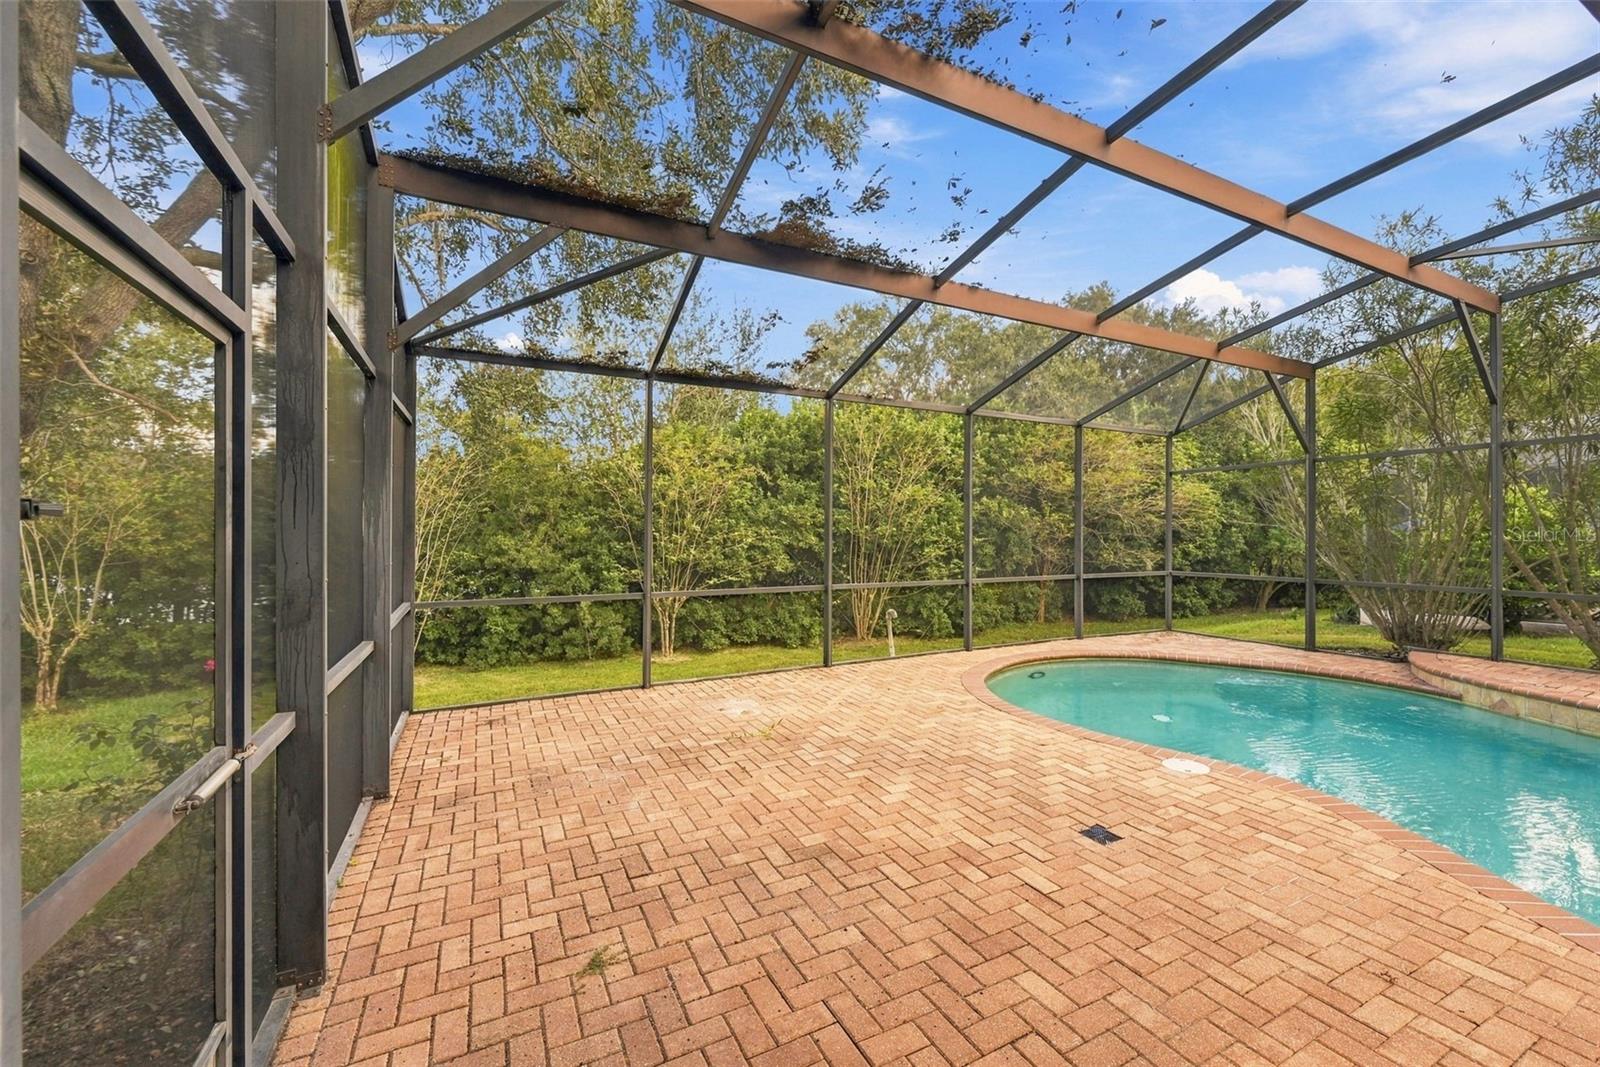
Pool / Lanai - 2139 TILLMAN AVE, WINTER GARDEN
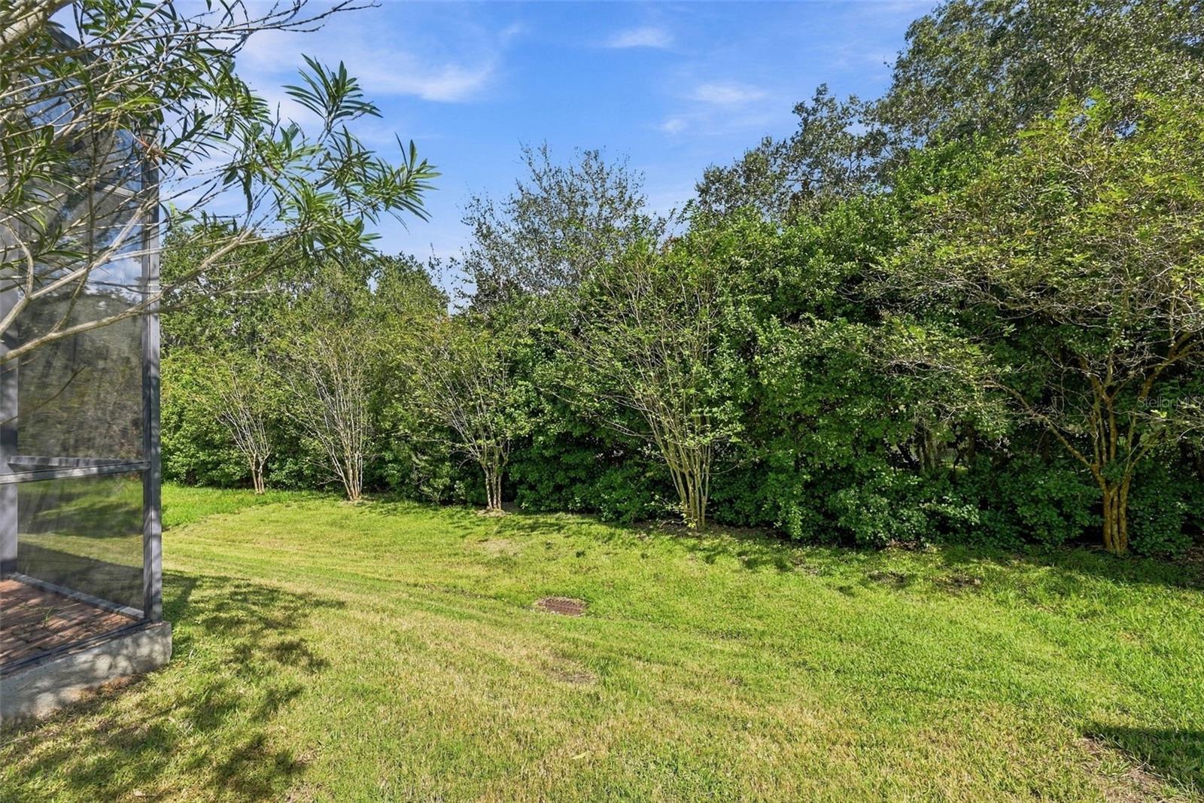
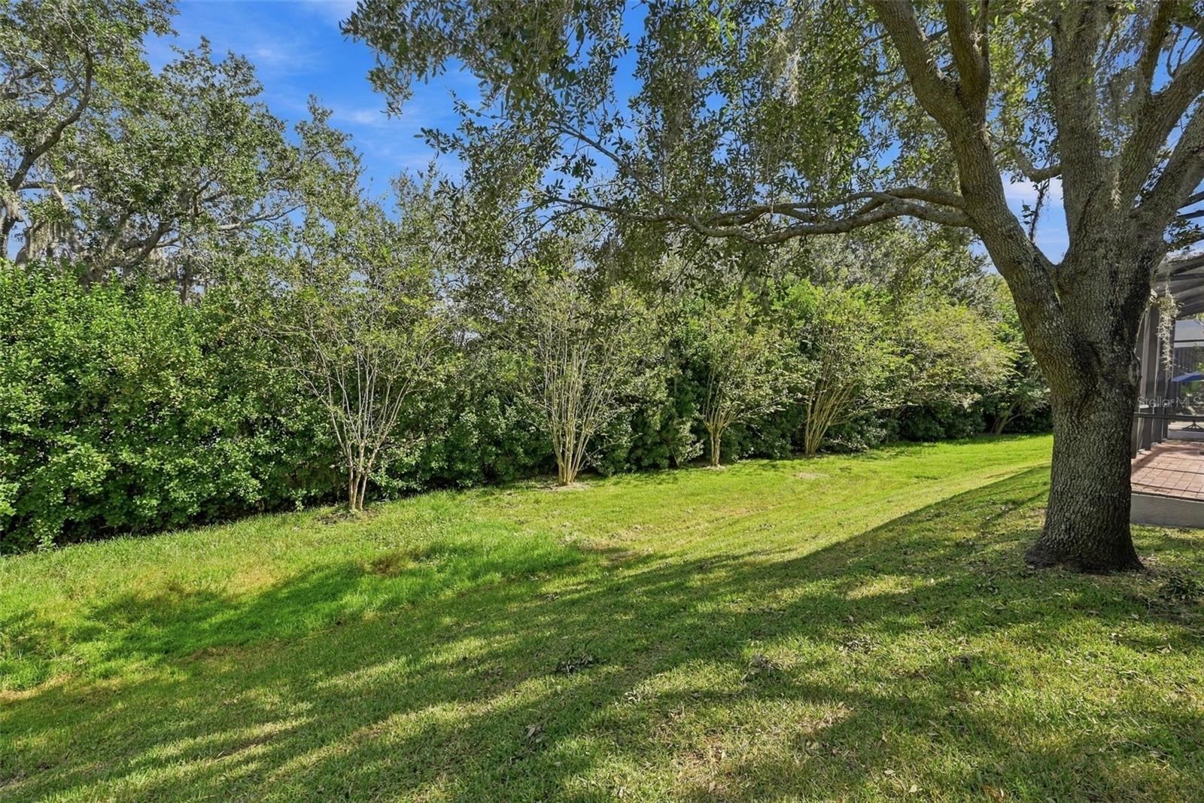
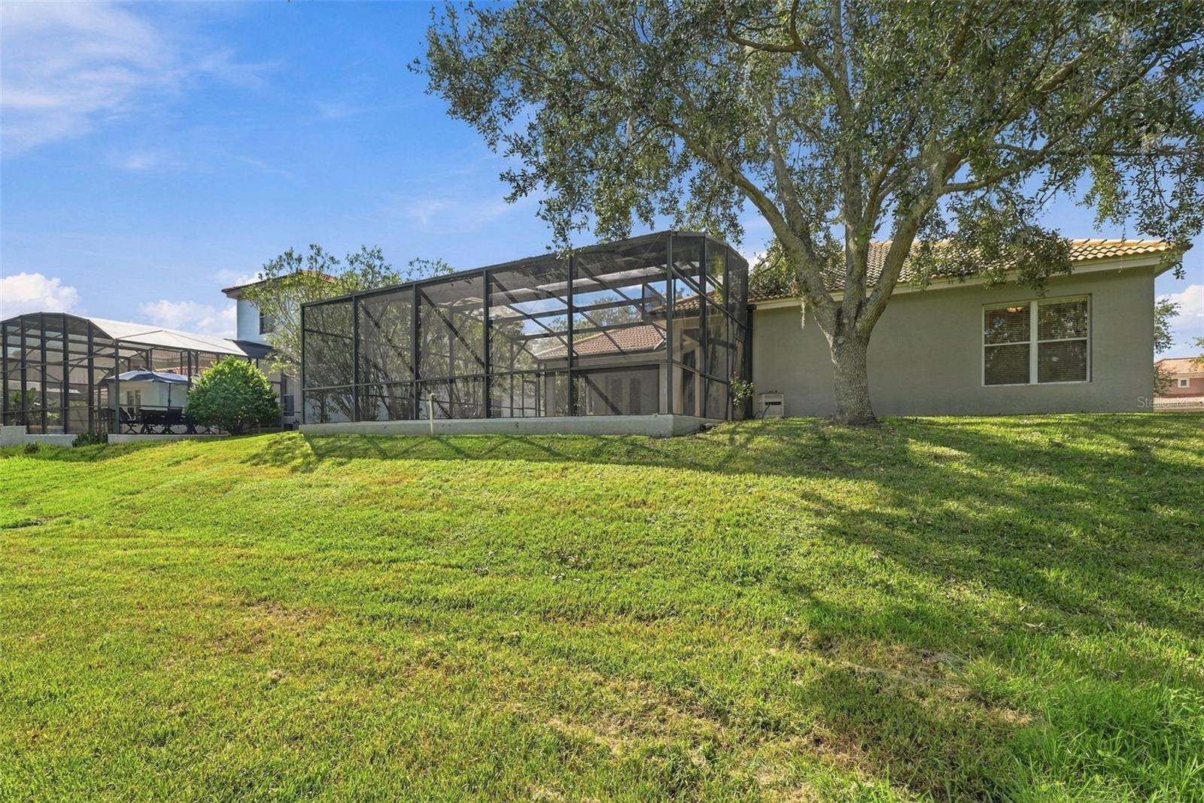
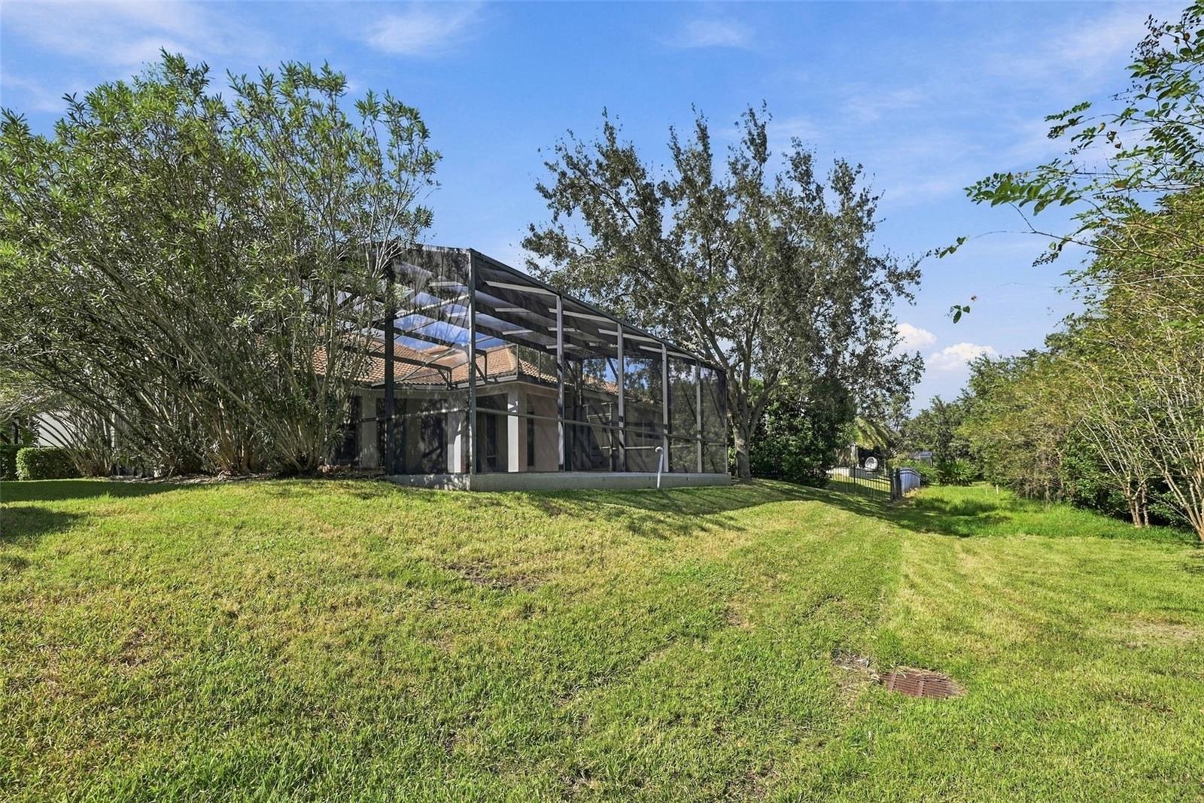
Backyard - 2139 TILLMAN AVE, WINTER GARDEN
Lot Overview - 2139 TILLMAN AVE, WINTER GARDEN
Front of Home - 2139 TILLMAN AVE, WINTER GARDEN
Lot Overview - 2139 TILLMAN AVE, WINTER GARDEN
Front of Home - 2139 TILLMAN AVE, WINTER GARDEN
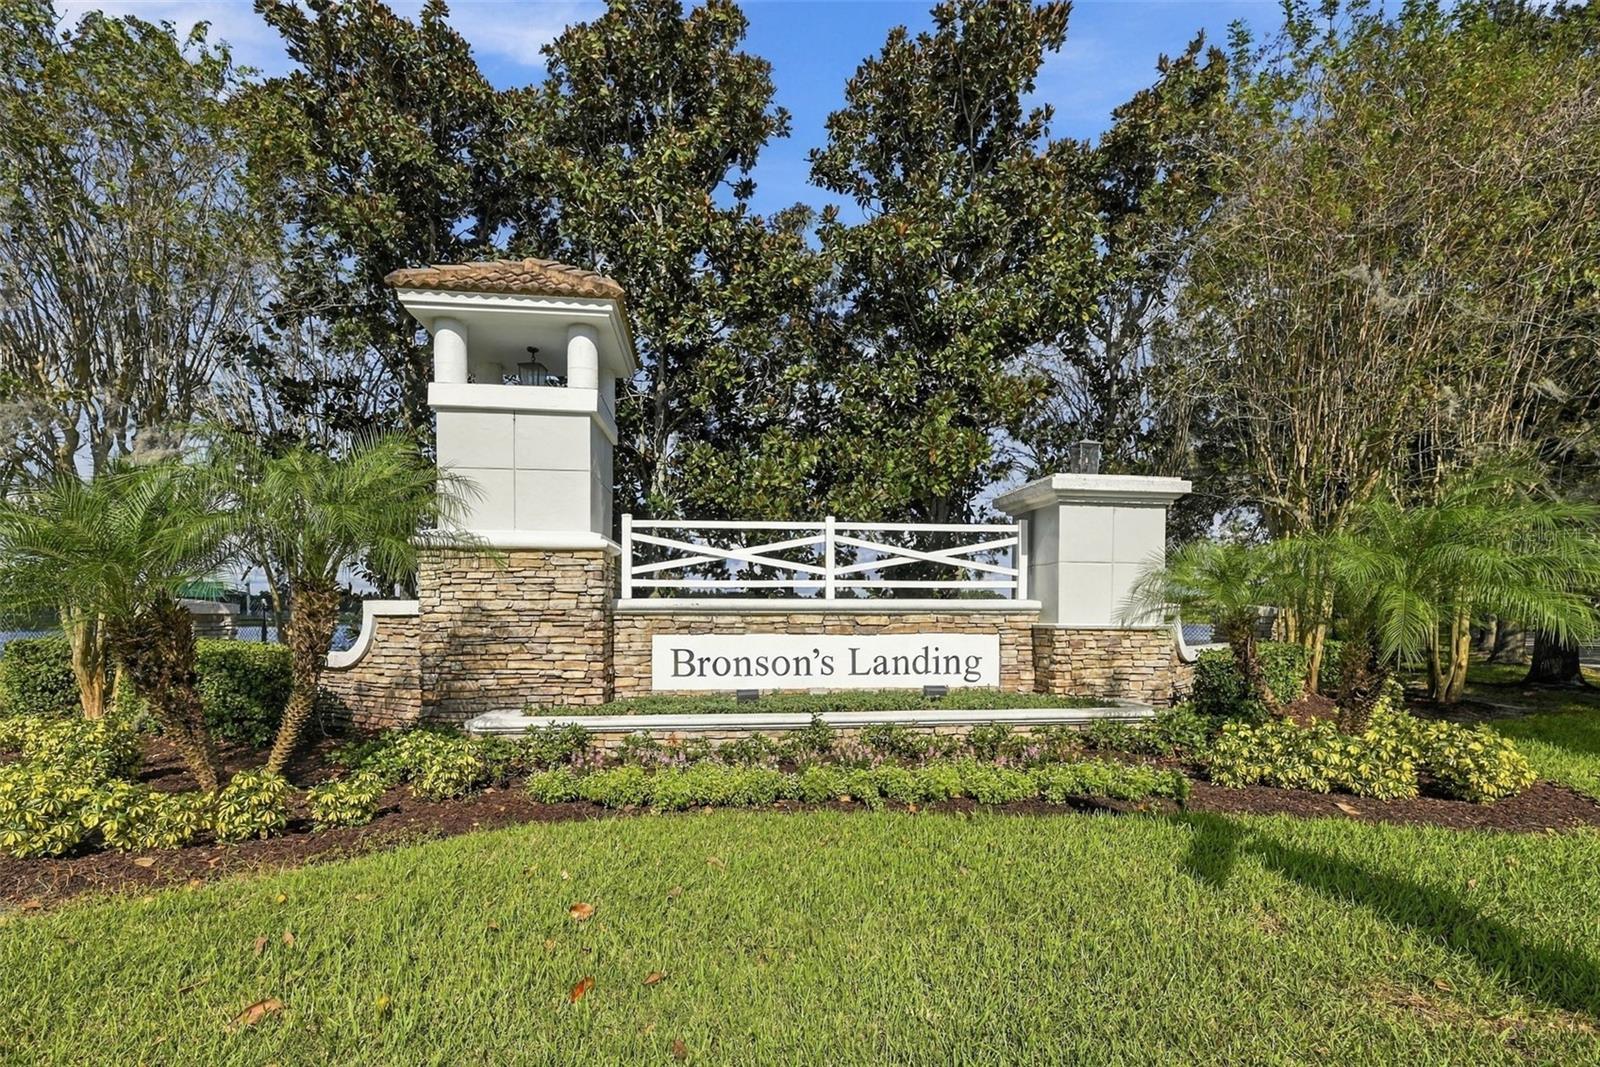
Bronson's Landing. Front of Community. - 2139 TILLMAN AVE, WINTER GARDEN
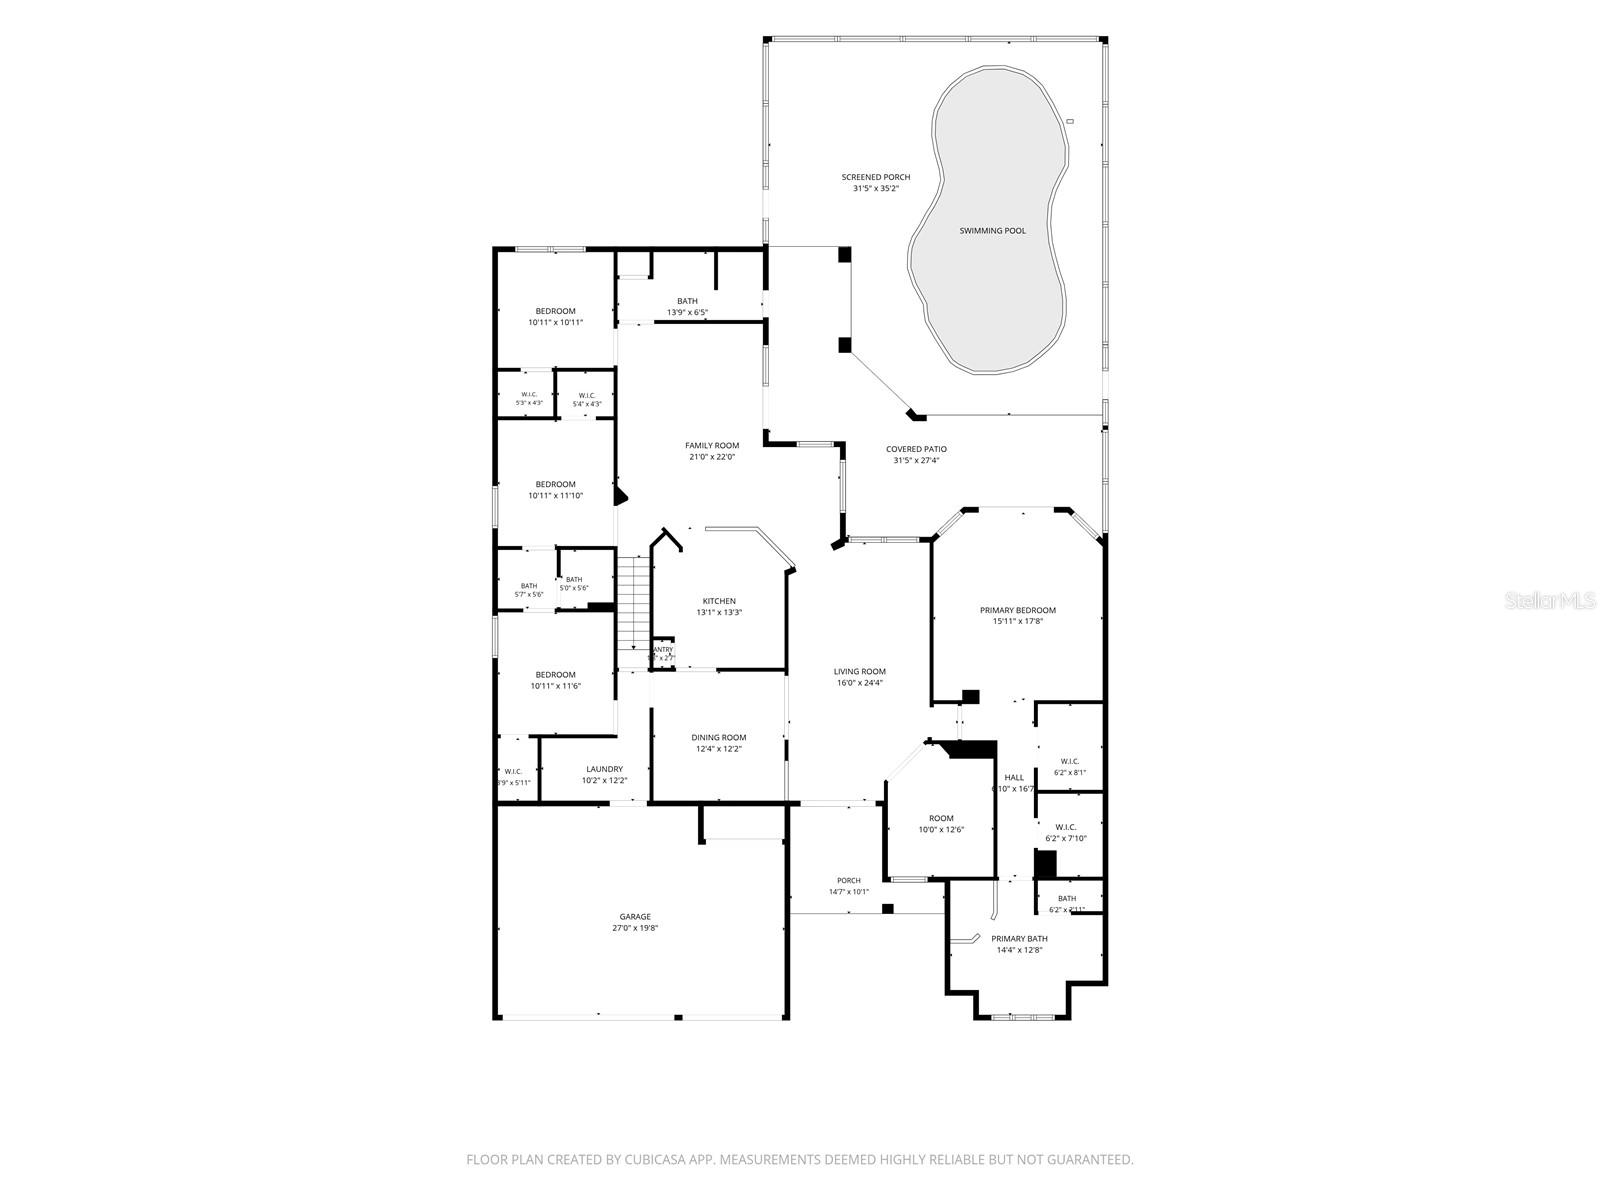
Floor Plan: Downstairs - 2139 TILLMAN AVE, WINTER GARDEN
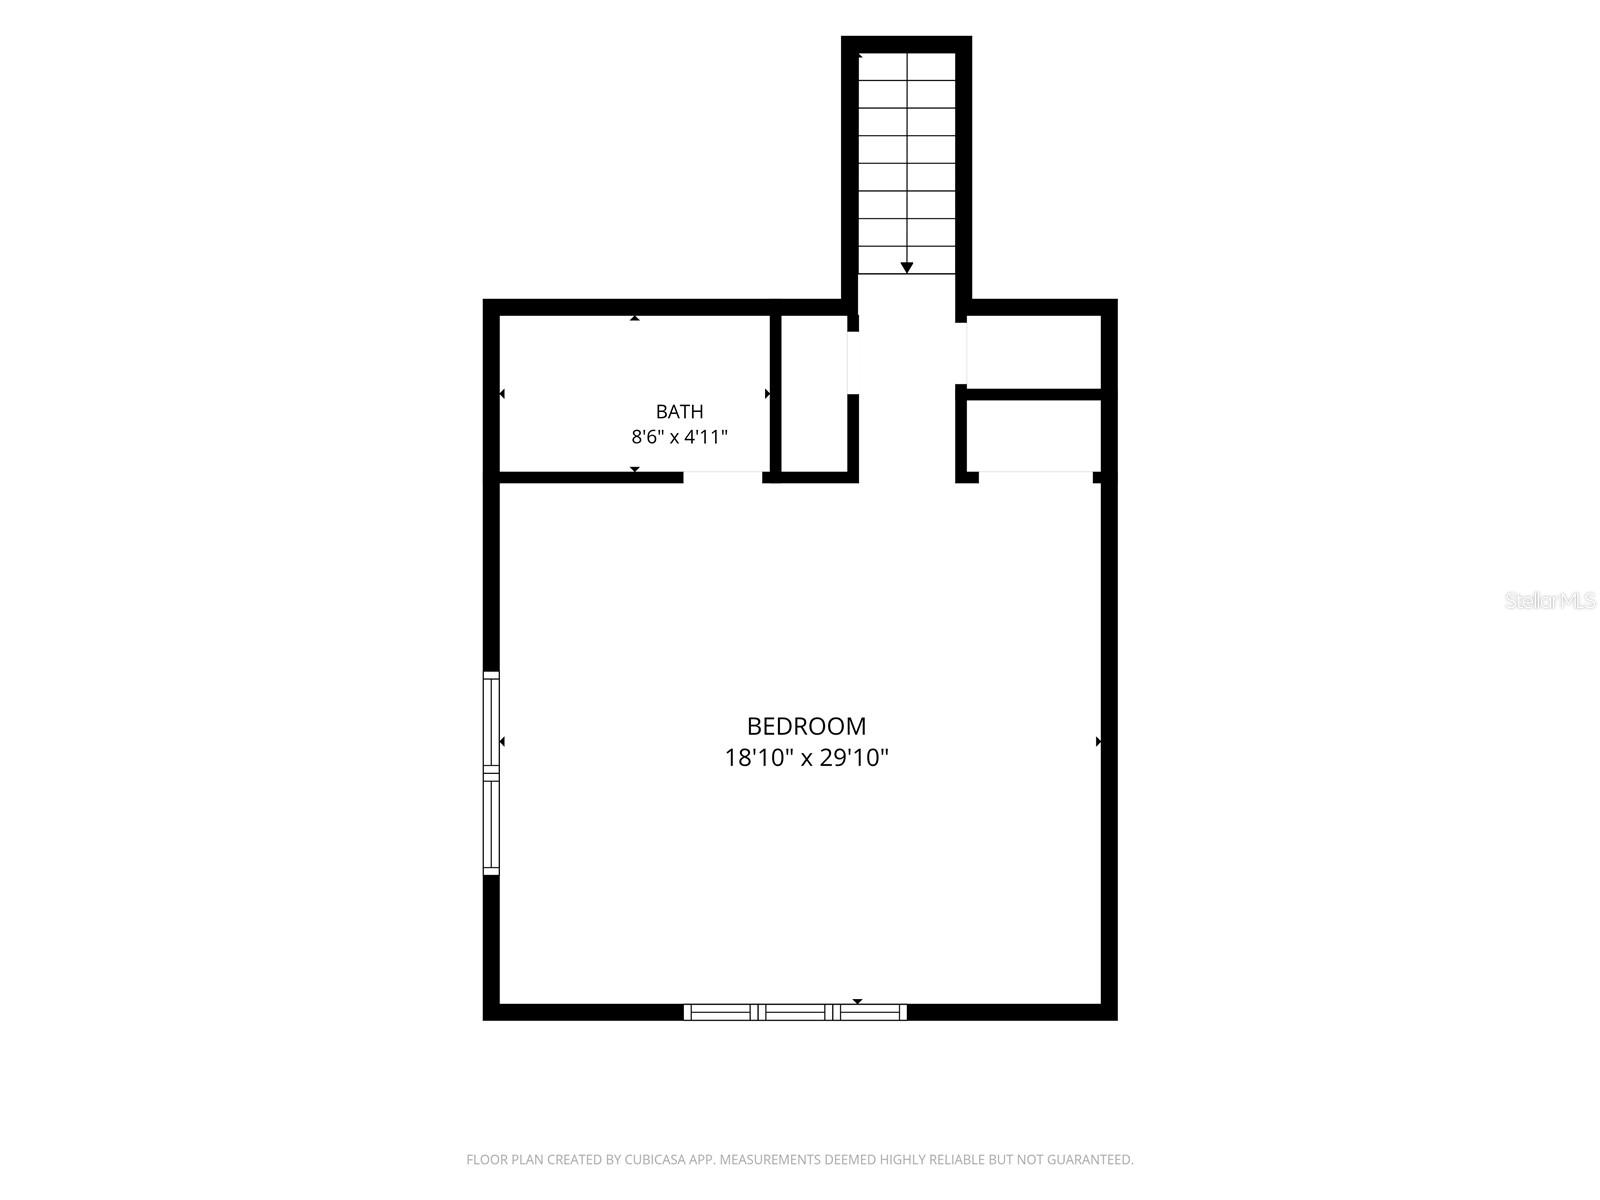
Floor Plan: Upstairs (Bonus Room / Game Room / Possible 5th Bedroom) - 2139 TILLMAN AVE, WINTER GARDEN
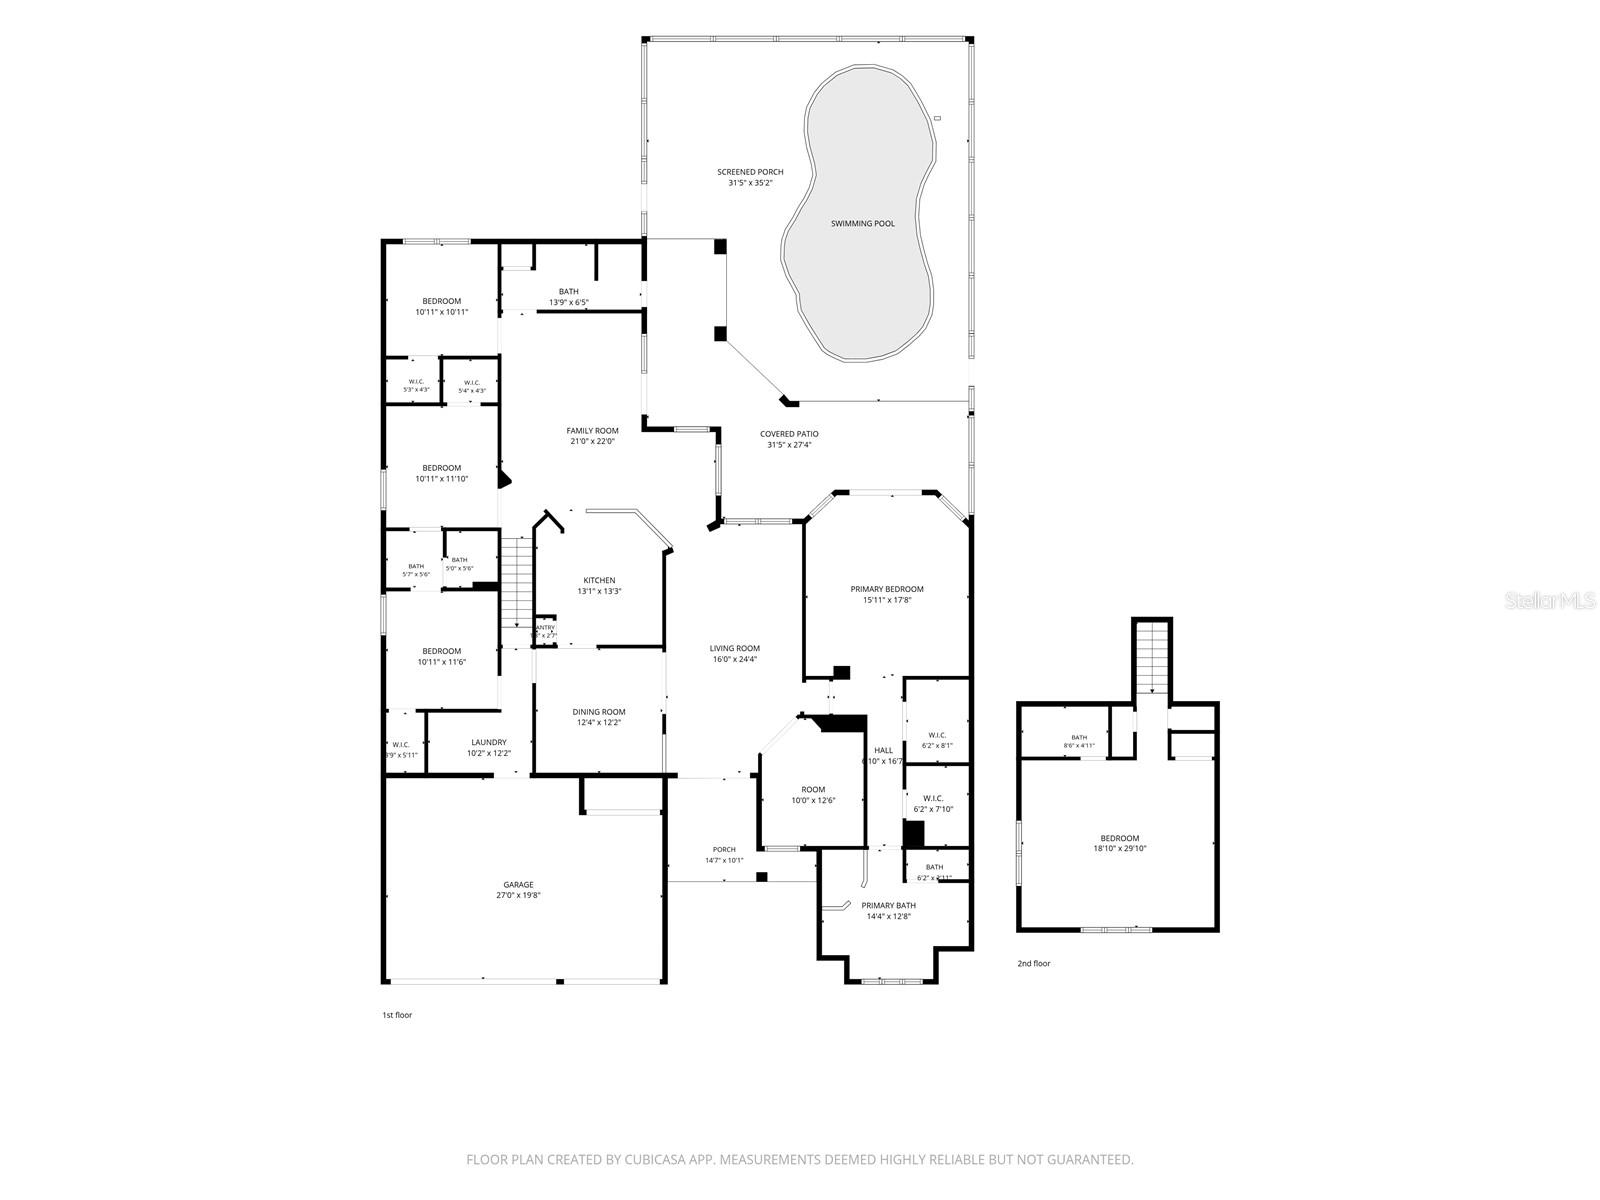
Floor Plan - 2139 TILLMAN AVE, WINTER GARDEN
75 photos

$825,000

2139 TILLMAN AVE
WINTER GARDEN, FL 34787
Listed by LA ROSA REALTY LLC
Bedrooms
4
Bathrooms
4
Living area
3,078 sqft
Year built
2007

About this home

STOP YOUR SCROLL!!! It's not everyday a GORGEOUS home inside the beautiful gated community of Bronson's Landing is available but this Pool Home offers SO MUCH! This 4 bedroom PLUS OFFICE and POSSIBLE 5th BEDROOM home has 4 FULL bathrooms with multiple living spaces, multiple dining areas as well as an extra large 3 car garage. At the heart of the home is the spacious kitchen with an island, perfectly positioned between the main living areas and designed for both everyday life and entertaining. You’ll find granite counter tops, a large center island, double ovens, plenty of cabinetry, and a pantry. One of the best features is that the primary suite and three additional bedrooms are all located on the main floor. The primary bedroom feels like its own private retreat on it's own side of the house with two walk-in closets, dual vanities, a soaking tub, and separate shower. Being a split floor plan, 2 bedrooms share a Jack-and-Jill bathroom that makes this home super functional. This home can easily handle generational living. Upstairs, the over-sized bonus room with its own full bathroom gives you even more possibilities. Use it as a game room, movie room, guest suite, home gym, second office, or even a possible 5th bedroom. There is plenty of flexibility to make the space work for your lifestyle. The backyard is where the Florida lifestyle really shines! Step outside to your own private oasis with a screened saltwater pool, covered lanai, paver deck, and convenient pool bath. The home backs to a beautiful tree-lined green space, giving you extra privacy and a peaceful setting with no home directly behind you. Imagine starting the morning with coffee by the pool, spending the afternoon soaking up the Florida sunshine, and ending the evening relaxing under the lanai. And YES! Location matters! Bronson’s Landing is a sought-after gated community in one of Winter Garden’s most desirable areas, with access to highly regarded schools and an amazing Central Florida location. You’re close to Winter Garden Village, shopping, dining, 429, and all the charm of Historic Downtown Winter Garden. ALSO! Walt Disney World is just a short drive away, making spontaneous trips to the parks, dinner at Disney Springs, or a night watching fireworks that much easier! This home gives you the space of a true family home, the privacy of a beautiful gated community, your own Florida pool, and easy access to everything that makes Winter Garden and the Disney area such a MAGICAL place to live. If you’ve been waiting for a home that offers space, flexibility, privacy with a pool, and a fantastic location, THIS IS THE ONE!

Highlights

Private pool

Property details

MLS
Stellar MLS
MLS #
MFRS5160111
Property type
Single Family Residence
Subdivision
BRONSONS LANDING
Status
Active
Days on market
N/A
On market date
October 25, 2026
Stories
N/A
Total bathrooms
4
Garage spaces
3
Parking spaces
N/A
Lot size
0.28 acres
Loading map…

Nearby schools

Within 10 miles. School directory data from the National Center for Education Statistics (NCES), accessed via the Urban Institute Education Data API. Local Score is calculated by INNOVATE Real Estate; where a state rating is shown, it comes from that state's own official school report card.

Elementary
LAKE WHITNEY ELEMENTARY
1.35 mi away · Grades -1-5
Nearest school -- attendance-zone data not available here
3.0
Local Score (student-teacher ratio only (preliminary -- will incorporate state test-score data once available)) -- not an official state rating
Enrollment
587
Student:teacher ratio
15.9:1
District
ORANGE
Middle
SUNRIDGE MIDDLE
2.08 mi away · Grades 6-8
Nearest school -- attendance-zone data not available here
2.0
Local Score (student-teacher ratio only (preliminary -- will incorporate state test-score data once available)) -- not an official state rating
Enrollment
1,347
Student:teacher ratio
18.5:1
District
ORANGE
High
WEST ORANGE HIGH
1.67 mi away · Grades 9-12
Nearest school -- attendance-zone data not available here
1.0
Local Score (student-teacher ratio only (preliminary -- will incorporate state test-score data once available)) -- not an official state rating
Enrollment
2,700
Student:teacher ratio
23.3:1
District
ORANGE

Walkability

Blended score for WINTER GARDEN's center, calculated by INNOVATE Real Estate from two sources: the EPA's National Walkability Index (street network, transit, land-use mix) and Google Places amenity data (what's actually reachable on foot from this point). 60% EPA National Walkability Index + 40% nearby-amenity density (Google Places).

42
Somewhat walkable
out of 100
EPA National Walkability Index
9.0 / 20 -- Below average walkable
Google Places amenity density
38 / 100
Restaurants & cafes5
Grocery stores0
Parks3
Schools2
Transit stops0
Pharmacies0

Market position

How this listing compares to current activity in WINTER GARDEN, from live MLS data.

On the market 0 days -- 78 fewer days than WINTER GARDEN's current average of 78 days.
For reference, the median list price across 1,126 active listings in WINTER GARDEN right now is $498,950.

Mortgage calculator

Estimate only - actual rate and payment depend on your lender, credit, and loan program.

$
%
%
Adjust tax / insurance estimates
% / yr
$
/mo
Est. monthly payment
$5,118/mo
$165,000 down
$660,000 loan
Principal & interest$4,281
Property tax (est.)$688
Home insurance (est.)$150

Similar homes you might like

Data source: Listing information provided by Stellar MLS (mfrmls) via Trestle/CoreLogic. Last updated 23 hr ago.

Information herein deemed reliable but not guaranteed; all measurements, school assignments, HOA fees, taxes, and feature lists are approximate and should be independently verified. Equal Housing Opportunity.