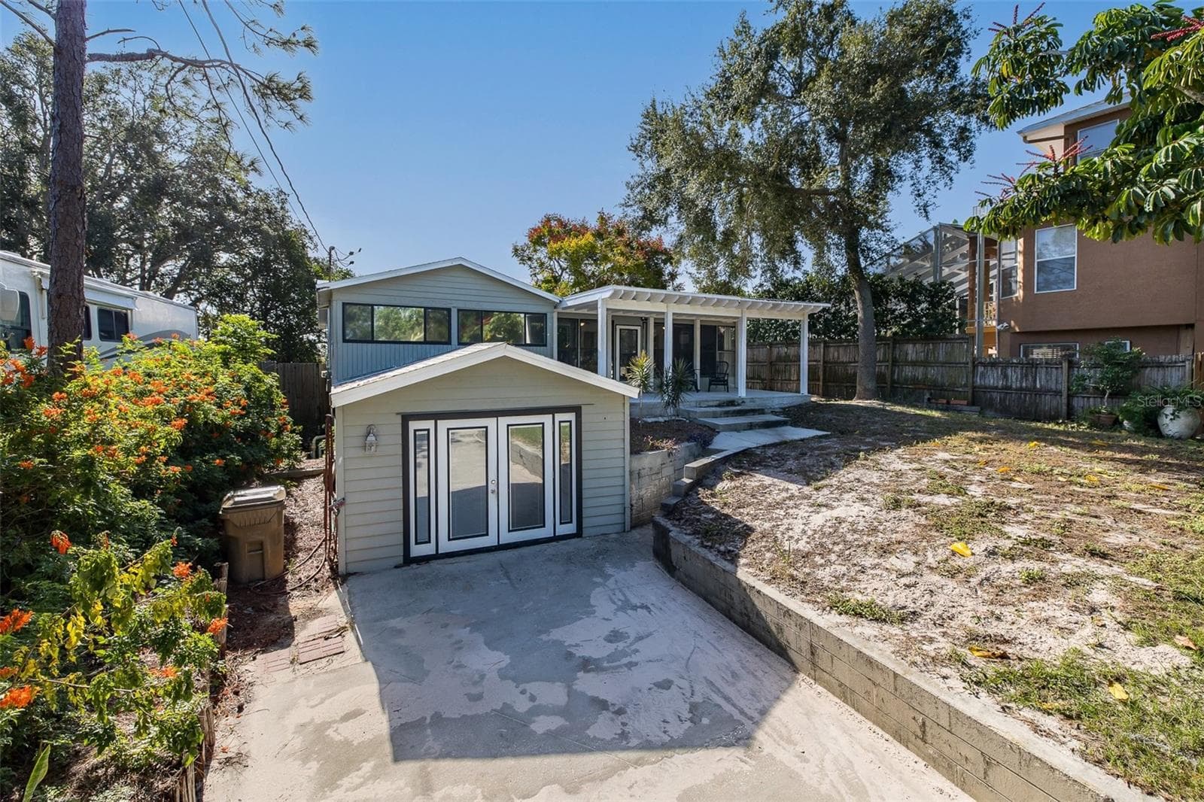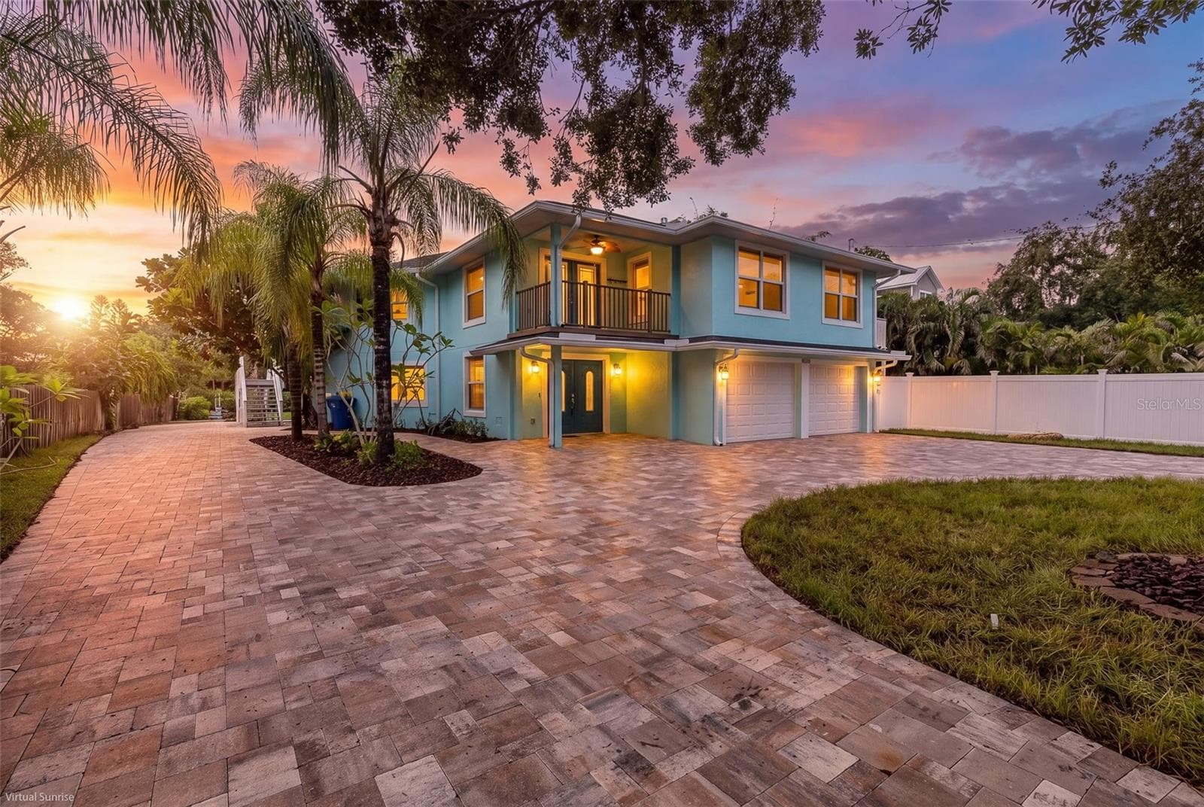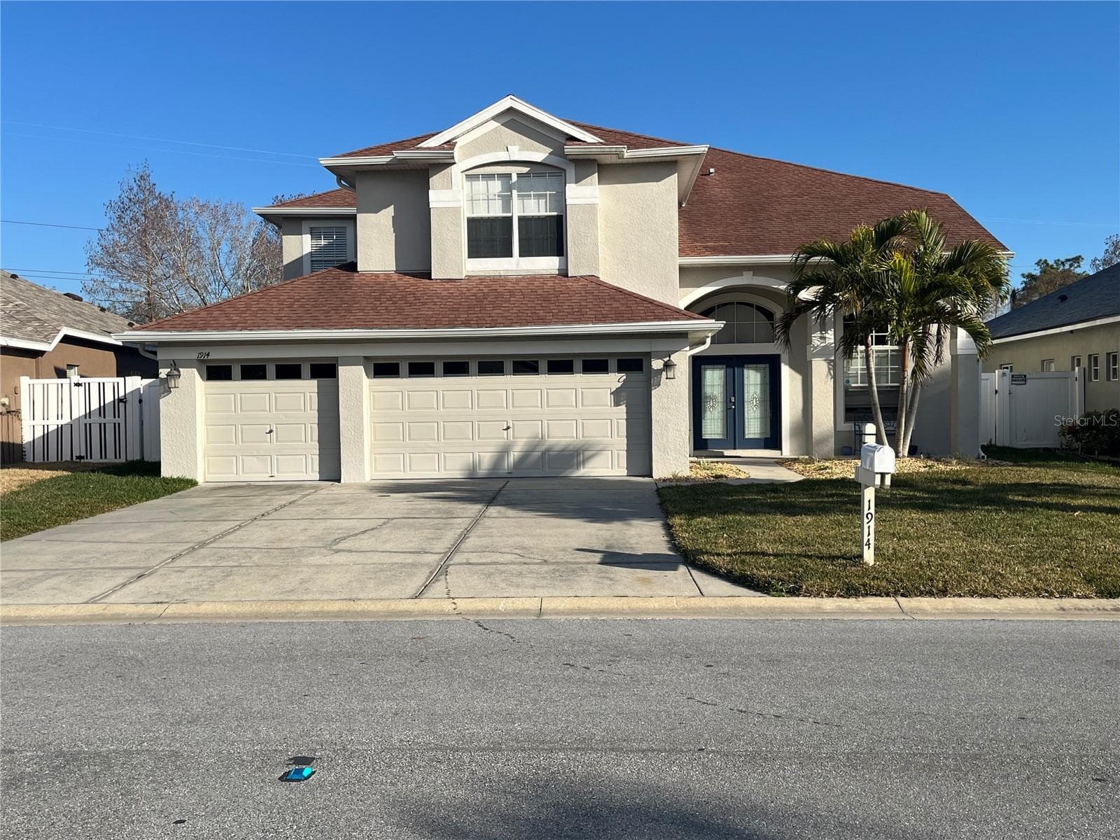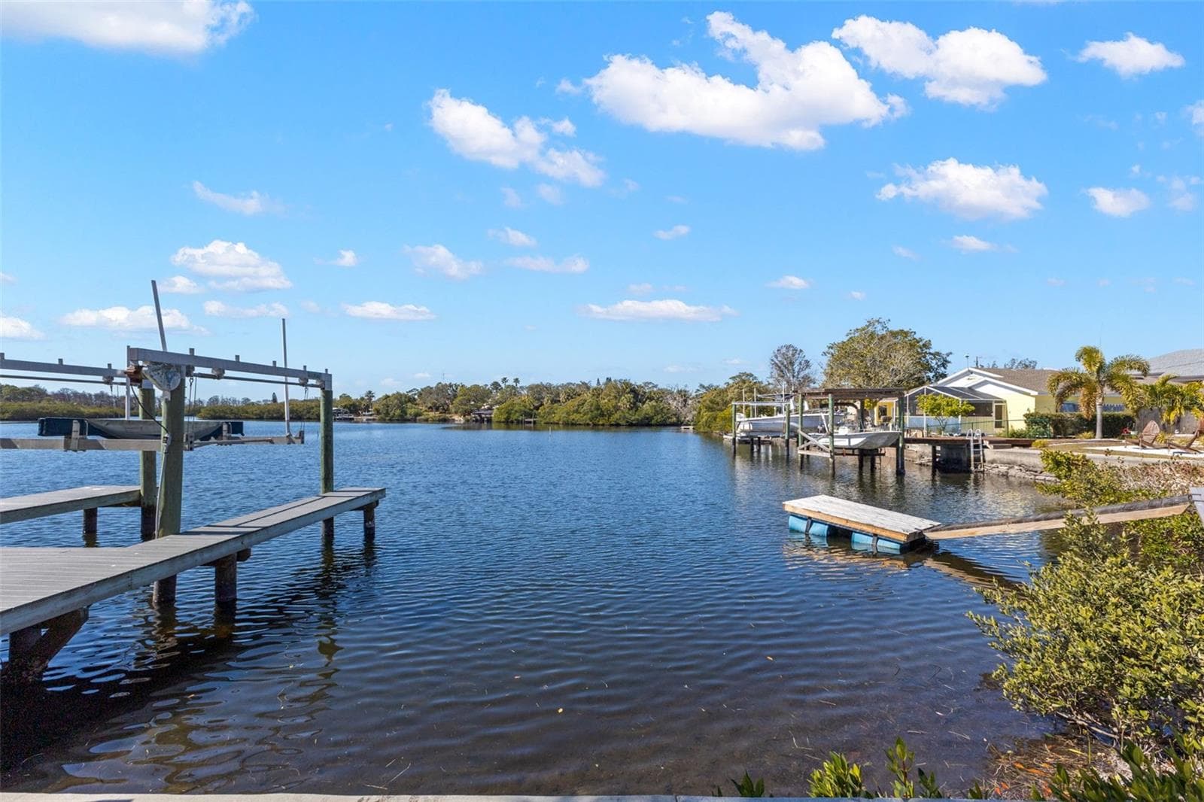
Single Family Residence at 2138 BAYOU DR, HOLIDAY
Single Family Residence at 2138 BAYOU DR, HOLIDAY, photo 2 of 53
Single Family Residence at 2138 BAYOU DR, HOLIDAY, photo 3 of 53
Single Family Residence at 2138 BAYOU DR, HOLIDAY, photo 4 of 53
Single Family Residence at 2138 BAYOU DR, HOLIDAY, photo 5 of 53
Single Family Residence at 2138 BAYOU DR, HOLIDAY, photo 6 of 53
virtually staged - 2138 BAYOU DR, HOLIDAY
Single Family Residence at 2138 BAYOU DR, HOLIDAY, photo 8 of 53
Single Family Residence at 2138 BAYOU DR, HOLIDAY, photo 9 of 53
Single Family Residence at 2138 BAYOU DR, HOLIDAY, photo 10 of 53
Single Family Residence at 2138 BAYOU DR, HOLIDAY, photo 11 of 53
Single Family Residence at 2138 BAYOU DR, HOLIDAY, photo 12 of 53
Single Family Residence at 2138 BAYOU DR, HOLIDAY, photo 13 of 53
Single Family Residence at 2138 BAYOU DR, HOLIDAY, photo 14 of 53
Single Family Residence at 2138 BAYOU DR, HOLIDAY, photo 15 of 53
Single Family Residence at 2138 BAYOU DR, HOLIDAY, photo 16 of 53
Single Family Residence at 2138 BAYOU DR, HOLIDAY, photo 17 of 53
Single Family Residence at 2138 BAYOU DR, HOLIDAY, photo 18 of 53
Single Family Residence at 2138 BAYOU DR, HOLIDAY, photo 19 of 53
Single Family Residence at 2138 BAYOU DR, HOLIDAY, photo 20 of 53
Single Family Residence at 2138 BAYOU DR, HOLIDAY, photo 21 of 53
Single Family Residence at 2138 BAYOU DR, HOLIDAY, photo 22 of 53
Single Family Residence at 2138 BAYOU DR, HOLIDAY, photo 23 of 53
Single Family Residence at 2138 BAYOU DR, HOLIDAY, photo 24 of 53
bonus room great for office/workouts etc - 2138 BAYOU DR, HOLIDAY
Single Family Residence at 2138 BAYOU DR, HOLIDAY, photo 26 of 53
Single Family Residence at 2138 BAYOU DR, HOLIDAY, photo 27 of 53
Single Family Residence at 2138 BAYOU DR, HOLIDAY, photo 28 of 53
spacious primary bedroom - 2138 BAYOU DR, HOLIDAY
Single Family Residence at 2138 BAYOU DR, HOLIDAY, photo 31 of 53
huge walk in closet - 2138 BAYOU DR, HOLIDAY
Single Family Residence at 2138 BAYOU DR, HOLIDAY, photo 33 of 53
Single Family Residence at 2138 BAYOU DR, HOLIDAY, photo 34 of 53
Single Family Residence at 2138 BAYOU DR, HOLIDAY, photo 35 of 53
Single Family Residence at 2138 BAYOU DR, HOLIDAY, photo 36 of 53
Single Family Residence at 2138 BAYOU DR, HOLIDAY, photo 37 of 53
Single Family Residence at 2138 BAYOU DR, HOLIDAY, photo 38 of 53
Single Family Residence at 2138 BAYOU DR, HOLIDAY, photo 39 of 53
Single Family Residence at 2138 BAYOU DR, HOLIDAY, photo 40 of 53
Single Family Residence at 2138 BAYOU DR, HOLIDAY, photo 41 of 53
Single Family Residence at 2138 BAYOU DR, HOLIDAY, photo 42 of 53
Single Family Residence at 2138 BAYOU DR, HOLIDAY, photo 43 of 53
Single Family Residence at 2138 BAYOU DR, HOLIDAY, photo 44 of 53
Single Family Residence at 2138 BAYOU DR, HOLIDAY, photo 45 of 53
make this your own  waterfront paradise - 2138 BAYOU DR, HOLIDAY
Single Family Residence at 2138 BAYOU DR, HOLIDAY, photo 47 of 53
Single Family Residence at 2138 BAYOU DR, HOLIDAY, photo 48 of 53
Single Family Residence at 2138 BAYOU DR, HOLIDAY, photo 49 of 53
Single Family Residence at 2138 BAYOU DR, HOLIDAY, photo 50 of 53
Single Family Residence at 2138 BAYOU DR, HOLIDAY, photo 51 of 53
Single Family Residence at 2138 BAYOU DR, HOLIDAY, photo 52 of 53
Single Family Residence at 2138 BAYOU DR, HOLIDAY, photo 53 of 53
53 photos

$775,000

2138 BAYOU DR
HOLIDAY, FL 34691
Listed by Vanessa Leonard · KELLER WILLIAMS REALTY- PALM HARBOR
Bedrooms
4
Bathrooms
2.5
Living area
2,583 sqft
Year built
1979

About this home

Virtually Staged. Open access to the Gulf!! Experience elevated waterfront living in this elegant 3 bed/2 bath residence with a versatile bonus room, thoughtfully designed to blend architectural charm, refined finishes, and seamless indoor–outdoor flow, all in the sought after Baileys Bluff Estates! The generously sized secondary bedrooms offer ample closet space and share a beautifully appointed full bath with a tub/shower combination. A hallway linen closet with built-in shelving provides additional storage. The primary suite is a true retreat, featuring sliding-door access to the lanai and a spa-inspired bath complete with a step-in shower with sliding glass doors—also opening to the exterior—dual-sink vanity, private water closet, and a dedicated dressing hallway with abundant closet space. A separate pool-access bath with sink and toilet can be closed off from the primary suite for added privacy. A nearby washer and dryer closet enhances everyday convenience. The main living areas impress with soaring volume ceilings, recessed lighting, and a striking corner stone fireplace anchoring the space. The chef’s kitchen is as functional as it is beautiful, showcasing wood soft-close cabinetry, granite countertops, stainless steel appliances, a breakfast bar, pantry closets with extensive shelving, a built-in corner desk, and a sun-filled breakfast nook. Architectural details add warmth and character, including a barn-style sliding door allowing the kitchen to be closed off when desired, and a decorative wicker-accent opening that enhances the home’s charm. A flexible dining area offers the option of formal dining and opens through sliding doors to a charming brick patio. The bonus room provides exceptional flexibility—ideal as a home office, media room, or optional fourth bedroom—complete with a utility sink closet, additional storage, and direct garage access. Outdoors, the expansive screened-in lanai and pool create a private oasis perfect for entertaining, complemented by an outdoor shower. The generous fenced backyard leads to your waterfront dock area, where tranquil water views can be enjoyed from the living room, breakfast nook, dining area, and kitchen. Additional highlights include light wood luxury vinyl flooring throughout; tile flooring in all bathrooms, oversized windows providing abundant natural light, ample storage throughout, and an oversized two-car garage. Located just two blocks from the Coastal Anclote Trail, which offers over four miles of scenic paths that connect to the Pinellas Trail in Tarpon Springs. Enjoy easy water access via the bayou and creek with just a five-minute boat ride to the Gulf. The area is also ideal for kayaking. Pickleball courts with weekly league play are located within one mile. This exceptional waterfront property offers the perfect blend of lifestyle, comfort, and convenience. Schedule your private showing today.

Highlights

WaterfrontPrivate poolFireplace

Property details

MLS
Stellar MLS
MLS #
MFRTB8469784
Property type
Single Family Residence
Subdivision
BAILEYS BLUFF ESTATES
Status
Active
Days on market
234
On market date
February 11, 2026
Stories
N/A
Total bathrooms
2.5
Garage spaces
2
Parking spaces
N/A
Lot size
0.53 acres
Loading map…

Nearby schools

Within 10 miles. School directory data from the National Center for Education Statistics (NCES), accessed via the Urban Institute Education Data API. Local Score is calculated by INNOVATE Real Estate; where a state rating is shown, it comes from that state's own official school report card.

Elementary
GULF TRACE ELEMENTARY SCHOOL
1.19 mi away · Grades -1-5
Nearest school -- attendance-zone data not available here
3.0
Local Score (student-teacher ratio only (preliminary -- will incorporate state test-score data once available)) -- not an official state rating
Enrollment
607
Student:teacher ratio
15.6:1
District
PASCO
Middle
PAUL R. SMITH MIDDLE SCHOOL
1.72 mi away · Grades 6-8
Nearest school -- attendance-zone data not available here
3.0
Local Score (student-teacher ratio only (preliminary -- will incorporate state test-score data once available)) -- not an official state rating
Enrollment
973
Student:teacher ratio
17.1:1
District
PASCO
High
ANCLOTE HIGH SCHOOL
1.5 mi away · Grades 9-12
Nearest school -- attendance-zone data not available here
2.0
Local Score (student-teacher ratio only (preliminary -- will incorporate state test-score data once available)) -- not an official state rating
Enrollment
1,178
Student:teacher ratio
19.3:1
District
PASCO

Walkability

Blended score for HOLIDAY's center, calculated by INNOVATE Real Estate from two sources: the EPA's National Walkability Index (street network, transit, land-use mix) and Google Places amenity data (what's actually reachable on foot from this point). 60% EPA National Walkability Index + 40% nearby-amenity density (Google Places).

14
Very car-dependent
out of 100
EPA National Walkability Index
4.7 / 20 -- Least walkable
Google Places amenity density
0 / 100
Restaurants & cafes0
Grocery stores0
Parks0
Schools0
Transit stops0
Pharmacies0

Market position

How this listing compares to current activity in HOLIDAY, from live MLS data.

On the market 234 days -- 148 more days than HOLIDAY's current average of 86 days.
For reference, the median list price across 448 active listings in HOLIDAY right now is $225,000.

Mortgage calculator

Estimate only - actual rate and payment depend on your lender, credit, and loan program.

$
%
%
Adjust tax / insurance estimates
% / yr
$
/mo
Est. monthly payment
$4,817/mo
$155,000 down
$620,000 loan
Principal & interest$4,021
Property tax (est.)$646
Home insurance (est.)$150

Similar homes you might like

Data source: Listing information provided by Stellar MLS (mfrmls) via Trestle/CoreLogic. Last updated 20 days ago.

Information herein deemed reliable but not guaranteed; all measurements, school assignments, HOA fees, taxes, and feature lists are approximate and should be independently verified. Equal Housing Opportunity.