
$399,500
About this home
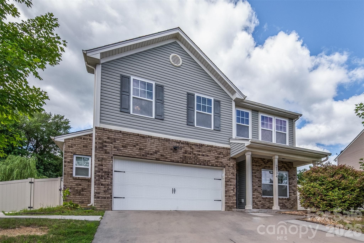
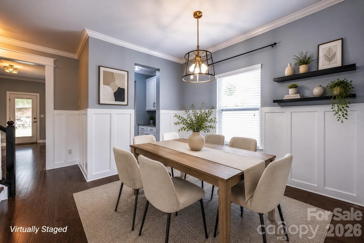
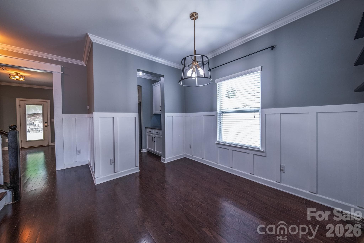
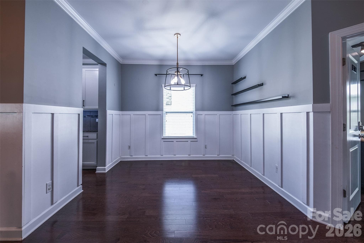
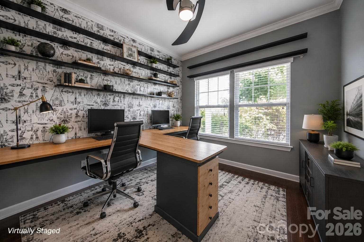
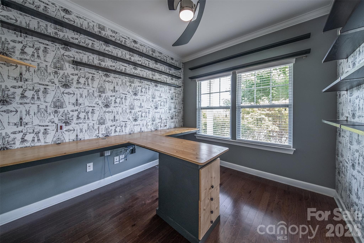
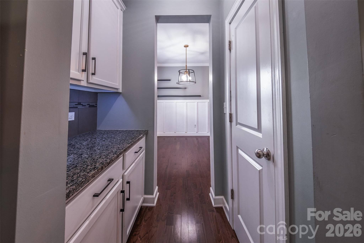
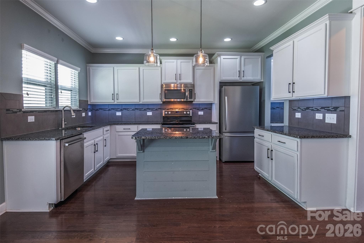
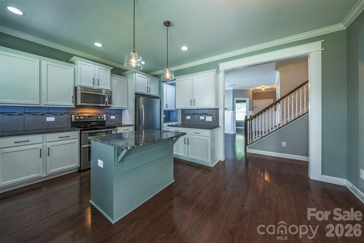
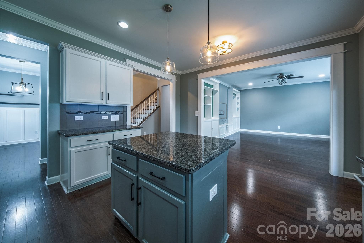
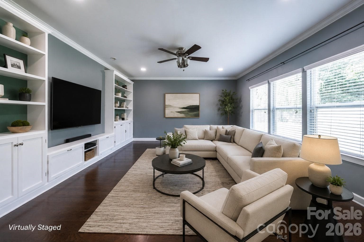
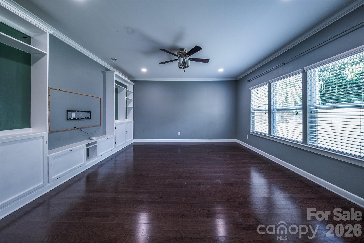
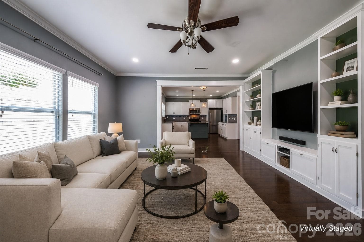
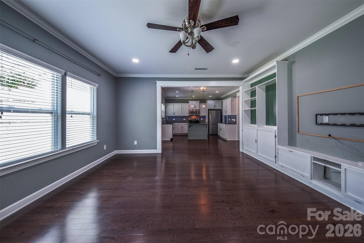
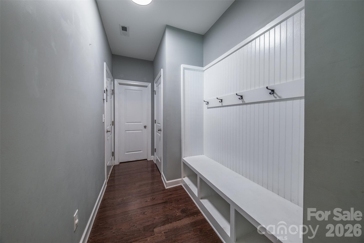
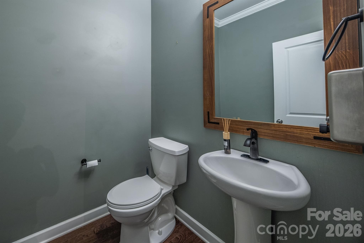
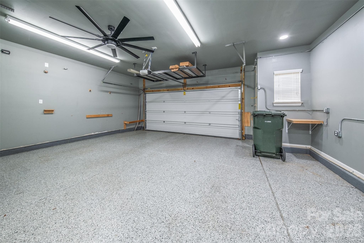
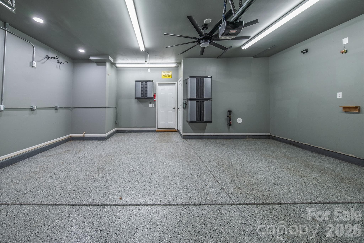
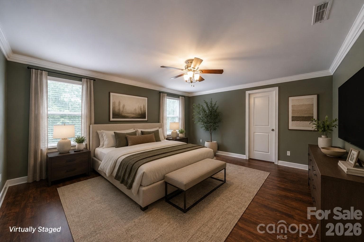
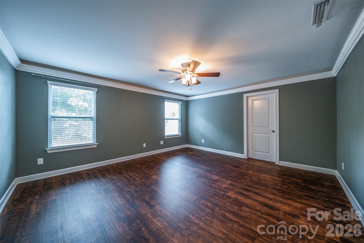
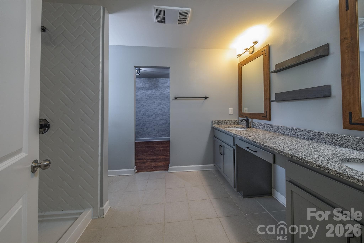
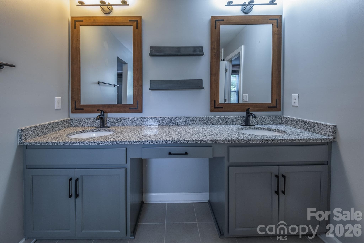
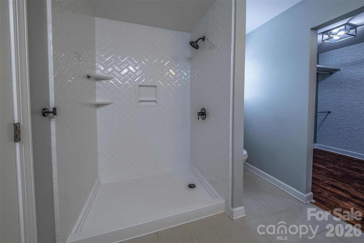
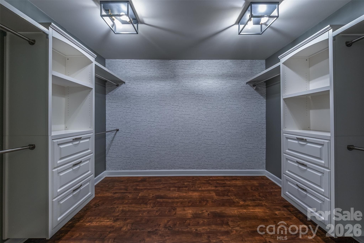
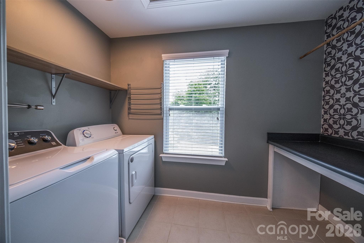
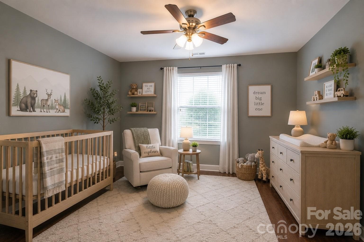
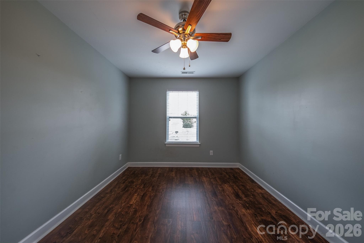
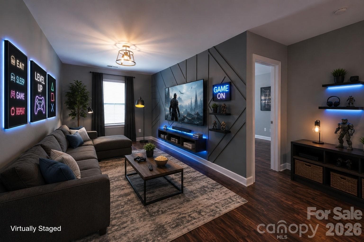
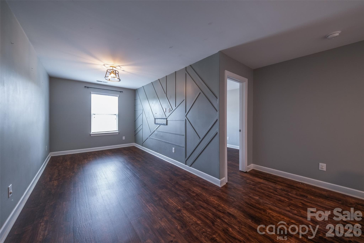
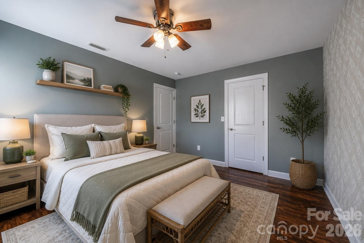
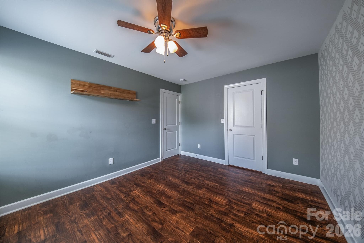
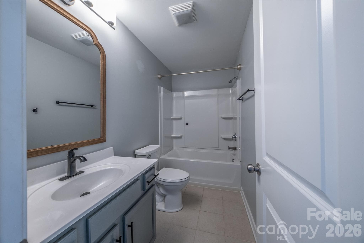
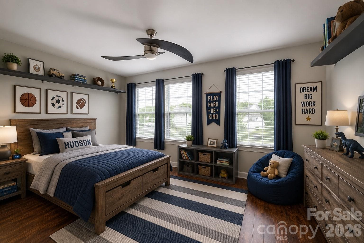
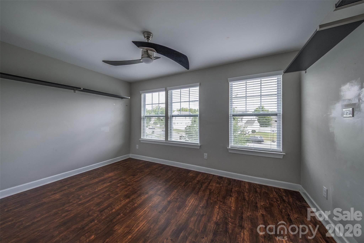
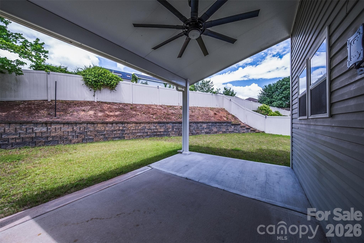
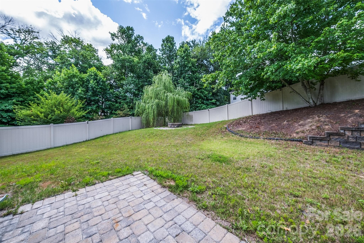
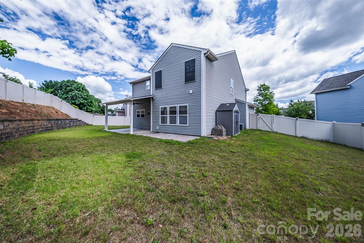
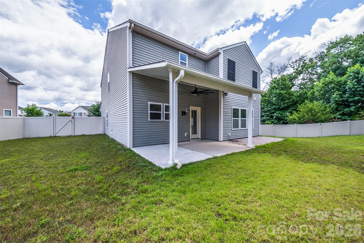
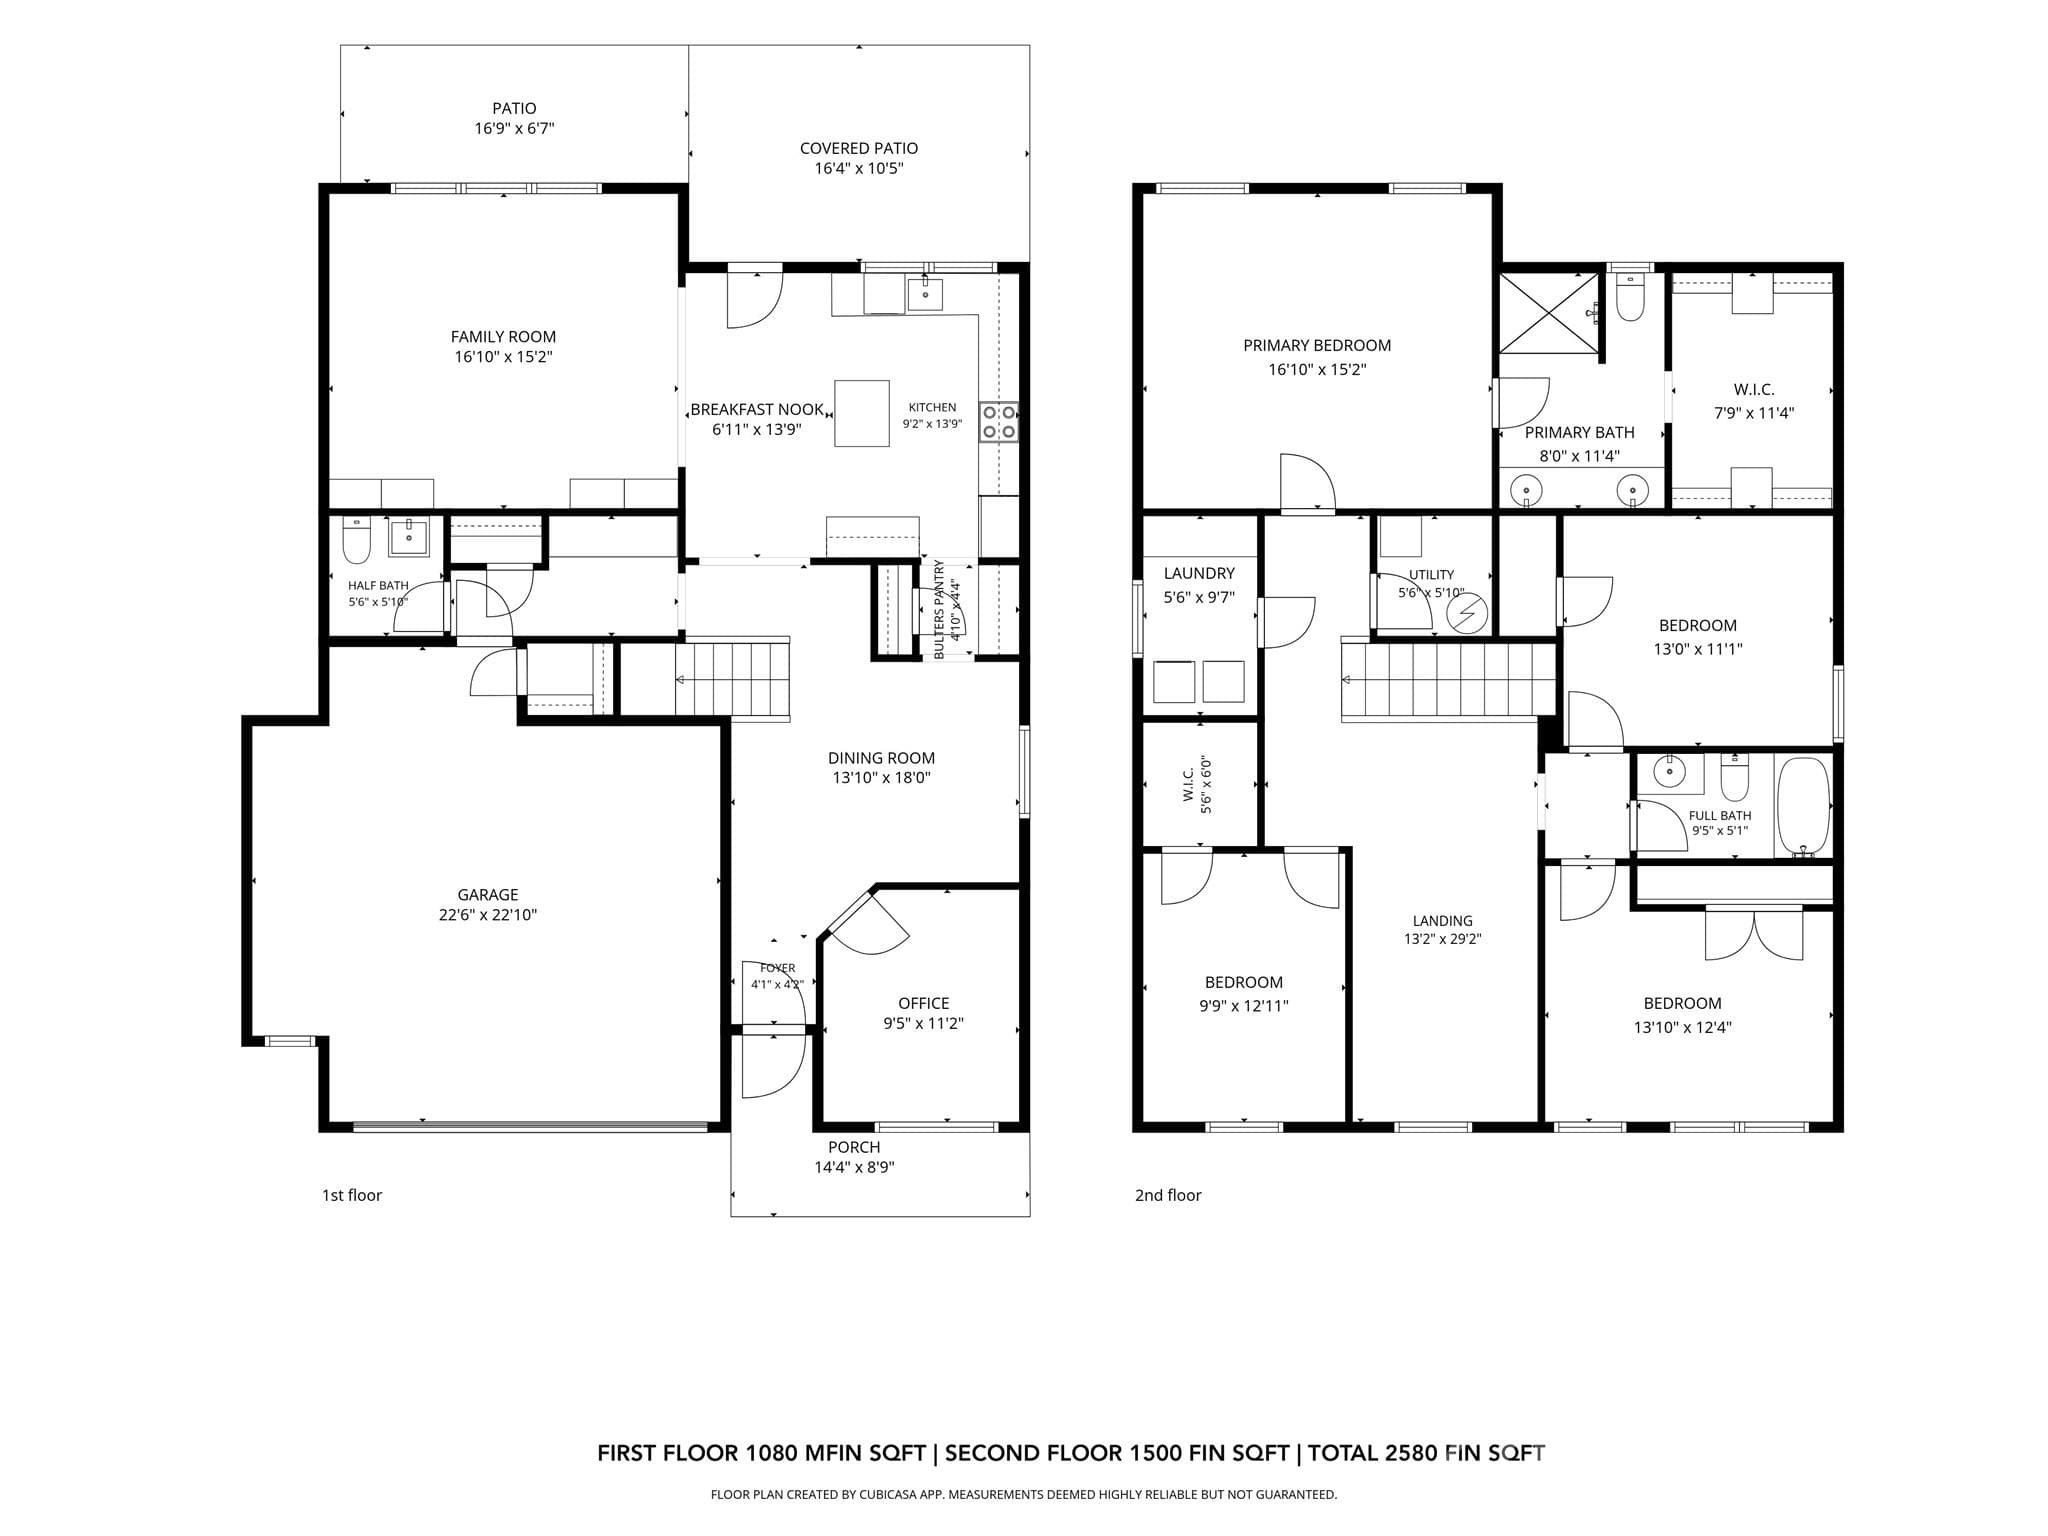
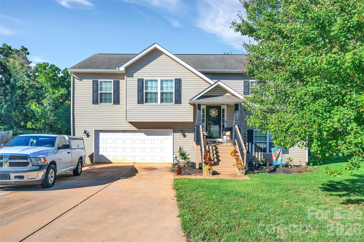
Welcome to this beautifully appointed 4-bedroom, 2.5-bath home tucked away on a peaceful cul-de-sac. A charming covered front porch welcomes you inside, where you'll find a thoughtfully designed, carpet-free interior featuring engineered hardwoods, luxury vinyl plank flooring, and elegant oak stairs. Timeless board and batten accents enhance the foyer and dining room, creating a warm first impression. The open-concept kitchen is designed for both everyday living and entertaining, offering granite countertops, stainless steel appliances, a center island, and abundant workspace. The adjoining living spaces flow effortlessly, while the main-level office with a custom built-in desk provides the perfect work-from-home setup or study space. Upstairs, the spacious primary suite offers a relaxing retreat with a large walk-in closet and an ensuite bath featuring dual vanities. Three additional bedrooms provide flexibility for family, guests, hobbies, or play. Step outside to enjoy a backyard designed for making memories. A covered porch overlooks the fenced yard featuring a patio, landscape lighting, retaining wall, and a dedicated fire pit area—ideal for entertaining or unwinding after a long day. Additional highlights include fiber internet, a spacious 2-car garage with epoxy floors and a bump-out for extra storage or workspace, and modern finishes throughout. Best of all, this move-in ready home is USDA financing eligible, offering an exceptional opportunity to enjoy peaceful cul-de-sac living with convenient access to everyday amenities. Property Tax Information: Current property taxes reflect the home's non-owner-occupied status, as it was previously used as a rental property. Buyers purchasing the home as their primary residence may qualify for South Carolina's reduced 4% legal residence assessment ratio, potentially resulting in significant annual property tax savings. Buyers are encouraged to verify eligibility and estimated taxes with York County.
Property details
- MLS
- Canopy MLS
- MLS #
- CAR4405603
- Property type
- Single Family Residence
- Subdivision
- Oaks At Clover
- Status
- Active
- Days on market
- 93
- On market date
- July 20, 2026
- Stories
- N/A
- Total bathrooms
- 2.5
- Garage spaces
- 2
- Parking spaces
- N/A
- Lot size
- N/A
Location
Get directions →Nearby schools
Within 10 miles. School directory data from the National Center for Education Statistics (NCES), accessed via the Urban Institute Education Data API. Local Score is calculated by INNOVATE Real Estate; where a state rating is shown, it comes from that state's own official school report card.
- Enrollment
- 522
- Student:teacher ratio
- 12.7:1
- District
- York 02
- Enrollment
- 927
- Student:teacher ratio
- 12.9:1
- District
- York 02
- Enrollment
- 2,617
- Student:teacher ratio
- 15.3:1
- District
- York 02
Walkability
Blended score for Clover's center, calculated by INNOVATE Real Estate from two sources: the EPA's National Walkability Index (street network, transit, land-use mix) and Google Places amenity data (what's actually reachable on foot from this point). 60% EPA National Walkability Index + 40% nearby-amenity density (Google Places).
Market position
How this listing compares to current activity in Clover, from live MLS data.
Mortgage calculator
Estimate only - actual rate and payment depend on your lender, credit, and loan program.
Adjust tax / insurance estimates
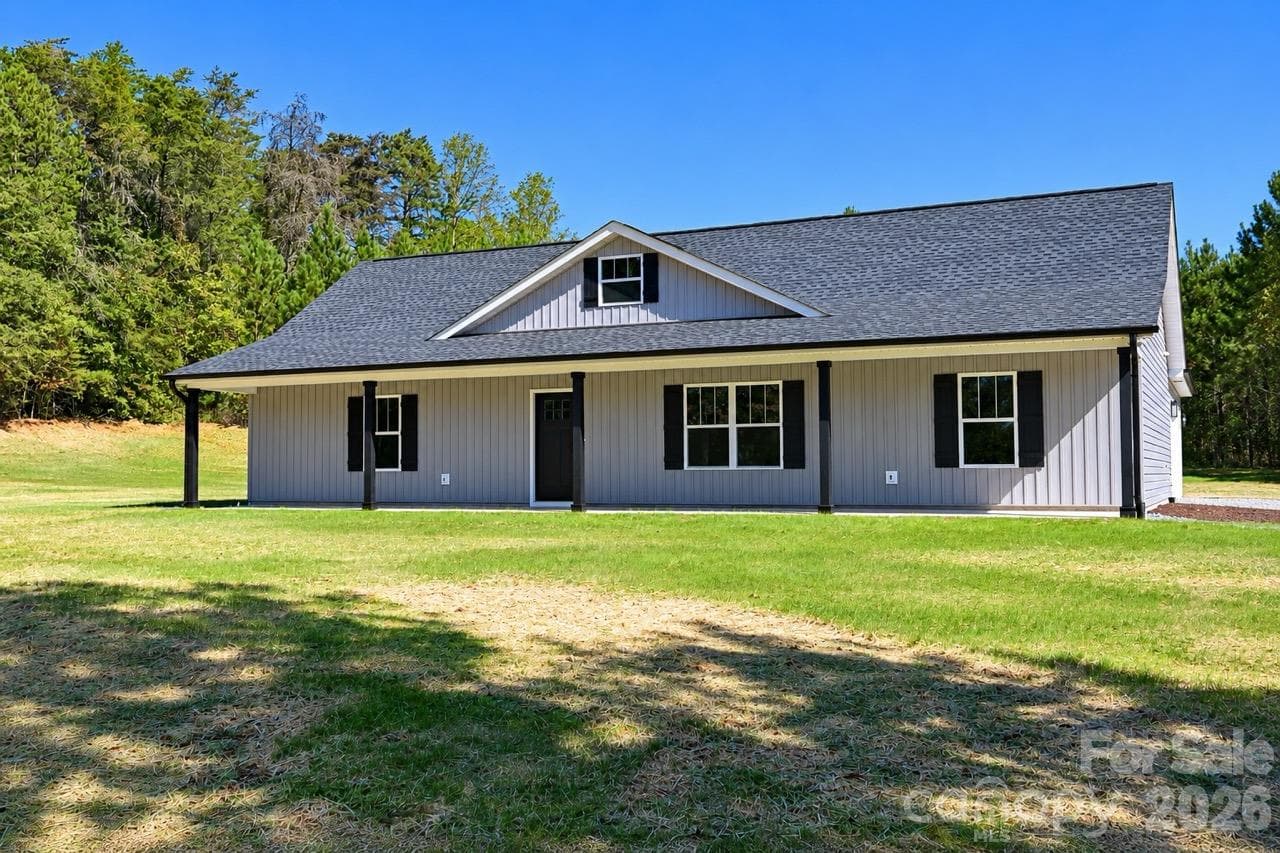
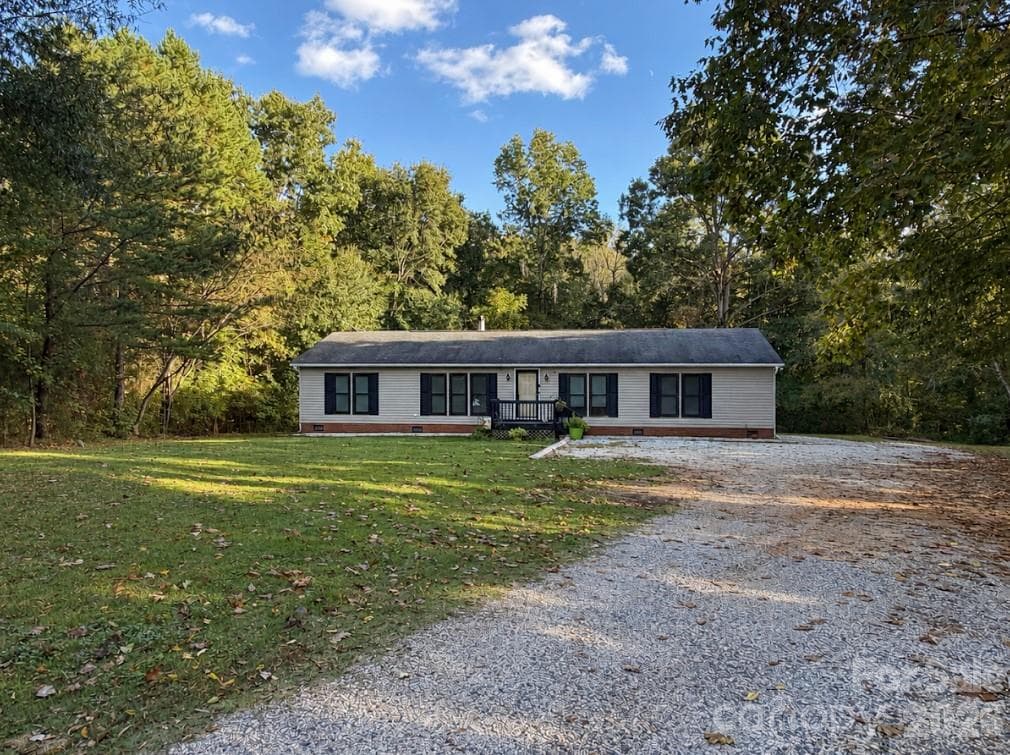
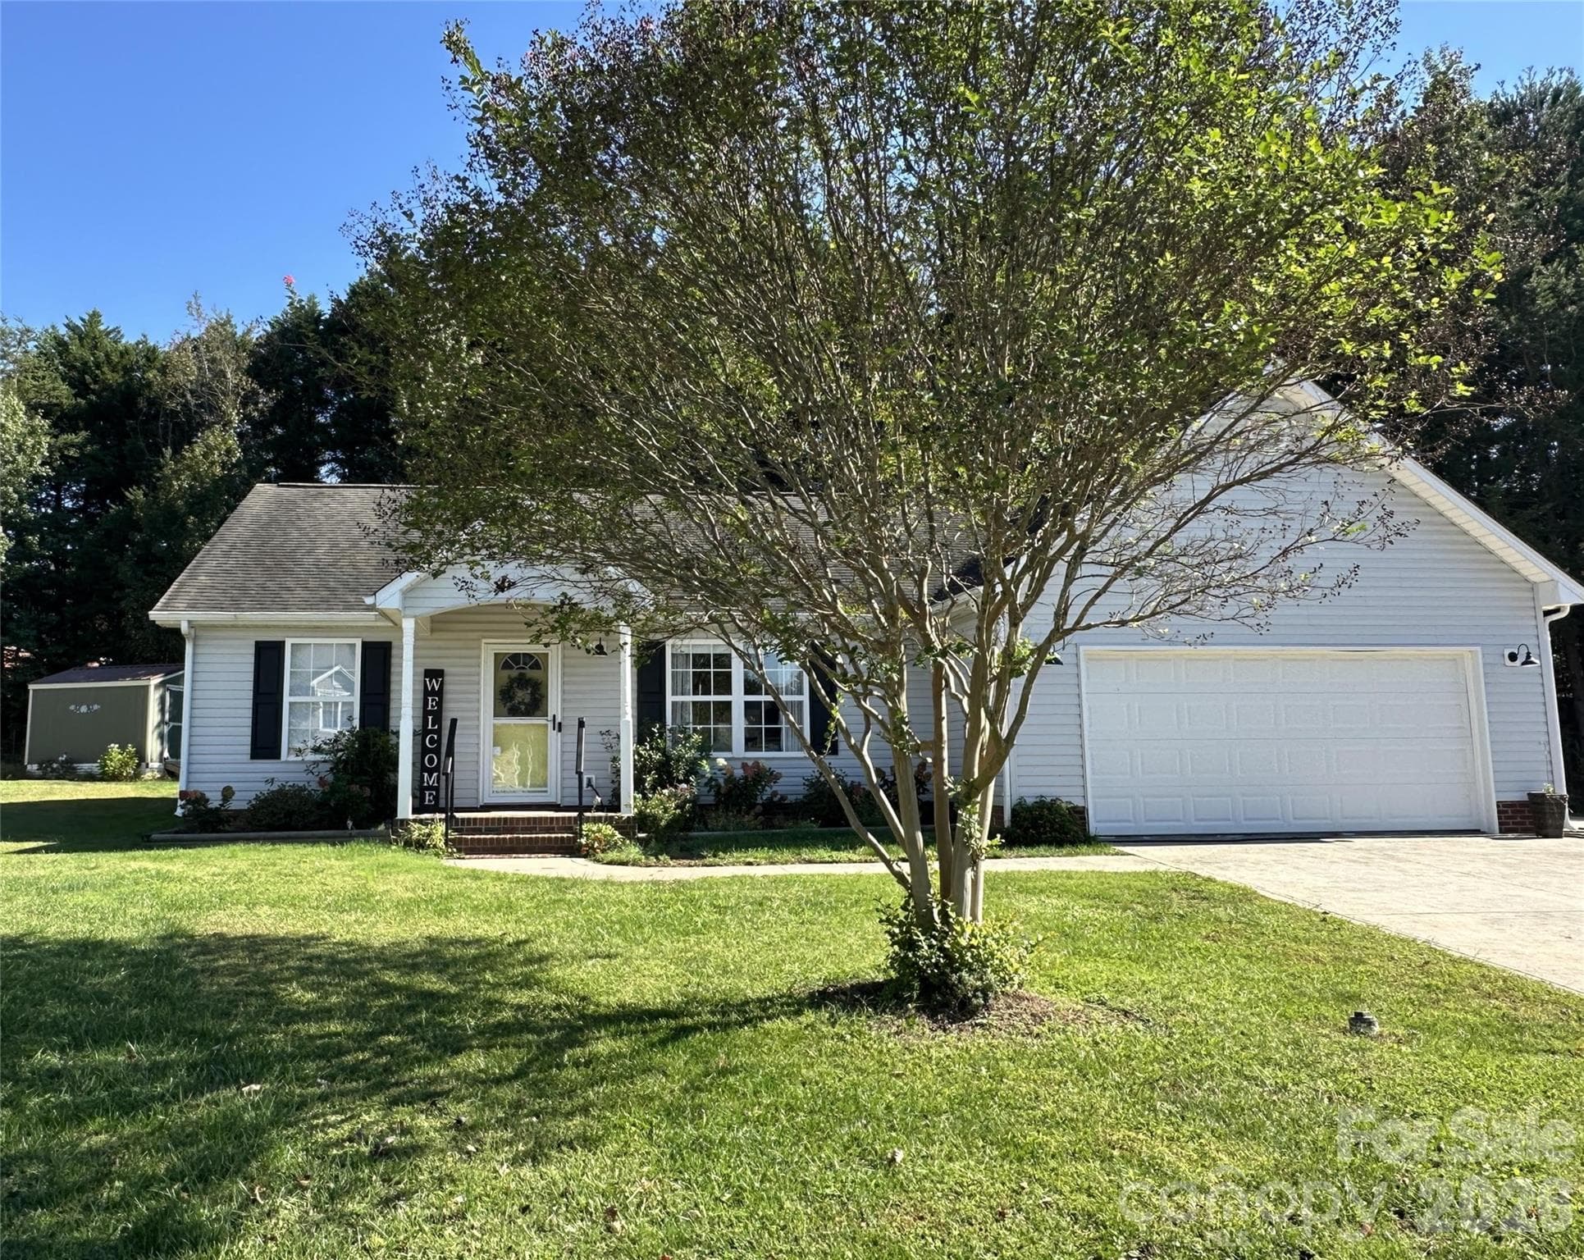
Similar homes you might like
Data source: Listing information provided by Canopy MLS (carolina) via Trestle/CoreLogic. Last updated 4 days ago.
Information herein deemed reliable but not guaranteed; all measurements, school assignments, HOA fees, taxes, and feature lists are approximate and should be independently verified. Equal Housing Opportunity.