


$660,000
About this home
This move-in-ready “Dominica” floor plan, built by K. Hovnanian, features 3 bedrooms and 2.5 bathrooms. It is a true masterpiece of design and craftsmanship, located within the 55+ gated, resort-style Four Seasons community. The bright and open floor plan showcases beautiful tile flooring throughout. Double-paned windows fill the interiors with natural light, while high ceilings in all rooms and 11-foot tray ceilings in the foyer enhance the sense of luxury. Two sliding glass doors lead to a covered, screened lanai, with turf! You can enjoy your morning coffee while observing the wildlife from the natural preserve behind you. This is one of the largest lots in the community! The heart of the home boasts a gourmet kitchen with a large corner pantry, solid surface countertops, a five-burner gas stove, high-end appliances, and ample cabinet space. The spacious kitchen island serves as a perfect workspace for culinary enthusiasts and for entertaining guests. Retreat to the expansive primary bedroom suite, which features windows overlooking your beautiful backyard and two walk-in closets. The ensuite bathroom includes solid surface countertops, two sinks, a linen closet, an extra-large walk-in shower, and a private commode room. The secondary ensuite bedroom is located at the front of the house and features a bay window, a walk-in closet, and its own ensuite bathroom. The third bedroom has double French doors leading to the hall and a walk-in closet, making it ideal as a den or office. The paver driveway leads to an attached two-and-a-half-car garage—perfect for your golf cart or SUV! The laundry room is equipped with a utility sink and state-of-the-art washer and gas dryer. Located midway between the Atlantic and Gulf beaches, this home is just minutes away from Disney World Attractions, Sunset Walk at Margaritaville, and other central Florida attractions. Residents can take advantage of community amenities, including a 12,000-square-foot clubhouse featuring a fitness center, game and card rooms, billiards, table tennis, a ballroom, and more. Outdoor amenities include two pools, a spa, and pickleball, tennis, and bocce courts. This golf-cart-friendly community features quiet streets, perfect for biking, and sidewalks for pleasant walks in the Florida sunshine. A coded gate between the properties allows residents access to the Hilton Mystic Dunes Clubhouse, pro shop, and restaurant/bar. Please note there are separate fees for golfing. Built in 2019, this home has been meticulously maintained and is in impeccable condition. The owners have only stayed in the home a handful of times due to business in the UK. It’s move-in ready and priced to sell, furniture may be included. Don’t miss the opportunity to make this exceptional property your own!
Property details
- MLS
- Stellar MLS
- MLS #
- MFRO6279138
- Property type
- Single Family Residence
- Subdivision
- FOUR SEASONS AT ORLANDO PH 3C & 3D
- Status
- Active
- Days on market
- 1
- On market date
- February 11, 2025
- Stories
- N/A
- Total bathrooms
- 2.5
- Garage spaces
- 3
- Parking spaces
- N/A
- Lot size
- 0.24 acres
Location
Get directions →Nearby schools
Within 10 miles. School directory data from the National Center for Education Statistics (NCES), accessed via the Urban Institute Education Data API. Local Score is calculated by INNOVATE Real Estate; where a state rating is shown, it comes from that state's own official school report card.
- Enrollment
- 1,882
- Student:teacher ratio
- 18.1:1
- District
- OSCEOLA
- Enrollment
- 403
- Student:teacher ratio
- 20.2:1
- District
- ORANGE
- Enrollment
- 2,731
- Student:teacher ratio
- 22.4:1
- District
- OSCEOLA
Walkability
Blended score for KISSIMMEE's center, calculated by INNOVATE Real Estate from two sources: the EPA's National Walkability Index (street network, transit, land-use mix) and Google Places amenity data (what's actually reachable on foot from this point). 60% EPA National Walkability Index + 40% nearby-amenity density (Google Places).
Market position
How this listing compares to current activity in KISSIMMEE, from live MLS data.
Mortgage calculator
Estimate only - actual rate and payment depend on your lender, credit, and loan program.
Adjust tax / insurance estimates
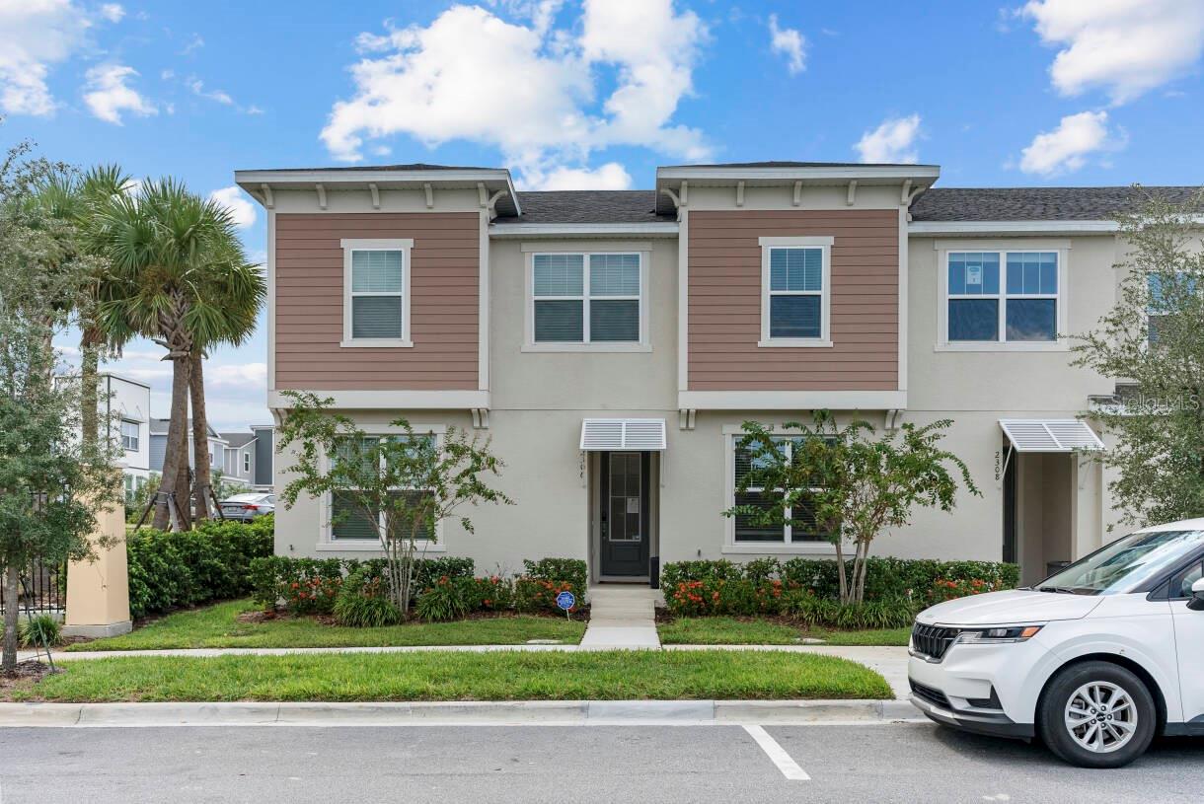
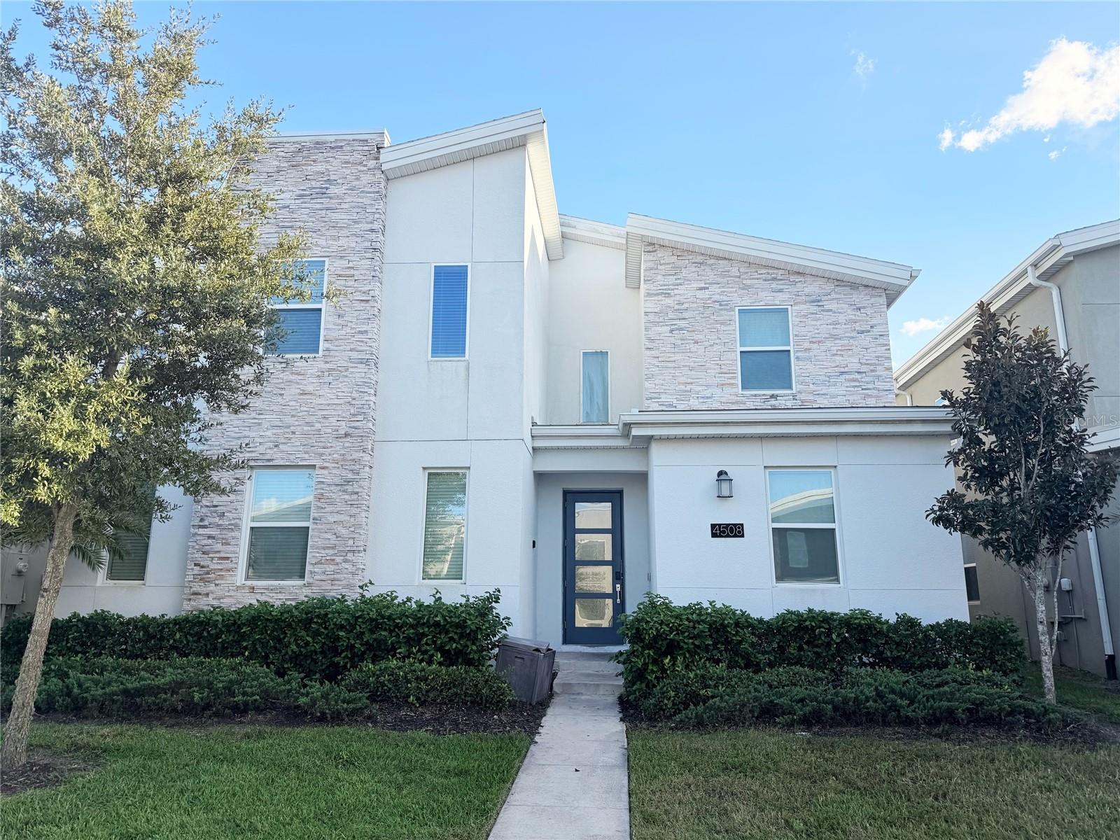
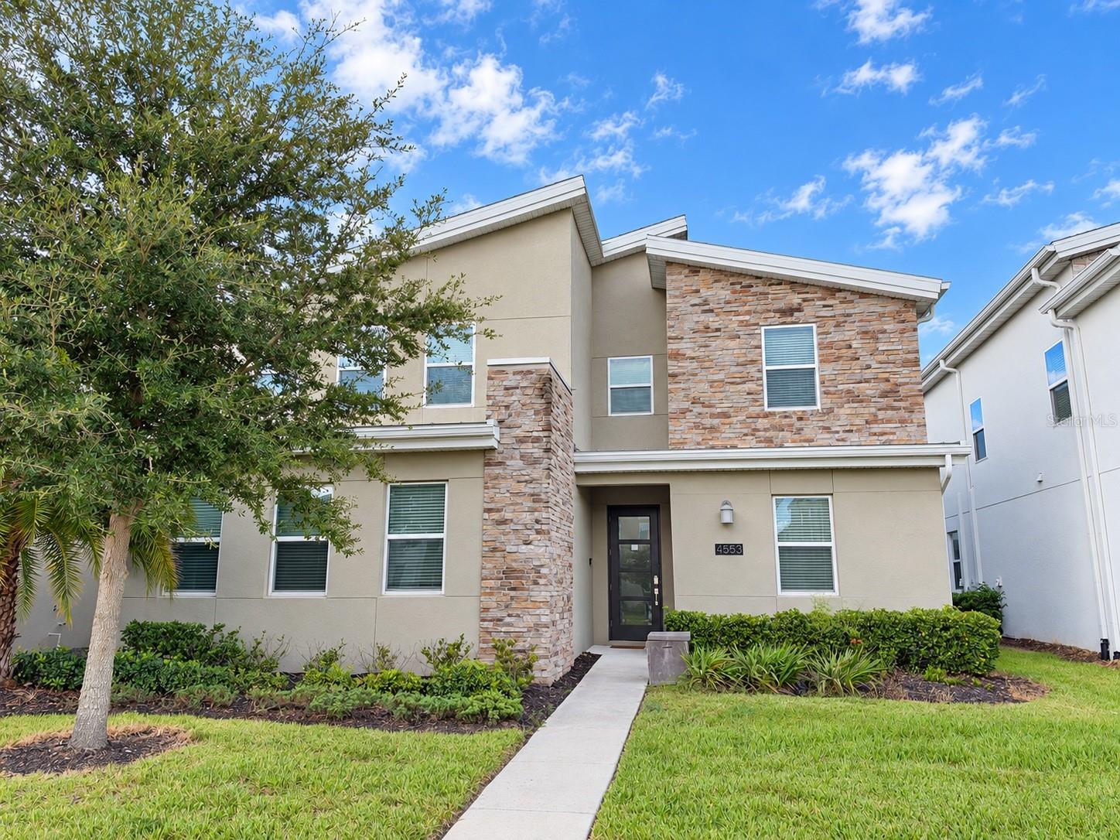
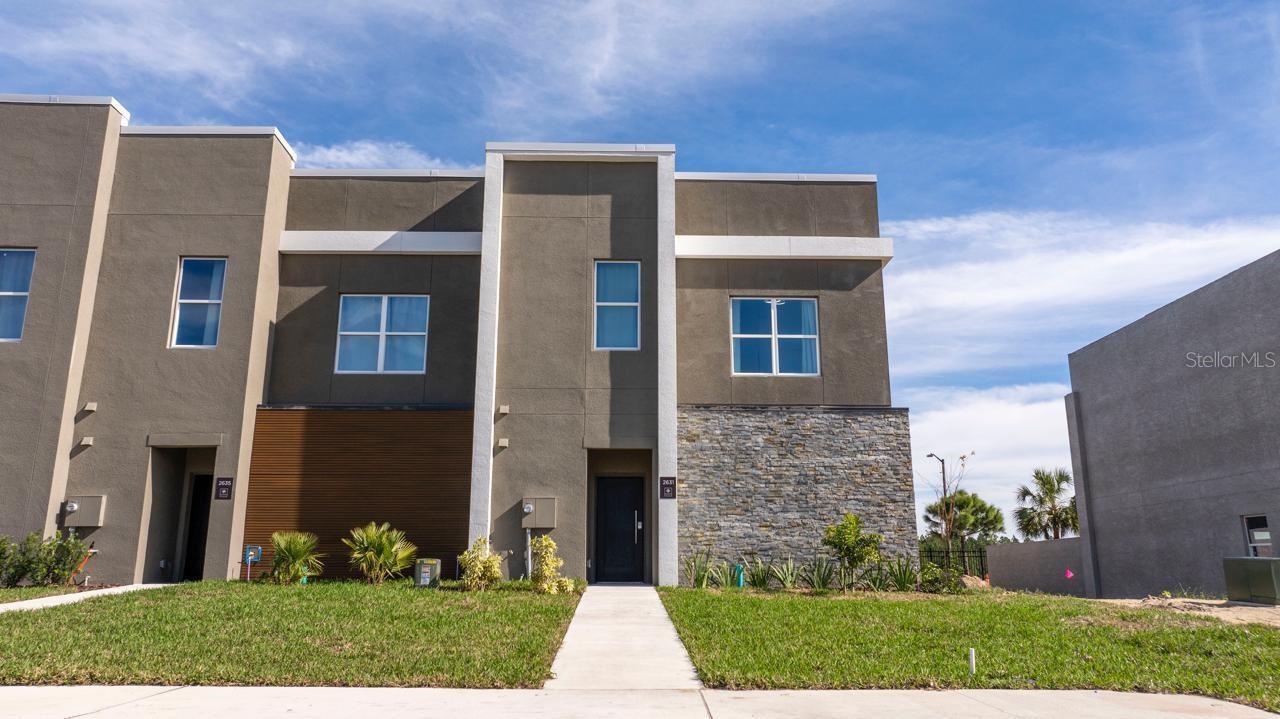
Similar homes you might like
Data source: Listing information provided by Stellar MLS (mfrmls) via Trestle/CoreLogic. Last updated February 12, 2025.
Information herein deemed reliable but not guaranteed; all measurements, school assignments, HOA fees, taxes, and feature lists are approximate and should be independently verified. Equal Housing Opportunity.