







$485,000
- Bedrooms
- 4
- Bathrooms
- 2.5
- Living area
- N/A
- Year built
- 2006
Highlights
- Property type
- Single Family Residence
- Lot size
- 0.13 acres
- Garage
- 2 spaces
- On market
- 69 days
- Fireplace
About this home
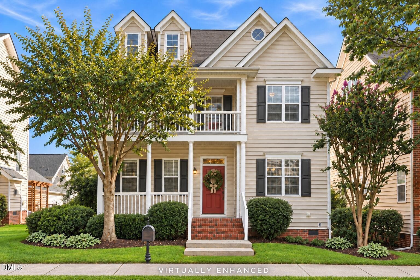
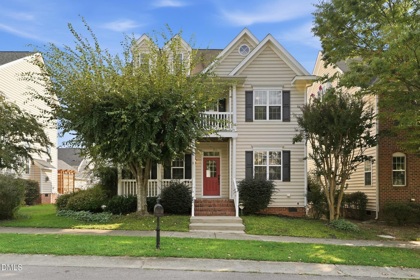
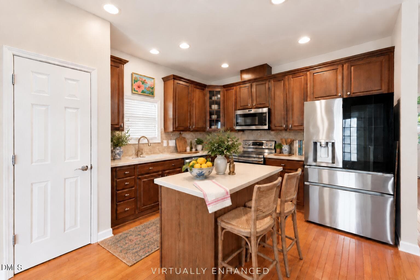
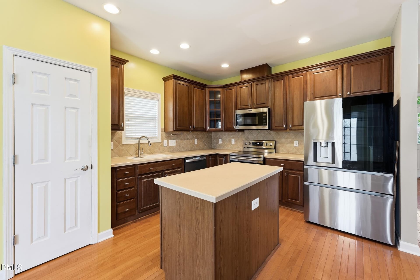
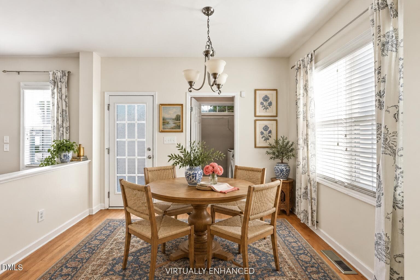
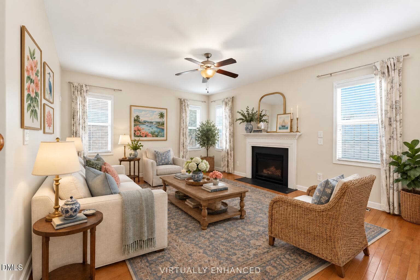
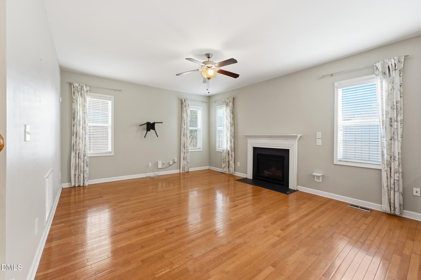
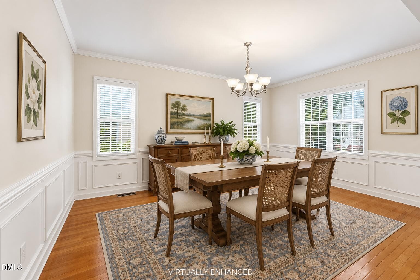
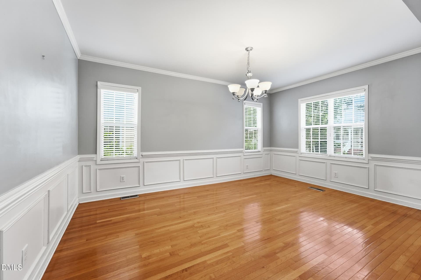
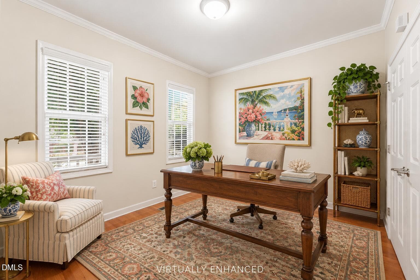
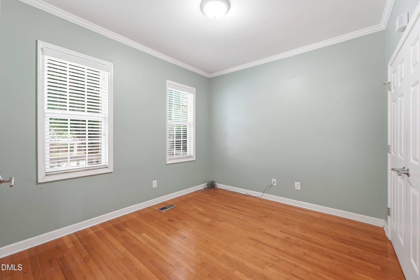
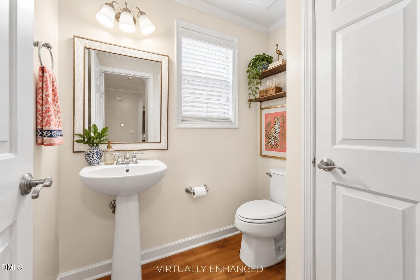
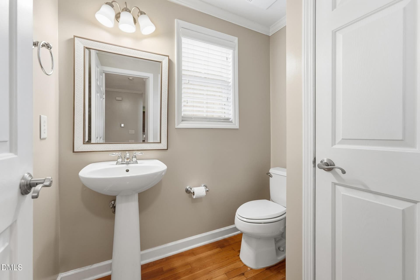
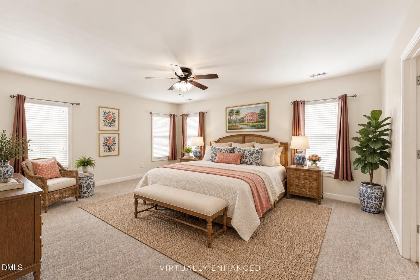
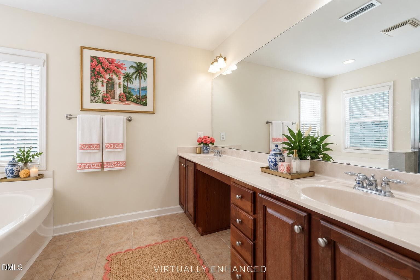
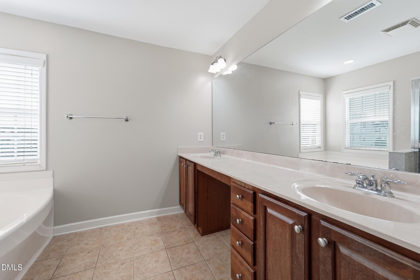
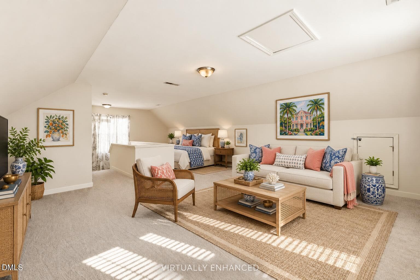
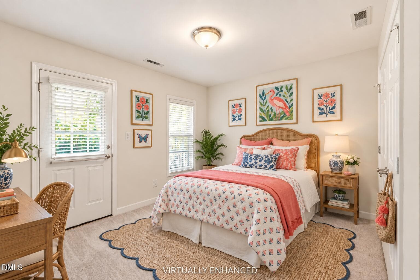
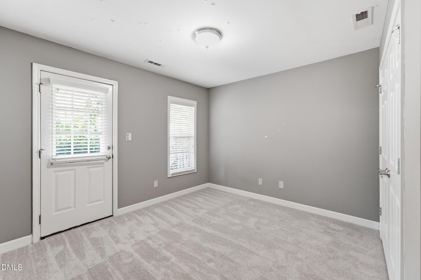
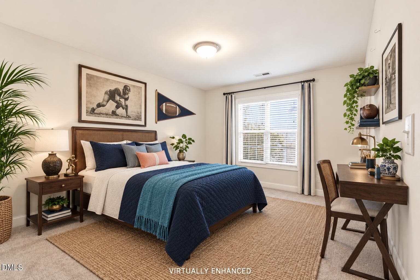
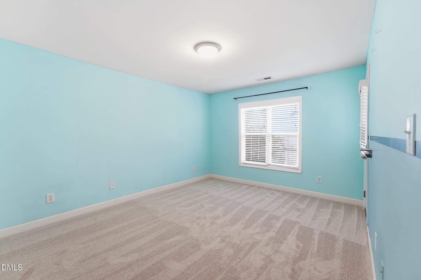
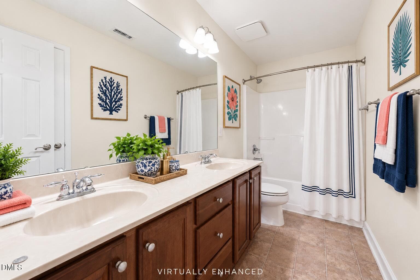
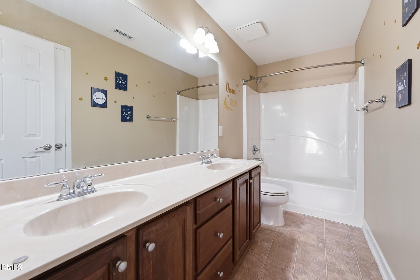
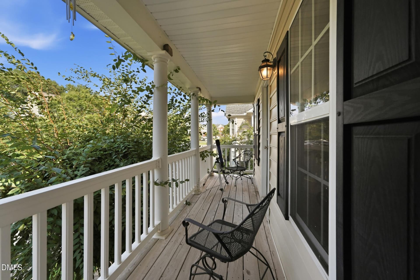
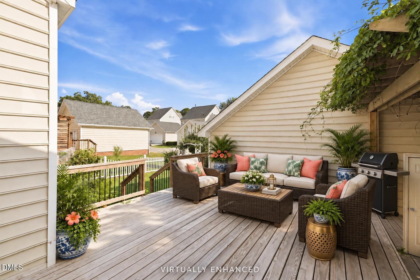
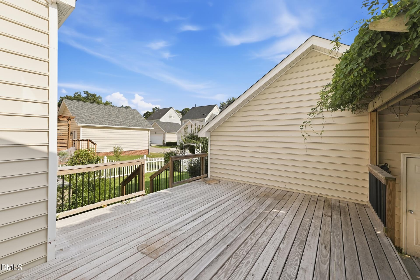
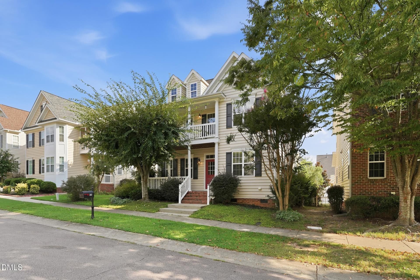
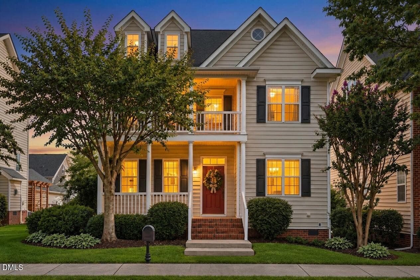
Dreaming of a beautiful fall day on a Southern balcony, sipping your morning coffee as the leaves begin to change? Welcome to Charleston-inspired living in Apex's desirable Scot's Laurel community, where Southern charm meets space, comfort and flexibility! With its classic southern balcony, welcoming front porch and nearly 2,800 square feet of living space, this distinctive home offers 4 bedrooms, 2.5 baths and 2.5 finished levels designed for today's lifestyles. Step inside to beautiful hardwood floors connecting the main living areas. The spacious kitchen features abundant cabinetry, generous counter space, a center island and a cheerful breakfast area. A cozy gas fireplace anchors the family room, while a dedicated main-level office offers a quiet space for working from home. Upstairs, discover a spacious primary suite and two additional bedrooms with direct access to the home's signature covered second-story balcony. Imagine relaxing here with a good book, enjoying the changing seasons or simply slowing down at the end of the day. Brand-new upstairs carpeting, installed in 2026, adds a fresh touch. Need room to spread out? The finished third floor offers incredible flexibility as a fourth bedroom, media room, fitness studio, hobby space or bonus retreat. Outdoors, enjoy a generous deck perfect for grilling, entertaining or dining under the stars, plus a private rear-loading two-car garage. Scot's Laurel residents also enjoy a community pool, playground and sidewalks. Located near shopping, restaurants and everyday conveniences in Apex, Holly Springs and Cary, with easy access to the completed I-540 loop, this home combines classic Southern architecture with a convenient Triangle location. Even better. Some photos have been virtually enhanced and/or virtually staged.
Property details
- MLS
- Doorify MLS
- MLS #
- 10192396
- Property type
- Single Family Residence
- Subdivision
- Scots Laurel
- Status
- Active
- Days on market
- 69 days
- On market date
- September 12, 2026
- Stories
- N/A
- Total bathrooms
- 2.5
- Garage spaces
- 2
- Parking spaces
- N/A
- Lot size
- 0.13 acres
Location
Get directions →Nearby schools
Within 10 miles. School directory data from the National Center for Education Statistics (NCES), accessed via the Urban Institute Education Data API. Local Score is calculated by INNOVATE Real Estate; where a state rating is shown, it comes from that state's own official school report card.
- Enrollment
- 649
- Student:teacher ratio
- 12.5:1
- District
- Wake County Schools
- Enrollment
- 1,003
- Student:teacher ratio
- 15.0:1
- District
- Wake County Schools
- Enrollment
- 2,413
- Student:teacher ratio
- 19.8:1
- District
- Wake County Schools
Walkability
Blended score for Apex's center, calculated by INNOVATE Real Estate from two sources: the EPA's National Walkability Index (street network, transit, land-use mix) and Google Places amenity data (what's actually reachable on foot from this point). 60% EPA National Walkability Index + 40% nearby-amenity density (Google Places).
Market position
How this listing compares to current activity in Apex, from live MLS data.
Mortgage calculator
Estimate only - actual rate and payment depend on your lender, credit, and loan program.
Adjust tax / insurance estimates
Similar homes you might like


Data source: Listing information provided by Doorify MLS. Last updated 7 days ago.
Information herein deemed reliable but not guaranteed; all measurements, school assignments, HOA fees, taxes, and feature lists are approximate and should be independently verified. Equal Housing Opportunity.