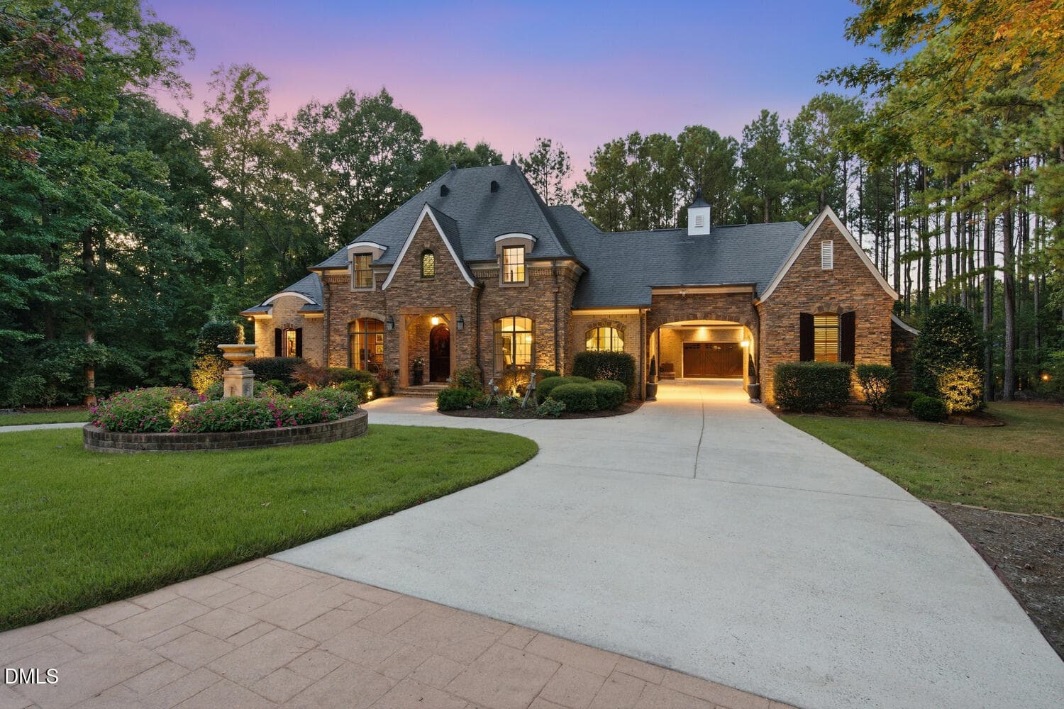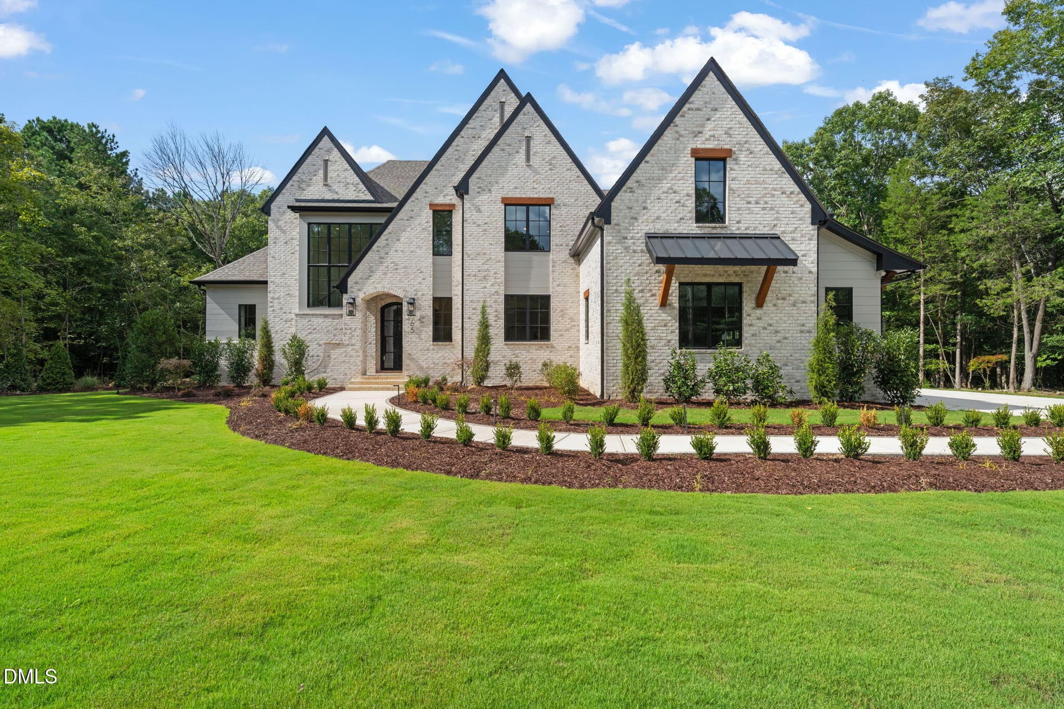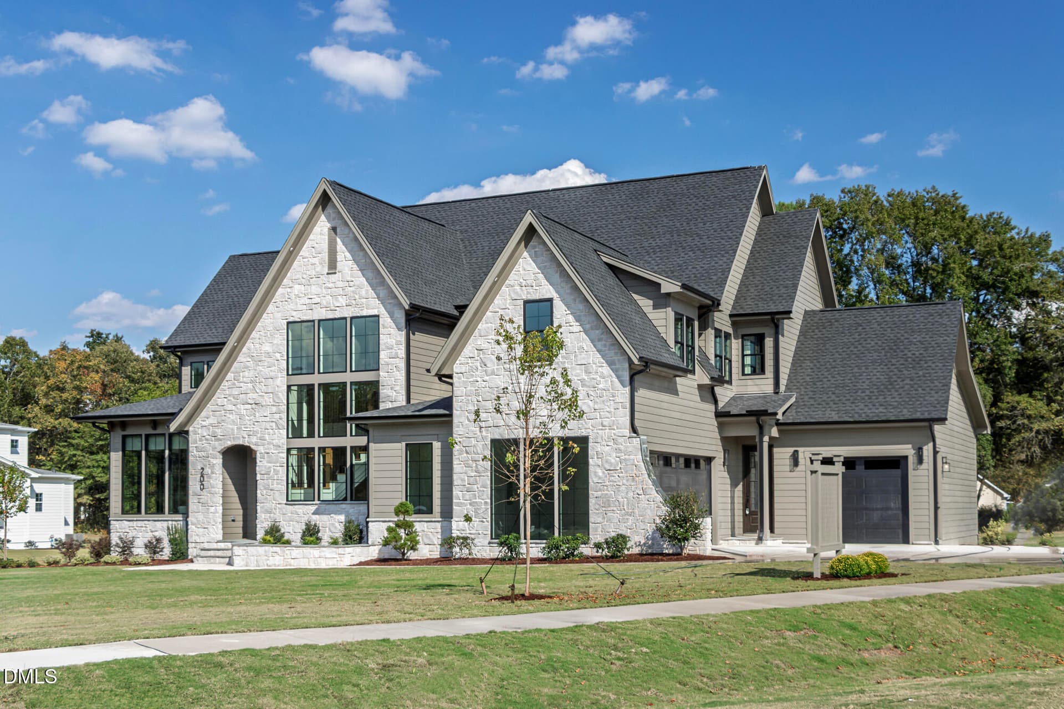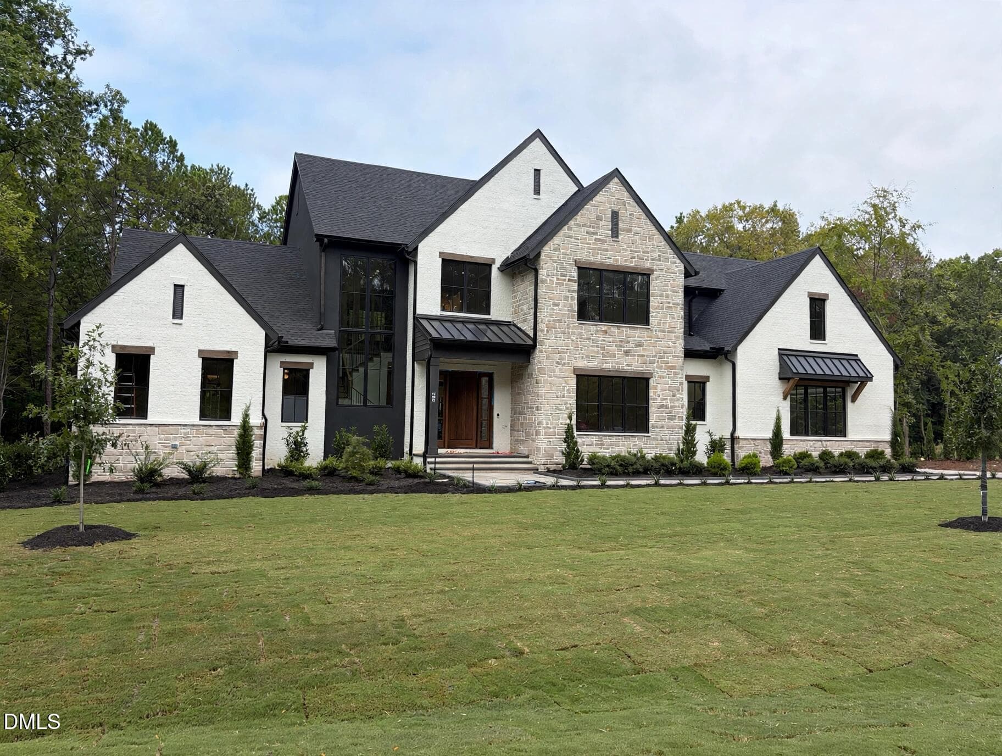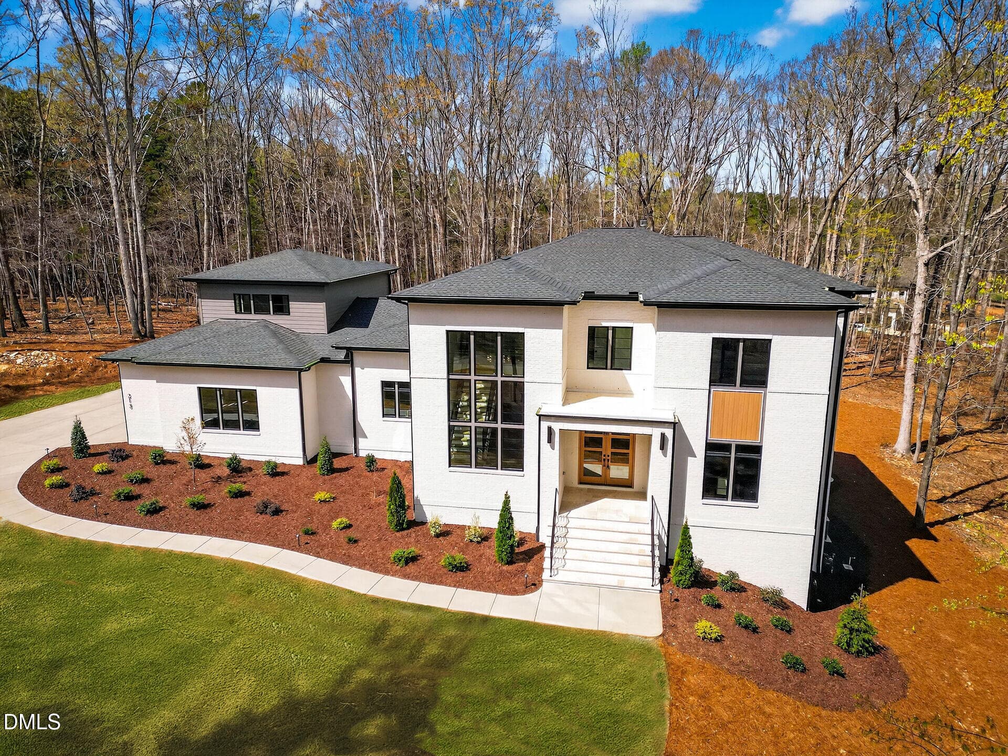
Lot11_213BrookGreenLane - 213 Brook Green Lane 11, Pittsboro, NC 27312
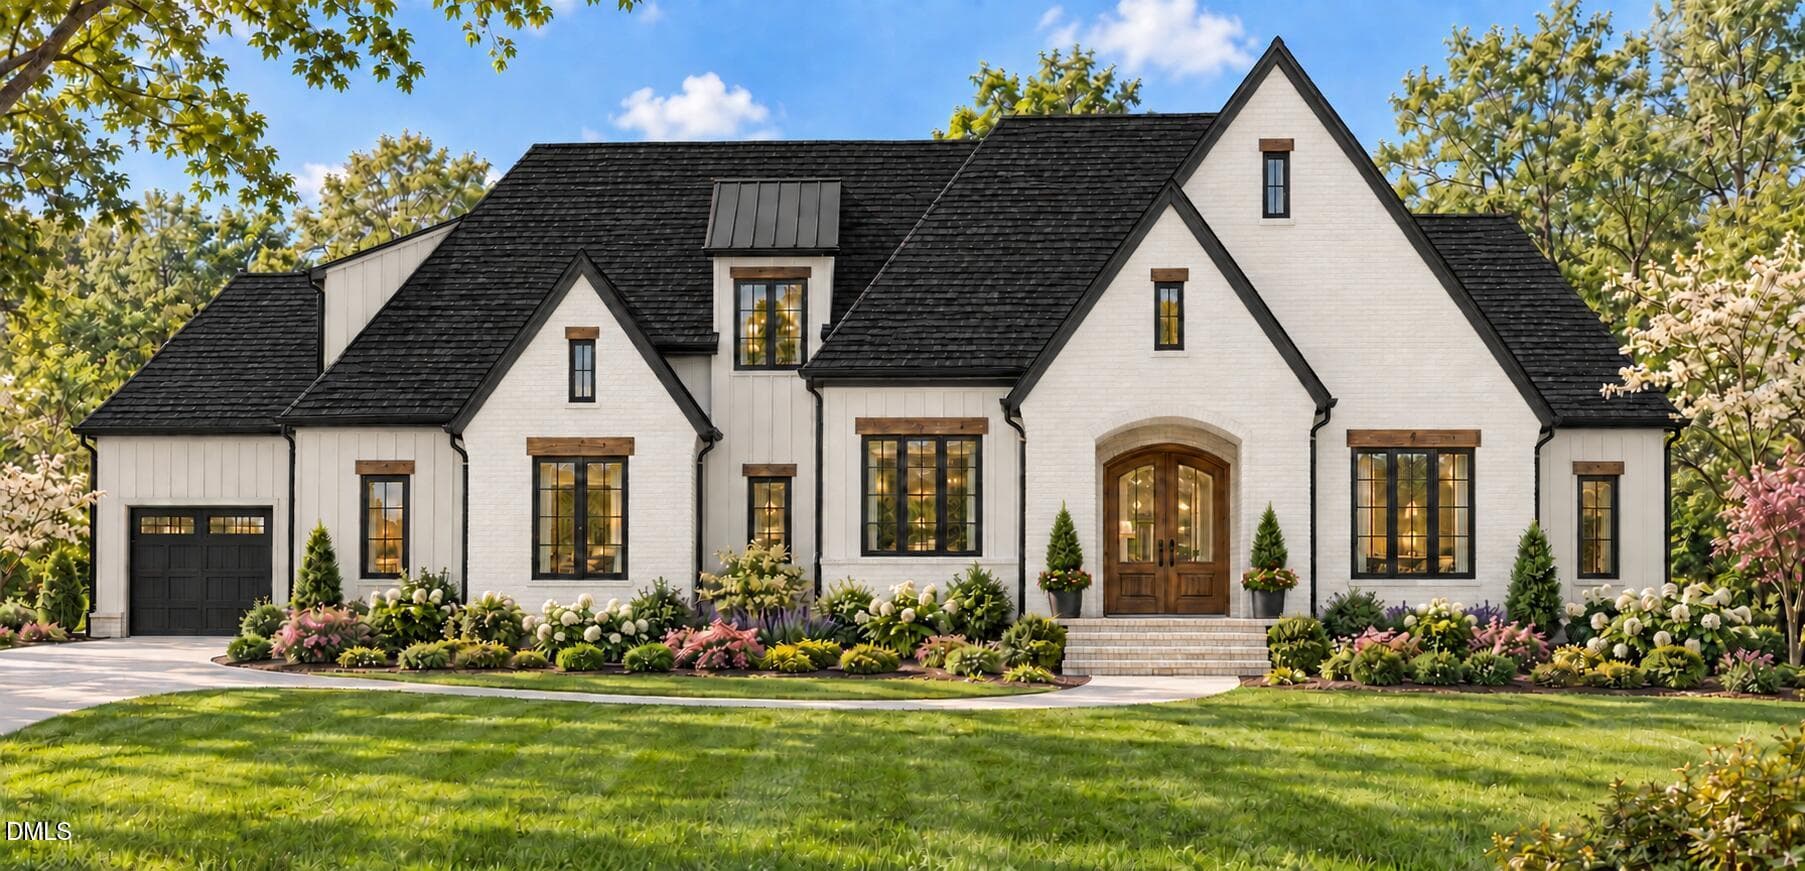
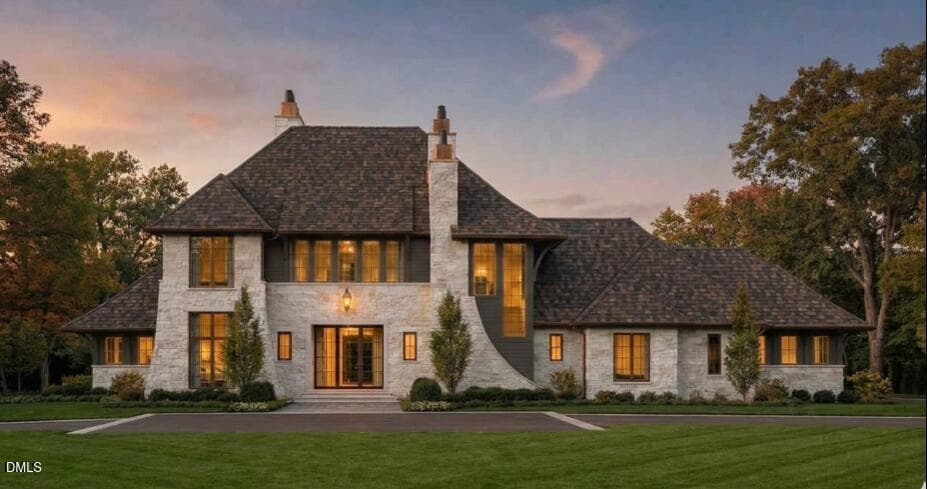
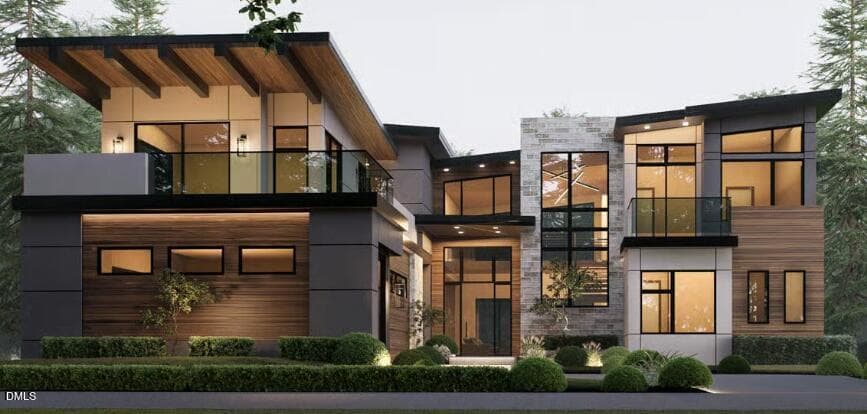
Elevation update 11 - 213 Brook Green Lane 11, Pittsboro, NC 27312
047-1280x960-foyer-stairs - 213 Brook Green Lane 11, Pittsboro, NC 27312
089-1280x960-photo - 213 Brook Green Lane 11, Pittsboro, NC 27312
017-1280x960-photo - 213 Brook Green Lane 11, Pittsboro, NC 27312
049-1280x960-stairs-foyer - 213 Brook Green Lane 11, Pittsboro, NC 27312
015-1280x960-open-living - 213 Brook Green Lane 11, Pittsboro, NC 27312
050-1280x960-stairs-foyer - 213 Brook Green Lane 11, Pittsboro, NC 27312
011-1280x960-open-living - 213 Brook Green Lane 11, Pittsboro, NC 27312
021-1280x960-photo - 213 Brook Green Lane 11, Pittsboro, NC 27312
020-1280x960-photo - 213 Brook Green Lane 11, Pittsboro, NC 27312
016-1280x960-photo - 213 Brook Green Lane 11, Pittsboro, NC 27312
023-1280x960-photo - 213 Brook Green Lane 11, Pittsboro, NC 27312
022-1280x960-kitchen - 213 Brook Green Lane 11, Pittsboro, NC 27312
026-1280x960-open-kitchen - 213 Brook Green Lane 11, Pittsboro, NC 27312
007-1280x960-foyer-entry - 213 Brook Green Lane 11, Pittsboro, NC 27312
013-1280x960-family-room-with-fireplace - 213 Brook Green Lane 11, Pittsboro, NC 27312
019-1280x960-pantry - 213 Brook Green Lane 11, Pittsboro, NC 27312
024-1280x960-open-kitchen - 213 Brook Green Lane 11, Pittsboro, NC 27312
025-1280x960-breakfast-area - 213 Brook Green Lane 11, Pittsboro, NC 27312
018-1280x960-pantry - 213 Brook Green Lane 11, Pittsboro, NC 27312
028-1280x960-first-floor-master-bedroom - 213 Brook Green Lane 11, Pittsboro, NC 27312
029-1280x960-first-floor-master-bedroom - 213 Brook Green Lane 11, Pittsboro, NC 27312
012-1280x960-family-room-with-fireplace - 213 Brook Green Lane 11, Pittsboro, NC 27312
031-1280x960-first-floor-master-bathroom - 213 Brook Green Lane 11, Pittsboro, NC 27312
033-1280x960-first-floor-master-bathroom - 213 Brook Green Lane 11, Pittsboro, NC 27312
014-1280x960-family-room-with-fireplace - 213 Brook Green Lane 11, Pittsboro, NC 27312
034-1280x960-master-bedroom-closet - 213 Brook Green Lane 11, Pittsboro, NC 27312
035-1280x960-master-bedroom-closet - 213 Brook Green Lane 11, Pittsboro, NC 27312
037-1280x960-master-bedroom-closet - 213 Brook Green Lane 11, Pittsboro, NC 27312
038-1280x960-laundry-room - 213 Brook Green Lane 11, Pittsboro, NC 27312
030-1280x960-first-floor-master-bedroom - 213 Brook Green Lane 11, Pittsboro, NC 27312
039-1280x960-mudroom-back-hallway - 213 Brook Green Lane 11, Pittsboro, NC 27312
008-1280x960-first-floor-bedroom-or-offi - 213 Brook Green Lane 11, Pittsboro, NC 27312
032-1280x960-first-floor-master-bathroom - 213 Brook Green Lane 11, Pittsboro, NC 27312
042-1280x960-in-law-suite-bathroom - 213 Brook Green Lane 11, Pittsboro, NC 27312
010-1280x960-first-floor-full-bathroom - 213 Brook Green Lane 11, Pittsboro, NC 27312
043-1280x960-mudroom-back-hallway - 213 Brook Green Lane 11, Pittsboro, NC 27312
027-1280x960-half-bath - 213 Brook Green Lane 11, Pittsboro, NC 27312
036-1280x960-master-bedroom-closet - 213 Brook Green Lane 11, Pittsboro, NC 27312
040-1280x960-in-law-suite - 213 Brook Green Lane 11, Pittsboro, NC 27312
044-1280x960-nanny-suite - 213 Brook Green Lane 11, Pittsboro, NC 27312
046-1280x960-nanny-suite-bathroom - 213 Brook Green Lane 11, Pittsboro, NC 27312
048-1280x960-stairs-foyer - 213 Brook Green Lane 11, Pittsboro, NC 27312
051-1280x960-second-floor-hallway - 213 Brook Green Lane 11, Pittsboro, NC 27312
009-1280x960-first-floor-bedroom-or-offi - 213 Brook Green Lane 11, Pittsboro, NC 27312
052-1280x960-second-floor-hallway - 213 Brook Green Lane 11, Pittsboro, NC 27312
053-1280x960-bonus-room - 213 Brook Green Lane 11, Pittsboro, NC 27312
055-1280x960-bonus-room - 213 Brook Green Lane 11, Pittsboro, NC 27312
057-1280x960-bedroom-2-bath - 213 Brook Green Lane 11, Pittsboro, NC 27312
058-1280x960-bedroom-3 - 213 Brook Green Lane 11, Pittsboro, NC 27312
060-1280x960-bedroom-3-bath - 213 Brook Green Lane 11, Pittsboro, NC 27312
041-1280x960-in-law-suite - 213 Brook Green Lane 11, Pittsboro, NC 27312
062-1280x960-bedroom-4 - 213 Brook Green Lane 11, Pittsboro, NC 27312
064-1280x960-second-floor-hallway - 213 Brook Green Lane 11, Pittsboro, NC 27312
045-1280x960-nanny-suite - 213 Brook Green Lane 11, Pittsboro, NC 27312
065-1280x960-o-covered-deck - 213 Brook Green Lane 11, Pittsboro, NC 27312
066-1280x960-covered-deck - 213 Brook Green Lane 11, Pittsboro, NC 27312
067-1280x960-covered-deck - 213 Brook Green Lane 11, Pittsboro, NC 27312
068-1280x960-covered-deck - 213 Brook Green Lane 11, Pittsboro, NC 27312
virtual-tour-155873-photo-17909820906895 - 213 Brook Green Lane 11, Pittsboro, NC 27312
virtual-tour-155873-photo-17909820929714 - 213 Brook Green Lane 11, Pittsboro, NC 27312
054-1280x960-bonus-room - 213 Brook Green Lane 11, Pittsboro, NC 27312
virtual-tour-155873-photo-17909820874169 - 213 Brook Green Lane 11, Pittsboro, NC 27312
virtual-tour-155873-photo-17909820857210 - 213 Brook Green Lane 11, Pittsboro, NC 27312
1st 2025-07-15 103616 - 213 Brook Green Lane 11, Pittsboro, NC 27312
056-1280x960-bedroom-2 - 213 Brook Green Lane 11, Pittsboro, NC 27312
2nd 2025-07-15 103708 - 213 Brook Green Lane 11, Pittsboro, NC 27312
059-1280x960-bedroom-3 - 213 Brook Green Lane 11, Pittsboro, NC 27312
061-1280x960-bedroom-4 - 213 Brook Green Lane 11, Pittsboro, NC 27312
063-1280x960-bedroom-4-bath - 213 Brook Green Lane 11, Pittsboro, NC 27312
069-1280x960-covered-deck - 213 Brook Green Lane 11, Pittsboro, NC 27312
070-1280x960-deck-backyard - 213 Brook Green Lane 11, Pittsboro, NC 27312
071-1280x960-to-backyard - 213 Brook Green Lane 11, Pittsboro, NC 27312
072-1280x960-photo - 213 Brook Green Lane 11, Pittsboro, NC 27312
073-1280x960-backyard - 213 Brook Green Lane 11, Pittsboro, NC 27312
074-1280x960-photo - 213 Brook Green Lane 11, Pittsboro, NC 27312
075-1280x960-driveway - 213 Brook Green Lane 11, Pittsboro, NC 27312
097-1280x960-photo - 213 Brook Green Lane 11, Pittsboro, NC 27312
078-1280x960-photo - 213 Brook Green Lane 11, Pittsboro, NC 27312
087-1280x960-photo - 213 Brook Green Lane 11, Pittsboro, NC 27312
084-1280x960-photo - 213 Brook Green Lane 11, Pittsboro, NC 27312
090-1280x960-photo - 213 Brook Green Lane 11, Pittsboro, NC 27312
093-1280x960-photo - 213 Brook Green Lane 11, Pittsboro, NC 27312
84 photos

$2,199,000

213 Brook Green Lane 11, Pittsboro, NC 27312
Pittsboro, NC 27312
Listed by Kerrie Bornkessel · Fonville Morisey & Barefoot
Bedrooms
5
Bathrooms
7.5
Living area
N/A
Year built
2025

About this home

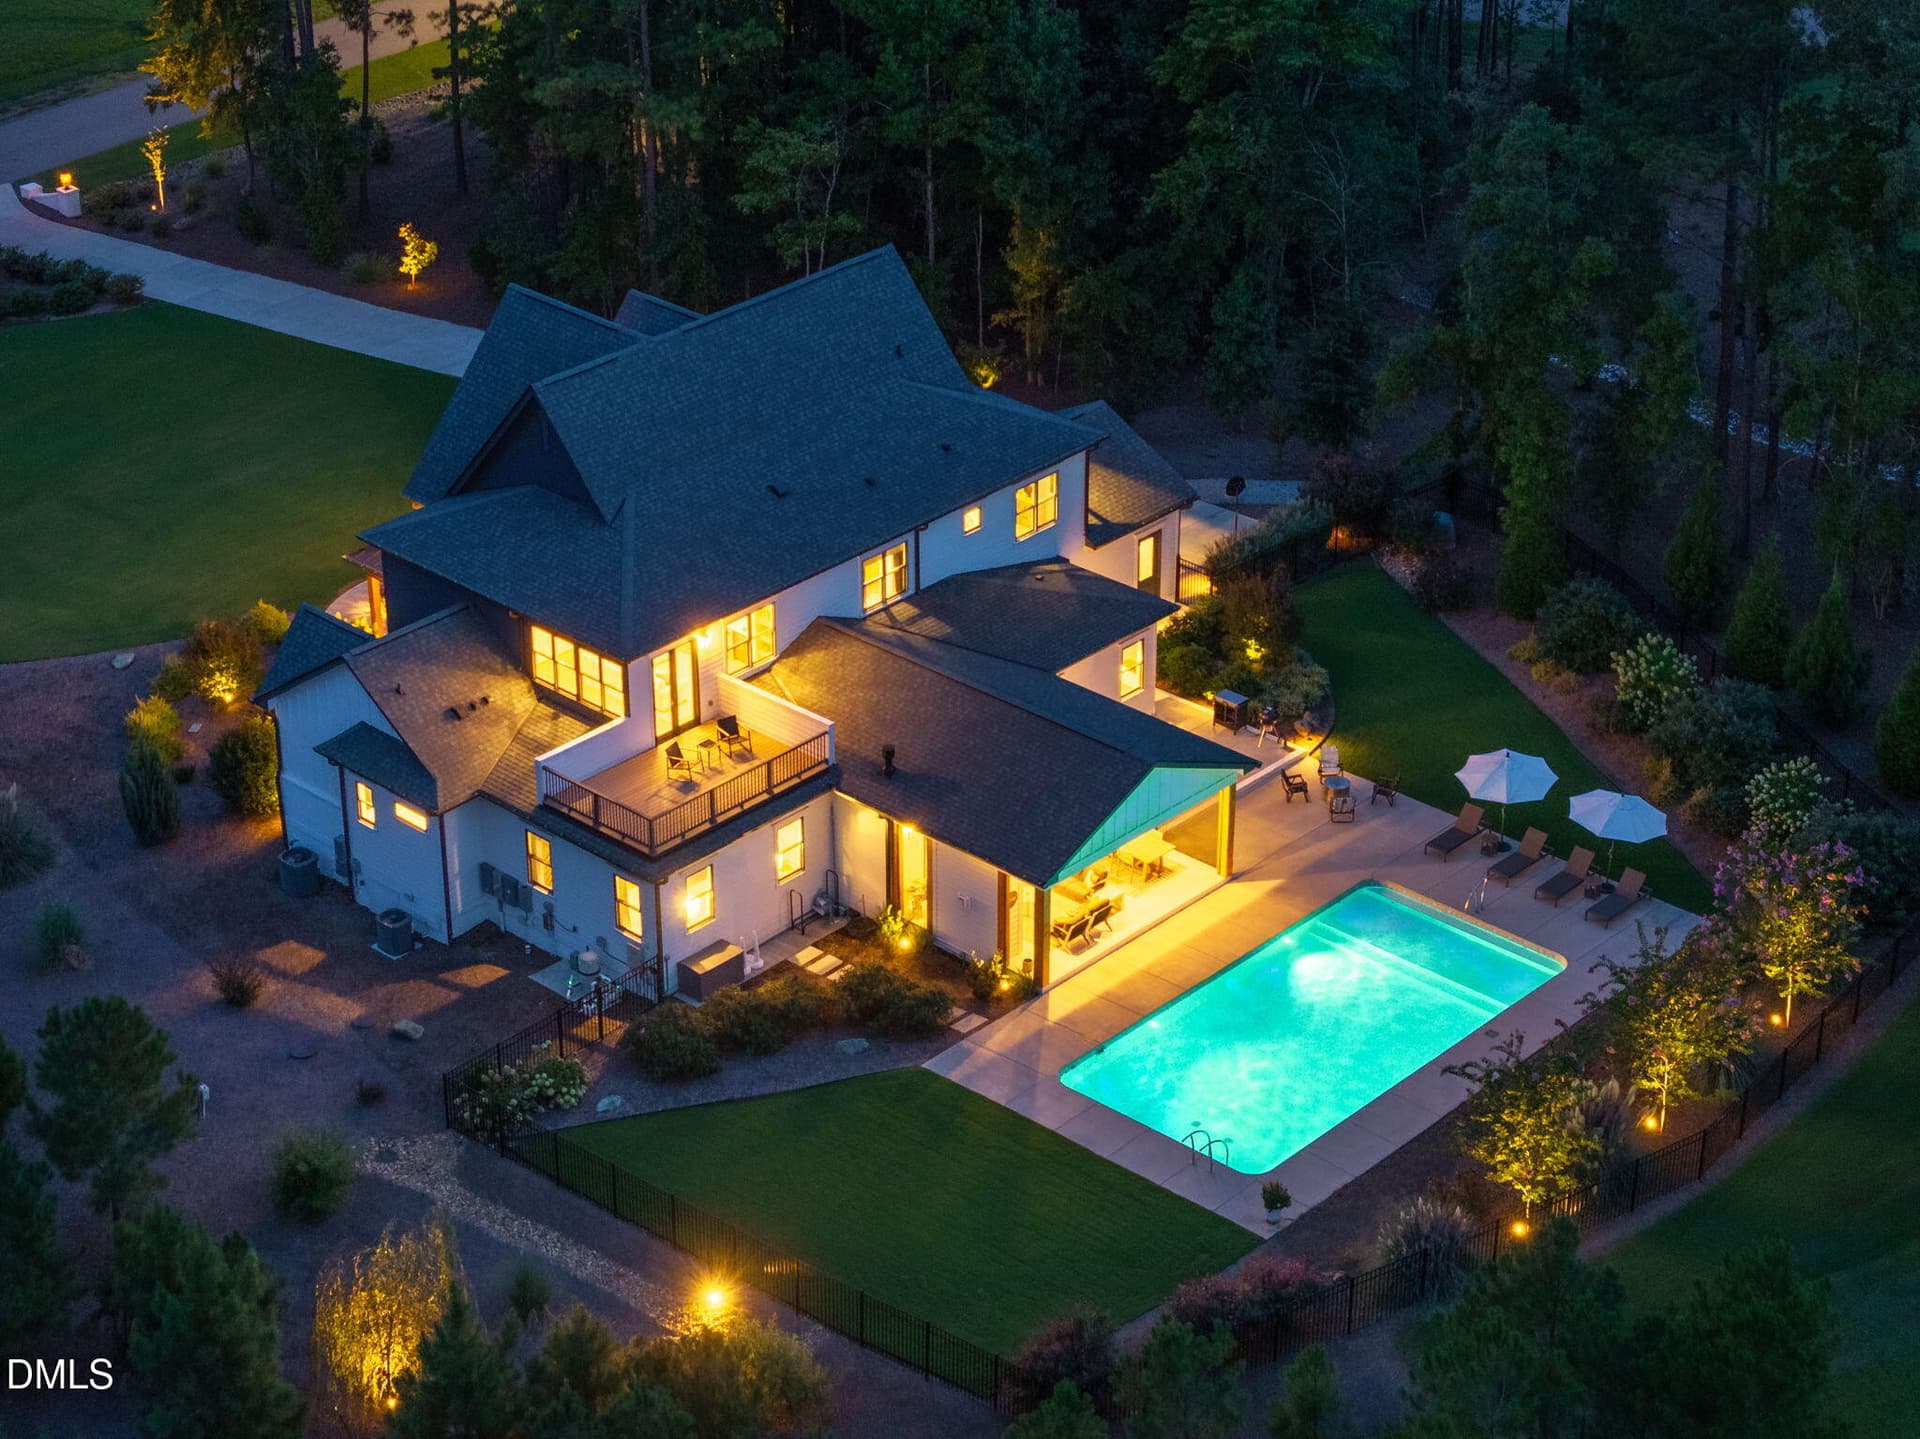
2026 Parade Homes Gold Winner! A contemporary estate retreat on 3 private acres in The Estates at Laurel Ridge, crafted by award-winning Triple A Homes. A dramatic charcoal tray ceiling and modern chandelier set the tone in the great room, where floating wood shelving flanks a linear fireplace and wide-plank white oak floors run throughout. The kitchen pairs waterfall quartz counters with natural wood cabinetry and black-framed windows framing the wooded lot beyond. Five bedrooms each have private bath access, plus an additional private bath off the downstairs study - flexible space for guests, family, or a home office. The primary suite's wet-room bath is a standout: floor-to-ceiling marble-look tile wraps a curbless glass shower and freestanding soaking tub in one seamless space. Outside, an oversized screened porch with a wood plank ceiling, skylights, and a fireplace extends living space nearly year-round via multi-panel sliding doors. Minutes from Chapel Ridge Golf Club, Chatham Park, and Jordan Lake, with no well or septic required - scenic acreage with none of the compromises.

Highlights

FireplaceNew construction

Property details

MLS
Doorify MLS
MLS #
10109349
Property type
Single Family Residence
Subdivision
The Estates at Laurel Ridge
Status
Active
Days on market
458
On market date
July 31, 2026
Stories
N/A
Total bathrooms
7.5
Garage spaces
3
Parking spaces
3
Lot size
3 acres
Loading map…

Nearby schools

Within 10 miles. School directory data from the National Center for Education Statistics (NCES), accessed via the Urban Institute Education Data API. Local Score is calculated by INNOVATE Real Estate; where a state rating is shown, it comes from that state's own official school report card.

Elementary
Pittsboro Elementary
5.98 mi away · Grades -1-4
Zoned school (attendance boundary, 2015-16 data)
3.7
Local Score (state rating (2025) blended 70/30 with student-teacher ratio) -- not an official state rating
State rating: B (2025)
Enrollment
486
Student:teacher ratio
15.2:1
District
Chatham County Schools
Middle
Horton Middle
6.01 mi away · Grades 5-8
Zoned school (attendance boundary, 2015-16 data)
3.7
Local Score (state rating (2025) blended 70/30 with student-teacher ratio) -- not an official state rating
State rating: B (2025)
Enrollment
362
Student:teacher ratio
15.7:1
District
Chatham County Schools
High
Northwood High
3.65 mi away · Grades 9-12
Zoned school (attendance boundary, 2015-16 data)
3.7
Local Score (state rating (2025) blended 70/30 with student-teacher ratio) -- not an official state rating
State rating: B (2025)
Enrollment
1,124
Student:teacher ratio
15.8:1
District
Chatham County Schools

Walkability

Blended score for Pittsboro's center, calculated by INNOVATE Real Estate from two sources: the EPA's National Walkability Index (street network, transit, land-use mix) and Google Places amenity data (what's actually reachable on foot from this point). 60% EPA National Walkability Index + 40% nearby-amenity density (Google Places).

14
Very car-dependent
out of 100
EPA National Walkability Index
4.5 / 20 -- Least walkable
Google Places amenity density
0 / 100
Restaurants & cafes0
Grocery stores0
Parks0
Schools0
Transit stops0
Pharmacies0

Market position

How this listing compares to current activity in Pittsboro, from live MLS data.

On the market 458 days -- 323 more days than Pittsboro's current average of 135 days.
For reference, the median list price across 374 active listings in Pittsboro right now is $584,000.

Mortgage calculator

Estimate only - actual rate and payment depend on your lender, credit, and loan program.

$
%
%
Adjust tax / insurance estimates
% / yr
$
/mo
Est. monthly payment
$13,393/mo
$439,800 down
$1,759,200 loan
Principal & interest$11,410
Property tax (est.)$1,833
Home insurance (est.)$150

Similar homes you might like

Data source: Listing information provided by Doorify MLS via Trestle/CoreLogic. Last updated 9 days ago.

Information herein deemed reliable but not guaranteed; all measurements, school assignments, HOA fees, taxes, and feature lists are approximate and should be independently verified. Equal Housing Opportunity.