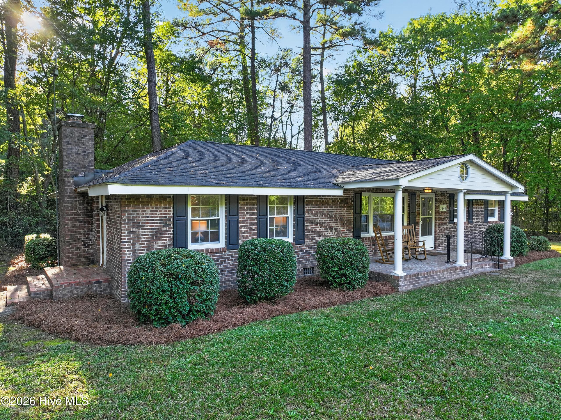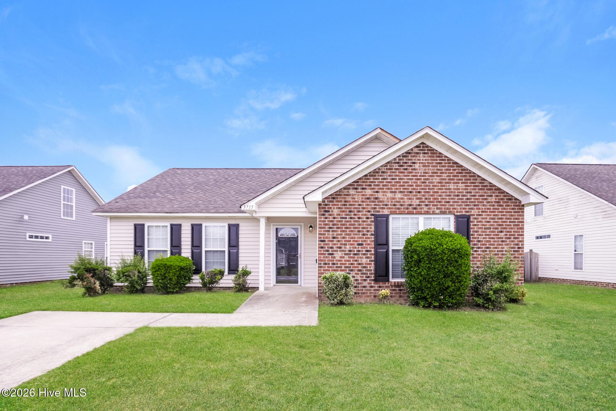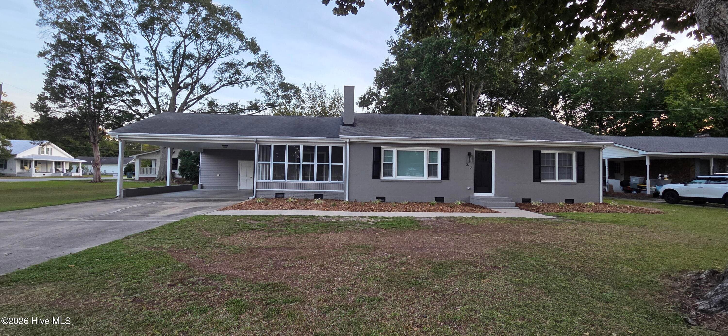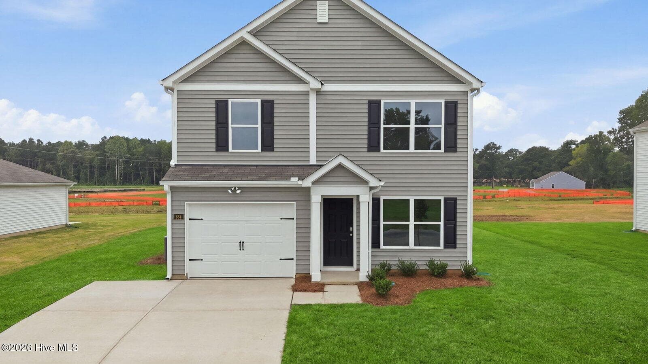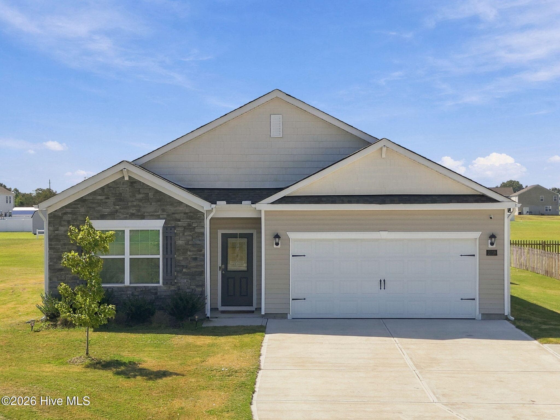
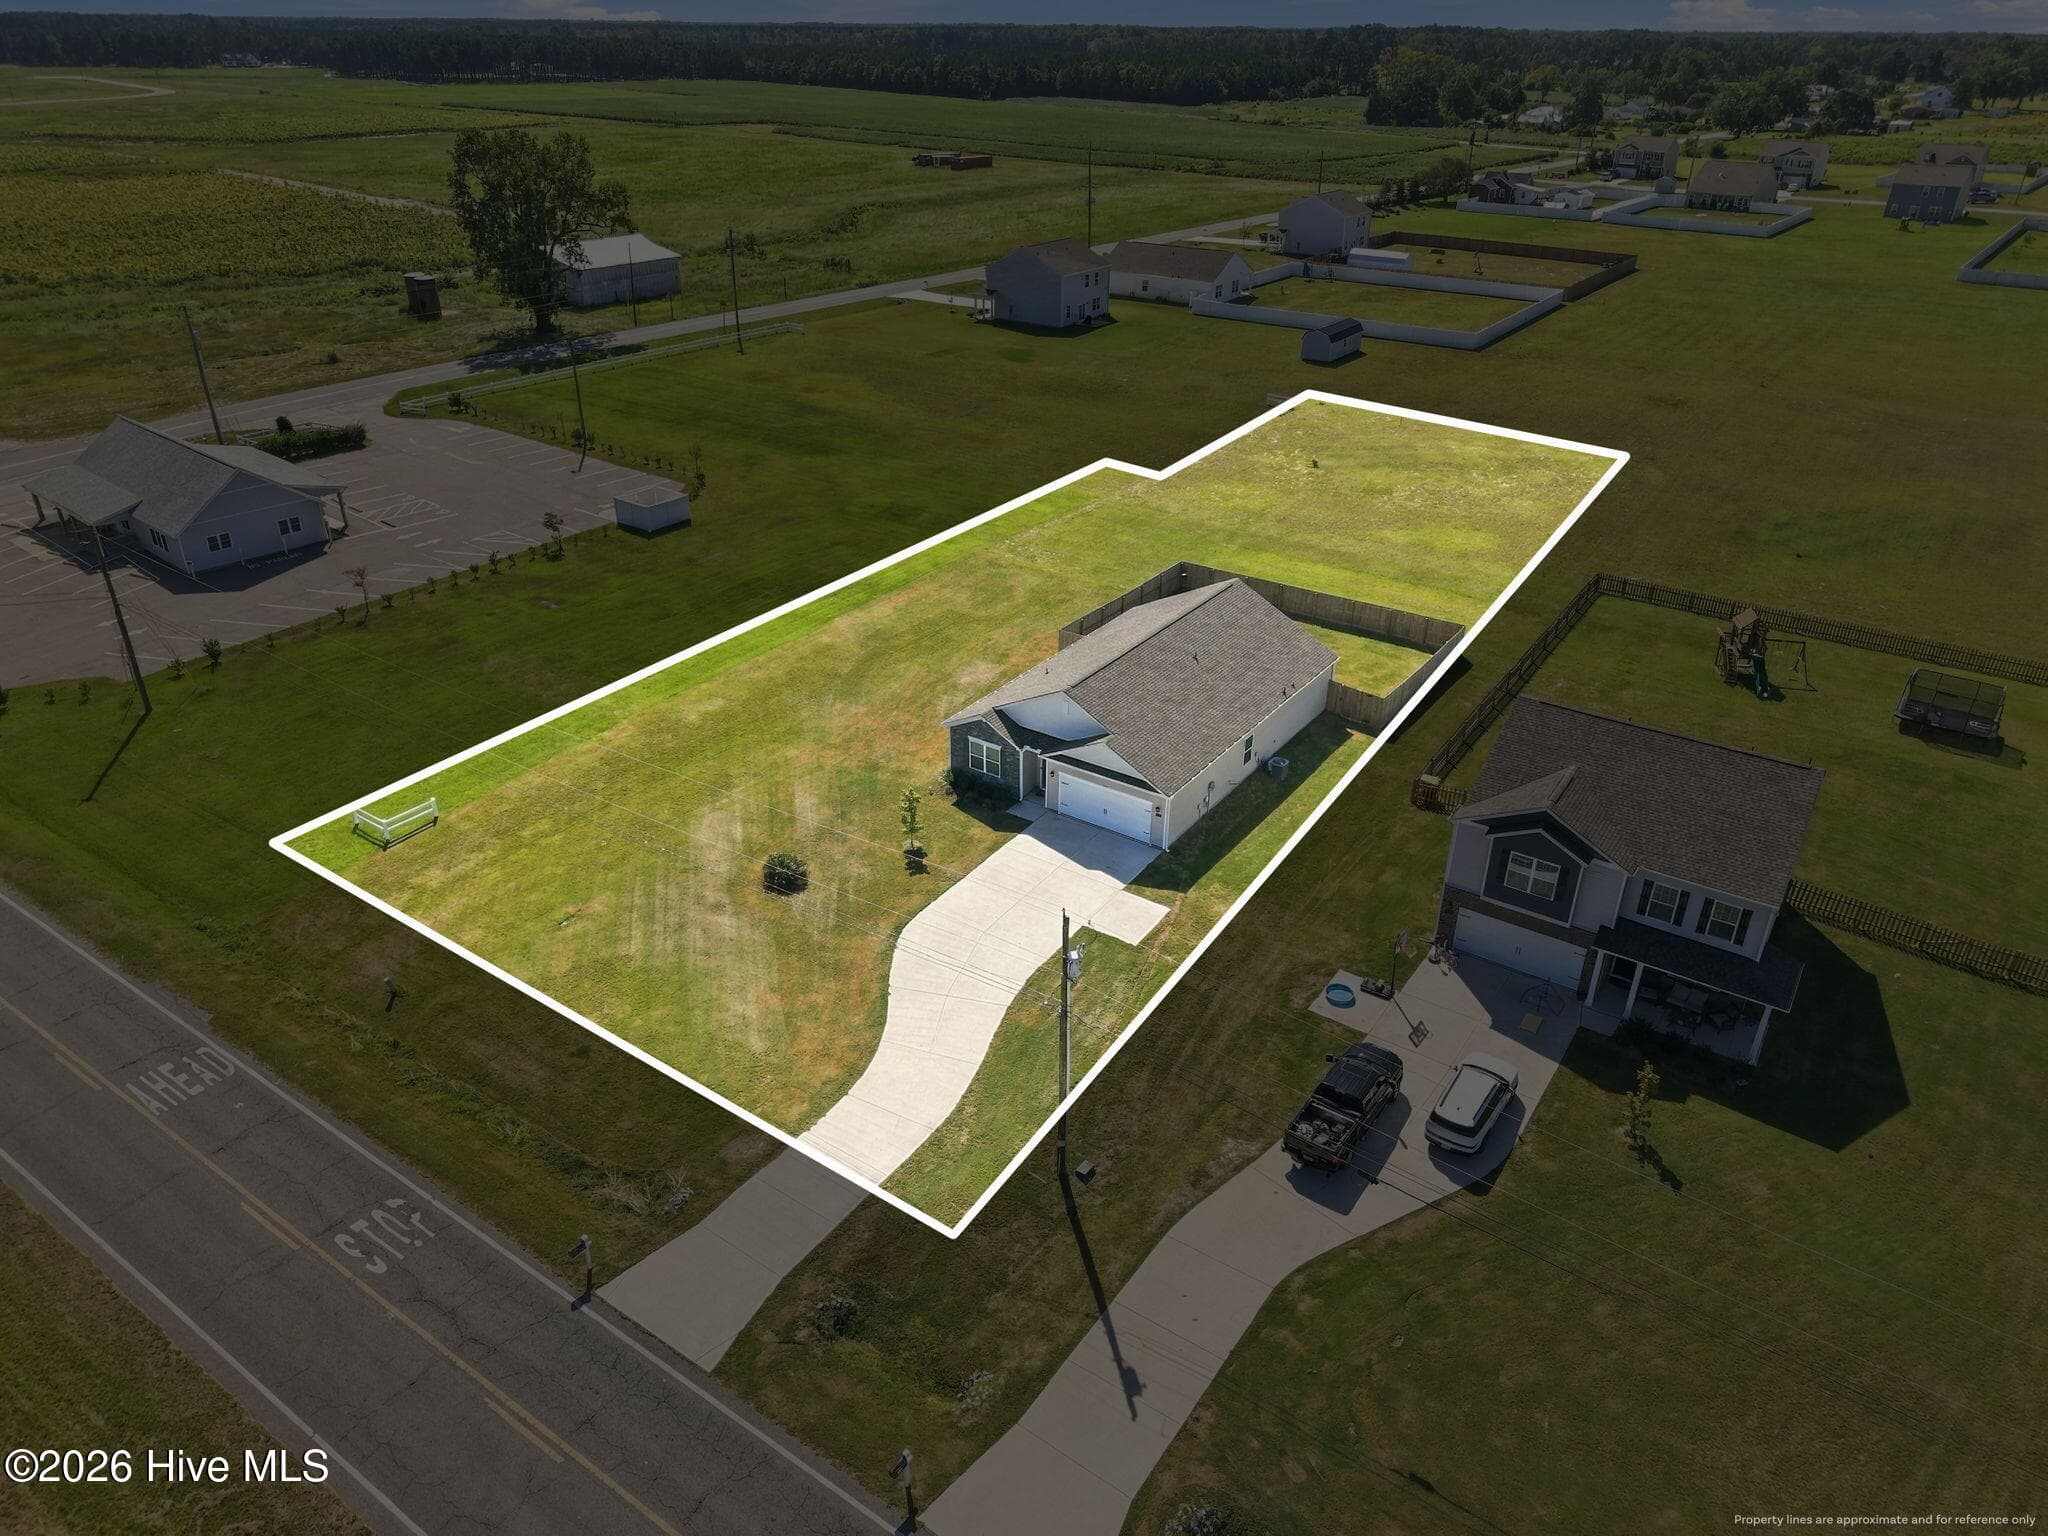
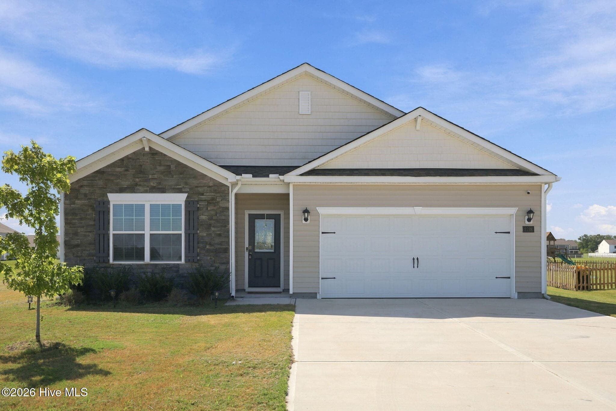
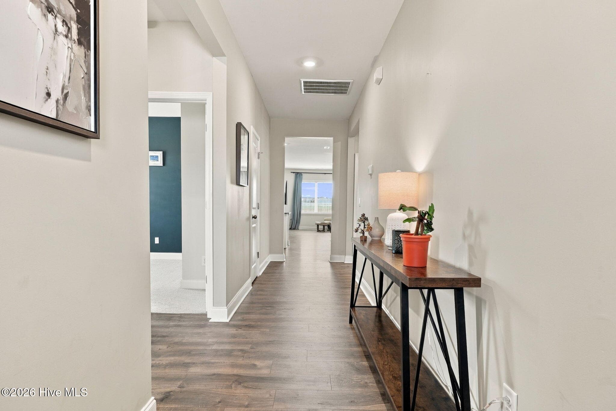
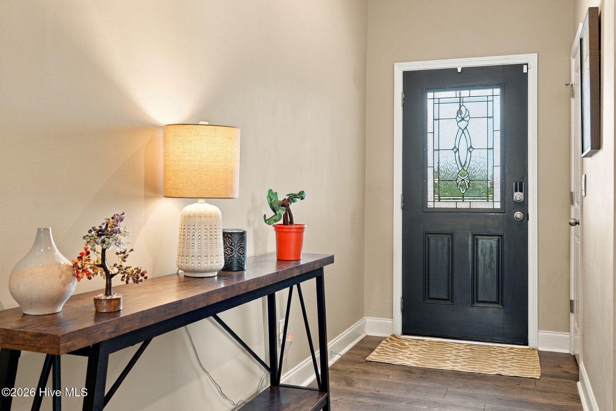
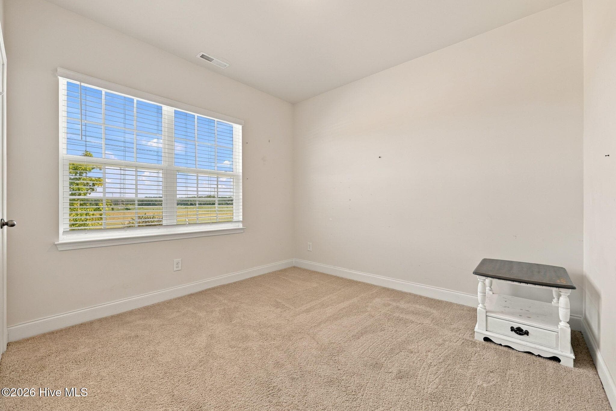
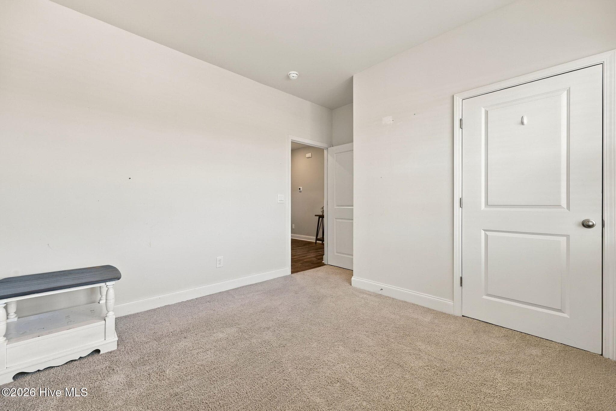
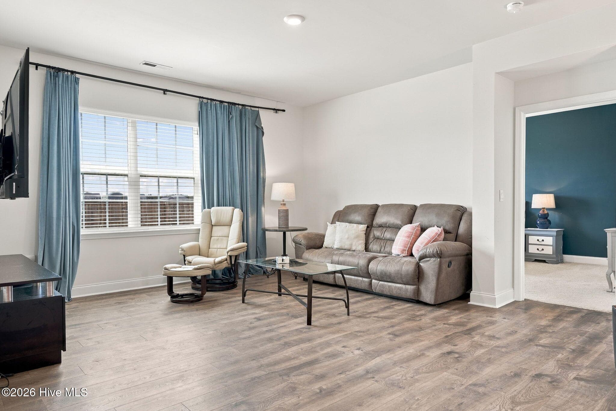
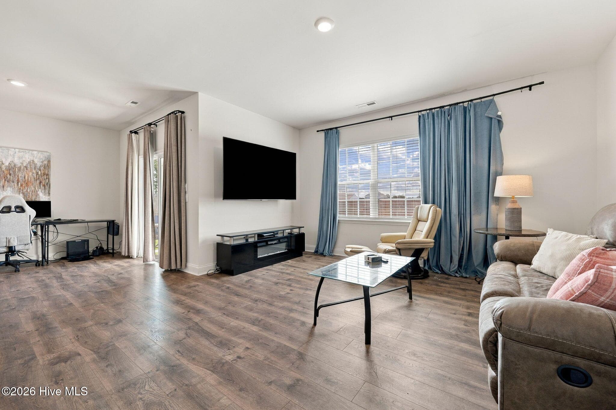
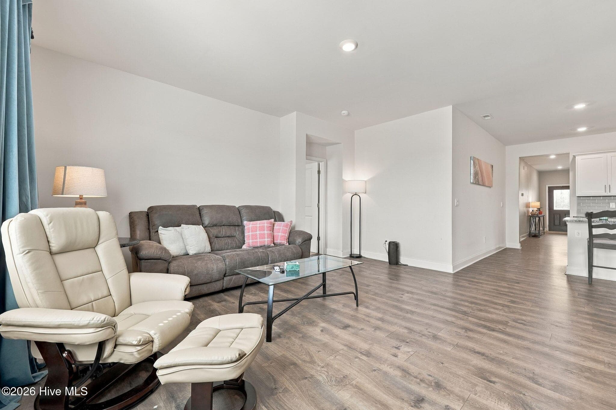
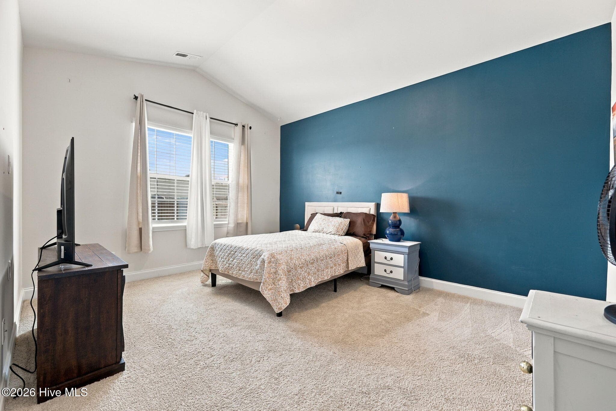
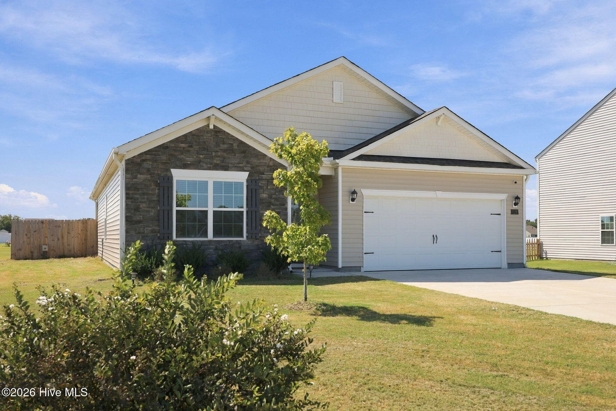
Single Family Residence at 2128 Nc Highway 102, Ayden, NC 28513
Single Family Residence at 2128 Nc Highway 102, Ayden, NC 28513, photo 2 of 47
Single Family Residence at 2128 Nc Highway 102, Ayden, NC 28513, photo 3 of 47
Single Family Residence at 2128 Nc Highway 102, Ayden, NC 28513, photo 4 of 47
Single Family Residence at 2128 Nc Highway 102, Ayden, NC 28513, photo 5 of 47
Single Family Residence at 2128 Nc Highway 102, Ayden, NC 28513, photo 6 of 47
Single Family Residence at 2128 Nc Highway 102, Ayden, NC 28513, photo 7 of 47
Single Family Residence at 2128 Nc Highway 102, Ayden, NC 28513, photo 8 of 47
Single Family Residence at 2128 Nc Highway 102, Ayden, NC 28513, photo 9 of 47
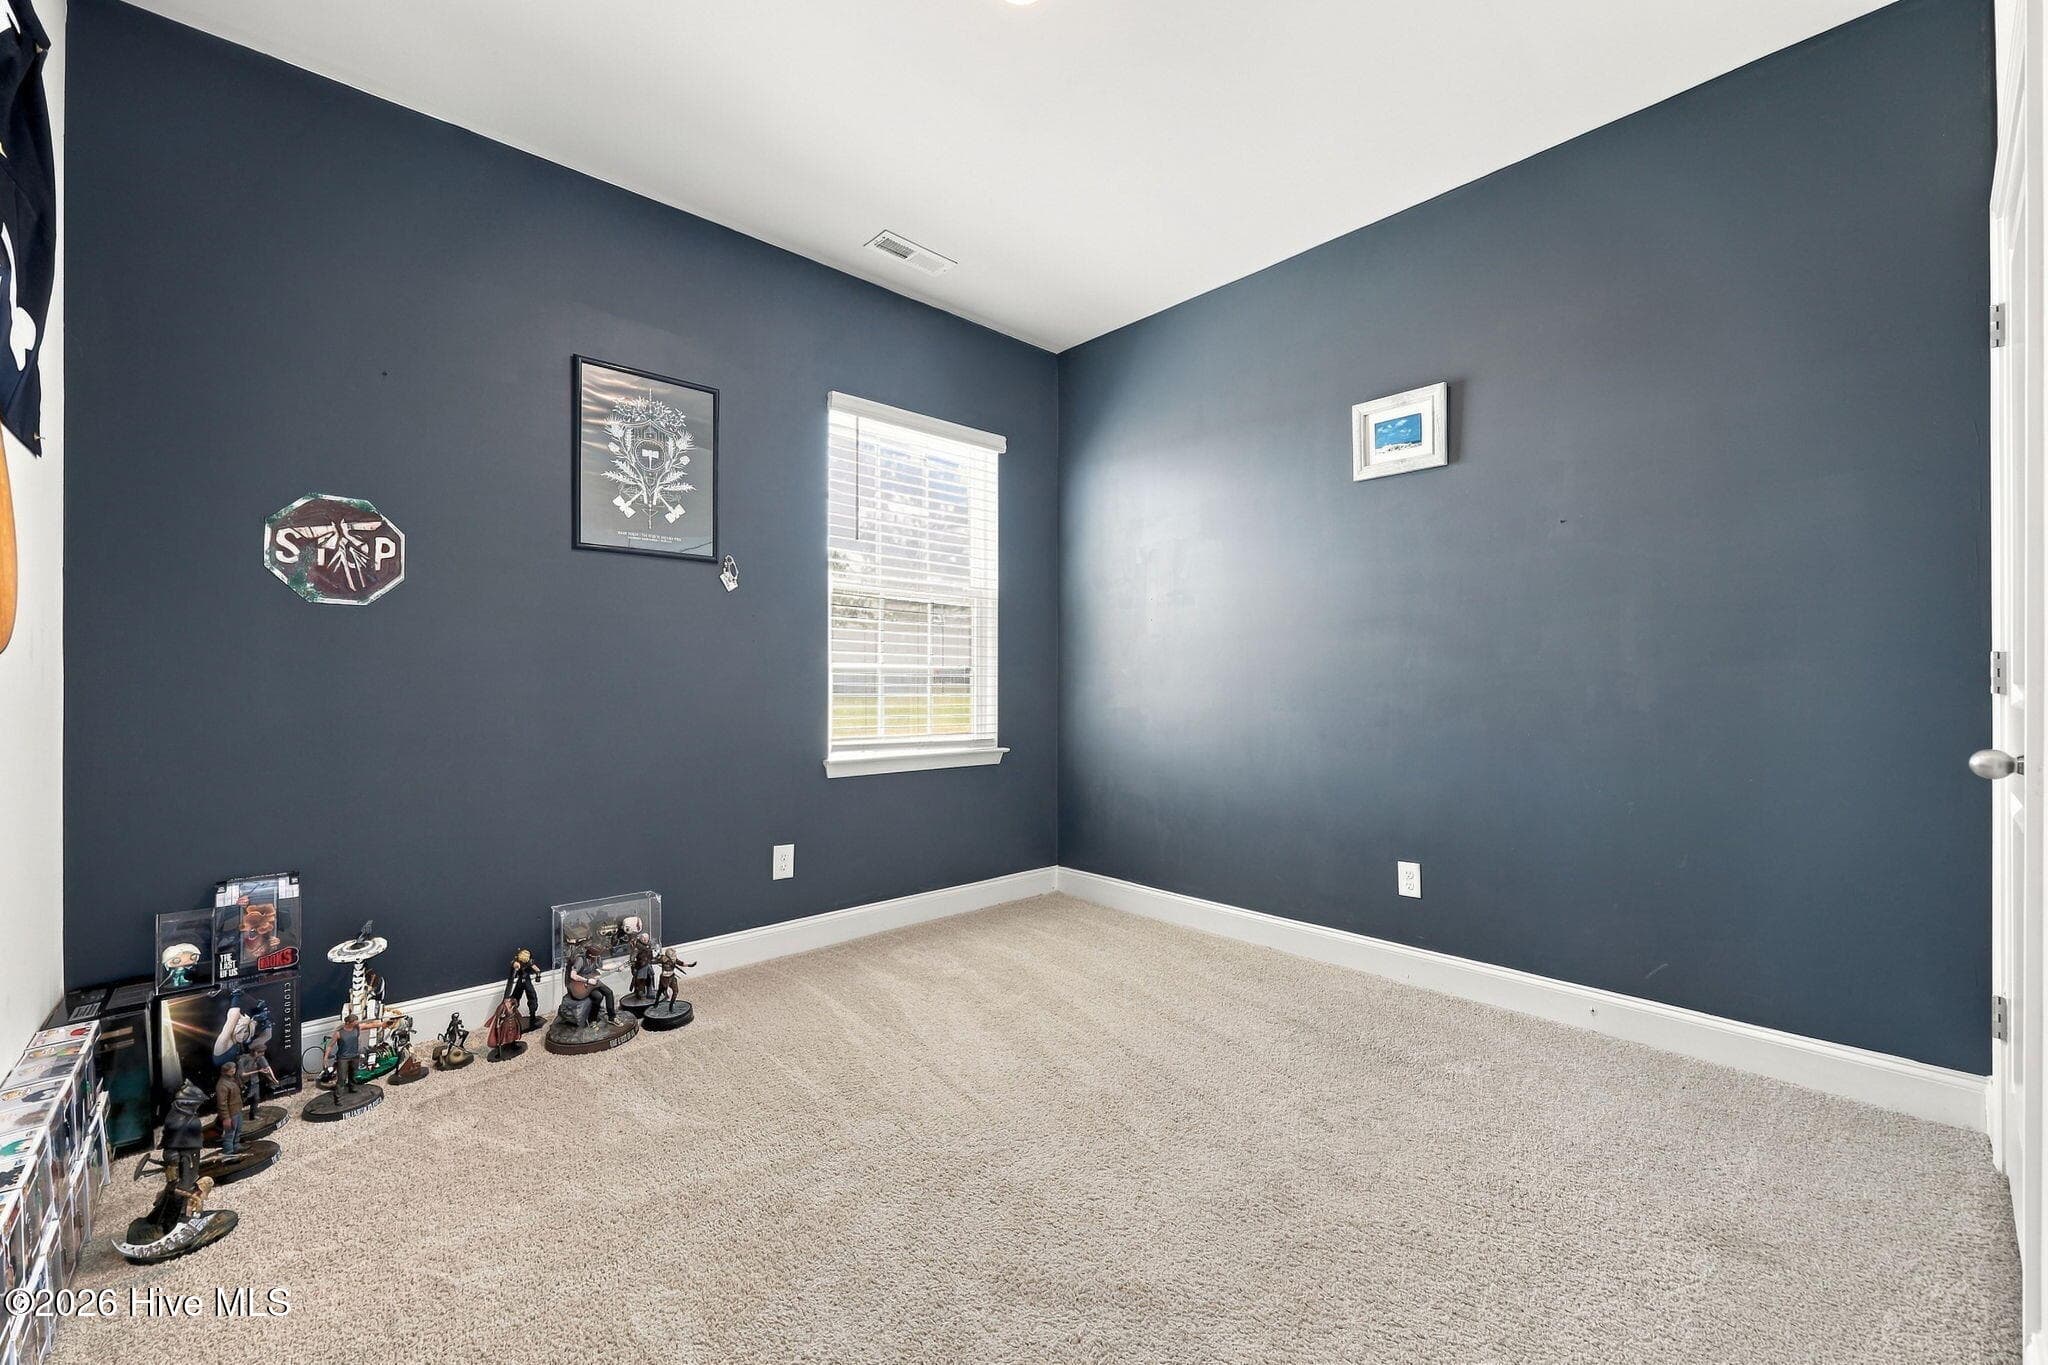
bedroom 1 - 2128 Nc Highway 102, Ayden, NC 28513
Single Family Residence at 2128 Nc Highway 102, Ayden, NC 28513, photo 11 of 47
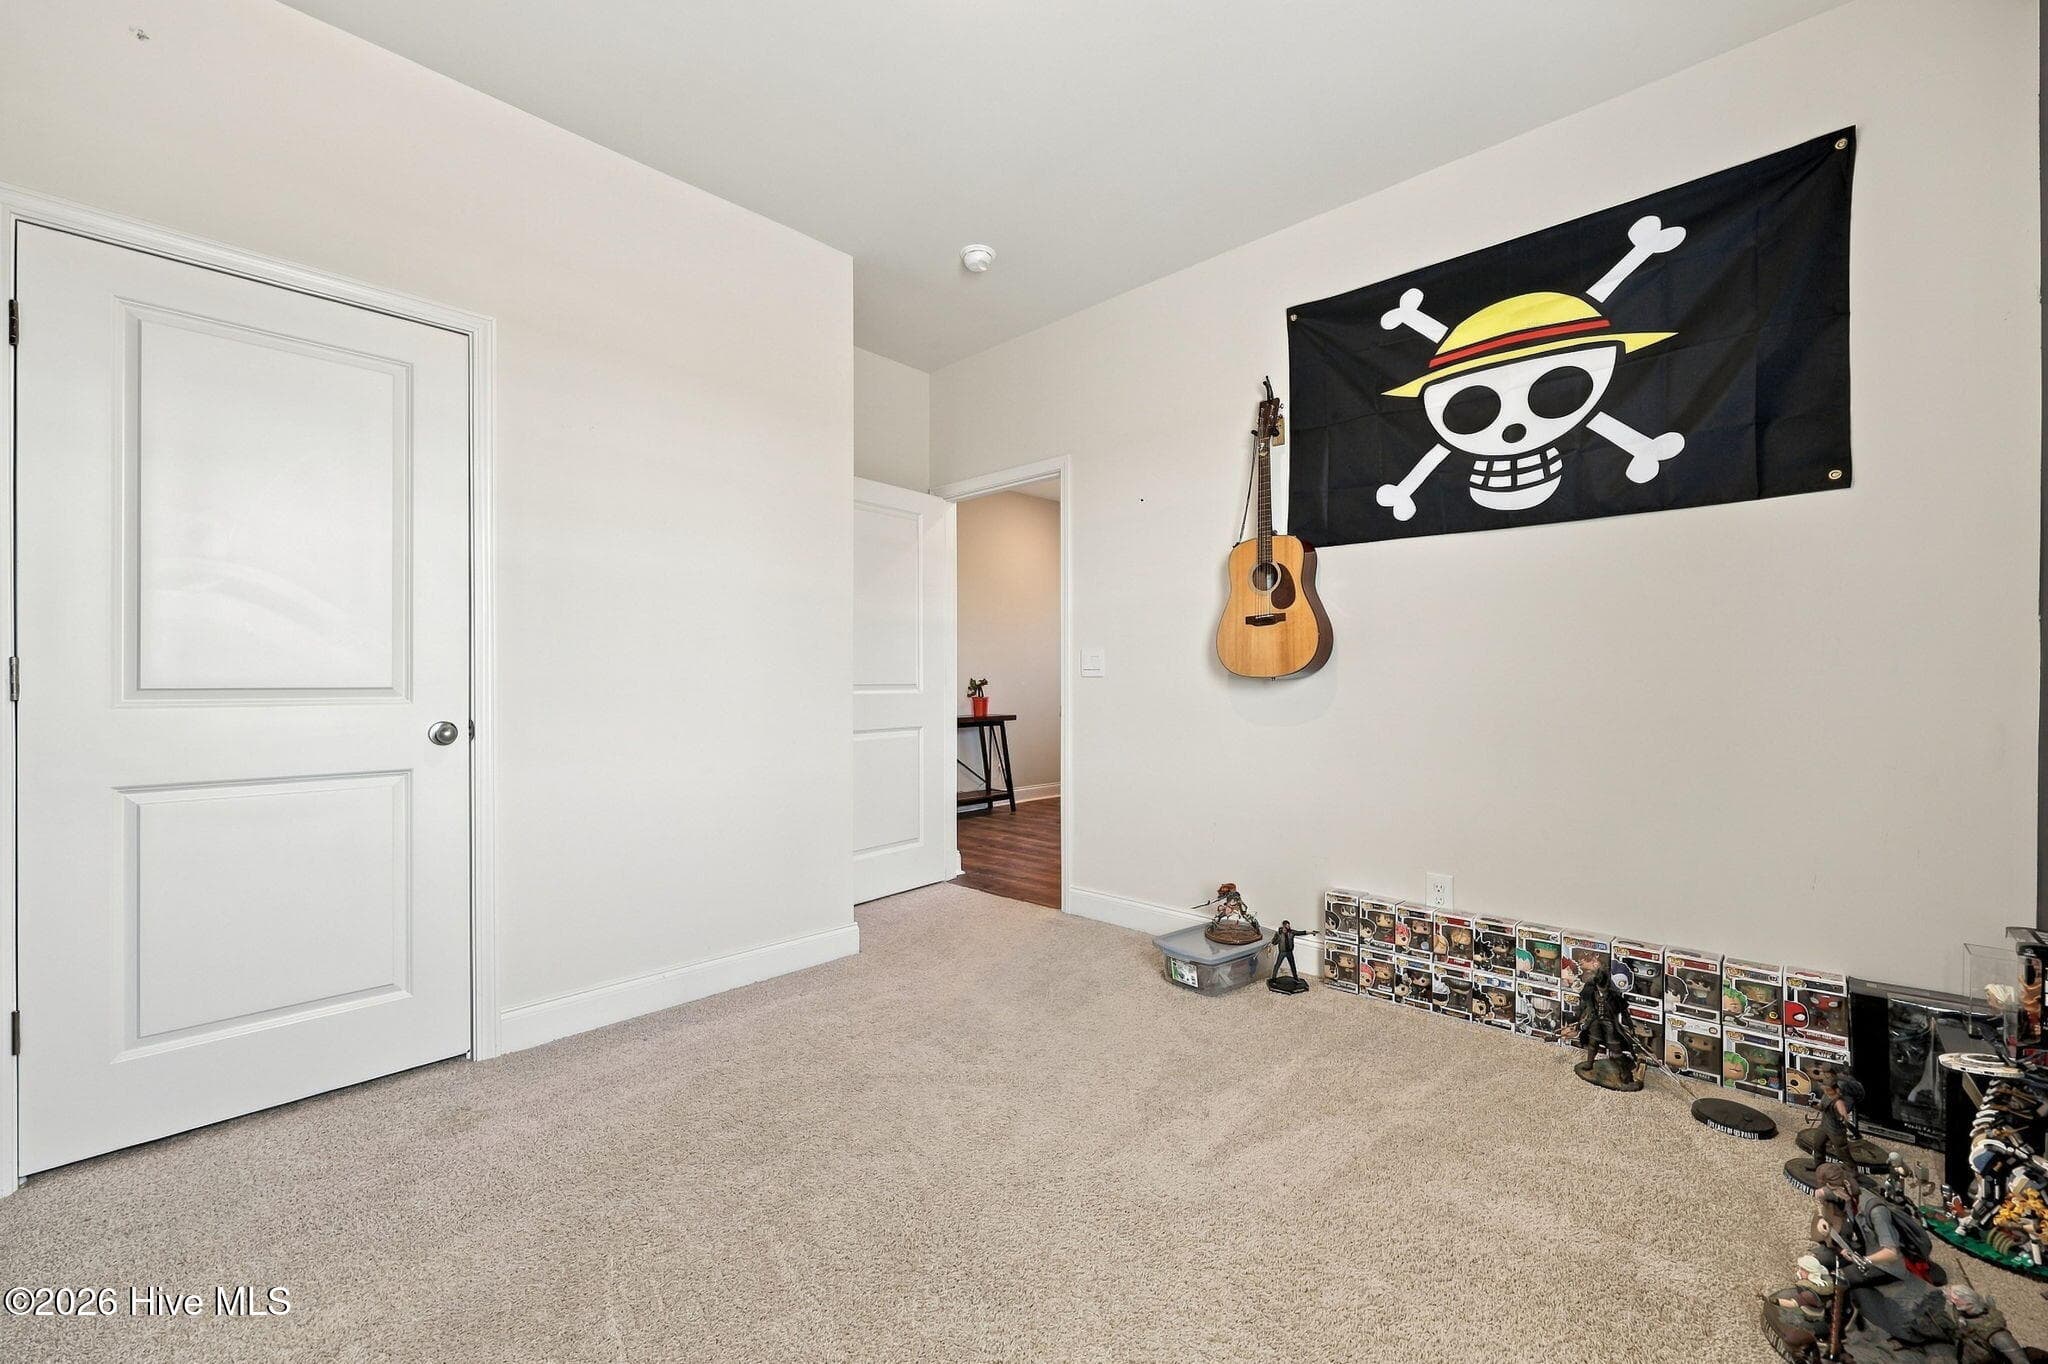
bedroom 2 - 2128 Nc Highway 102, Ayden, NC 28513
Single Family Residence at 2128 Nc Highway 102, Ayden, NC 28513, photo 13 of 47
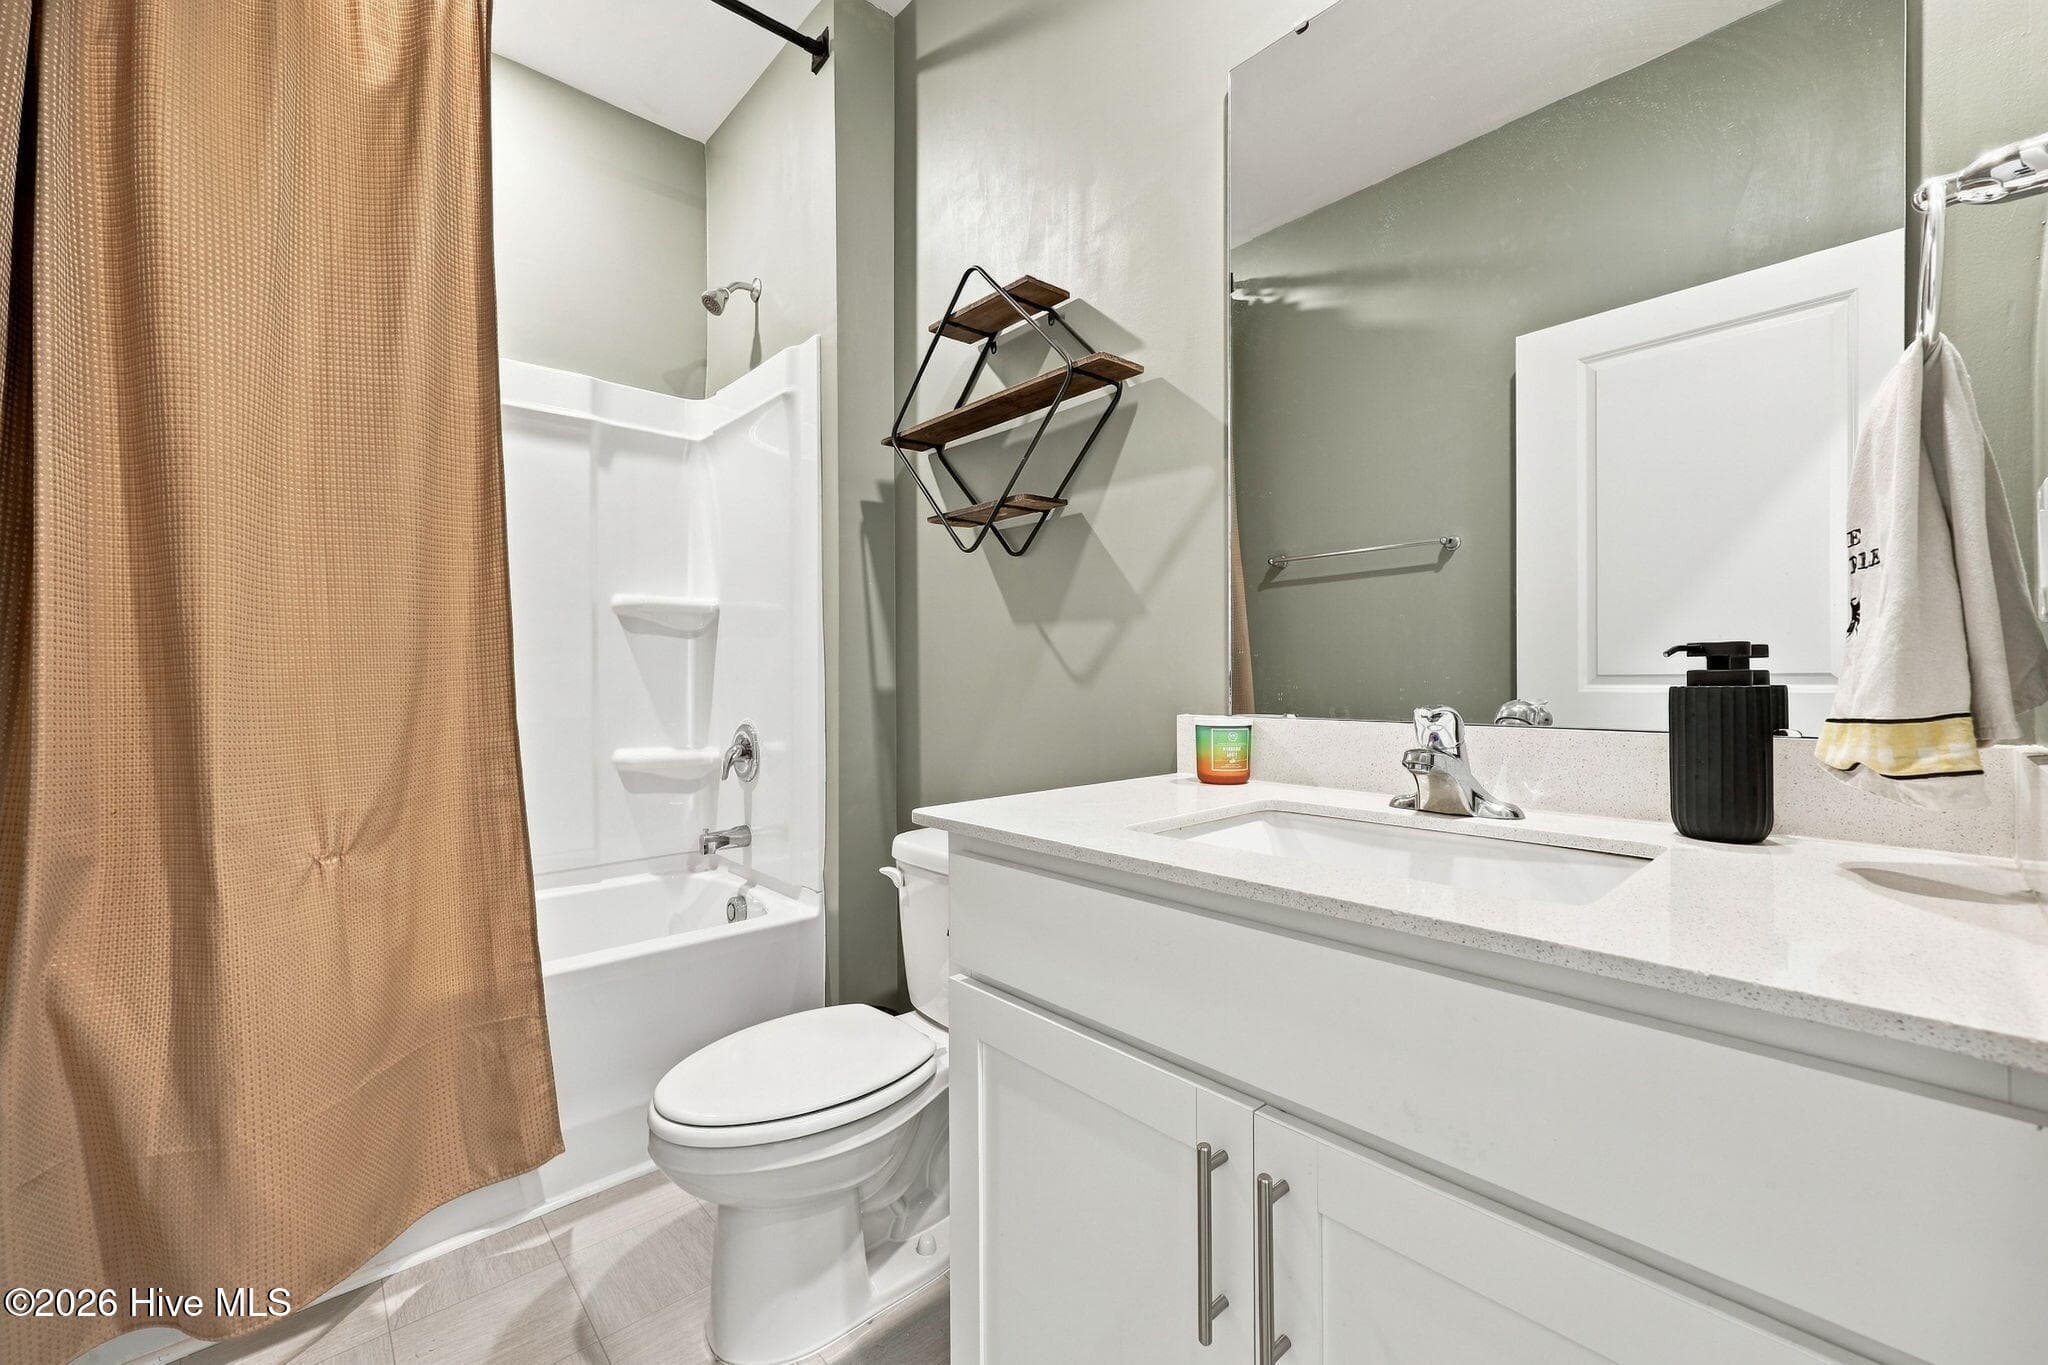
hall bathroom - 2128 Nc Highway 102, Ayden, NC 28513
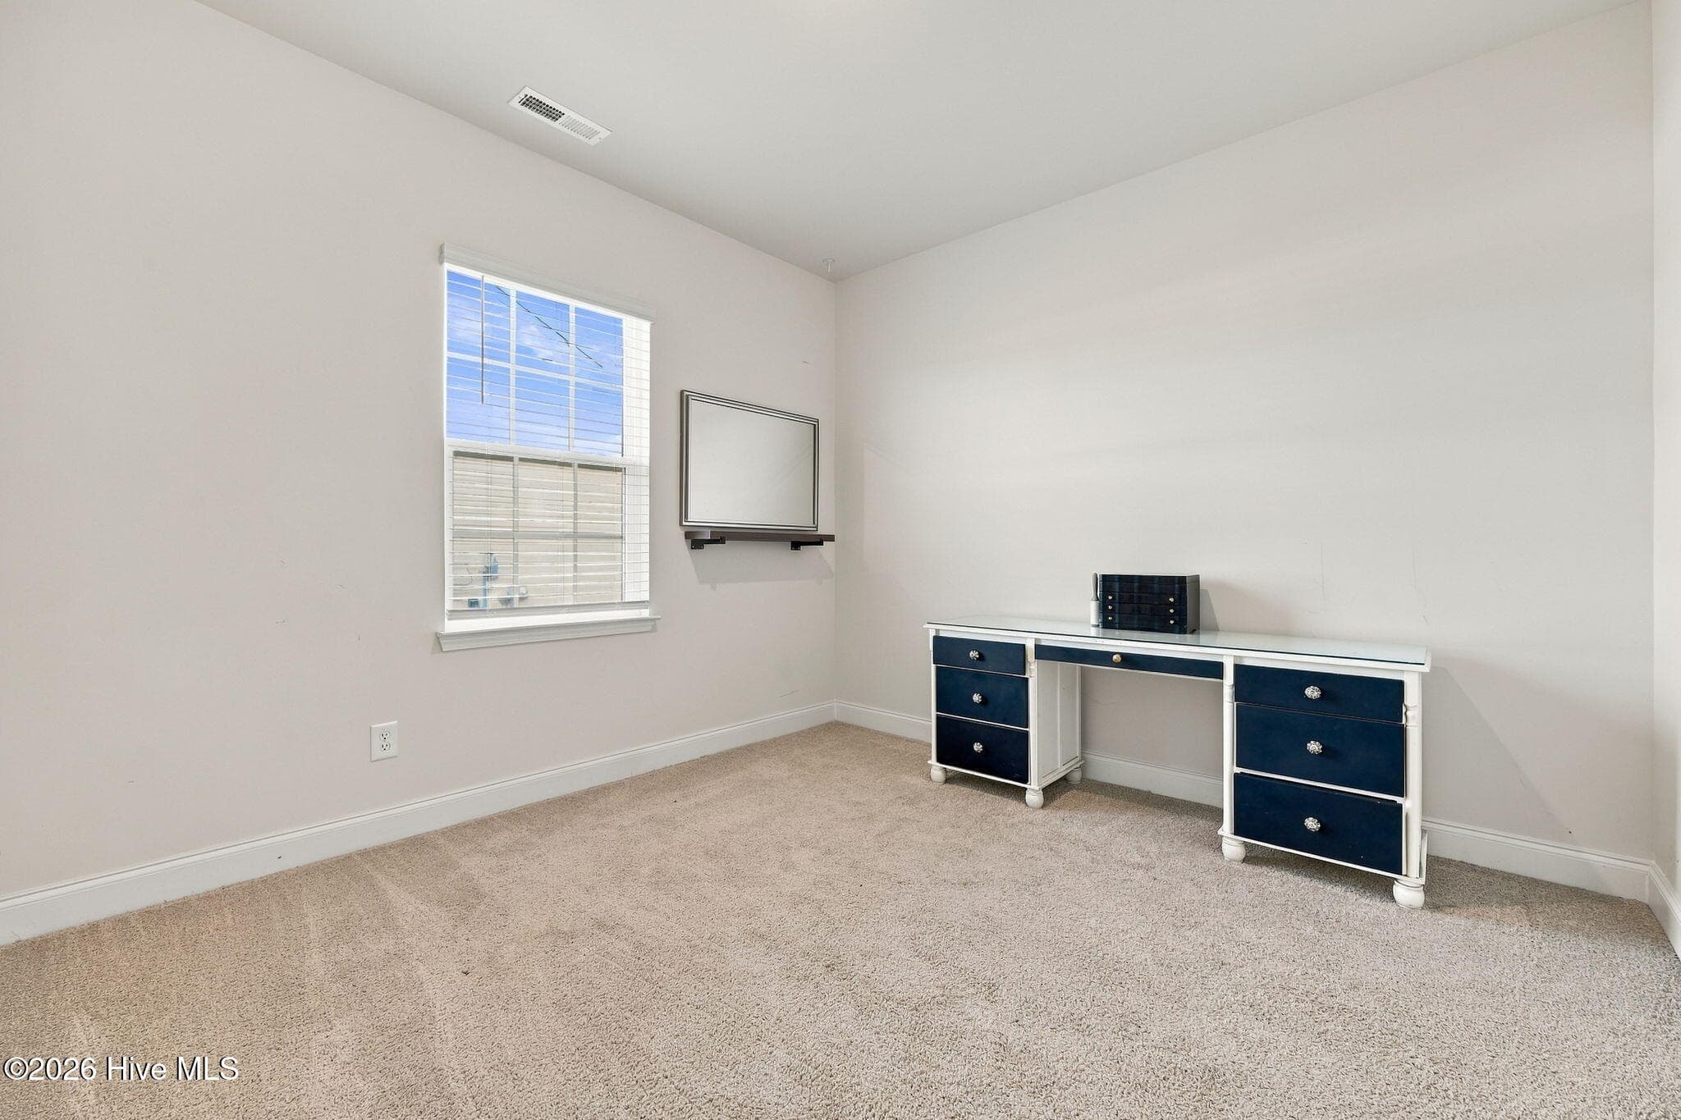
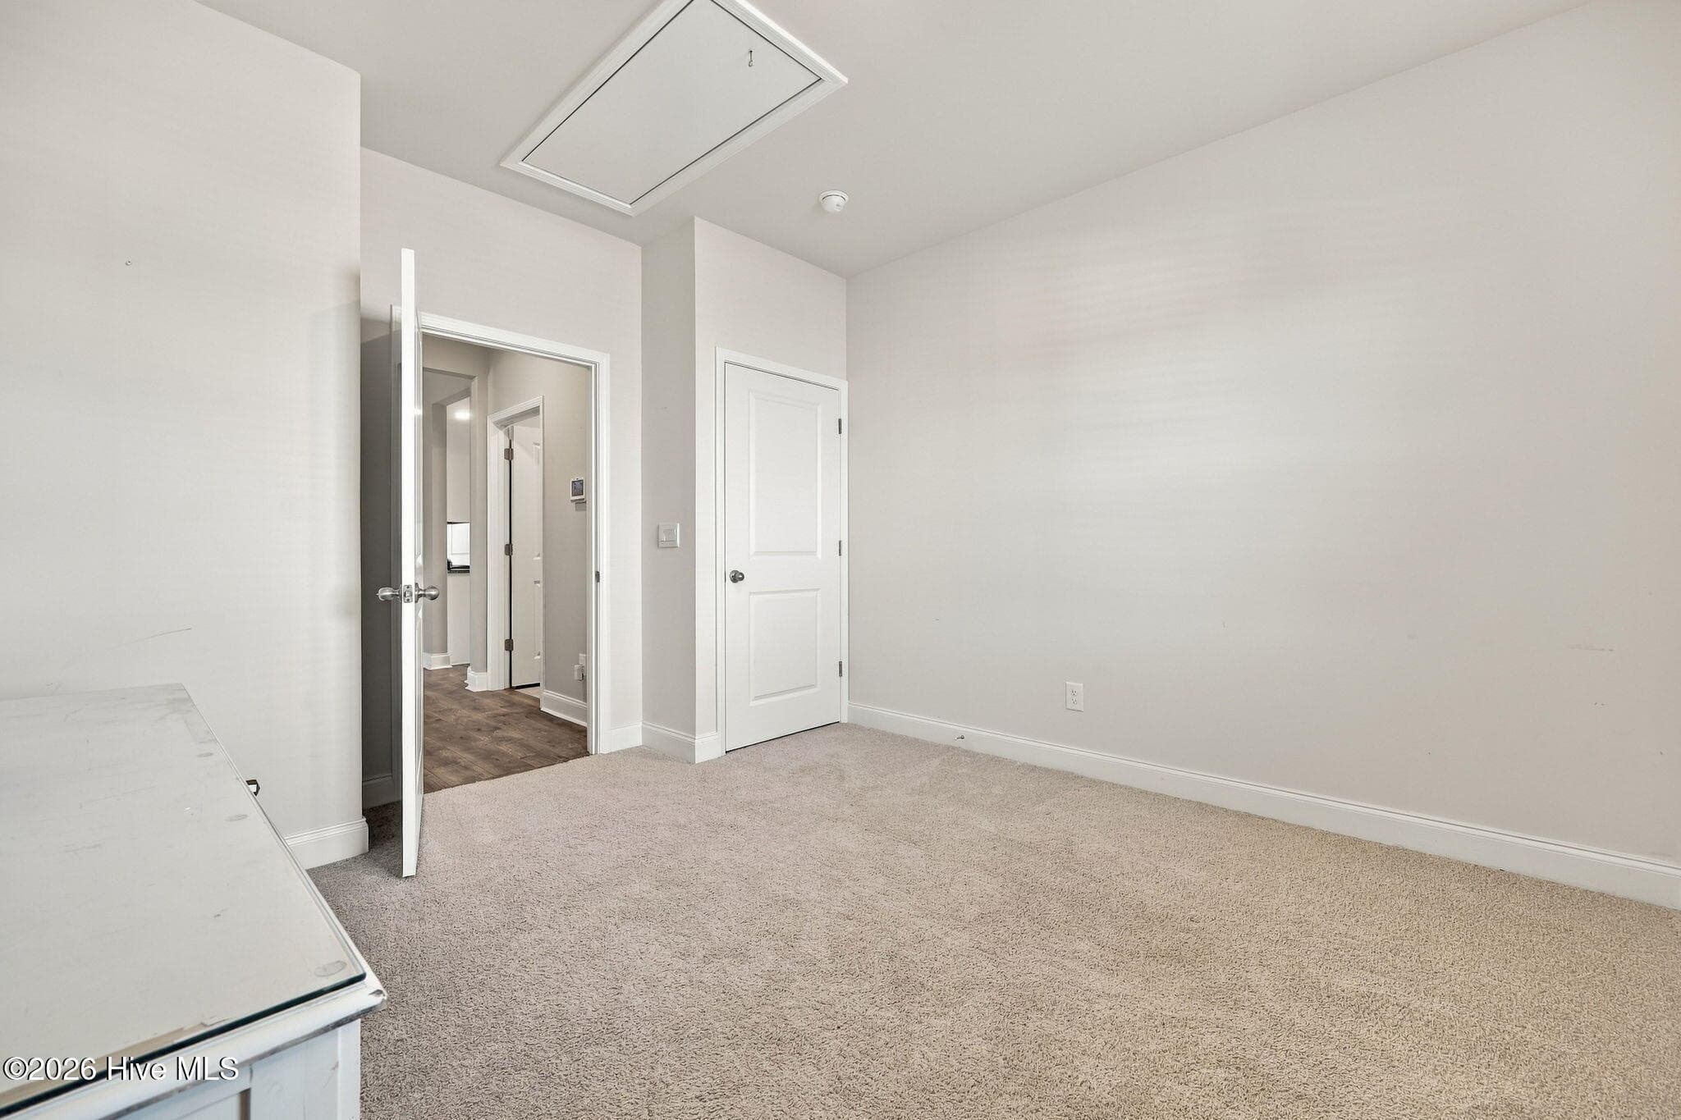
bedroom 4/ or office - 2128 Nc Highway 102, Ayden, NC 28513
Single Family Residence at 2128 Nc Highway 102, Ayden, NC 28513, photo 16 of 47
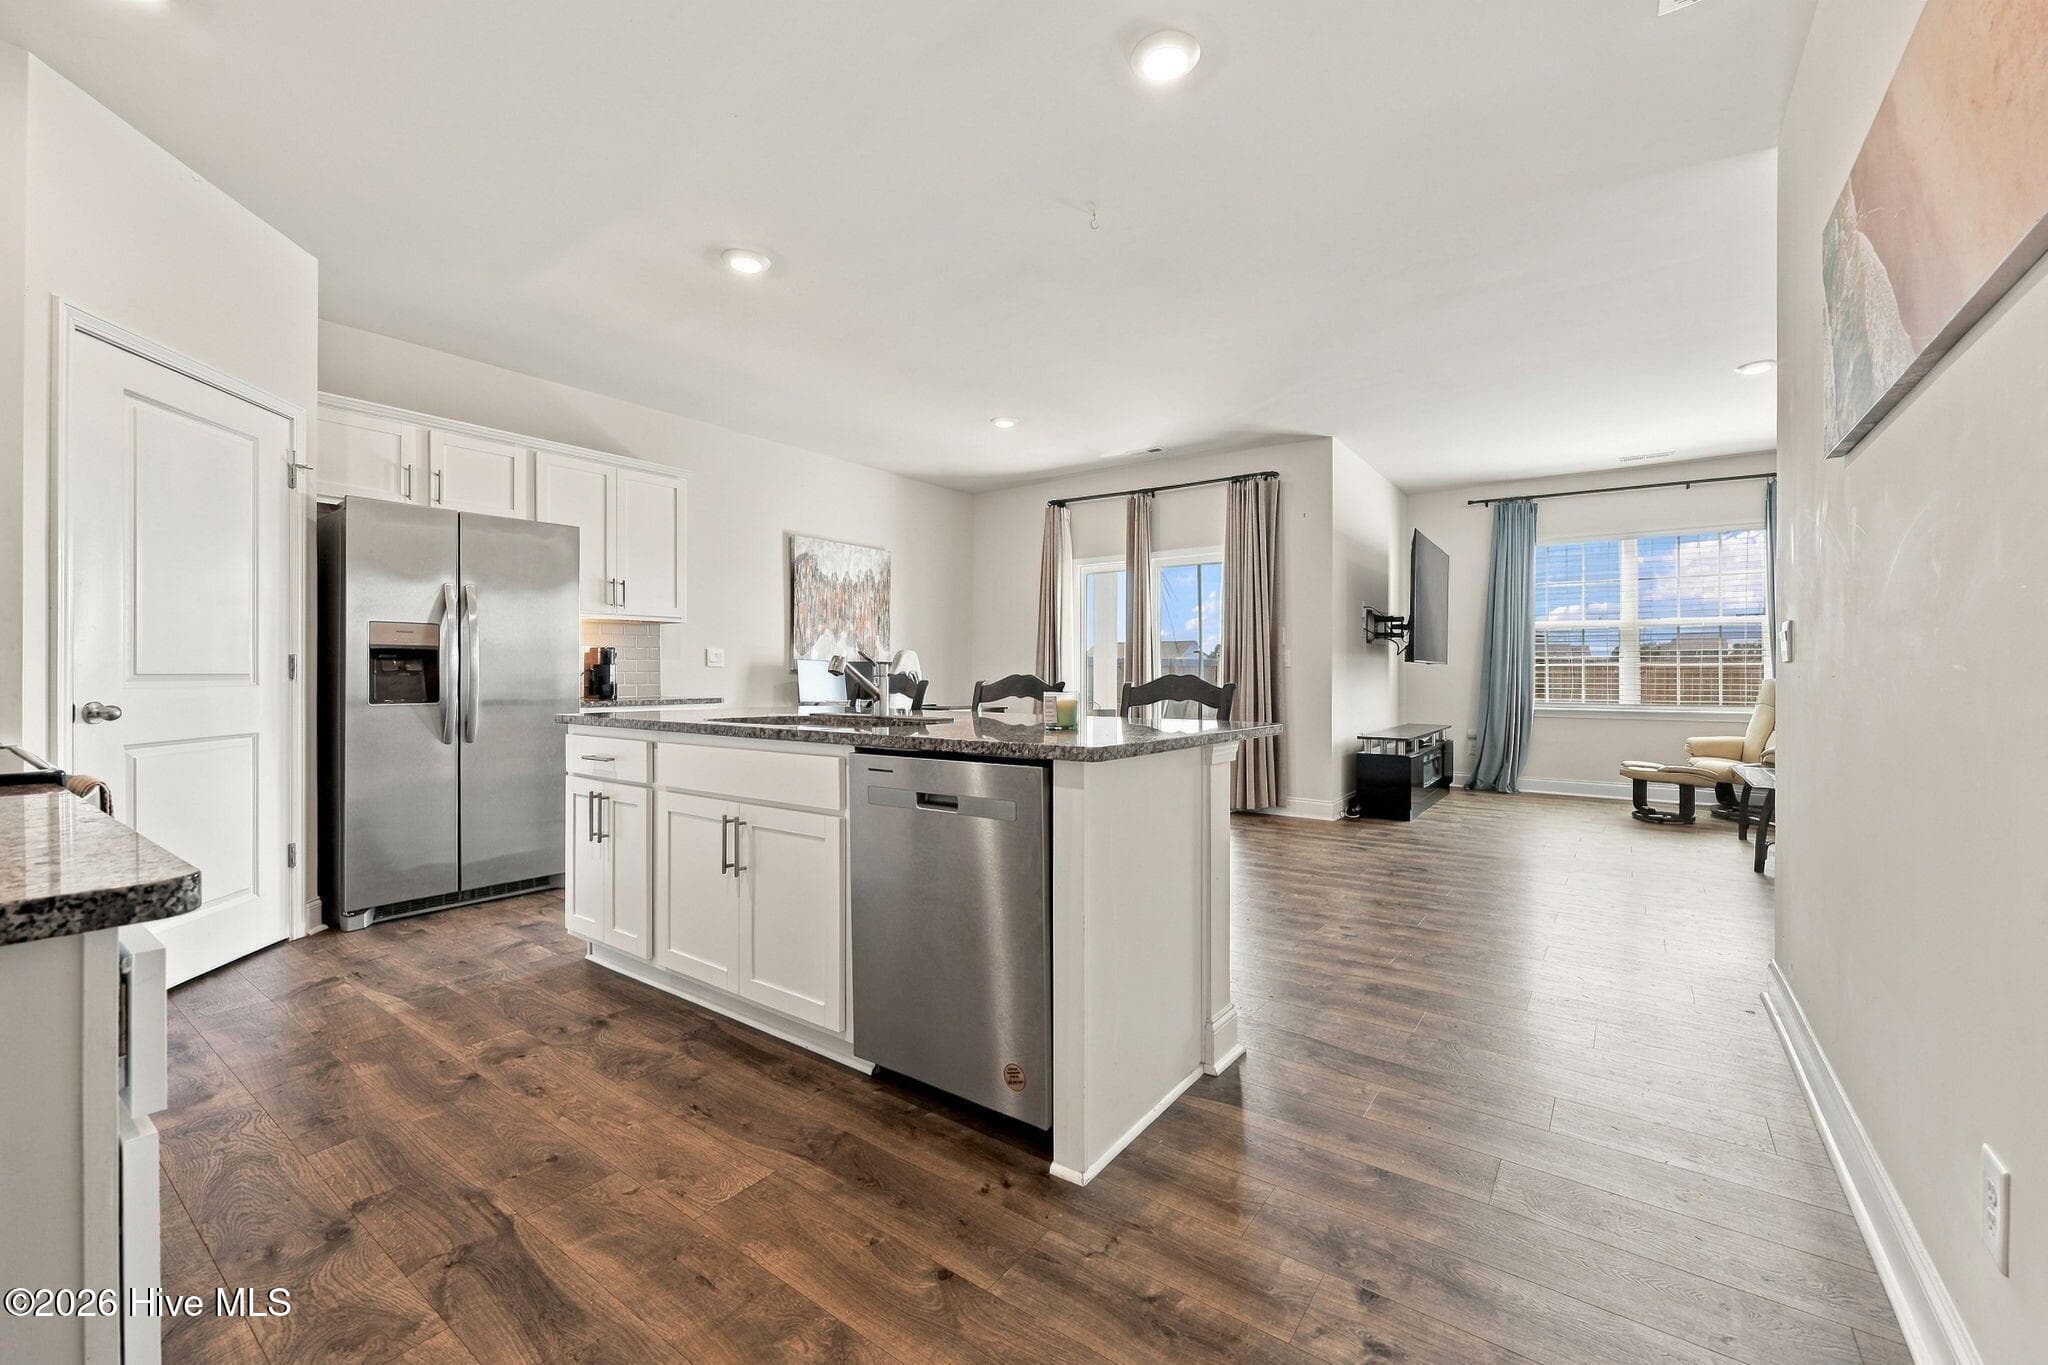
open floor plan - 2128 Nc Highway 102, Ayden, NC 28513
Single Family Residence at 2128 Nc Highway 102, Ayden, NC 28513, photo 18 of 47
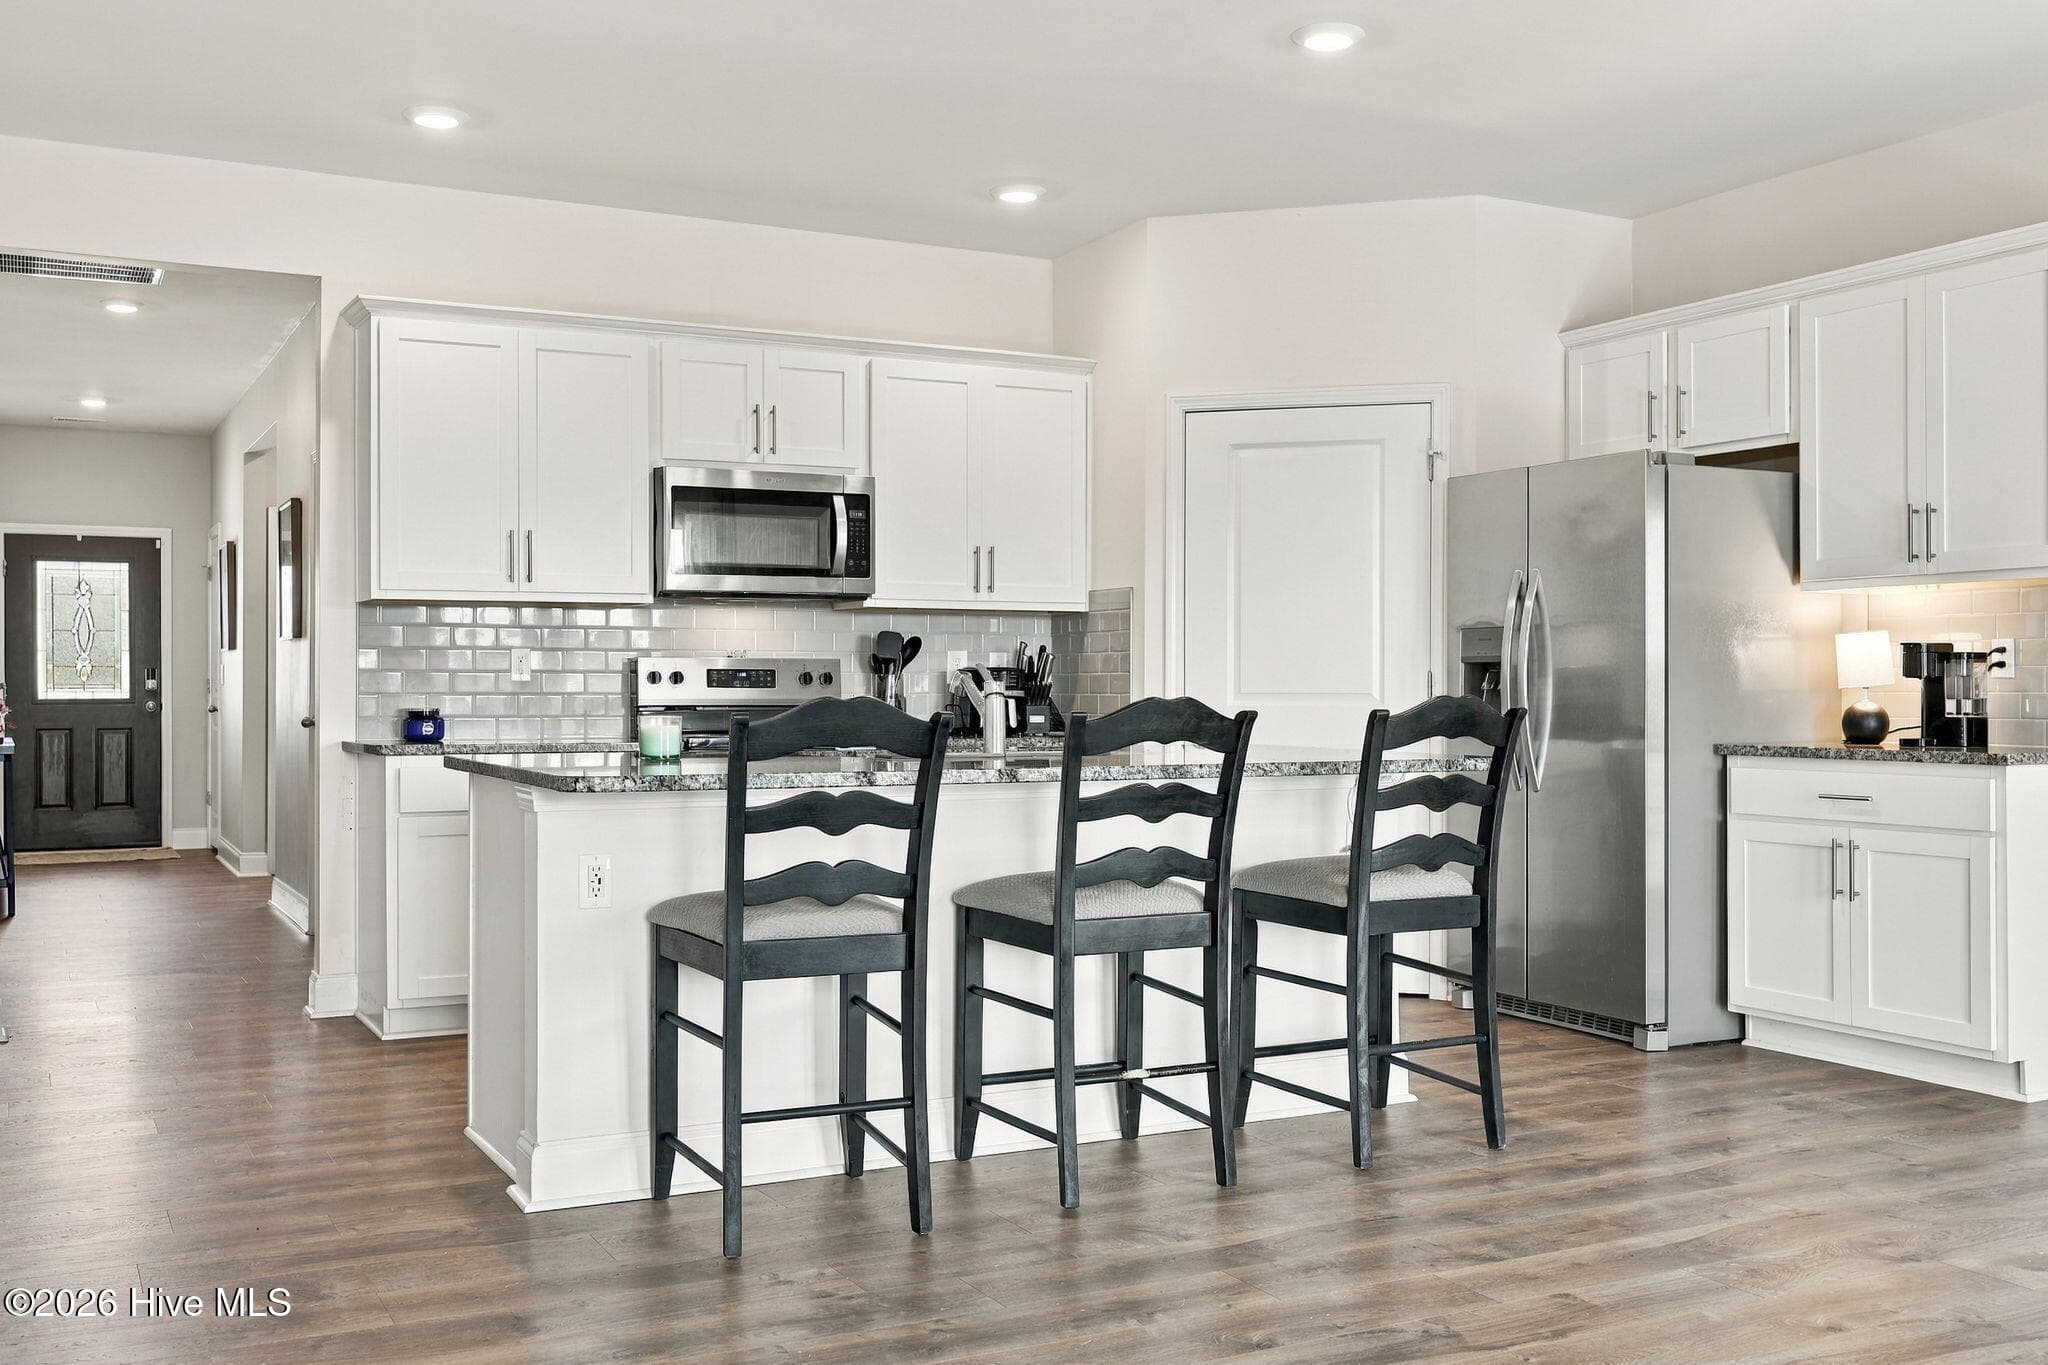
large din at bar - 2128 Nc Highway 102, Ayden, NC 28513
Single Family Residence at 2128 Nc Highway 102, Ayden, NC 28513, photo 20 of 47
Single Family Residence at 2128 Nc Highway 102, Ayden, NC 28513, photo 21 of 47
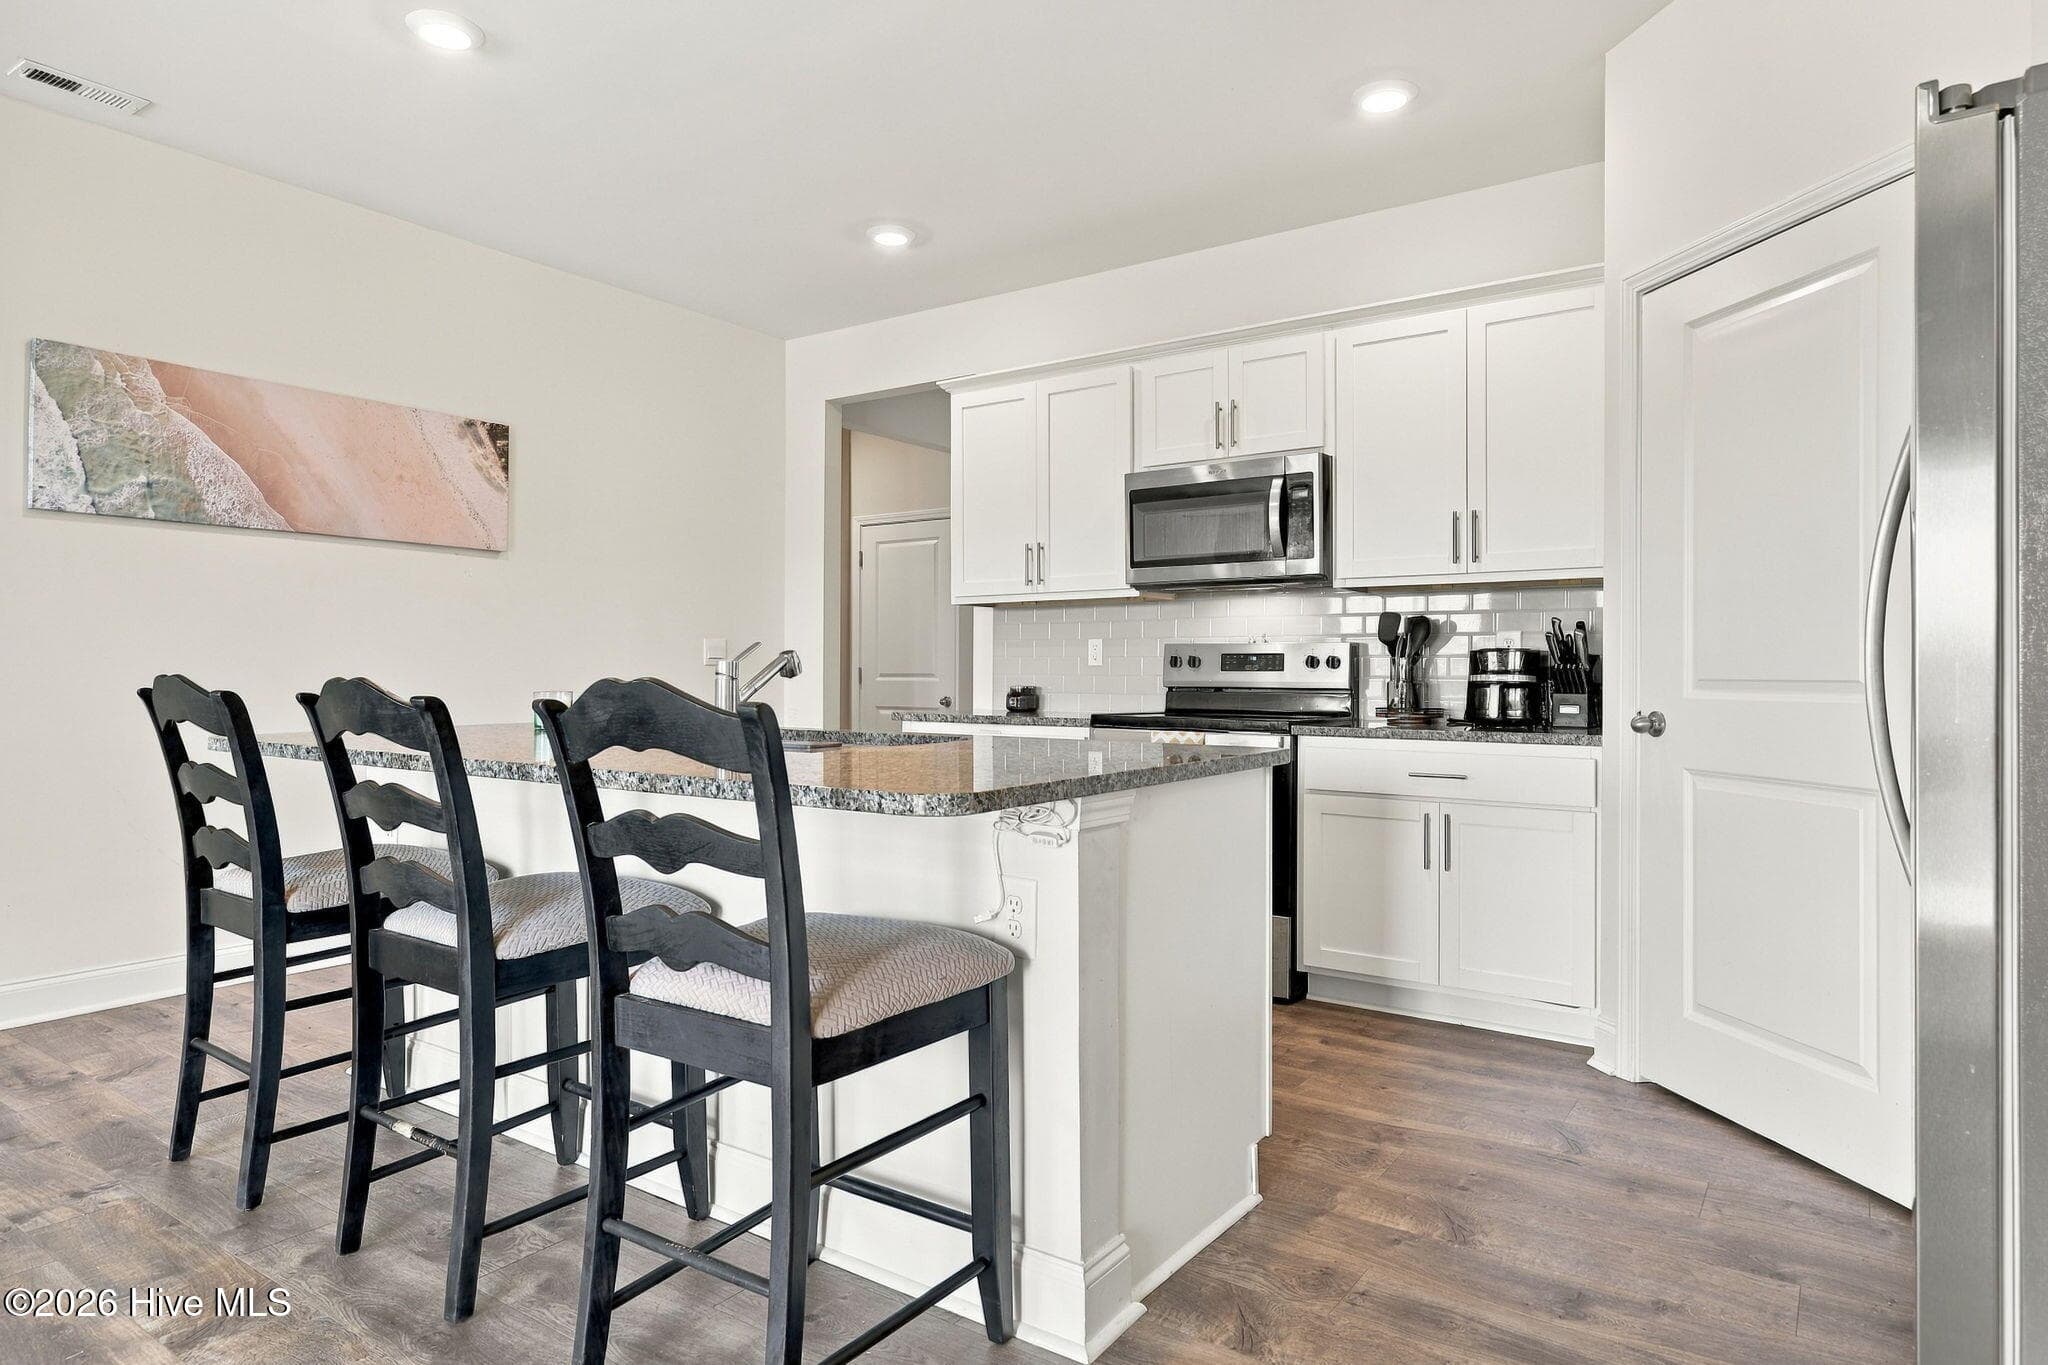
large kitchen - 2128 Nc Highway 102, Ayden, NC 28513
dining room - 2128 Nc Highway 102, Ayden, NC 28513
Single Family Residence at 2128 Nc Highway 102, Ayden, NC 28513, photo 24 of 47
Single Family Residence at 2128 Nc Highway 102, Ayden, NC 28513, photo 25 of 47
den - 2128 Nc Highway 102, Ayden, NC 28513
open floor plan - 2128 Nc Highway 102, Ayden, NC 28513
Single Family Residence at 2128 Nc Highway 102, Ayden, NC 28513, photo 28 of 47
Single Family Residence at 2128 Nc Highway 102, Ayden, NC 28513, photo 29 of 47
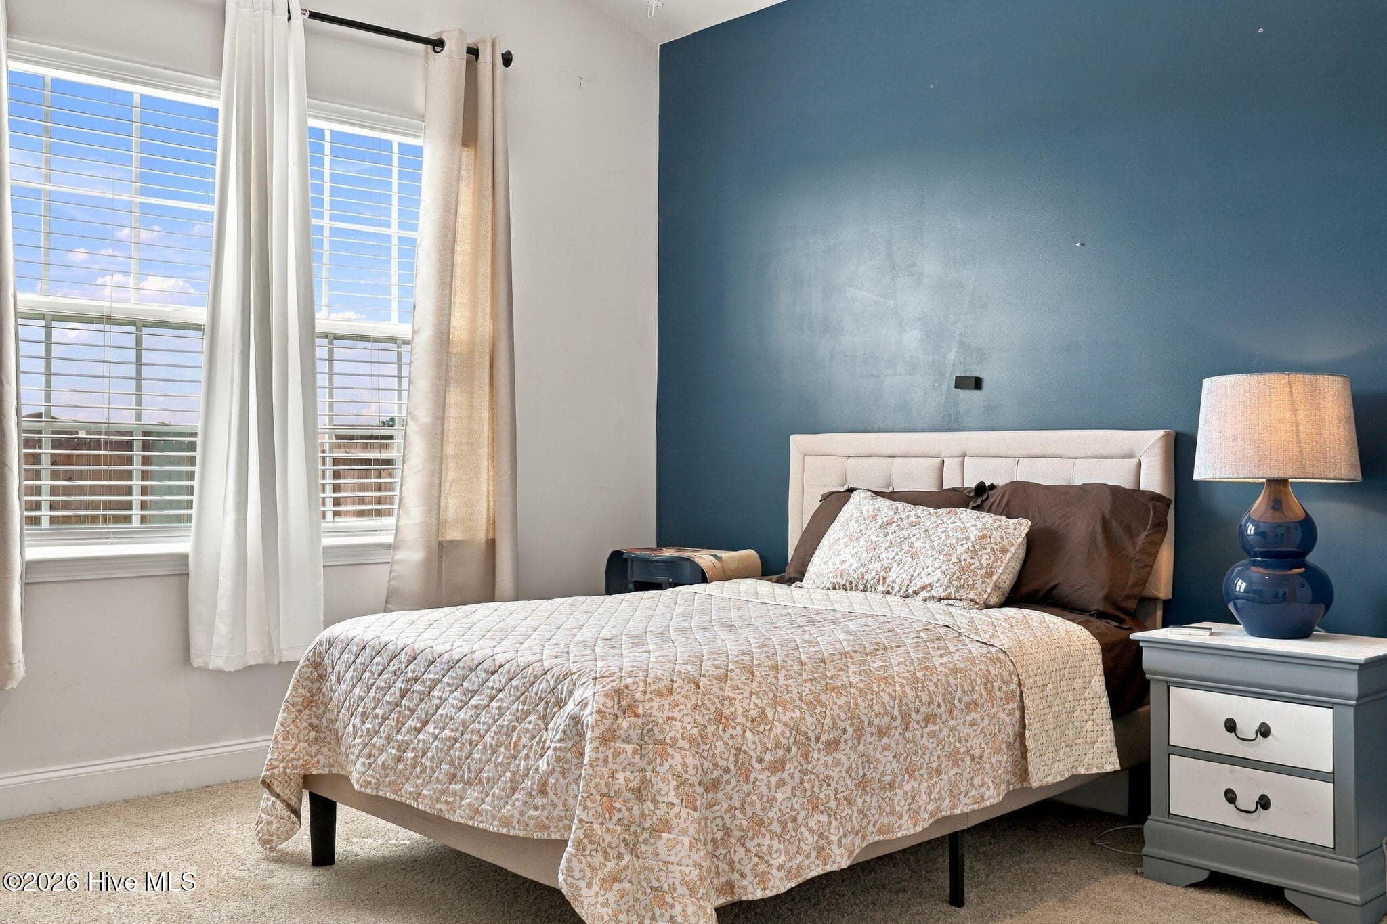
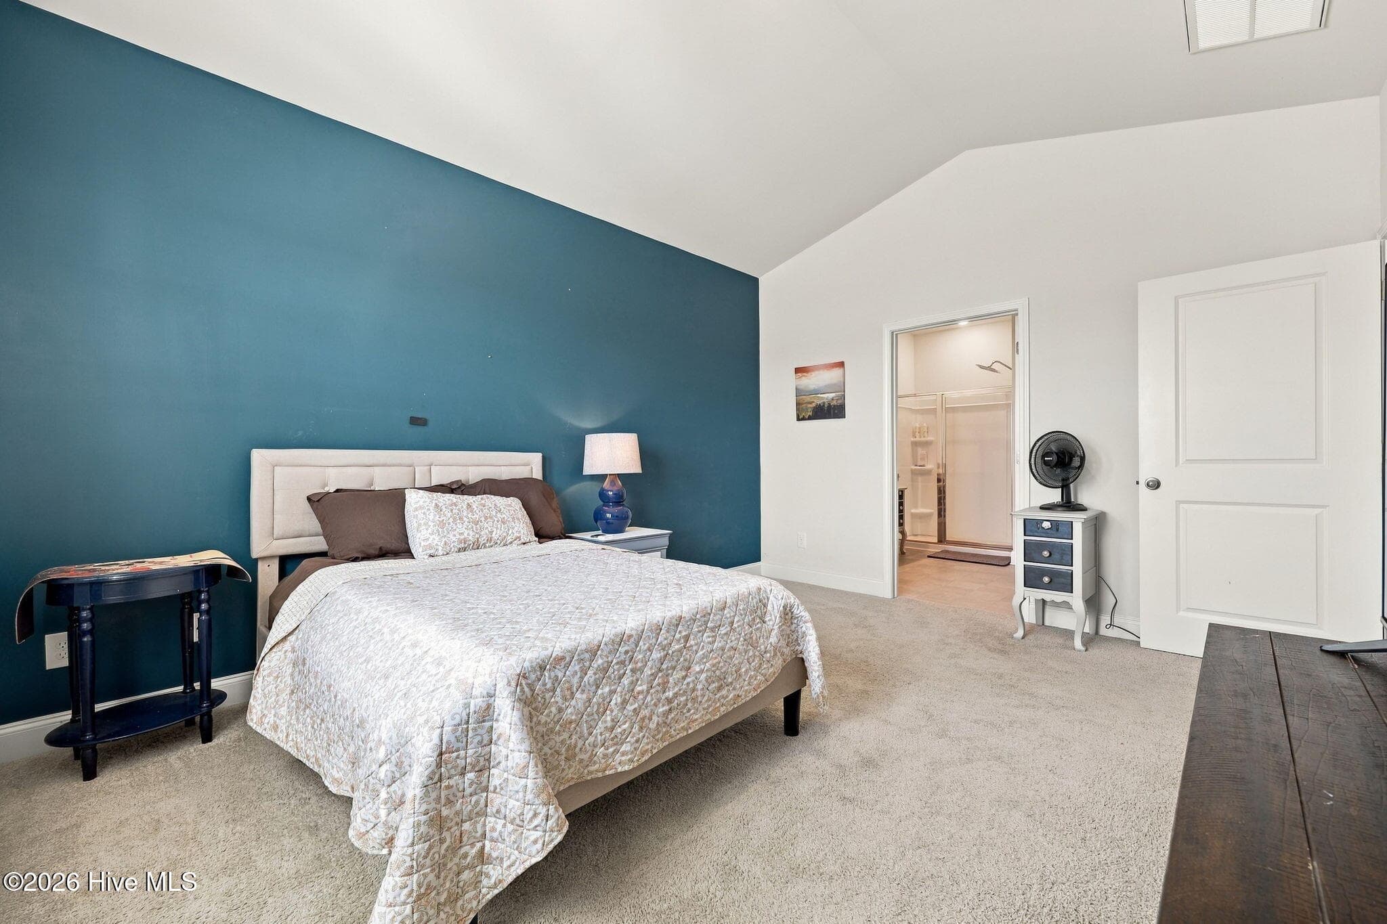
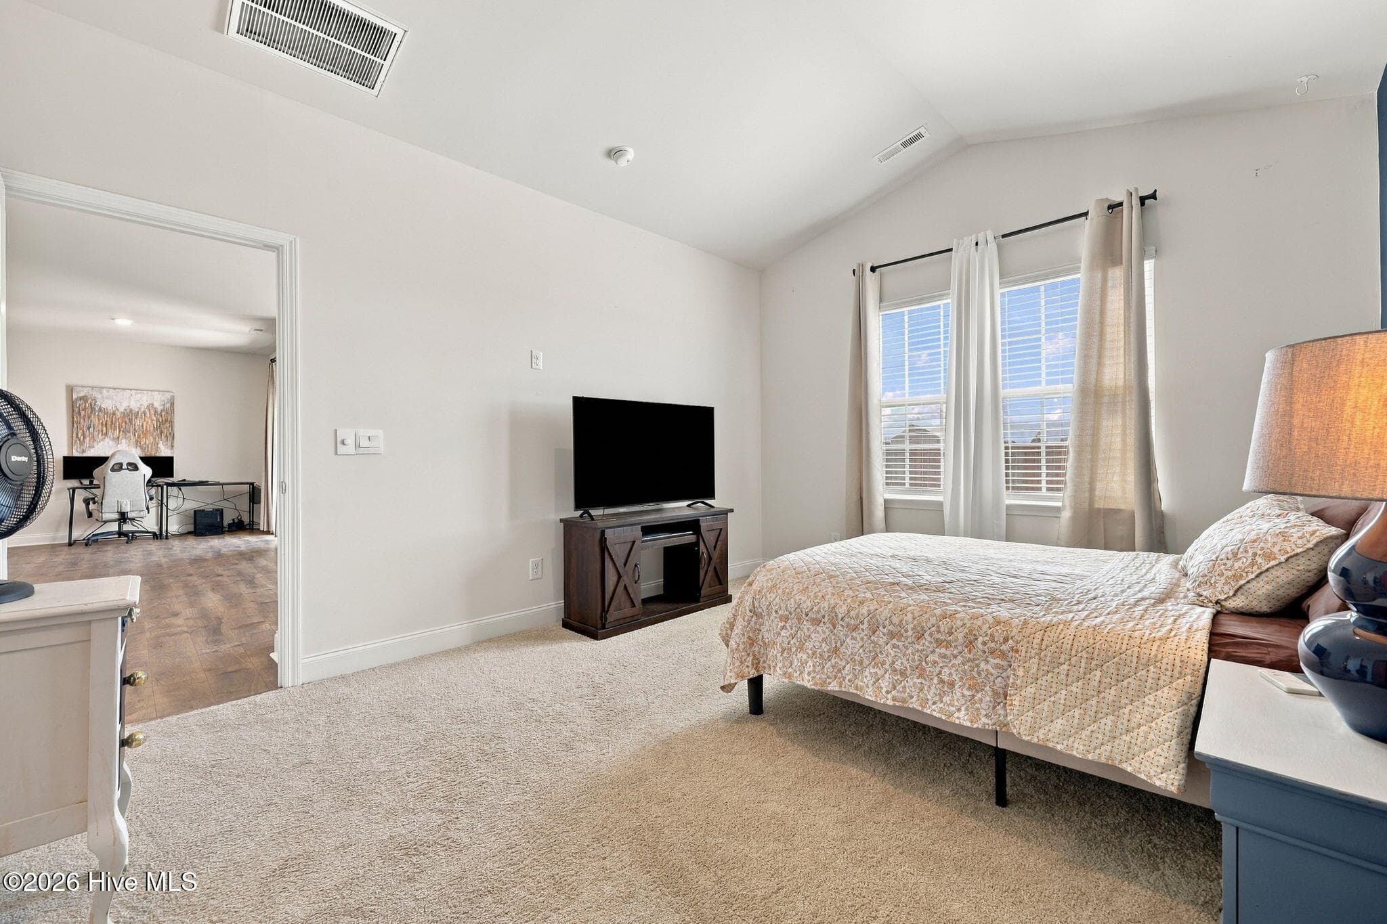
master bedroom - 2128 Nc Highway 102, Ayden, NC 28513
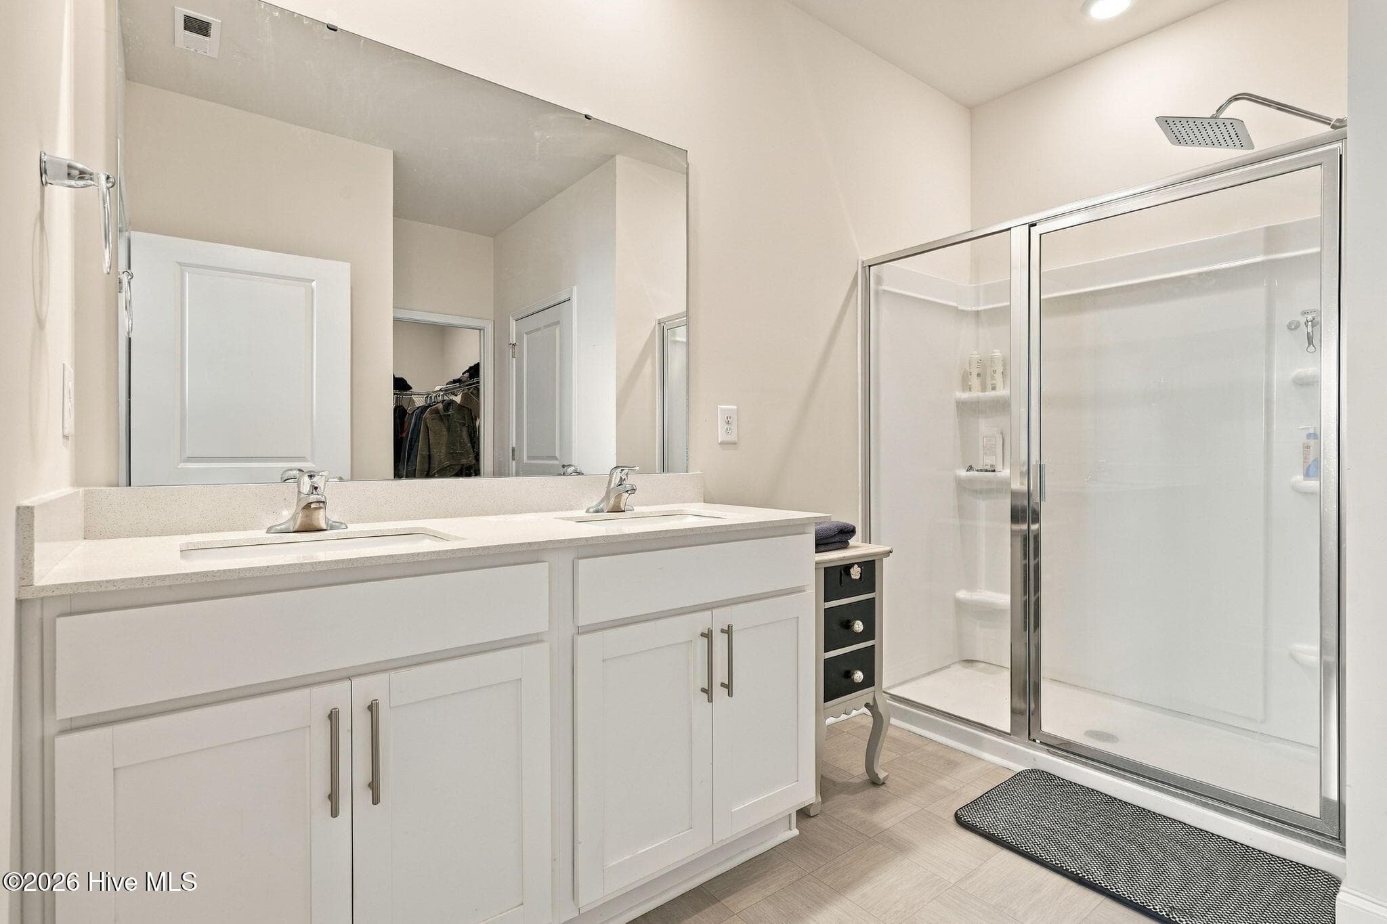
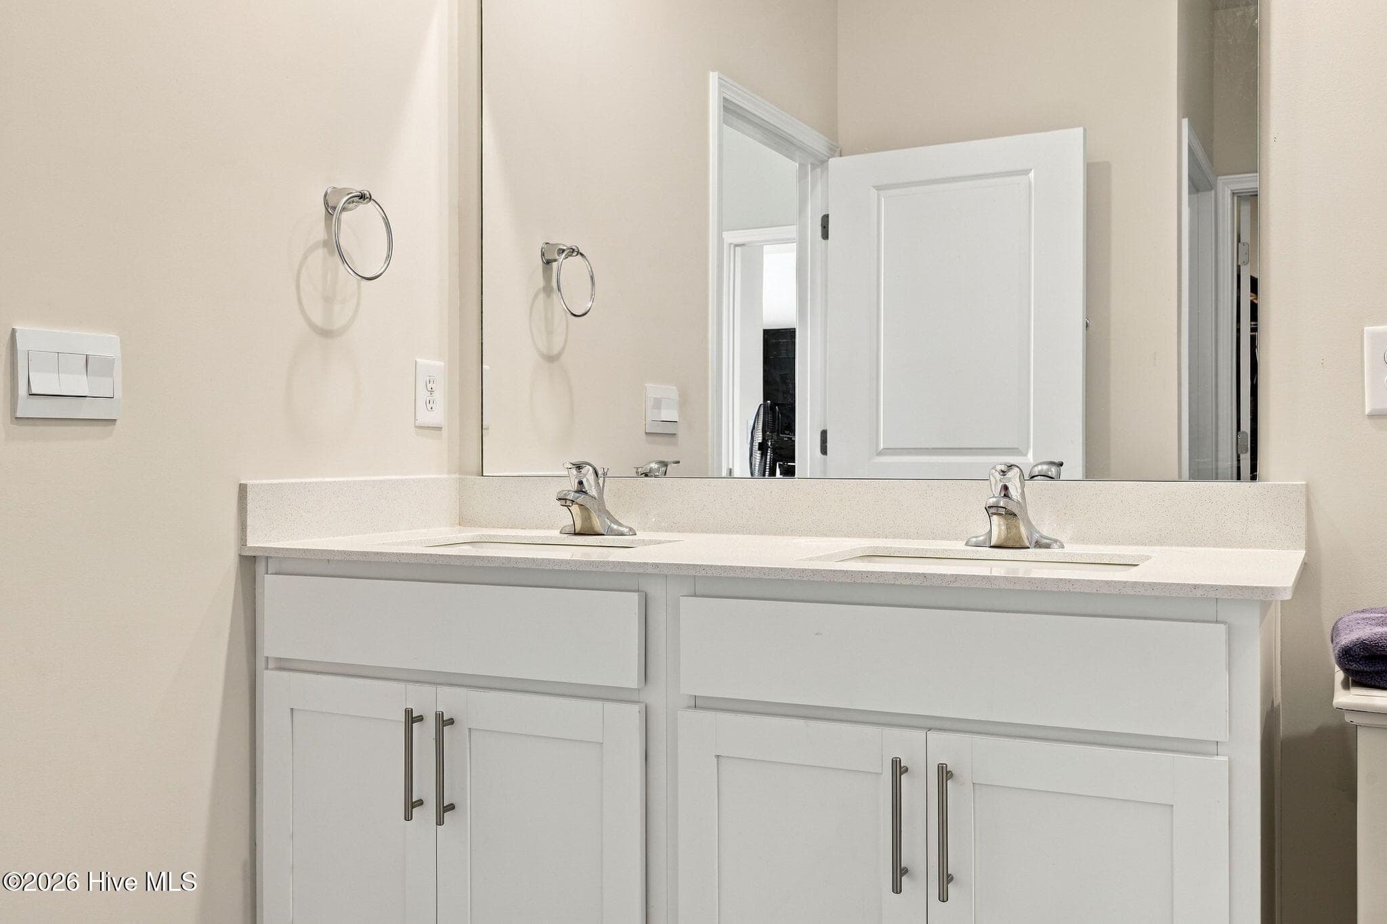
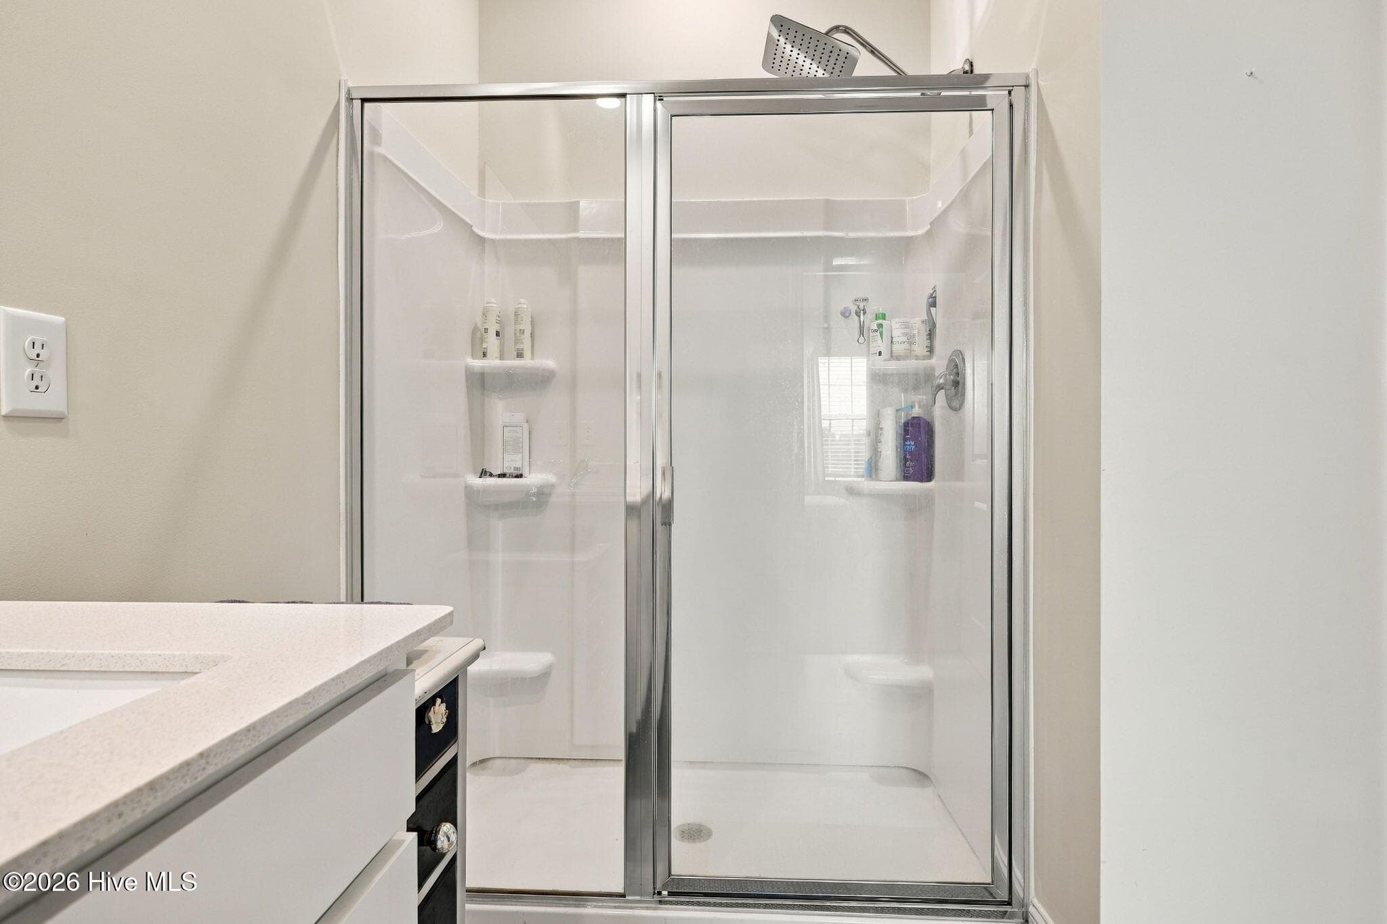
master bathroom - 2128 Nc Highway 102, Ayden, NC 28513
Single Family Residence at 2128 Nc Highway 102, Ayden, NC 28513, photo 33 of 47
master bathroom - 2128 Nc Highway 102, Ayden, NC 28513
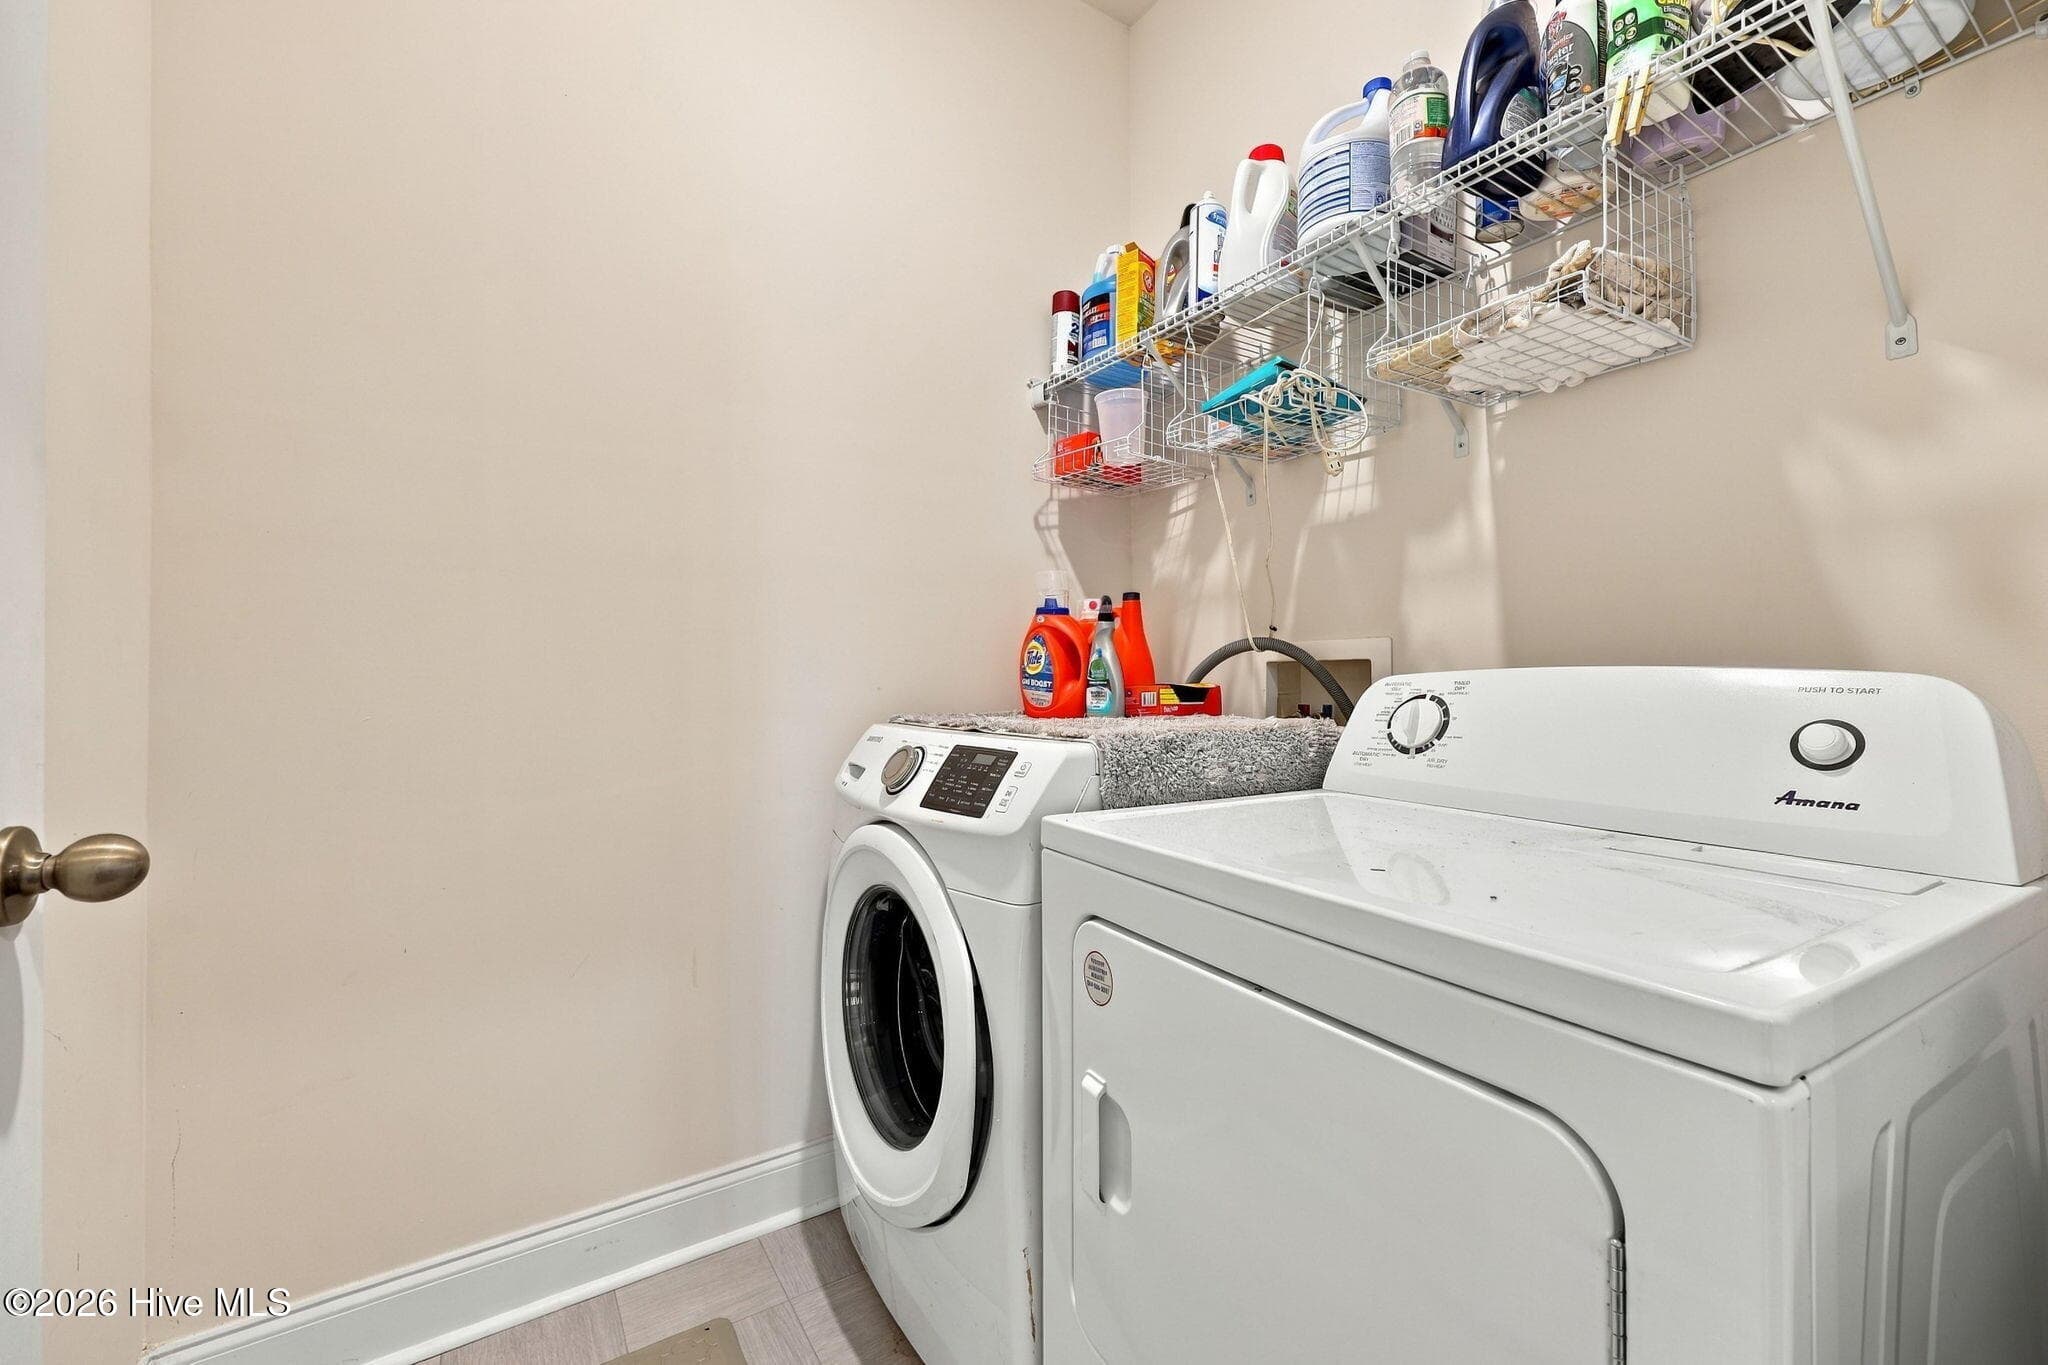
laundry - 2128 Nc Highway 102, Ayden, NC 28513
master bathroom - 2128 Nc Highway 102, Ayden, NC 28513
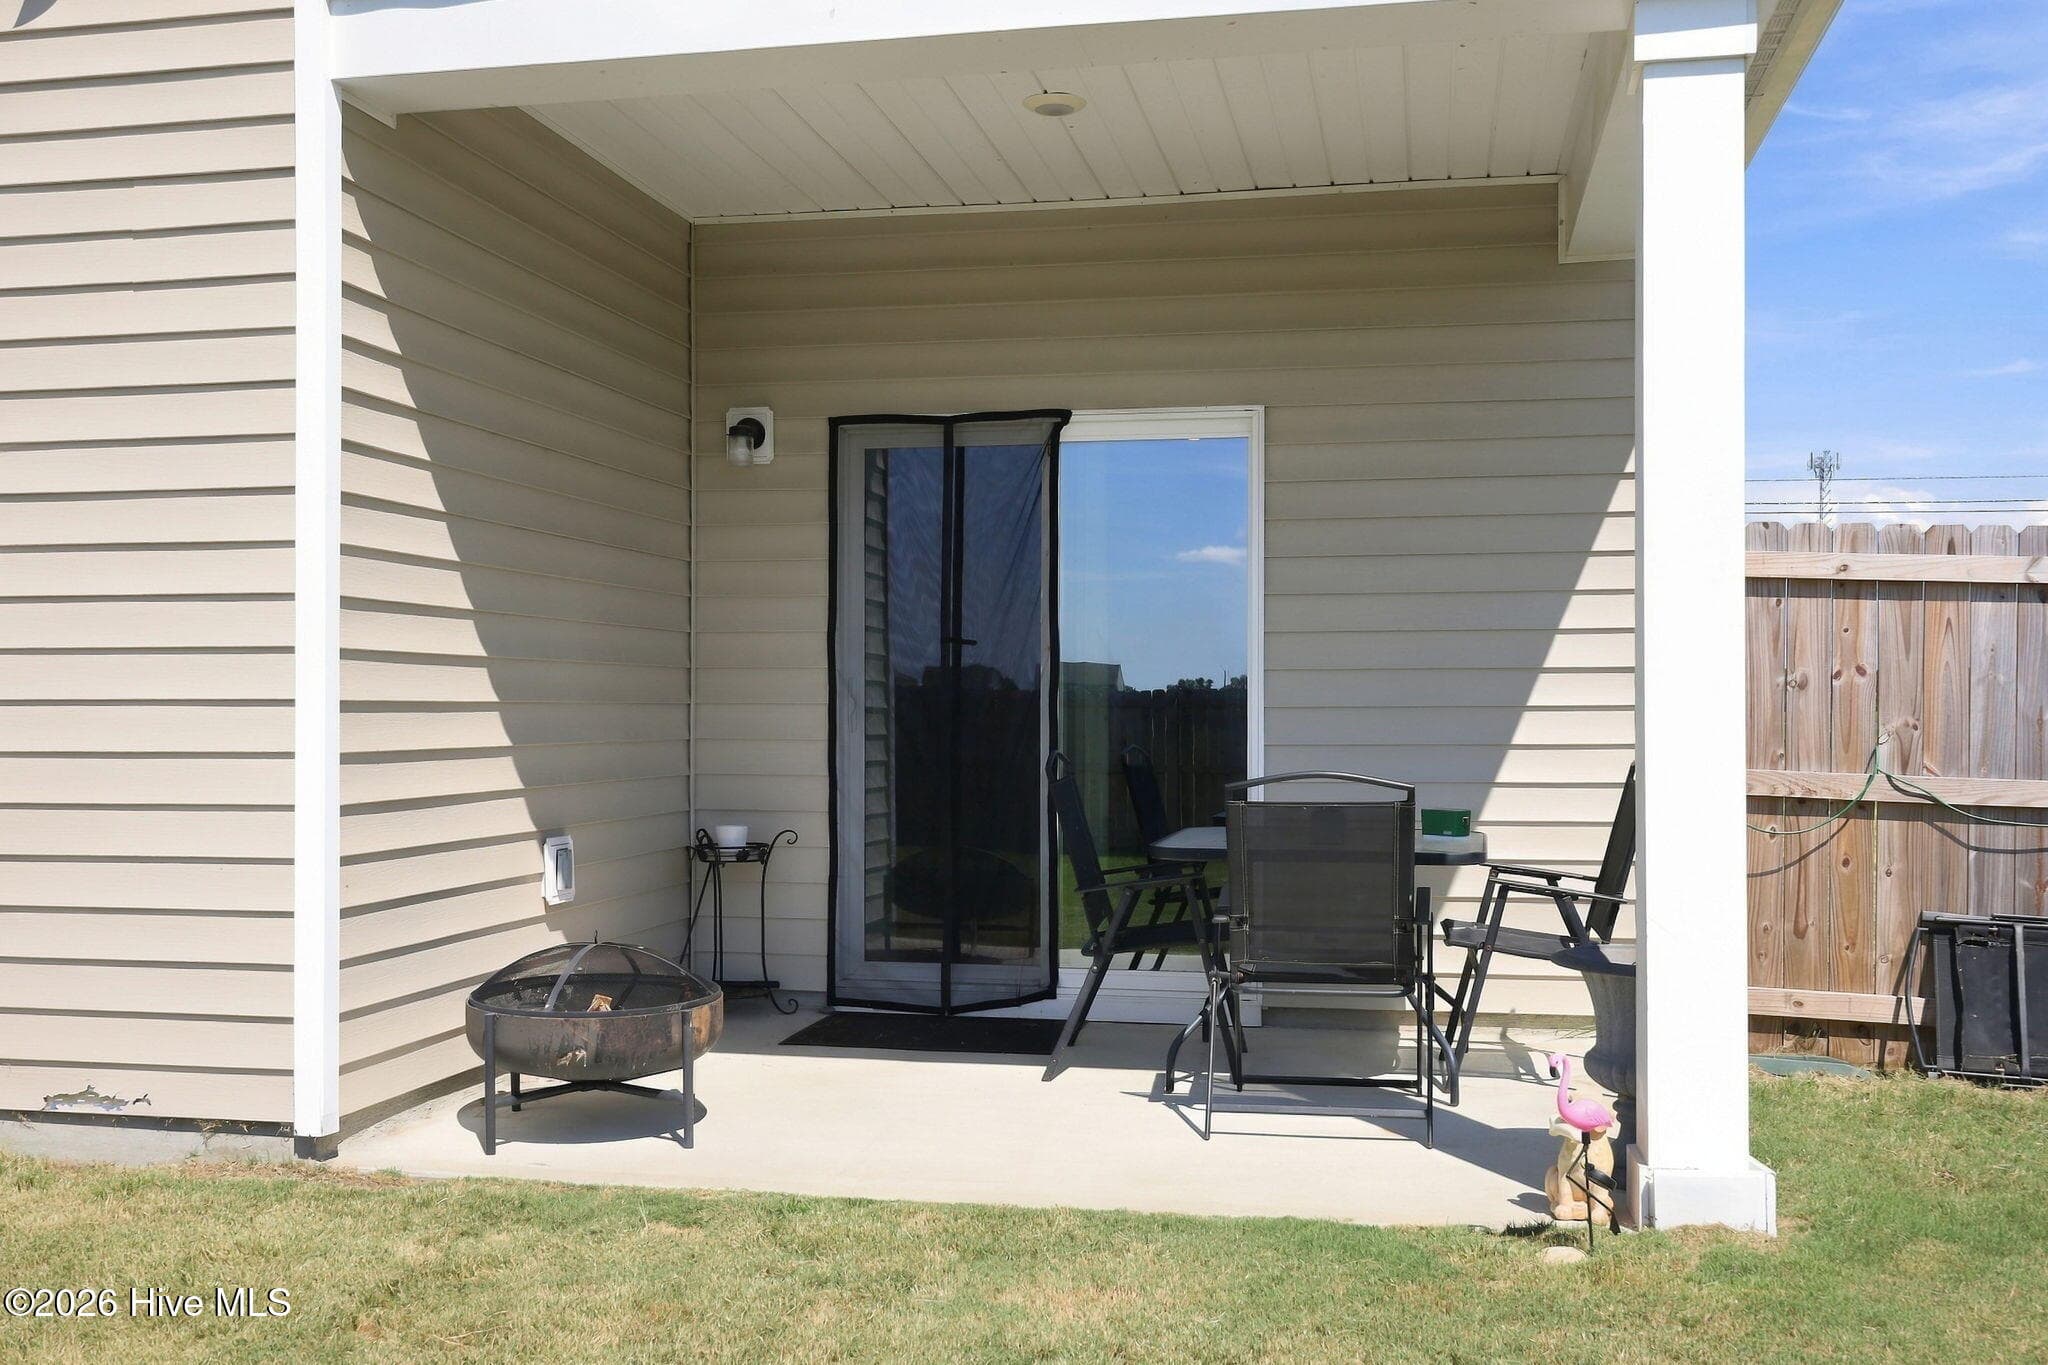
back porch - 2128 Nc Highway 102, Ayden, NC 28513
Single Family Residence at 2128 Nc Highway 102, Ayden, NC 28513, photo 38 of 47
Single Family Residence at 2128 Nc Highway 102, Ayden, NC 28513, photo 39 of 47
Single Family Residence at 2128 Nc Highway 102, Ayden, NC 28513, photo 40 of 47
Single Family Residence at 2128 Nc Highway 102, Ayden, NC 28513, photo 41 of 47
Single Family Residence at 2128 Nc Highway 102, Ayden, NC 28513, photo 42 of 47
Single Family Residence at 2128 Nc Highway 102, Ayden, NC 28513, photo 43 of 47
Single Family Residence at 2128 Nc Highway 102, Ayden, NC 28513, photo 44 of 47
Single Family Residence at 2128 Nc Highway 102, Ayden, NC 28513, photo 45 of 47
Single Family Residence at 2128 Nc Highway 102, Ayden, NC 28513, photo 46 of 47
Single Family Residence at 2128 Nc Highway 102, Ayden, NC 28513, photo 47 of 47
47 photos

$265,000

2128 Nc Highway 102, Ayden, NC 28513
Ayden, NC 28513
Listed by Lori Stancill · Keller Williams Realty Points East
Bedrooms
4
Bathrooms
2
Living area
1,735 sqft
Year built
2024

About this home

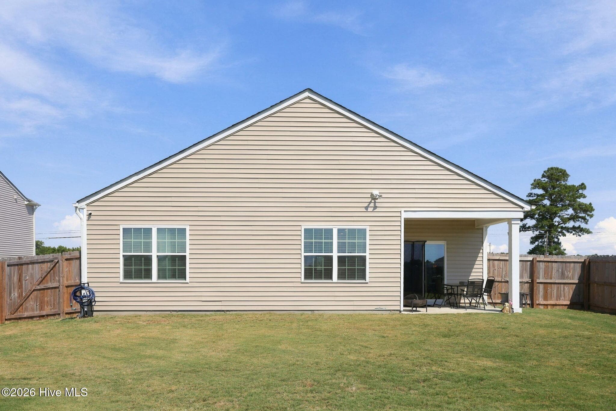
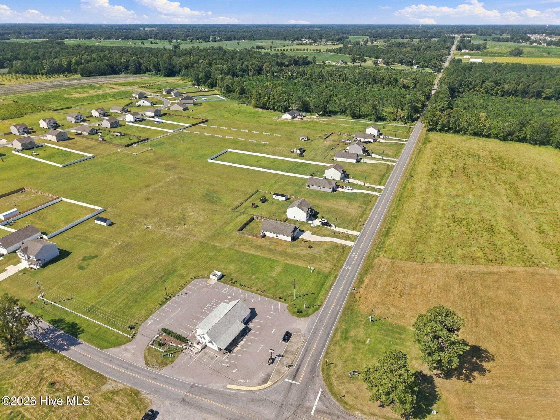
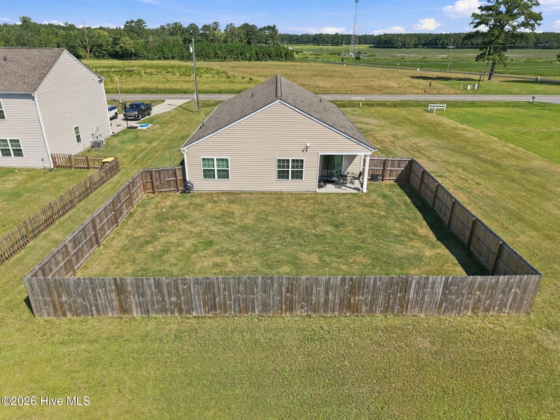
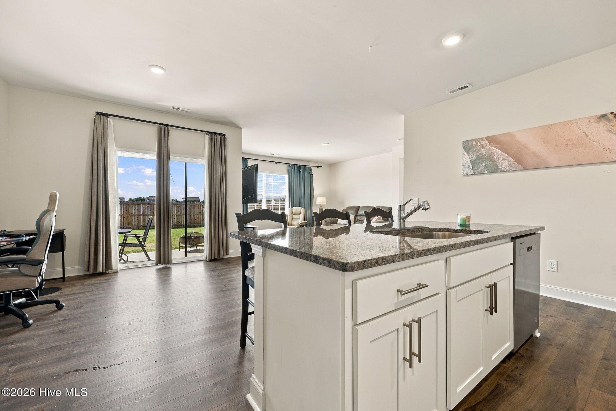
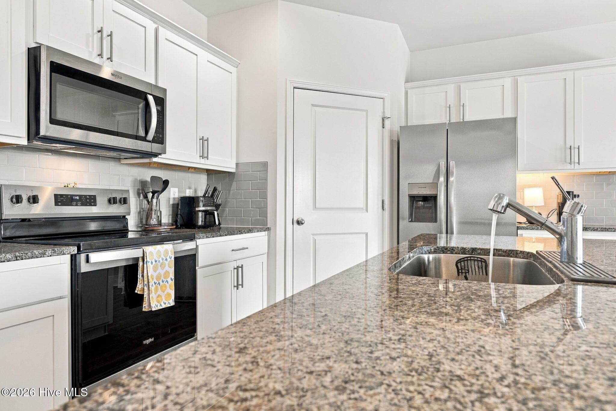
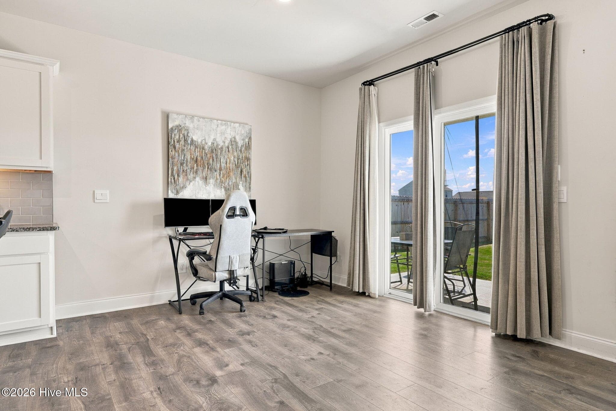
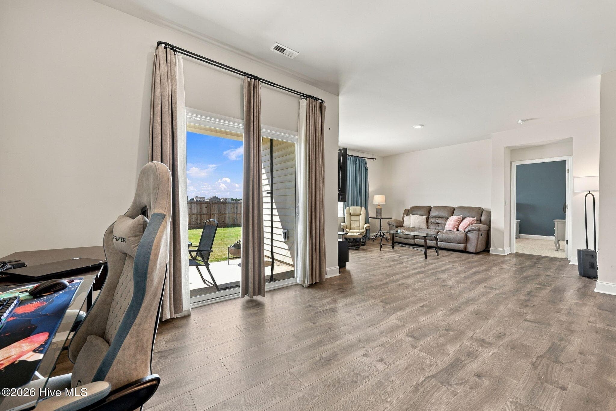
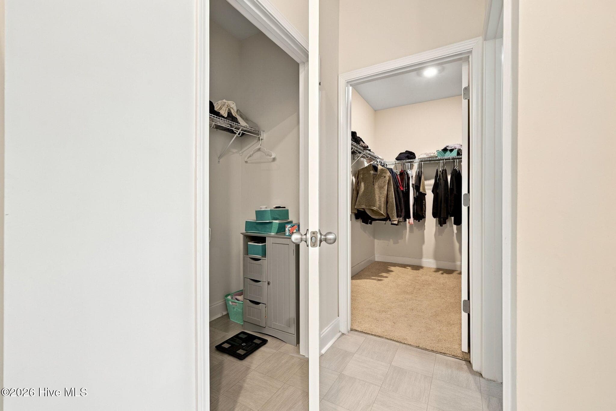
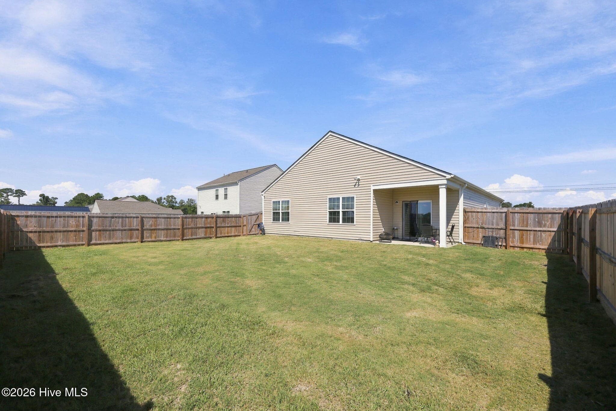
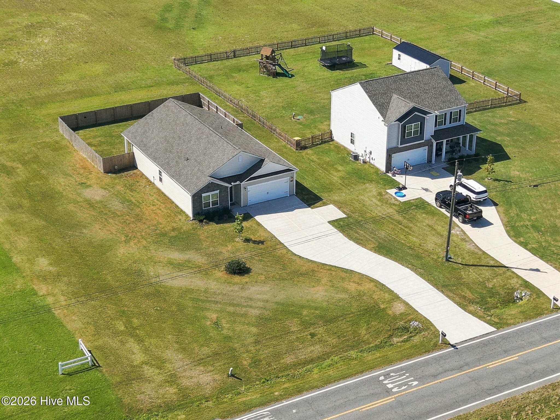
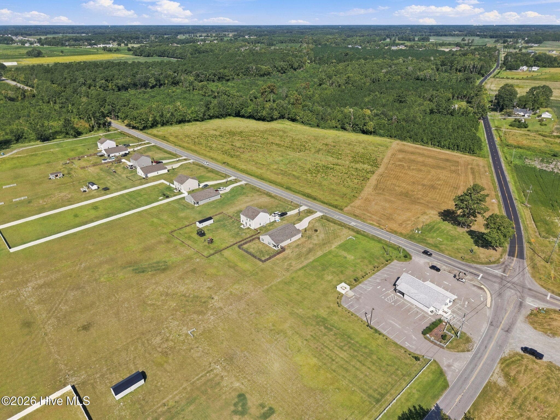
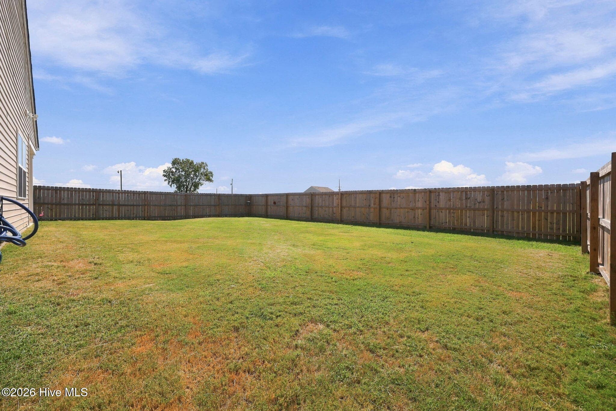
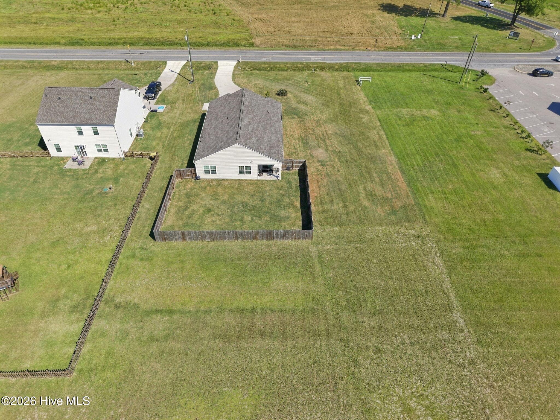
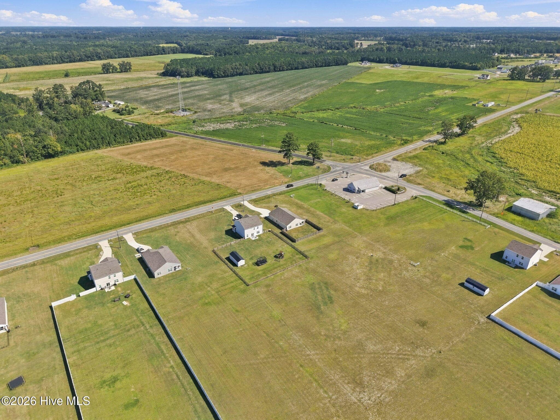
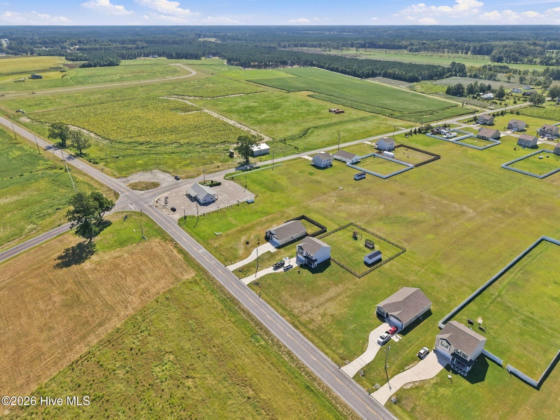
NO CITY TAXES and over an ACRE of land! Enjoy comfortable single-level living in this popular Cali floor plan, offering just over 1,750 square feet on a spacious 1.08-acre lot. The thoughtfully designed layout features four bedrooms and two full baths, including three bedrooms positioned toward the front of the home and a private primary suite tucked away at the rear. The heart of the home is the spacious kitchen featuring an oversized island, subway tile backsplash, stainless steel appliances, and a large corner walk-in pantry. The kitchen flows easily into the dining and living areas, creating an open feel while still providing just enough definition between the spaces to keep each area warm and inviting. Designed with ease of living in mind, the ONE-STORY floor plan means no stairs to navigate, while the wider interior door openings provide additional room for mobility and could make this home an excellent option for those considering aging in place or future accessibility needs. The primary suite features a vaulted ceiling, private bath with water closet, and TWO walk-in closets--plenty of storage without sacrificing bedroom space. Step outside from the dining area onto the covered rear patio, perfect for morning coffee, grilling, or simply enjoying the extra breathing room that comes with more than an acre. With a garage, four bedrooms, generous storage, wide interior door openings, an easy single-level layout, covered outdoor living space, and NO CITY TAXES, this home offers a combination of space, convenience, and flexibility that's getting harder to find. And with 1.08 acres, there's room to spread out and enjoy your property without feeling right on top of the neighbors! Contingent upon Short Sale Approval

Property details

MLS
Hive MLS
MLS #
100604011
Property type
Single Family Residence
Subdivision
Dakota Creek
Status
Active
Days on market
31
On market date
September 16, 2026
Stories
N/A
Total bathrooms
2
Garage spaces
2
Parking spaces
2
Lot size
1.08 acres
Loading map…

Nearby schools

Within 10 miles. School directory data from the National Center for Education Statistics (NCES), accessed via the Urban Institute Education Data API. Local Score is calculated by INNOVATE Real Estate; where a state rating is shown, it comes from that state's own official school report card.

Elementary
Ayden Elementary
4.72 mi away · Grades -1-5
Zoned school (attendance boundary, 2015-16 data)
3.3
Local Score (state rating (2025) blended 70/30 with student-teacher ratio) -- not an official state rating
State rating: C (2025)
Enrollment
617
Student:teacher ratio
13.4:1
District
Pitt County Schools
Middle
Ayden Middle
4.83 mi away · Grades 6-8
Zoned school (attendance boundary, 2015-16 data)
2.6
Local Score (state rating (2025) blended 70/30 with student-teacher ratio) -- not an official state rating
State rating: D (2025)
Enrollment
378
Student:teacher ratio
14.0:1
District
Pitt County Schools
High
Ayden-Grifton High
5.37 mi away · Grades 9-12
Zoned school (attendance boundary, 2015-16 data)
3.3
Local Score (state rating (2025) blended 70/30 with student-teacher ratio) -- not an official state rating
State rating: C (2025)
Enrollment
618
Student:teacher ratio
14.0:1
District
Pitt County Schools

Walkability

Blended score for Ayden's center, calculated by INNOVATE Real Estate from two sources: the EPA's National Walkability Index (street network, transit, land-use mix) and Google Places amenity data (what's actually reachable on foot from this point). EPA National Walkability Index only -- nearby-amenity data not cached yet for this area.

18
Very car-dependent
out of 100
EPA National Walkability Index
3.5 / 20 -- Least walkable

Market position

How this listing compares to current activity in Ayden, from live MLS data.

On the market 31 days -- 119 fewer days than Ayden's current average of 150 days.
For reference, the median list price across 111 active listings in Ayden right now is $289,900.

Mortgage calculator

Estimate only - actual rate and payment depend on your lender, credit, and loan program.

$
%
%
Adjust tax / insurance estimates
% / yr
$
/mo
Est. monthly payment
$1,746/mo
$53,000 down
$212,000 loan
Principal & interest$1,375
Property tax (est.)$221
Home insurance (est.)$150

Similar homes you might like

Data source: Listing information provided by Hive MLS via Trestle/CoreLogic. Last updated 8 days ago.

Information herein deemed reliable but not guaranteed; all measurements, school assignments, HOA fees, taxes, and feature lists are approximate and should be independently verified. Equal Housing Opportunity.