
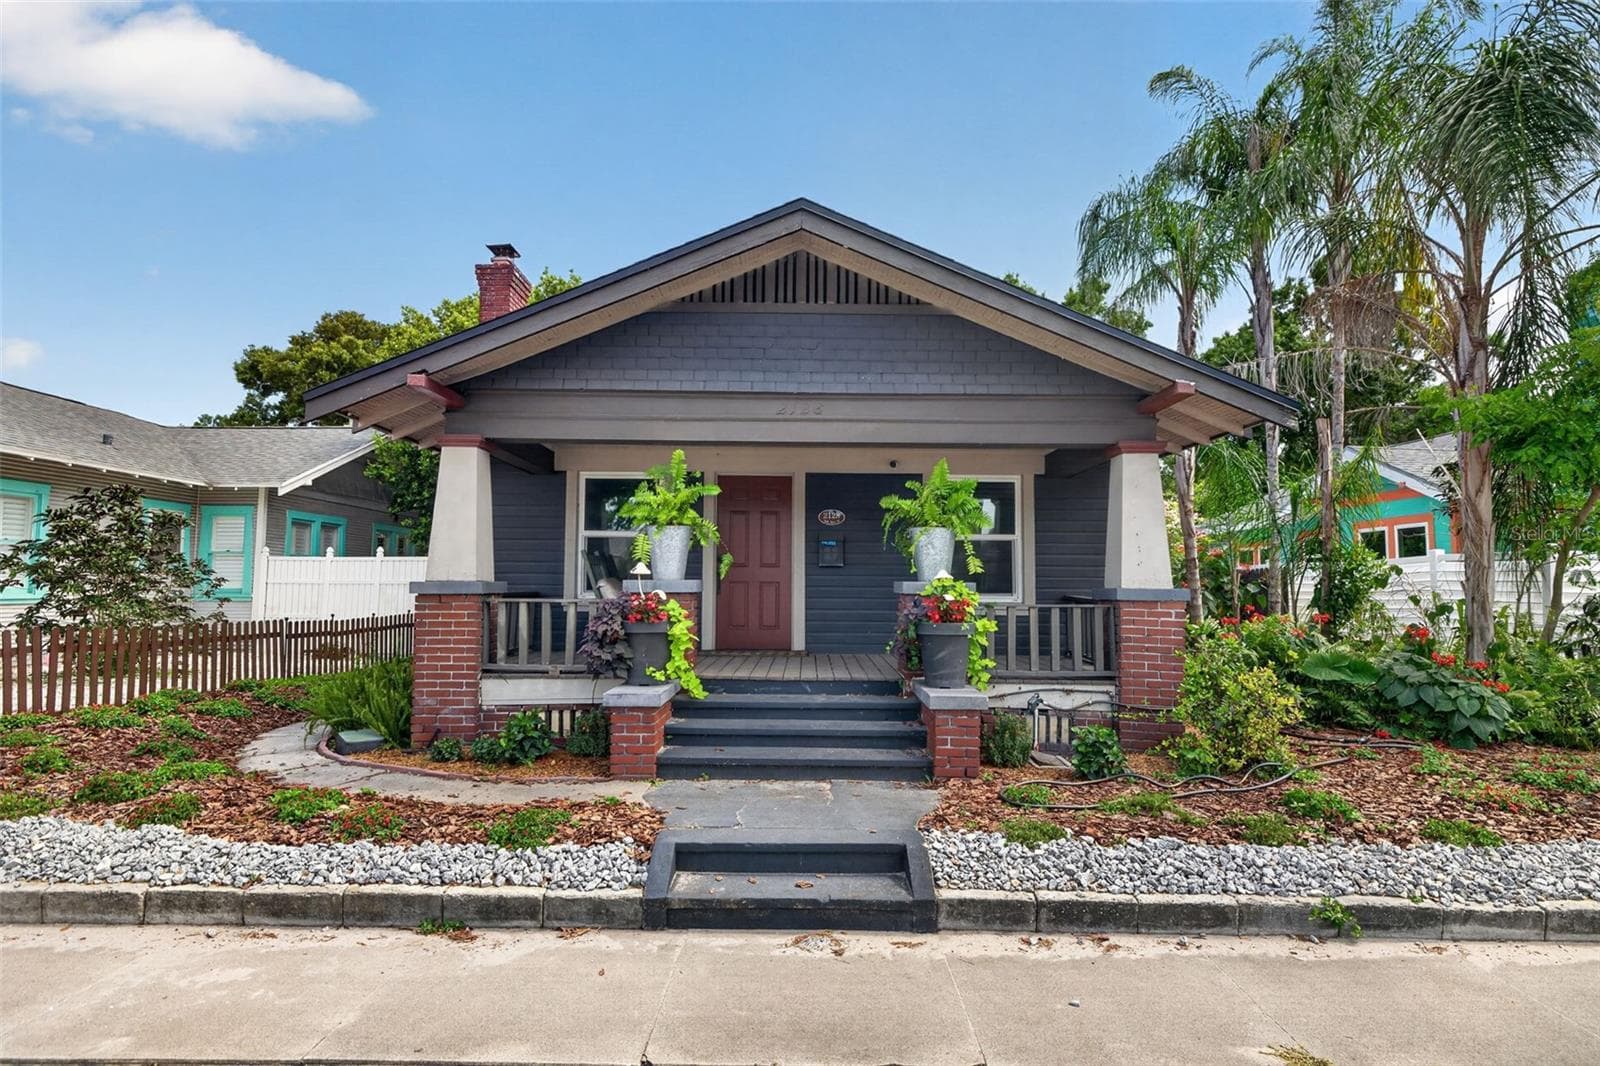


$565,000
About this home
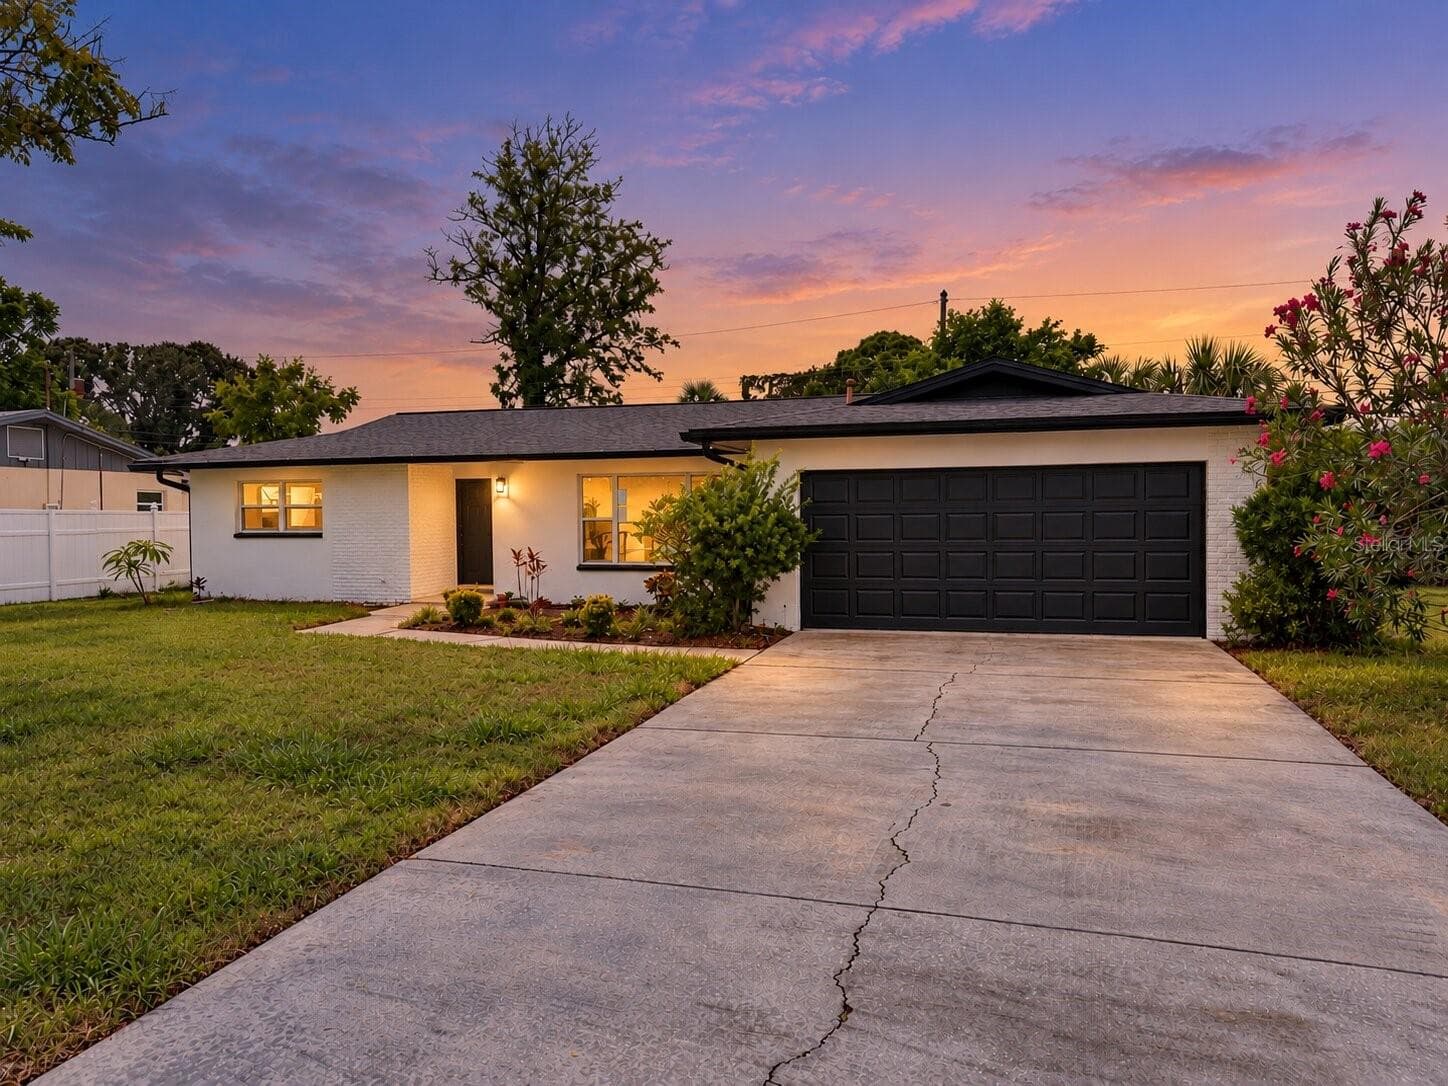
Virtually Staged. Welcome to the epitome of St. Pete living! This 1925 Historic Kenwood craftsman bungalow seamlessly pairs vintage soul with modern luxury. From the moment you step inside, the home’s rich history shines through its classic architectural trim, beautifully preserved original hardwood floors, and a stunning working fireplace that sets the perfect mood for cozy winter evenings. Designed with everyday life in mind, the smart layout features a bright, sweeping open-concept living and dining area built for entertaining, while keeping both bedrooms and bathrooms completely closed off to ensure quiet privacy. The primary suite serves as your own personal sanctuary, highlighted by a massive, fully transformed en-suite bath and shower that rivals a luxury spa, plus the ultimate convenience of a dedicated indoor laundry setup. Outside, the property boasts an impressively sized backyard that offers a generous amount of green space, creating a vibrant, sun-soaked lawn complete with your own personal fruit orchard of Avocado, Dwarf Mulberry, and Dwarf Mango trees. Location-wise, it doesn't get better than this. Nestled in a wonderfully tight-knit, highly walkable community, you can easily stroll for a day spent on Central Avenue or jump onto I-275 for a seamless commute to Tampa. This perfect blend of historic charm and modern luxury is ready for its next chapter. Schedule your private showing today and make this Kenwood oasis yours!
Highlights
Property details
- MLS
- Stellar MLS
- MLS #
- MFRTB8517632
- Property type
- Single Family Residence
- Subdivision
- BRONX
- Status
- Active
- Days on market
- 78
- On market date
- June 12, 2026
- Stories
- N/A
- Total bathrooms
- 2
- Garage spaces
- 2
- Parking spaces
- N/A
- Lot size
- 0.12 acres
Location
Get directions →Nearby schools
Within 10 miles. School directory data from the National Center for Education Statistics (NCES), accessed via the Urban Institute Education Data API. Local Score is calculated by INNOVATE Real Estate; where a state rating is shown, it comes from that state's own official school report card.
- Enrollment
- 275
- Student:teacher ratio
- 11.0:1
- District
- PINELLAS
- Enrollment
- 681
- Student:teacher ratio
- 17.0:1
- District
- PINELLAS
- Enrollment
- 1,745
- Student:teacher ratio
- 20.5:1
- District
- PINELLAS
Walkability
Blended score for ST PETERSBURG's center, calculated by INNOVATE Real Estate from two sources: the EPA's National Walkability Index (street network, transit, land-use mix) and Google Places amenity data (what's actually reachable on foot from this point). 60% EPA National Walkability Index + 40% nearby-amenity density (Google Places).
Market position
How this listing compares to current activity in ST PETERSBURG, from live MLS data.
Mortgage calculator
Estimate only - actual rate and payment depend on your lender, credit, and loan program.
Adjust tax / insurance estimates
Similar homes you might like
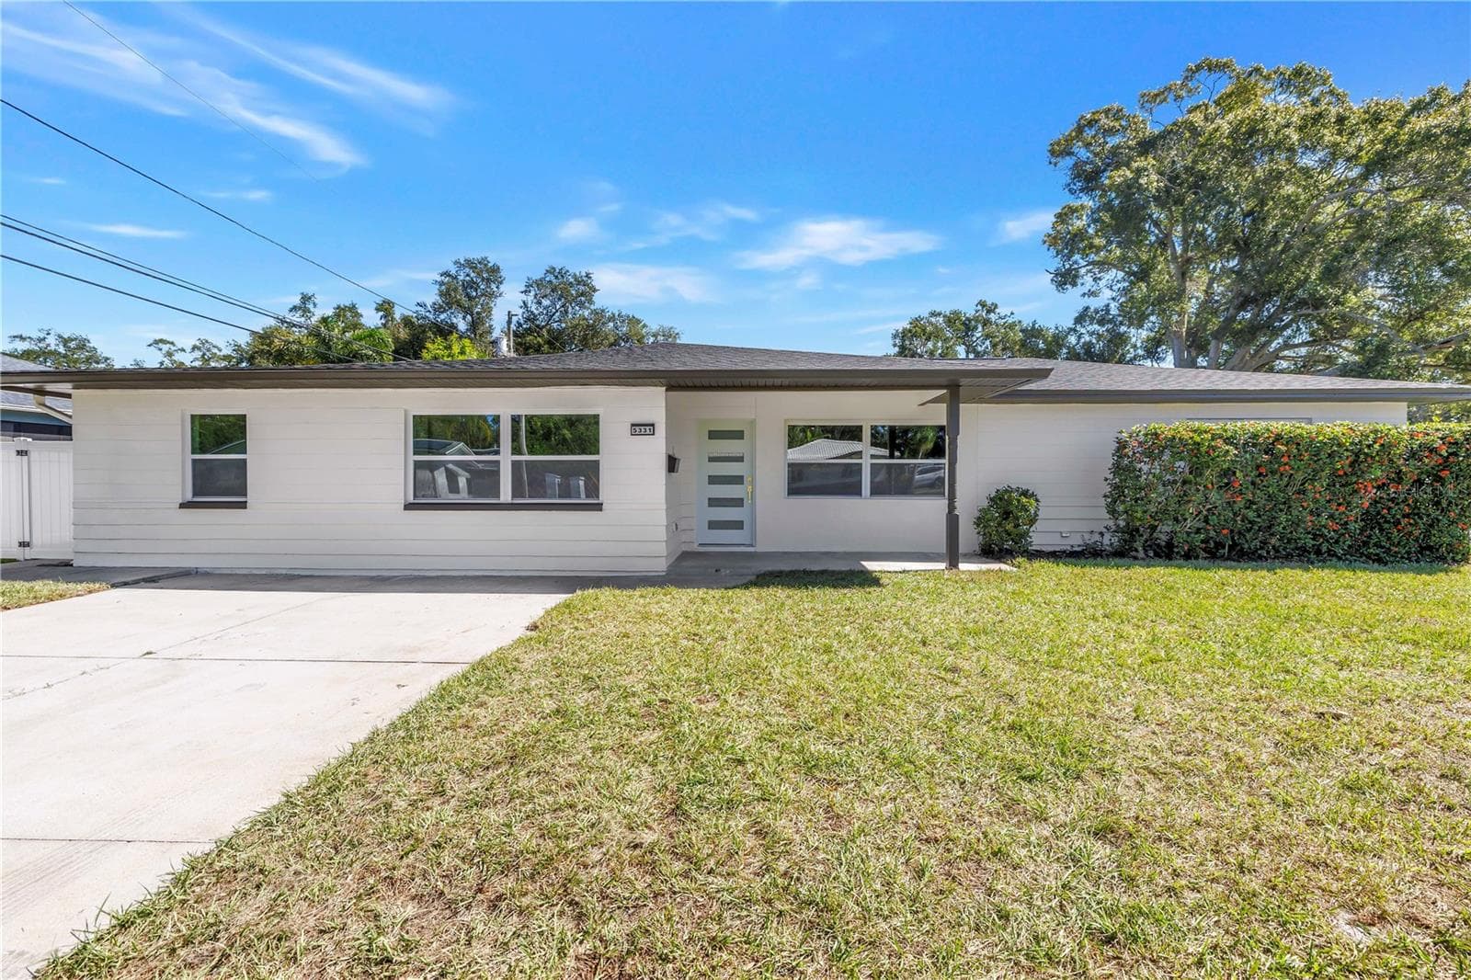
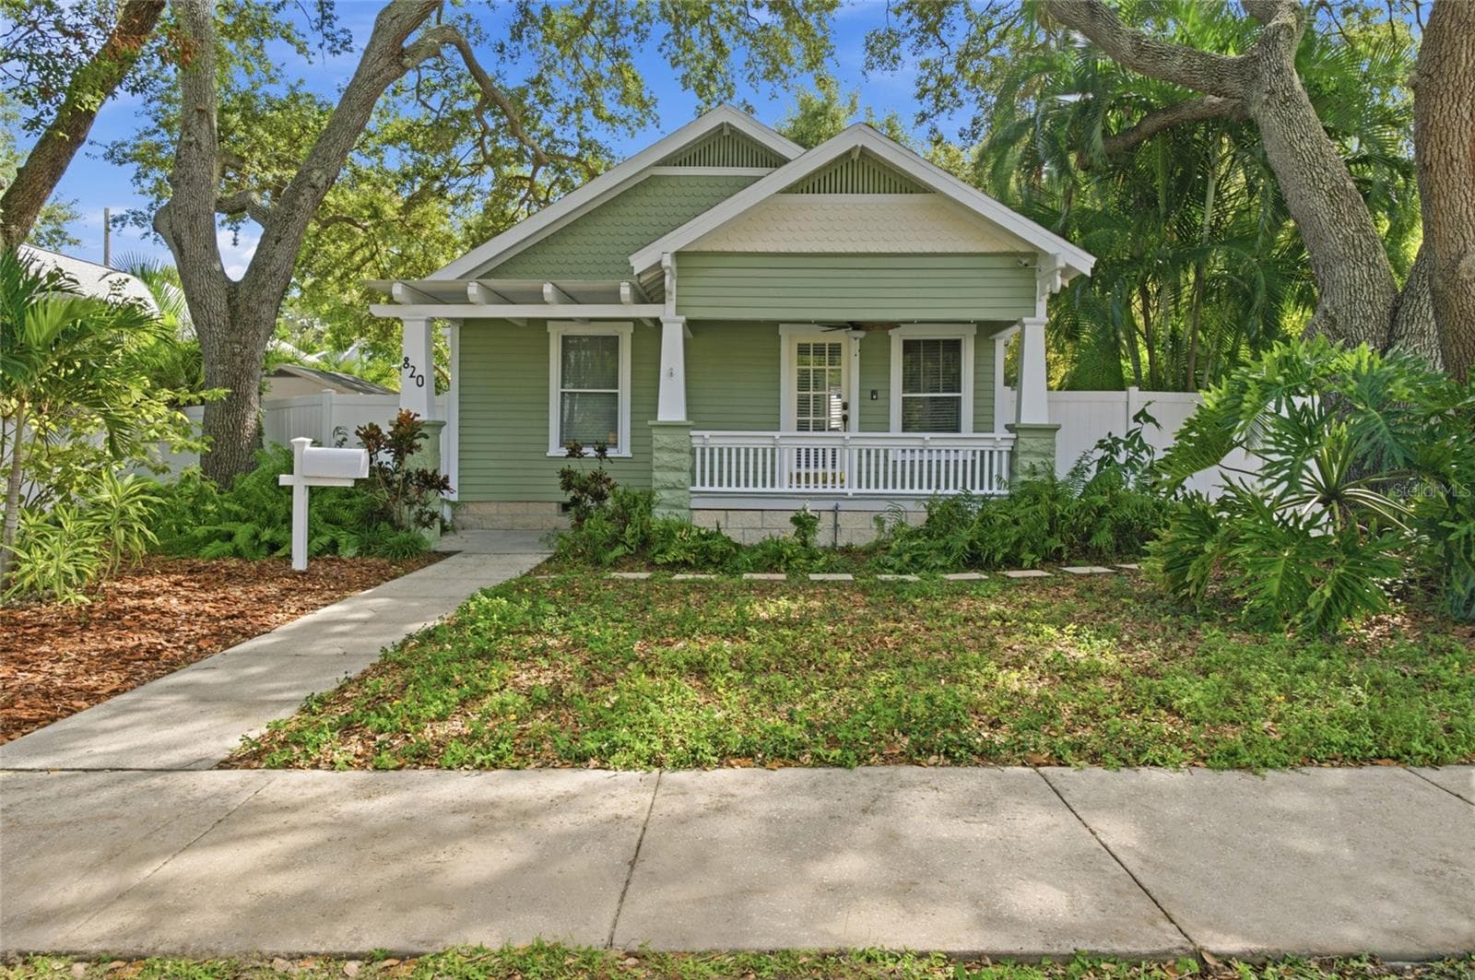
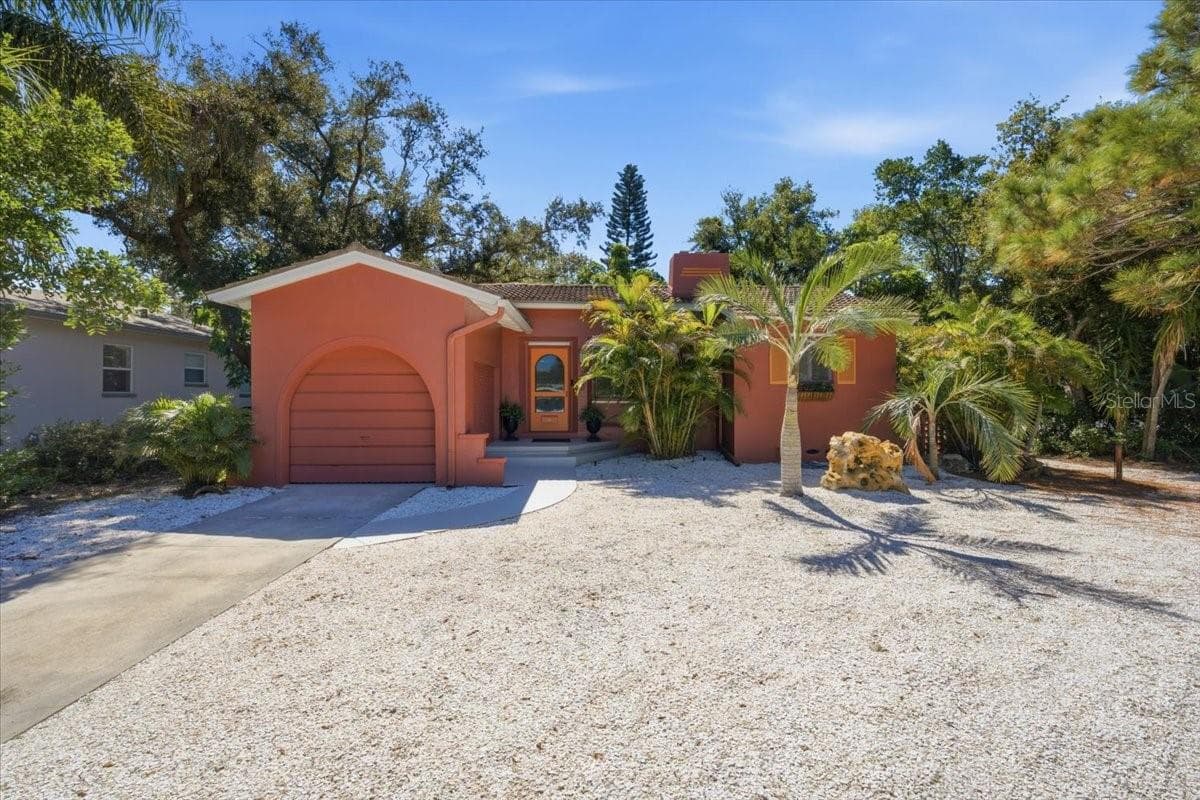
Data source: Listing information provided by Stellar MLS (mfrmls) via Trestle/CoreLogic. Last updated September 8, 2026.
Information herein deemed reliable but not guaranteed; all measurements, school assignments, HOA fees, taxes, and feature lists are approximate and should be independently verified. Equal Housing Opportunity.