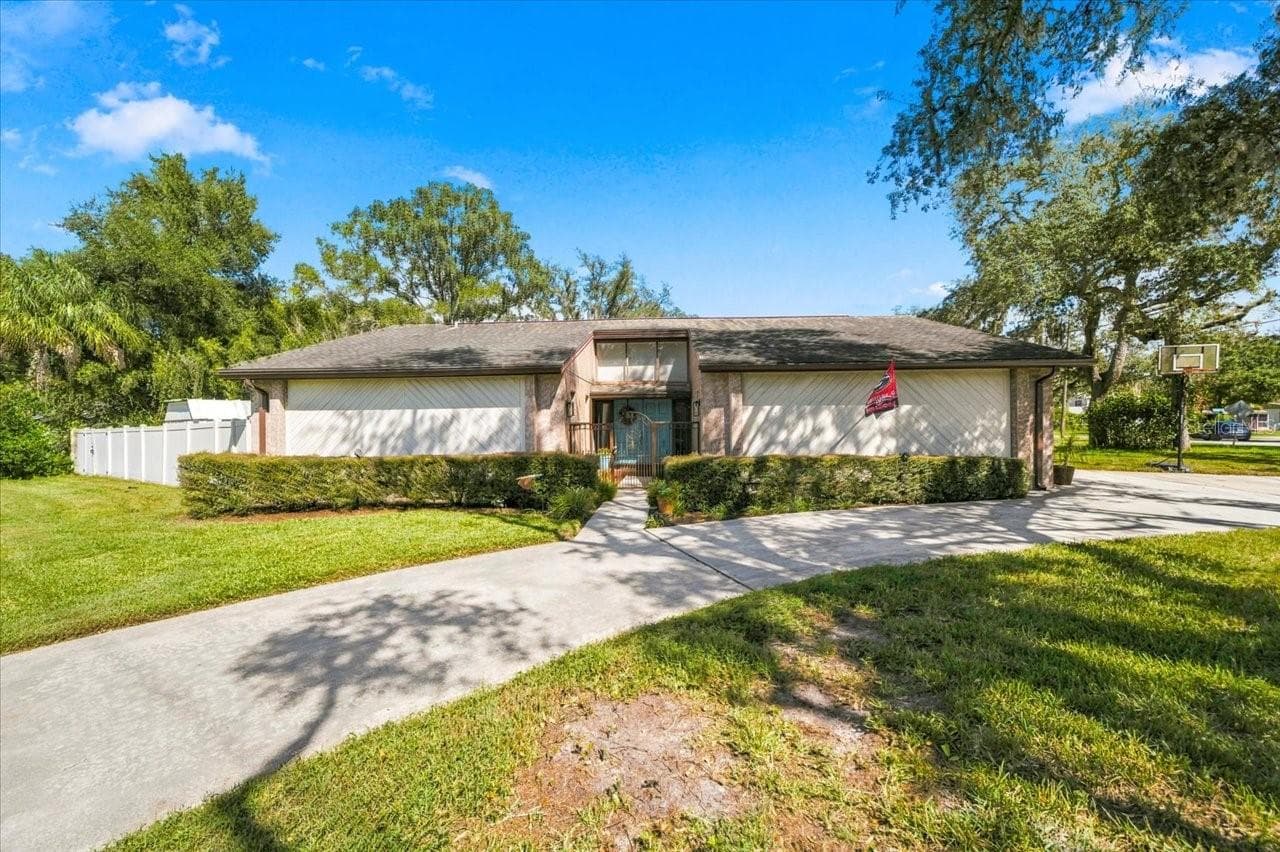
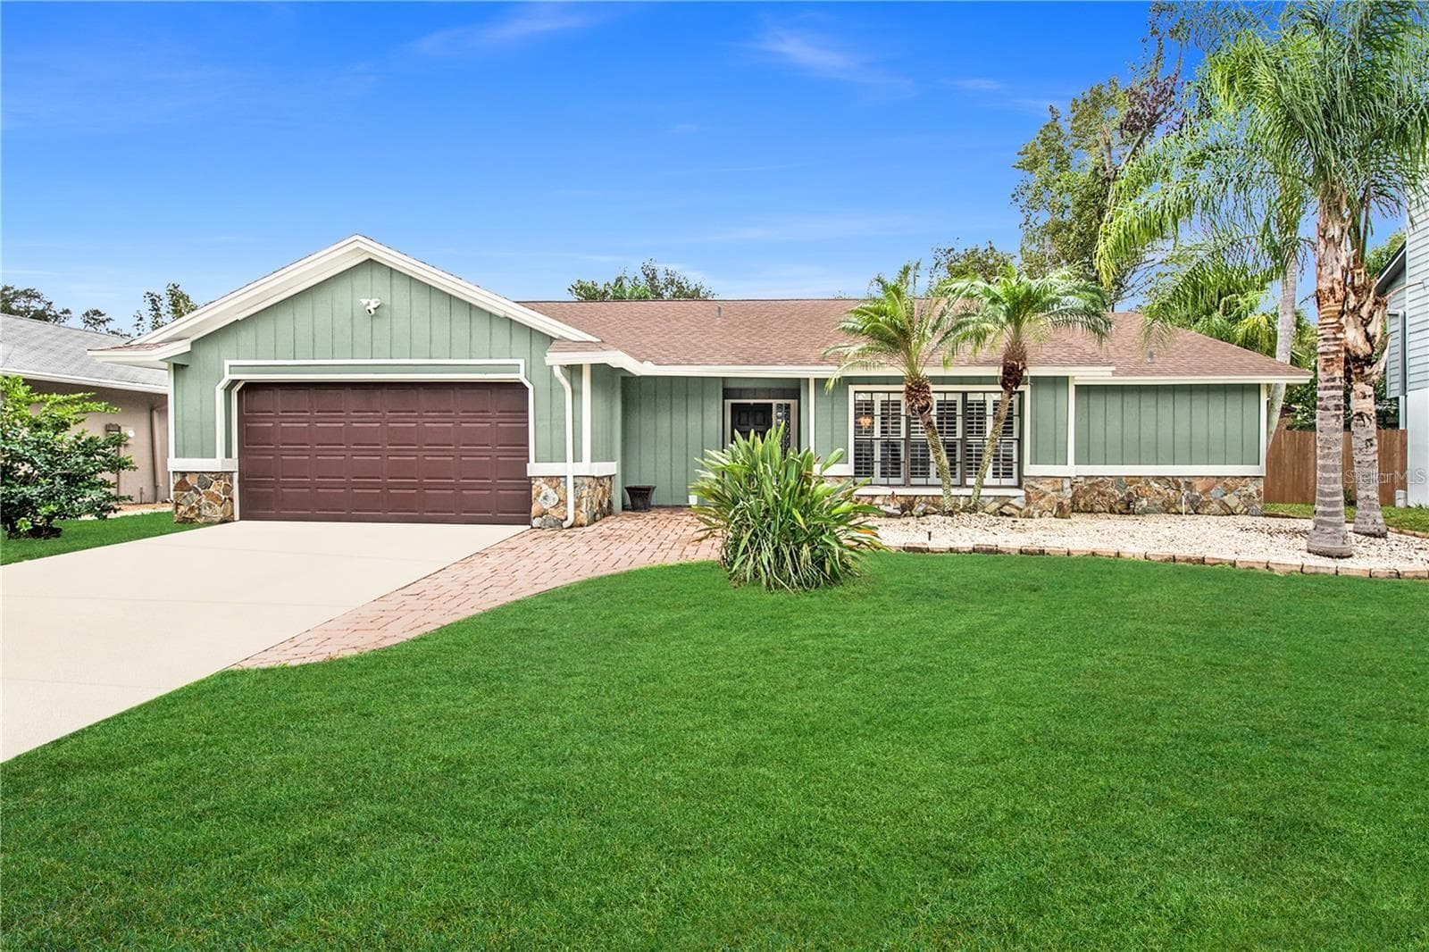
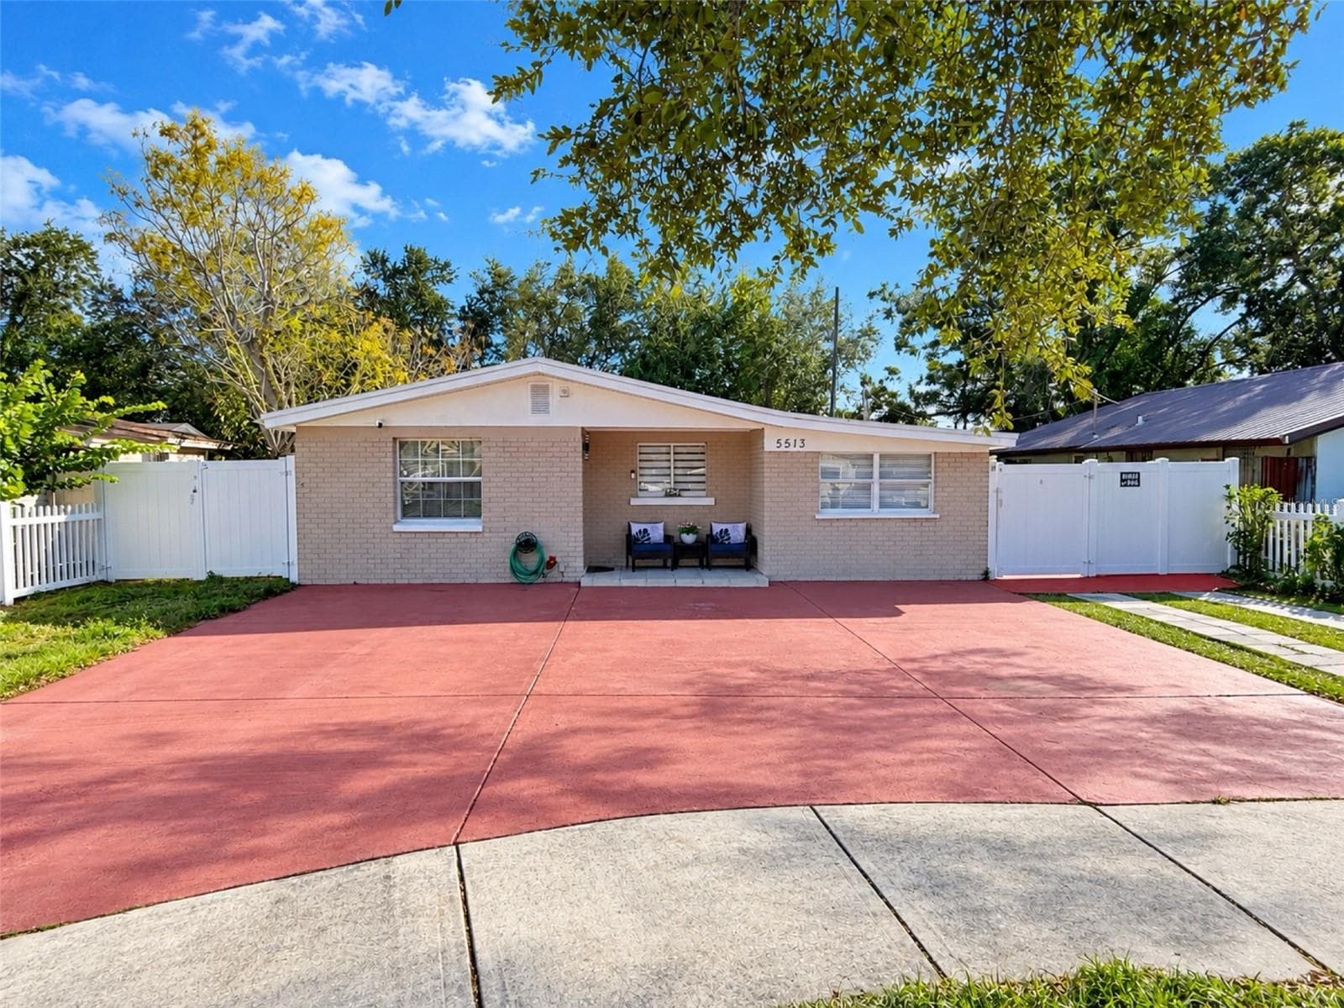
Single Family Residence at 2126 W BEACH ST, TAMPA
Single Family Residence at 2126 W BEACH ST, TAMPA, photo 2 of 45
Single Family Residence at 2126 W BEACH ST, TAMPA, photo 3 of 45
Single Family Residence at 2126 W BEACH ST, TAMPA, photo 4 of 45
Single Family Residence at 2126 W BEACH ST, TAMPA, photo 5 of 45
Single Family Residence at 2126 W BEACH ST, TAMPA, photo 6 of 45
Single Family Residence at 2126 W BEACH ST, TAMPA, photo 7 of 45
Single Family Residence at 2126 W BEACH ST, TAMPA, photo 8 of 45
Single Family Residence at 2126 W BEACH ST, TAMPA, photo 9 of 45
Single Family Residence at 2126 W BEACH ST, TAMPA, photo 10 of 45
Single Family Residence at 2126 W BEACH ST, TAMPA, photo 11 of 45
Single Family Residence at 2126 W BEACH ST, TAMPA, photo 12 of 45
Single Family Residence at 2126 W BEACH ST, TAMPA, photo 13 of 45
Single Family Residence at 2126 W BEACH ST, TAMPA, photo 14 of 45
Single Family Residence at 2126 W BEACH ST, TAMPA, photo 15 of 45
Single Family Residence at 2126 W BEACH ST, TAMPA, photo 16 of 45
Single Family Residence at 2126 W BEACH ST, TAMPA, photo 17 of 45
Single Family Residence at 2126 W BEACH ST, TAMPA, photo 18 of 45
Single Family Residence at 2126 W BEACH ST, TAMPA, photo 19 of 45
Single Family Residence at 2126 W BEACH ST, TAMPA, photo 20 of 45
Single Family Residence at 2126 W BEACH ST, TAMPA, photo 21 of 45
Single Family Residence at 2126 W BEACH ST, TAMPA, photo 22 of 45
Single Family Residence at 2126 W BEACH ST, TAMPA, photo 23 of 45
Single Family Residence at 2126 W BEACH ST, TAMPA, photo 24 of 45
Single Family Residence at 2126 W BEACH ST, TAMPA, photo 25 of 45
Single Family Residence at 2126 W BEACH ST, TAMPA, photo 26 of 45
Single Family Residence at 2126 W BEACH ST, TAMPA, photo 27 of 45
Single Family Residence at 2126 W BEACH ST, TAMPA, photo 28 of 45
Single Family Residence at 2126 W BEACH ST, TAMPA, photo 29 of 45
Single Family Residence at 2126 W BEACH ST, TAMPA, photo 30 of 45
Single Family Residence at 2126 W BEACH ST, TAMPA, photo 31 of 45
Single Family Residence at 2126 W BEACH ST, TAMPA, photo 32 of 45
Single Family Residence at 2126 W BEACH ST, TAMPA, photo 33 of 45
Single Family Residence at 2126 W BEACH ST, TAMPA, photo 34 of 45
Single Family Residence at 2126 W BEACH ST, TAMPA, photo 35 of 45
Single Family Residence at 2126 W BEACH ST, TAMPA, photo 36 of 45
Single Family Residence at 2126 W BEACH ST, TAMPA, photo 37 of 45
Single Family Residence at 2126 W BEACH ST, TAMPA, photo 38 of 45
Single Family Residence at 2126 W BEACH ST, TAMPA, photo 39 of 45
Single Family Residence at 2126 W BEACH ST, TAMPA, photo 40 of 45
Single Family Residence at 2126 W BEACH ST, TAMPA, photo 41 of 45
Single Family Residence at 2126 W BEACH ST, TAMPA, photo 42 of 45
Single Family Residence at 2126 W BEACH ST, TAMPA, photo 43 of 45
Single Family Residence at 2126 W BEACH ST, TAMPA, photo 44 of 45
Single Family Residence at 2126 W BEACH ST, TAMPA, photo 45 of 45
45 photos

$550,000

2126 W BEACH ST
TAMPA, FL 33607
Listed by Sophia Sanchez · SANCHEZ&CO, LLC
Bedrooms
4
Bathrooms
2
Living area
1,980 sqft
Year built
1918

About this home

History with a modern touch! Built in 1918 with 1,980 sqft, this 4BR/2BA two-story bungalow in Old West Tampa has been restored to a standard this urban community rarely sees. HVAC 2024, with nearly every interior finish in this house touched in 2023 - the kitchen and its stainless appliances, both bathroom remodels, electrical, plumbing, the tankless water heater, and paint inside and out. The windows were replaced in 2021. Floodzone X, fully fenced yard with extended paver driveway with gated alley access. The foundation was permanently stabilized in 2022 under a 25-year transferable warranty. Termite protection through Chet's through March 2027. Inside, the ceilings are high, and the plan reads open and spacious - living, dining, and kitchen share one continuous space, so light carries from the front of the house to the back. The kitchen anchors it, with a center island and stainless appliances. On the first floor you’ll find two bedrooms and two full bathrooms. A front bedroom sits just off the dining room and works equally well as a home office and offers its own split AC system so that the room's temperature sets independently of the rest of the house. The owner's suite is on the first floor with a newly expanded bathroom that the current owners enlarged during the renovation rather than settling for what the original footprint allowed. A second updated bathroom is at the back of the house and serves the two upstairs bedrooms and guests. Upstairs, both bedrooms measure over 12 feet wide, each with its own closet and windows. Out back, the yard is fully fenced and finished with custom pavers, two pergolas, and an extended driveway with gates to the alley - room to park several vehicles and privacy on every side—a private and shaded oasis. Schedule your showing and bring your inspector. A 1918 bungalow with its foundation warranted for another twenty-one years, its systems replaced, and Zone X on the current FEMA panel is a rare combination in this pocket of Tampa! Located so close to Armature Works, the new Publix grovery store on Boulevard, and the Riverwalk extension as well as quick access to 275.

Property details

MLS
Stellar MLS
MLS #
MFRTB8533546
Property type
Single Family Residence
Subdivision
OLD WEST TAMPA
Status
Active
Days on market
16
On market date
August 4, 2026
Stories
N/A
Total bathrooms
2
Garage spaces
N/A
Parking spaces
N/A
Lot size
0.11 acres
Loading map…

Nearby schools

Within 10 miles. School directory data from the National Center for Education Statistics (NCES), accessed via the Urban Institute Education Data API. Local Score is calculated by INNOVATE Real Estate; where a state rating is shown, it comes from that state's own official school report card.

Elementary
WEST TAMPA ELEMENTARY SCHOOL
0.37 mi away · Grades -1-5
Nearest school -- attendance-zone data not available here
4.0
Local Score (student-teacher ratio only (preliminary -- will incorporate state test-score data once available)) -- not an official state rating
Enrollment
432
Student:teacher ratio
13.5:1
District
HILLSBOROUGH
Middle
STEWART MIDDLE MAGNET SCHOOL
0.68 mi away · Grades 6-8
Nearest school -- attendance-zone data not available here
2.0
Local Score (student-teacher ratio only (preliminary -- will incorporate state test-score data once available)) -- not an official state rating
Enrollment
820
Student:teacher ratio
18.6:1
District
HILLSBOROUGH
High
BLAKE HIGH SCHOOL
1.02 mi away · Grades 9-12
Nearest school -- attendance-zone data not available here
2.0
Local Score (student-teacher ratio only (preliminary -- will incorporate state test-score data once available)) -- not an official state rating
Enrollment
1,528
Student:teacher ratio
20.9:1
District
HILLSBOROUGH

Walkability

Blended score for TAMPA's center, calculated by INNOVATE Real Estate from two sources: the EPA's National Walkability Index (street network, transit, land-use mix) and Google Places amenity data (what's actually reachable on foot from this point). 60% EPA National Walkability Index + 40% nearby-amenity density (Google Places).

94
Highly walkable
out of 100
EPA National Walkability Index
18.0 / 20 -- Most walkable
Google Places amenity density
100 / 100
Restaurants & cafes20
Grocery stores20
Parks13
Schools16
Transit stops20
Pharmacies6

Market position

How this listing compares to current activity in TAMPA, from live MLS data.

On the market 16 days -- 67 fewer days than TAMPA's current average of 83 days.
For reference, the median list price across 6,272 active listings in TAMPA right now is $340,000.

Mortgage calculator

Estimate only - actual rate and payment depend on your lender, credit, and loan program.

$
%
%
Adjust tax / insurance estimates
% / yr
$
/mo
Est. monthly payment
$3,462/mo
$110,000 down
$440,000 loan
Principal & interest$2,854
Property tax (est.)$458
Home insurance (est.)$150

Similar homes you might like

Data source: Listing information provided by Stellar MLS (mfrmls) via Trestle/CoreLogic. Last updated August 20, 2026.

Information herein deemed reliable but not guaranteed; all measurements, school assignments, HOA fees, taxes, and feature lists are approximate and should be independently verified. Equal Housing Opportunity.