Live within easy reach of South End shopping, dining, fitness and entertainment while enjoying Dilworth just outside your door. - 2125 Southend Drive, Charlotte
Step outside to mature trees, sidewalks and the neighborhood character that makes this South End/Dilworth location so special. - 2125 Southend Drive, Charlotte
Rare street-front condo with direct walk-up entry and a townhome-like feel along tree-lined McDonald Avenue. - 2125 Southend Drive, Charlotte
Enjoy your own street-front entrance surrounded by the mature trees and neighborhood charm of Dilworth. - 2125 Southend Drive, Charlotte
Open loft architecture connects the living, dining and kitchen areas while the modern staircase adds architectural character. - 2125 Southend Drive, Charlotte
The two-story loft design and open staircase give this condo the distinctive feel of an urban townhome. - 2125 Southend Drive, Charlotte
Soaring ceilings and oversized windows fill the open-concept main level with beautiful natural light. - 2125 Southend Drive, Charlotte
Dramatic two-story windows and high ceilings create an impressive sense of space rarely found in a one-bedroom condo. - 2125 Southend Drive, Charlotte
Oversized windows bring the tree-lined surroundings indoors and highlight this home's unique street-level setting. - 2125 Southend Drive, Charlotte
Spacious open-concept living and dining area featuring newly installed luxury vinyl plank flooring and trim. - 2125 Southend Drive, Charlotte
Open kitchen with breakfast bar flows seamlessly into the main living space—ideal for everyday living and entertaining. - 2125 Southend Drive, Charlotte
Granite countertops, stainless steel appliances and warm cabinetry complement the open-concept kitchen. - 2125 Southend Drive, Charlotte
Well-appointed kitchen with stainless steel appliances, granite countertops and abundant cabinetry. - 2125 Southend Drive, Charlotte
Breakfast bar provides additional prep and seating space while keeping the kitchen connected to the living area. - 2125 Southend Drive, Charlotte
Generous granite countertop space and breakfast bar make the kitchen functional for both cooking and entertaining. - 2125 Southend Drive, Charlotte
Built-in pantry and shelving provide valuable additional storage just off the main living and kitchen area. - 2125 Southend Drive, Charlotte
Thoughtfully designed storage makes efficient use of space while keeping everyday essentials organized. - 2125 Southend Drive, Charlotte
From the kitchen, enjoy an open sightline across the main level and the home's dramatic loft-style architecture. - 2125 Southend Drive, Charlotte
The generous bedroom layout offers plenty of room to create separate sleeping, sitting and work-from-home spaces. - 2125 Southend Drive, Charlotte
Another view of the spacious loft bedroom showcasing its open layout and natural light. - 2125 Southend Drive, Charlotte
High ceilings and multiple windows make the spacious upstairs bedroom feel bright and open. - 2125 Southend Drive, Charlotte
Spacious upstairs loft-style bedroom creates a private retreat above the main living level. - 2125 Southend Drive, Charlotte
Open loft design overlooks the main level and reinforces the home's unique two-story architecture. - 2125 Southend Drive, Charlotte
Versatile bedroom nook offers the perfect spot for a home office, reading area, vanity or additional storage. - 2125 Southend Drive, Charlotte
Upper-level full bathroom conveniently located just off the bedroom with generous vanity storage. - 2125 Southend Drive, Charlotte
Bright full bathroom featuring an extended vanity and shower. - 2125 Southend Drive, Charlotte
Exceptional walk-in closet with extensive custom built-ins, shelving and storage. - 2125 Southend Drive, Charlotte
Custom closet system maximizes storage with built-in drawers, shelving and hanging space. - 2125 Southend Drive, Charlotte
Convenient in-unit stacked washer and dryer located upstairs near the bedroom and bathroom. - 2125 Southend Drive, Charlotte
Your own direct walk-up entrance means you can come and go without navigating a traditional condo hallway or lobby. - 2125 Southend Drive, Charlotte
The home's oversized two-story windows are just as striking from the exterior and set this unit apart from a typical condo. - 2125 Southend Drive, Charlotte
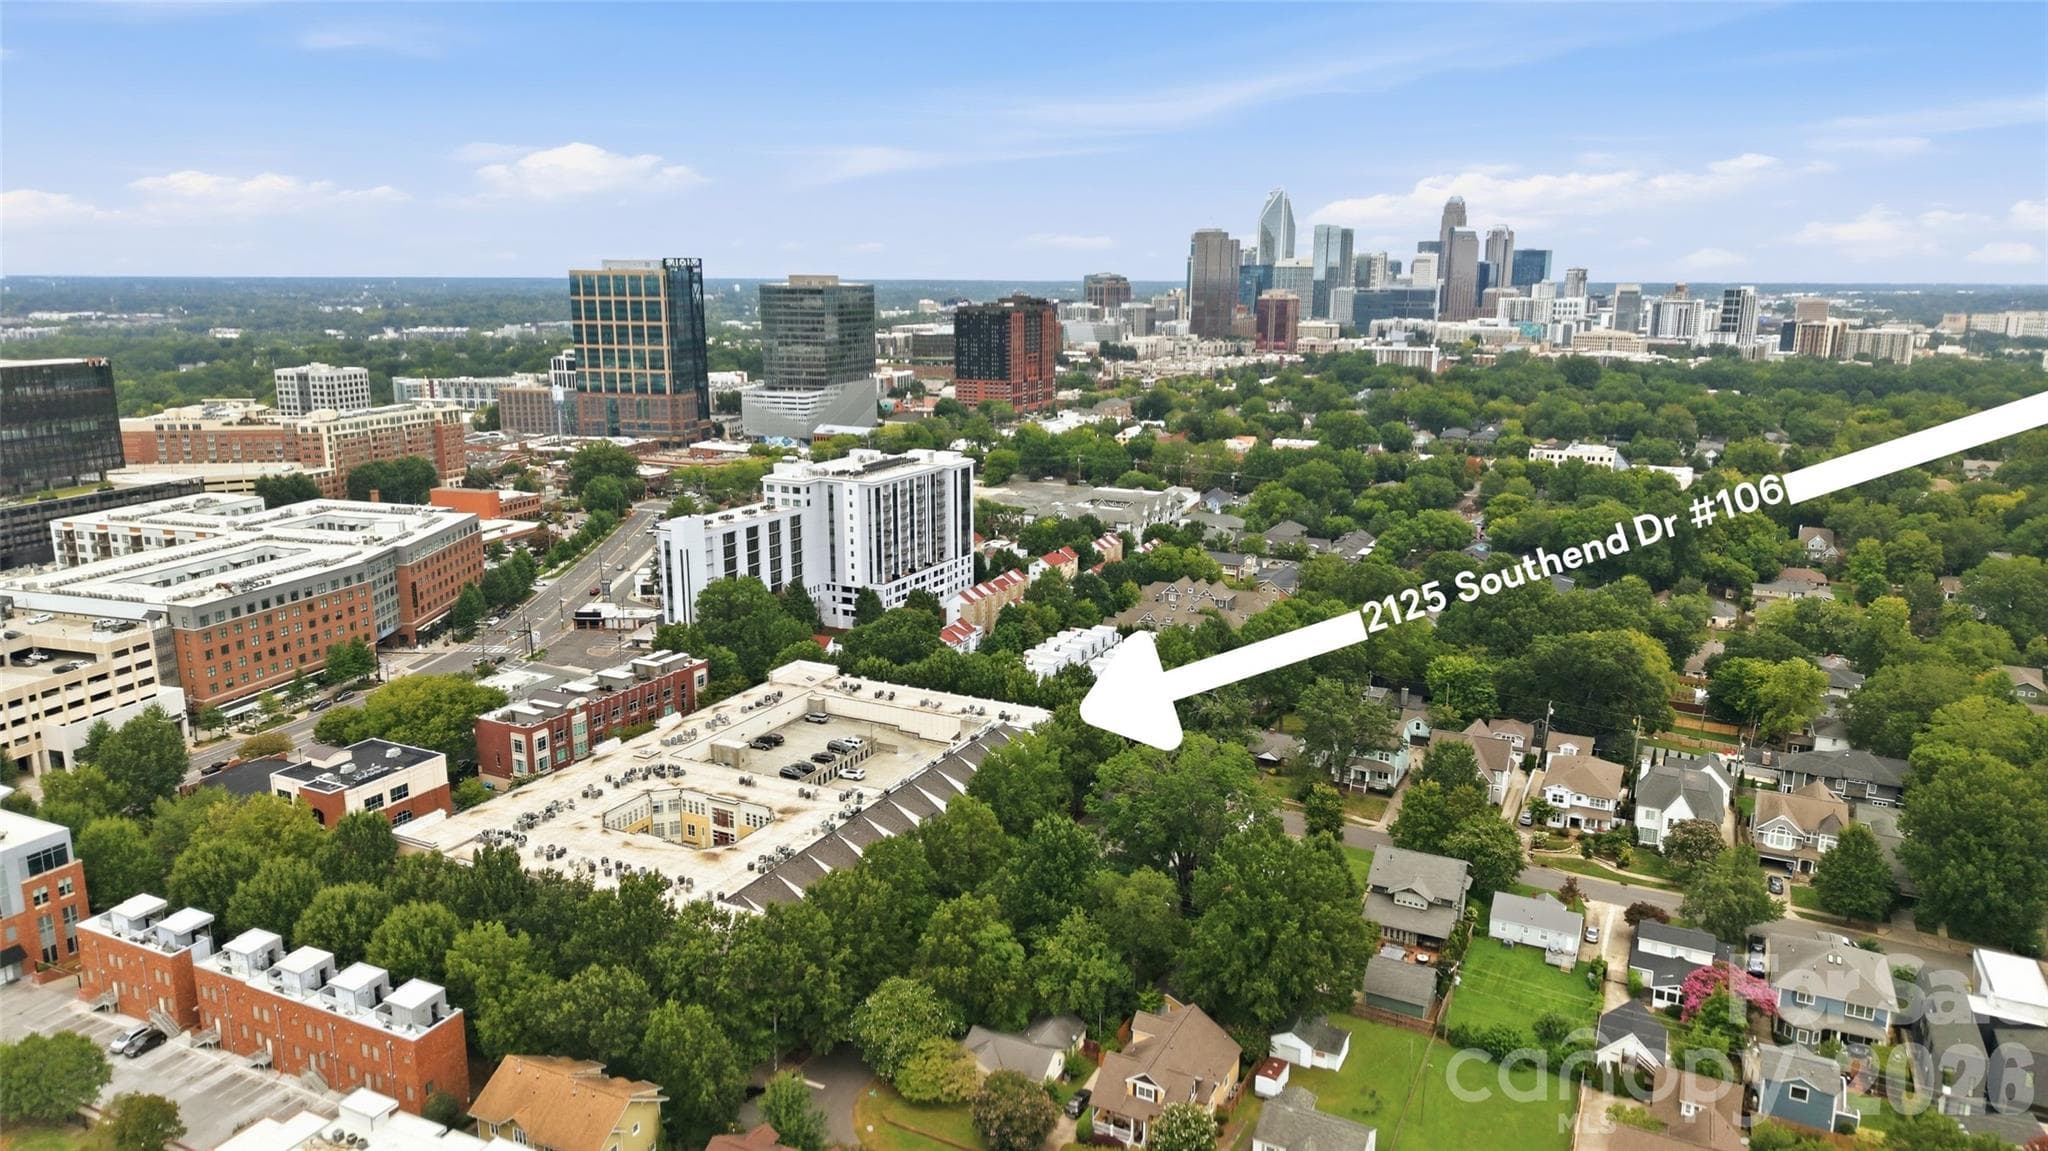
A unique location where vibrant South End meets the mature tree canopy and residential character of Dilworth. - 2125 Southend Drive, Charlotte
The Village of South End is ideally positioned between South End's urban amenities and Dilworth's tree-lined streets. - 2125 Southend Drive, Charlotte
Enjoy convenient proximity to Uptown Charlotte while living in the heart of the South End and Dilworth lifestyle. - 2125 Southend Drive, Charlotte
Aerial perspective highlights the home's close connection to Uptown Charlotte and surrounding neighborhoods. - 2125 Southend Drive, Charlotte
The surrounding tree canopy illustrates what makes this location unique—urban convenience without giving up a neighborhood feel. - 2125 Southend Drive, Charlotte
South End's shopping, dining and entertainment district is just beyond the community. - 2125 Southend Drive, Charlotte
Prime South End location near Atherton Mill and some of the neighborhood's most popular shopping, dining and fitness destinations. - 2125 Southend Drive, Charlotte
South End living with the Charlotte skyline nearby and convenient access to Uptown. - 2125 Southend Drive, Charlotte
Aerial view showcases the community's distinctive position between South End and Dilworth. - 2125 Southend Drive, Charlotte
Prime South End location near Atherton Mill and some of the neighborhood's most popular shopping, dining and fitness destinations. - 2125 Southend Drive, Charlotte
Turn toward Dilworth and the setting quickly transitions into established neighborhoods filled with mature trees. - 2125 Southend Drive, Charlotte
Charlotte's Uptown skyline provides the backdrop to this exceptionally convenient South End location. - 2125 Southend Drive, Charlotte
Centrally positioned for enjoying South End, Dilworth and Uptown Charlotte. - 2125 Southend Drive, Charlotte
Two-story loft floor plan with an open-concept main level and spacious upstairs bedroom, full bath, laundry and walk-in closet. - 2125 Southend Drive, Charlotte
48 photos

$379,000

2125 Southend Drive
Charlotte, NC 28203
Listed by Anthony DiGioia · Century 21 DiGioia Realty
Bedrooms
1
Bathrooms
1
Living area
871 sqft
Year built
2004

About this home

Seller will pay for a rate buydown with an acceptable offer to lower your first-year mortgage payment!!! Where South End energy meets Dilworth charm. This distinctive two-story loft offers a rare combination in one of Charlotte’s most sought-after locations: the ease of condo living with the private, street-level feel of a townhome. Enter directly from tree-lined McDonald Avenue through your own front door—no lobby or interior hallway—and step into a dramatic, living space with soaring ceilings, two-story windows and an open loft design. The main level flows seamlessly between the living, dining and kitchen areas, creating an inviting space for both everyday living and entertaining. Nearly $8,700 in new luxury vinyl plank flooring and trim was completed in August 2026, giving the main level a fresh, updated feel. Upstairs, the spacious loft-style bedroom features a versatile nook perfect for a home office or reading area, a full bath, in-unit laundry, and an exceptionally large walk-in closet with custom built-ins. A new 3-ton Goodman HVAC system, including the outdoor unit and air handler, provides another significant recent upgrade. Step outside into the beautiful, tree-lined streets of Dilworth while being just blocks from the restaurants, fitness studios, shopping and nightlife that make South End one of Charlotte’s most vibrant neighborhoods. Atherton Mill, Barry’s, Solidcore, Indaco, Chapter 6, Jeni’s and more are all close by, with a 5 min (0.4) mile walk to the light rail and easy access to uptown. Secure gated resident parking, convenient street parking and building elevator access complete the package. Not your typical South End condo, this home offers the walkability and energy of city living with a setting that still feels distinctly residential.

Property details

MLS
Canopy MLS
MLS #
CAR4415556
Property type
Condominium
Subdivision
The Village of South End
Status
Active
Days on market
50
On market date
August 19, 2026
Stories
N/A
Total bathrooms
1
Garage spaces
N/A
Parking spaces
N/A
Lot size
N/A
Loading map…

Nearby schools

Within 10 miles. School directory data from the National Center for Education Statistics (NCES), accessed via the Urban Institute Education Data API. Local Score is calculated by INNOVATE Real Estate; where a state rating is shown, it comes from that state's own official school report card.

Elementary
Dilworth Elementary School: Latta Campus
0.57 mi away · Grades 3-5
Zoned school (attendance boundary, 2015-16 data)
4.7
Local Score (state rating (2025) blended 70/30 with student-teacher ratio) -- not an official state rating
State rating: A (2025)
Enrollment
264
Student:teacher ratio
13.2:1
District
Charlotte-Mecklenburg Schools
Middle
Alexander Graham Middle
3.16 mi away · Grades 6-8
Zoned school (attendance boundary, 2015-16 data)
3.0
Local Score (state rating (2025) blended 70/30 with student-teacher ratio) -- not an official state rating
State rating: C (2025)
Enrollment
1,270
Student:teacher ratio
17.9:1
District
Charlotte-Mecklenburg Schools
High
Cato Middle College High School
8.31 mi away · Grades 11-13
Zoned school (attendance boundary, 2015-16 data)
3.8
Local Score (state rating (2025) blended 70/30 with student-teacher ratio) -- not an official state rating
State rating: A (2025)
Enrollment
166
Student:teacher ratio
41.5:1
District
Charlotte-Mecklenburg Schools

Walkability

Blended score for Charlotte's center, calculated by INNOVATE Real Estate from two sources: the EPA's National Walkability Index (street network, transit, land-use mix) and Google Places amenity data (what's actually reachable on foot from this point). EPA National Walkability Index only -- nearby-amenity data not cached yet for this area.

82
Highly walkable
out of 100
EPA National Walkability Index
16.3 / 20 -- Most walkable

Market position

How this listing compares to current activity in Charlotte, from live MLS data.

On the market 50 days -- 18 fewer days than Charlotte's current average of 68 days.
For reference, the median list price across 5,694 active listings in Charlotte right now is $359,940.

Mortgage calculator

Estimate only - actual rate and payment depend on your lender, credit, and loan program.

$
%
%
Adjust tax / insurance estimates
% / yr
$
/mo
Est. monthly payment
$2,432/mo
$75,800 down
$303,200 loan
Principal & interest$1,967
Property tax (est.)$316
Home insurance (est.)$150

Similar homes you might like

Data source: Listing information provided by Canopy MLS (carolina) via Trestle/CoreLogic. Last updated 16 days ago.

Information herein deemed reliable but not guaranteed; all measurements, school assignments, HOA fees, taxes, and feature lists are approximate and should be independently verified. Equal Housing Opportunity.