
$169,000
About this home
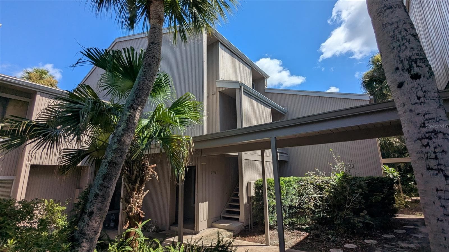
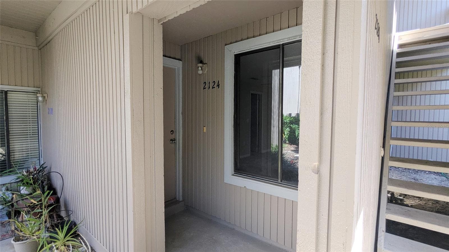
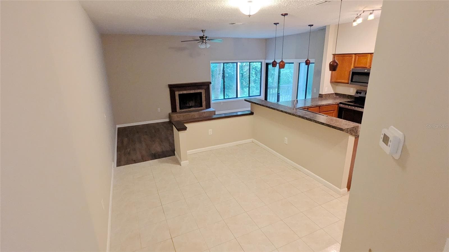
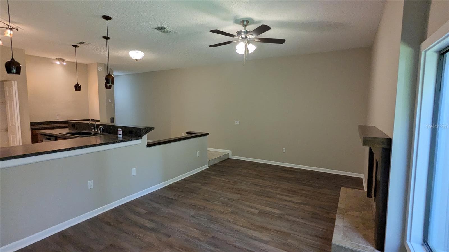
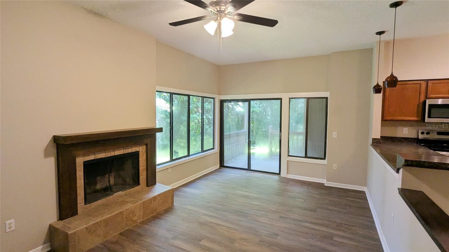
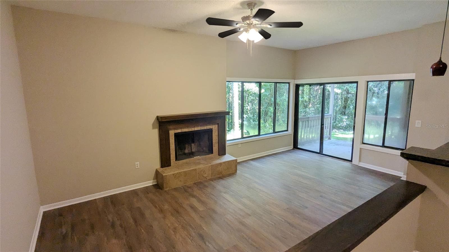
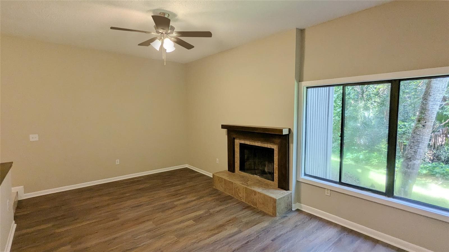
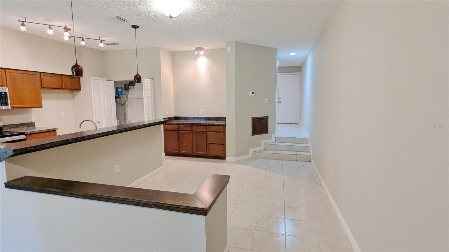
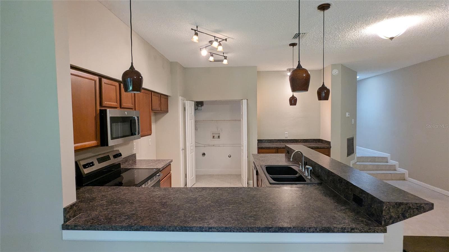
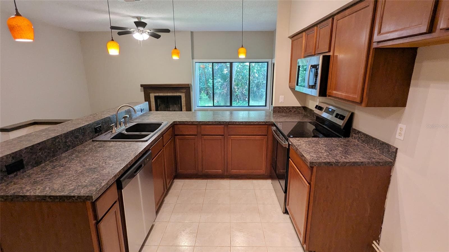
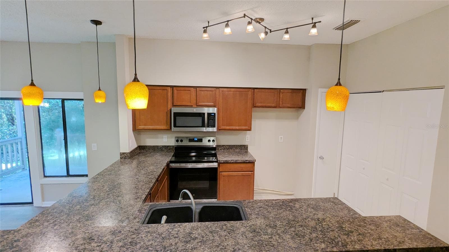
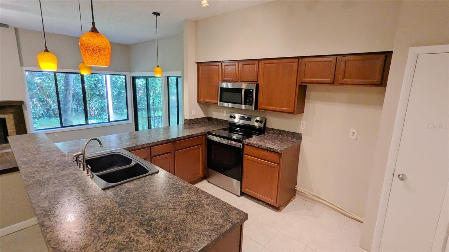
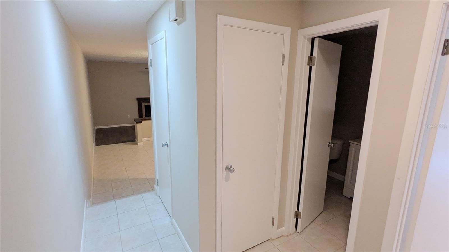
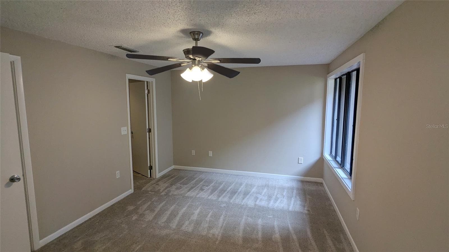
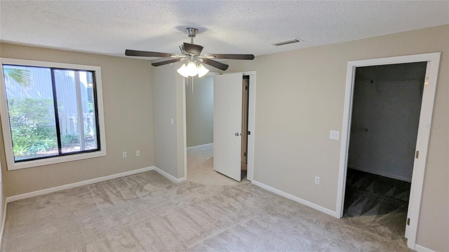
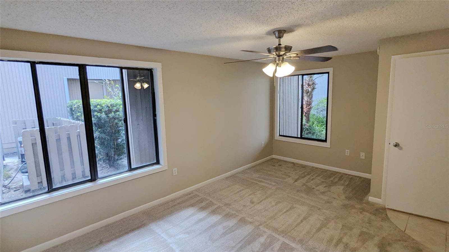
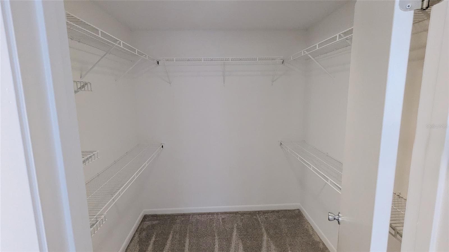
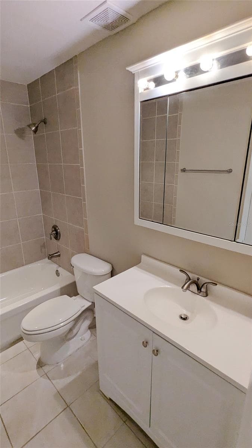
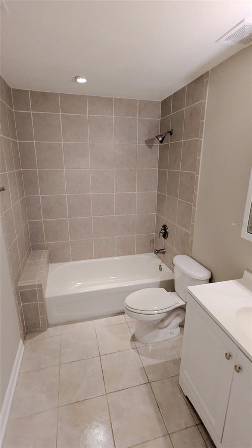
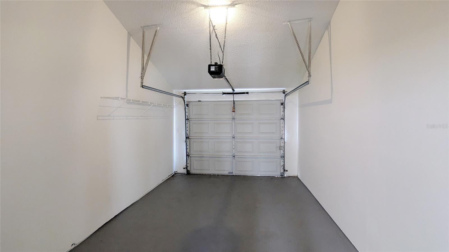
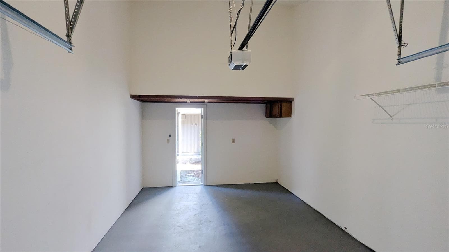
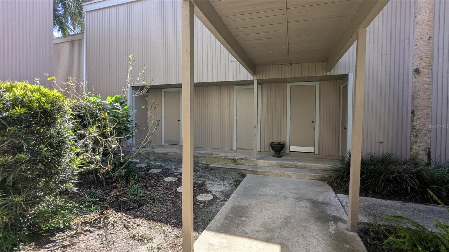
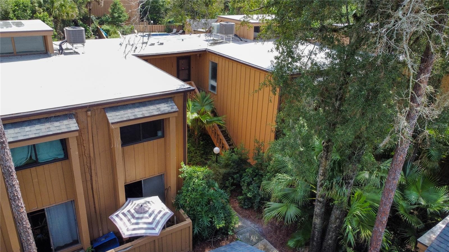
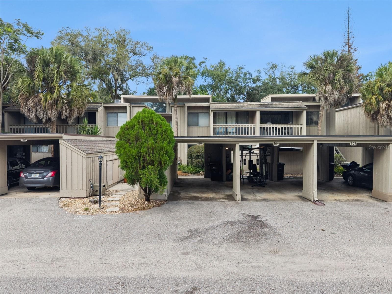
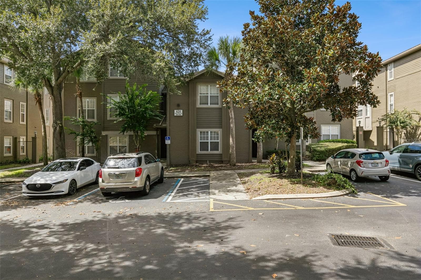
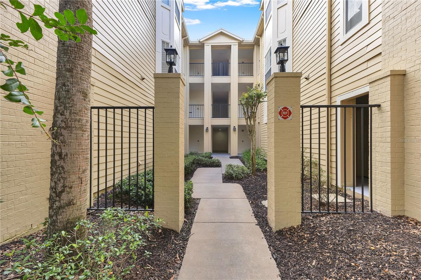
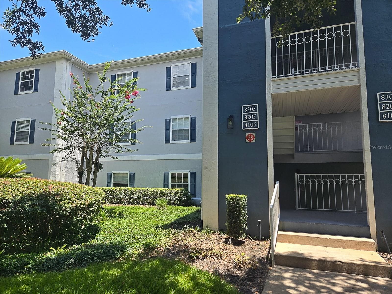
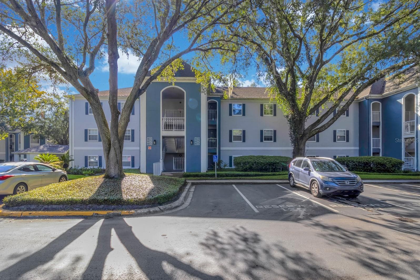
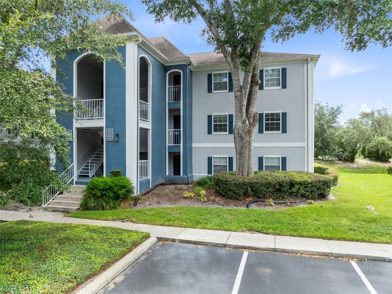
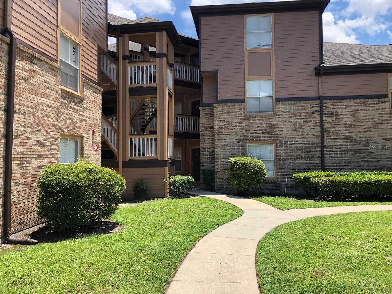
Welcome Home! This updated one-bedroom, one-bath condo features high ceilings and an open-concept layout that feels warm and spacious for relaxing or entertaining. The property features recent updates throughout, including a new HVAC, new kitchen appliances, new carpet in the bedroom, and fresh interior paint. The living room is large and includes a wood-burning fireplace for cozy evenings, with sliding glass doors that open onto a private patio. Interior features include a spacious closet in the bedroom, a separate dining area, and inside laundry. You will also have a private garage for your car and additional storage. Enjoy living in The Springs with a 24-hour guard gate and top-tier amenities. Features include nearby tennis courts, a swimming pool, basketball and Pickleball courts, horse stables, a playground, a clubhouse, RV and boat storage, nearby jogging trails, nature trails along the Little Wekiva River, picnic and barbecue areas, and the natural spring. Shopping, restaurants, and public transportation are all nearby with access to Interstate 4. This is a Fannie Mae HomePath Property. Contact us today before this is gone.
Highlights
Property details
- MLS
- Stellar MLS
- MLS #
- MFRO6443578
- Property type
- Condominium
- Subdivision
- PALM SPGS CONDO AT THE SPGS
- Status
- Active
- Days on market
- 4
- On market date
- October 12, 2026
- Stories
- N/A
- Total bathrooms
- 1
- Garage spaces
- 1
- Parking spaces
- N/A
- Lot size
- N/A
Location
Get directions →Nearby schools
Within 10 miles. School directory data from the National Center for Education Statistics (NCES), accessed via the Urban Institute Education Data API. Local Score is calculated by INNOVATE Real Estate; where a state rating is shown, it comes from that state's own official school report card.
- Enrollment
- 616
- Student:teacher ratio
- 14.7:1
- District
- SEMINOLE
- Enrollment
- 988
- Student:teacher ratio
- 25.3:1
- District
- SEMINOLE
- Enrollment
- 2,597
- Student:teacher ratio
- 23.0:1
- District
- SEMINOLE
Walkability
Blended score for LONGWOOD's center, calculated by INNOVATE Real Estate from two sources: the EPA's National Walkability Index (street network, transit, land-use mix) and Google Places amenity data (what's actually reachable on foot from this point). 60% EPA National Walkability Index + 40% nearby-amenity density (Google Places).
Market position
How this listing compares to current activity in LONGWOOD, from live MLS data.
Mortgage calculator
Estimate only - actual rate and payment depend on your lender, credit, and loan program.
Adjust tax / insurance estimates
Similar homes you might like
Data source: Listing information provided by Stellar MLS (mfrmls) via Trestle/CoreLogic. Last updated 6 days ago.
Information herein deemed reliable but not guaranteed; all measurements, school assignments, HOA fees, taxes, and feature lists are approximate and should be independently verified. Equal Housing Opportunity.