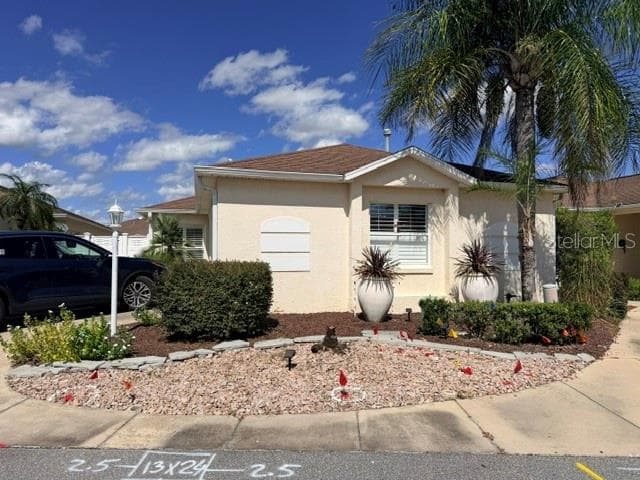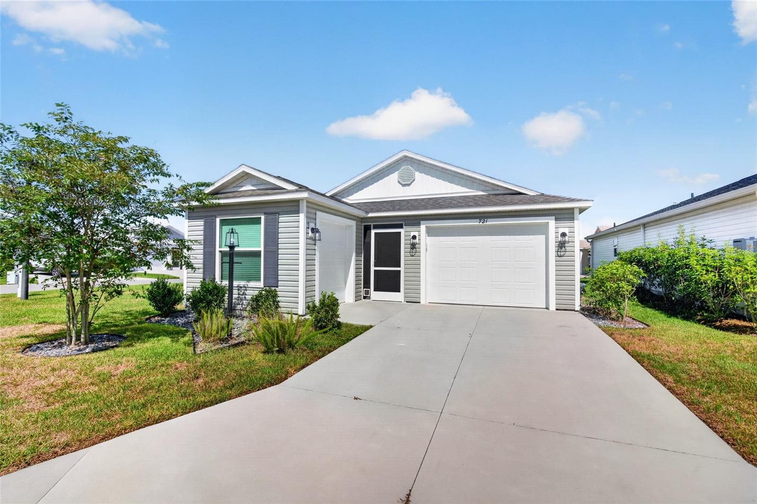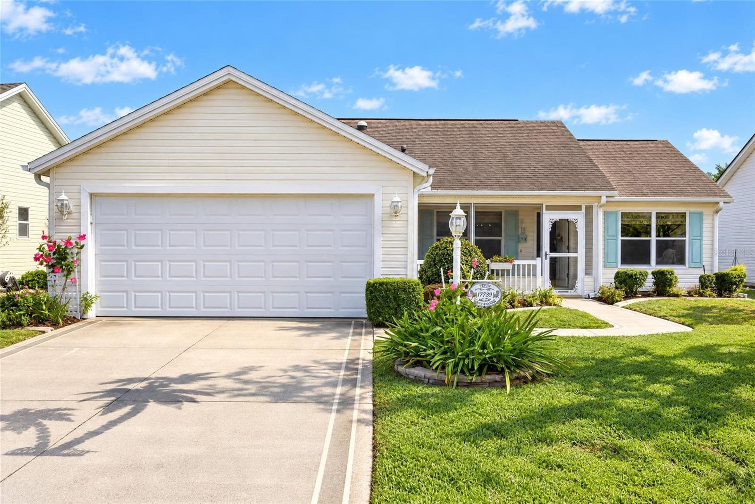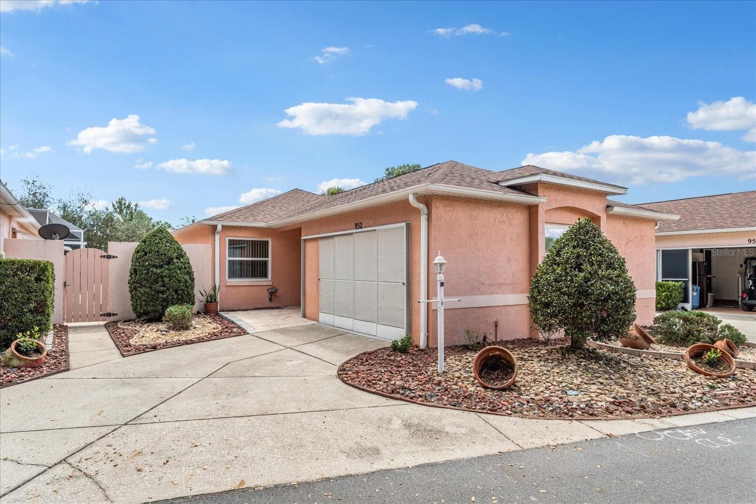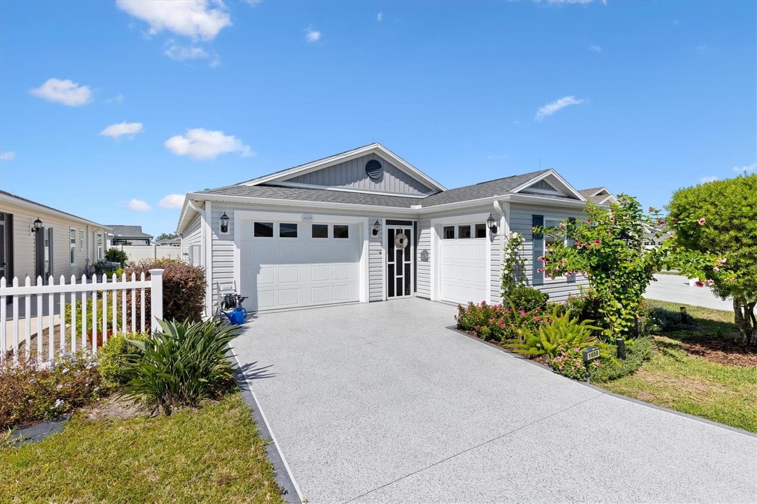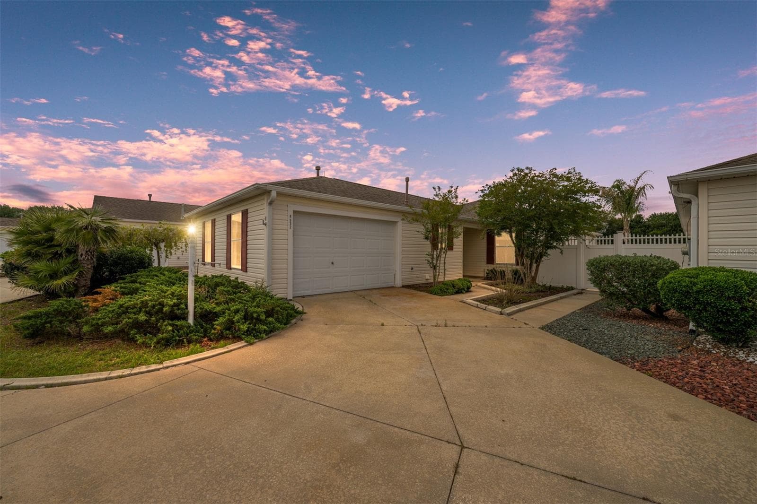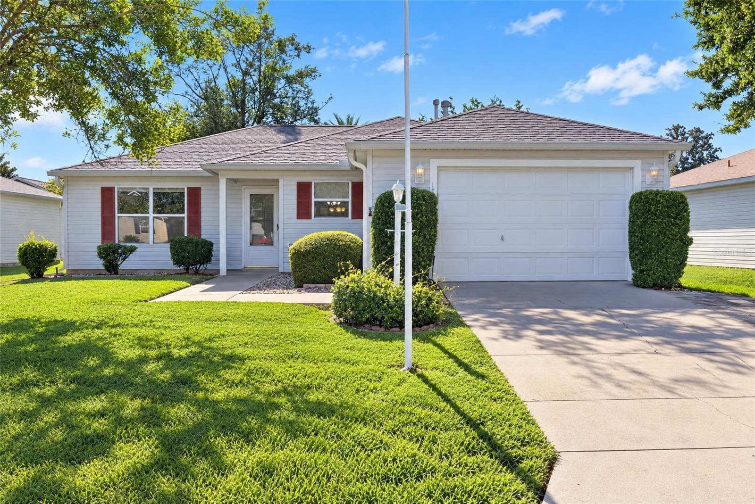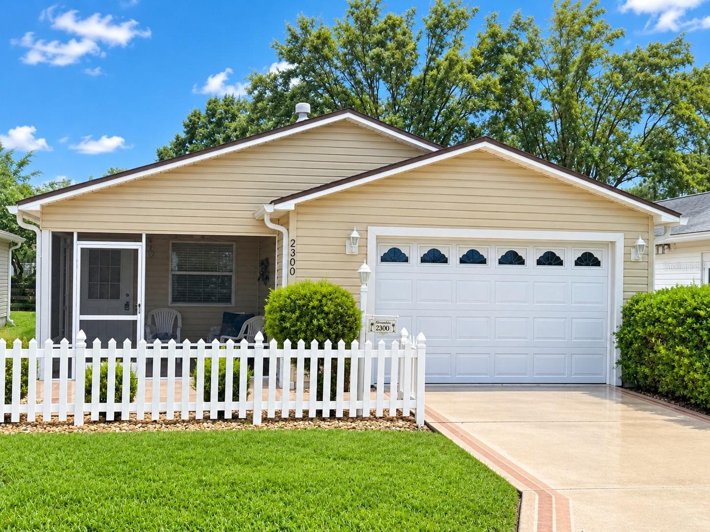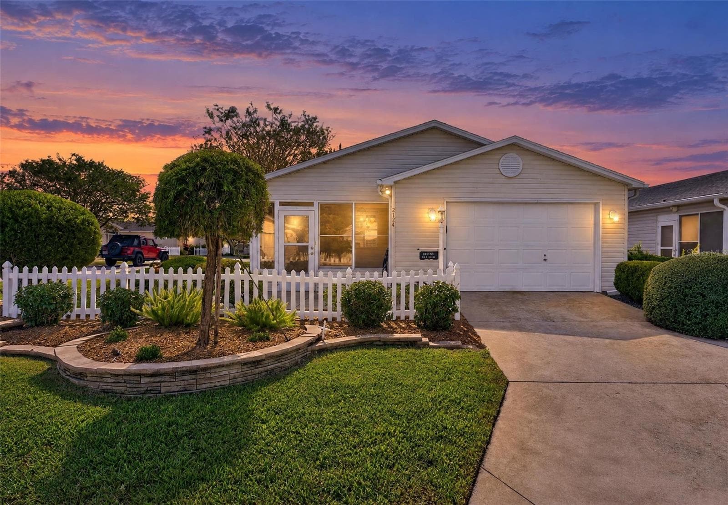
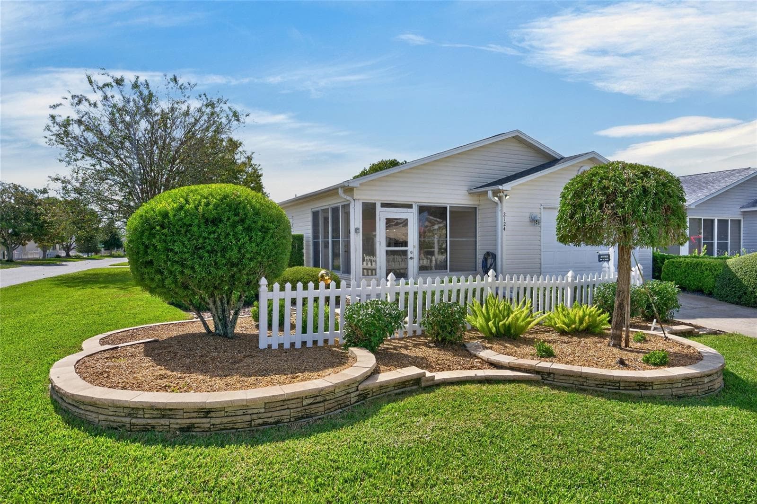
FRONT EXTERIOR - 2124 Escobar Ave in the VILLAGE of SANTO DOMINGO - VILLA VERA CRUZ - This charming 2 BR / 2 BA Cabot Cove Patio Villa sits on a CORNER LOT just minutes from Spanish Springs Town Square! - 2124 ESCOBAR AVE, THE VILLAGES
FRONT EXTERIOR - Elevated STACKED STONE landscape beds, manicured mature landscaping and a white PICKET FENCE frame the enclosed front lanai. - 2124 ESCOBAR AVE, THE VILLAGES
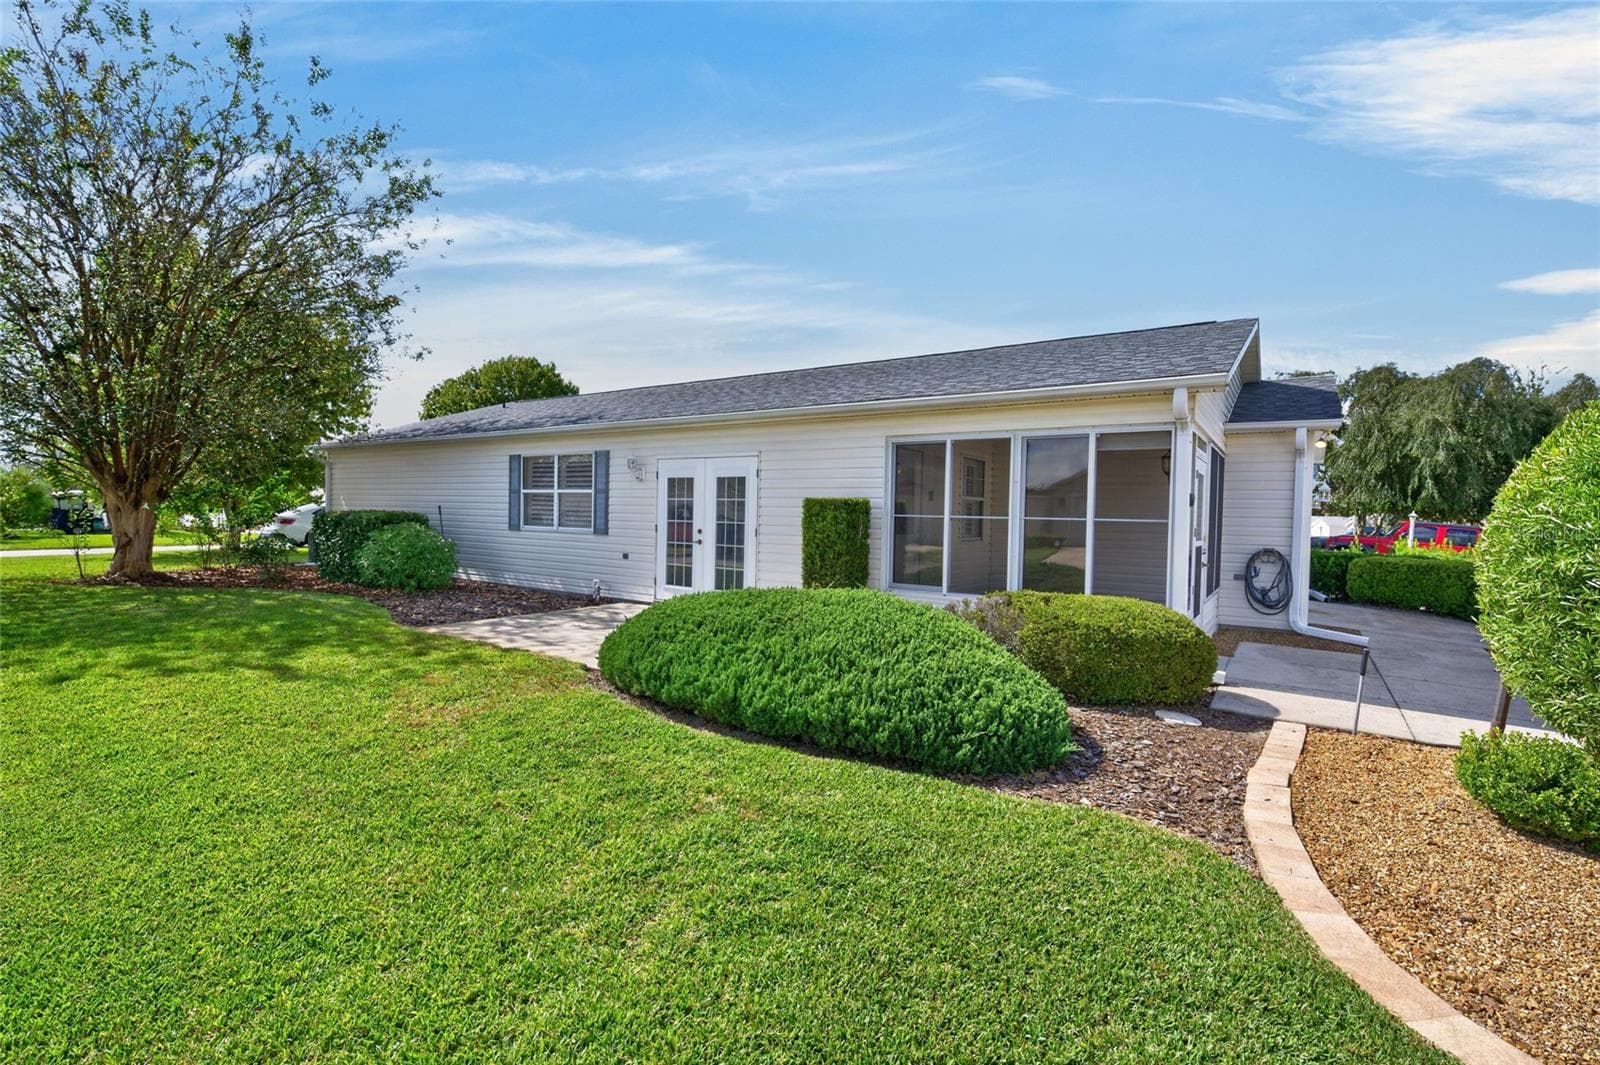
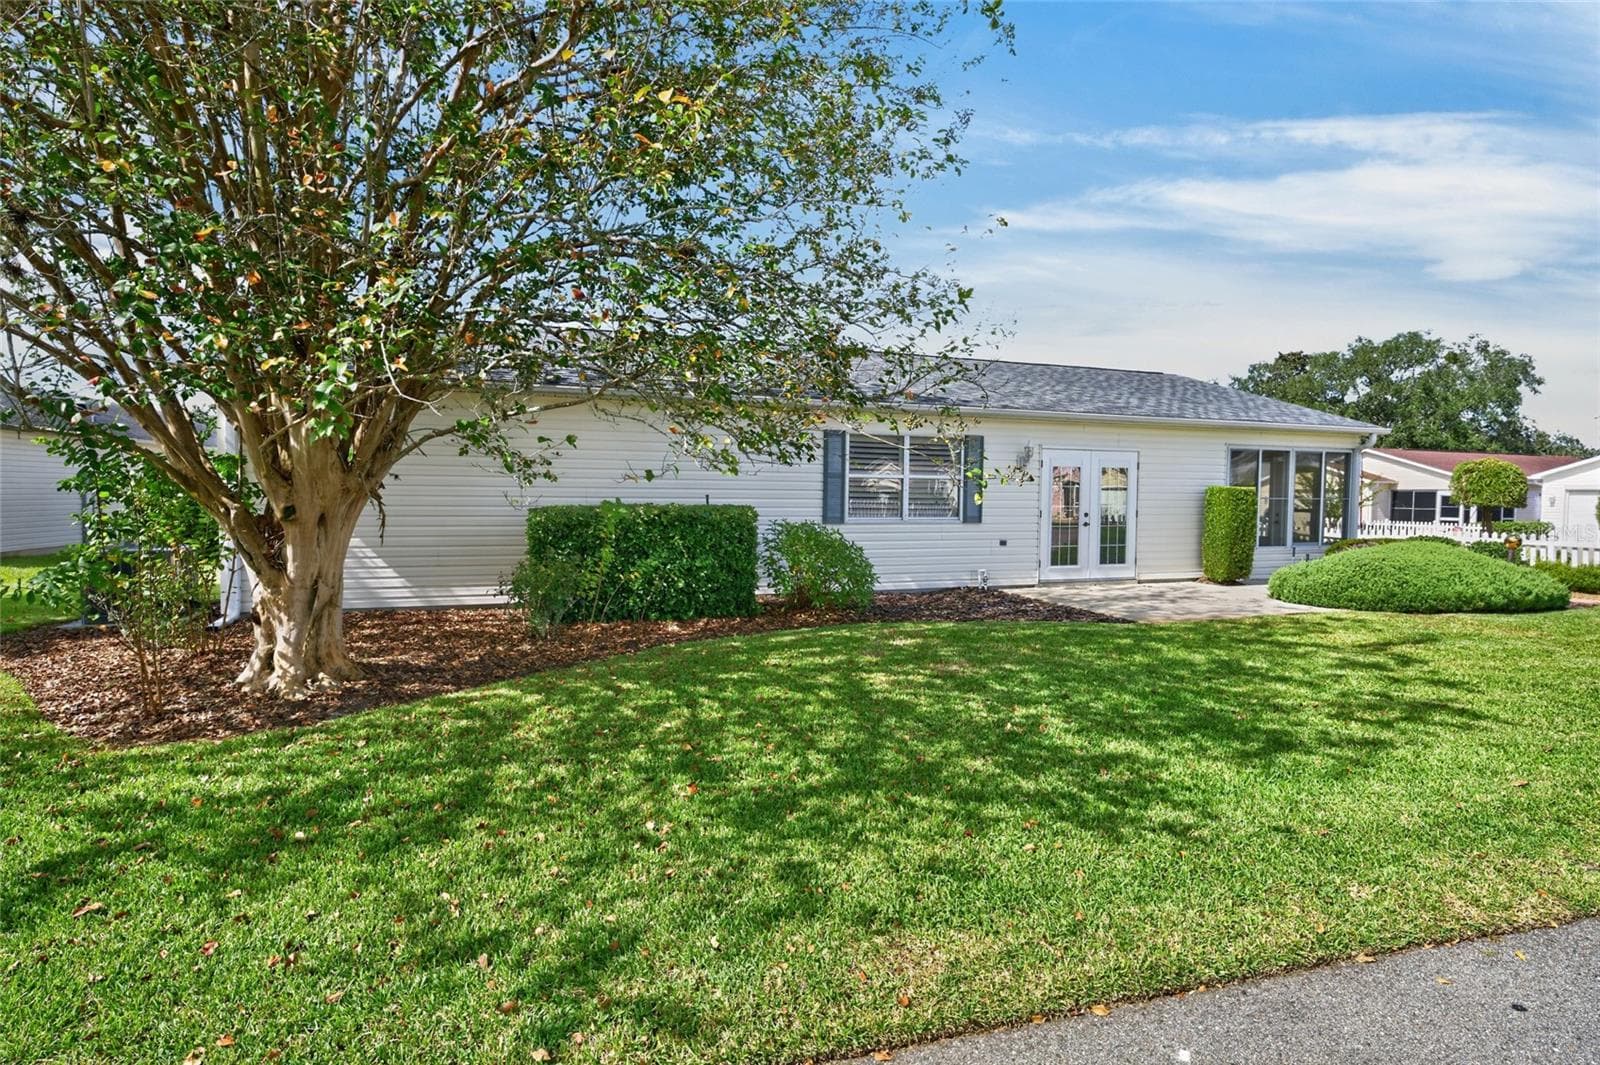
OUTDOOR PATIO (EASTERN SIDE) - French doors from the Dining Room open to this side patio, offering a spot for morning coffee or dining alfresco. - 2124 ESCOBAR AVE, THE VILLAGES
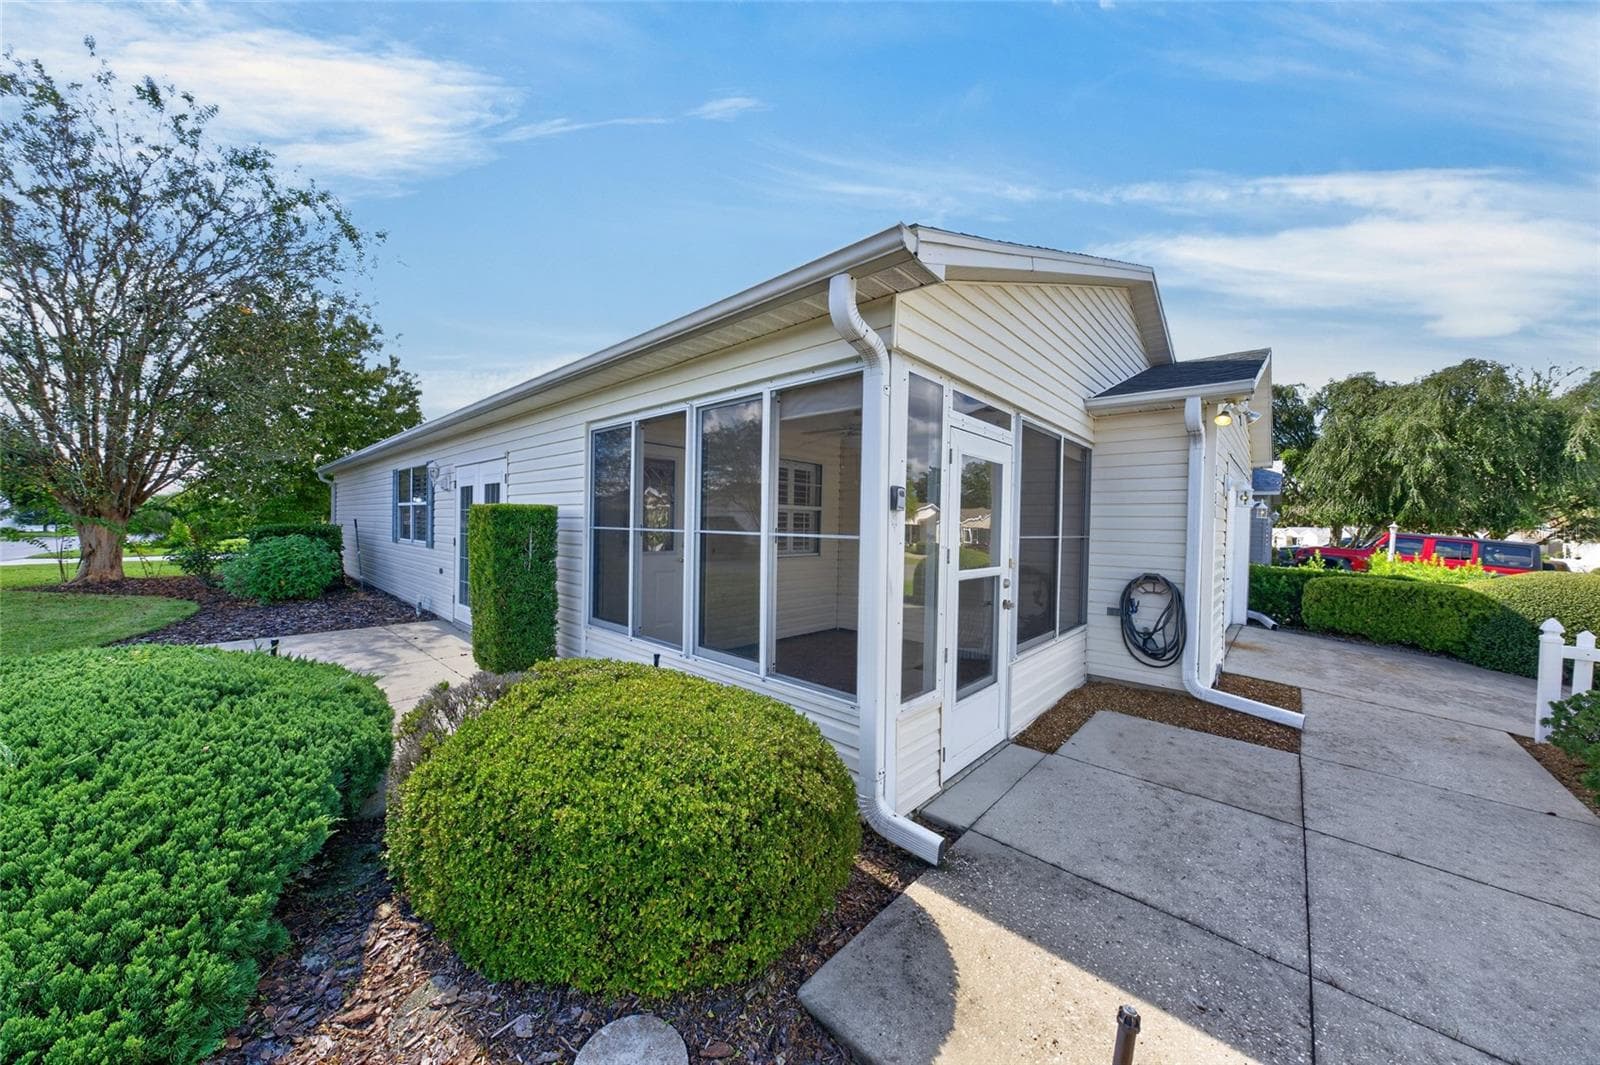
ENCLOSED LANAI / EXTERIOR - Outside view of the front lanai, with gutters and downspouts along the roof edge. - 2124 ESCOBAR AVE, THE VILLAGES
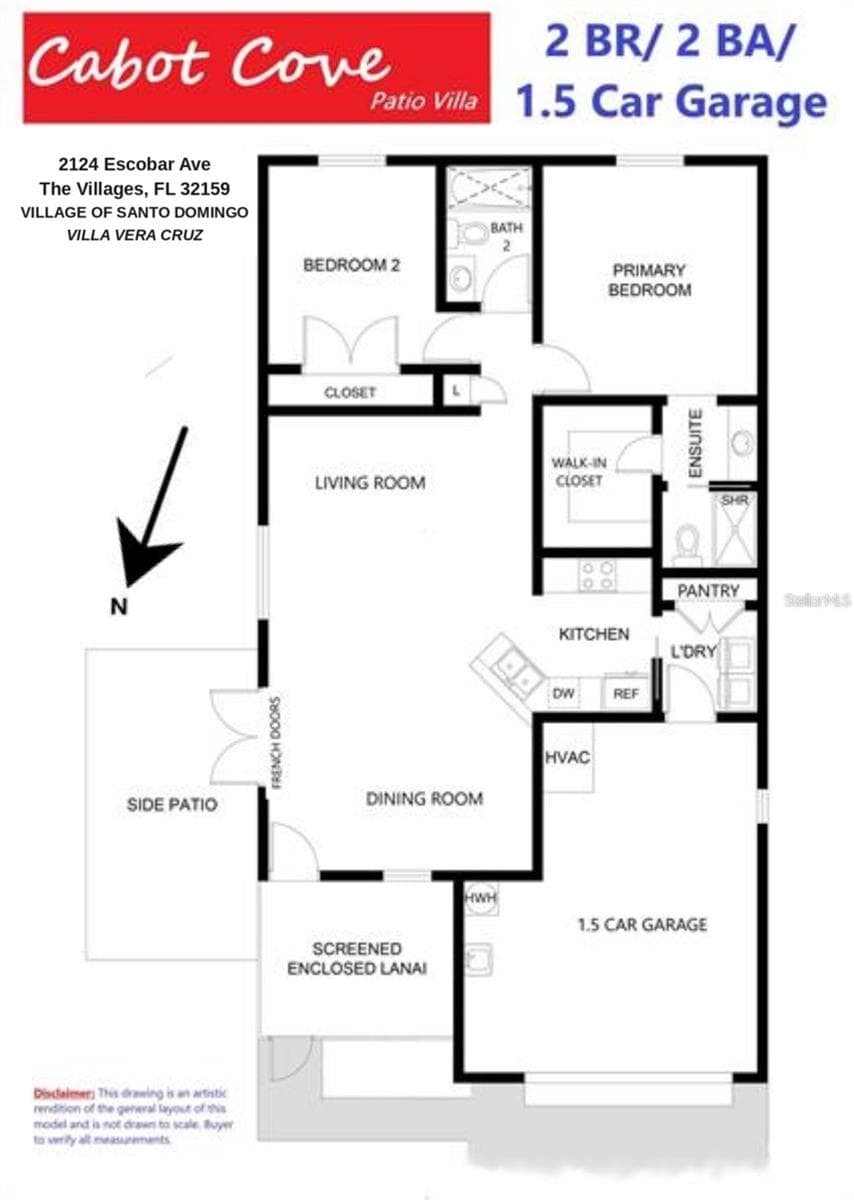
Cabot Cove Patio Villa Floor Plan - 2124 ESCOBAR AVE, THE VILLAGES
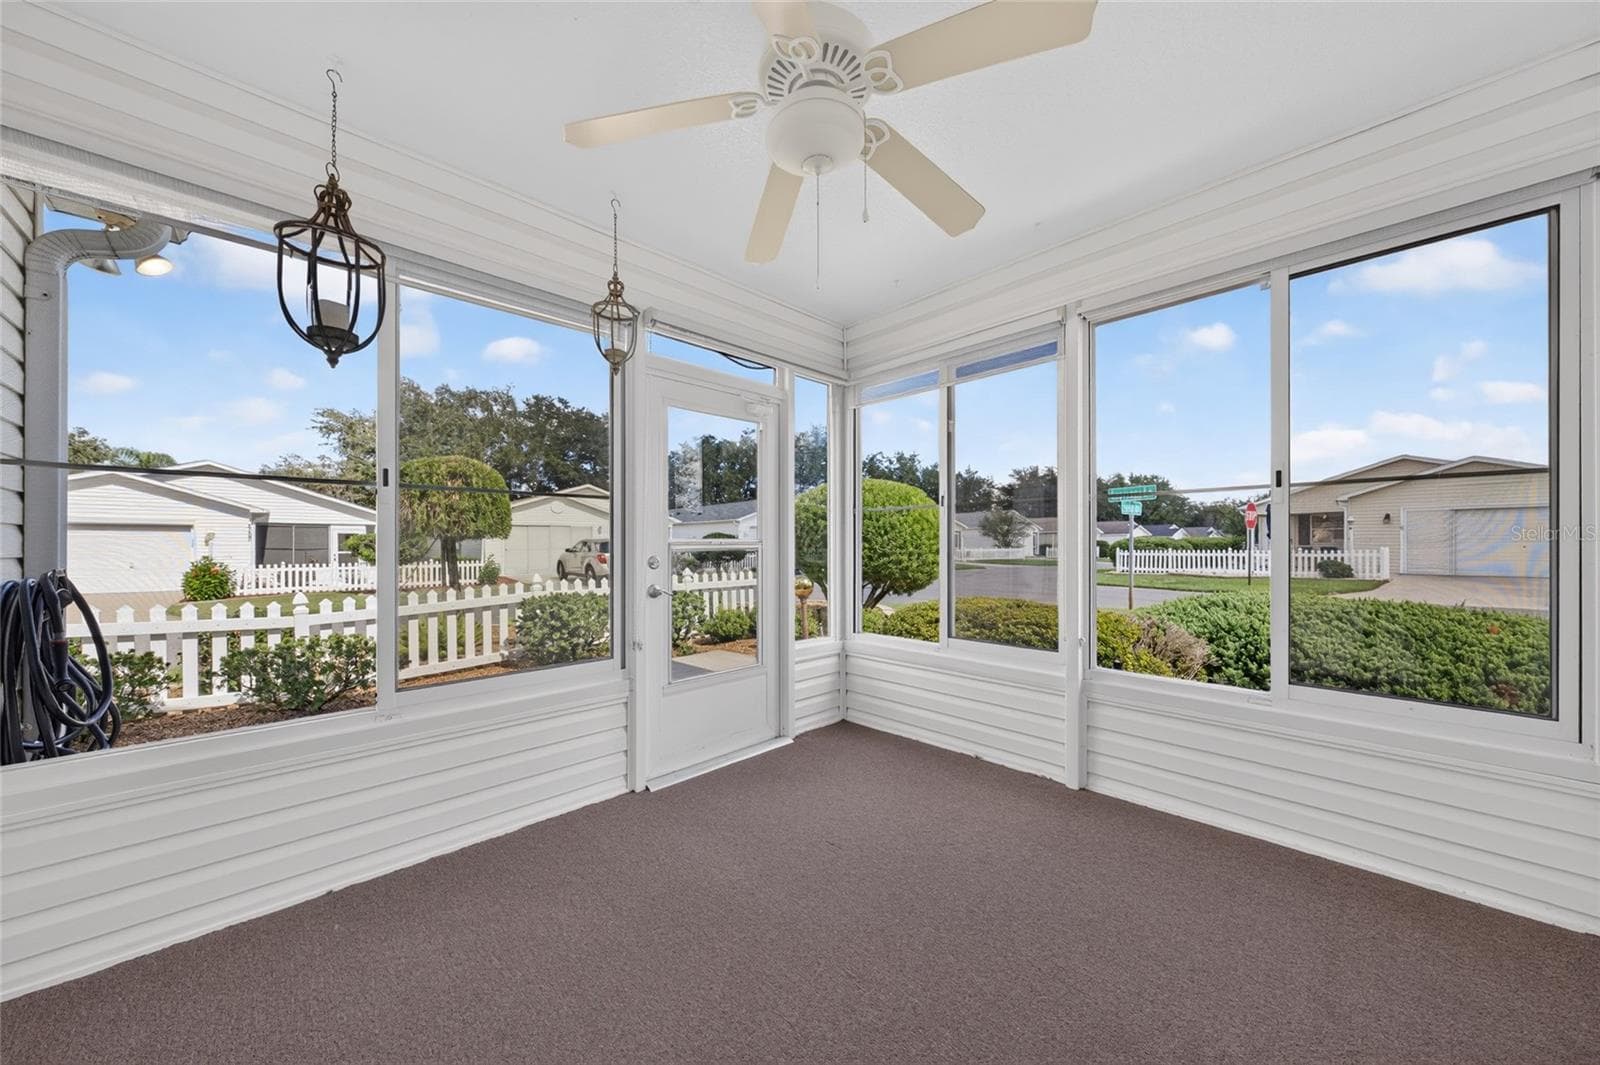
ENCLOSED LANAI - Plexiglass windows surround a bright sitting area with a ceiling fan and offers views of the landscaping and the corner of Escobar Ave & Elana Place. - 2124 ESCOBAR AVE, THE VILLAGES
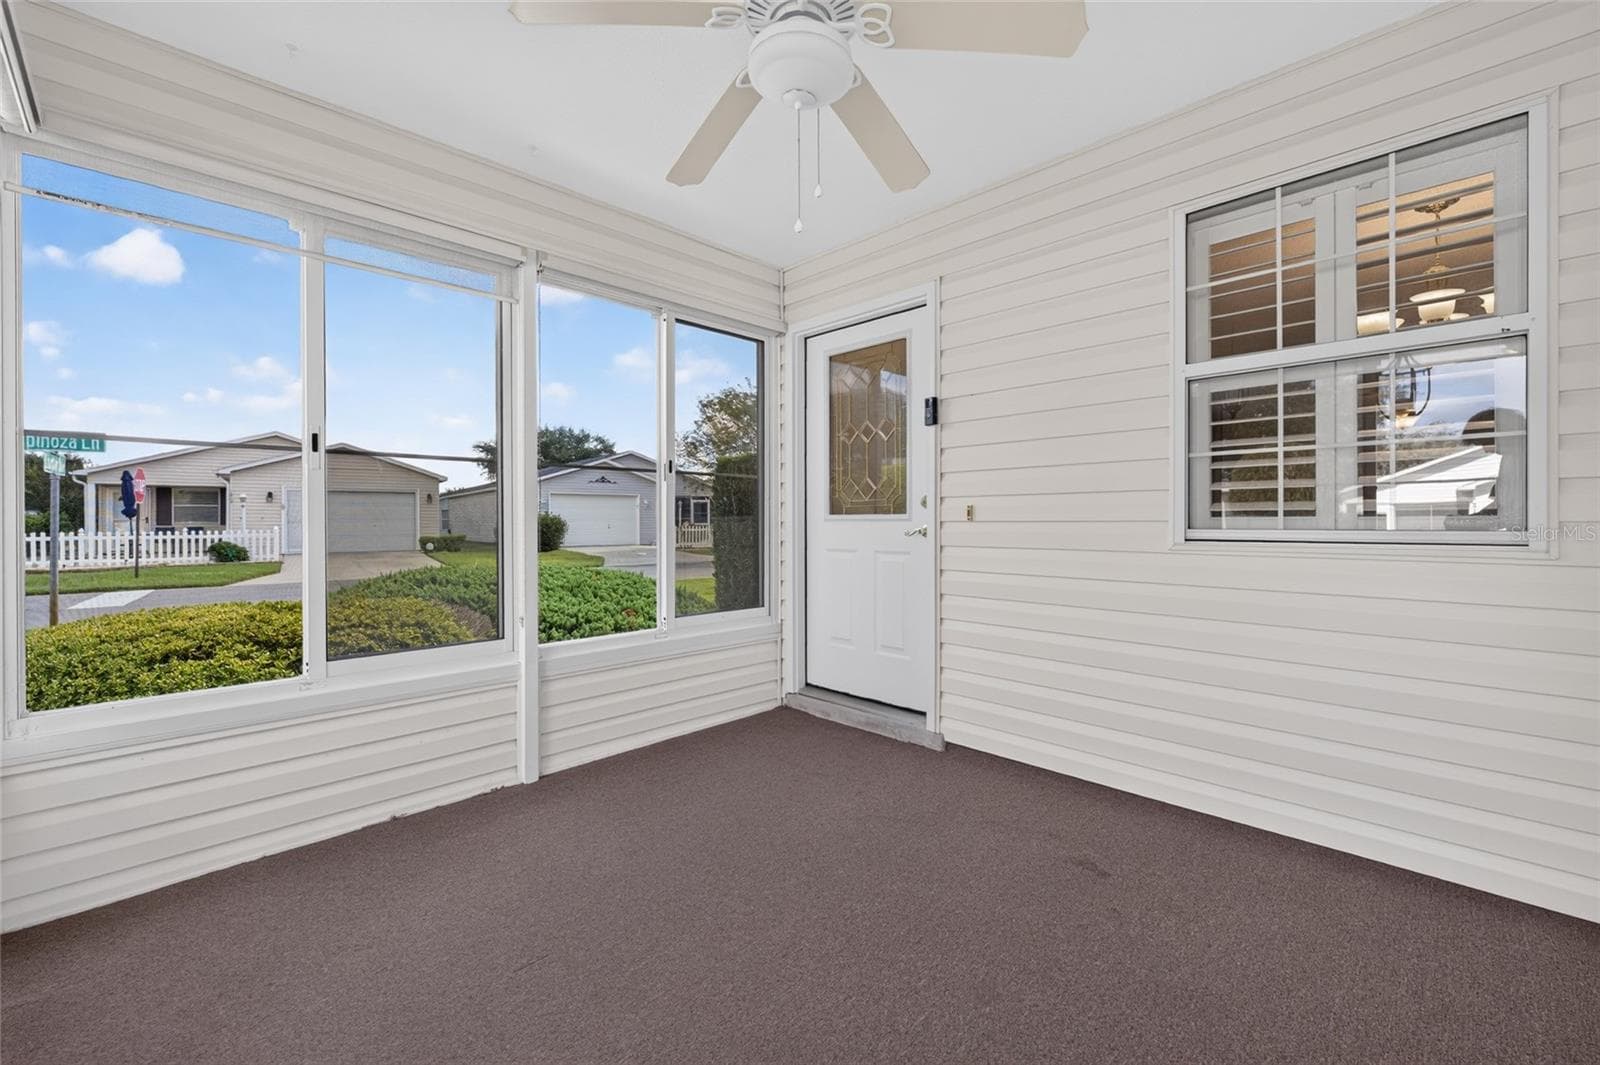
ENCLOSED LANAI / FRONT ENTRY - A half-lite front door with a DECORATIVE LEADED-GLASS INSERT design of geometric shpes, privacy glass & bright brass caming welcomes you into this lovely villa. - 2124 ESCOBAR AVE, THE VILLAGES
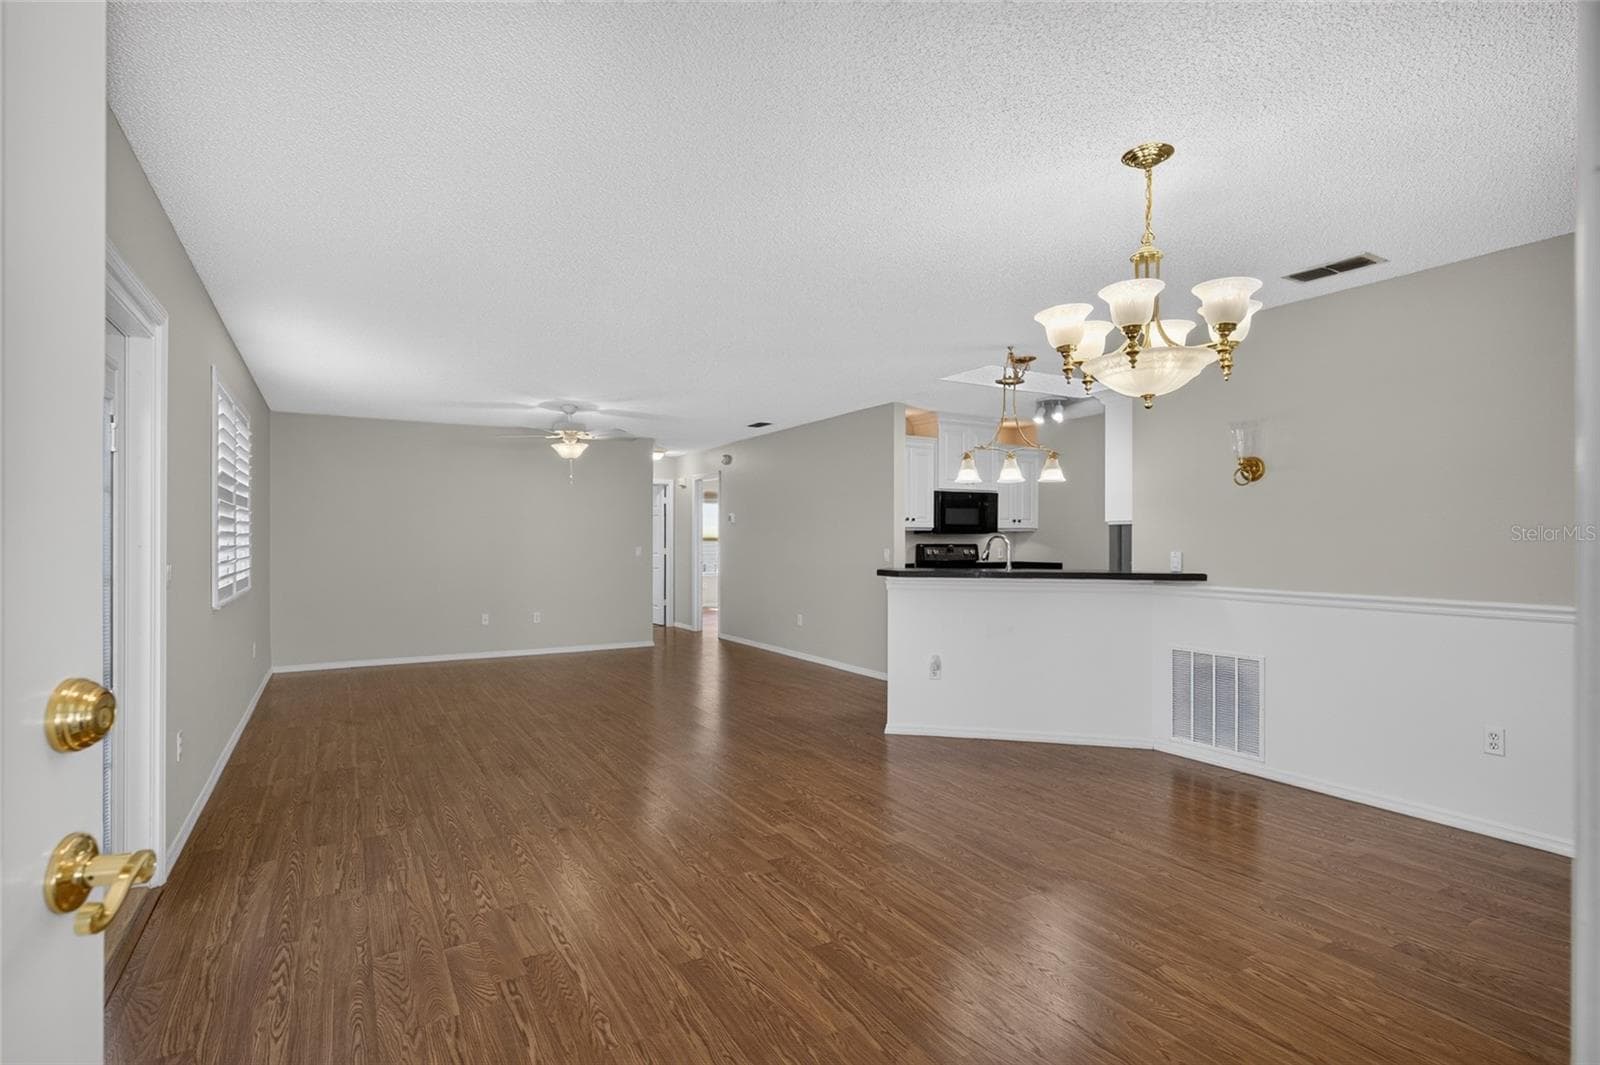
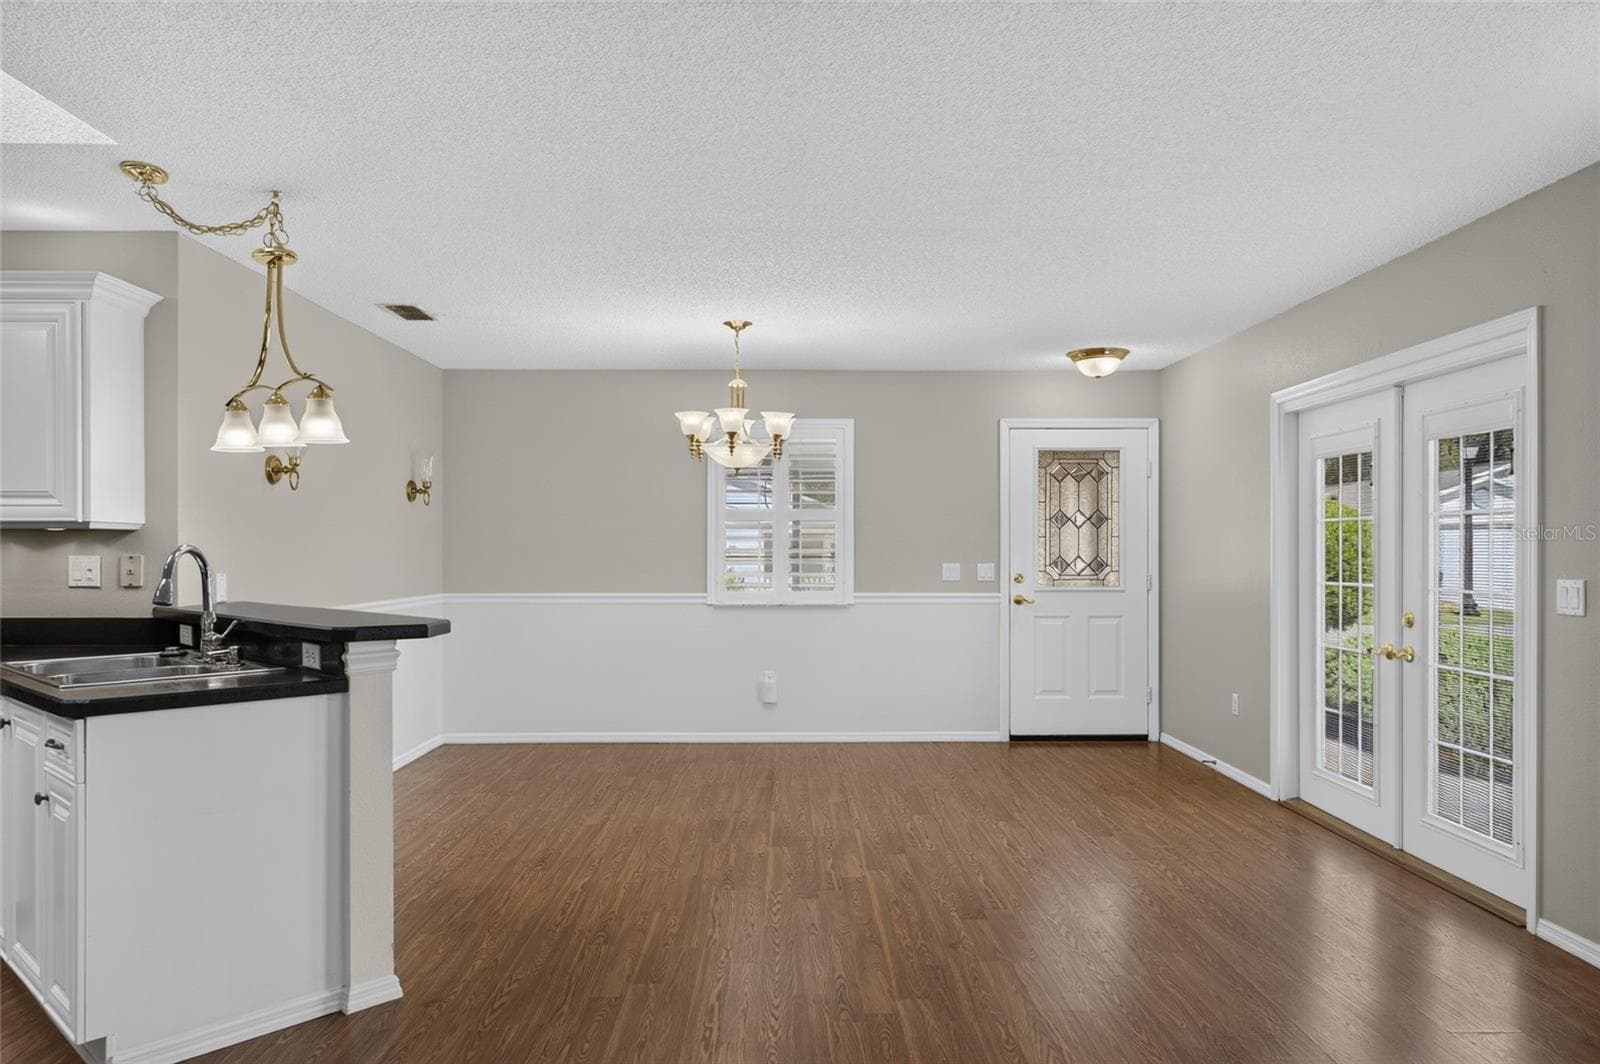
View from FRONT DOOR - Shows DINING ROOM (front R), KITCHEN w/ breakfast bar (center R), LIVING ROOM (back L), and HALLWAY (back R) to rear of villa. - 2124 ESCOBAR AVE, THE VILLAGES
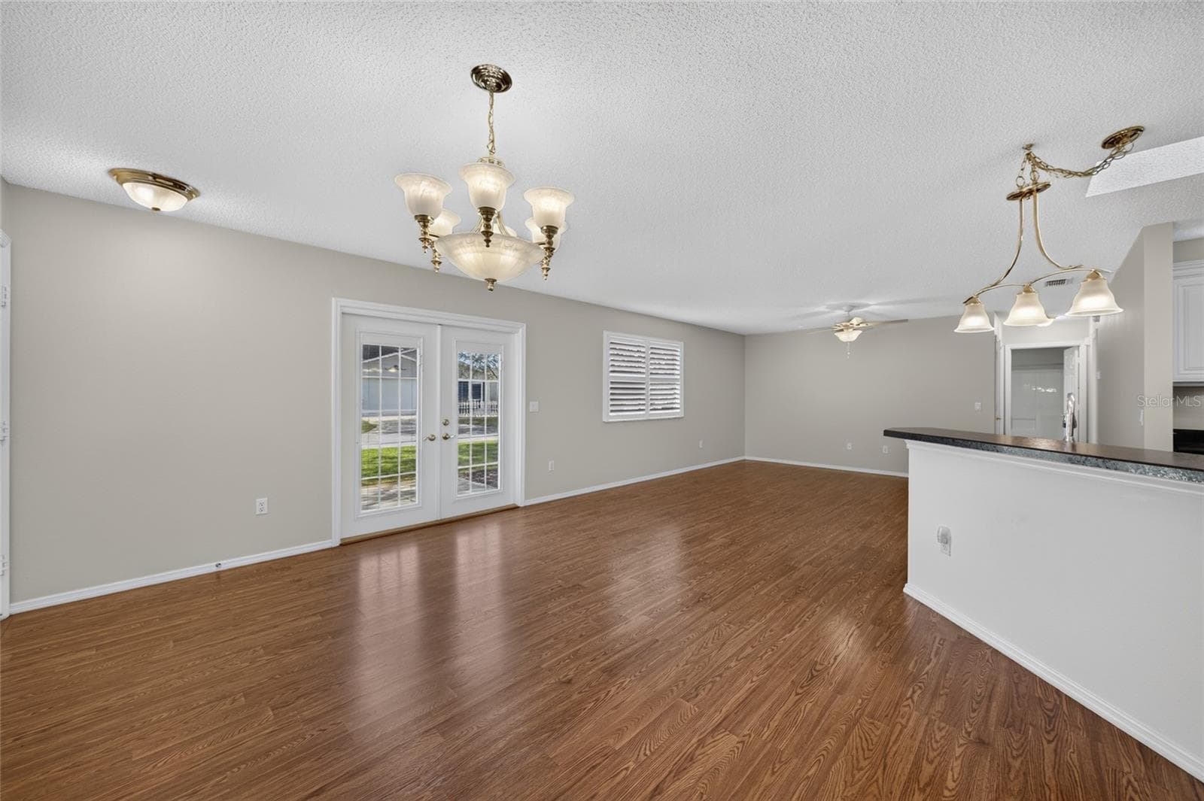
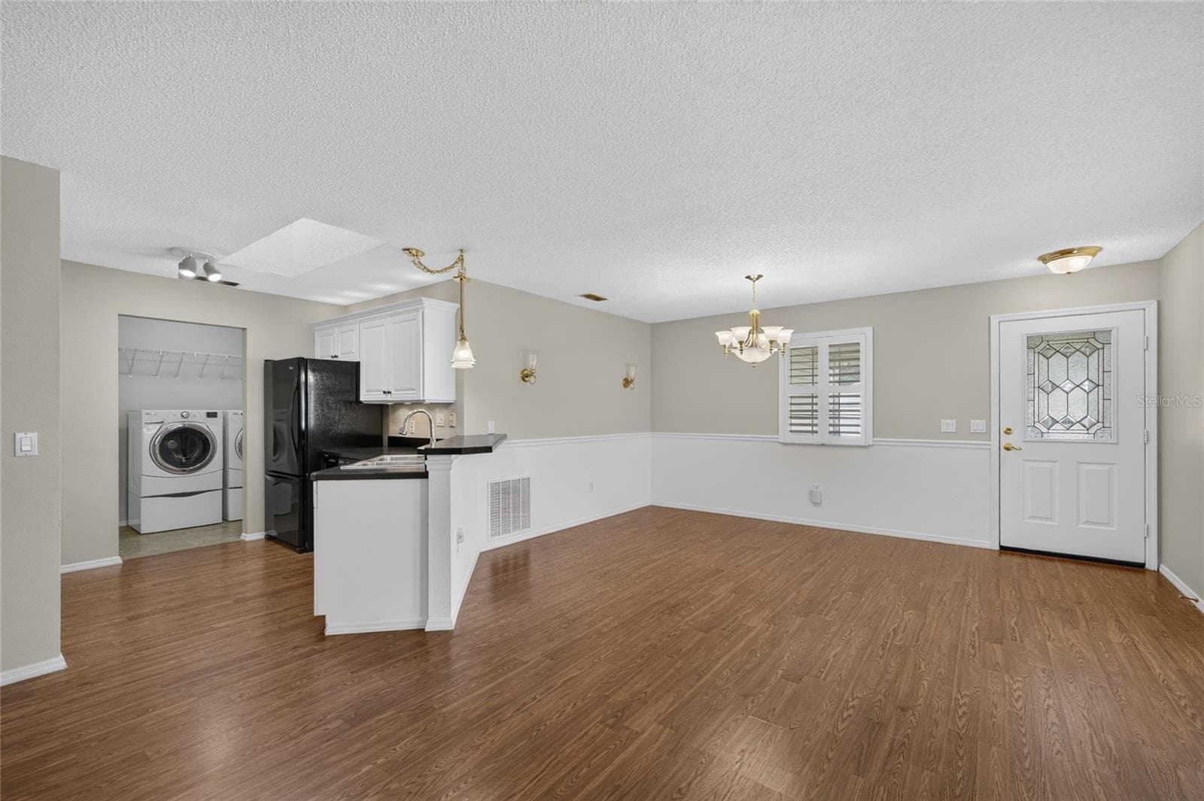
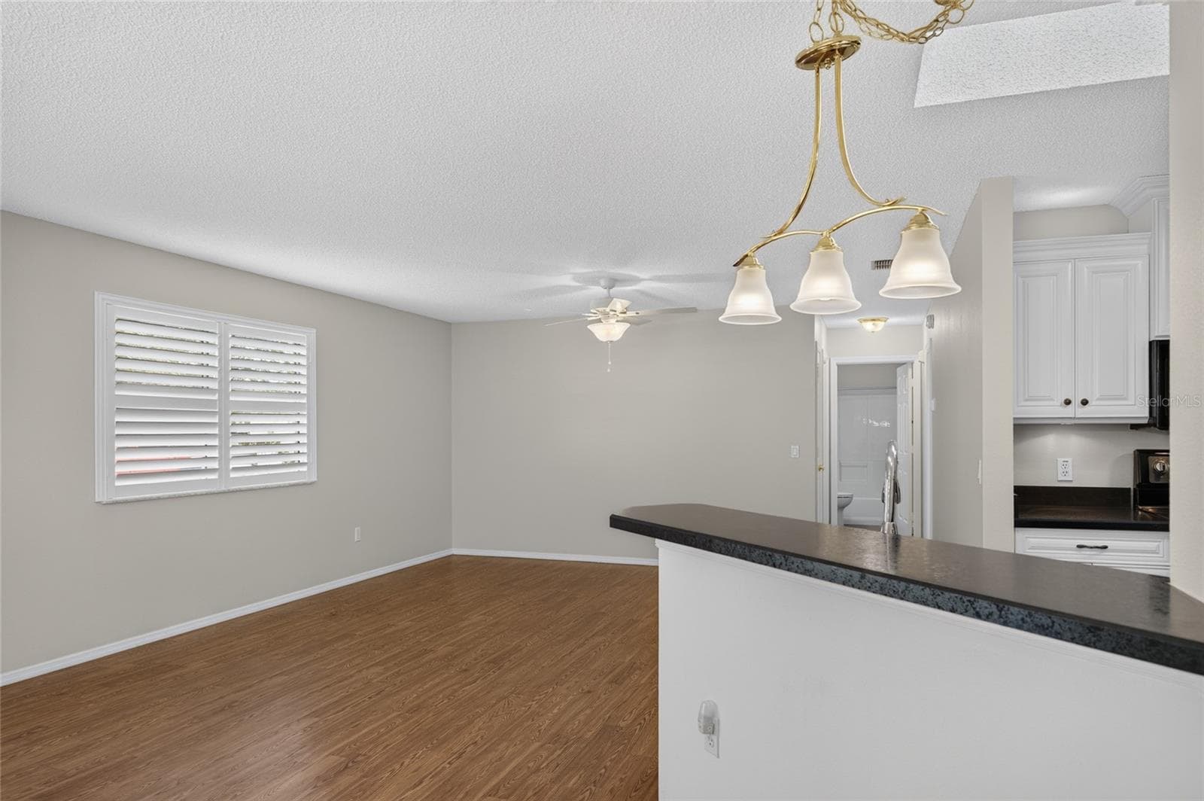
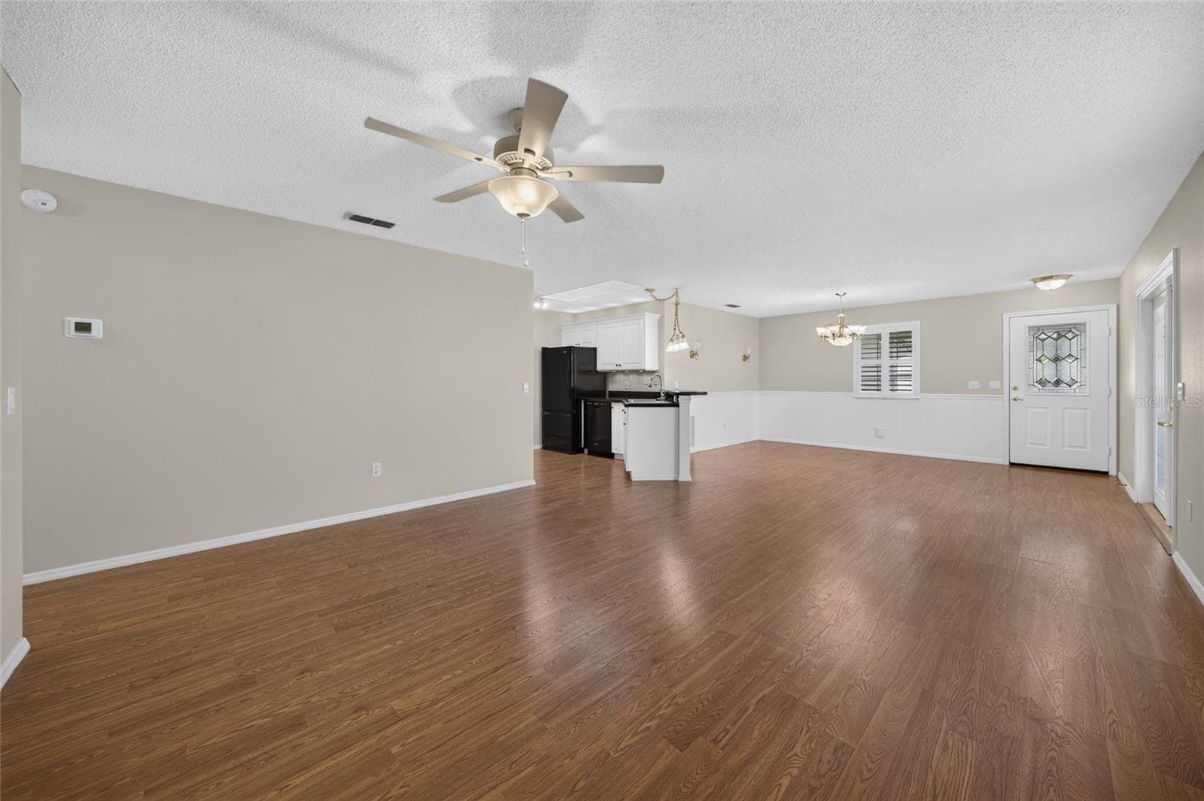
Overview of DINING / KITCHEN/LIVING ROOM - A dining chandelier, breakfast-bar pendant and a new ceiling fan w/ alabaster-white bowl coordinate the lighting across the connected spaces. - 2124 ESCOBAR AVE, THE VILLAGES
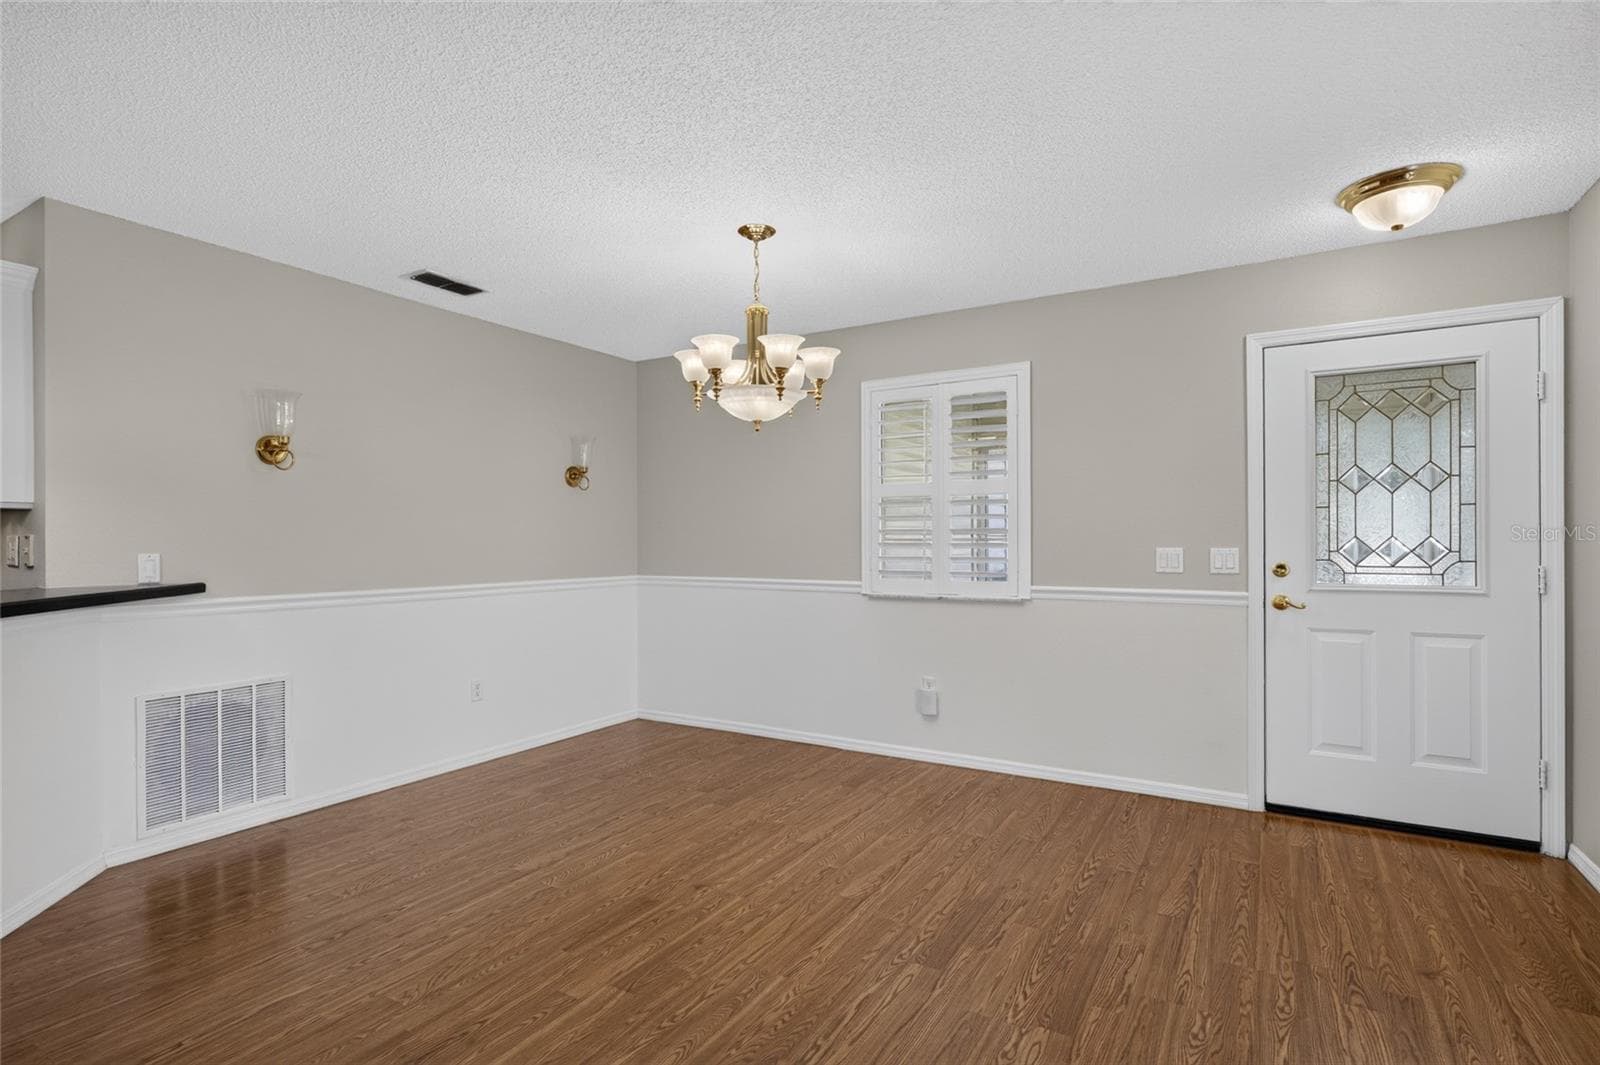
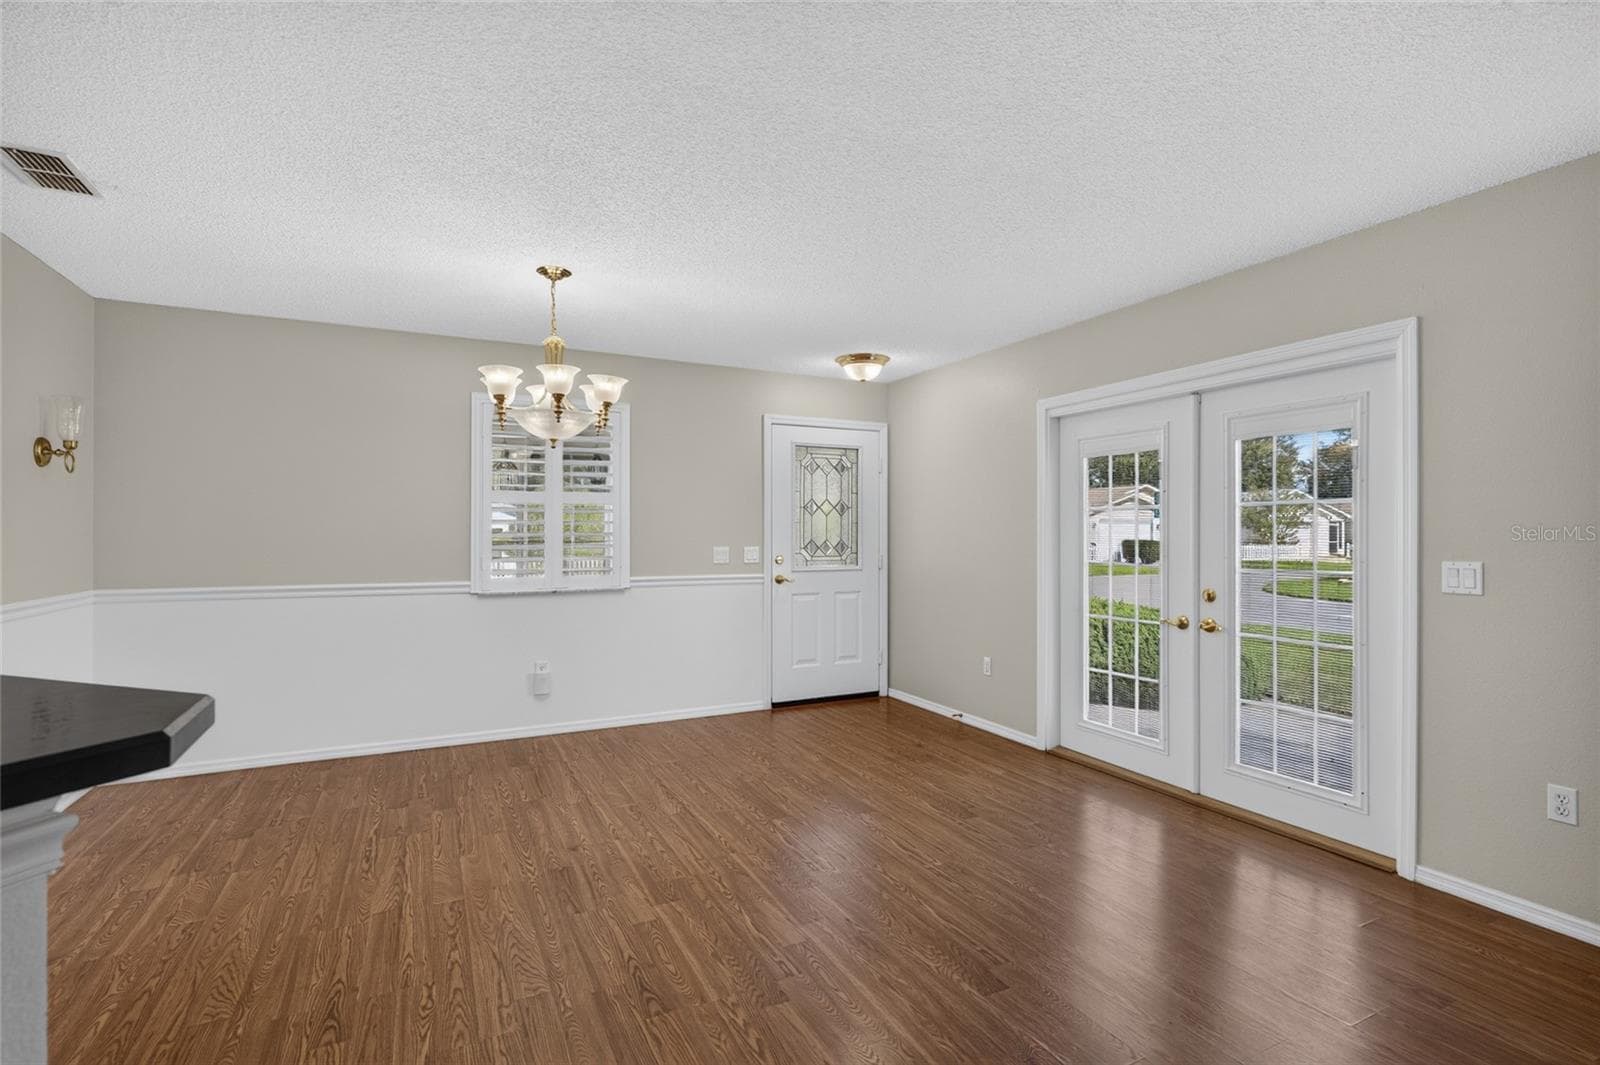
Close up view of DINING AREA - Alternate angle showing the chair rail and back of FRONT DOOR w/ half-lite decorative glass insert. - 2124 ESCOBAR AVE, THE VILLAGES
Close up view of DINING ROOM - Chair rail woodwork, decorative wall sconces (back L), and matching chandelier & pendant lighting add distinctive detail. Note the French doors which access the side patio on eastern side of home. - 2124 ESCOBAR AVE, THE VILLAGES
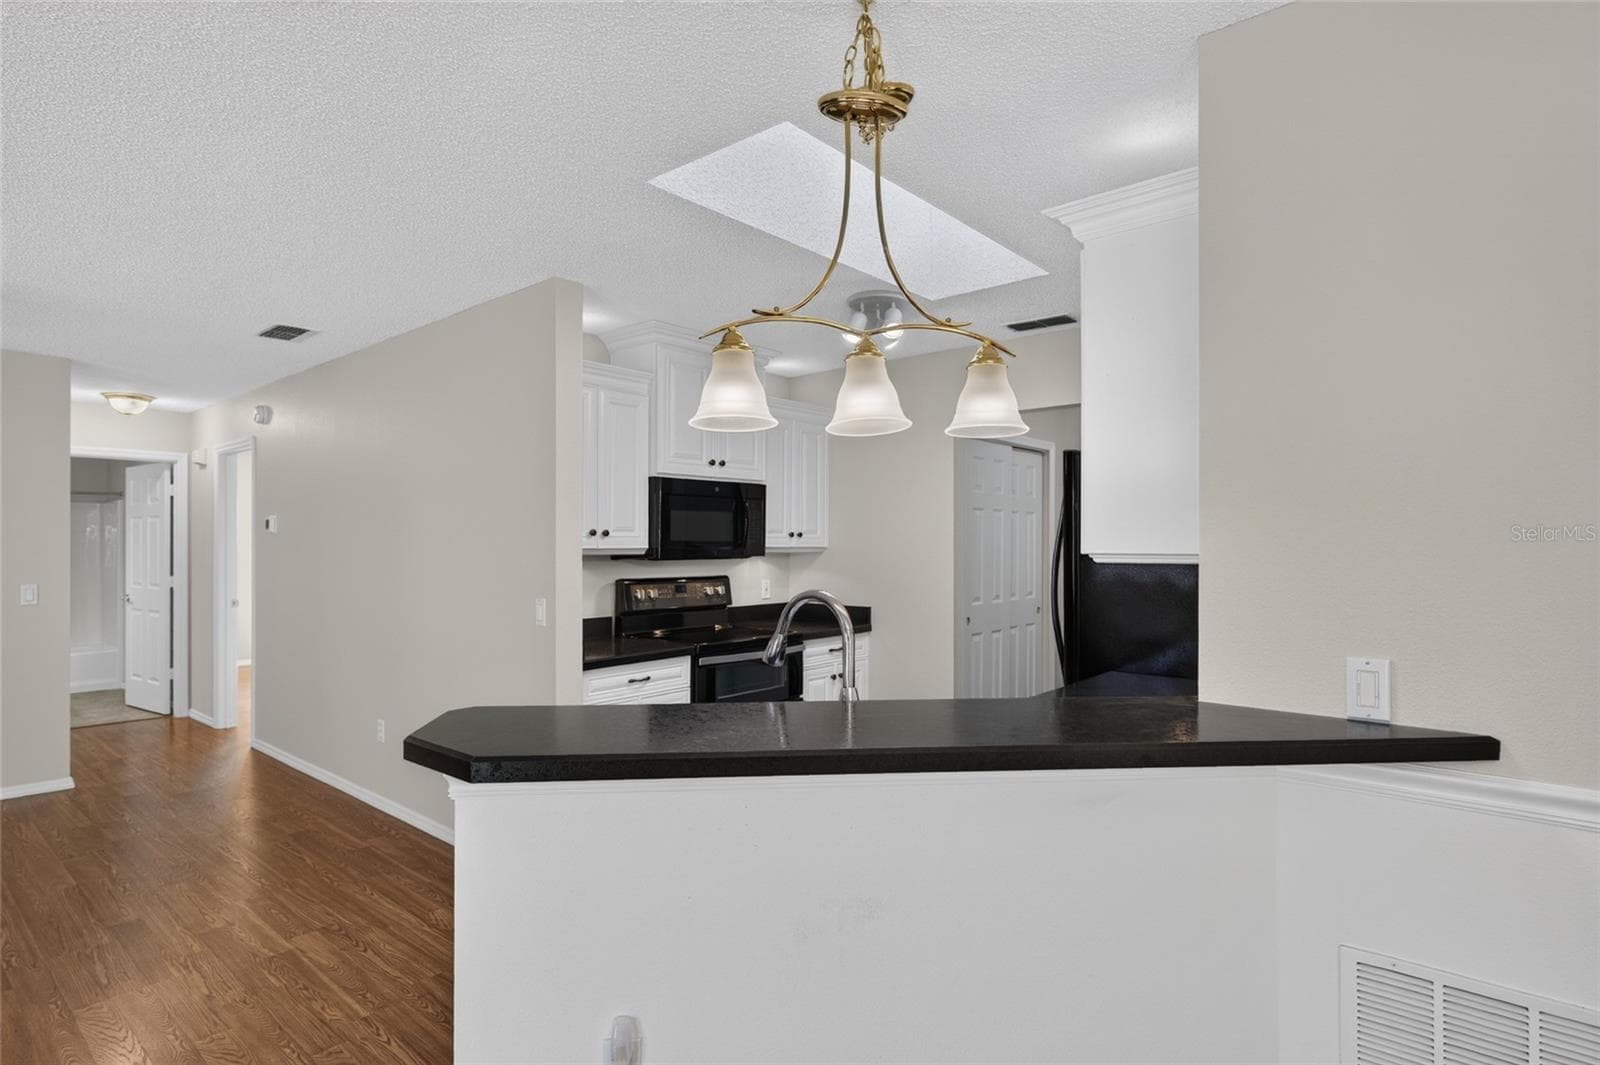
BREAKFAST BAR - A pony bar counter links the KITCHEN and DINING ROOM, with space for casual seating. - 2124 ESCOBAR AVE, THE VILLAGES
DINING ROOM & KITCHEN - View from the DINING ROOM into the KITCHEN, with the laundry doorway visible (back L). - 2124 ESCOBAR AVE, THE VILLAGES
KITCHEN - View across the breakfast bar counter from the DINING ROOM, with the HALLWAY (back L) leading to rear of villa. - 2124 ESCOBAR AVE, THE VILLAGES
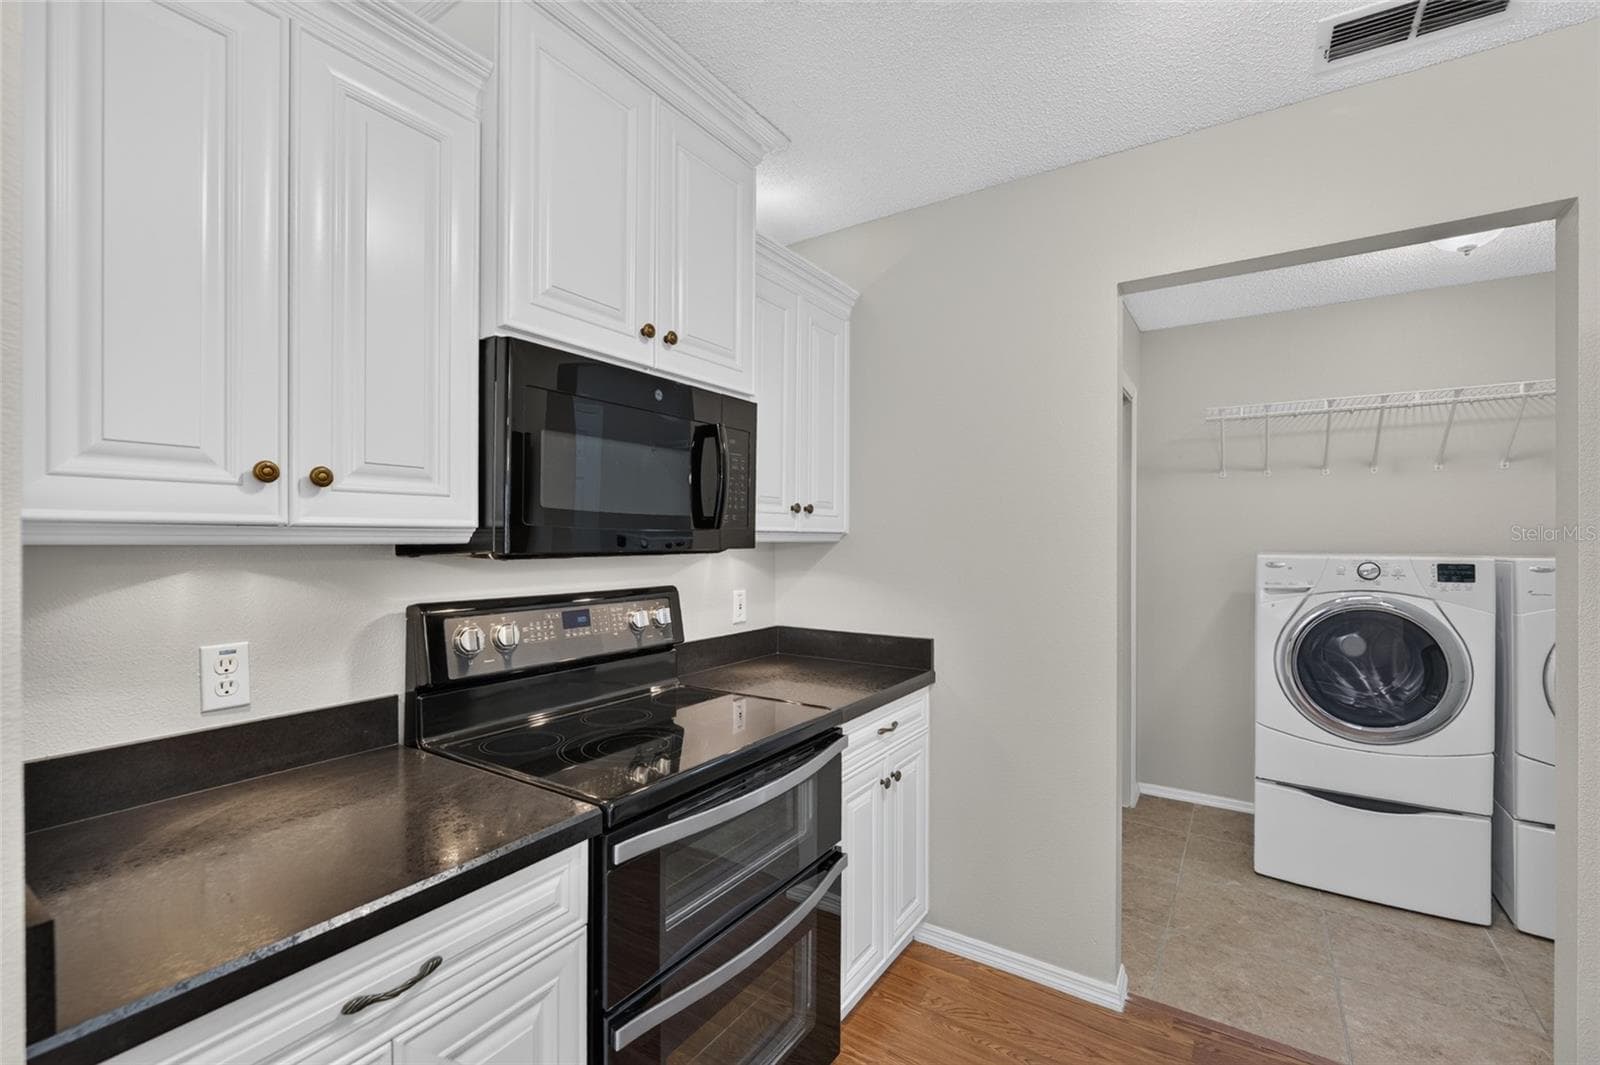
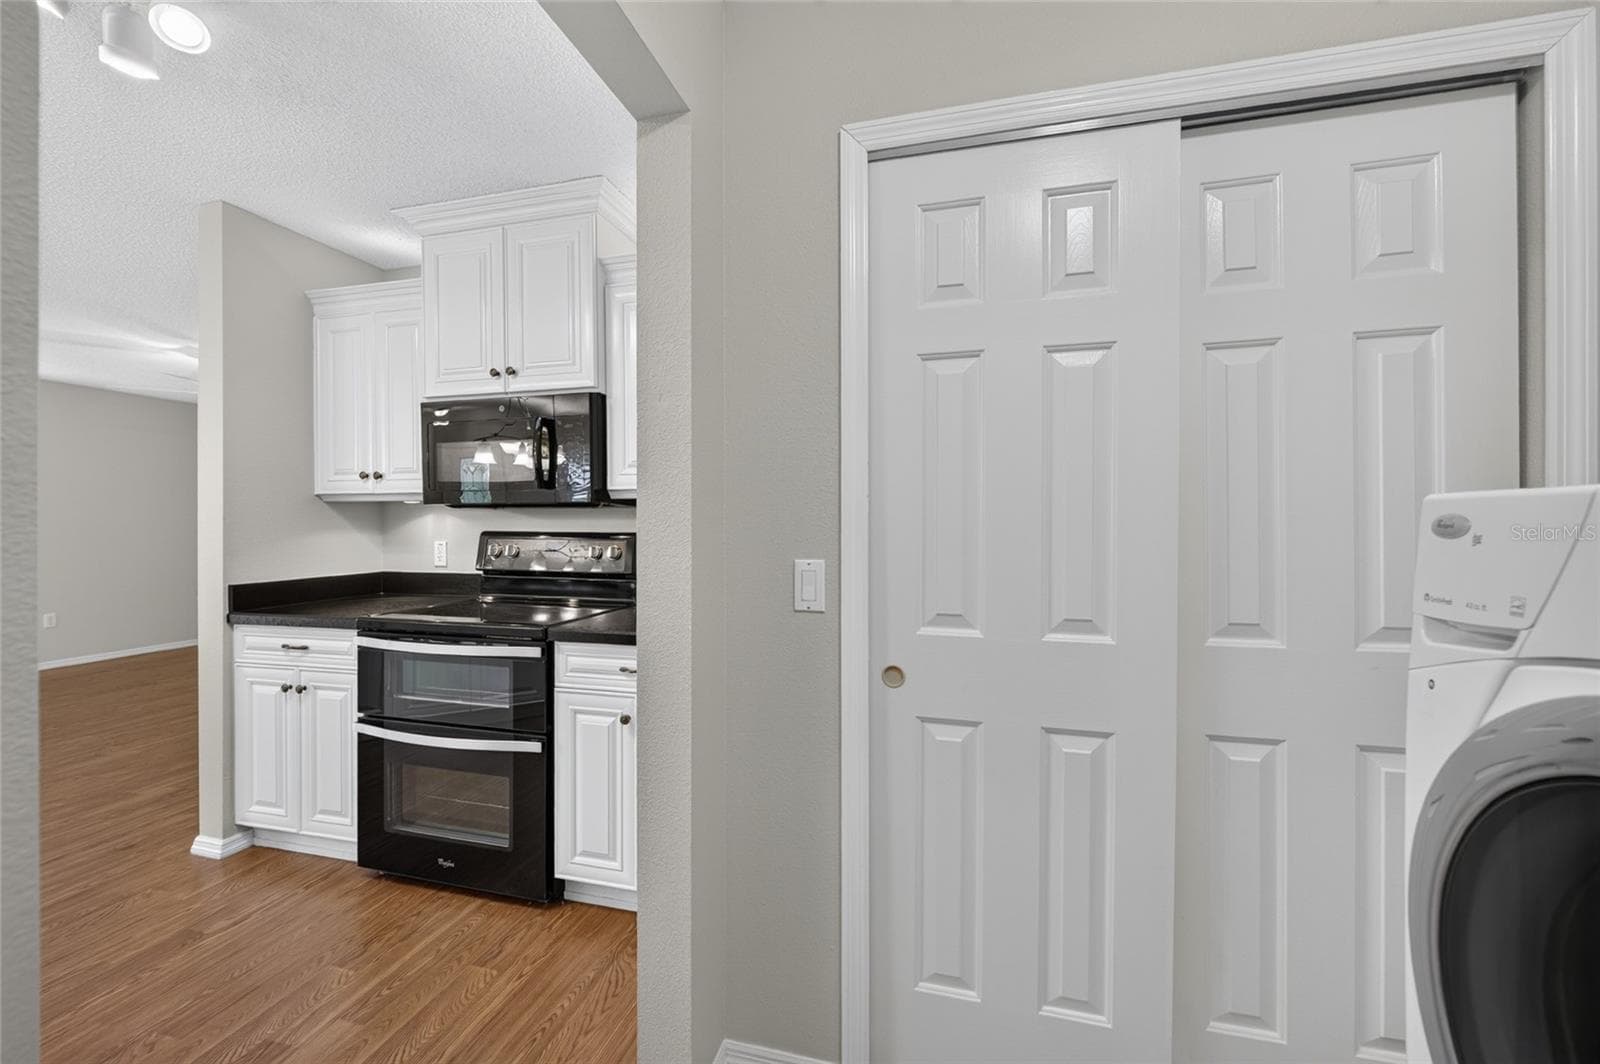
KITCHEN -View of a DOUBLE OVEN and OTC MICROWAVE HOOD which are located on the south wall of the kitchen. INDOOR LAUNDRY is visible on R. - 2124 ESCOBAR AVE, THE VILLAGES
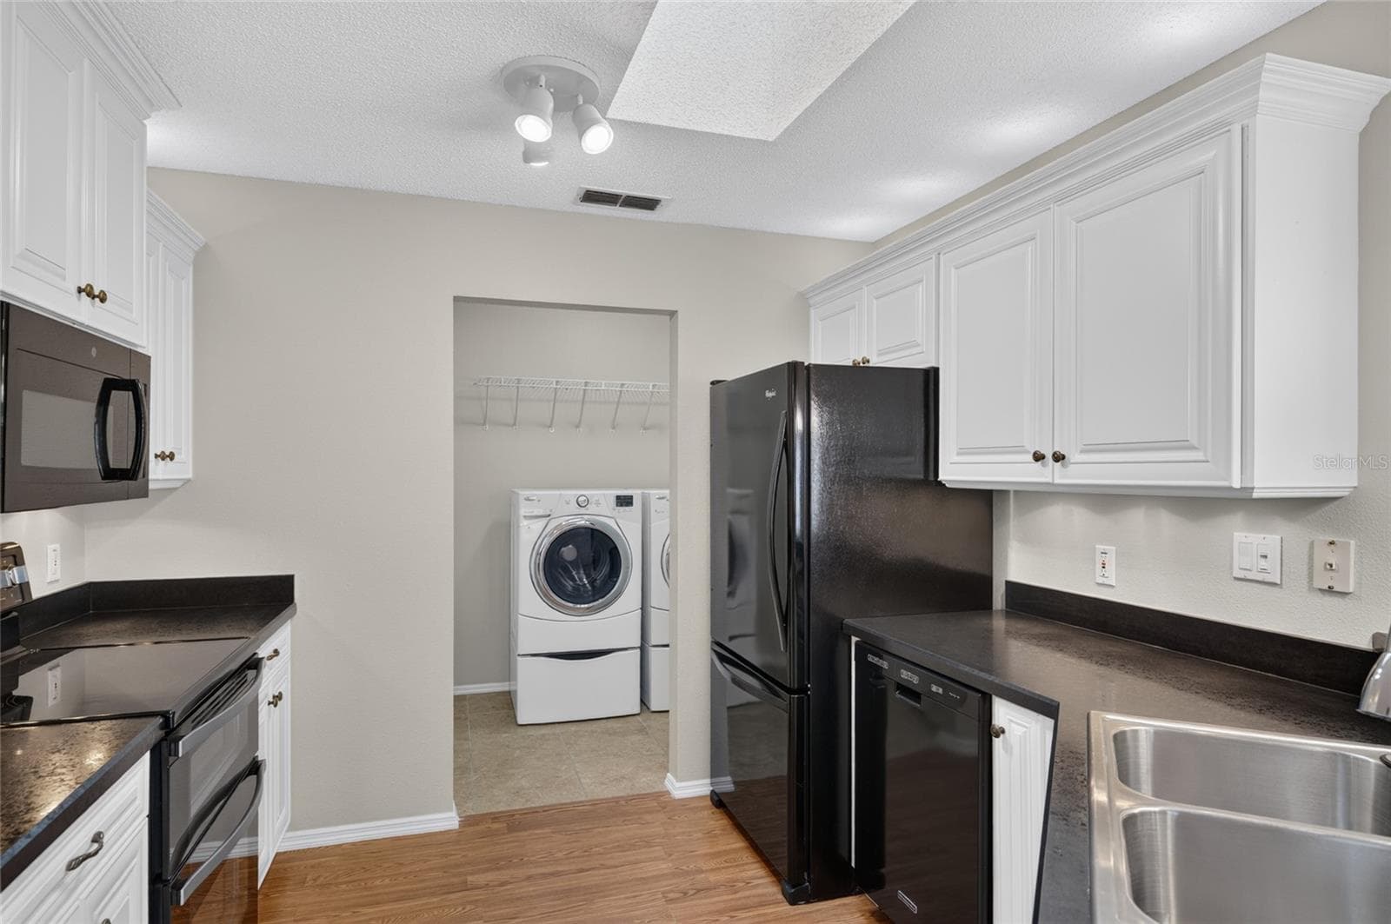
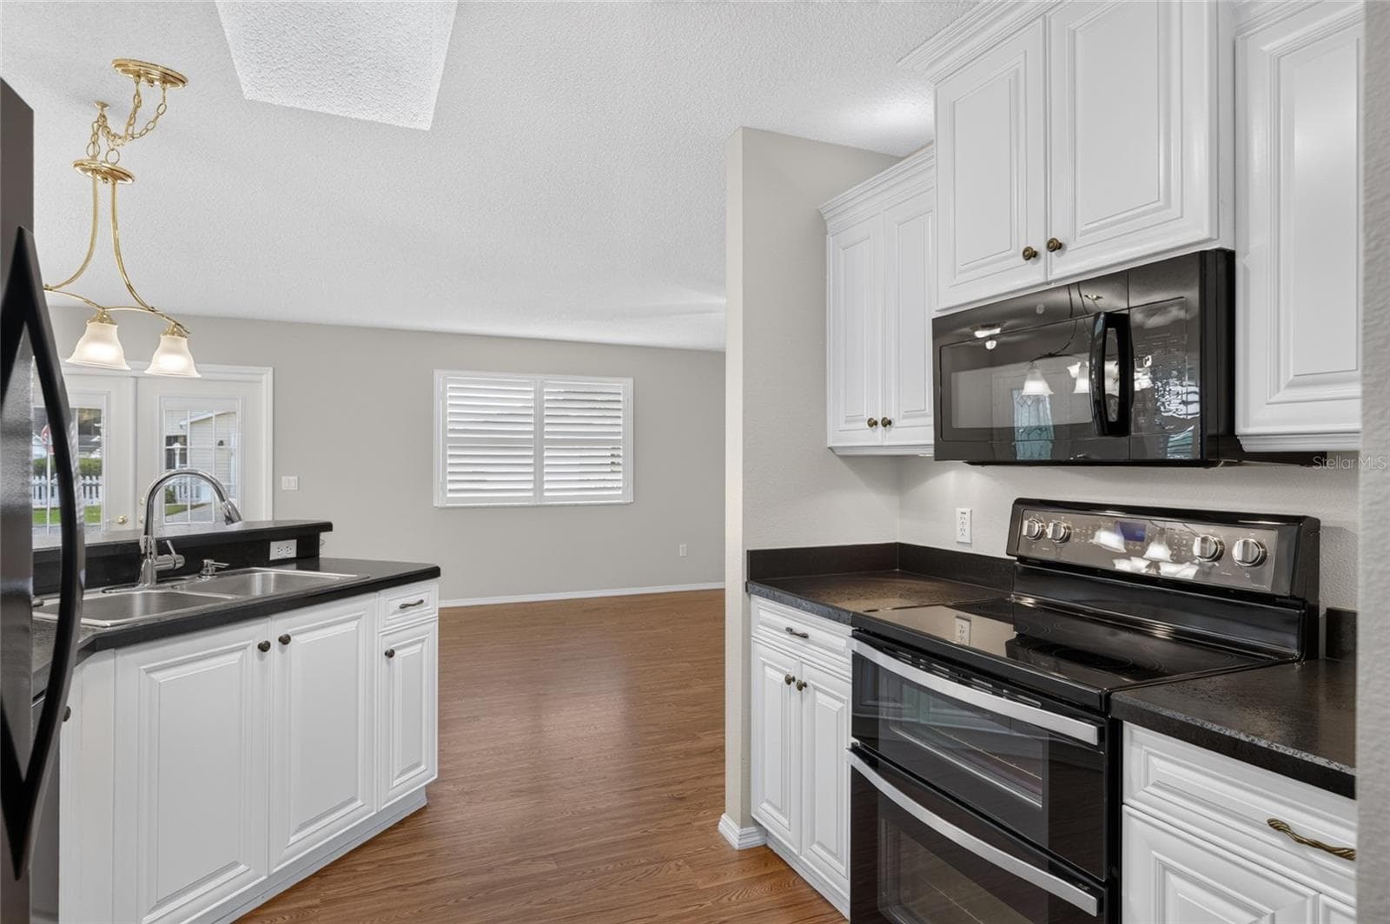
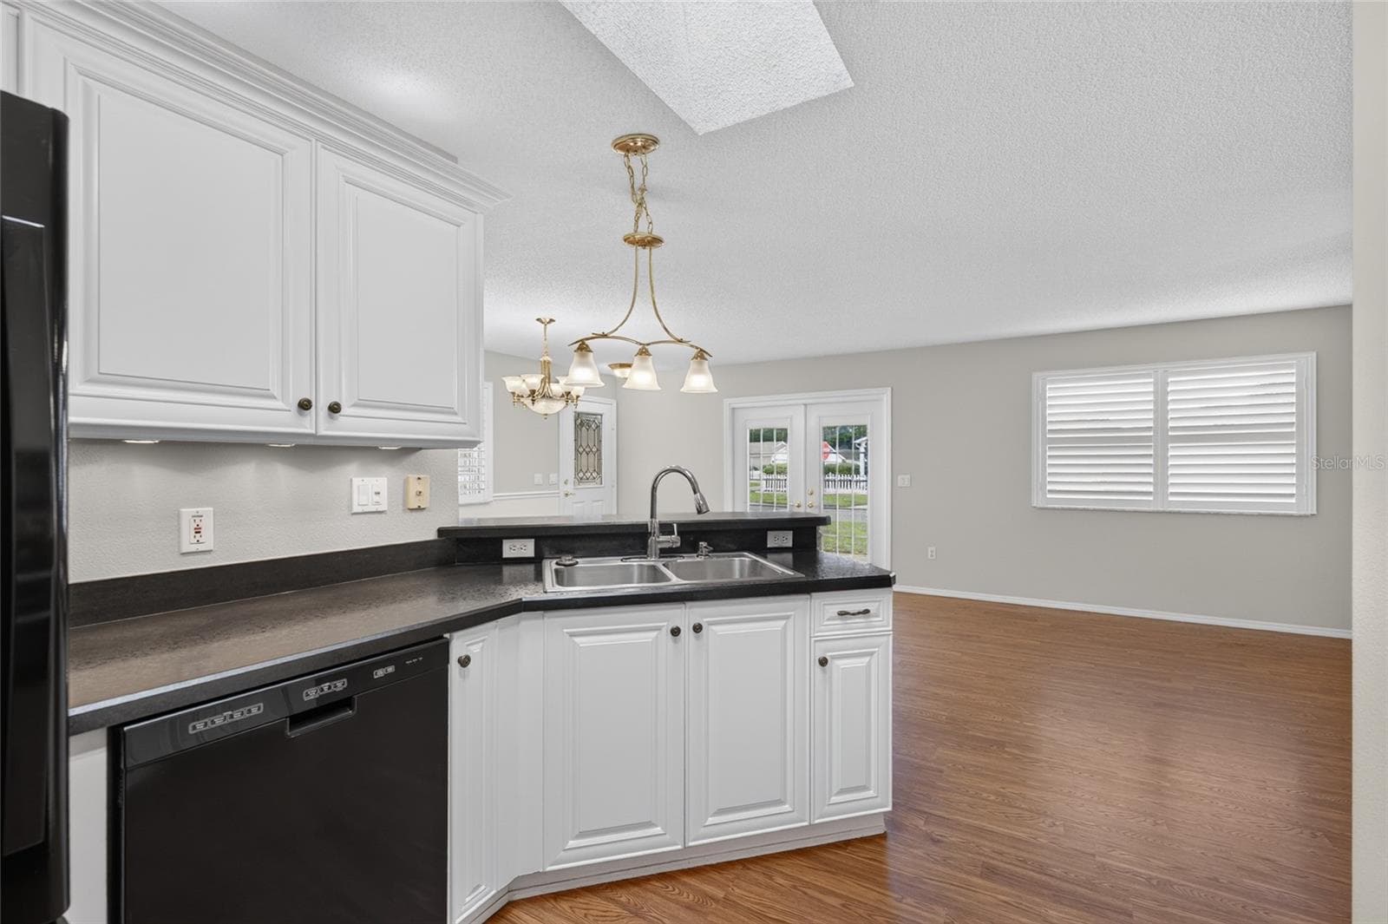
KITCHEN View - Showcases raised-panel white cabinetry with crown molding and over & under cab lights. A SKYLIGHT illuminates the kitchen w/ NATURAL LIGHT. Note that black appliances provide a dramatic contrast of color. - 2124 ESCOBAR AVE, THE VILLAGES
PANTRY &/or STORAGE - Double-door pantry/storage closet is conveniently located near the kitchen. - 2124 ESCOBAR AVE, THE VILLAGES
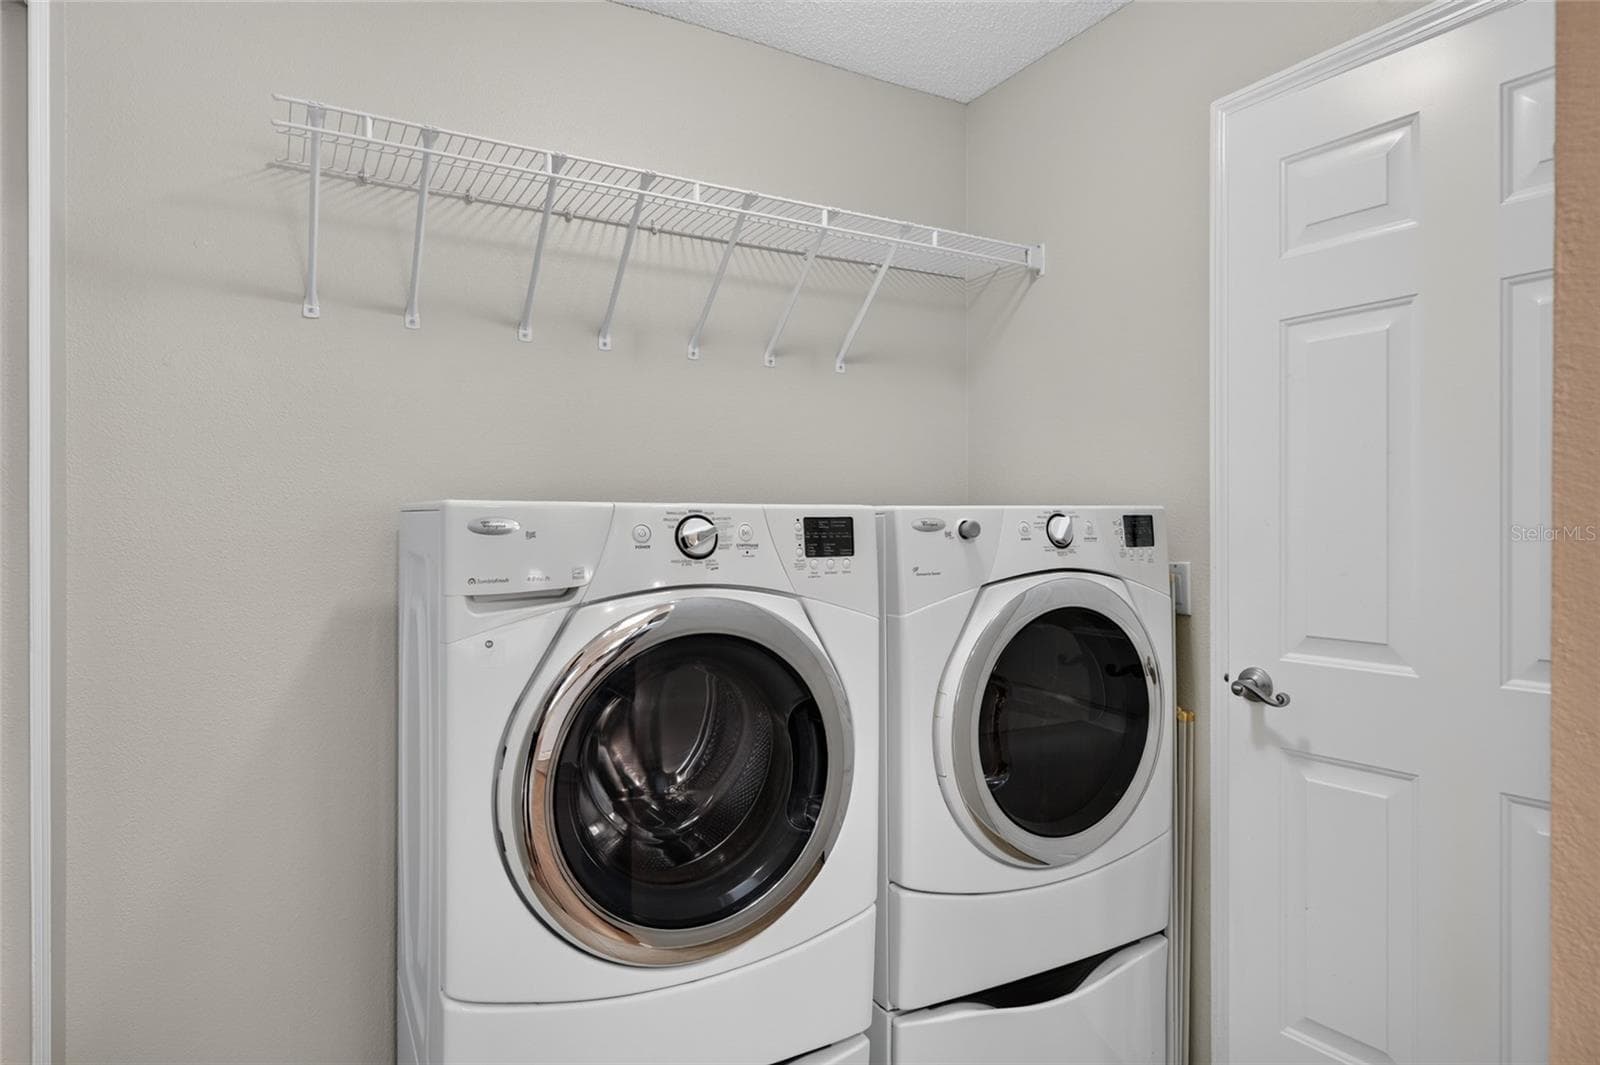
INDOOR LAUNDRY - Adjacent to the kitchen and features a front-load WASHER & DRYER with a storage shelf above the appliances. Note door (R) provides direct access to the 1.5 CAR GARAGE. - 2124 ESCOBAR AVE, THE VILLAGES
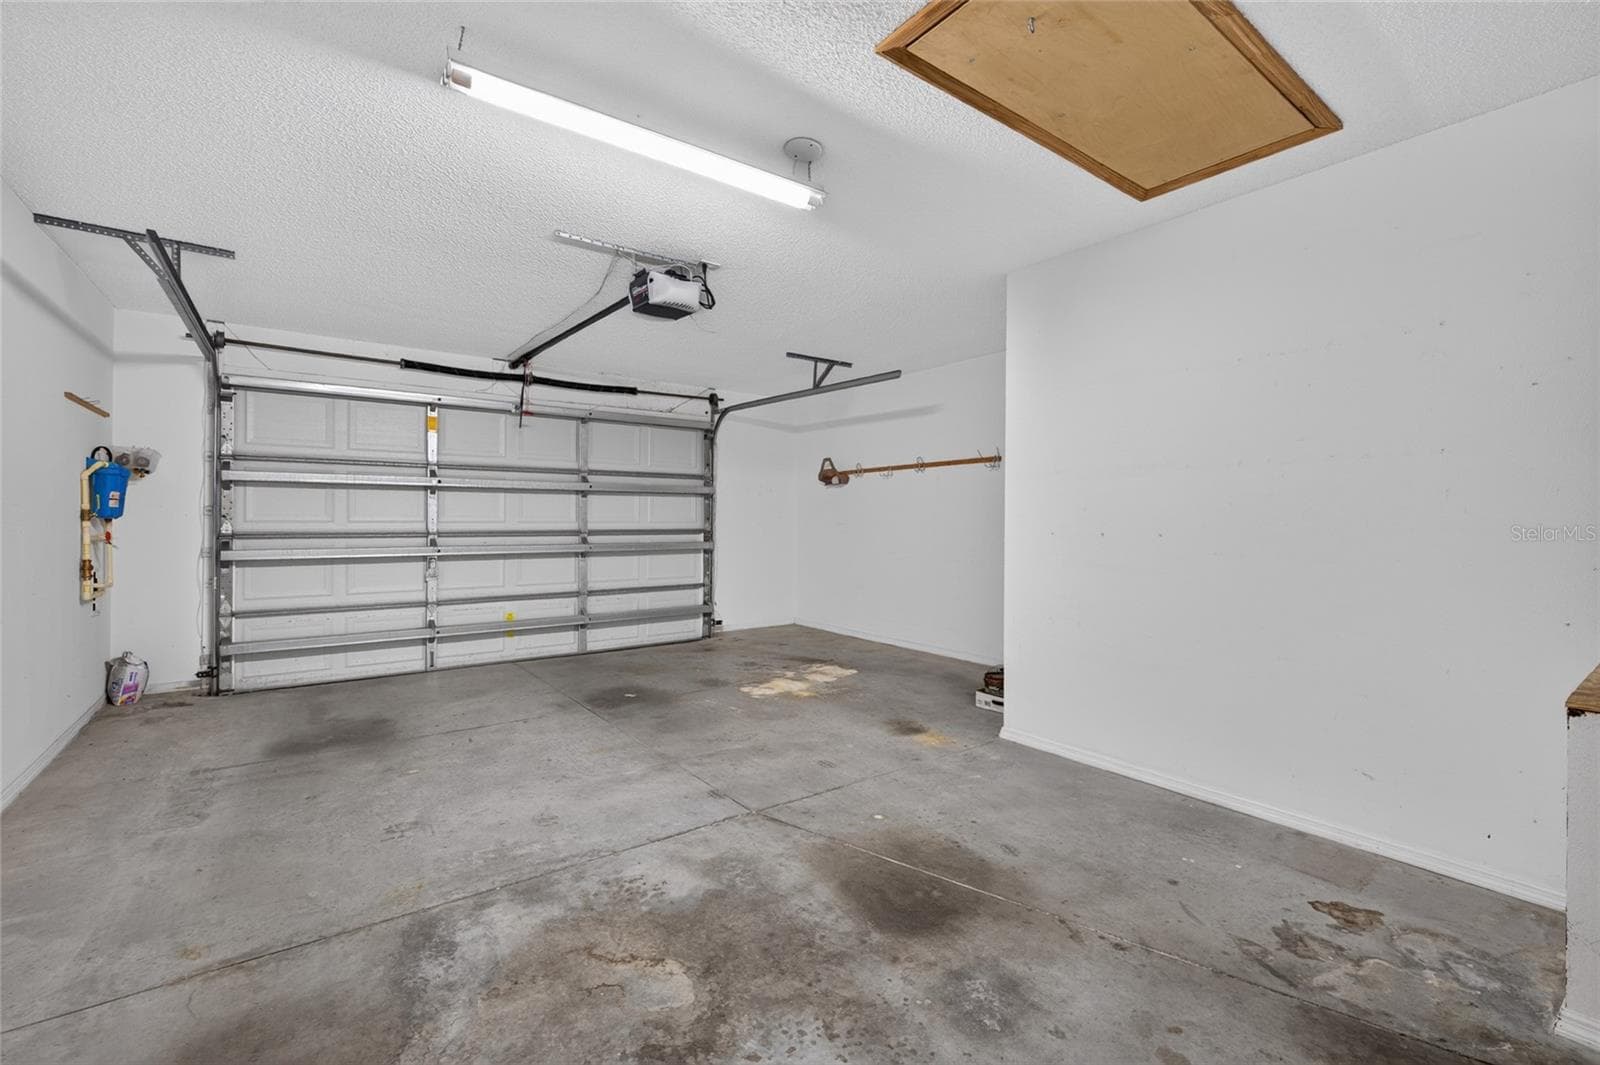
1.5 CAR GARAGE - PULL DOWN ATTIC STAIRS overhead (front R) and WHOLE-HOUSE WATER FILTRATION equipment on the L wall (west side of home). - 2124 ESCOBAR AVE, THE VILLAGES
KITCHEN - SKYLIGHT brings natural light into the workspace, with a view through to the living/dining area. - 2124 ESCOBAR AVE, THE VILLAGES
KITCHEN - View of Double sink w/ pull-down faucet (R), FRENCH DOOR REFRIGERATOR (far L) & KitchenAid DISHWASHER (center L). High-definition black laminate countertops round out this efficiently designed triangular workspace. - 2124 ESCOBAR AVE, THE VILLAGES
KITCHEN - Raised counter overlooks the adjoining living area. - 2124 ESCOBAR AVE, THE VILLAGES
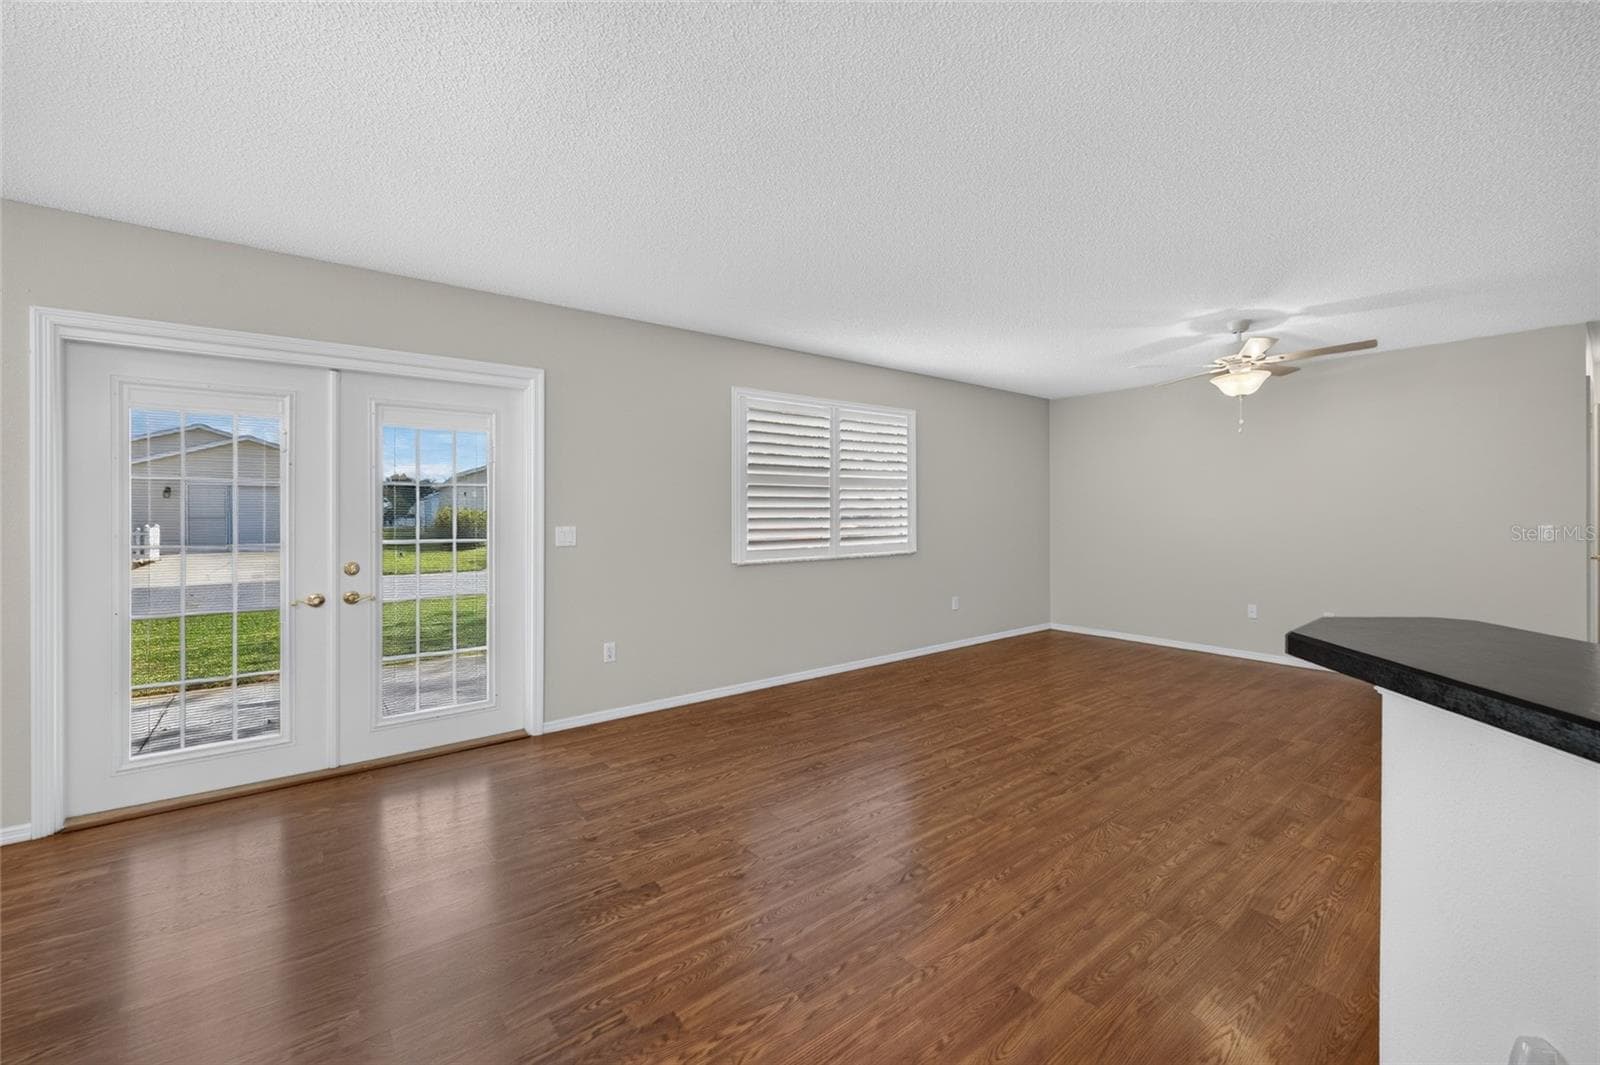
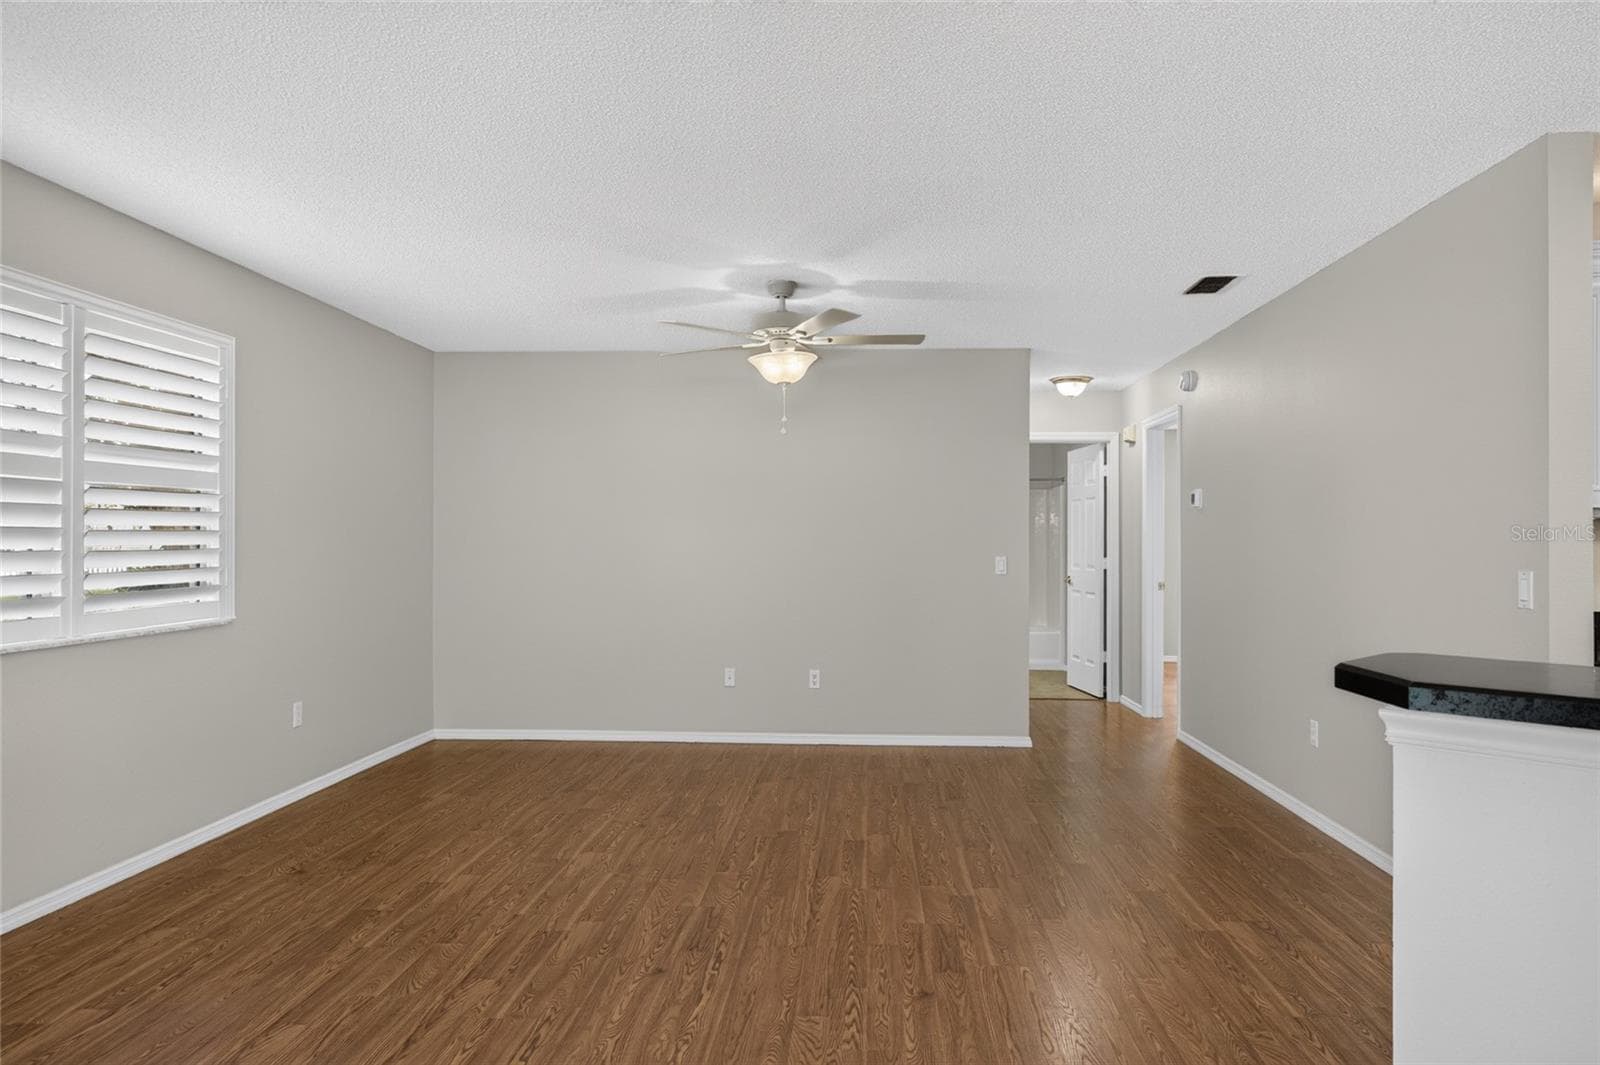
DINING/LIVING ROOMS - Freshly painted walls in a neutral palette provide a simple backdrop for the main living space. - 2124 ESCOBAR AVE, THE VILLAGES
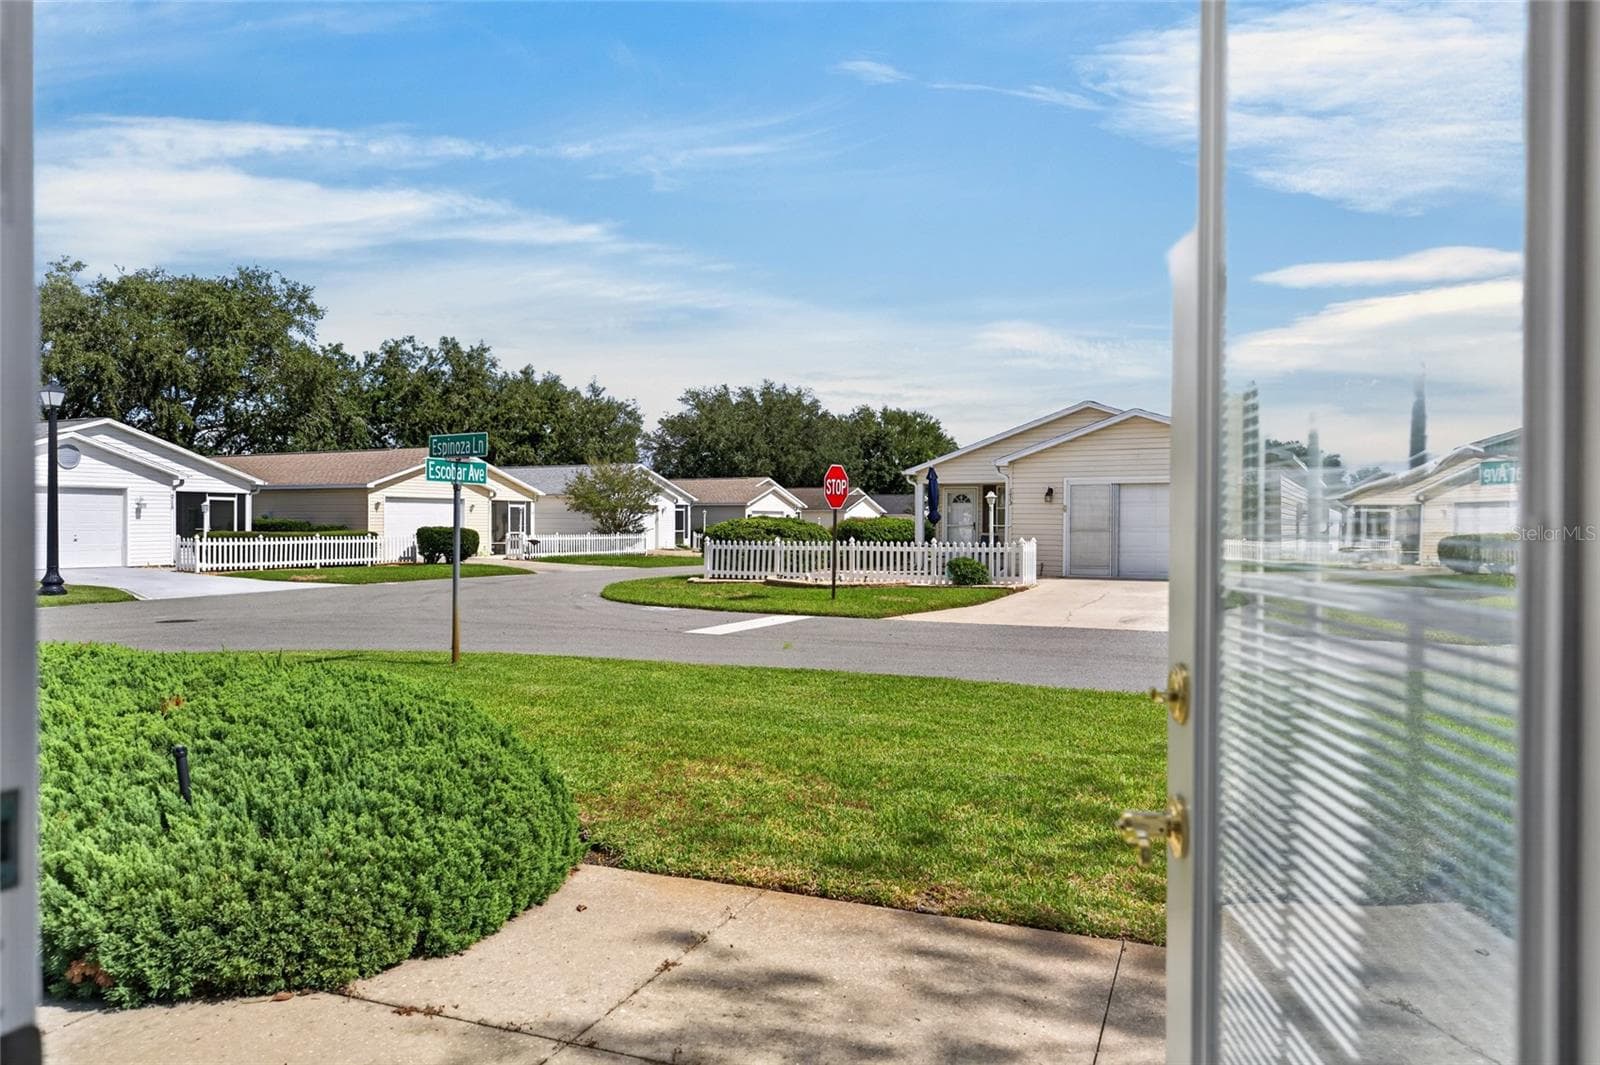
View of OUTDOOR PATIO (eastern side of villa) - Looking out from open FRENCH DOORS. - 2124 ESCOBAR AVE, THE VILLAGES
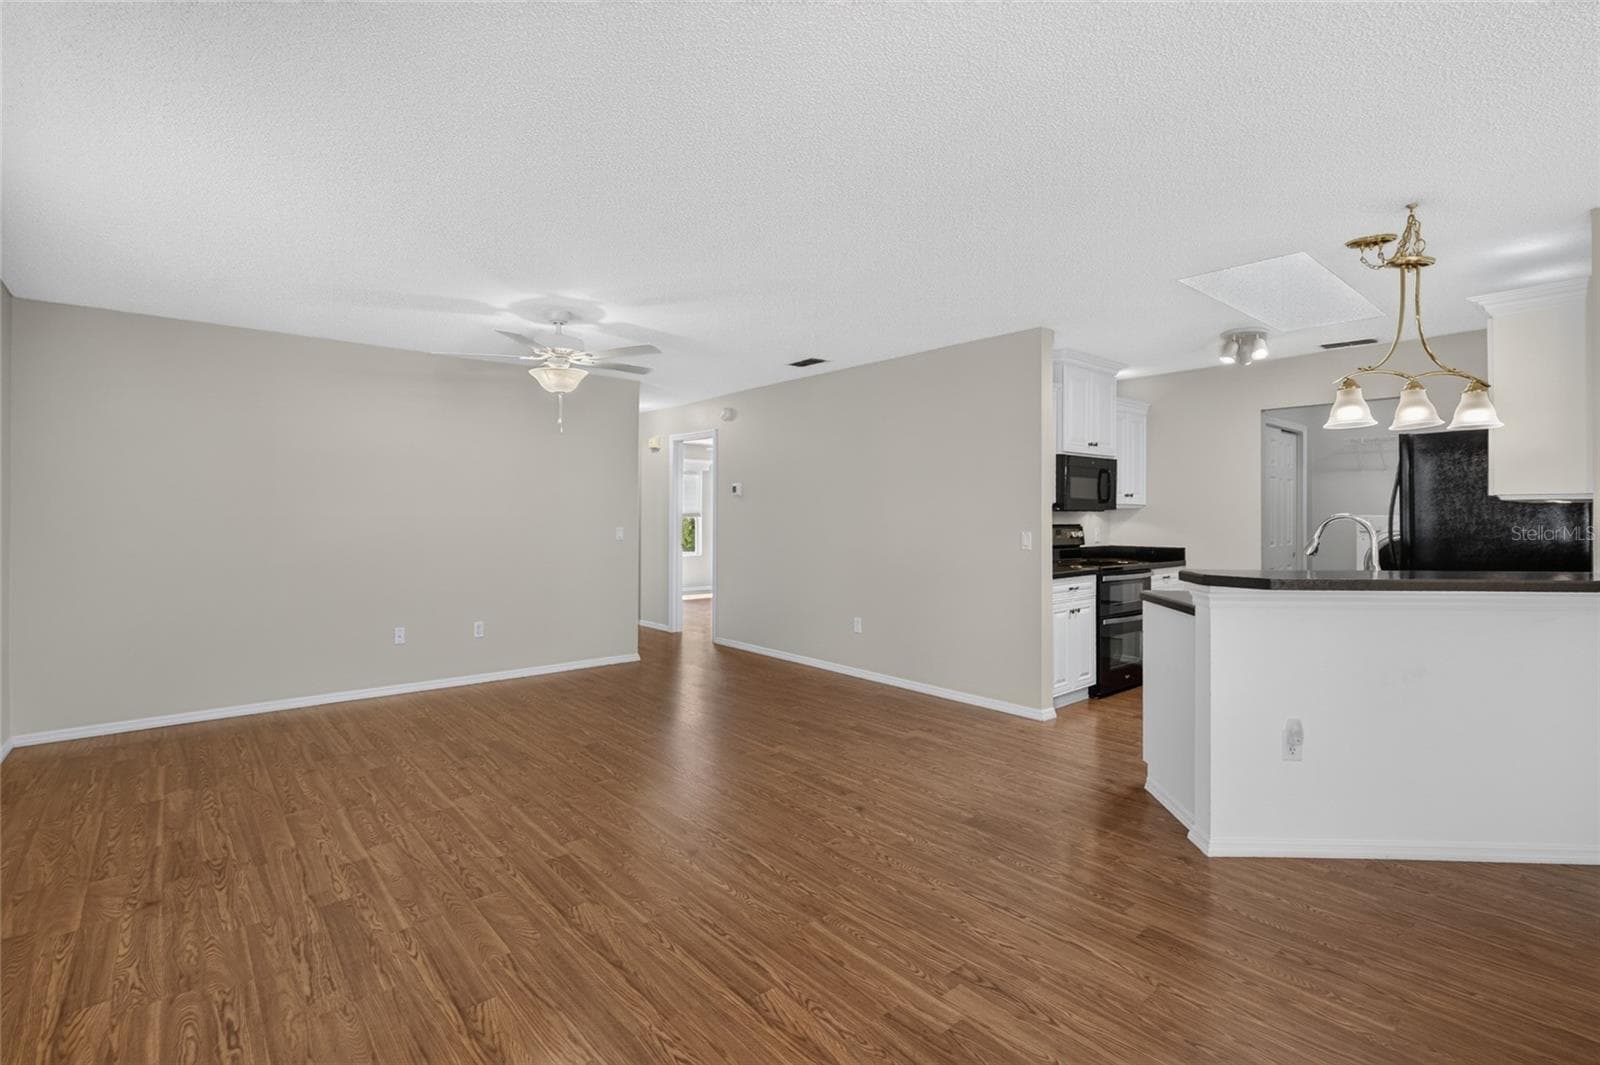
LIVING ROOM / HALLWAY - View from the DINING side looking toward the LR (L), hallway (back R) and adjoining kitchen opening (front R). - 2124 ESCOBAR AVE, THE VILLAGES
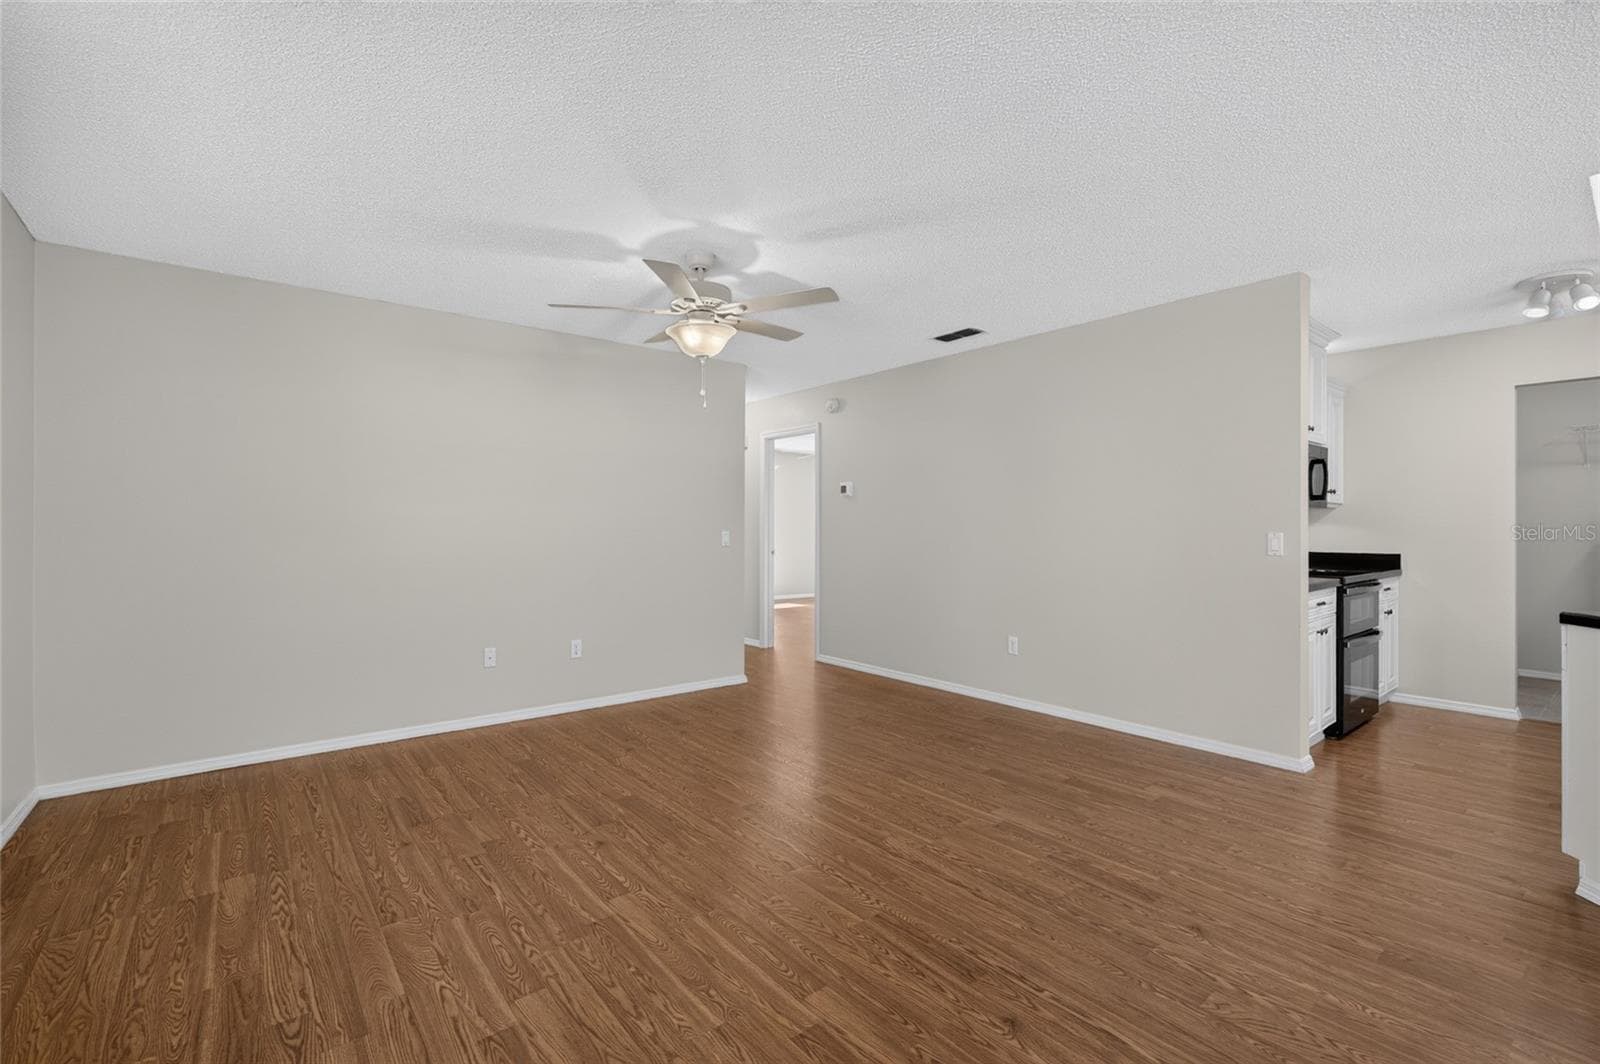
LIVING ROOM - A wide view of living area (L) shows KITCHEN (front R) and HALLWAY (center back) to rear of villa. - 2124 ESCOBAR AVE, THE VILLAGES
LIVING ROOM - WOOD-LOOK LAMINATE flooring in the main living area, KITCHEN visible on R. - 2124 ESCOBAR AVE, THE VILLAGES
View from back of LIVING ROOM - Shows an alternate view of the main living area - LIVING ROOM (front), KITCHEN (center L), and DINING ROOM (across back) - 2124 ESCOBAR AVE, THE VILLAGES
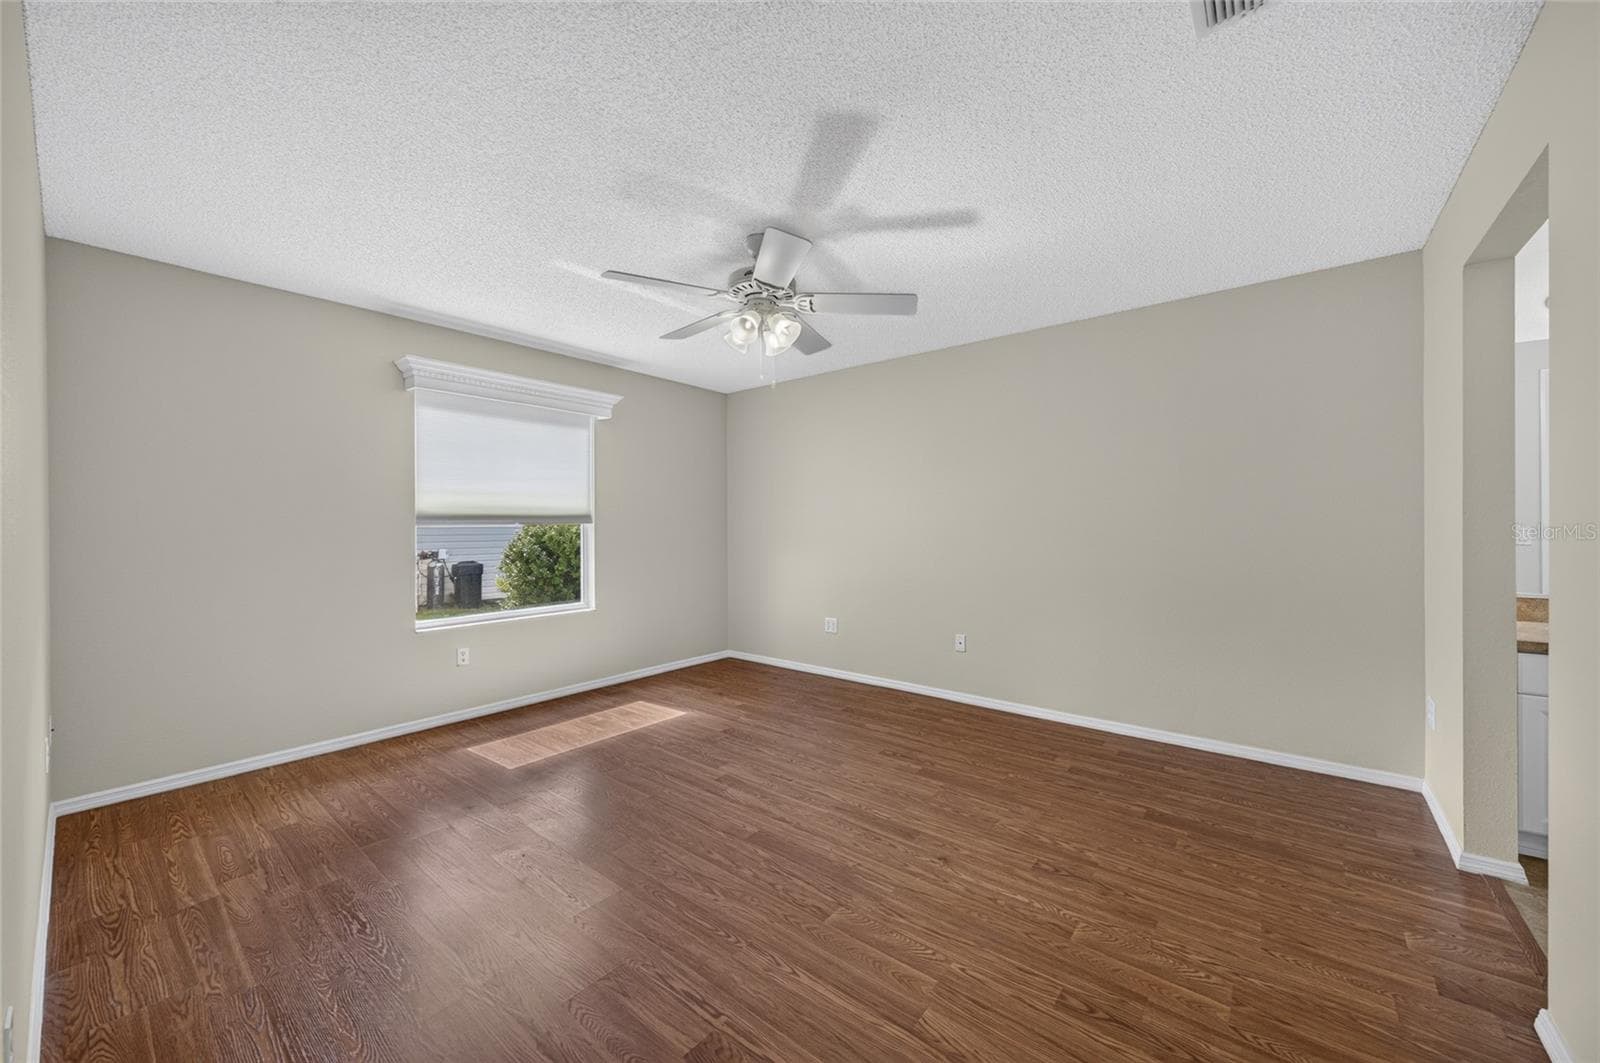
PRIMARY BEDROOM view from the doorway - Note white wooden window cornice and ceiling fan with light. - 2124 ESCOBAR AVE, THE VILLAGES
Another view of PRIMARY BEDROOM shows LINEN CLOSET in HALLWAY. - 2124 ESCOBAR AVE, THE VILLAGES
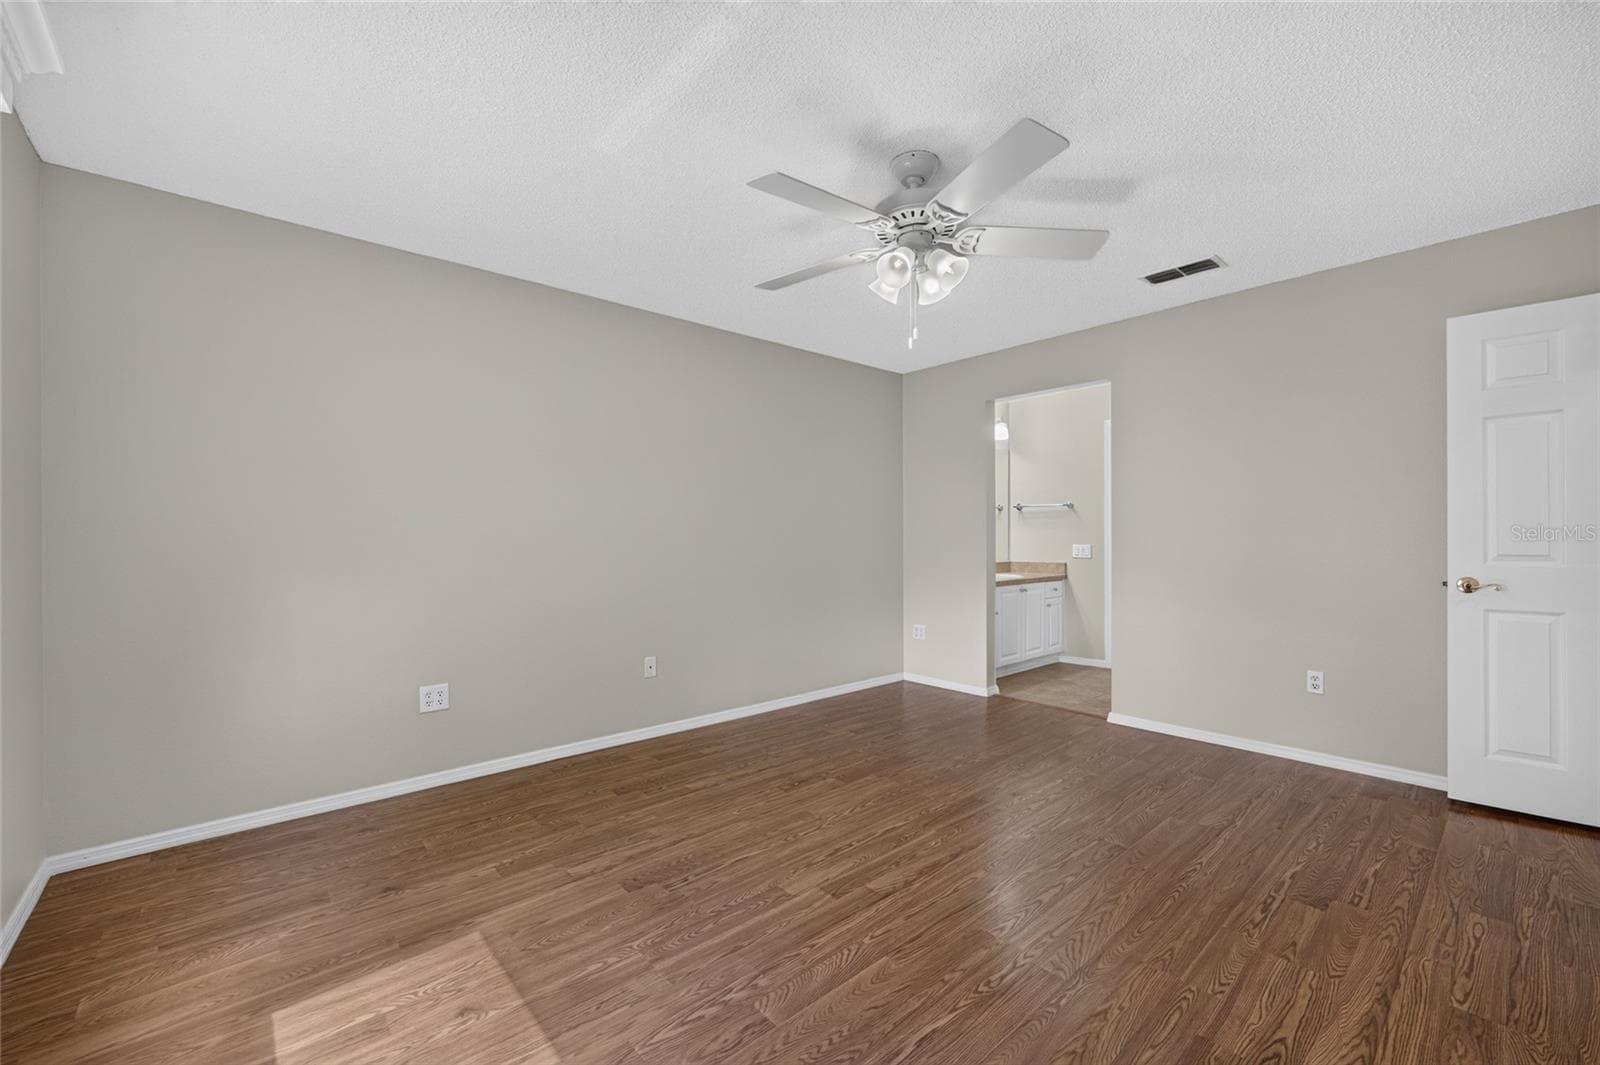
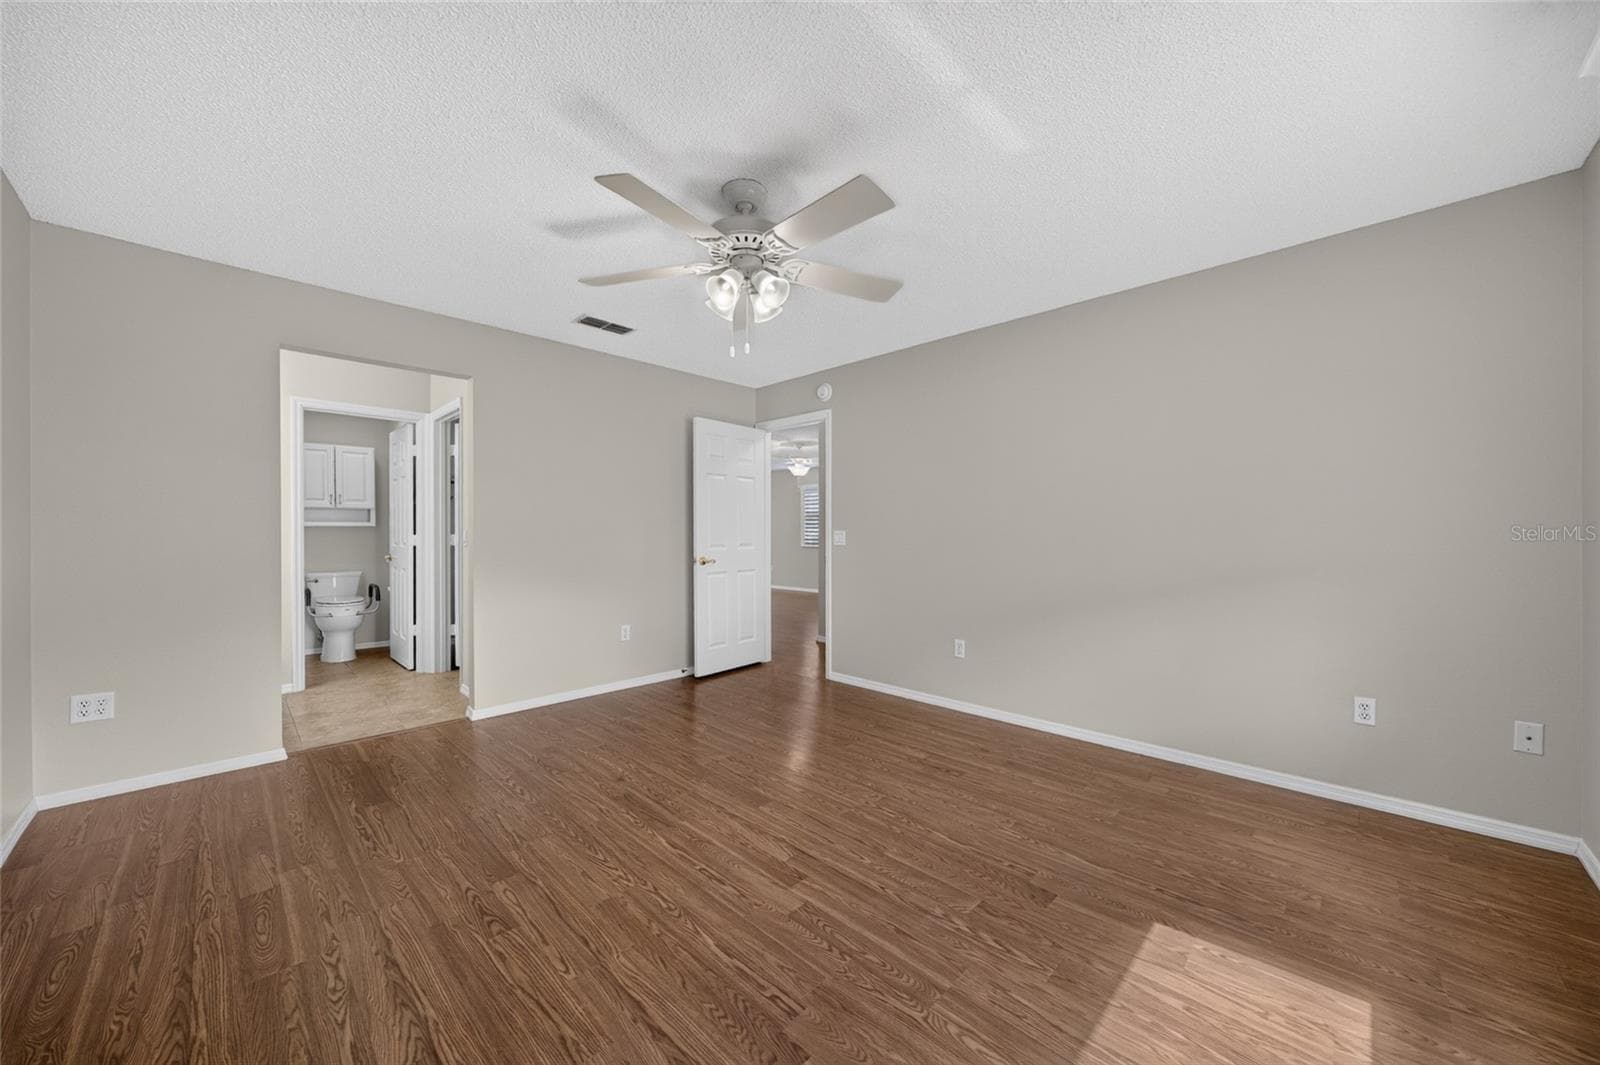
PRIMARY BEDROOM view from the back corner looking toward the opening to the ENSUITE BATHROOM. Door to Primary BR is visible on far R. - 2124 ESCOBAR AVE, THE VILLAGES
PRIMARY BEDROOM - Broad wall space and a spacious open floor area offer room for king-size bedding and furnishings. - 2124 ESCOBAR AVE, THE VILLAGES
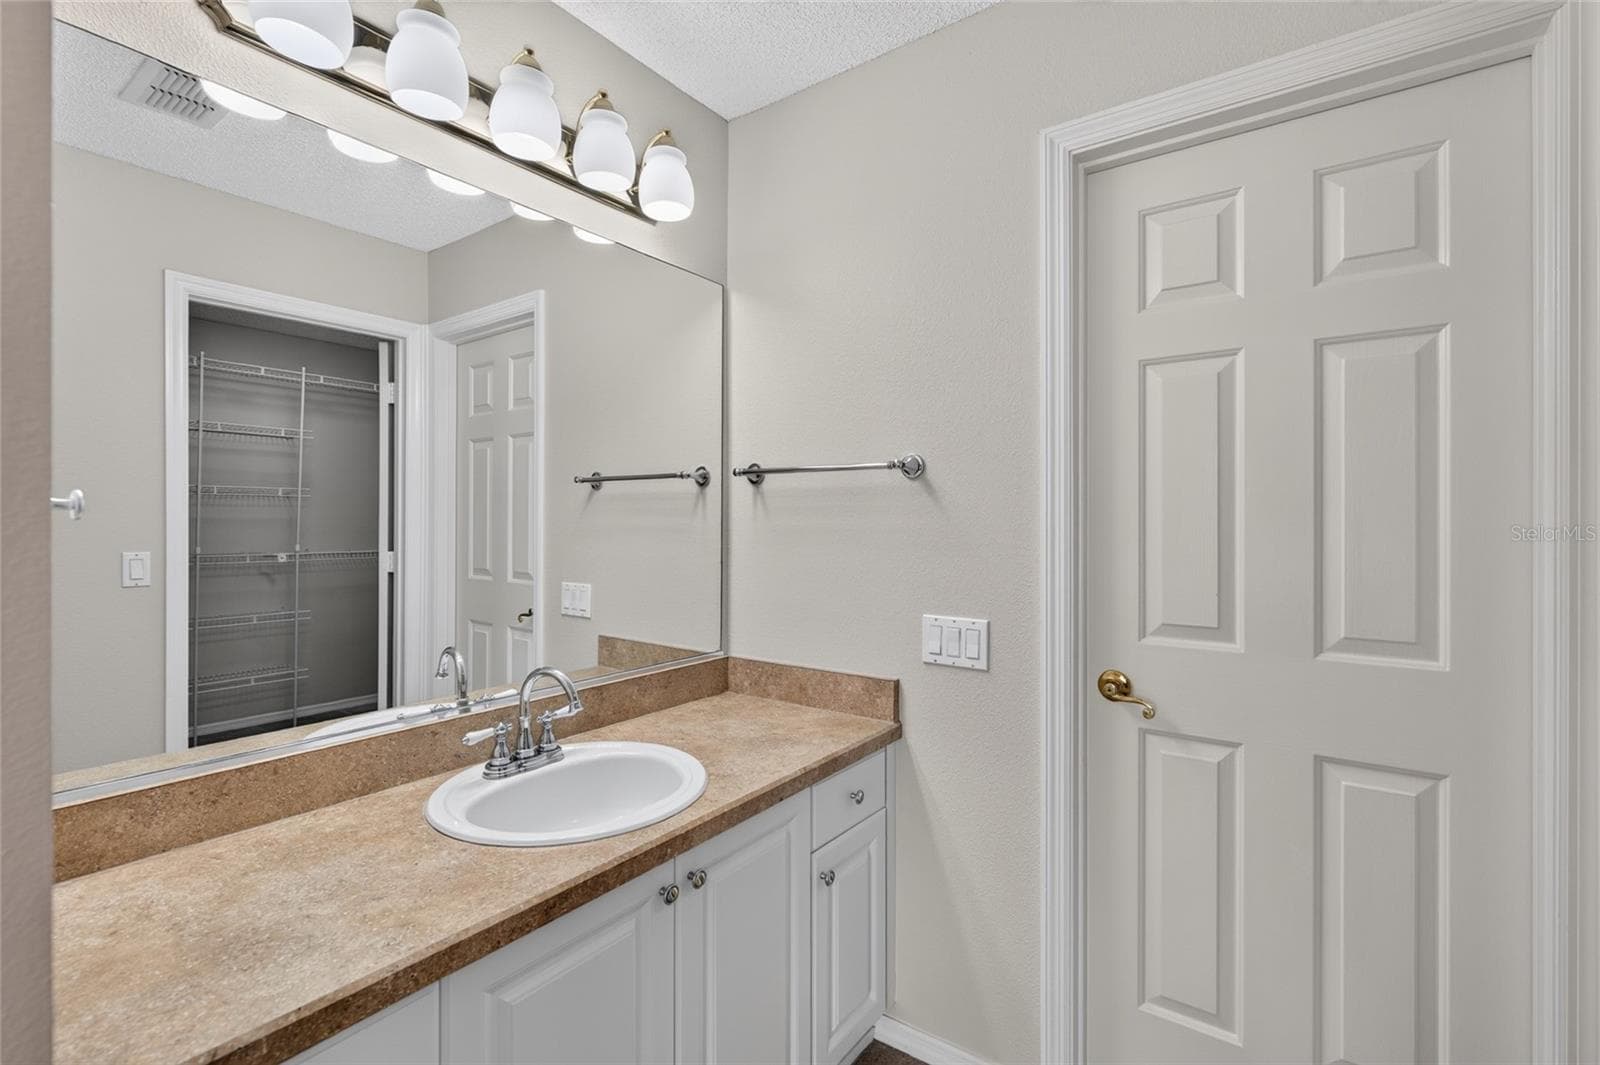
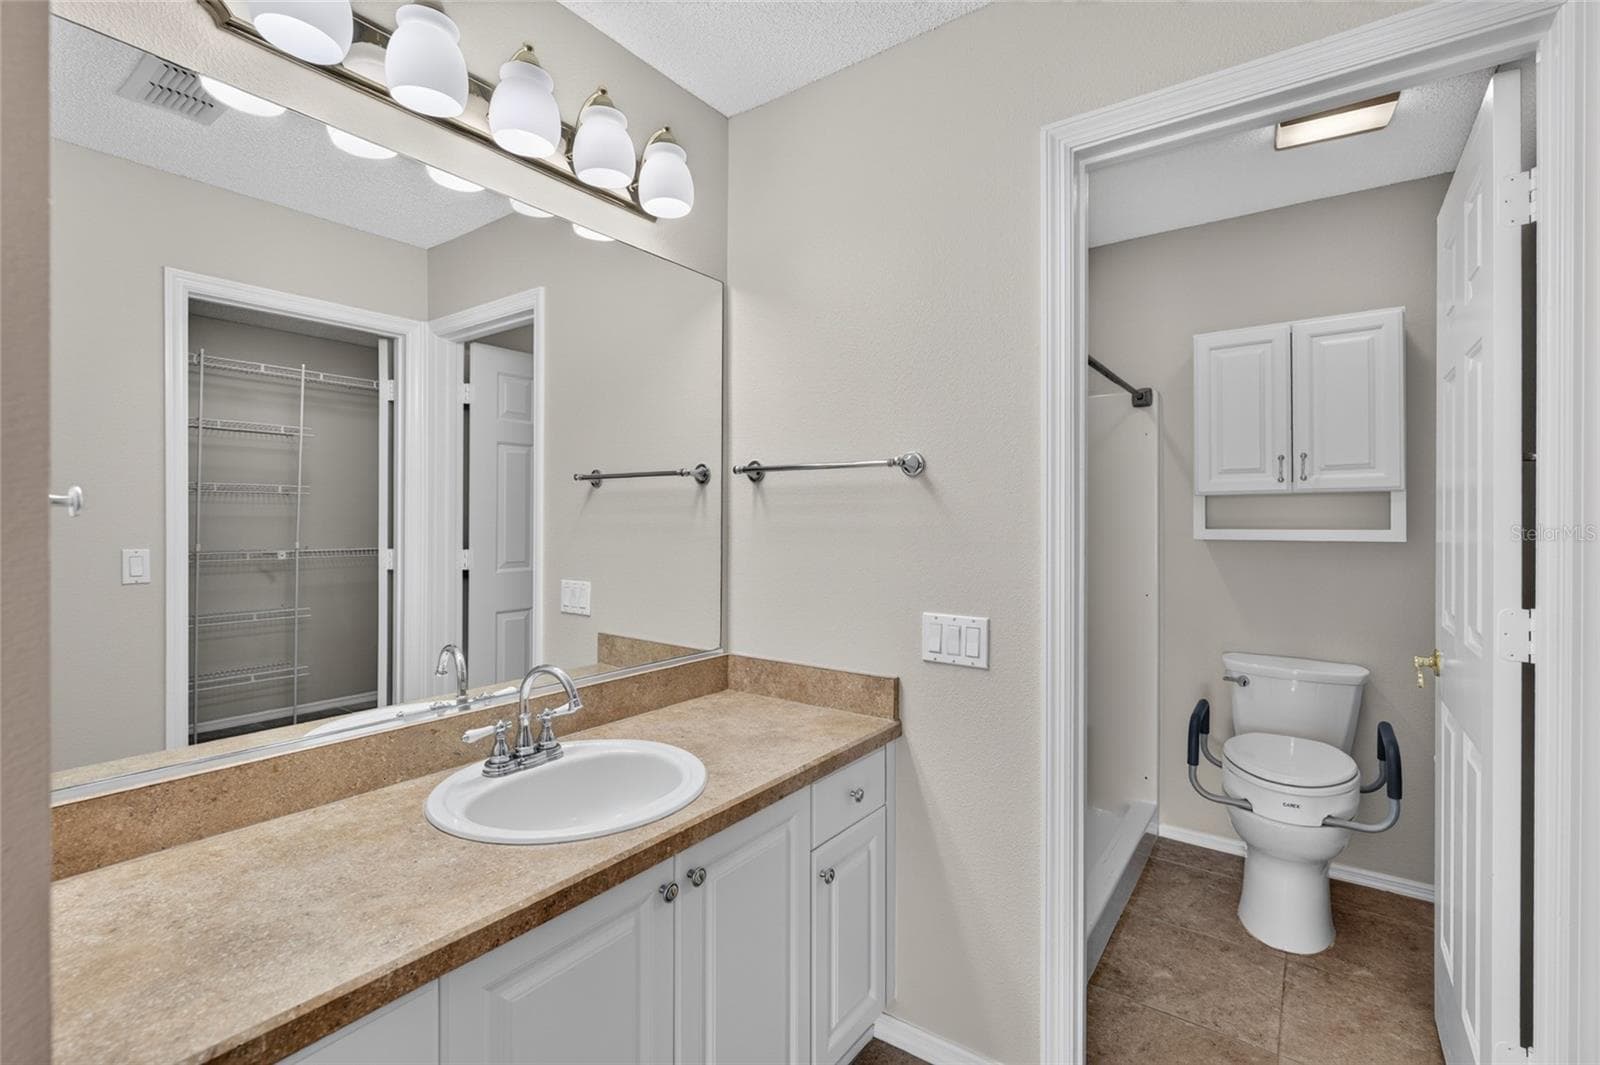
PRIMARY ENSUITE BATHROOM - Single-sink vanity with counter space, a large mirror and over the vanity  lighting. Note closed door on R which leads to private shower & toilet. - 2124 ESCOBAR AVE, THE VILLAGES
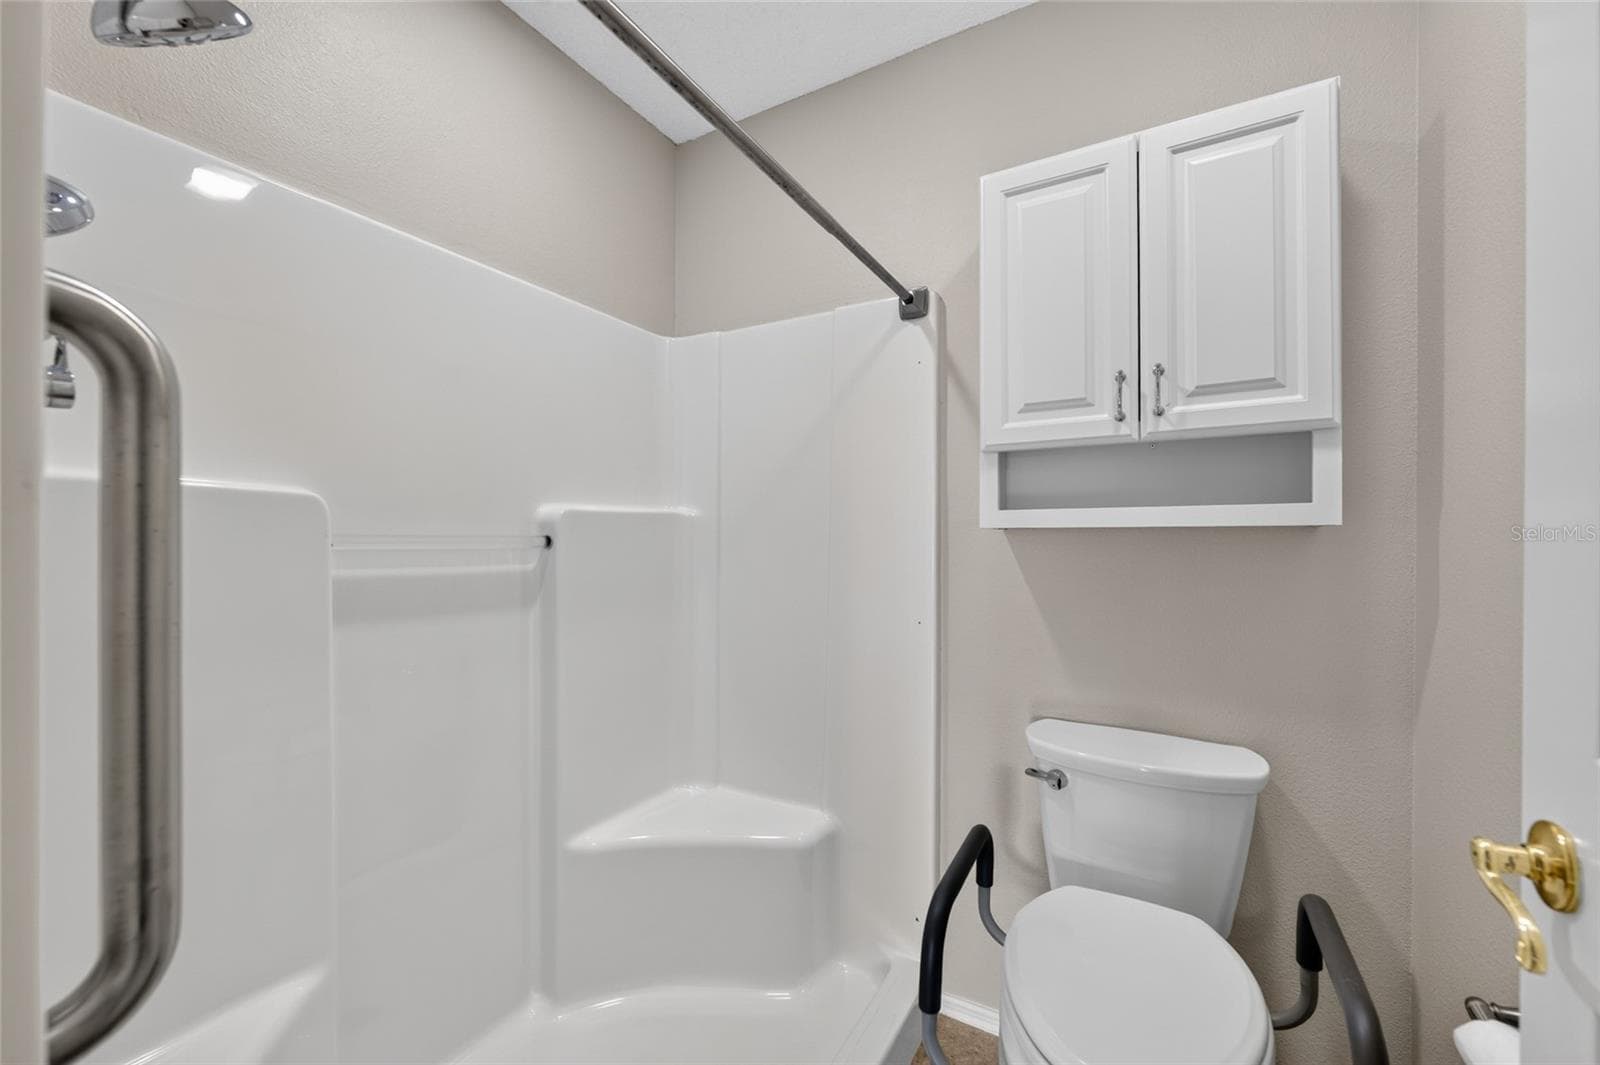
PRIMARY ENSUITE BATHROOM - View of separate comfort height toilet & WALK-IN SHOWER. Note wall cabinet above the toilet. - 2124 ESCOBAR AVE, THE VILLAGES
PRIMARY BATH - Close-up view shows details of the separate toilet and bathing area. - 2124 ESCOBAR AVE, THE VILLAGES
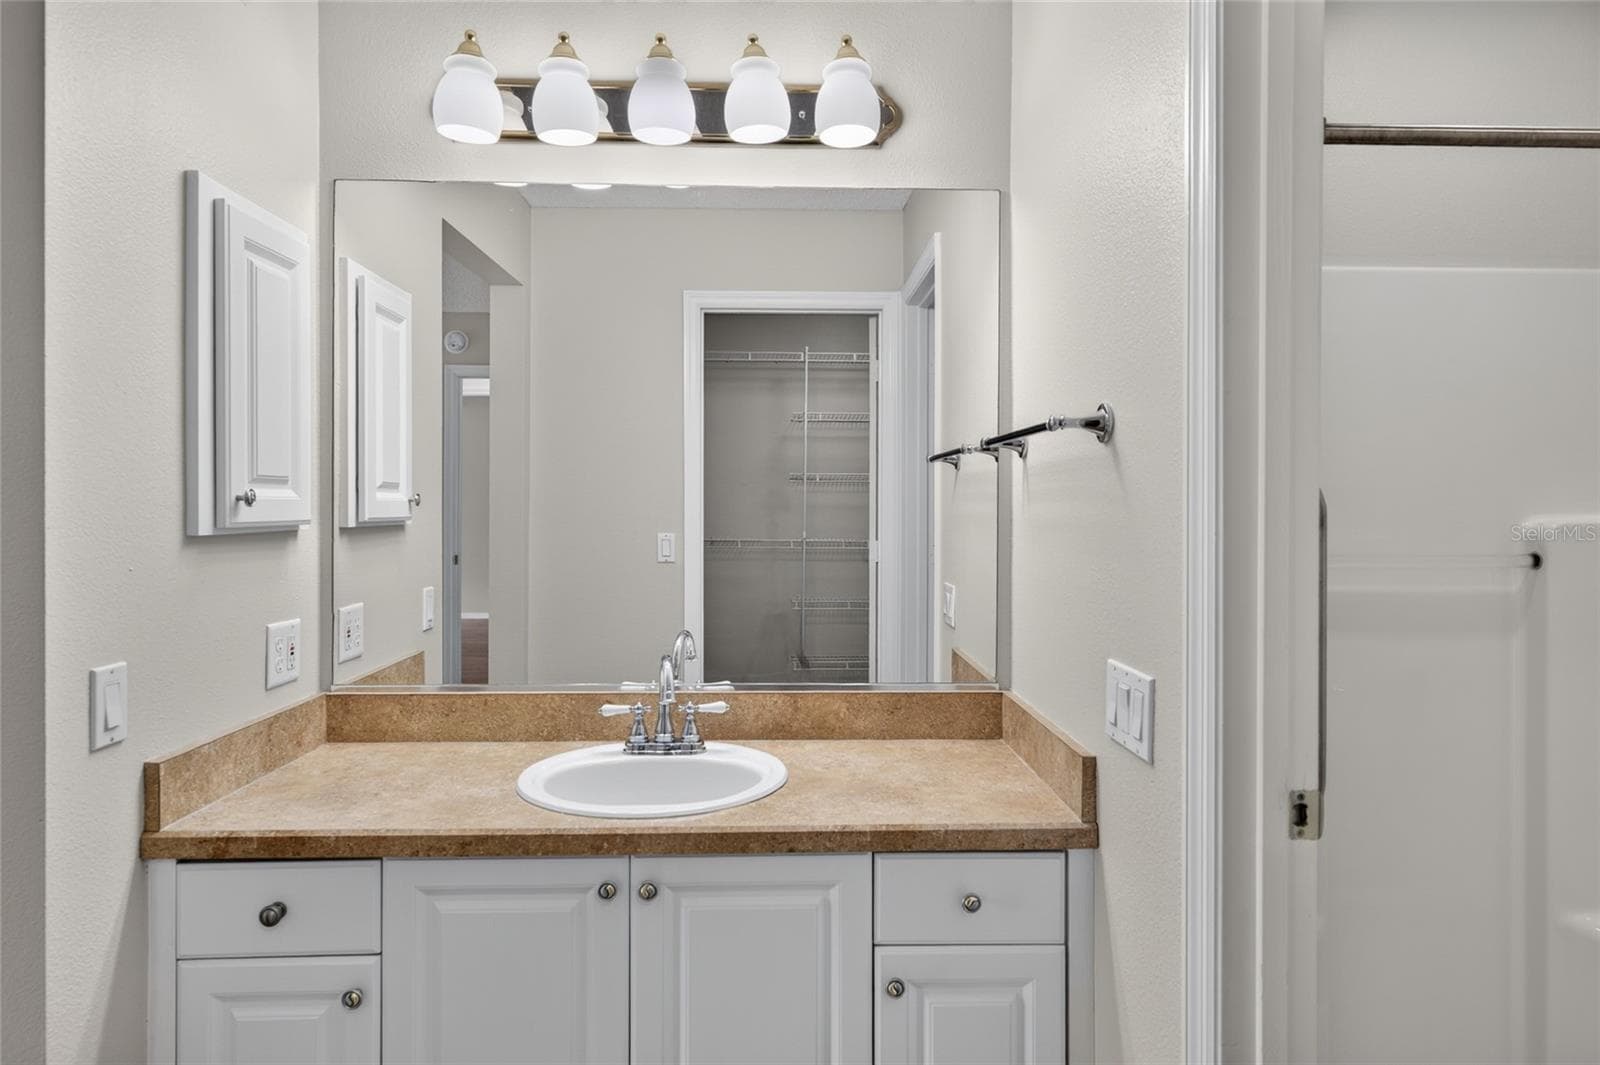
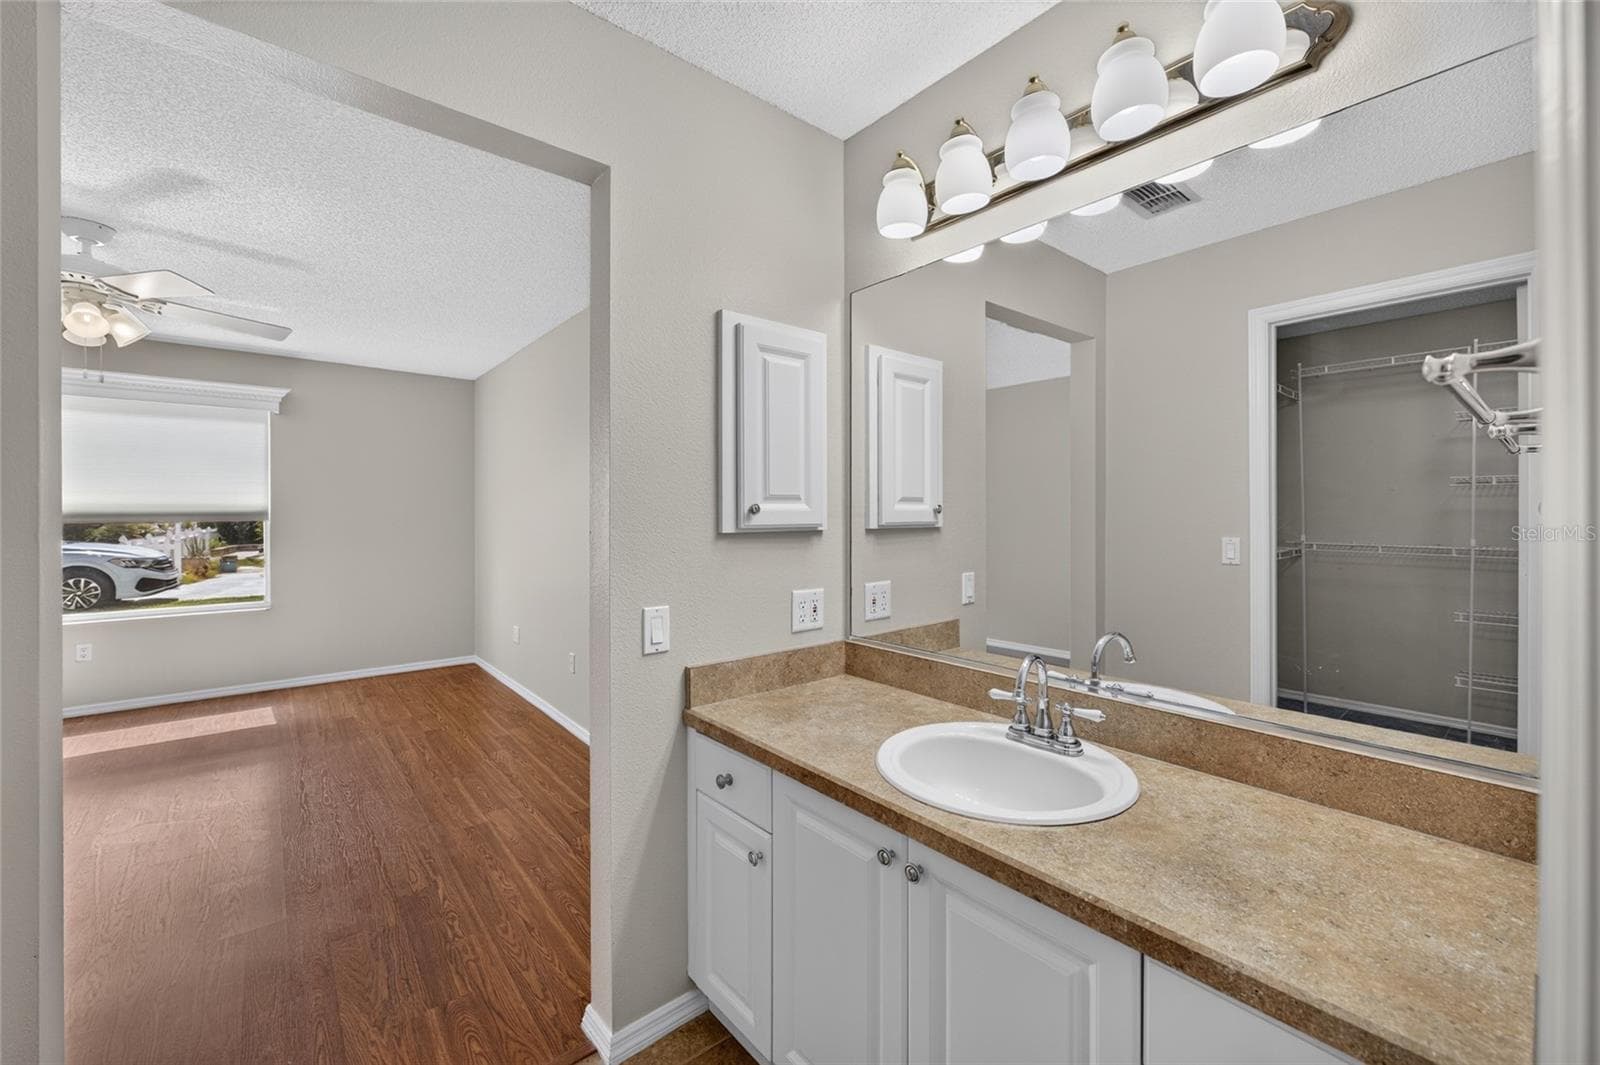
PRIMARY ENSUITE BATHROOM - View across the vanity toward the walk-in closet doorway (reflected in the mirror). A glimpse of the WALK-IN SHOWER is visible on R. - 2124 ESCOBAR AVE, THE VILLAGES
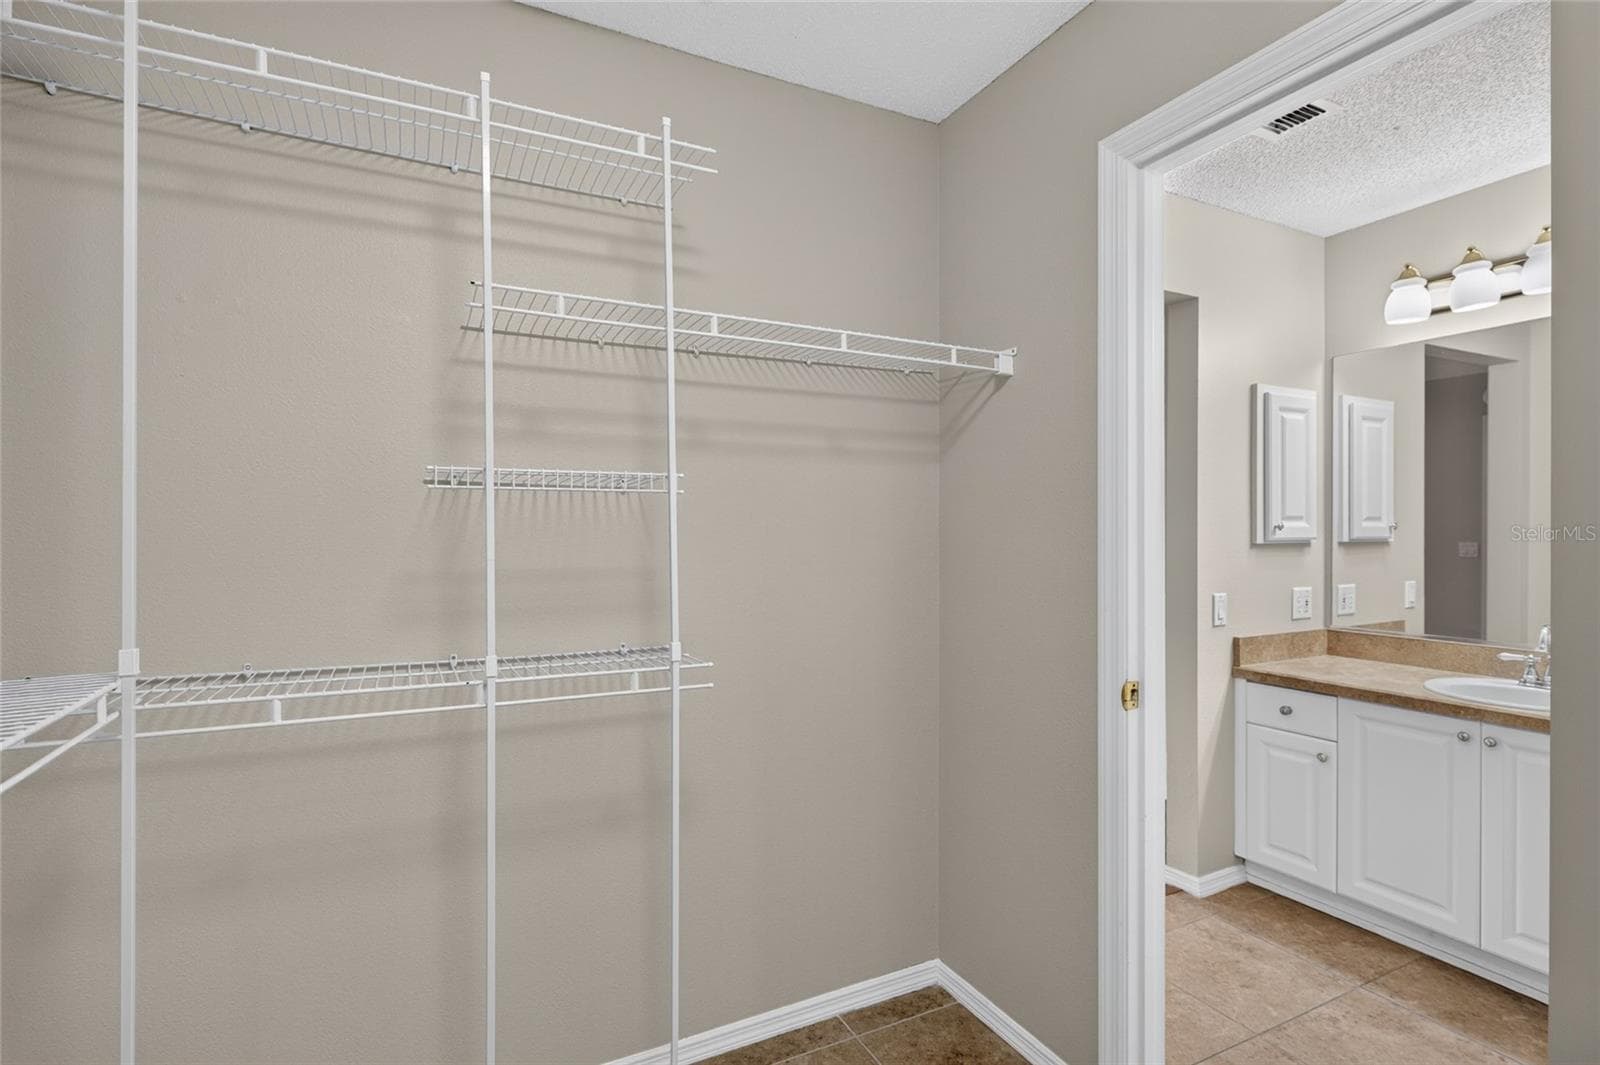
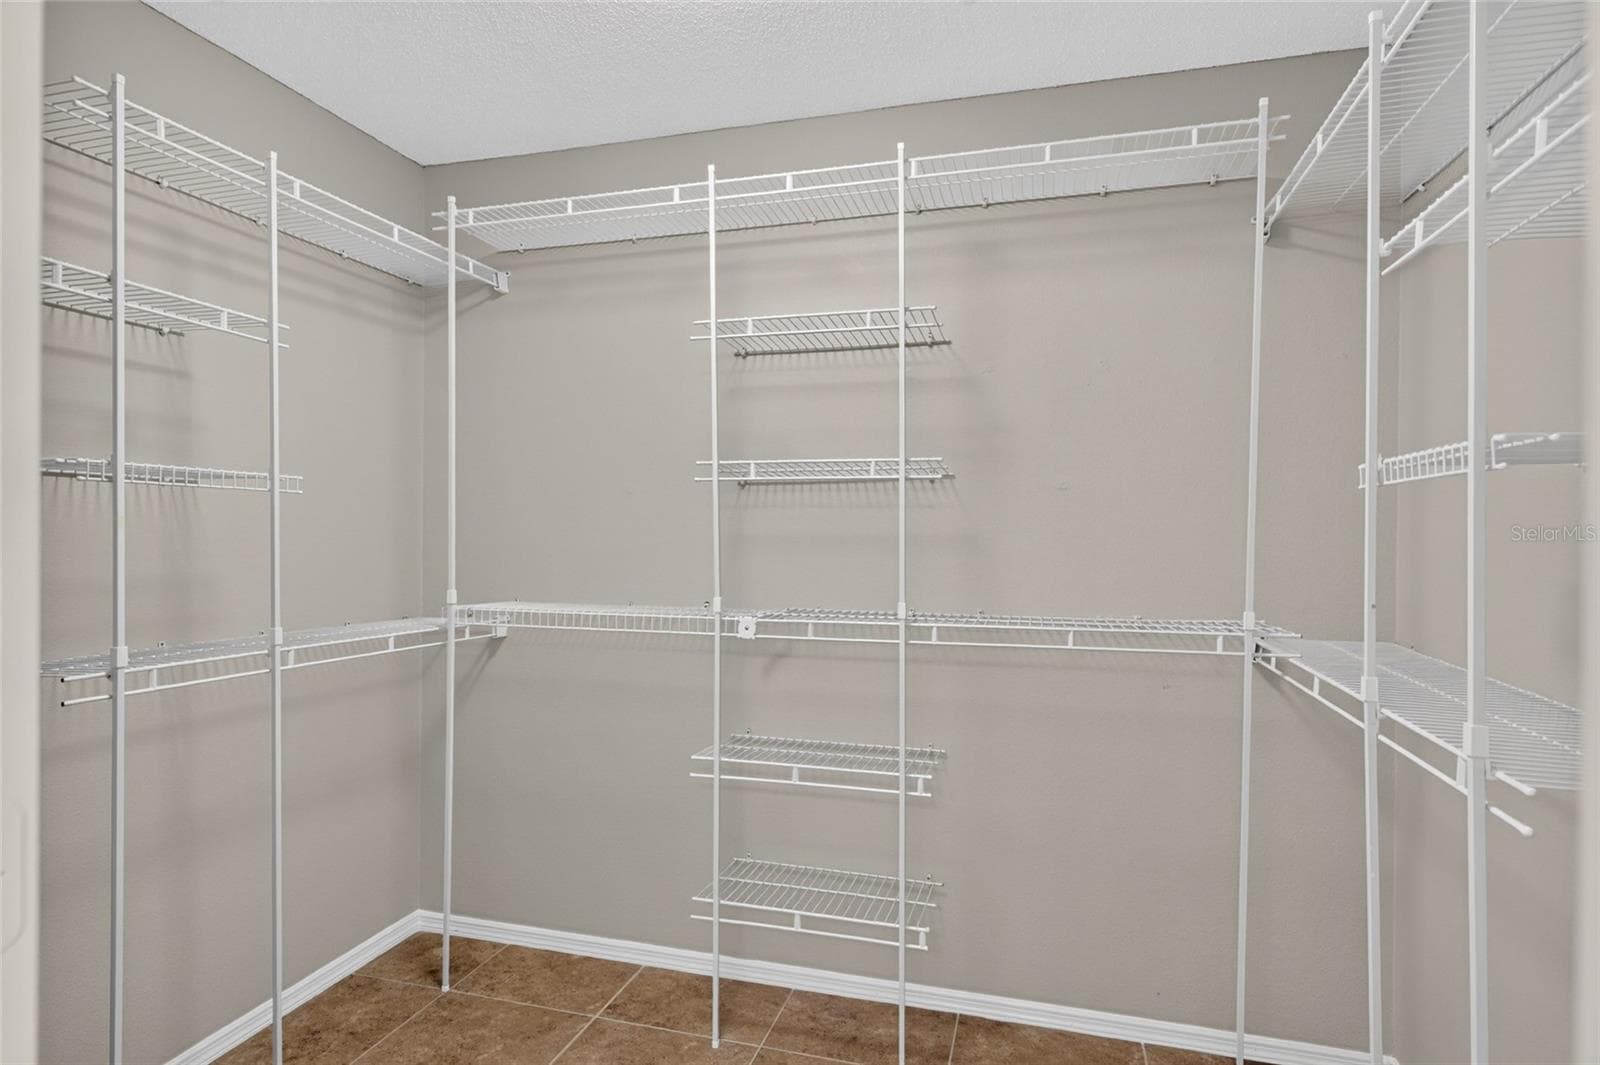
Another view of the interior of the WALK-IN CLOSET - 2124 ESCOBAR AVE, THE VILLAGES
WALK-IN CLOSET - Shelving and hanging rails line multiple walls for generous storage space. - 2124 ESCOBAR AVE, THE VILLAGES
ENSUITE PRIMARY BATHROOM Vanity area - View from the single-sink vanity into the adjoining PRIMARY BEDROOM. - 2124 ESCOBAR AVE, THE VILLAGES
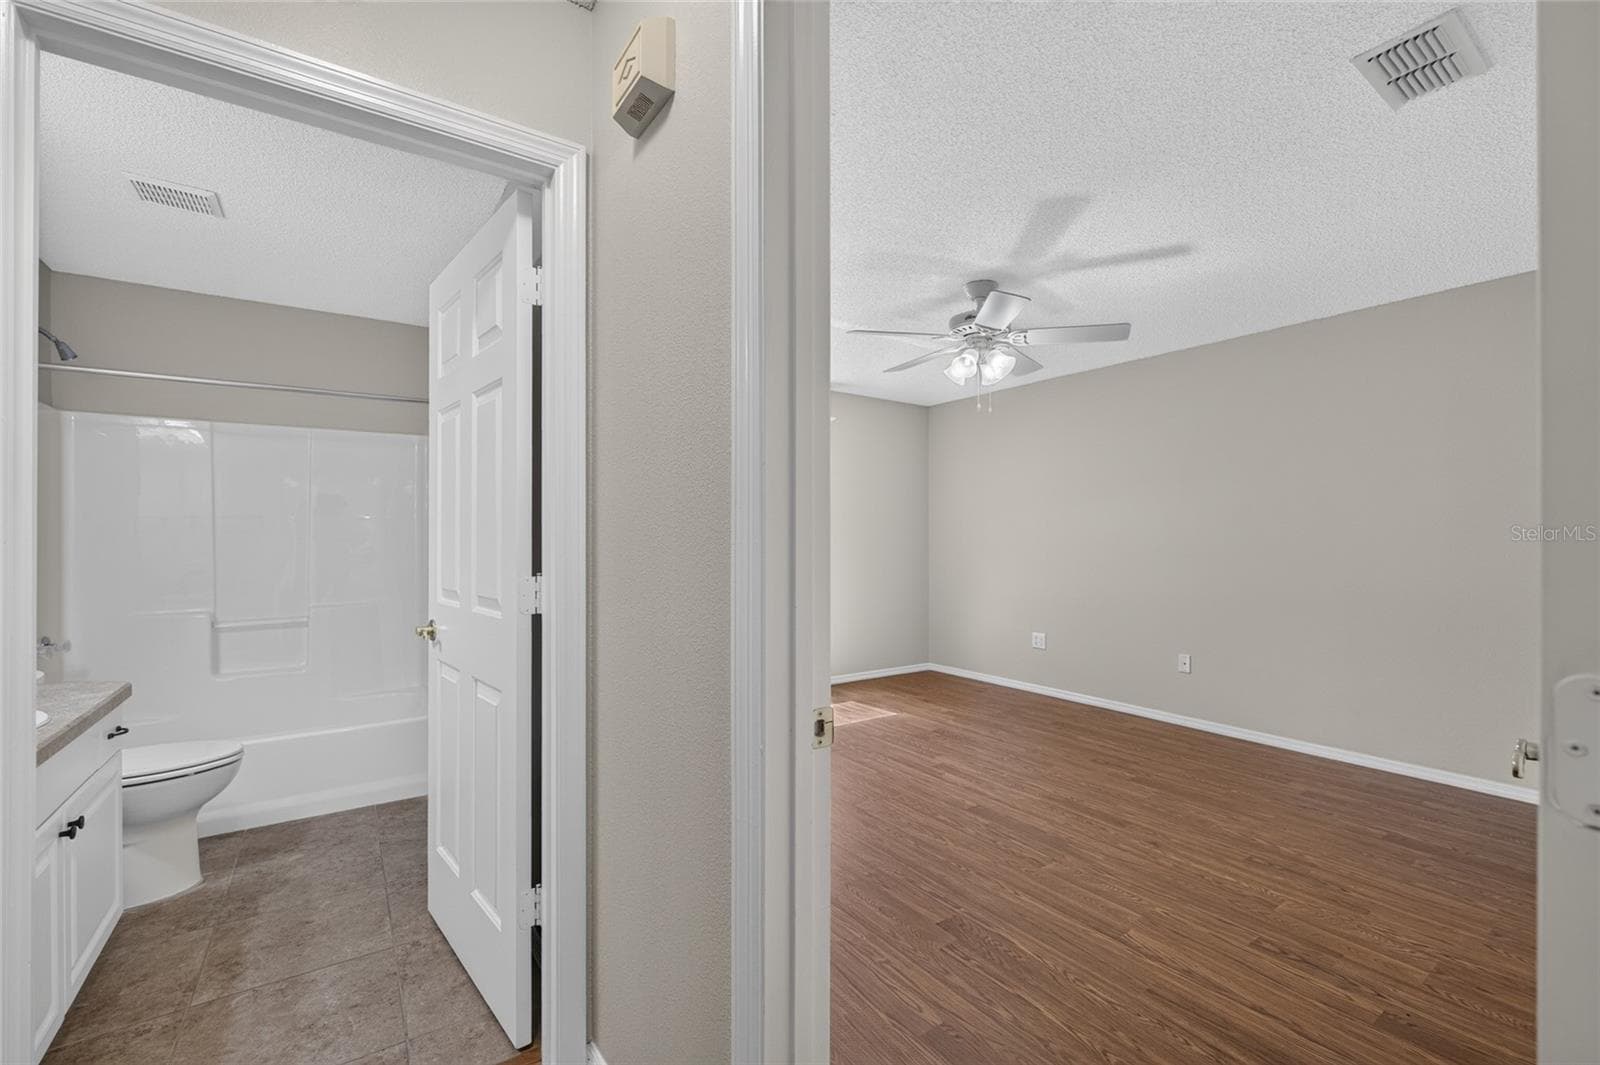
View of HALLWAY to rear of villa - PRIMARY BEDROOM doorway (R) and BATHROOM #2 doorway (L). - 2124 ESCOBAR AVE, THE VILLAGES
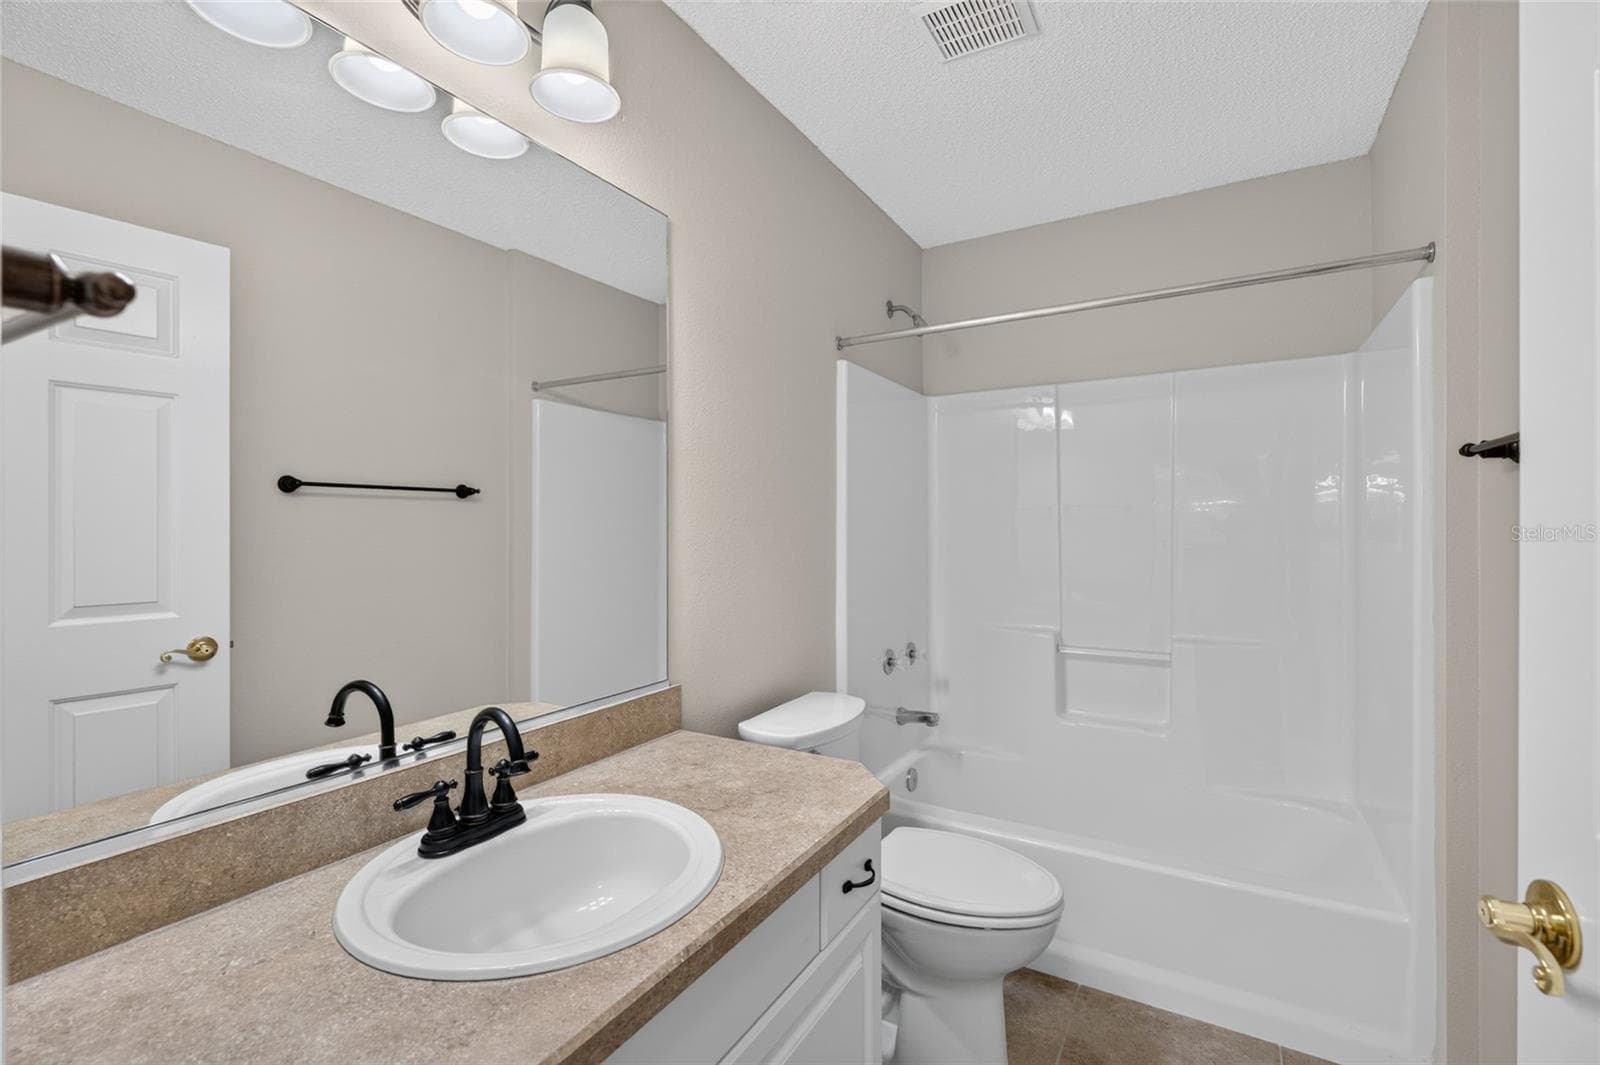
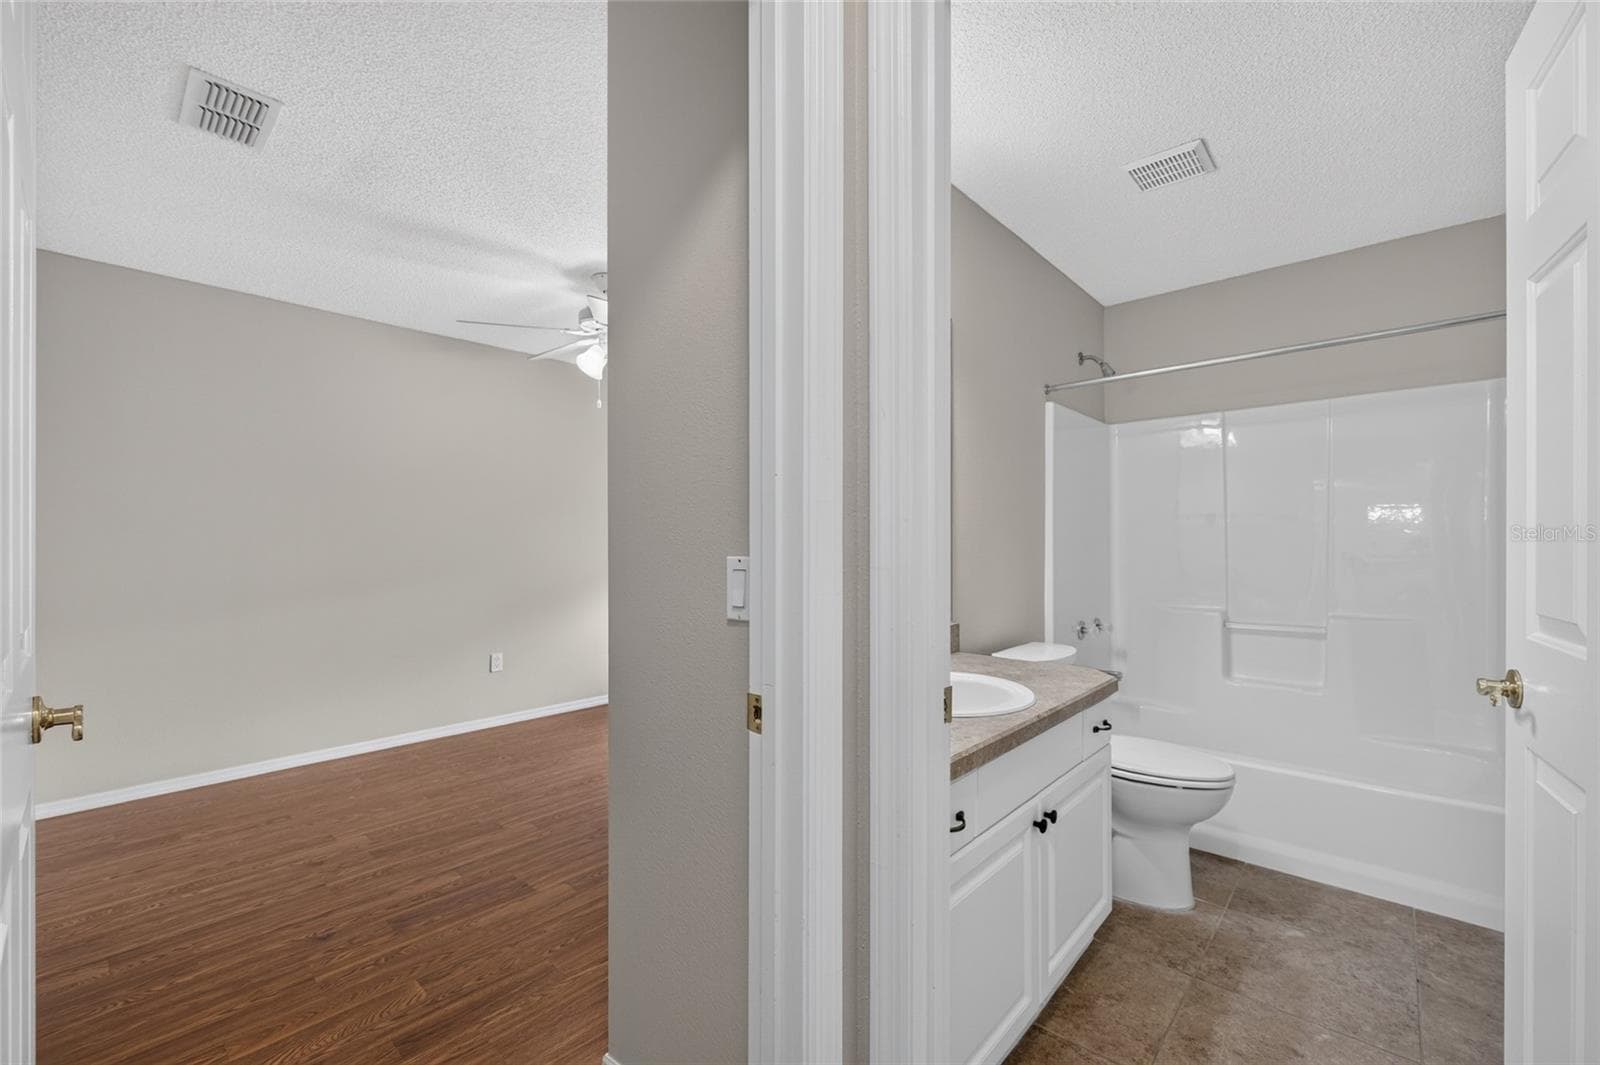
BATHROOM #2 - View of TUB/SHOWER COMBO, comfort-height toilet and single-sink vanity with mirror. - 2124 ESCOBAR AVE, THE VILLAGES
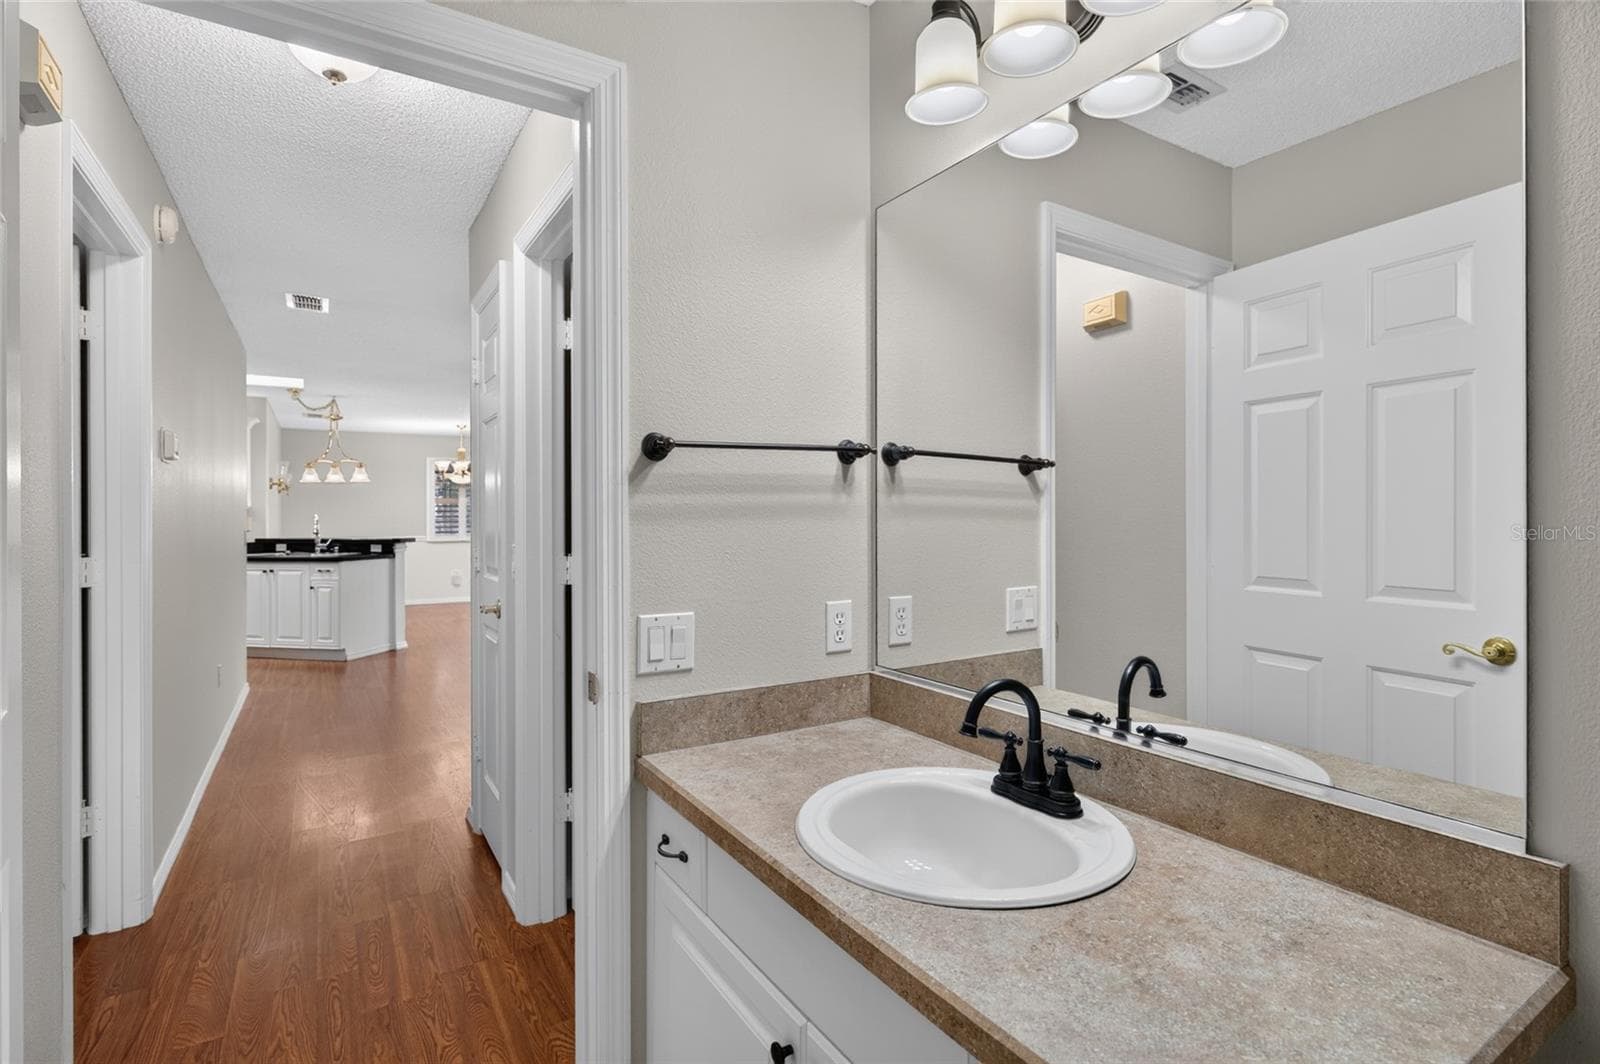
View from BATHROOM #2 - View from the vanity looking back toward the HALLWAY and the main living area. - 2124 ESCOBAR AVE, THE VILLAGES
HALLWAY view - BEDROOM #2 doorway (L) and BATHROOM #2 (R). - 2124 ESCOBAR AVE, THE VILLAGES
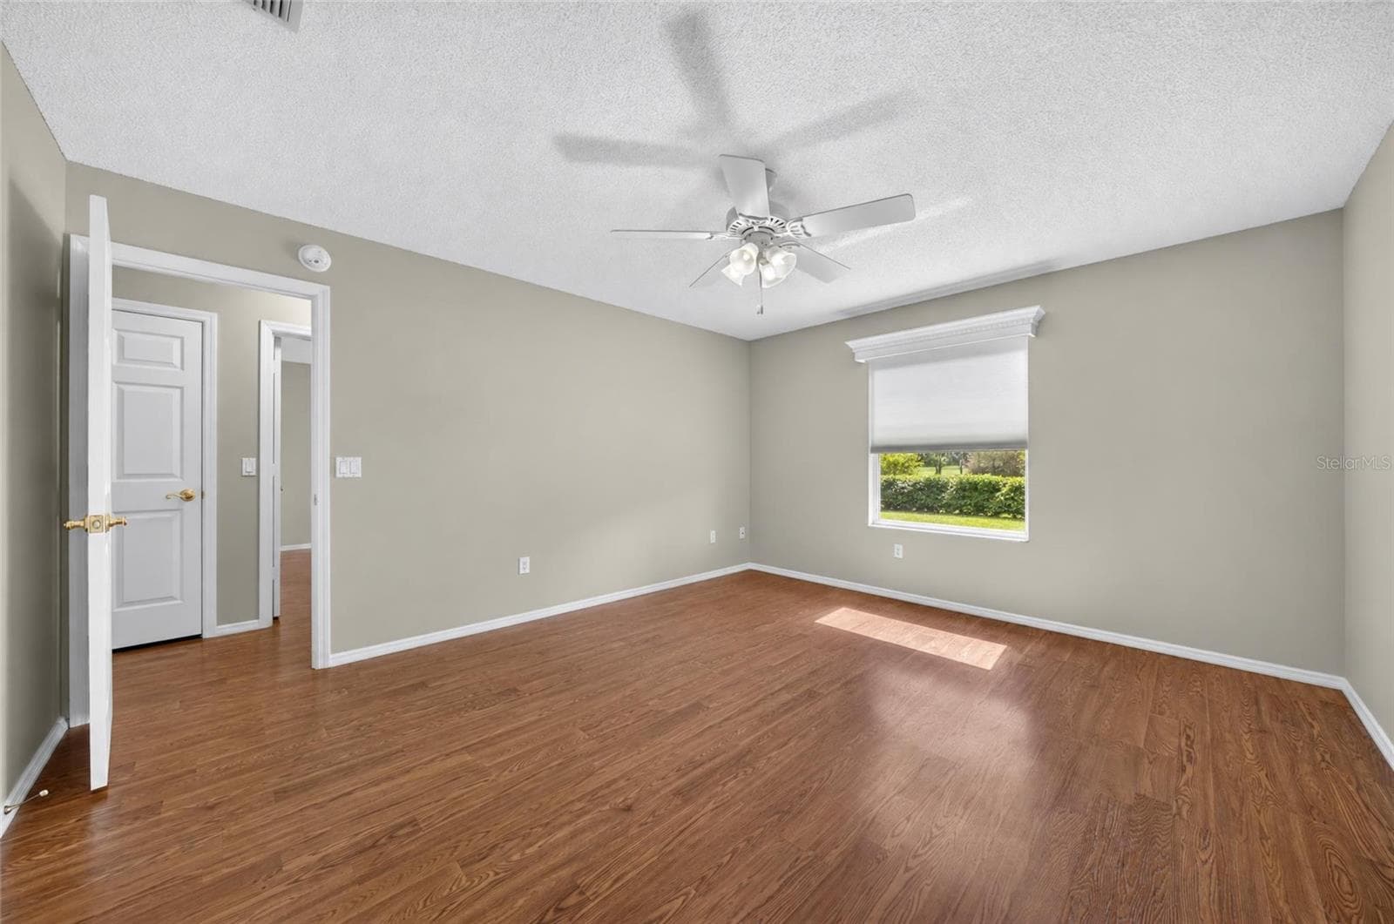
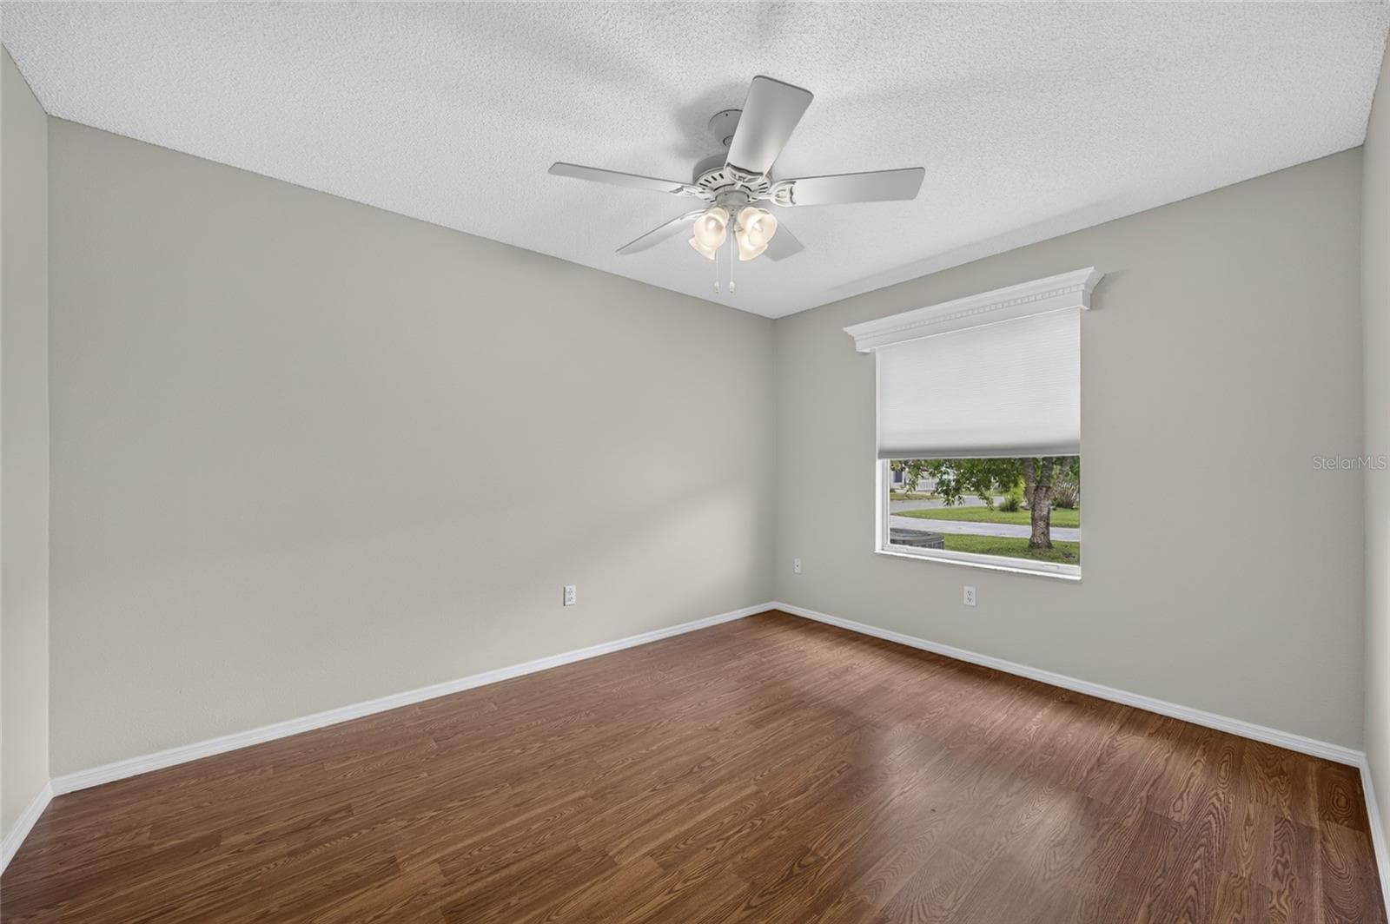
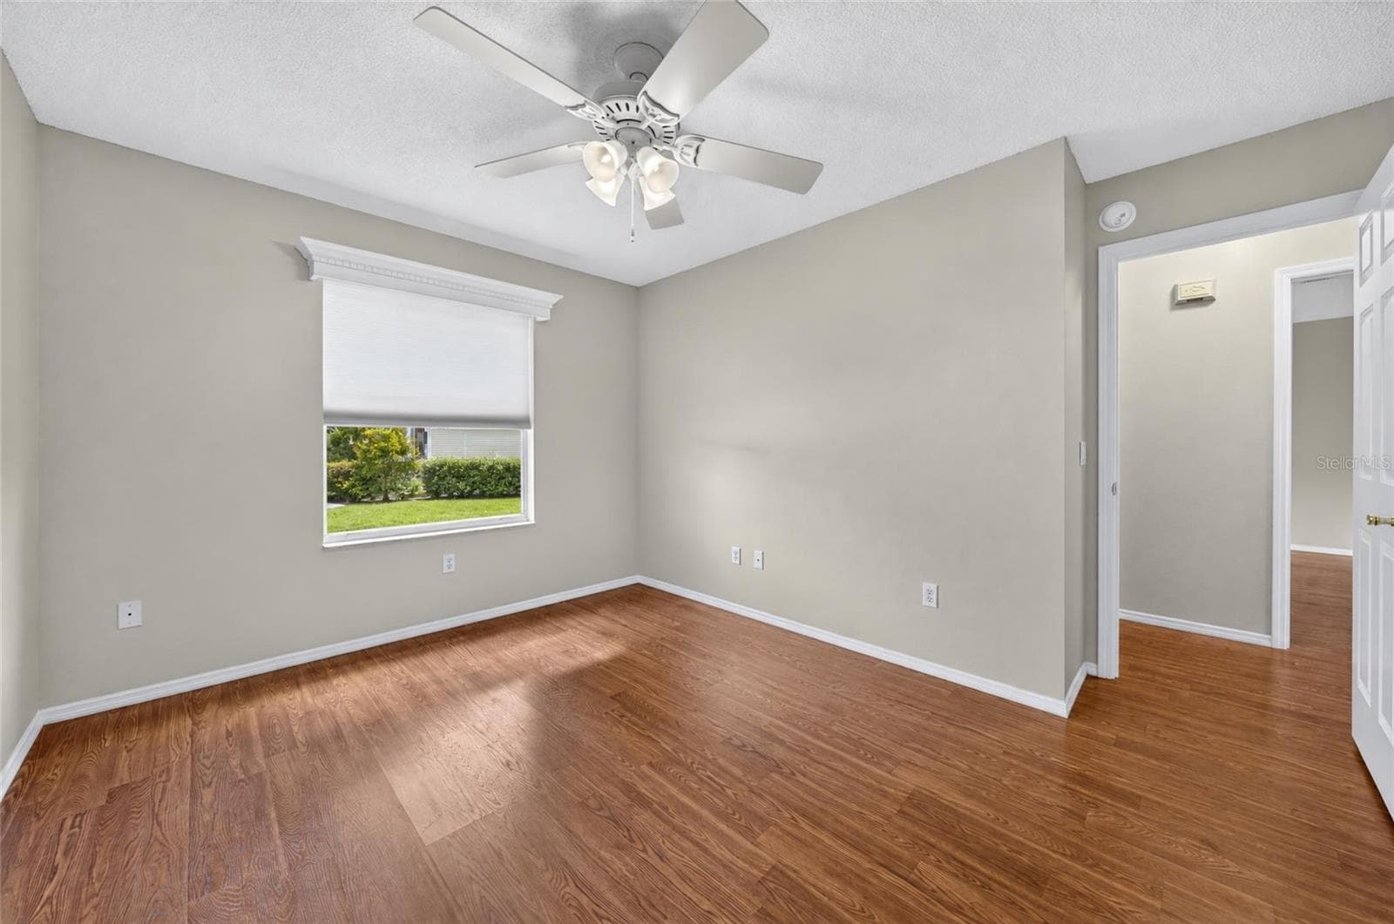
View of BEDROOM #2 from doorway - Shows large window with white wooden window cornice and ceiling fan with light. - 2124 ESCOBAR AVE, THE VILLAGES
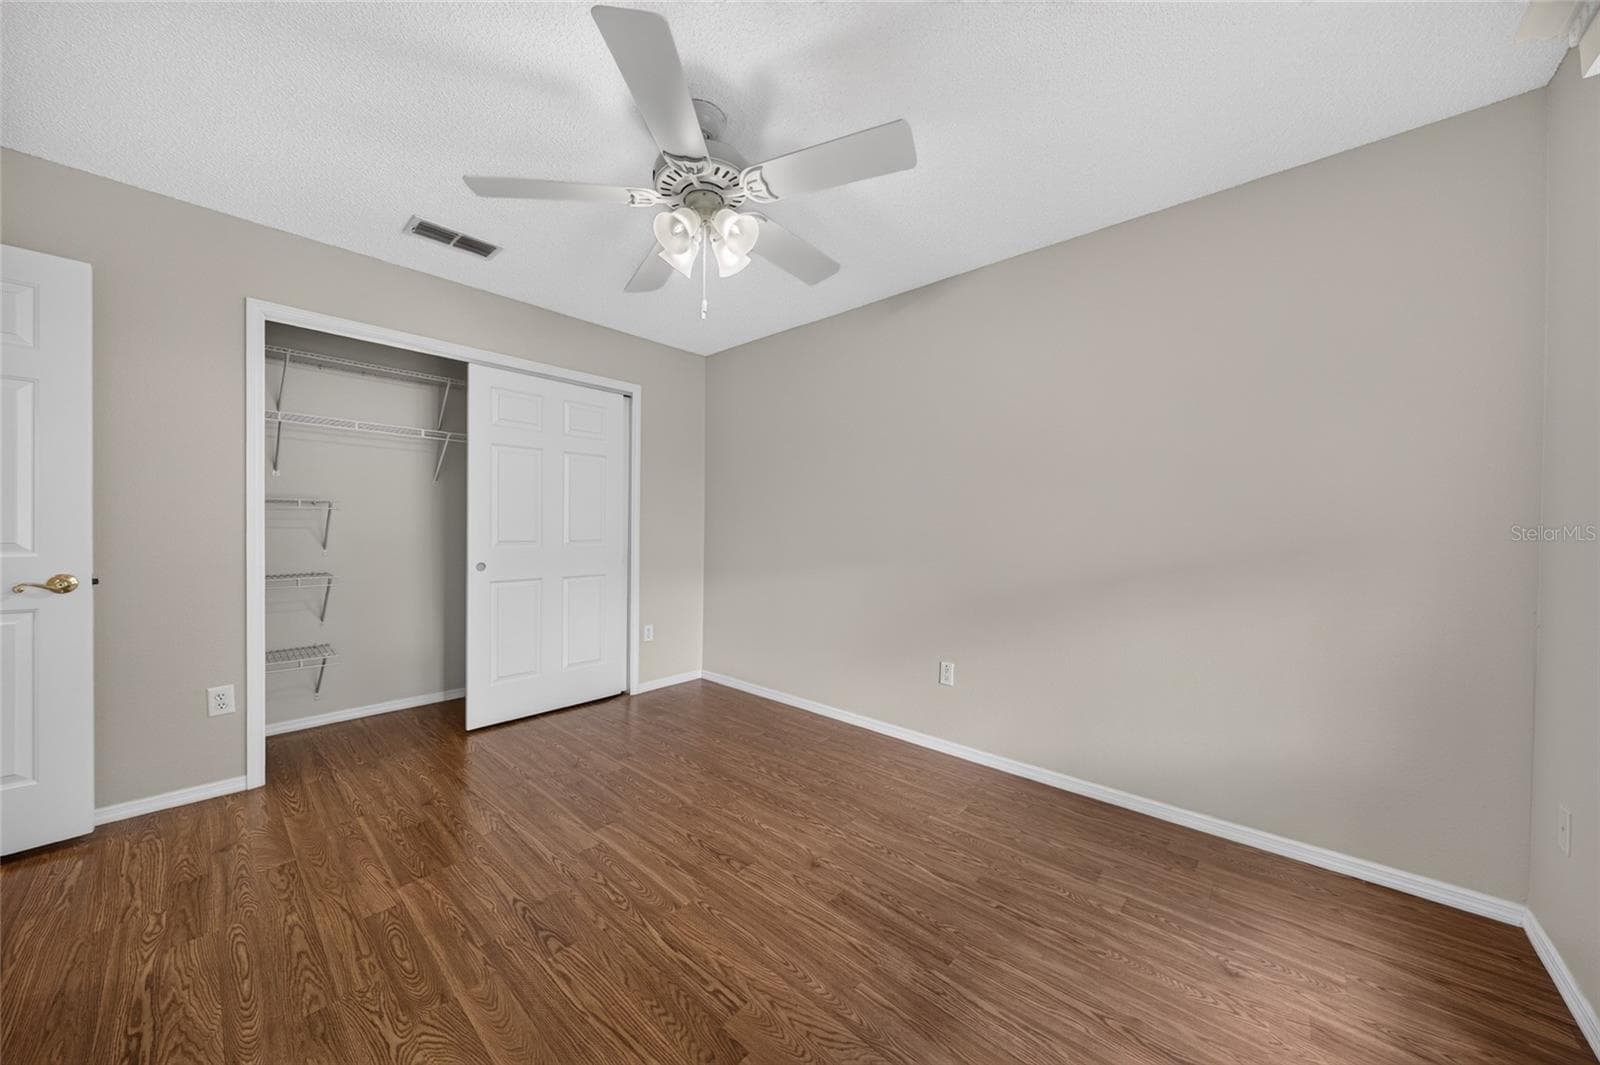
BEDROOM #2 - Open closet view reveals shelving and hanging space behind the double closet doors. - 2124 ESCOBAR AVE, THE VILLAGES
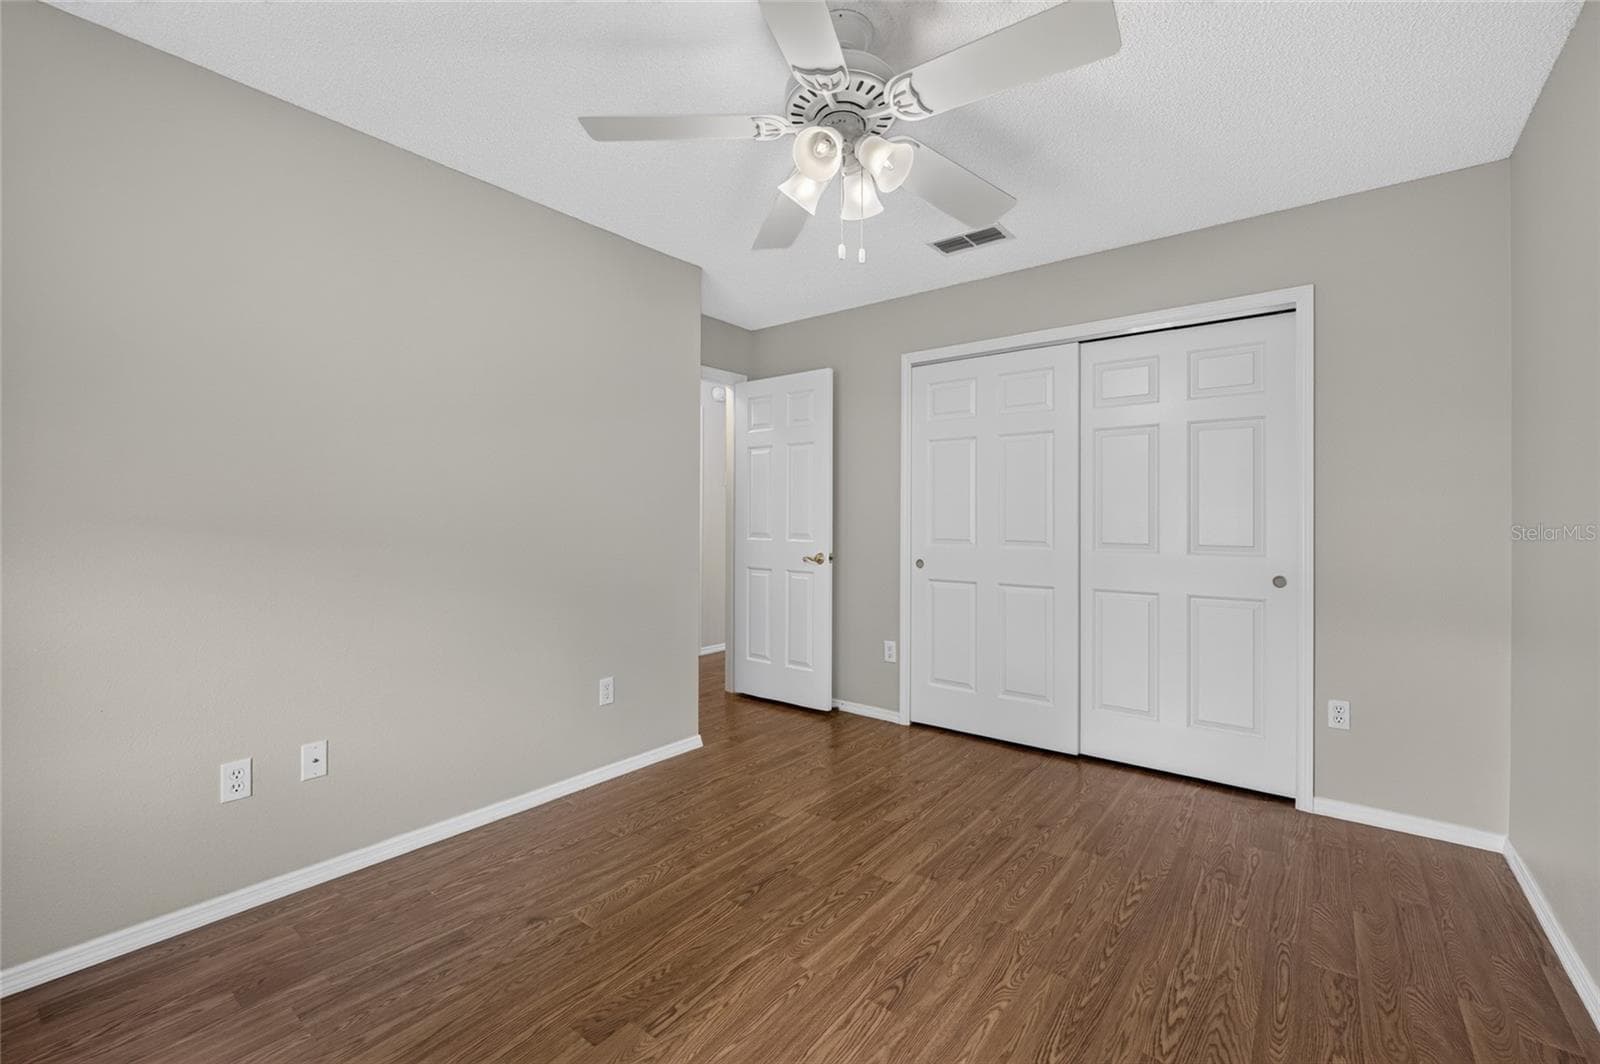
BEDROOM #2 - View along the closet wall toward the hallway doorway (far L). - 2124 ESCOBAR AVE, THE VILLAGES
Another view of BEDROOM #2 - Shows white wooden window cornice and a ceiling fan with light. Note doorway (R) that shows connection to HALLWAY and main living area. - 2124 ESCOBAR AVE, THE VILLAGES
SIDE PATIO (eastern side of villa) - View of double FRENCH DOORS entry and side view of ENCLOSED LANAI. - 2124 ESCOBAR AVE, THE VILLAGES
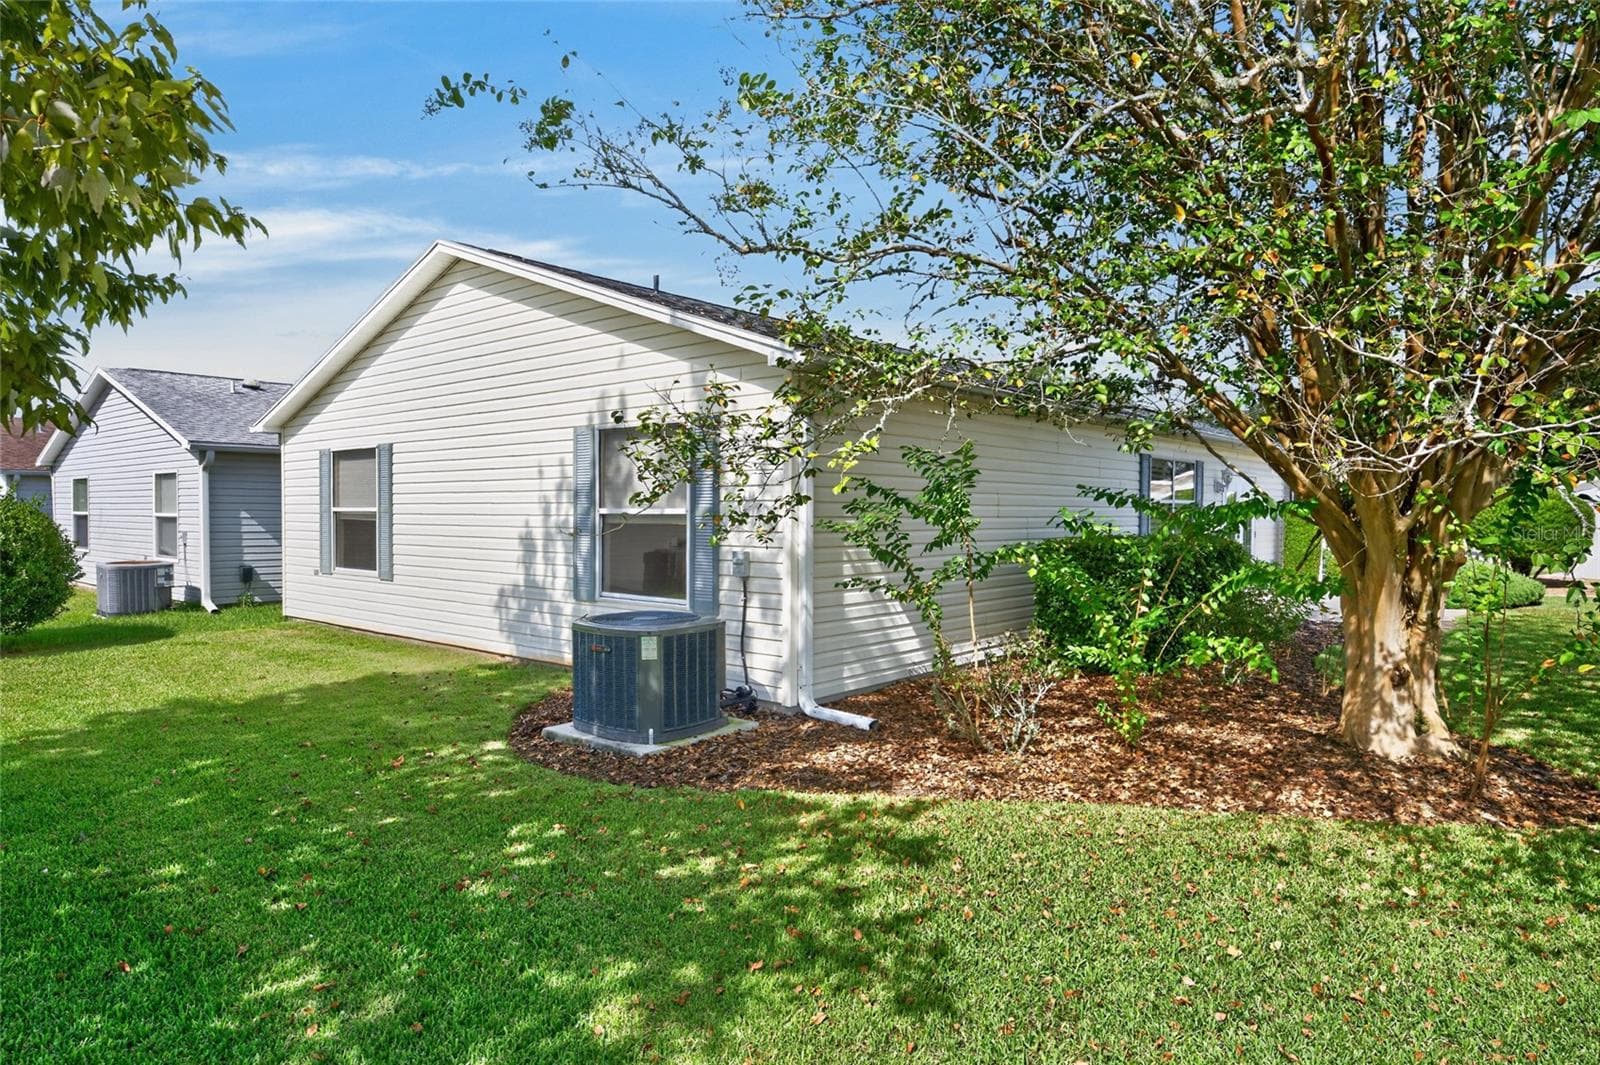
REAR EXTERIOR (SE corner)- HVAC (2021) exterior condenser is positioned behind the villa (center). - 2124 ESCOBAR AVE, THE VILLAGES
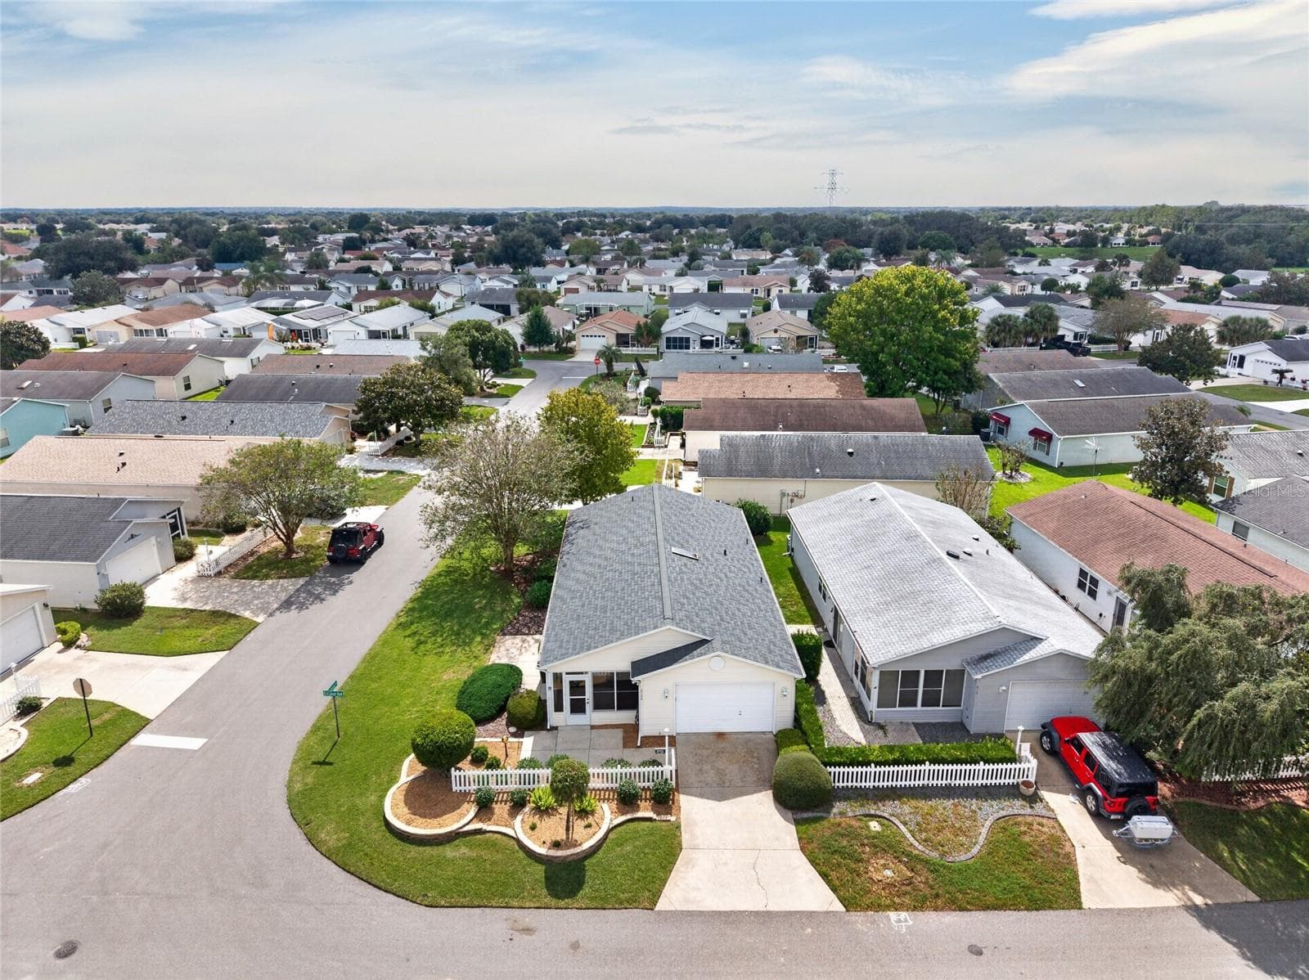
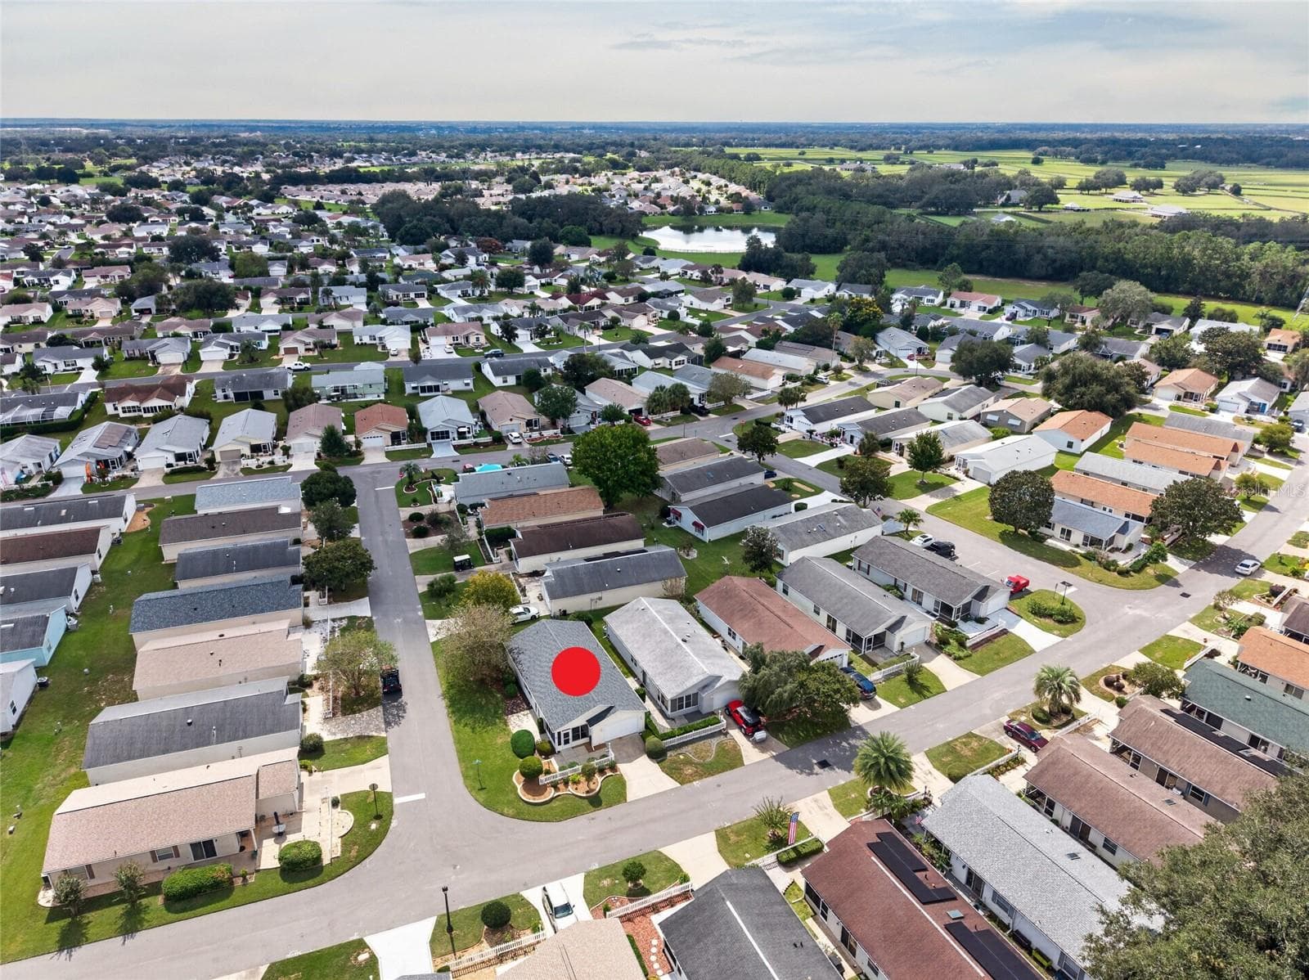
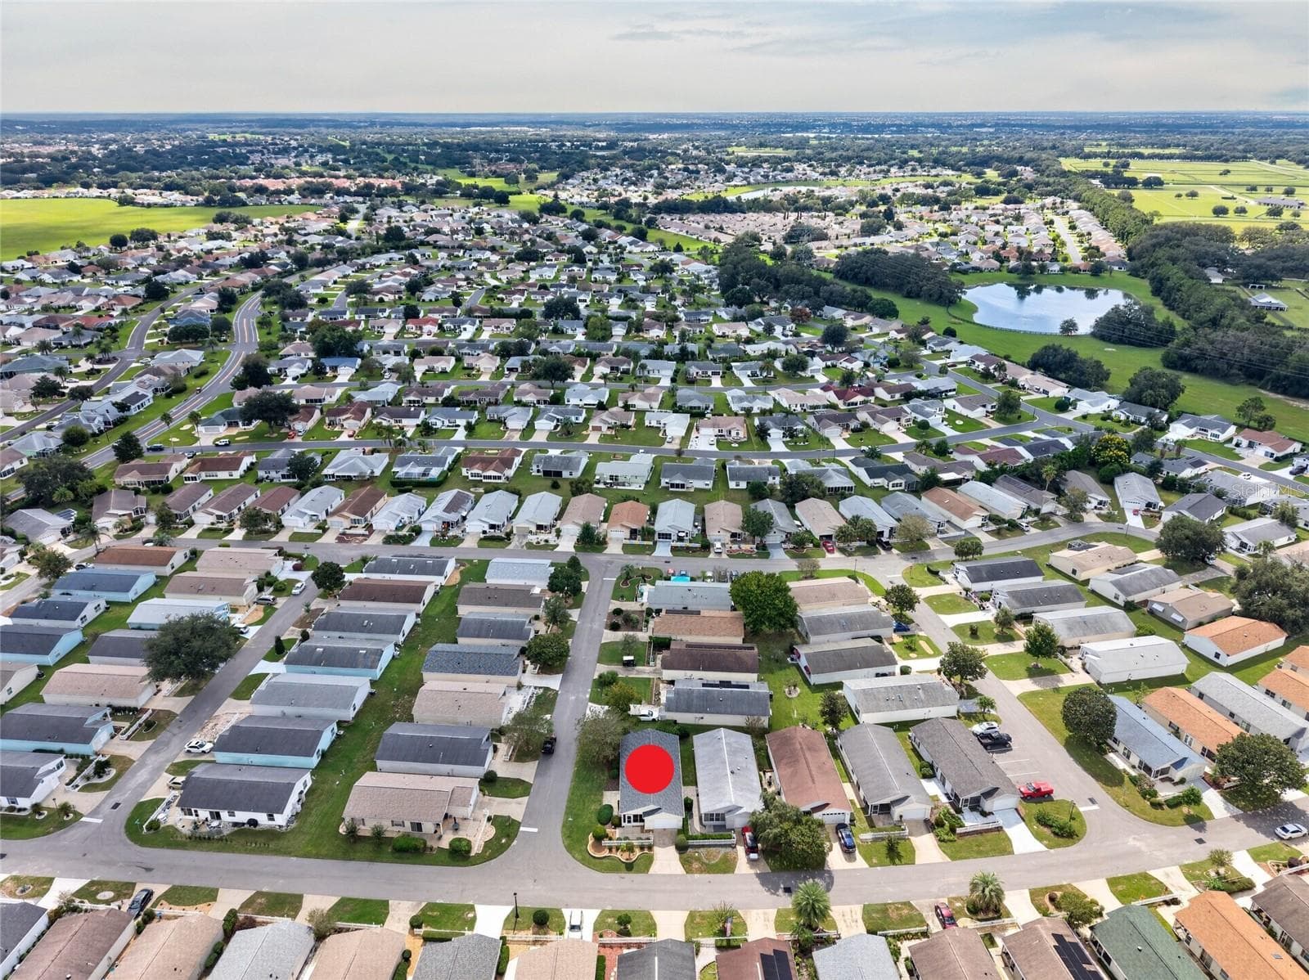
AERIAL / EXTERIOR - View of the villa, driveway and landscaping within the surrounding residential streets. - 2124 ESCOBAR AVE, THE VILLAGES
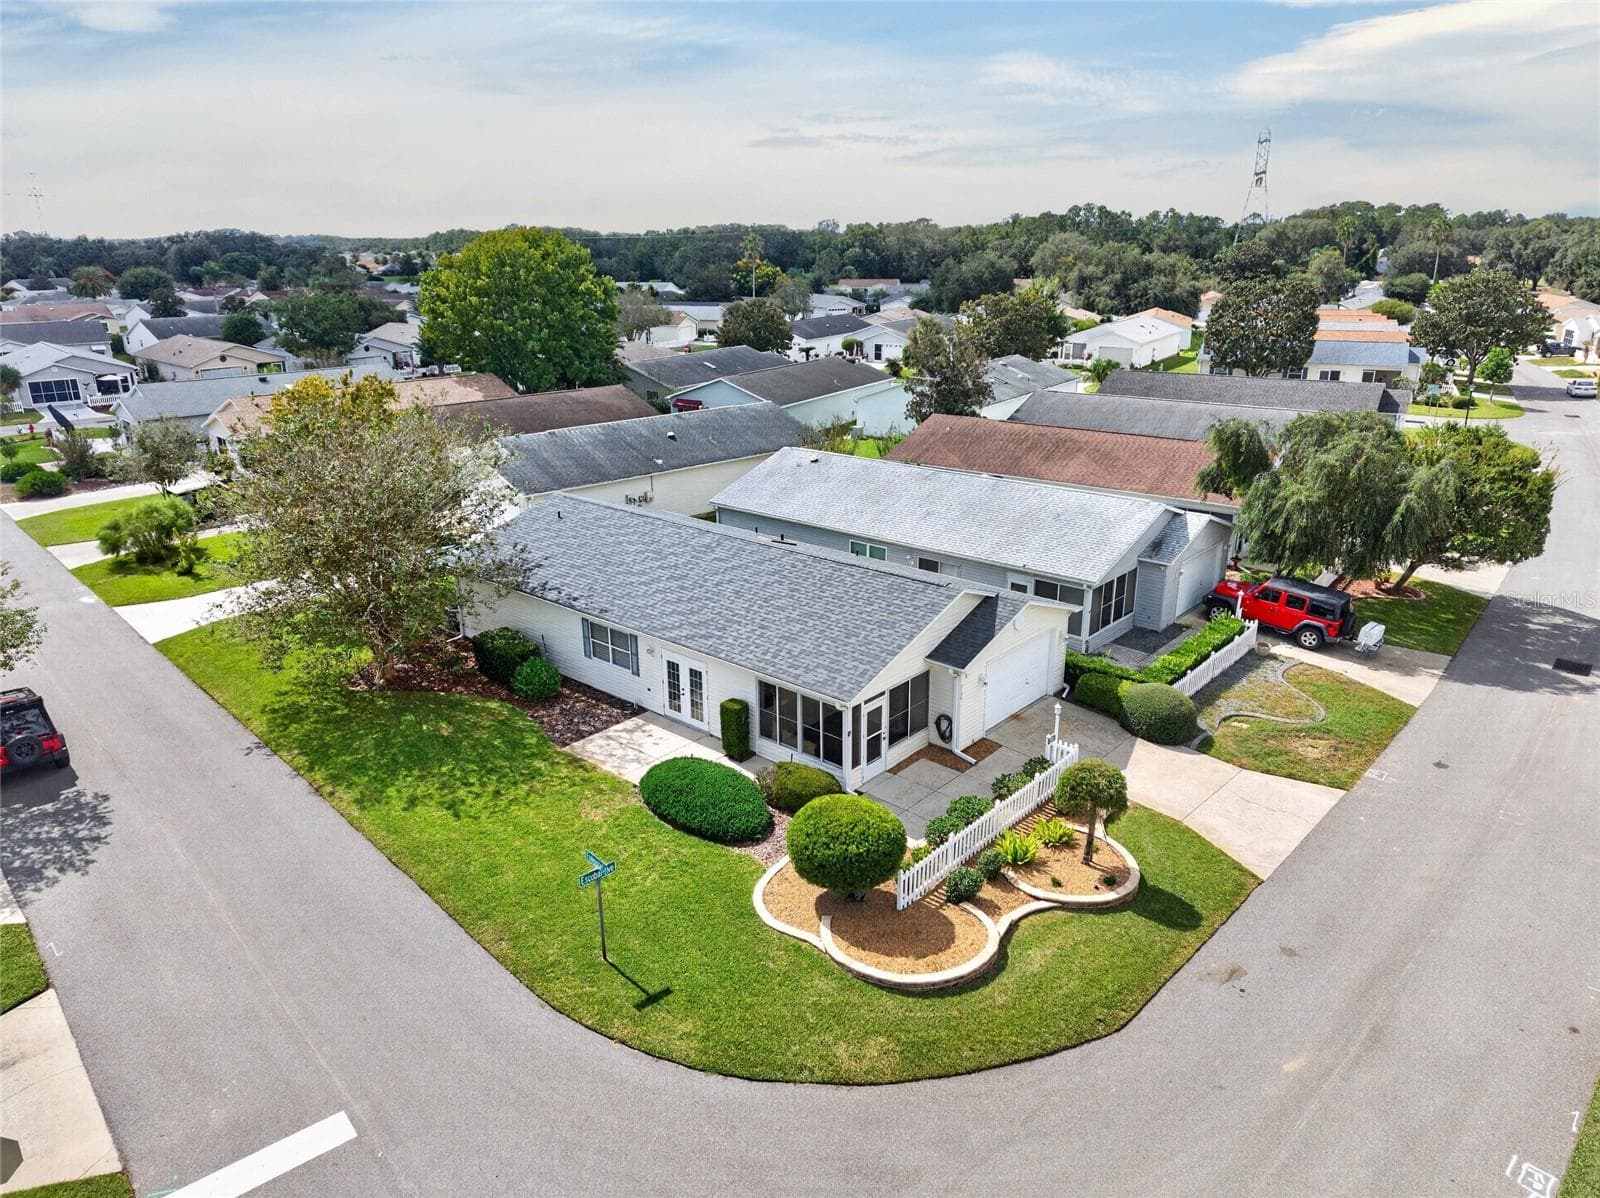
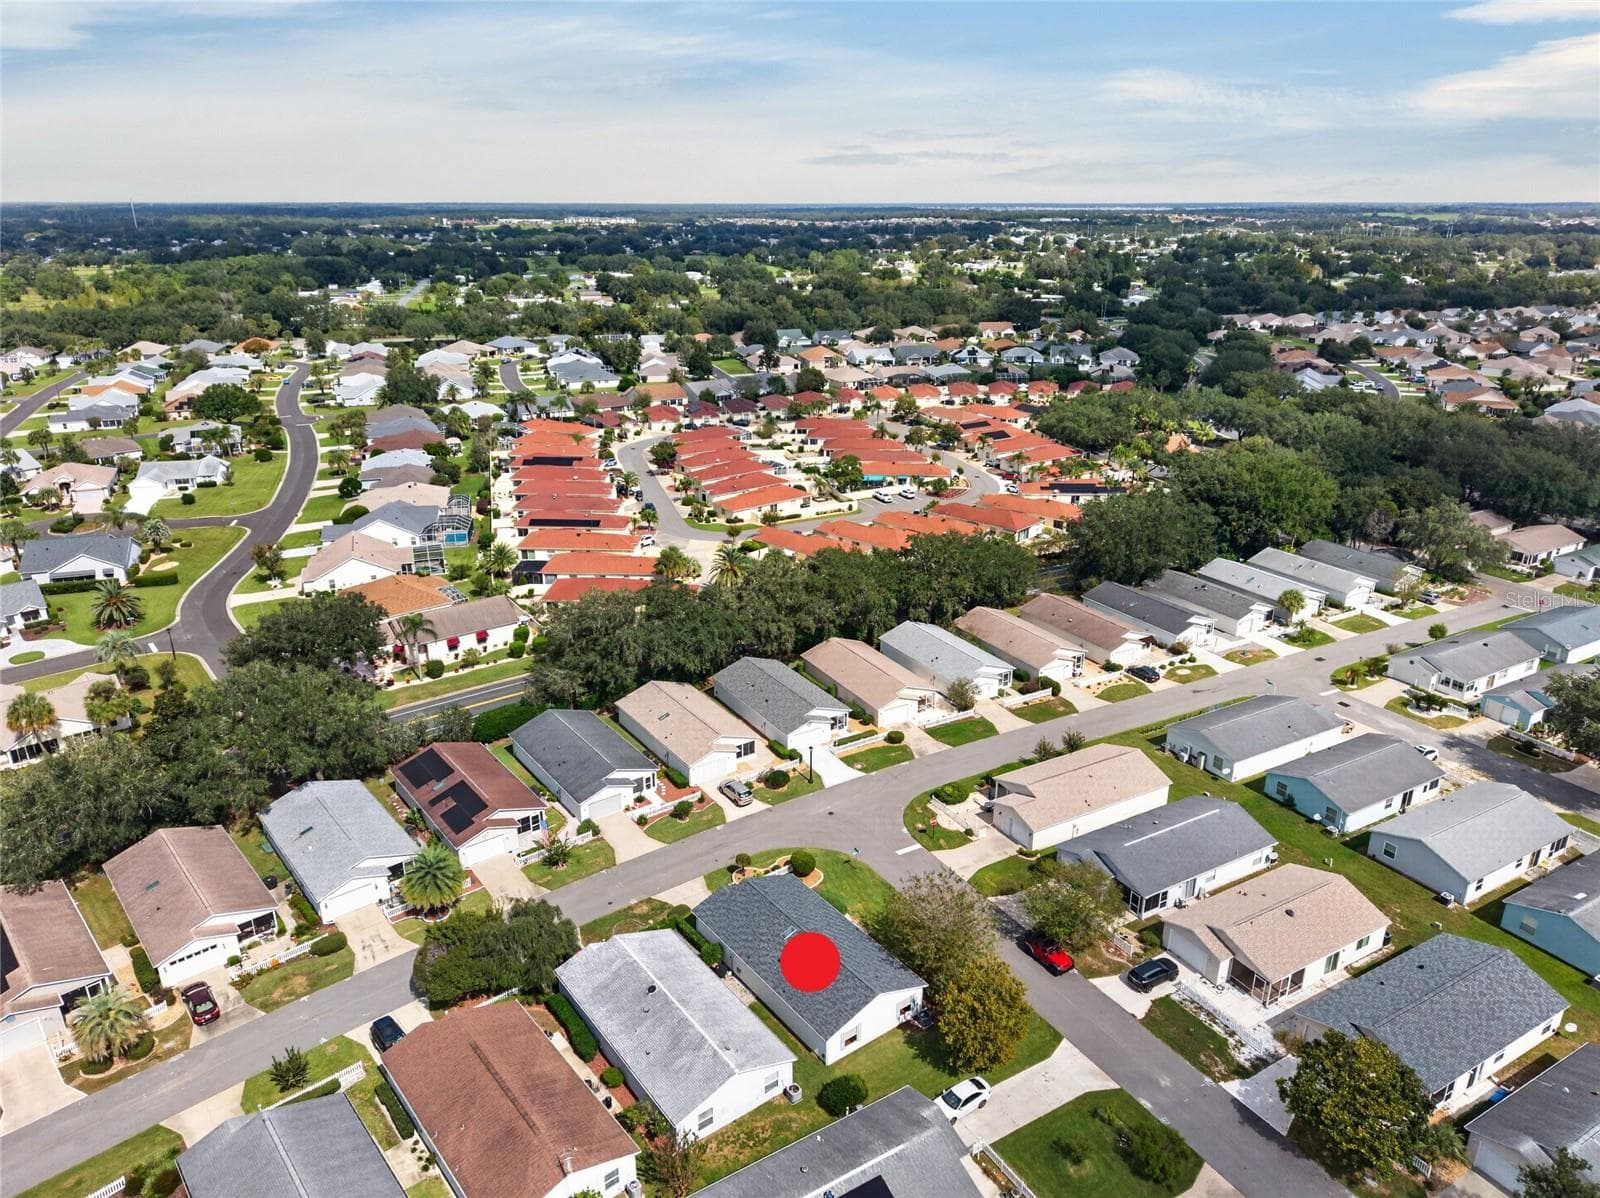
AERIAL VIEW / CORNER LOT - Low aerial view of the villa's CORNER LOT, driveway, front landscaping and adjoining streets. - 2124 ESCOBAR AVE, THE VILLAGES
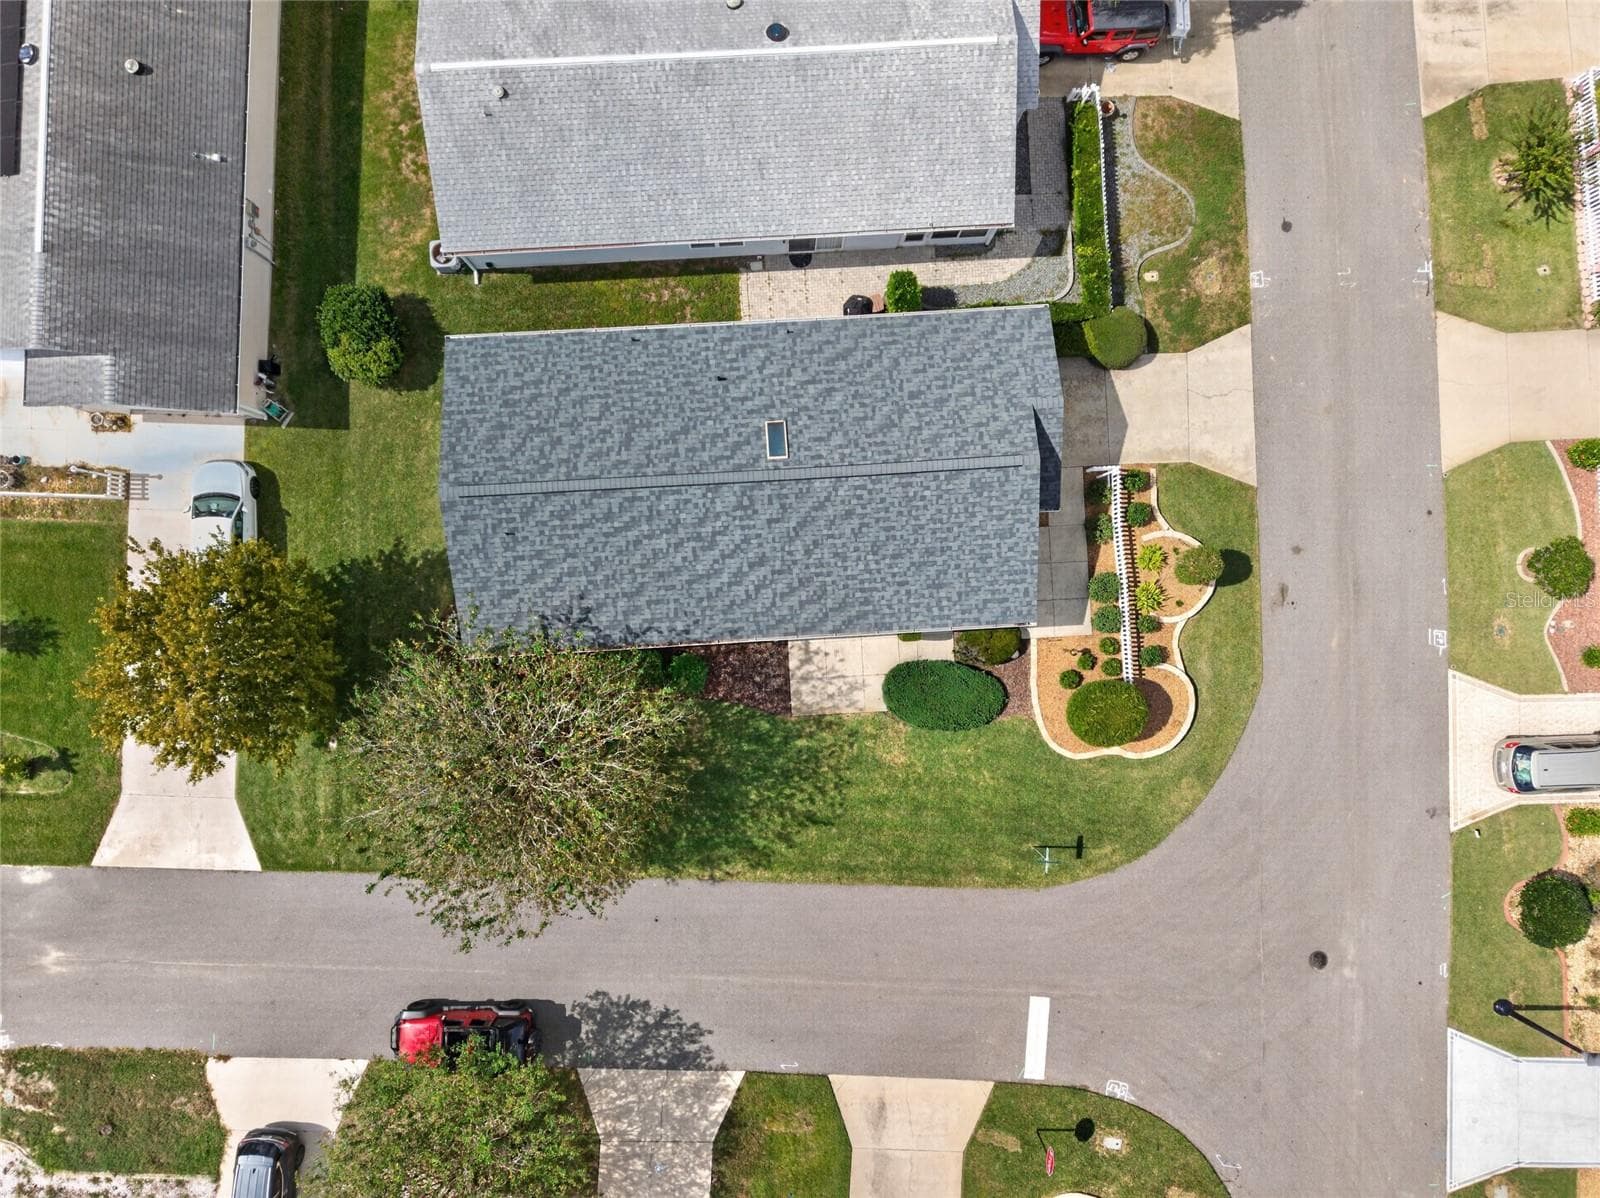
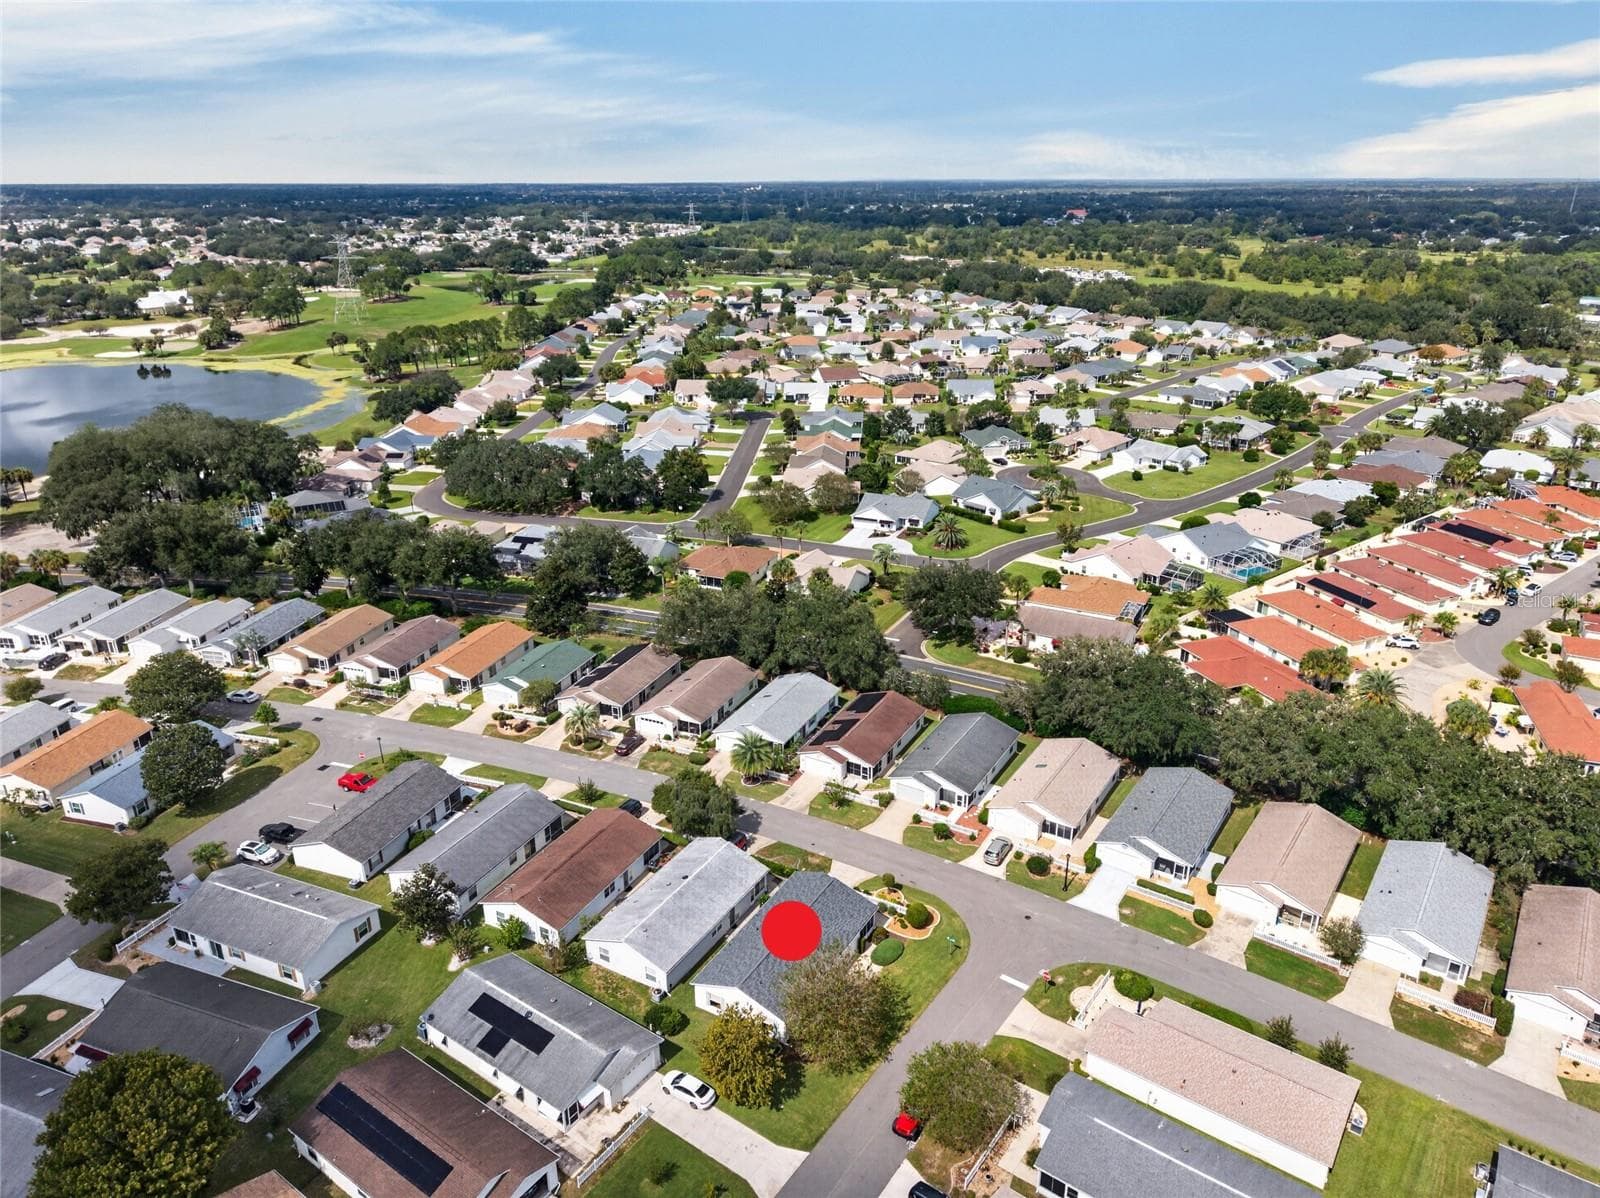
OVERHEAD AERIAL - Top-down view of the ARCH SHINGLE ROOF (2025) and the villa's footprint on a corner lot between the adjoining streets. - 2124 ESCOBAR AVE, THE VILLAGES
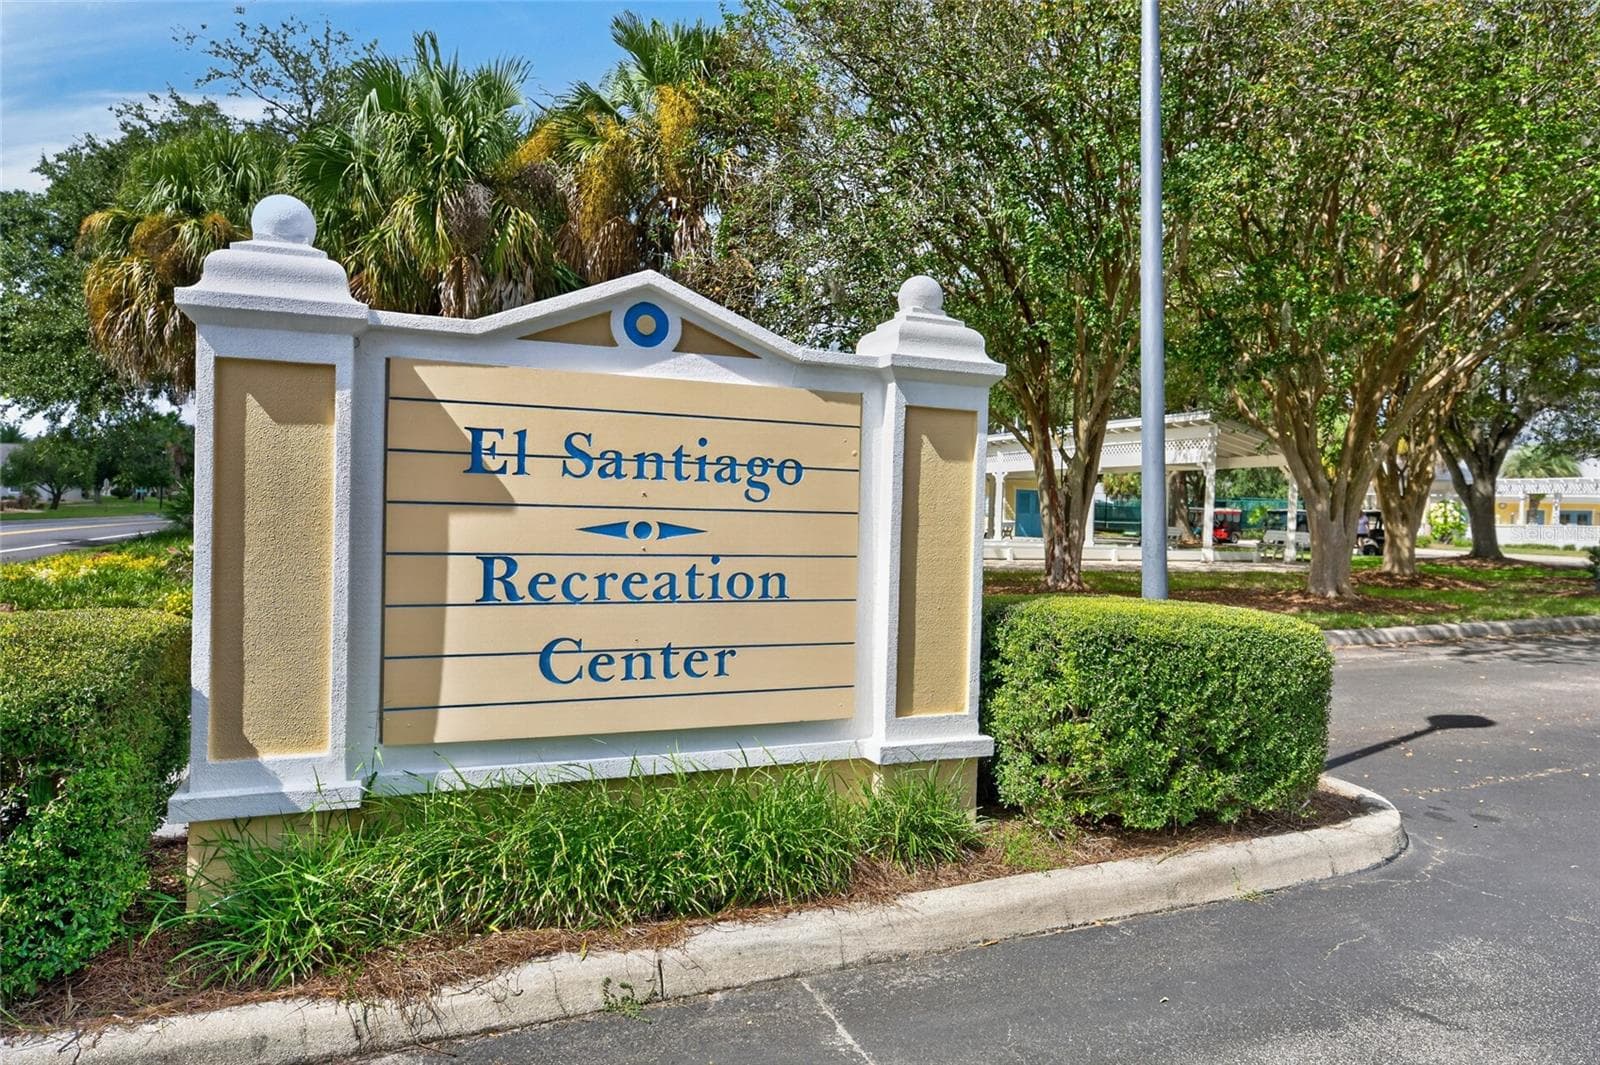
EL SANTIAGO POOL & RECREATION CENTER Entrance - This is the closest rec center to this villa - only a 3 minute golf cart ride from your front door! - 2124 ESCOBAR AVE, THE VILLAGES
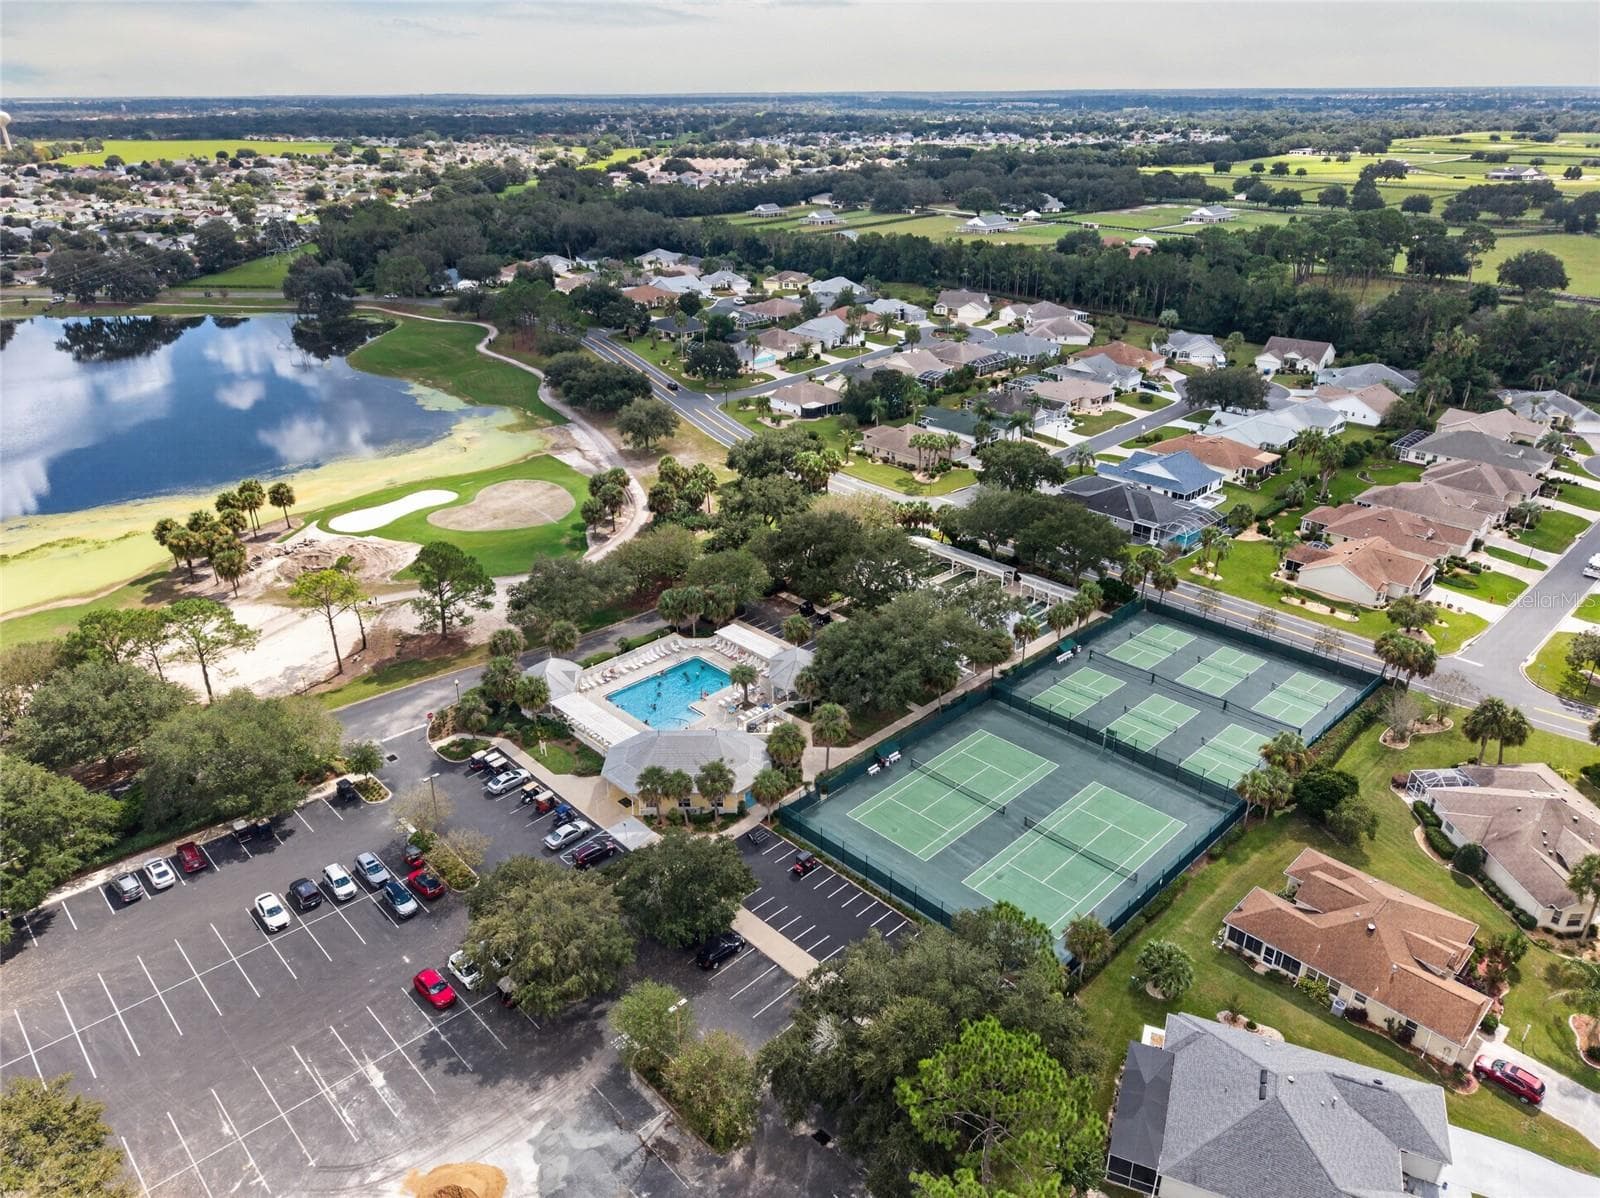
EL SANTIAGO RECREATION area / AERIAL - Overview of the community recreation grounds, with neighborhood homes and golf-course greens in the background. - 2124 ESCOBAR AVE, THE VILLAGES
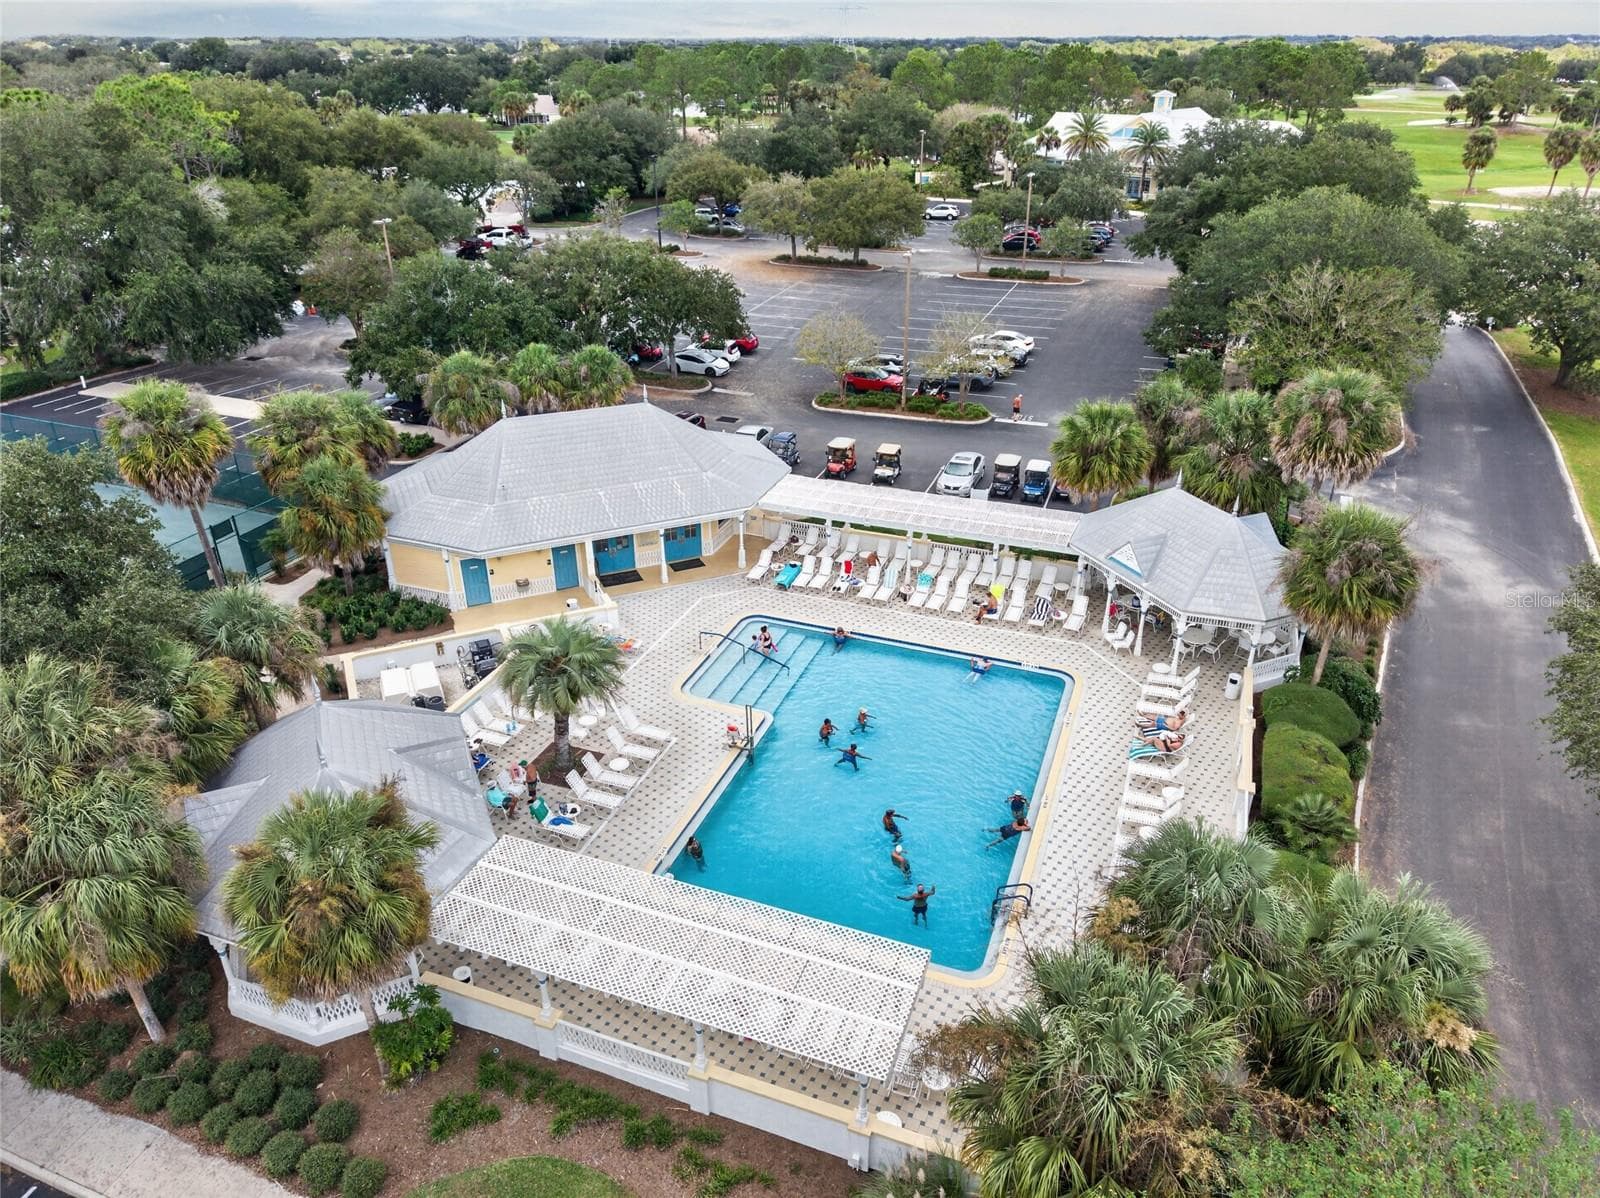
EL SANTIAGO FAMILY POOL - Aerial view of the recreation pool, deck and shaded seating beneath palms. - 2124 ESCOBAR AVE, THE VILLAGES
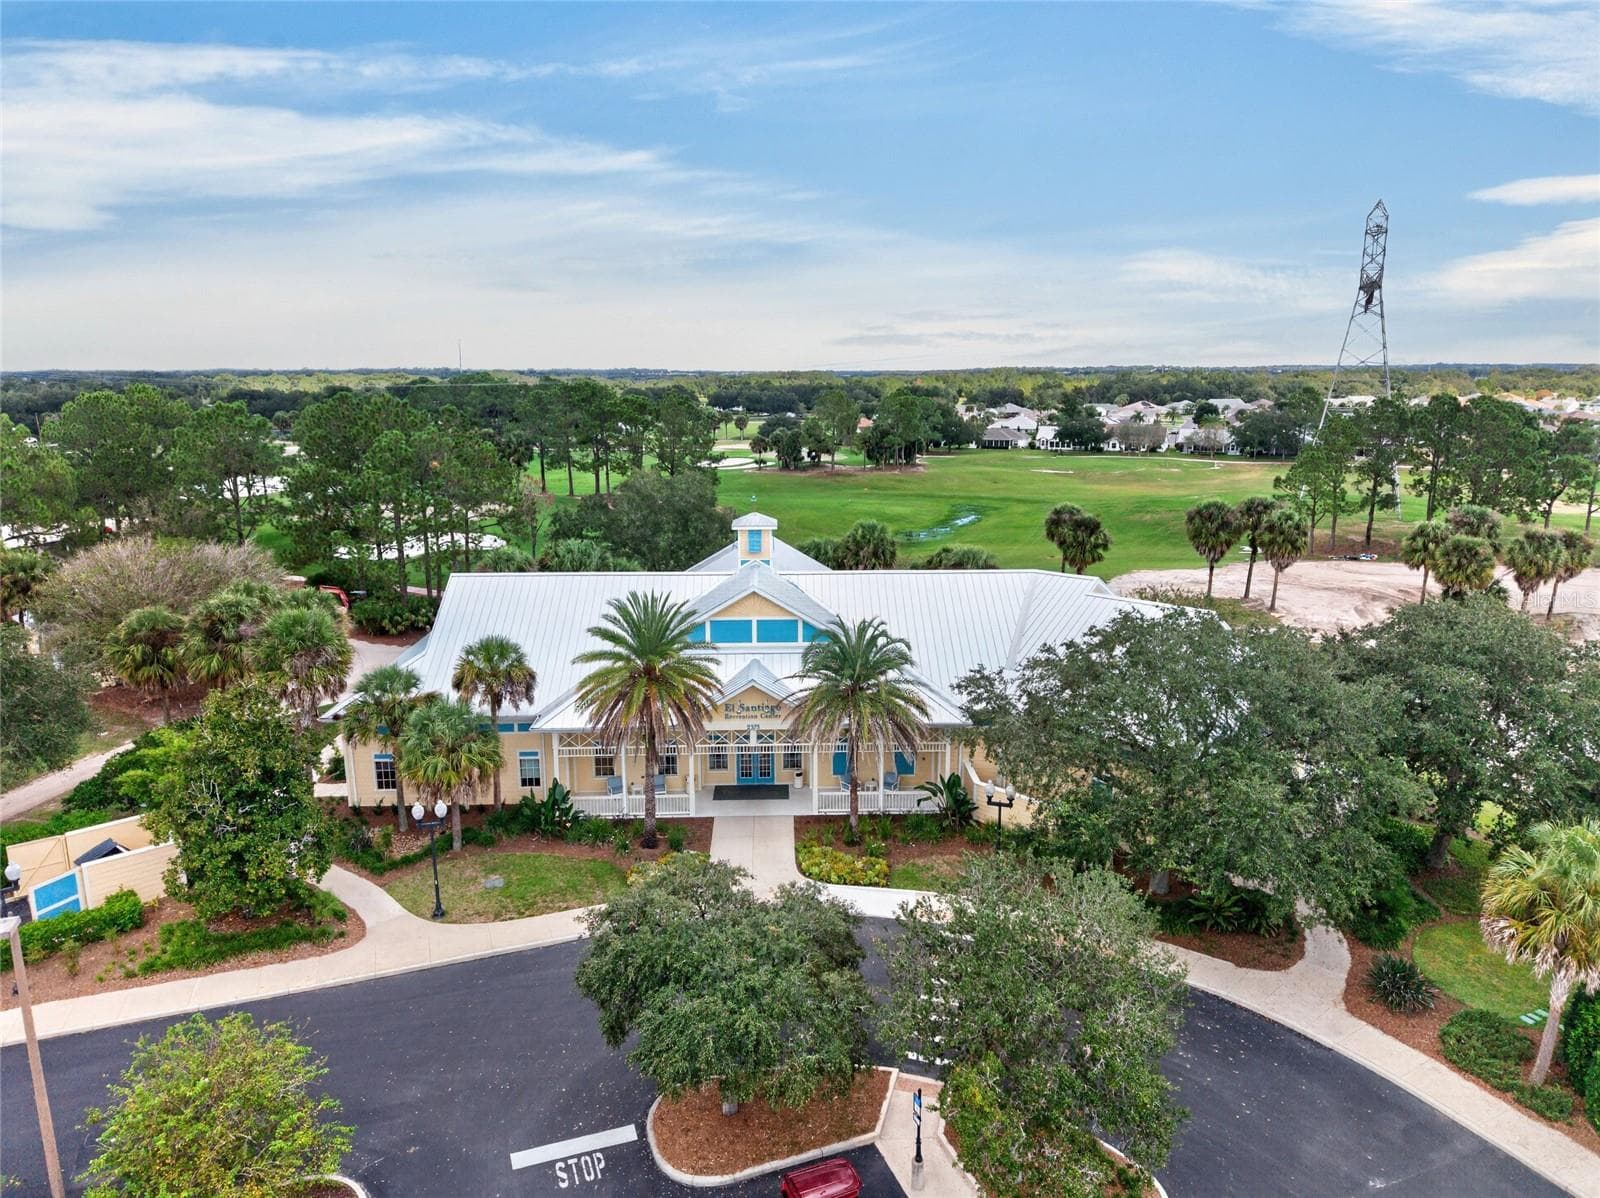
AERIAL VIEW of EL SANTIAGO RECREATION CENTER - Covered entry and parking area, with view of El Diablo executive golf course behind the building. - 2124 ESCOBAR AVE, THE VILLAGES
AERIAL – Looking Southwest – Patio villas here put their lanais and patios up front, facing the street, designed with community in mind, with convenient guest parking (right center) one street over. - 2124 ESCOBAR AVE, THE VILLAGES
AERIAL – Looking South – CORNER LOT villa (marked) in SANTO DOMINGO, with Cazares Avenue (left), the Sharon L. Morse Owl Preserve (deep left) and golf-cart access to Lake Sumter Landing (deep center). - 2124 ESCOBAR AVE, THE VILLAGES
AERIAL – Looking Northeast – Mature oaks shade the neighborhood, with the SANTO DOMINGO POSTAL STATION right around the corner and Spanish Springs Town Square easily reached within 8 mins via El Camino Real. - 2124 ESCOBAR AVE, THE VILLAGES
AERIAL – Looking Northwest – Tree-lined streets lead toward the lake and fairways of the El Diablo and El Santiago Executive Golf Courses, with El Santiago Recreation Center's pool and tennis courts close to home. - 2124 ESCOBAR AVE, THE VILLAGES
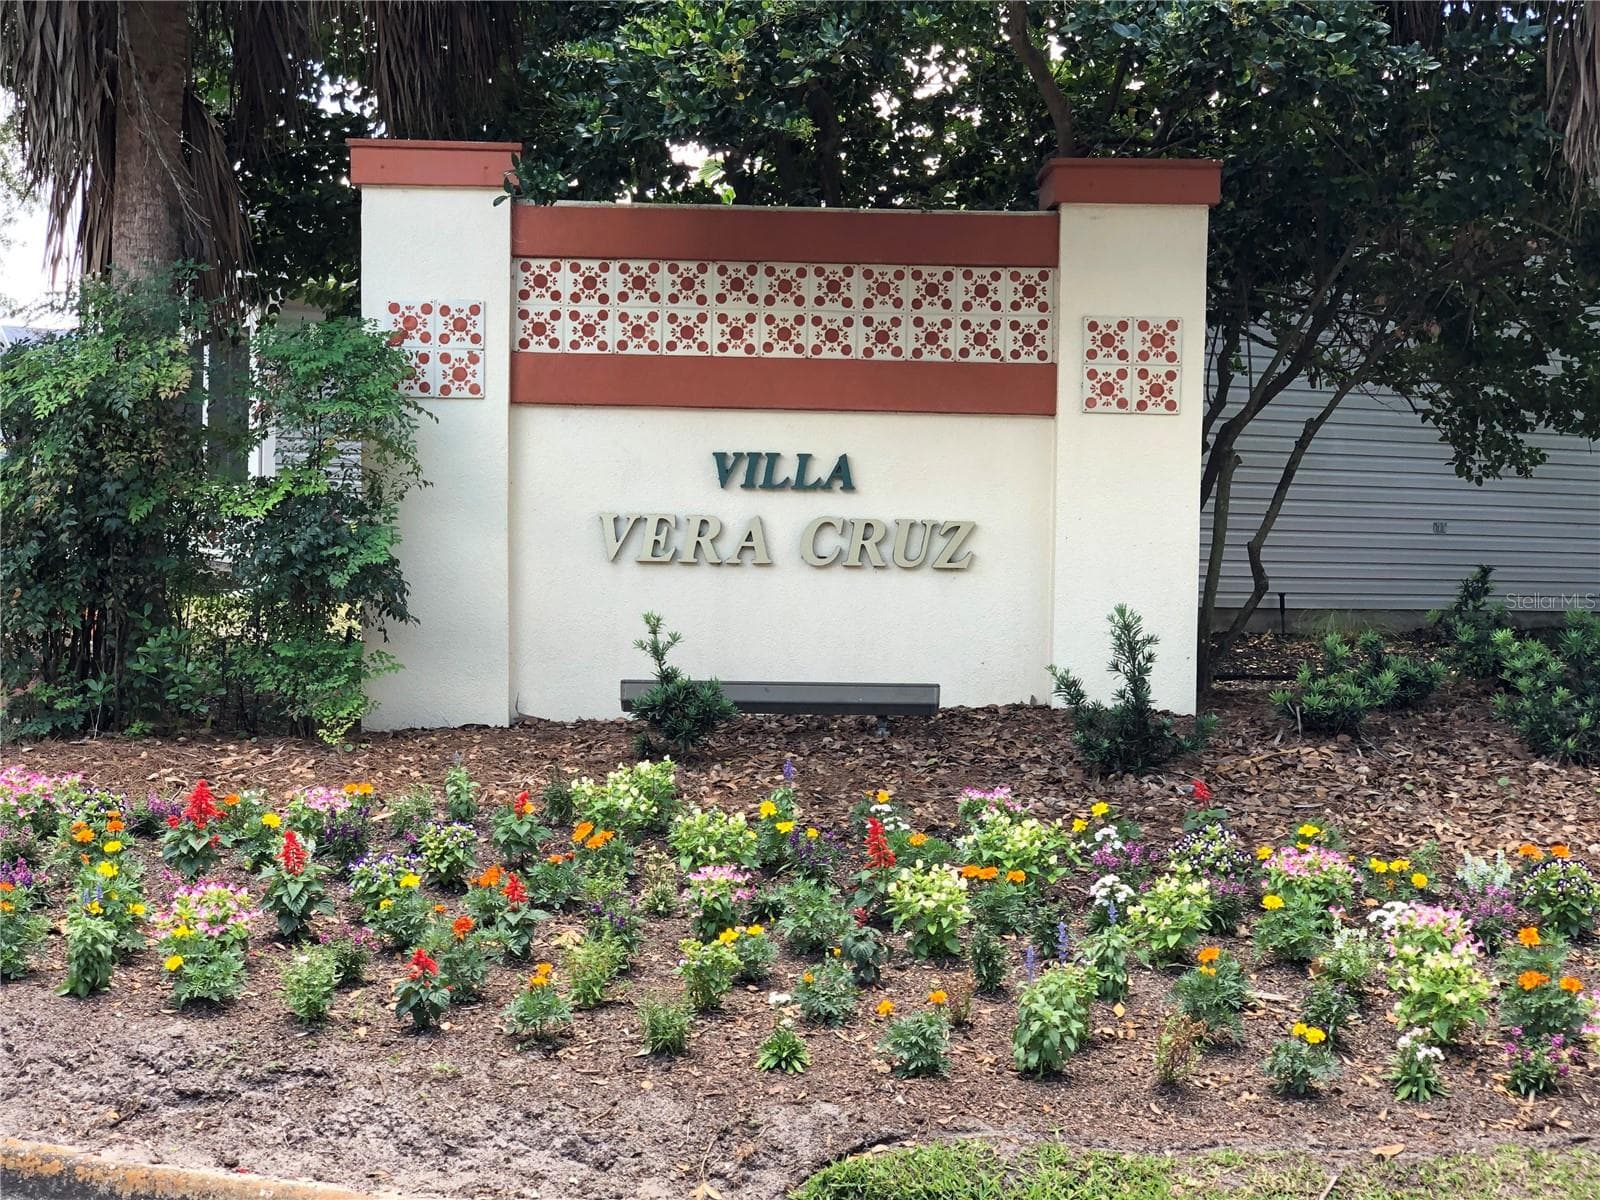
Villa Vera Cruz Entrance - 2124 ESCOBAR AVE, THE VILLAGES
61 photos

$279,900

2124 ESCOBAR AVE
THE VILLAGES, FL 32159
Listed by Lynn Bartlett · RE/MAX PREMIER REALTY LADY LK
Bedrooms
2
Bathrooms
2
Living area
1,143 sqft
Year built
1997

About this home

BOND PAID! Renowned VILLAGES LIFESTYLE * LOW MAINTENANCE means MORE LEISURE TIME! * Super CONVENIENT LOCATION! * SINGLE OWNER - well maintained * Discover easy living in this CABOT COVE Patio Villa, located in the VILLAGE of SANTO DOMINGO - VILLA VERA CRUZ. Situated on a CORNER LOT, this 2 BR/ 2 BA/ 1.5 Car Garage offers 1,143 sf of efficient living space. Its prime location near Spanish Springs Town Square & the US Hwy 441 commercial corridor of shopping, dining, personal & medical services - meets all of your everyday needs. Entertainment abounds nearby at the Sharon L. Morse Performing Arts Center and the Savannah Center. From the moment you arrive, the elevated STACKED-STONE landscape beds, manicured mature landscaping & charming white picket fence create that feeling of “HOME SWEET HOME!” An ENCLOSED LANAI w/ plexiglass windows invites you to enjoy the balmy Florida winters. The half-lite front door w/ DECORATIVE LEADED GLASS INSERT adds a distinctive welcome. Inside, freshly painted walls w/ a neutral palette complement the WOOD-LOOK LAMINATE flooring throughout the main LA & BRs. White PLANTATION SHUTTERS enhance the LR/DR areas & coordinated decorative lighting includes a dining chandelier, wall sconces, pendant above the breakfast bar, and a new 52’ ceiling fan w/ an alabaster-white bowl light in the LIVING ROOM. In the DINING ROOM, chair rail woodwork adds character, and FRENCH DOORS open to an east-facing outdoor patio - an inviting setting for morning coffee or dining alfresco. The KITCHEN showcases upgraded raised-panel white cabinetry w/crown molding, upper & lower cabinet lighting, high-definition black laminate countertops, a double sink w/ a pull-down faucet and coordinating black appliances, including a DOUBLE OVEN, microwave hood, FRENCH-DOOR REFRIGERATOR and KitchenAid DISHWASHER. A SKYLIGHT brings additional NATURAL LIGHT into the space, while the breakfast bar offers casual seating. Just off the kitchen, the INDOOR LAUNDRY includes a matching front-load WASHER & DRYER, a large pantry/storage closet, & direct garage access. The spacious PRIMARY BEDROOM located on SW corner of the villa, easily accommodates king-size bedding & furnishings and features a white wooden window cornice & a ceiling fan w/ light. The ENSUITE BATHROOM offers a single-sink vanity and highlights a separate toilet & shower area w/ a comfort-height toilet, WALK-IN SHOWER, hand-held showerhead & safety grab bar. A generous WALK-IN CLOSET includes abundant shelving and a new light fixture. BEDROOM #2 (SE corner of villa) provides a ceiling fan w/ light, ample closet space & white wooden window cornice, while the adjacent BATH #2 features a TUB/SHOWER COMBO, comfort-height toilet & single-sink vanity. A hallway linen closet adds convenient storage. Add'l features include: ARCH SHINGLE ROOF (2025), HWH (2014), HVAC (2021) w/ AprilAire filter, double-pane windows, pull-down attic stairs, WHOLE-HOUSE WATER FILTRATION system, irrigation system, and gutters & downspouts. Whether you are seeking a YEAR-ROUND HOME or a SEASONAL RETREAT, this cozy villa offers a convenient home base for enjoying the unmatched VILLAGES LIFESTYLE. Experience FREE nightly entertainment at 3 town squares - Spanish Springs, Lake Sumter Landing, & Brownwood. Enjoy COMPLIMENTARY executive golf on 46 courses year round, plus a plethora of rec centers & 3,500+ resident led clubs/organizations. Discover your own "SLICE OF PARADISE" by calling for a private showing TODAY!

Property details

MLS
Stellar MLS
MLS #
MFRG5118870
Property type
Villa
Subdivision
THE VILLAGES
Status
Active
Days on market
2
On market date
October 18, 2026
Stories
N/A
Total bathrooms
2
Garage spaces
1
Parking spaces
N/A
Lot size
0.11 acres
Loading map…

Nearby schools

Within 10 miles. School directory data from the National Center for Education Statistics (NCES), accessed via the Urban Institute Education Data API. Local Score is calculated by INNOVATE Real Estate; where a state rating is shown, it comes from that state's own official school report card.

Elementary
THE VILLAGES ELEMENTARY OF LADY LAKE SCHOOL
2.84 mi away · Grades -1-5
Nearest school -- attendance-zone data not available here
4.0
Local Score (student-teacher ratio only (preliminary -- will incorporate state test-score data once available)) -- not an official state rating
Enrollment
745
Student:teacher ratio
13.5:1
District
LAKE
Middle
LAKE WEIR MIDDLE SCHOOL
3.55 mi away · Grades 6-8
Nearest school -- attendance-zone data not available here
2.0
Local Score (student-teacher ratio only (preliminary -- will incorporate state test-score data once available)) -- not an official state rating
Enrollment
1,179
Student:teacher ratio
21.1:1
District
MARION
High
WILDWOOD MIDDLE/ HIGH SCHOOL
7.11 mi away · Grades 6-12
Nearest school -- attendance-zone data not available here
3.0
Local Score (student-teacher ratio only (preliminary -- will incorporate state test-score data once available)) -- not an official state rating
Enrollment
842
Student:teacher ratio
17.5:1
District
SUMTER

Walkability

Blended score for THE VILLAGES's center, calculated by INNOVATE Real Estate from two sources: the EPA's National Walkability Index (street network, transit, land-use mix) and Google Places amenity data (what's actually reachable on foot from this point). 60% EPA National Walkability Index + 40% nearby-amenity density (Google Places).

46
Somewhat walkable
out of 100
EPA National Walkability Index
7.7 / 20 -- Below average walkable
Google Places amenity density
57 / 100
Restaurants & cafes20
Grocery stores2
Parks0
Schools0
Transit stops2
Pharmacies8

Market position

How this listing compares to current activity in THE VILLAGES, from live MLS data.

On the market 2 days -- 71 fewer days than THE VILLAGES's current average of 73 days.
For reference, the median list price across 659 active listings in THE VILLAGES right now is $392,000.

Mortgage calculator

Estimate only - actual rate and payment depend on your lender, credit, and loan program.

$
%
%
Adjust tax / insurance estimates
% / yr
$
/mo
Est. monthly payment
$1,836/mo
$55,980 down
$223,920 loan
Principal & interest$1,452
Property tax (est.)$233
Home insurance (est.)$150

Similar homes you might like

Data source: Listing information provided by Stellar MLS (mfrmls) via Trestle/CoreLogic. Last updated 2 days ago.

Information herein deemed reliable but not guaranteed; all measurements, school assignments, HOA fees, taxes, and feature lists are approximate and should be independently verified. Equal Housing Opportunity.