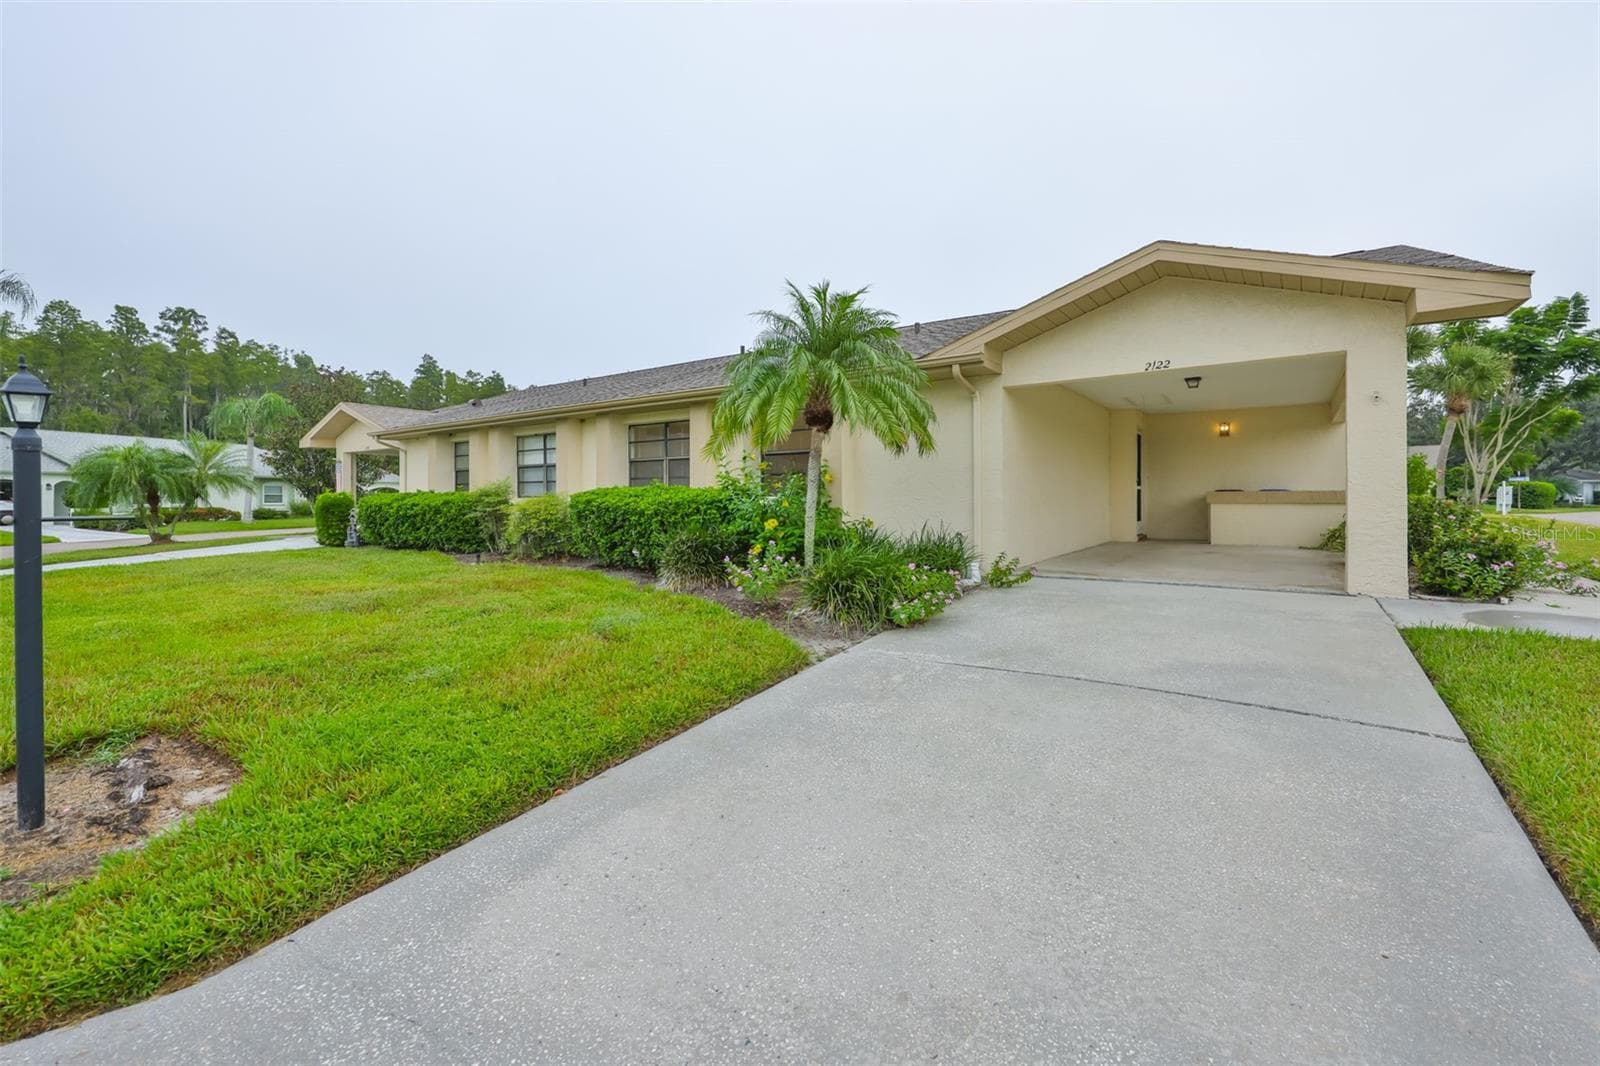
2122 Hereford - 2122 HEREFORD DR #511, SUN CITY CENTER
Are you ready for a Fantastic Home? - 2122 HEREFORD DR #511, SUN CITY CENTER
WELCOME to 2122 Hereford - 2122 HEREFORD DR #511, SUN CITY CENTER
A birds eye view - 2122 HEREFORD DR #511, SUN CITY CENTER
Attached Carport - 2122 HEREFORD DR #511, SUN CITY CENTER
Kitchen - 2122 HEREFORD DR #511, SUN CITY CENTER
Kitchen with Stainless appliances - 2122 HEREFORD DR #511, SUN CITY CENTER
Looking out from the Dinette into the kitchen - 2122 HEREFORD DR #511, SUN CITY CENTER
Kitchen and Dinette - 2122 HEREFORD DR #511, SUN CITY CENTER
Dining Room - 2122 HEREFORD DR #511, SUN CITY CENTER
Family Room - 2122 HEREFORD DR #511, SUN CITY CENTER
Family Room looking from the Dining Area - 2122 HEREFORD DR #511, SUN CITY CENTER
Looking from the Primary Bedroom into the Family Room - 2122 HEREFORD DR #511, SUN CITY CENTER
Primary Bedroom looking into the Primary bathroom - 2122 HEREFORD DR #511, SUN CITY CENTER
Primary Bedroom looking from the Primary bath - 2122 HEREFORD DR #511, SUN CITY CENTER
Family Room looking from Lanai - 2122 HEREFORD DR #511, SUN CITY CENTER
Primary Bedroom - 2122 HEREFORD DR #511, SUN CITY CENTER
Secondary Bedroom - 2122 HEREFORD DR #511, SUN CITY CENTER
Bedroom 2 - 2122 HEREFORD DR #511, SUN CITY CENTER
Bedroom Two - 2122 HEREFORD DR #511, SUN CITY CENTER
2nd Bedroom looking out into the hallway - 2122 HEREFORD DR #511, SUN CITY CENTER
Laundry Closet - 2122 HEREFORD DR #511, SUN CITY CENTER
Secondary Bathroom - 2122 HEREFORD DR #511, SUN CITY CENTER
Back Yard - 2122 HEREFORD DR #511, SUN CITY CENTER
Lanai - 2122 HEREFORD DR #511, SUN CITY CENTER
The Lanai - 2122 HEREFORD DR #511, SUN CITY CENTER
Condominium at 2122 HEREFORD DR #511, SUN CITY CENTER, photo 31 of 86
Condominium at 2122 HEREFORD DR #511, SUN CITY CENTER, photo 32 of 86
Condominium at 2122 HEREFORD DR #511, SUN CITY CENTER, photo 33 of 86
Condominium at 2122 HEREFORD DR #511, SUN CITY CENTER, photo 34 of 86
Condominium at 2122 HEREFORD DR #511, SUN CITY CENTER, photo 35 of 86
Condominium at 2122 HEREFORD DR #511, SUN CITY CENTER, photo 36 of 86
Condominium at 2122 HEREFORD DR #511, SUN CITY CENTER, photo 37 of 86
Condominium at 2122 HEREFORD DR #511, SUN CITY CENTER, photo 38 of 86
Condominium at 2122 HEREFORD DR #511, SUN CITY CENTER, photo 39 of 86
Condominium at 2122 HEREFORD DR #511, SUN CITY CENTER, photo 40 of 86
Condominium at 2122 HEREFORD DR #511, SUN CITY CENTER, photo 41 of 86
Condominium at 2122 HEREFORD DR #511, SUN CITY CENTER, photo 42 of 86
Condominium at 2122 HEREFORD DR #511, SUN CITY CENTER, photo 43 of 86
Condominium at 2122 HEREFORD DR #511, SUN CITY CENTER, photo 44 of 86
Condominium at 2122 HEREFORD DR #511, SUN CITY CENTER, photo 45 of 86
Condominium at 2122 HEREFORD DR #511, SUN CITY CENTER, photo 46 of 86
Condominium at 2122 HEREFORD DR #511, SUN CITY CENTER, photo 47 of 86
Condominium at 2122 HEREFORD DR #511, SUN CITY CENTER, photo 48 of 86
Condominium at 2122 HEREFORD DR #511, SUN CITY CENTER, photo 49 of 86
Condominium at 2122 HEREFORD DR #511, SUN CITY CENTER, photo 50 of 86
Condominium at 2122 HEREFORD DR #511, SUN CITY CENTER, photo 51 of 86
Condominium at 2122 HEREFORD DR #511, SUN CITY CENTER, photo 52 of 86
Condominium at 2122 HEREFORD DR #511, SUN CITY CENTER, photo 53 of 86
Condominium at 2122 HEREFORD DR #511, SUN CITY CENTER, photo 54 of 86
Condominium at 2122 HEREFORD DR #511, SUN CITY CENTER, photo 55 of 86
Condominium at 2122 HEREFORD DR #511, SUN CITY CENTER, photo 56 of 86
Condominium at 2122 HEREFORD DR #511, SUN CITY CENTER, photo 57 of 86
Condominium at 2122 HEREFORD DR #511, SUN CITY CENTER, photo 58 of 86
Condominium at 2122 HEREFORD DR #511, SUN CITY CENTER, photo 59 of 86
Condominium at 2122 HEREFORD DR #511, SUN CITY CENTER, photo 60 of 86
Condominium at 2122 HEREFORD DR #511, SUN CITY CENTER, photo 61 of 86
Condominium at 2122 HEREFORD DR #511, SUN CITY CENTER, photo 62 of 86
Condominium at 2122 HEREFORD DR #511, SUN CITY CENTER, photo 63 of 86
Condominium at 2122 HEREFORD DR #511, SUN CITY CENTER, photo 64 of 86
Condominium at 2122 HEREFORD DR #511, SUN CITY CENTER, photo 65 of 86
Condominium at 2122 HEREFORD DR #511, SUN CITY CENTER, photo 66 of 86
Condominium at 2122 HEREFORD DR #511, SUN CITY CENTER, photo 67 of 86
Condominium at 2122 HEREFORD DR #511, SUN CITY CENTER, photo 68 of 86
Condominium at 2122 HEREFORD DR #511, SUN CITY CENTER, photo 69 of 86
Condominium at 2122 HEREFORD DR #511, SUN CITY CENTER, photo 70 of 86
Condominium at 2122 HEREFORD DR #511, SUN CITY CENTER, photo 71 of 86
Condominium at 2122 HEREFORD DR #511, SUN CITY CENTER, photo 72 of 86
Condominium at 2122 HEREFORD DR #511, SUN CITY CENTER, photo 73 of 86
Condominium at 2122 HEREFORD DR #511, SUN CITY CENTER, photo 74 of 86
Condominium at 2122 HEREFORD DR #511, SUN CITY CENTER, photo 75 of 86
Condominium at 2122 HEREFORD DR #511, SUN CITY CENTER, photo 76 of 86
Condominium at 2122 HEREFORD DR #511, SUN CITY CENTER, photo 77 of 86
Condominium at 2122 HEREFORD DR #511, SUN CITY CENTER, photo 78 of 86
Condominium at 2122 HEREFORD DR #511, SUN CITY CENTER, photo 79 of 86
Condominium at 2122 HEREFORD DR #511, SUN CITY CENTER, photo 80 of 86
Condominium at 2122 HEREFORD DR #511, SUN CITY CENTER, photo 81 of 86
Condominium at 2122 HEREFORD DR #511, SUN CITY CENTER, photo 82 of 86
Condominium at 2122 HEREFORD DR #511, SUN CITY CENTER, photo 83 of 86
Condominium at 2122 HEREFORD DR #511, SUN CITY CENTER, photo 84 of 86
Welcome HOME! - 2122 HEREFORD DR #511, SUN CITY CENTER
Condominium at 2122 HEREFORD DR #511, SUN CITY CENTER, photo 86 of 86
86 photos

$135,500

2122 HEREFORD DR #511
SUN CITY CENTER, FL 33573
Listed by Anita Frank · REAL BROKER, LLC
Bedrooms
2
Bathrooms
2
Living area
1,150 sqft
Year built
1985

About this home

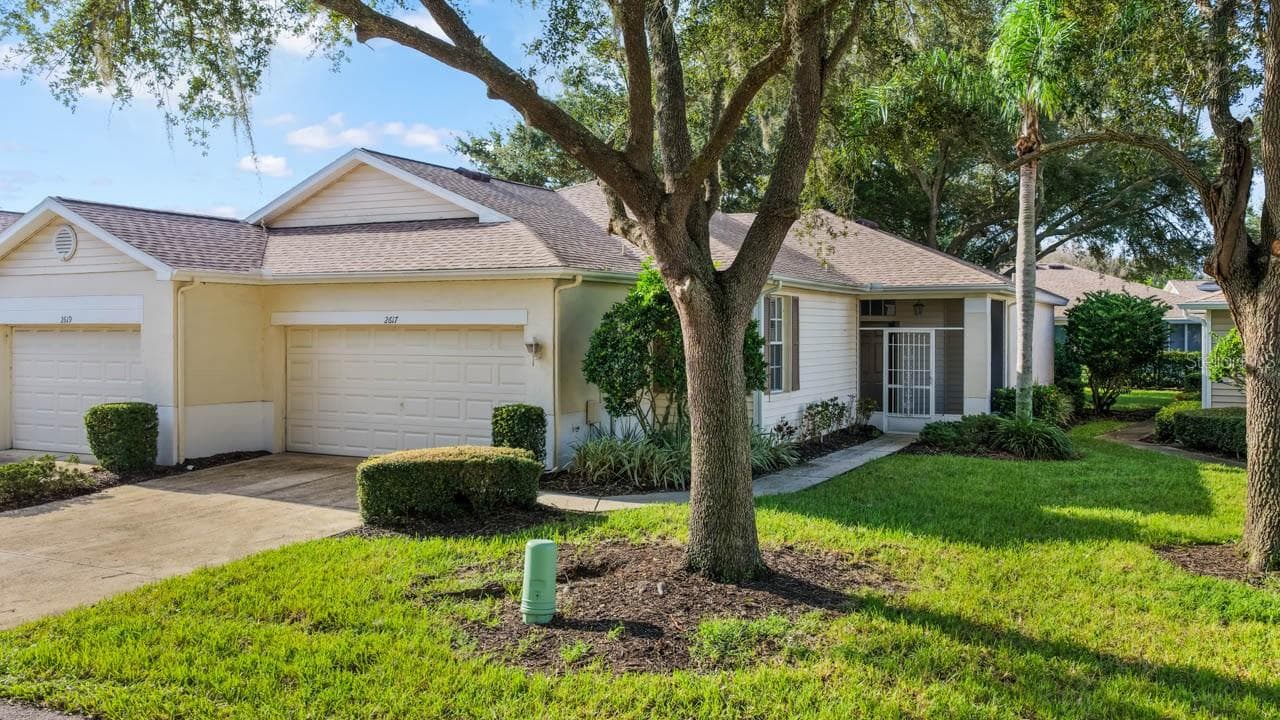
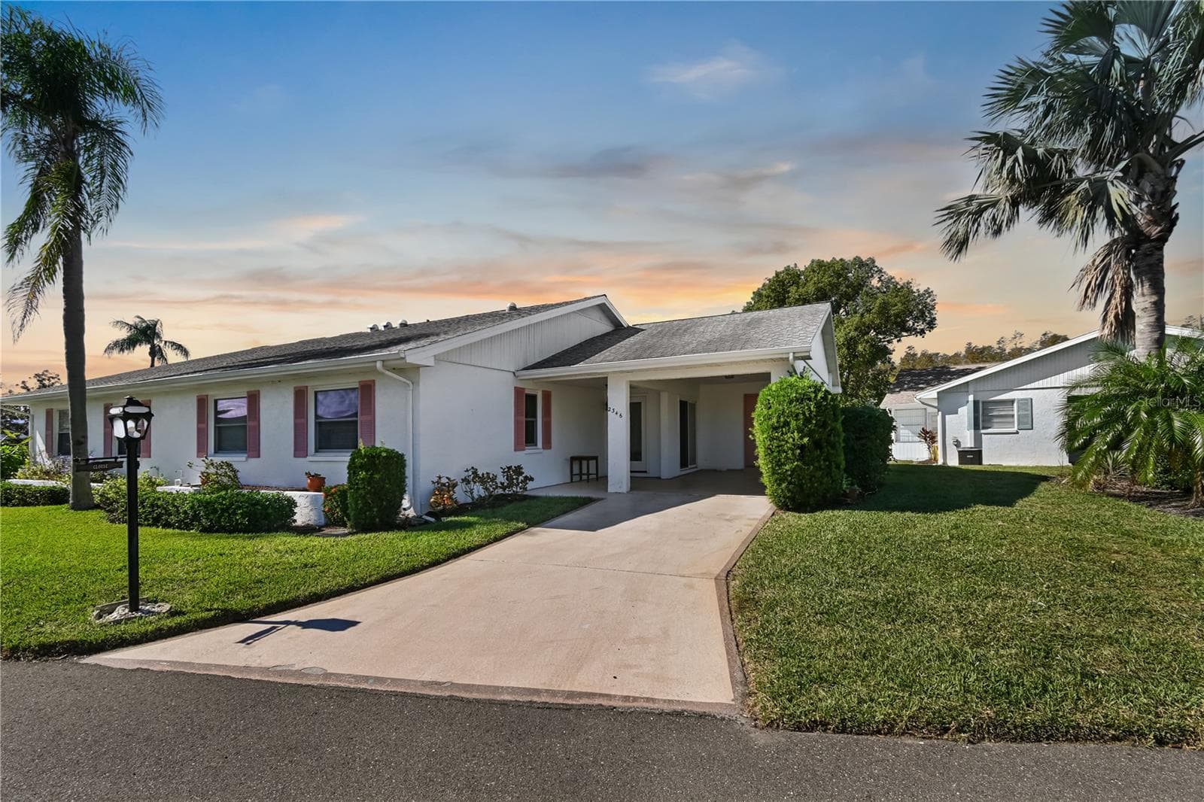
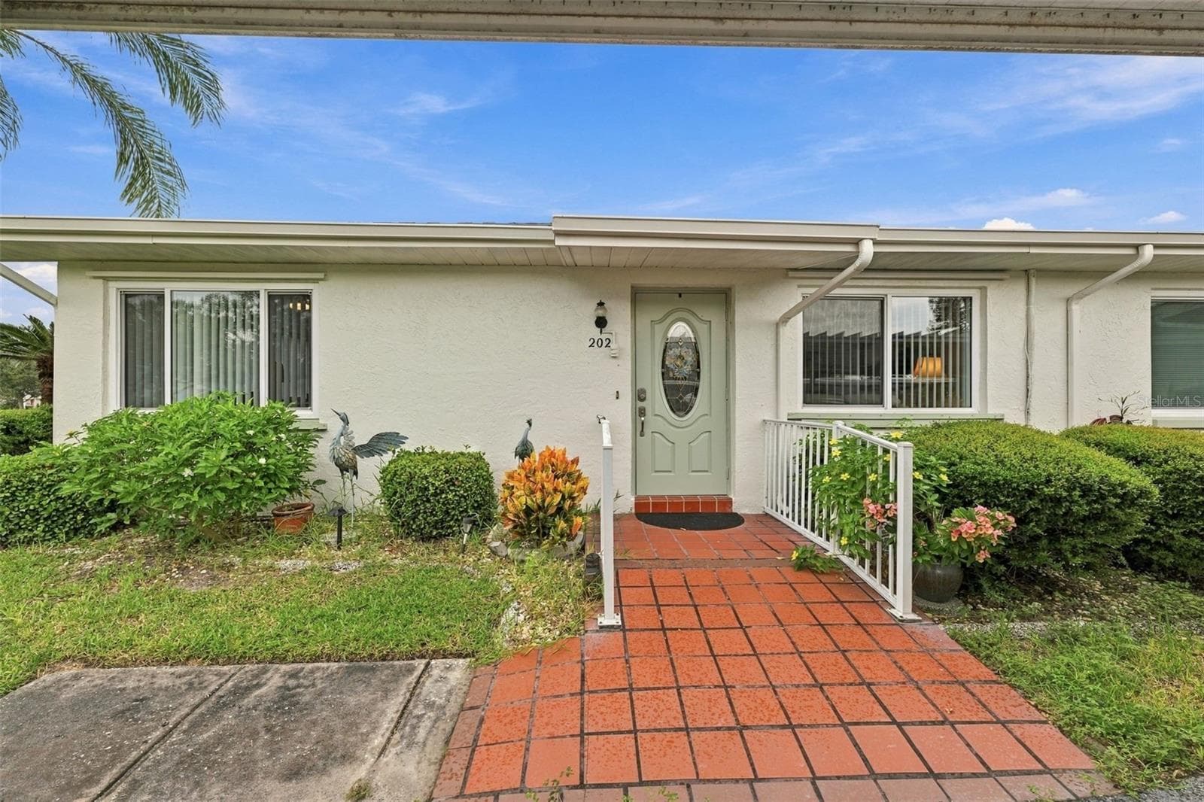
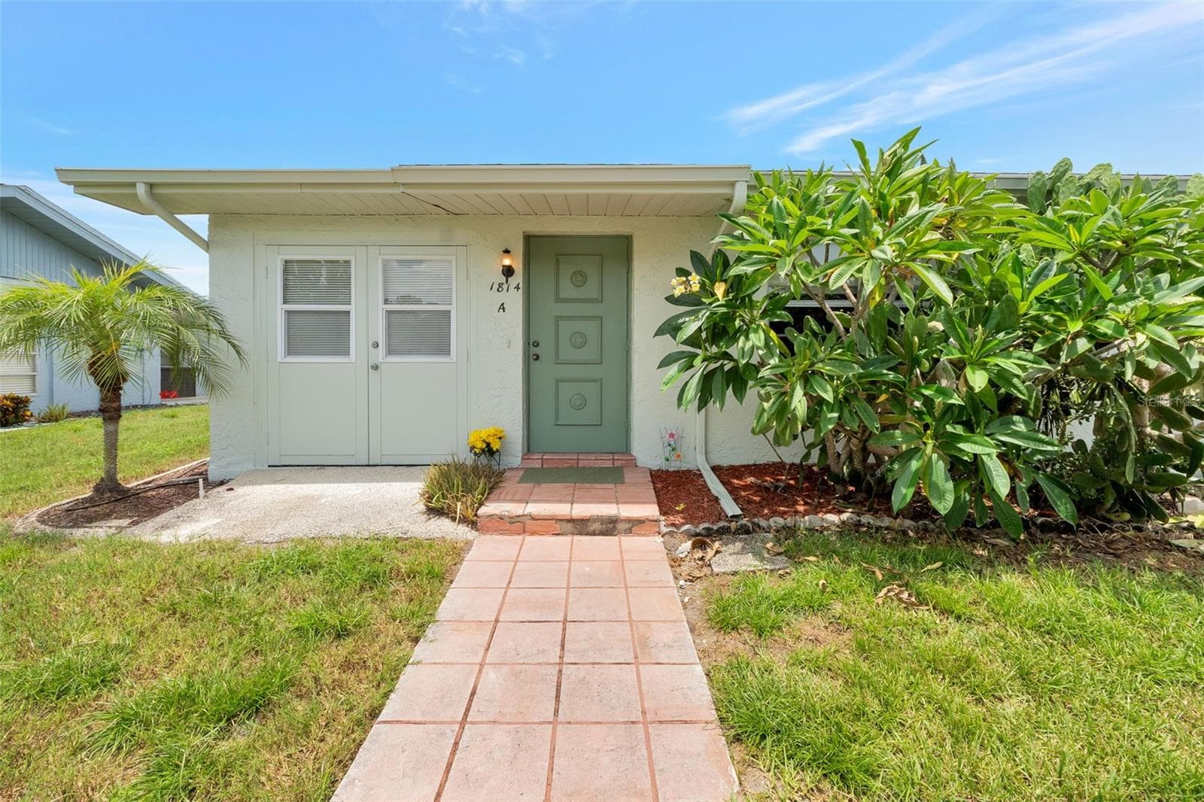
Welcome to this refreshed Cypress III model, perfectly situated on a desirable corner lot in Kings Point. This 2-bedroom, 2-bath villa offers 1,150 sq. ft. of comfortable living space with a spacious living/dining combination and an attached carport for convenience. The updated kitchen features stainless steel appliances, ample cabinetry, generous counter space, and a cozy breakfast nook by the window. The bedrooms are separated for privacy, Primary Closet is large 5" x 6" and the home includes a closet with a washer and dryer. Relax on the expansive 18’ x 8’ screened lanai, overlooking manicured lawns—an ideal spot for enjoying Florida’s sunshine. As a resident of Kings Point, you’ll enjoy an unmatched 55+ lifestyle within a secure, gated community. Amenities include two large clubhouses, casual dining options, a full-service bar, an 850-seat theater, a state-of-the-art fitness center with trainers, a full-service spa, and six pools (three heated). The Kings Point South Club features a tiki bar, lap pool, and aerobics pool. Sports enthusiasts will love the active pickleball and tennis programs, while hundreds of clubs and interest groups ensure there’s always something new to enjoy. Located in Sun City Center, this home offers easy access to Tampa, Sarasota, and Bradenton, with nearby Gulf beaches, cultural attractions, professional sports, shopping, dining, and medical facilities. Whether you’re seeking a year-round residence or a seasonal retreat, this villa is ready to welcome its new owners to the best of Florida living.

Property details

MLS
Stellar MLS
MLS #
MFRTB8432073
Property type
Condominium
Subdivision
HIGHGATE IV CONDO
Status
Active
Days on market
350
On market date
October 1, 2025
Stories
N/A
Total bathrooms
2
Garage spaces
N/A
Parking spaces
N/A
Lot size
0.05 acres
Loading map…

Nearby schools

Within 10 miles. School directory data from the National Center for Education Statistics (NCES), accessed via the Urban Institute Education Data API. Local Score is calculated by INNOVATE Real Estate; where a state rating is shown, it comes from that state's own official school report card.

ElementaryCharter
LITERACY LEADERSHIP TECHNOLOGY ACADEMY SOUTH BAY
1.46 mi away · Grades 0-8
Nearest school -- attendance-zone data not available here
3.0
Local Score (student-teacher ratio only (preliminary -- will incorporate state test-score data once available)) -- not an official state rating
Enrollment
704
Student:teacher ratio
16.8:1
District
HILLSBOROUGH
Middle
SHIELDS MIDDLE SCHOOL
2.46 mi away · Grades 6-8
Nearest school -- attendance-zone data not available here
2.0
Local Score (student-teacher ratio only (preliminary -- will incorporate state test-score data once available)) -- not an official state rating
Enrollment
1,792
Student:teacher ratio
20.8:1
District
HILLSBOROUGH
High
LENNARD HIGH SCHOOL
1.61 mi away · Grades 9-12
Nearest school -- attendance-zone data not available here
1.0
Local Score (student-teacher ratio only (preliminary -- will incorporate state test-score data once available)) -- not an official state rating
Enrollment
2,259
Student:teacher ratio
22.1:1
District
HILLSBOROUGH

Walkability

Blended score for SUN CITY CENTER's center, calculated by INNOVATE Real Estate from two sources: the EPA's National Walkability Index (street network, transit, land-use mix) and Google Places amenity data (what's actually reachable on foot from this point). 60% EPA National Walkability Index + 40% nearby-amenity density (Google Places).

32
Car-dependent
out of 100
EPA National Walkability Index
5.3 / 20 -- Least walkable
Google Places amenity density
40 / 100
Restaurants & cafes20
Grocery stores0
Parks0
Schools1
Transit stops0
Pharmacies1

Market position

How this listing compares to current activity in SUN CITY CENTER, from live MLS data.

On the market 350 days -- 266 more days than SUN CITY CENTER's current average of 84 days.
For reference, the median list price across 459 active listings in SUN CITY CENTER right now is $237,900.

Mortgage calculator

Estimate only - actual rate and payment depend on your lender, credit, and loan program.

$
%
%
Adjust tax / insurance estimates
% / yr
$
/mo
Est. monthly payment
$966/mo
$27,100 down
$108,400 loan
Principal & interest$703
Property tax (est.)$113
Home insurance (est.)$150

Similar homes you might like

Data source: Listing information provided by Stellar MLS (mfrmls) via Trestle/CoreLogic. Last updated September 16, 2026.

Information herein deemed reliable but not guaranteed; all measurements, school assignments, HOA fees, taxes, and feature lists are approximate and should be independently verified. Equal Housing Opportunity.