First photo - 2121 Oberlin Village Drive 105, Raleigh, NC 27605
001_file_8822 - 2121 Oberlin Village Drive 105, Raleigh, NC 27605
003_file_2530 - 2121 Oberlin Village Drive 105, Raleigh, NC 27605
005_file_5141 - 2121 Oberlin Village Drive 105, Raleigh, NC 27605
004_file_6047 - 2121 Oberlin Village Drive 105, Raleigh, NC 27605
012_file_7701 - 2121 Oberlin Village Drive 105, Raleigh, NC 27605
002_file_2264 - 2121 Oberlin Village Drive 105, Raleigh, NC 27605
008_file_7936 - 2121 Oberlin Village Drive 105, Raleigh, NC 27605
010_file_5892 - 2121 Oberlin Village Drive 105, Raleigh, NC 27605
006_file_8730 - 2121 Oberlin Village Drive 105, Raleigh, NC 27605
011_file_2400 - 2121 Oberlin Village Drive 105, Raleigh, NC 27605
007_file_7126 - 2121 Oberlin Village Drive 105, Raleigh, NC 27605
005_file_7731 - 2121 Oberlin Village Drive 105, Raleigh, NC 27605
006_file_4397 - 2121 Oberlin Village Drive 105, Raleigh, NC 27605
013_file_9426 - 2121 Oberlin Village Drive 105, Raleigh, NC 27605
007_file_9097 - 2121 Oberlin Village Drive 105, Raleigh, NC 27605
019_file_1176 - 2121 Oberlin Village Drive 105, Raleigh, NC 27605
021_file_7451 - 2121 Oberlin Village Drive 105, Raleigh, NC 27605
008_file_9566 - 2121 Oberlin Village Drive 105, Raleigh, NC 27605
018_file_5247 - 2121 Oberlin Village Drive 105, Raleigh, NC 27605
003_file_4581 - 2121 Oberlin Village Drive 105, Raleigh, NC 27605
cVfdc - 2121 Oberlin Village Drive 105, Raleigh, NC 27605
004_file_6887 - 2121 Oberlin Village Drive 105, Raleigh, NC 27605
027_file_4570 - 2121 Oberlin Village Drive 105, Raleigh, NC 27605
8ezEJ - 2121 Oberlin Village Drive 105, Raleigh, NC 27605
009_file_6584 - 2121 Oberlin Village Drive 105, Raleigh, NC 27605
014_file_4609 - 2121 Oberlin Village Drive 105, Raleigh, NC 27605
015_file_4330 - 2121 Oberlin Village Drive 105, Raleigh, NC 27605
cHnpN - 2121 Oberlin Village Drive 105, Raleigh, NC 27605
001_file_8826 - 2121 Oberlin Village Drive 105, Raleigh, NC 27605
016_file_9670 - 2121 Oberlin Village Drive 105, Raleigh, NC 27605
031_file_4720 - 2121 Oberlin Village Drive 105, Raleigh, NC 27605
rSwOt - 2121 Oberlin Village Drive 105, Raleigh, NC 27605
017_file_7563 - 2121 Oberlin Village Drive 105, Raleigh, NC 27605
3T0yI - 2121 Oberlin Village Drive 105, Raleigh, NC 27605
009_file_8037 - 2121 Oberlin Village Drive 105, Raleigh, NC 27605
026_file_2653 - 2121 Oberlin Village Drive 105, Raleigh, NC 27605
010_file_2280 - 2121 Oberlin Village Drive 105, Raleigh, NC 27605
020_file_2462 - 2121 Oberlin Village Drive 105, Raleigh, NC 27605
034_file_2261 - 2121 Oberlin Village Drive 105, Raleigh, NC 27605
013_file_9830 - 2121 Oberlin Village Drive 105, Raleigh, NC 27605
029_file_1130 - 2121 Oberlin Village Drive 105, Raleigh, NC 27605
014_file_8229 - 2121 Oberlin Village Drive 105, Raleigh, NC 27605
023_file_1585 - 2121 Oberlin Village Drive 105, Raleigh, NC 27605
030_file_3762 - 2121 Oberlin Village Drive 105, Raleigh, NC 27605
015_file_2745 - 2121 Oberlin Village Drive 105, Raleigh, NC 27605
024_file_2234 - 2121 Oberlin Village Drive 105, Raleigh, NC 27605
028_file_9507 - 2121 Oberlin Village Drive 105, Raleigh, NC 27605
035_file_8710 - 2121 Oberlin Village Drive 105, Raleigh, NC 27605
025_file_3446 - 2121 Oberlin Village Drive 105, Raleigh, NC 27605
039_file_8086 - 2121 Oberlin Village Drive 105, Raleigh, NC 27605
032_file_8396 - 2121 Oberlin Village Drive 105, Raleigh, NC 27605
040_file_9825 - 2121 Oberlin Village Drive 105, Raleigh, NC 27605
033_file_9722 - 2121 Oberlin Village Drive 105, Raleigh, NC 27605
041_file_8211 - 2121 Oberlin Village Drive 105, Raleigh, NC 27605
042_file_8541 - 2121 Oberlin Village Drive 105, Raleigh, NC 27605
036_file_9601 - 2121 Oberlin Village Drive 105, Raleigh, NC 27605
043_file_9168 - 2121 Oberlin Village Drive 105, Raleigh, NC 27605
037_file_3380 - 2121 Oberlin Village Drive 105, Raleigh, NC 27605
044_file_4784 - 2121 Oberlin Village Drive 105, Raleigh, NC 27605
022_file_3958 - 2121 Oberlin Village Drive 105, Raleigh, NC 27605
038_file_8629 - 2121 Oberlin Village Drive 105, Raleigh, NC 27605
NEW 1 - 2121 Oberlin Village Drive 105, Raleigh, NC 27605
NEW 2 - 2121 Oberlin Village Drive 105, Raleigh, NC 27605
047_file_3880 - 2121 Oberlin Village Drive 105, Raleigh, NC 27605
048_file_9584 - 2121 Oberlin Village Drive 105, Raleigh, NC 27605
049_file_1268 - 2121 Oberlin Village Drive 105, Raleigh, NC 27605
050_file_3328 - 2121 Oberlin Village Drive 105, Raleigh, NC 27605
051_file_4601 - 2121 Oberlin Village Drive 105, Raleigh, NC 27605
053_file_8154 - 2121 Oberlin Village Drive 105, Raleigh, NC 27605
New 4 - 2121 Oberlin Village Drive 105, Raleigh, NC 27605
Drone - 2121 Oberlin Village Drive 105, Raleigh, NC 27605
055_file_1525 - 2121 Oberlin Village Drive 105, Raleigh, NC 27605
056_file_4251 - 2121 Oberlin Village Drive 105, Raleigh, NC 27605
060_file_5312 - 2121 Oberlin Village Drive 105, Raleigh, NC 27605
002_file_9454 - 2121 Oberlin Village Drive 105, Raleigh, NC 27605
057_file_3854 - 2121 Oberlin Village Drive 105, Raleigh, NC 27605
058_file_7572 - 2121 Oberlin Village Drive 105, Raleigh, NC 27605
059_file_4037 - 2121 Oberlin Village Drive 105, Raleigh, NC 27605
Drone with pins - 2121 Oberlin Village Drive 105, Raleigh, NC 27605
054_file_6955 - 2121 Oberlin Village Drive 105, Raleigh, NC 27605
82 photos

$1,495,000

2121 Oberlin Village Drive 105, Raleigh, NC 27605
Raleigh, NC 27605
Listed by William Maliszewski · Mark Spain Real Estate
Bedrooms
3
Bathrooms
3.5
Living area
N/A
Year built
2022

About this home

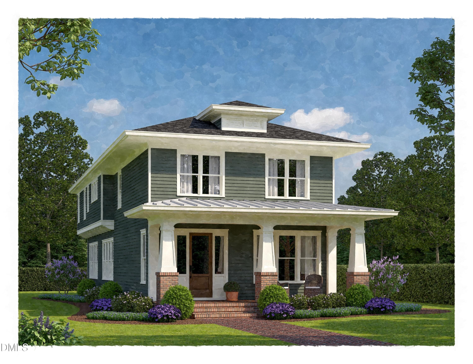
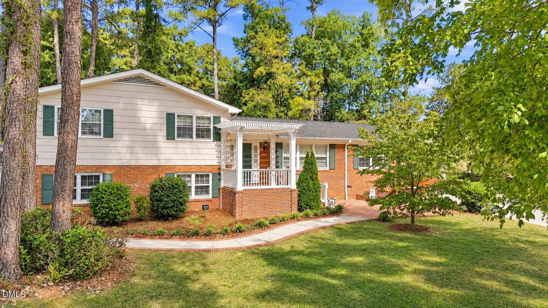
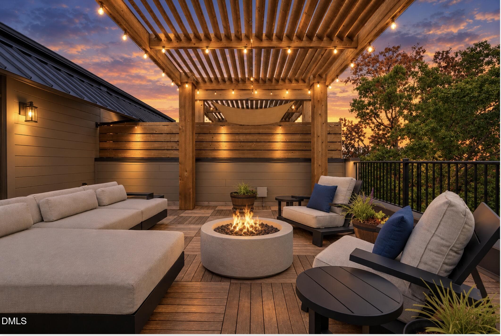
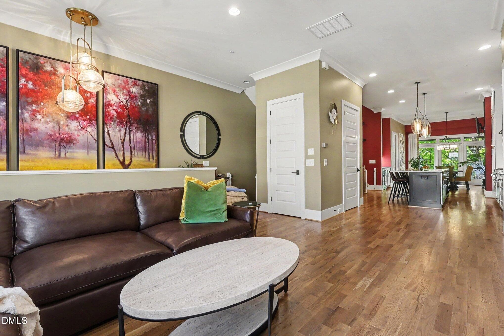
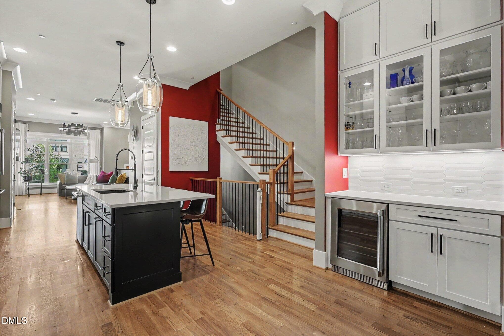
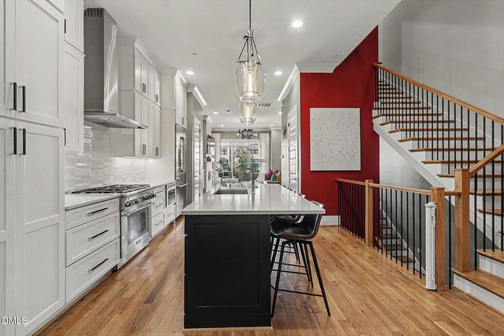
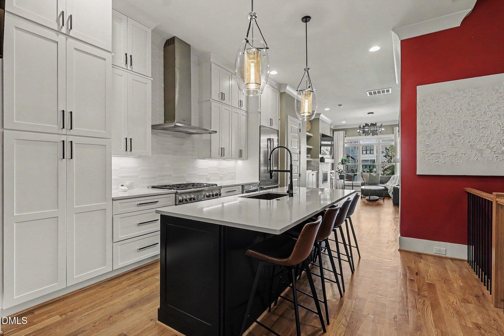
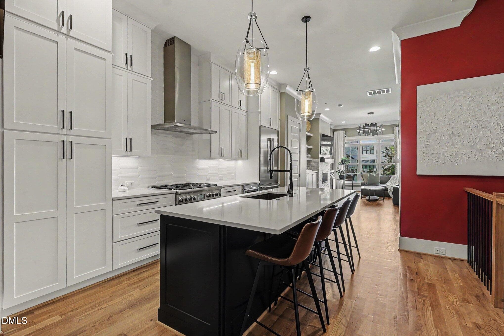
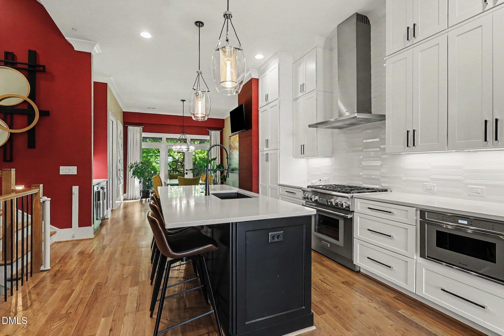
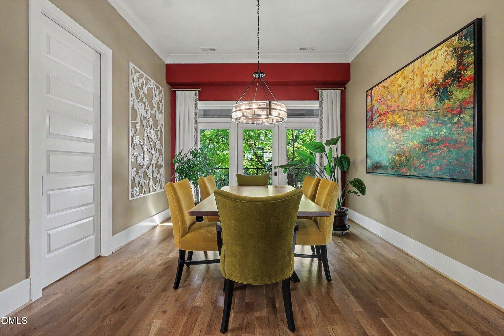
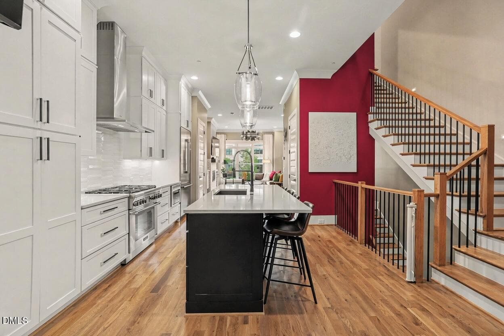
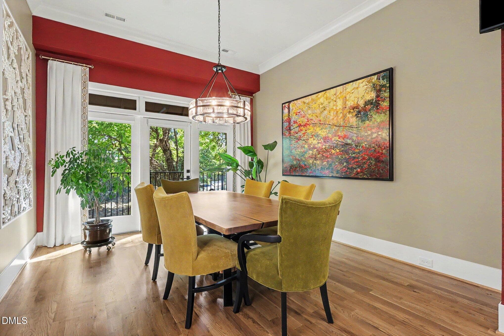
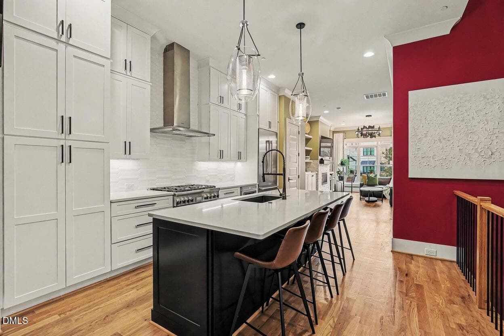
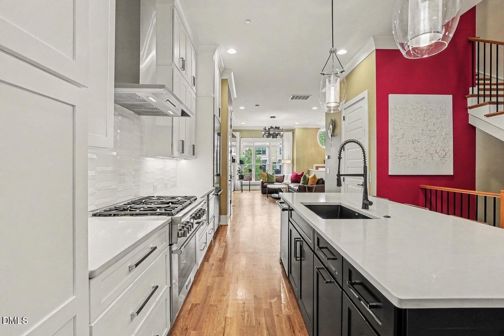
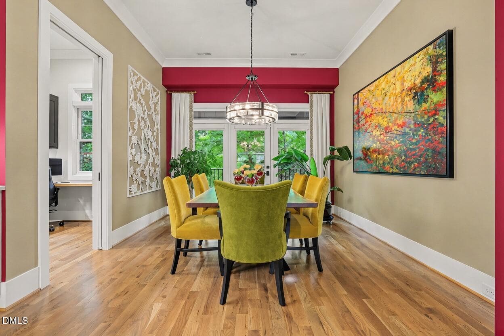
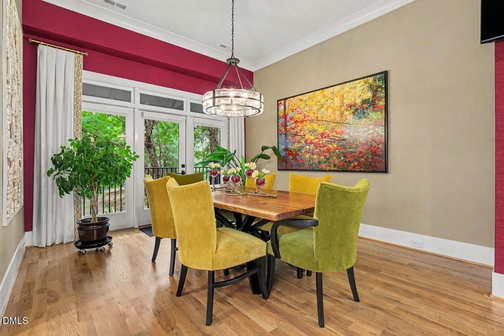
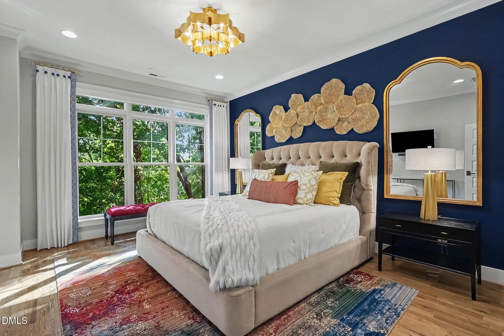
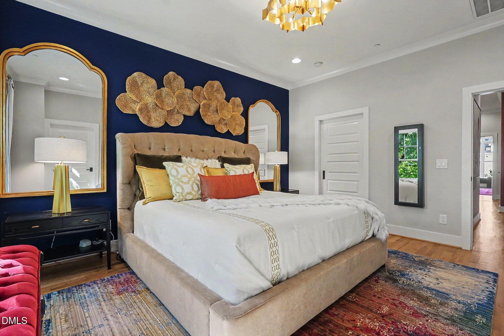
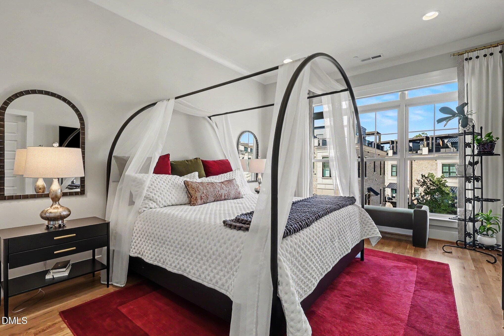
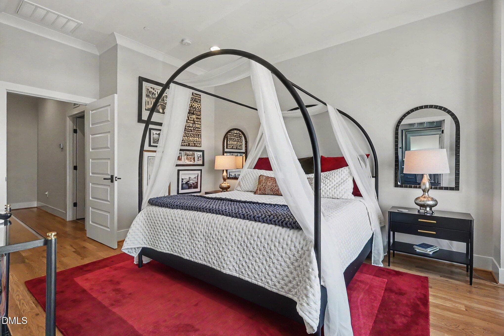
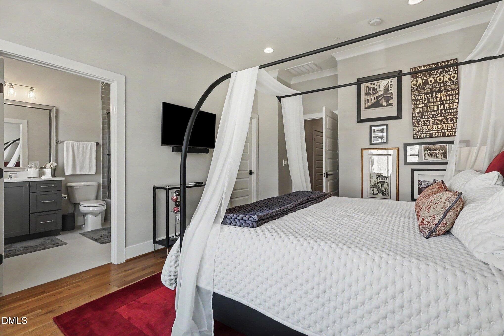
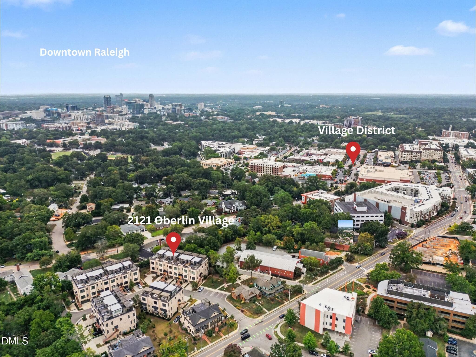
Absolutely stunning Brownstone-style residence in the heart of the Village District, professionally decorated and filled with thoughtful custom touches. This home blends classic elegance with contemporary flair, creating a truly warm and inviting place to live. Every living space has been thoughtfully designed for luxury living. With 11-foot ceilings and oversized windows on the main floor, the interior feels even more spacious. Plus, an elevator provides easy access to all four floors! A true chef's kitchen features floor-to-ceiling cabinetry and high-end Thermador appliances. The kitchen is open to the dining area and living room, complete with a gas fireplace. There is also an office and convenient half bath on the main floor. On the second floor, you'll find the master bedroom with a large en suite bathroom, beautifully finished with tile, a curbless shower, double sinks, and other high-end details. Pocket doors for added privacy and a full length mirror in the closet. On the opposite end of the floor is an additional bedroom with its own private full bathroom with custom high end tile and finishes. The top floor is the perfect place for entertaining or relaxing. A full bar area includes cabinetry and a wine fridge, with two doors opening to the terrace. The rooftop offers a huge outdoor space with Ipe decking spanning the entire roof. The owner has added custom touches, including a gas fire pit underneath the pergola for cooler weather, along with some incredible views! Plus there is a gas hookup for a grill and electrical hookups for a TV or other devices. Relax outside on the balcony with privacy from the large oak trees, feel like you are in a tree house due to the elevation! Downstairs, the lower level features a large garage with plenty of space for vehicles and storage. The owner also installed a whole-home Kinetico water treatment system, a $25,000 addition. There is also a bedroom with its own private bathroom and a walk in closet. An amazing and flexible layout that can be used in so many different ways. Plenty of room for the space you need, with the luxury finishes you want. If you want a luxurious home filled with high end finishes and appointments, thats walking distance to shops and restaurants schedule a showing today. Dont miss out!

Highlights

Fireplace

Property details

MLS
Doorify MLS
MLS #
10190290
Property type
Condominium
Subdivision
904 Oberlin
Status
Active
Days on market
46
On market date
September 2, 2026
Stories
N/A
Total bathrooms
3.5
Garage spaces
2
Parking spaces
3
Lot size
N/A
Loading map…

Nearby schools

Within 10 miles. School directory data from the National Center for Education Statistics (NCES), accessed via the Urban Institute Education Data API. Local Score is calculated by INNOVATE Real Estate; where a state rating is shown, it comes from that state's own official school report card.

Elementary
Olds Elementary
0.83 mi away · Grades -1-5
Zoned school (attendance boundary, 2015-16 data)
4.3
Local Score (state rating (2025) blended 70/30 with student-teacher ratio) -- not an official state rating
State rating: B (2025)
Enrollment
250
Student:teacher ratio
11.4:1
District
Wake County Schools
Middle
Oberlin Middle
1.29 mi away · Grades 6-8
Zoned school (attendance boundary, 2015-16 data)
3.0
Local Score (state rating (2025) blended 70/30 with student-teacher ratio) -- not an official state rating
State rating: C (2025)
Enrollment
1,202
Student:teacher ratio
15.2:1
District
Wake County Schools
High
Needham Broughton High
0.56 mi away · Grades 9-12
Zoned school (attendance boundary, 2015-16 data)
3.7
Local Score (state rating (2025) blended 70/30 with student-teacher ratio) -- not an official state rating
State rating: B (2025)
Enrollment
2,098
Student:teacher ratio
16.1:1
District
Wake County Schools

Walkability

Blended score for Raleigh's center, calculated by INNOVATE Real Estate from two sources: the EPA's National Walkability Index (street network, transit, land-use mix) and Google Places amenity data (what's actually reachable on foot from this point). 60% EPA National Walkability Index + 40% nearby-amenity density (Google Places).

88
Highly walkable
out of 100
EPA National Walkability Index
15.8 / 20 -- Most walkable
Google Places amenity density
100 / 100
Restaurants & cafes20
Grocery stores10
Parks18
Schools18
Transit stops20
Pharmacies10

Market position

How this listing compares to current activity in Raleigh, from live MLS data.

On the market 46 days -- 43 fewer days than Raleigh's current average of 89 days.
For reference, the median list price across 2,873 active listings in Raleigh right now is $379,900.

Mortgage calculator

Estimate only - actual rate and payment depend on your lender, credit, and loan program.

$
%
%
Adjust tax / insurance estimates
% / yr
$
/mo
Est. monthly payment
$9,153/mo
$299,000 down
$1,196,000 loan
Principal & interest$7,757
Property tax (est.)$1,246
Home insurance (est.)$150

Similar homes you might like

Data source: Listing information provided by Doorify MLS via Trestle/CoreLogic. Last updated 19 days ago.

Information herein deemed reliable but not guaranteed; all measurements, school assignments, HOA fees, taxes, and feature lists are approximate and should be independently verified. Equal Housing Opportunity.