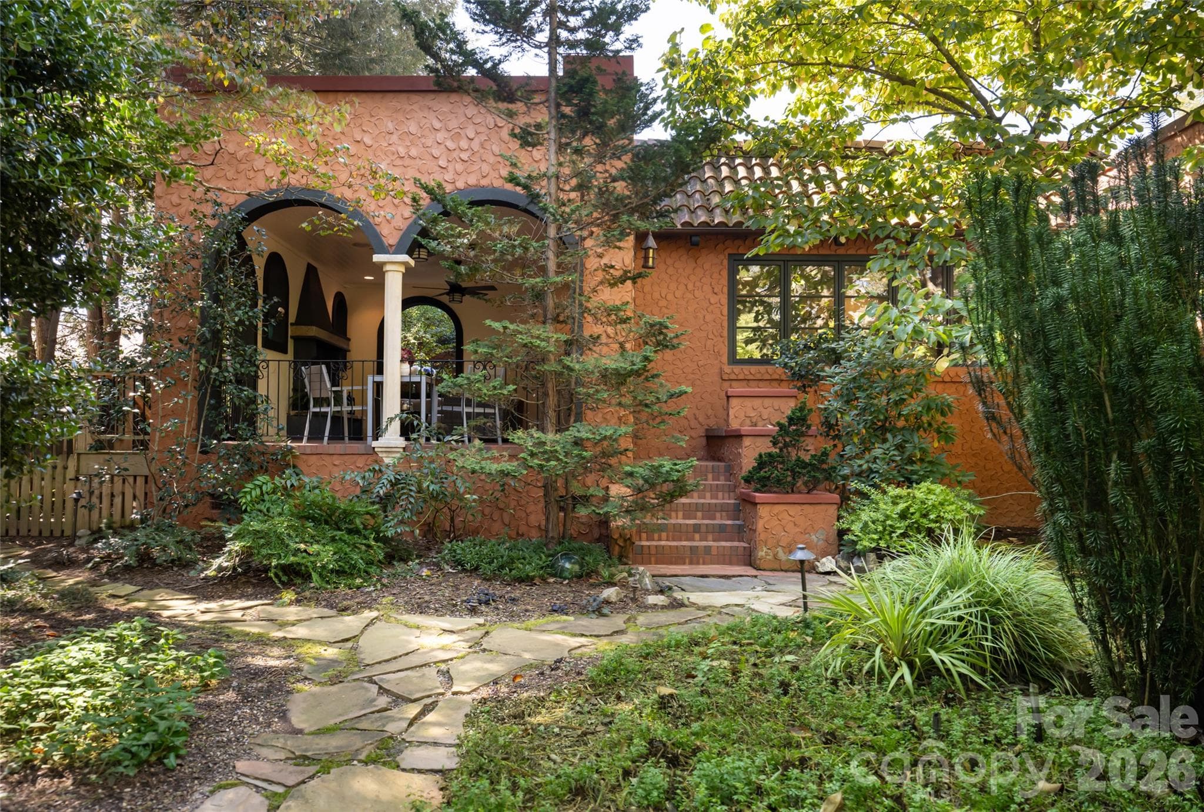
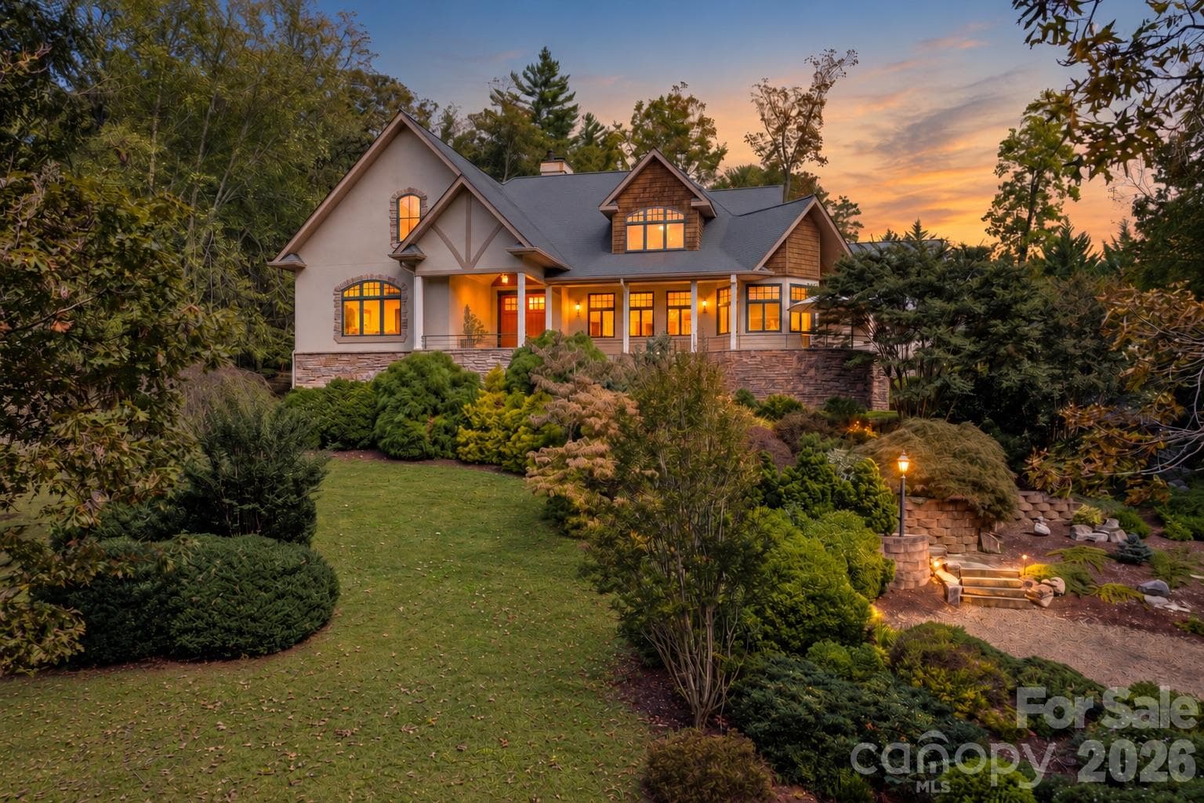
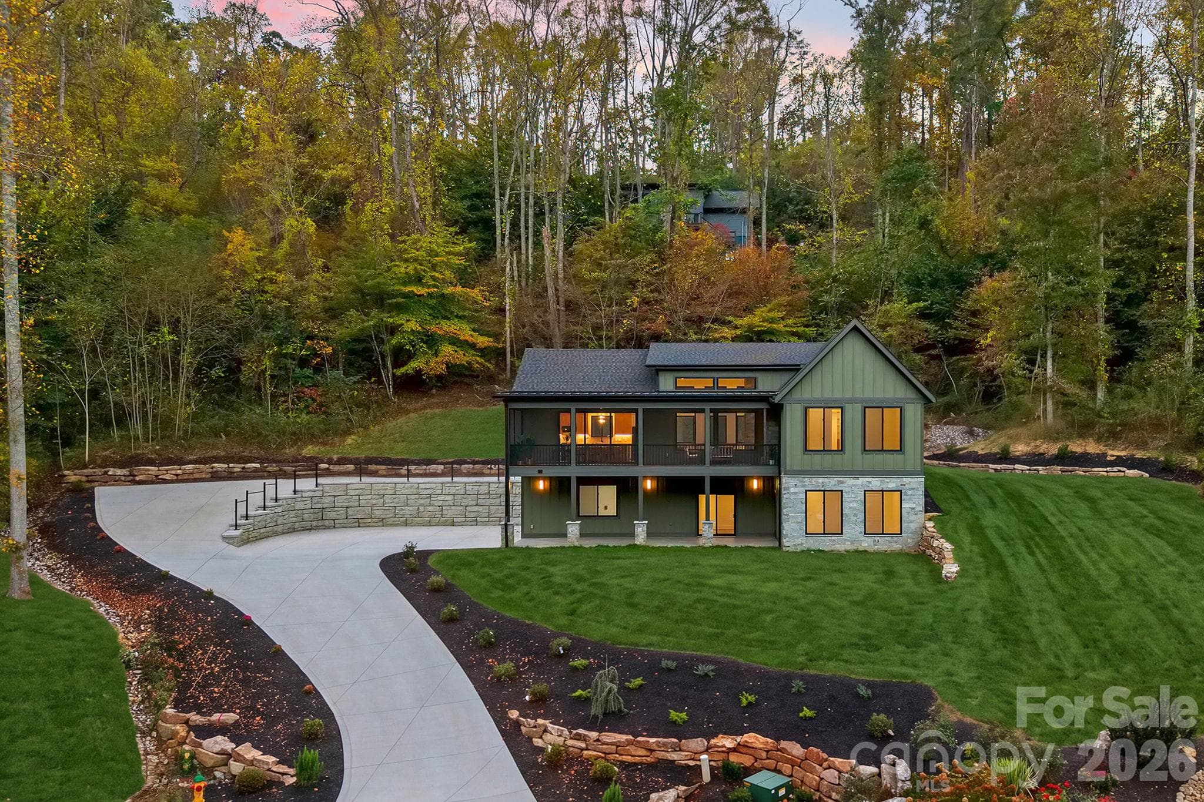
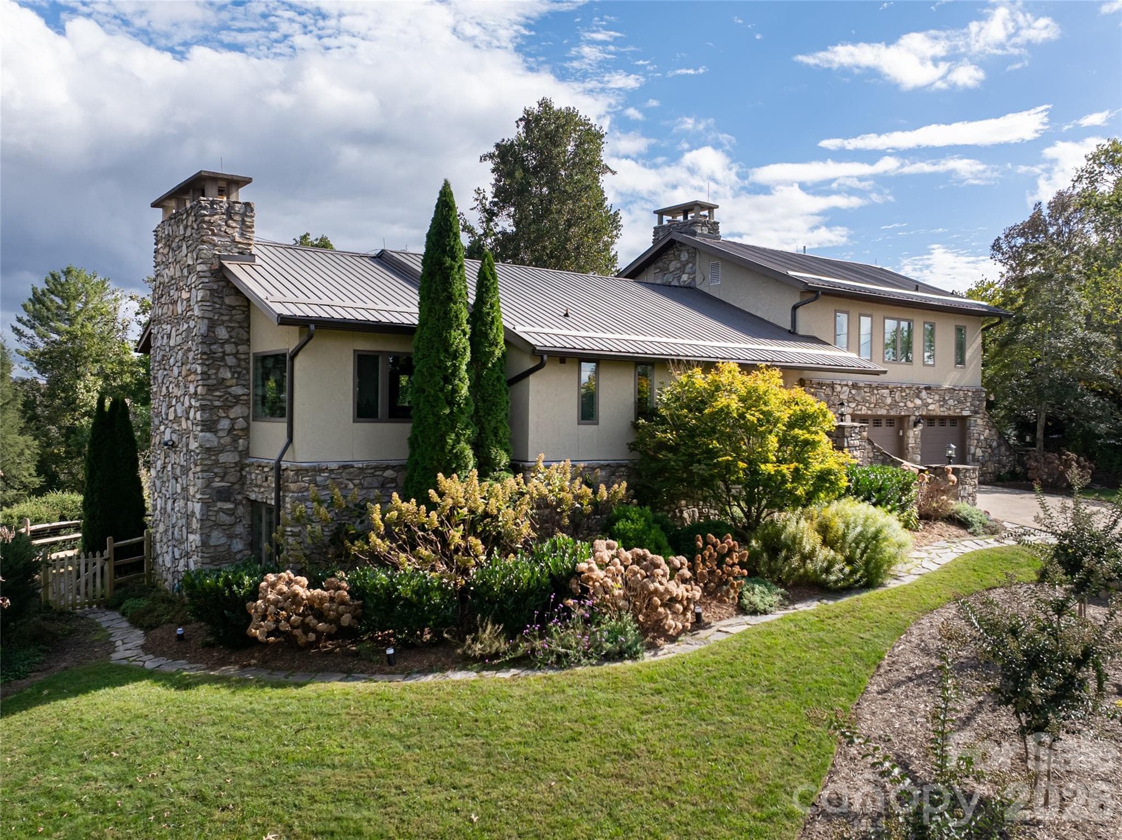
Welcome home to Luxury in Keswick Hills - 212 S Plains Drive, Asheville
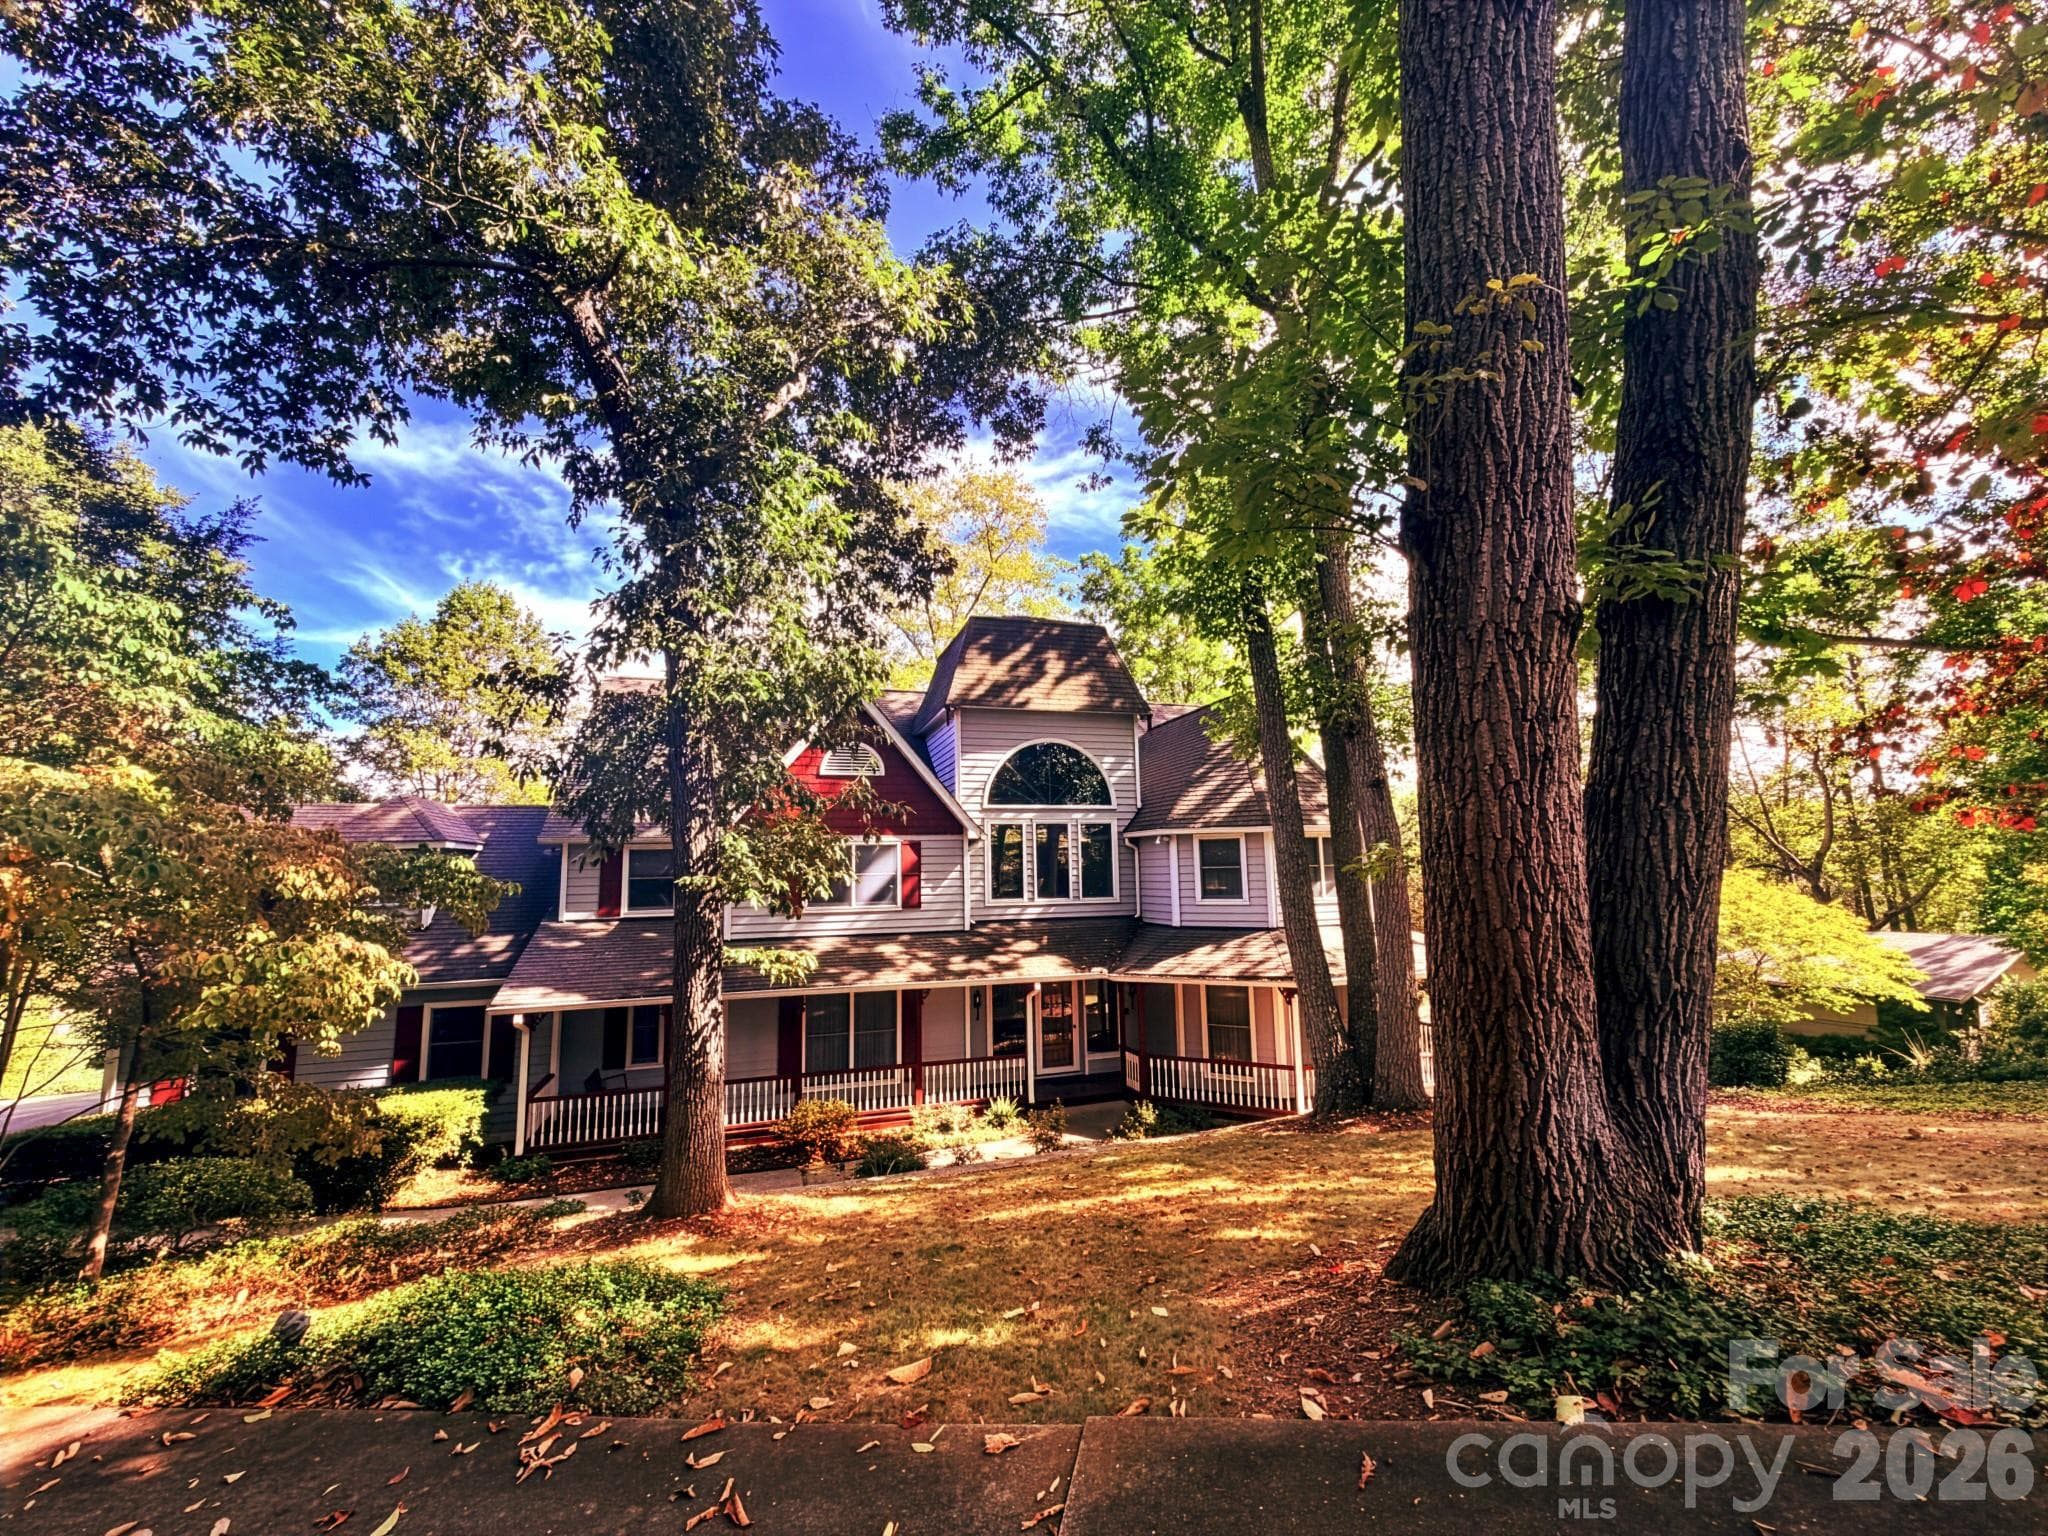
Stunning home on a .92 acre lot in gated Keswick Hills - 212 S Plains Drive, Asheville
Large double drive for guests, family and friends - 212 S Plains Drive, Asheville
Stone pavers...so welcoming - 212 S Plains Drive, Asheville
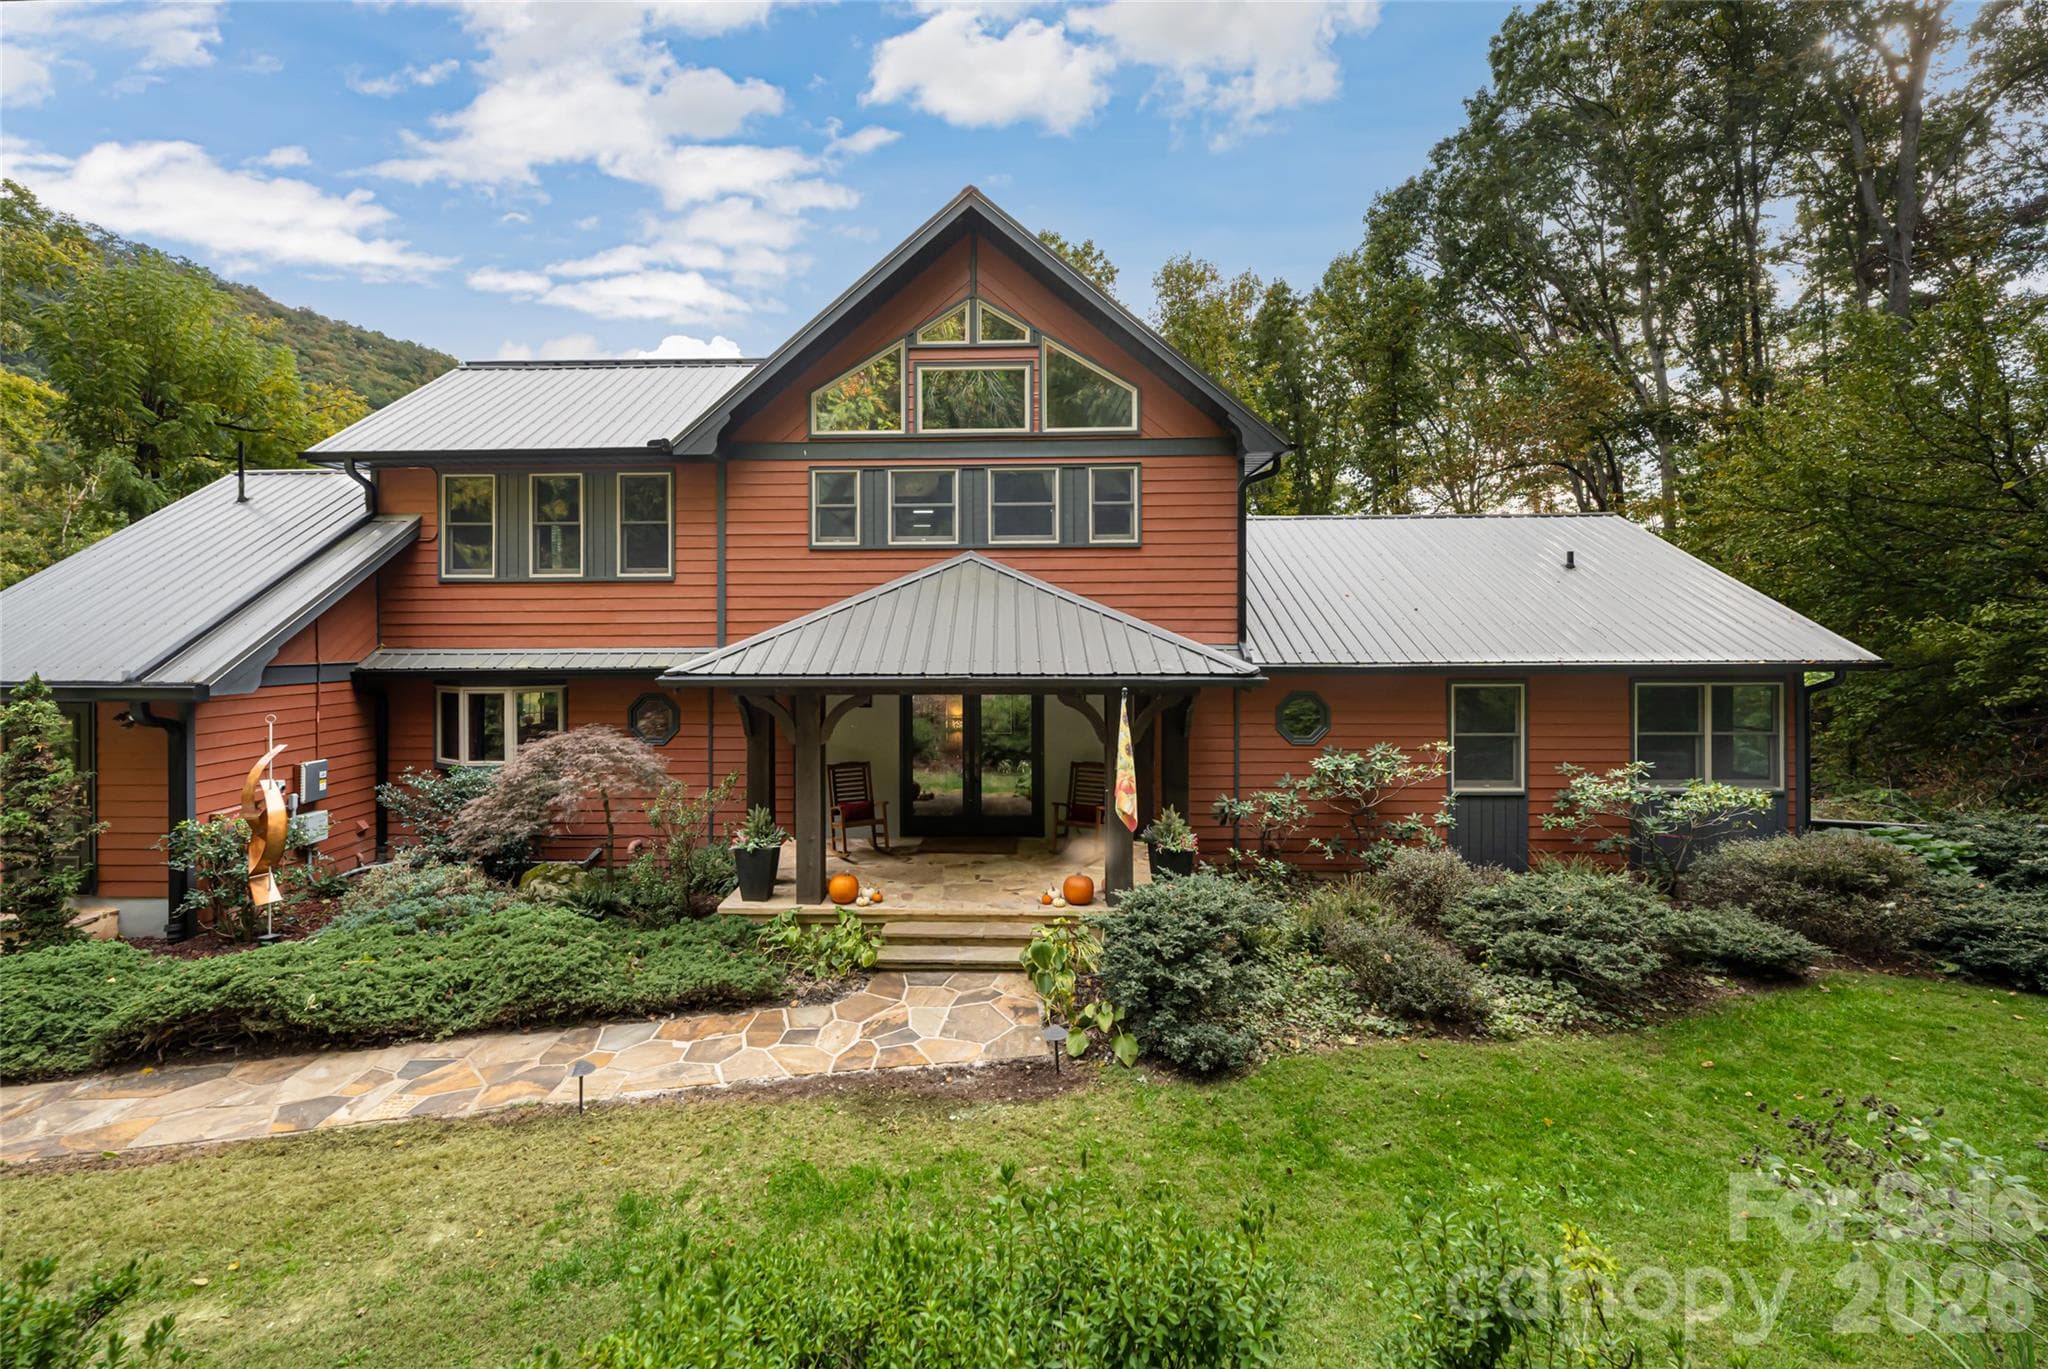
Architecturally stunning - 212 S Plains Drive, Asheville
Grand and inviting entryway - 212 S Plains Drive, Asheville
Front of home entertaining terrace - 212 S Plains Drive, Asheville
Fabulous stone fireplace on the front terrace - 212 S Plains Drive, Asheville
Welcome, relax and enjoy - 212 S Plains Drive, Asheville
Mature landscaping with stone accents - 212 S Plains Drive, Asheville
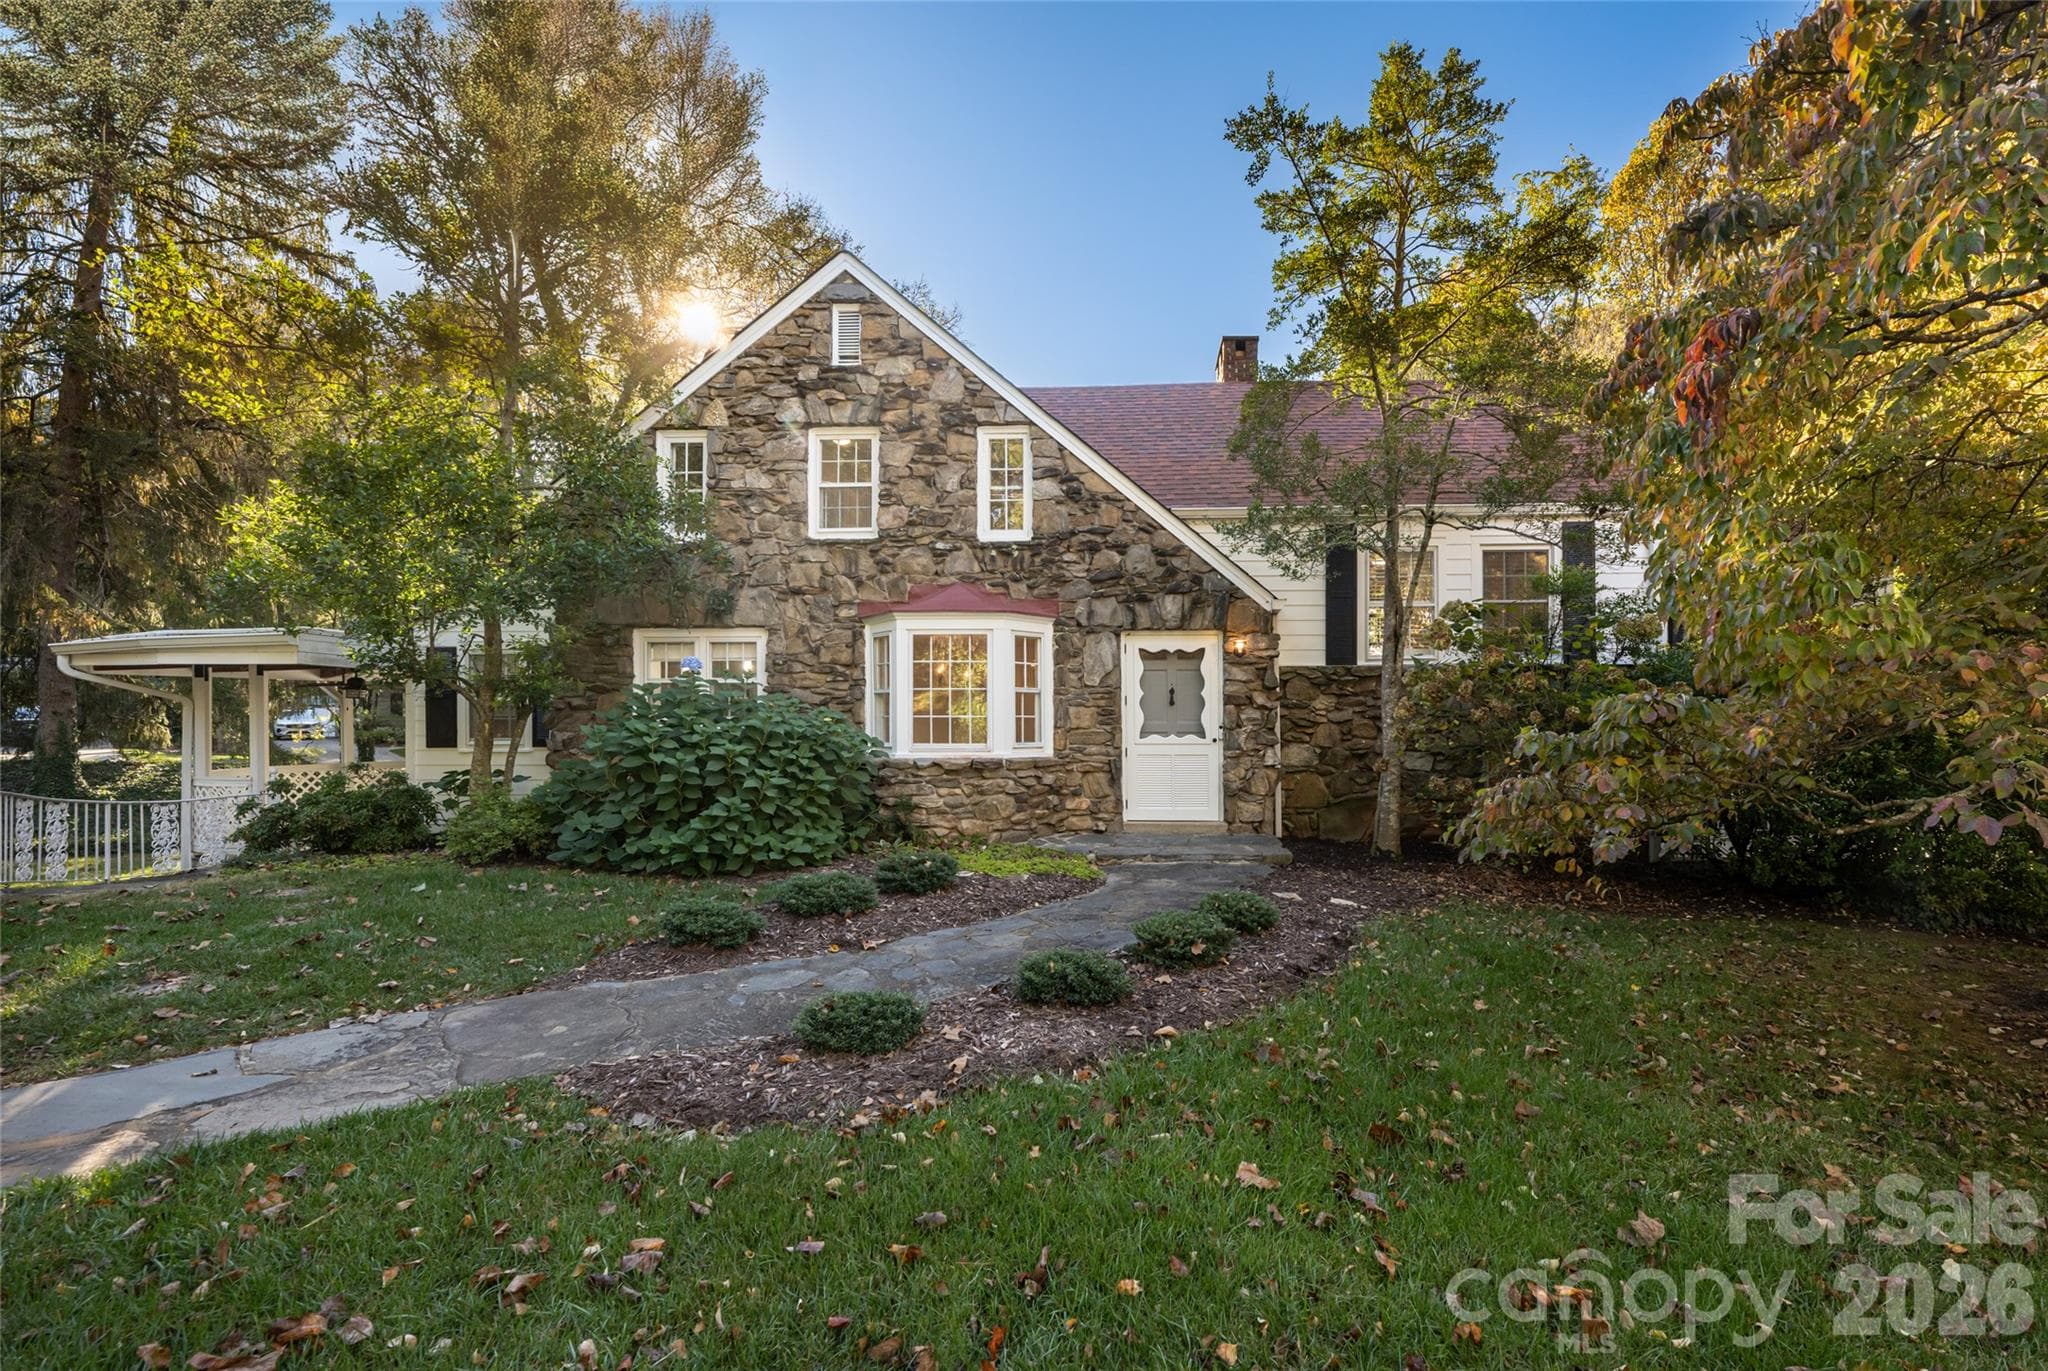
Artisan stone throughout this homesite - 212 S Plains Drive, Asheville
Glass Artist Carl Powell stained glass throughout this home - 212 S Plains Drive, Asheville
One of Carl Powell's most beautiful stained glass designs - 212 S Plains Drive, Asheville
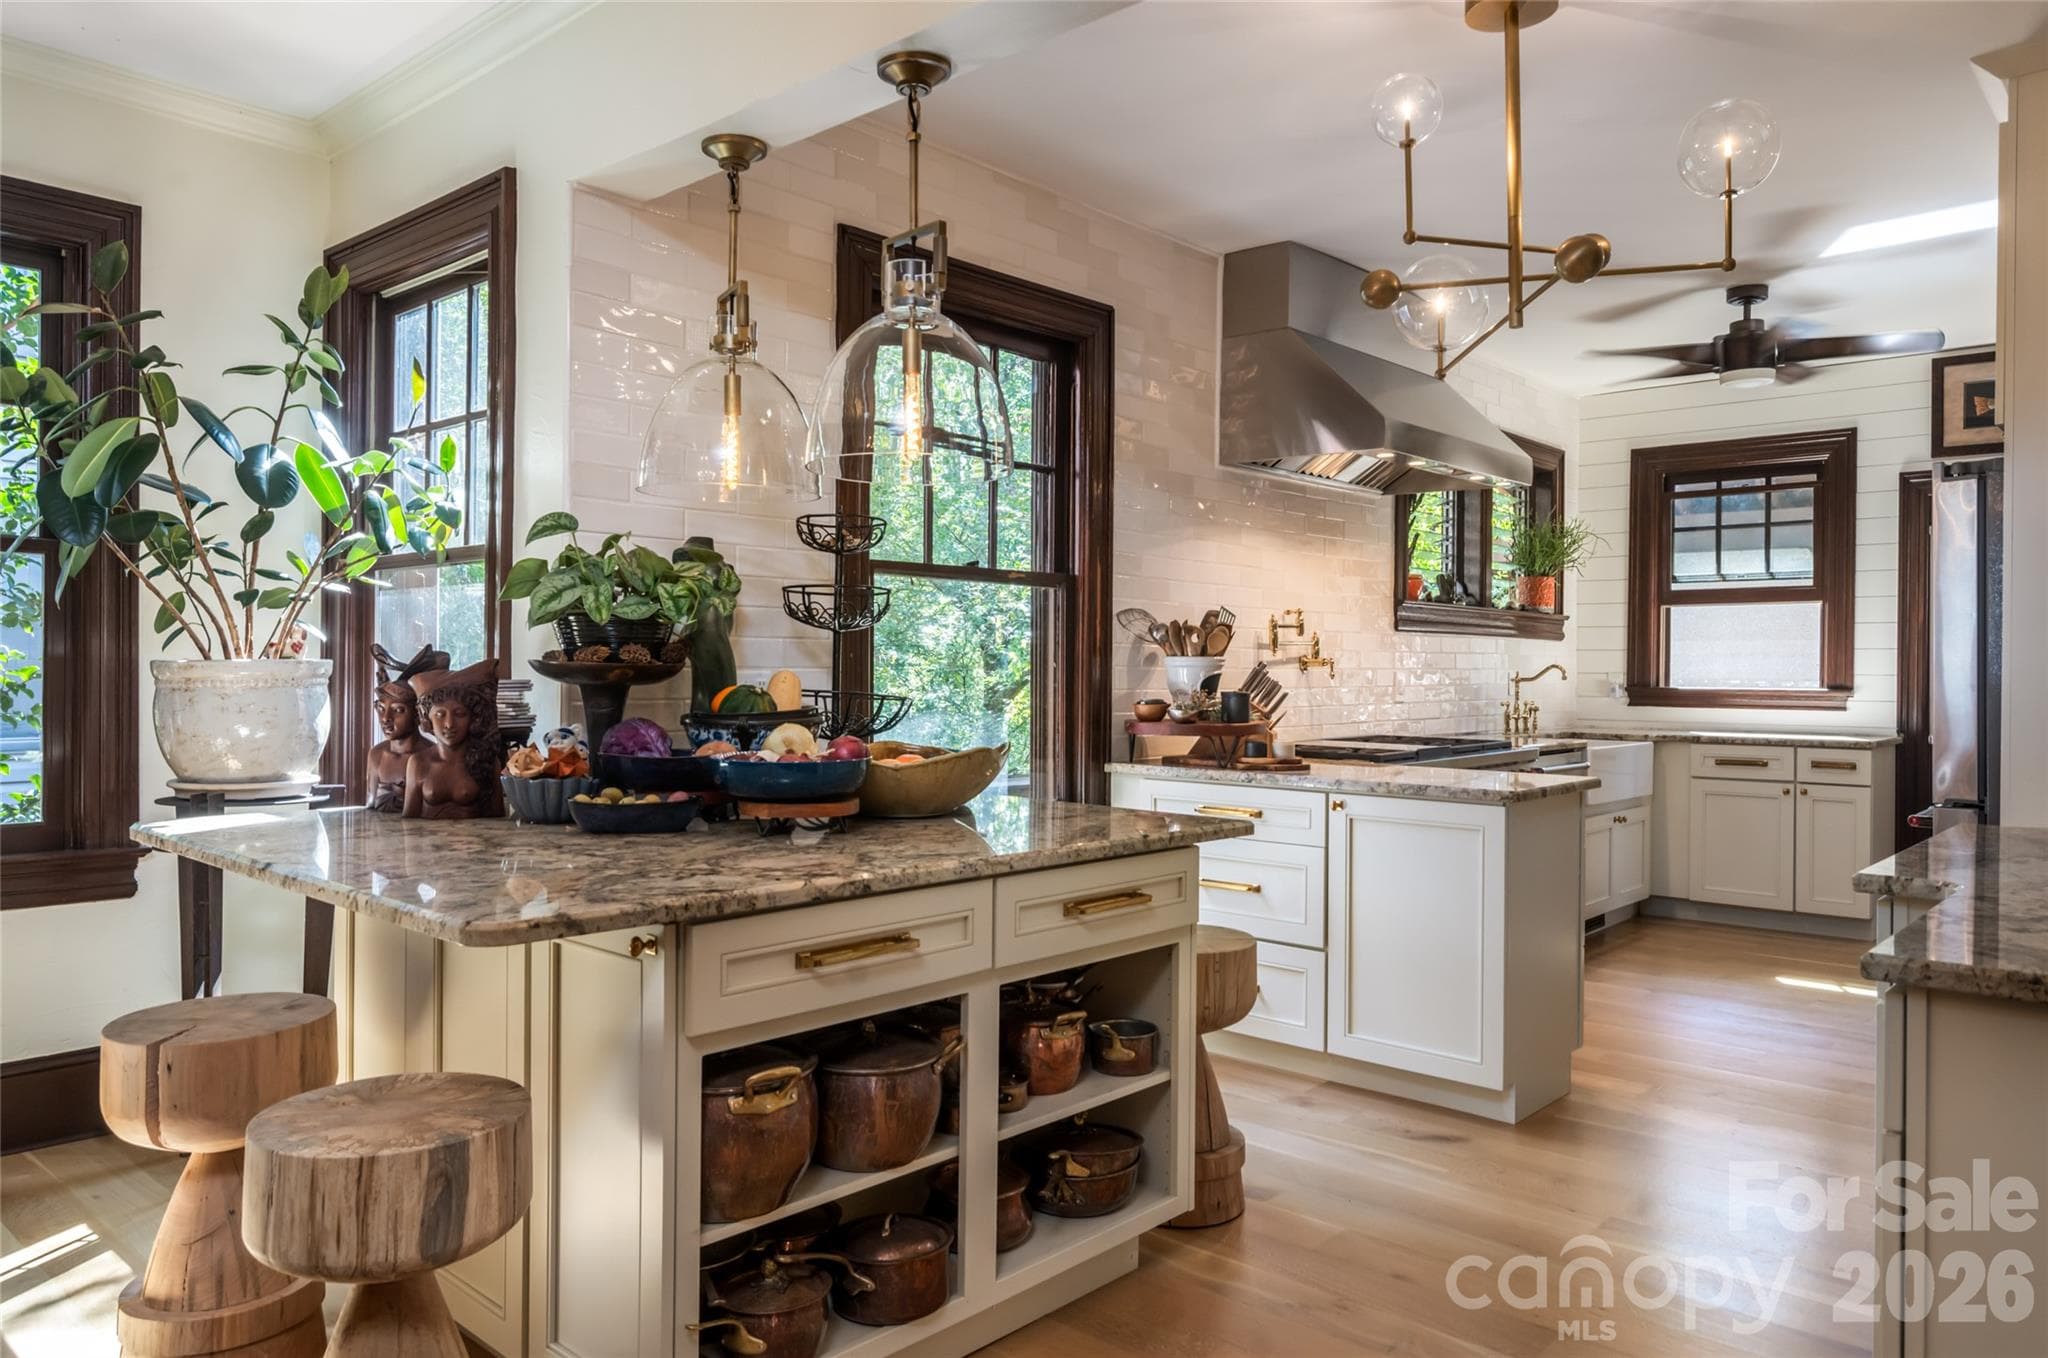
Large and well designed chef's kitchen - 212 S Plains Drive, Asheville
Luxury appliances and stone countertops - 212 S Plains Drive, Asheville
Creativity abounds in this well appointed kitchen - 212 S Plains Drive, Asheville
Breakfast nook overlooking nature - 212 S Plains Drive, Asheville
Main level family room - 212 S Plains Drive, Asheville
Open concept living - 212 S Plains Drive, Asheville
Stunning dining room...imagine entertaining here - 212 S Plains Drive, Asheville
The finest of finishes throughout - 212 S Plains Drive, Asheville
Living room with Carl Powell stained glass transom - 212 S Plains Drive, Asheville
Covered porch to enjoy the outdoors - 212 S Plains Drive, Asheville
Main level powder room - 212 S Plains Drive, Asheville
The finest carpentry and finishes throughout - 212 S Plains Drive, Asheville
Primary Suite - 212 S Plains Drive, Asheville
Primary bath - 212 S Plains Drive, Asheville
Light and bright primary bath - 212 S Plains Drive, Asheville
Guest Bedroom - 212 S Plains Drive, Asheville
Second guest bedroom/office/studio - 212 S Plains Drive, Asheville
Second level guest bathroom - 212 S Plains Drive, Asheville
Magnificent stone and tile in this guest bathroom - 212 S Plains Drive, Asheville
Loft den on second level...so inviting and comfortable - 212 S Plains Drive, Asheville
Loft den with built-ins, architectural windows and design - 212 S Plains Drive, Asheville
Terrace level family room - 212 S Plains Drive, Asheville
Terrace level with outstanding access to the landscaped exterior - 212 S Plains Drive, Asheville
Terrace level primary suite bath - 212 S Plains Drive, Asheville
Terrace level primary suite - 212 S Plains Drive, Asheville
Greenhouse and multiple inviting decks - 212 S Plains Drive, Asheville
An absolute entertainers dream - 212 S Plains Drive, Asheville
Main level deck - 212 S Plains Drive, Asheville
Inviting and beautiful garden bridge - 212 S Plains Drive, Asheville
Explore, wander and soak in the nature and enchantment of the expansive landscape - 212 S Plains Drive, Asheville
Terrace level patio with amazing fountain - 212 S Plains Drive, Asheville
Beautiful terrace level fountain and gazebo - 212 S Plains Drive, Asheville
The finest landscaping design and outdoor space - 212 S Plains Drive, Asheville
Oh the relaxing spaces you will find - 212 S Plains Drive, Asheville
Keswick Hills, an Asheville premier gated community - 212 S Plains Drive, Asheville
48 photos

$1,495,000

212 S Plains Drive
Asheville, NC 28803
Listed by Brent Russell · Howard Hanna Beverly-Hanks Asheville-Downtown
Bedrooms
4
Bathrooms
3.5
Living area
4,708 sqft
Year built
1998

About this home

Nestled on .92 acres of horticultural splendor within the gated community of Keswick Hills, this stunning custom home is a rare marriage of architectural elegance and botanical artistry. While the home itself is a masterpiece, the grounds are a living legacy—meticulously curated by a Master Gardener over decades of thoughtful design and nurturing care. The Grounds: A Master Gardener’s Vision, the exterior of this property transcends traditional landscaping, offering a private park-like setting that must be seen to be believed: Decades of Curation: Mature, specimen trees and lush, layered perennials create a symphony of year-round color and privacy. Artful Design: Meandering paths lead to tranquil garden "rooms," offering serene spaces for reflection or grand outdoor entertaining. Nature & Serenity: The established gardens provide a lush, green buffer making the .92-acre lot feel like a vast, secluded retreat. The Residence, Crafted Elegance: Inside, the home is bathed in natural light and defined by exquisite details. Artisan Touches: Handcrafted stained glass windows by local artisans infuse the home with warmth and a unique mountain character. Chef’s Dream: A gourmet kitchen serves as the heart of the open living area, seamlessly connecting to multiple indoor and outdoor entertaining spaces. Spacious Layout: Boasting 4 bedrooms and 3.5 baths, the floor plan is designed for both refined comfort and practical luxury, complete with two attached garages and abundant storage. Location: The Best of Both Worlds, Keswick Hills offers an unparalleled lifestyle, balancing high-country peace with city convenience: Educational Hub: Ideally located near a premier selection of public, charter, and independent schools, providing families with exceptional choices. Close to the Action: Enjoy being just minutes from Asheville’s top-tier shopping, world-class dining, and vibrant arts scene. Urban Proximity: Experience true mountain living without the commute—you are only 15 minutes from the heart of Downtown Asheville. This is mountain living at its most refined—a home where every detail, from the artisan glass to the master-tended soil, reflects a commitment to quality and beauty.

Highlights

Fireplace

Property details

MLS
Canopy MLS
MLS #
CAR4373676
Property type
Single Family Residence
Subdivision
Keswick Hills
Status
Active
Days on market
92
On market date
April 24, 2026
Stories
N/A
Total bathrooms
3.5
Garage spaces
3
Parking spaces
N/A
Lot size
N/A
Loading map…

Nearby schools

Within 10 miles. School directory data from the National Center for Education Statistics (NCES), accessed via the Urban Institute Education Data API. Local Score is calculated by INNOVATE Real Estate; where a state rating is shown, it comes from that state's own official school report card.

Elementary
Glen Arden Elementary
1.55 mi away · Grades 0-4
Zoned school (attendance boundary, 2015-16 data)
4.0
Local Score (state rating (2025) blended 70/30 with student-teacher ratio) -- not an official state rating
State rating: B (2025)
Enrollment
494
Student:teacher ratio
13.7:1
District
Buncombe County Schools
Middle
Cane Creek Middle
2.99 mi away · Grades 6-8
Zoned school (attendance boundary, 2015-16 data)
4.0
Local Score (state rating (2025) blended 70/30 with student-teacher ratio) -- not an official state rating
State rating: B (2025)
Enrollment
454
Student:teacher ratio
13.0:1
District
Buncombe County Schools
High
Early College
6.8 mi away · Grades 9-13
Zoned school (attendance boundary, 2015-16 data)
3.8
Local Score (state rating (2025) blended 70/30 with student-teacher ratio) -- not an official state rating
State rating: A (2025)
Enrollment
278
Student:teacher ratio
25.3:1
District
Buncombe County Schools

Walkability

Blended score for Asheville's center, calculated by INNOVATE Real Estate from two sources: the EPA's National Walkability Index (street network, transit, land-use mix) and Google Places amenity data (what's actually reachable on foot from this point). 60% EPA National Walkability Index + 40% nearby-amenity density (Google Places).

12
Very car-dependent
out of 100
EPA National Walkability Index
4.0 / 20 -- Least walkable
Google Places amenity density
0 / 100
Restaurants & cafes0
Grocery stores0
Parks0
Schools0
Transit stops0
Pharmacies0

Market position

How this listing compares to current activity in Asheville, from live MLS data.

On the market 92 days -- 28 fewer days than Asheville's current average of 120 days.
For reference, the median list price across 1,597 active listings in Asheville right now is $489,000.

Mortgage calculator

Estimate only - actual rate and payment depend on your lender, credit, and loan program.

$
%
%
Adjust tax / insurance estimates
% / yr
$
/mo
Est. monthly payment
$9,153/mo
$299,000 down
$1,196,000 loan
Principal & interest$7,757
Property tax (est.)$1,246
Home insurance (est.)$150

Similar homes you might like

Data source: Listing information provided by Canopy MLS (carolina) via Trestle/CoreLogic. Last updated July 25, 2026.

Information herein deemed reliable but not guaranteed; all measurements, school assignments, HOA fees, taxes, and feature lists are approximate and should be independently verified. Equal Housing Opportunity.