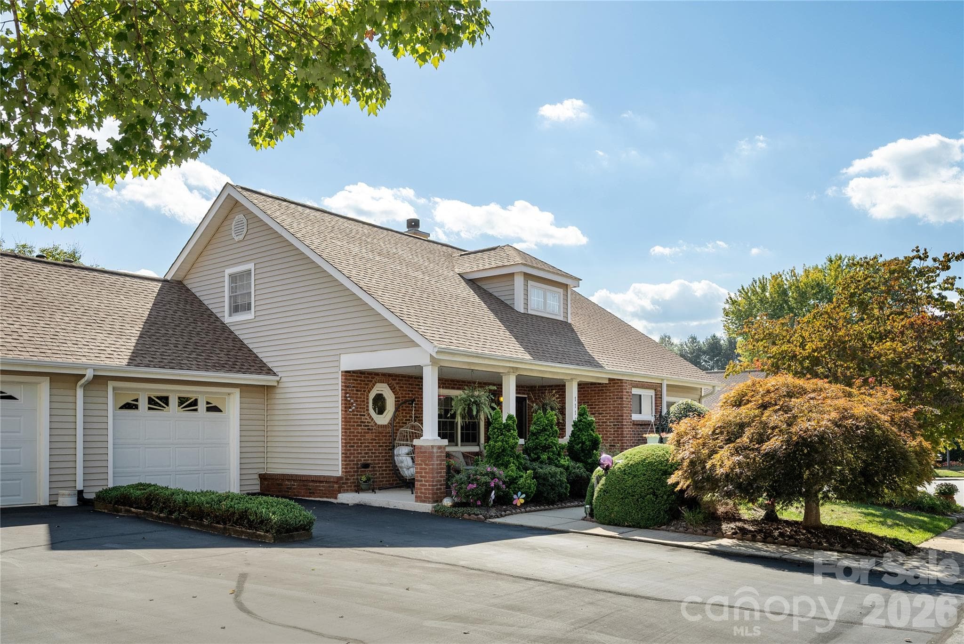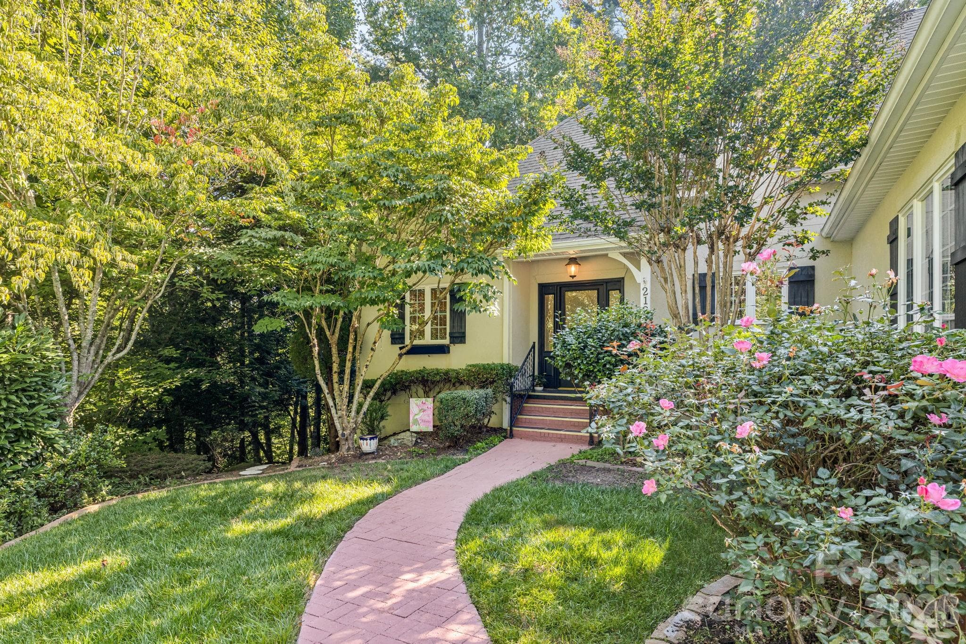
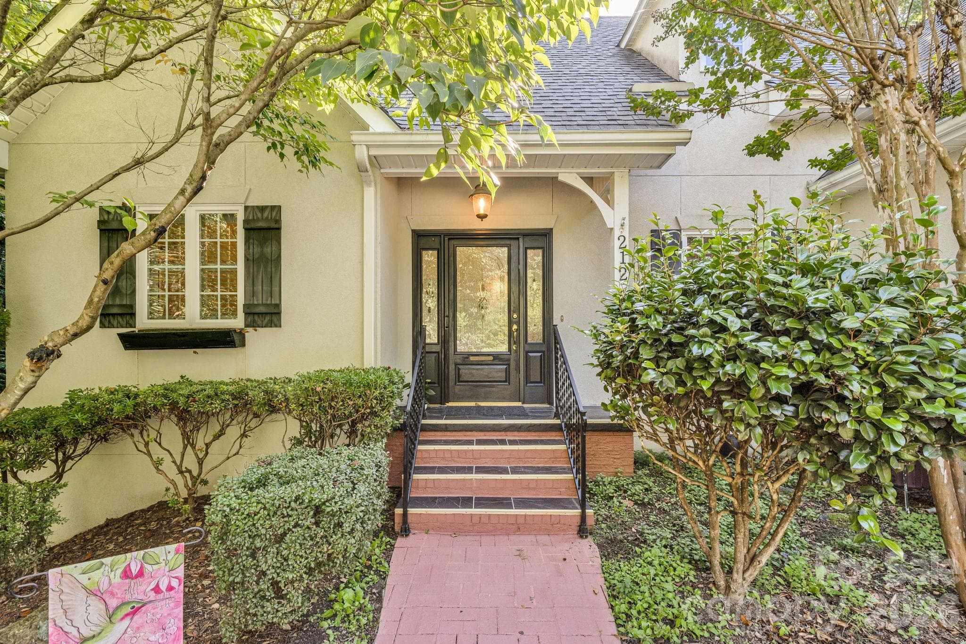
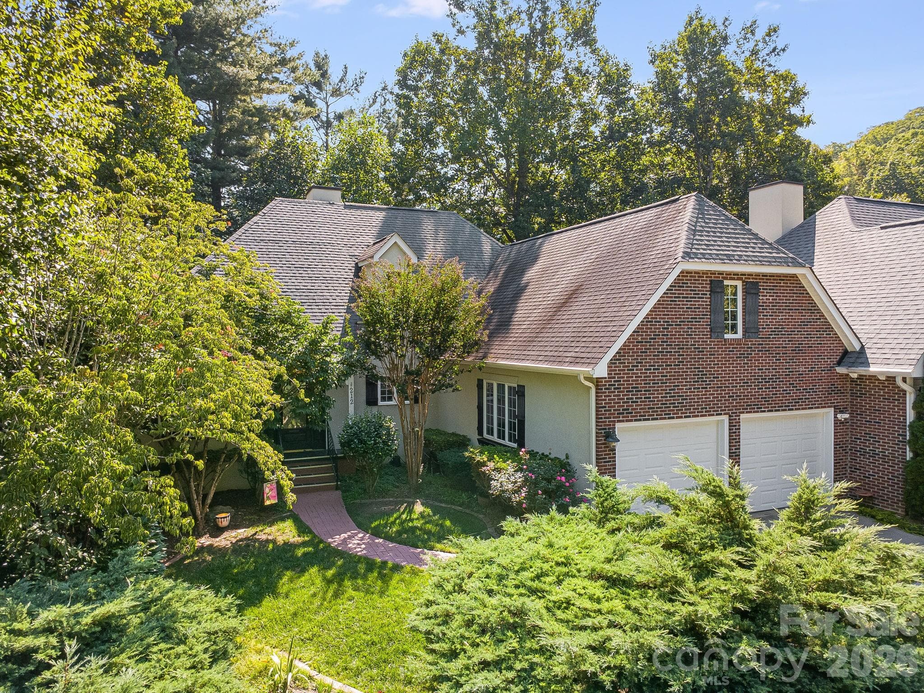
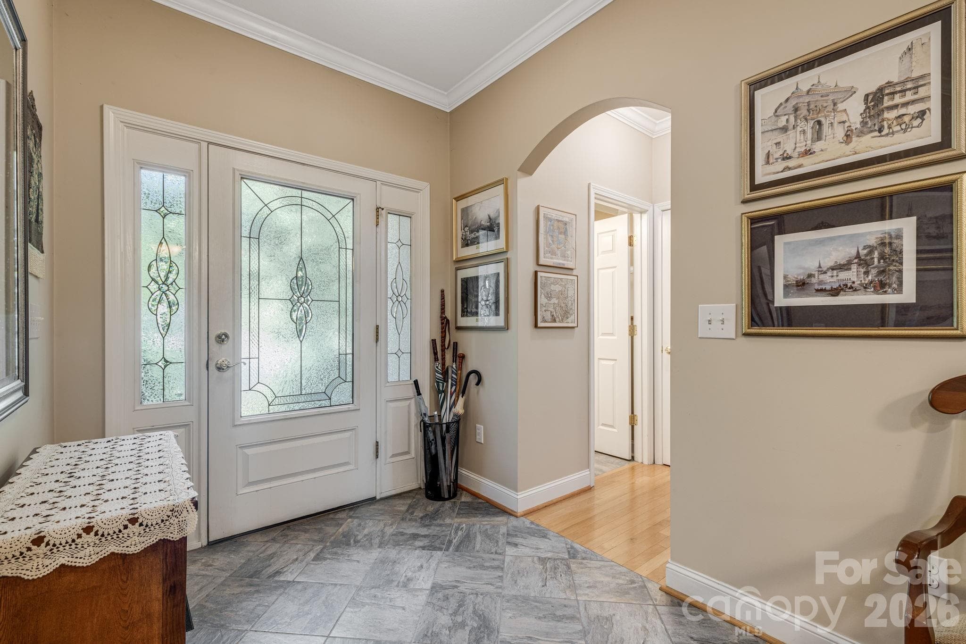
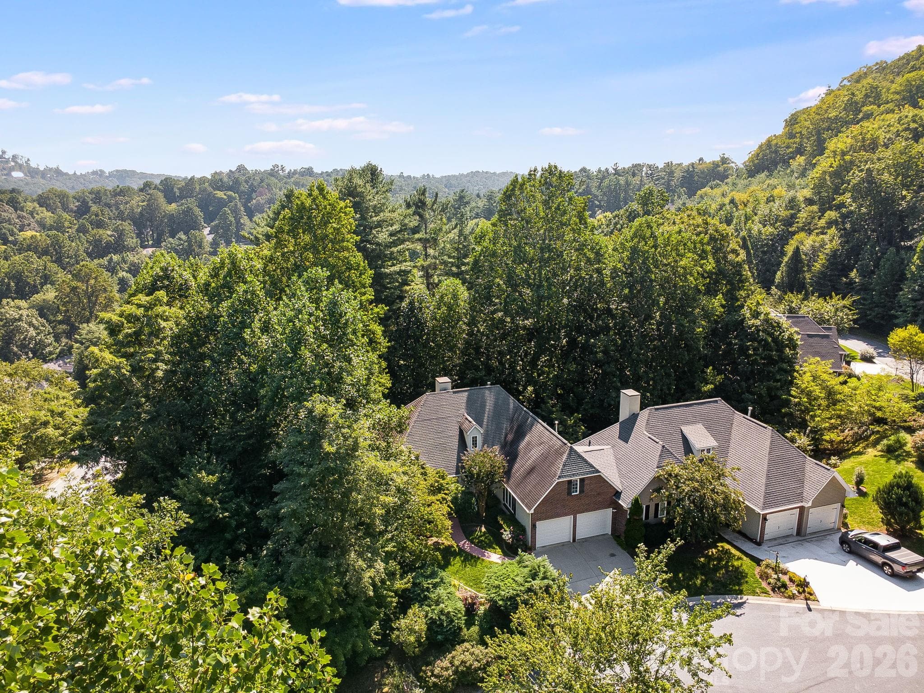
Lovely semi private front entrance. - 212 Carriage Springs Way, Hendersonville
Townhouse at 212 Carriage Springs Way, Hendersonville, photo 2 of 48
Townhouse at 212 Carriage Springs Way, Hendersonville, photo 3 of 48
Townhouse at 212 Carriage Springs Way, Hendersonville, photo 4 of 48
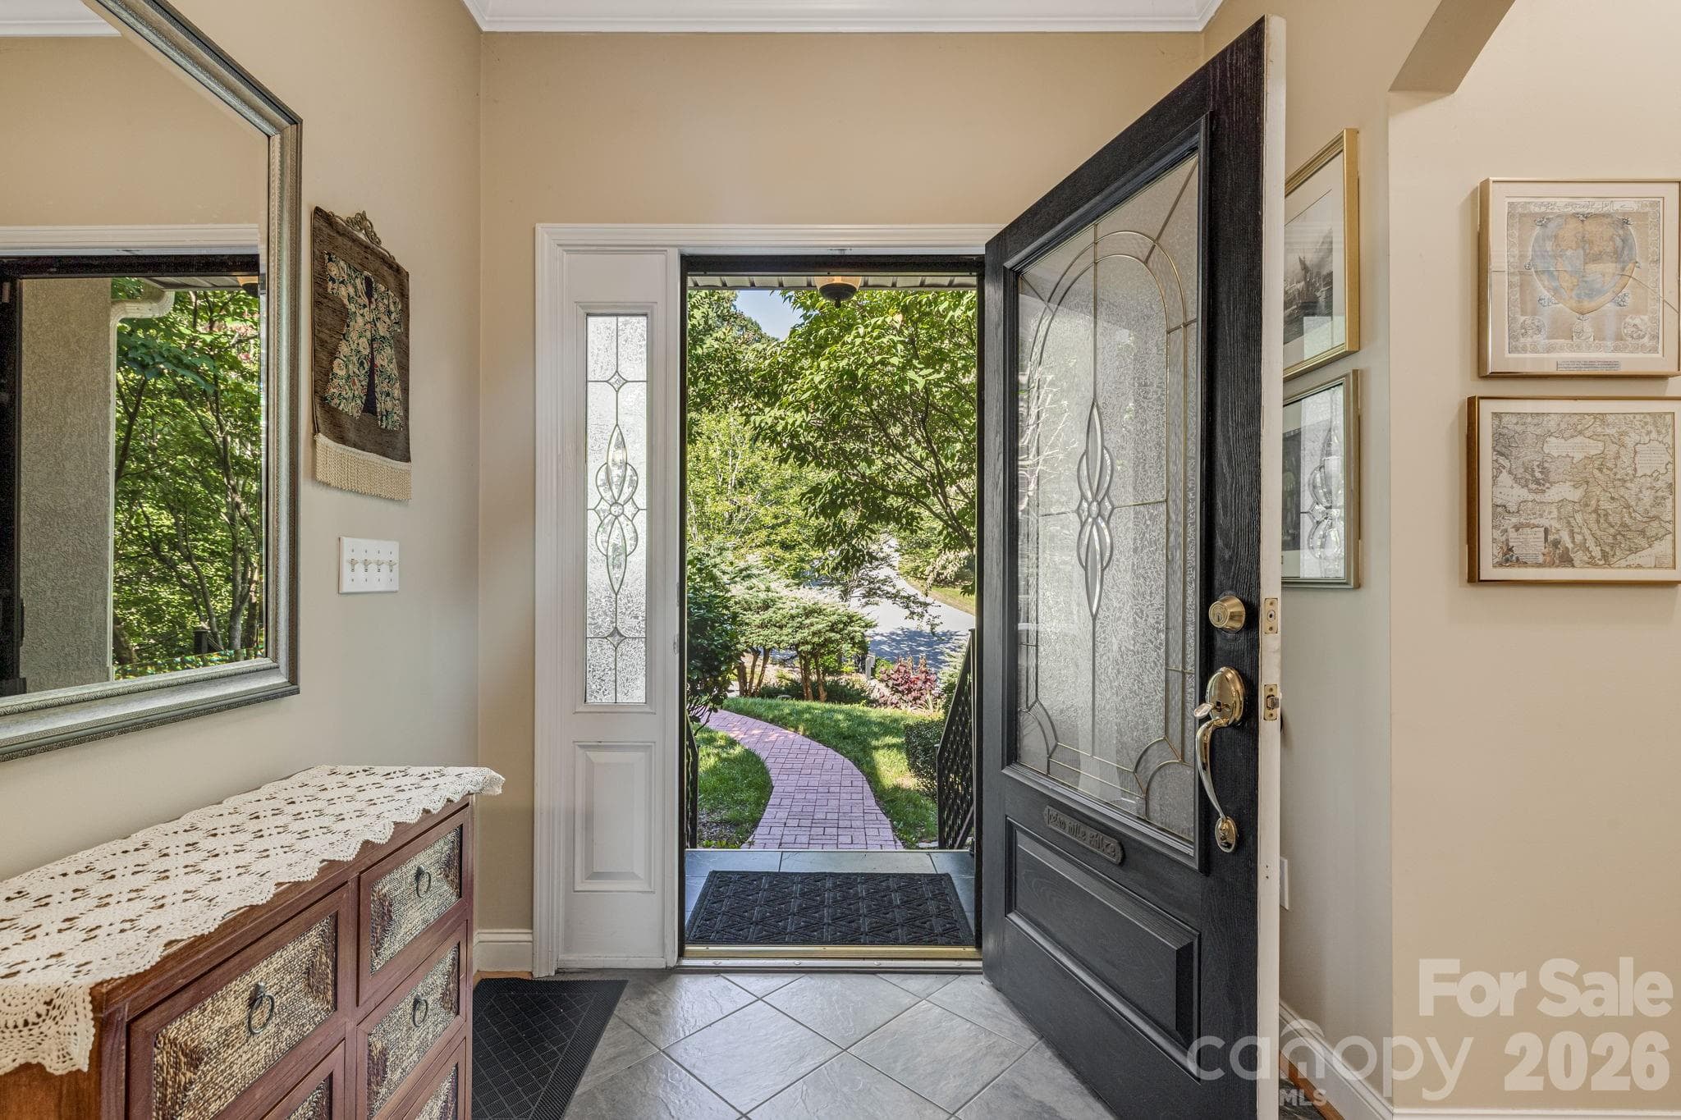
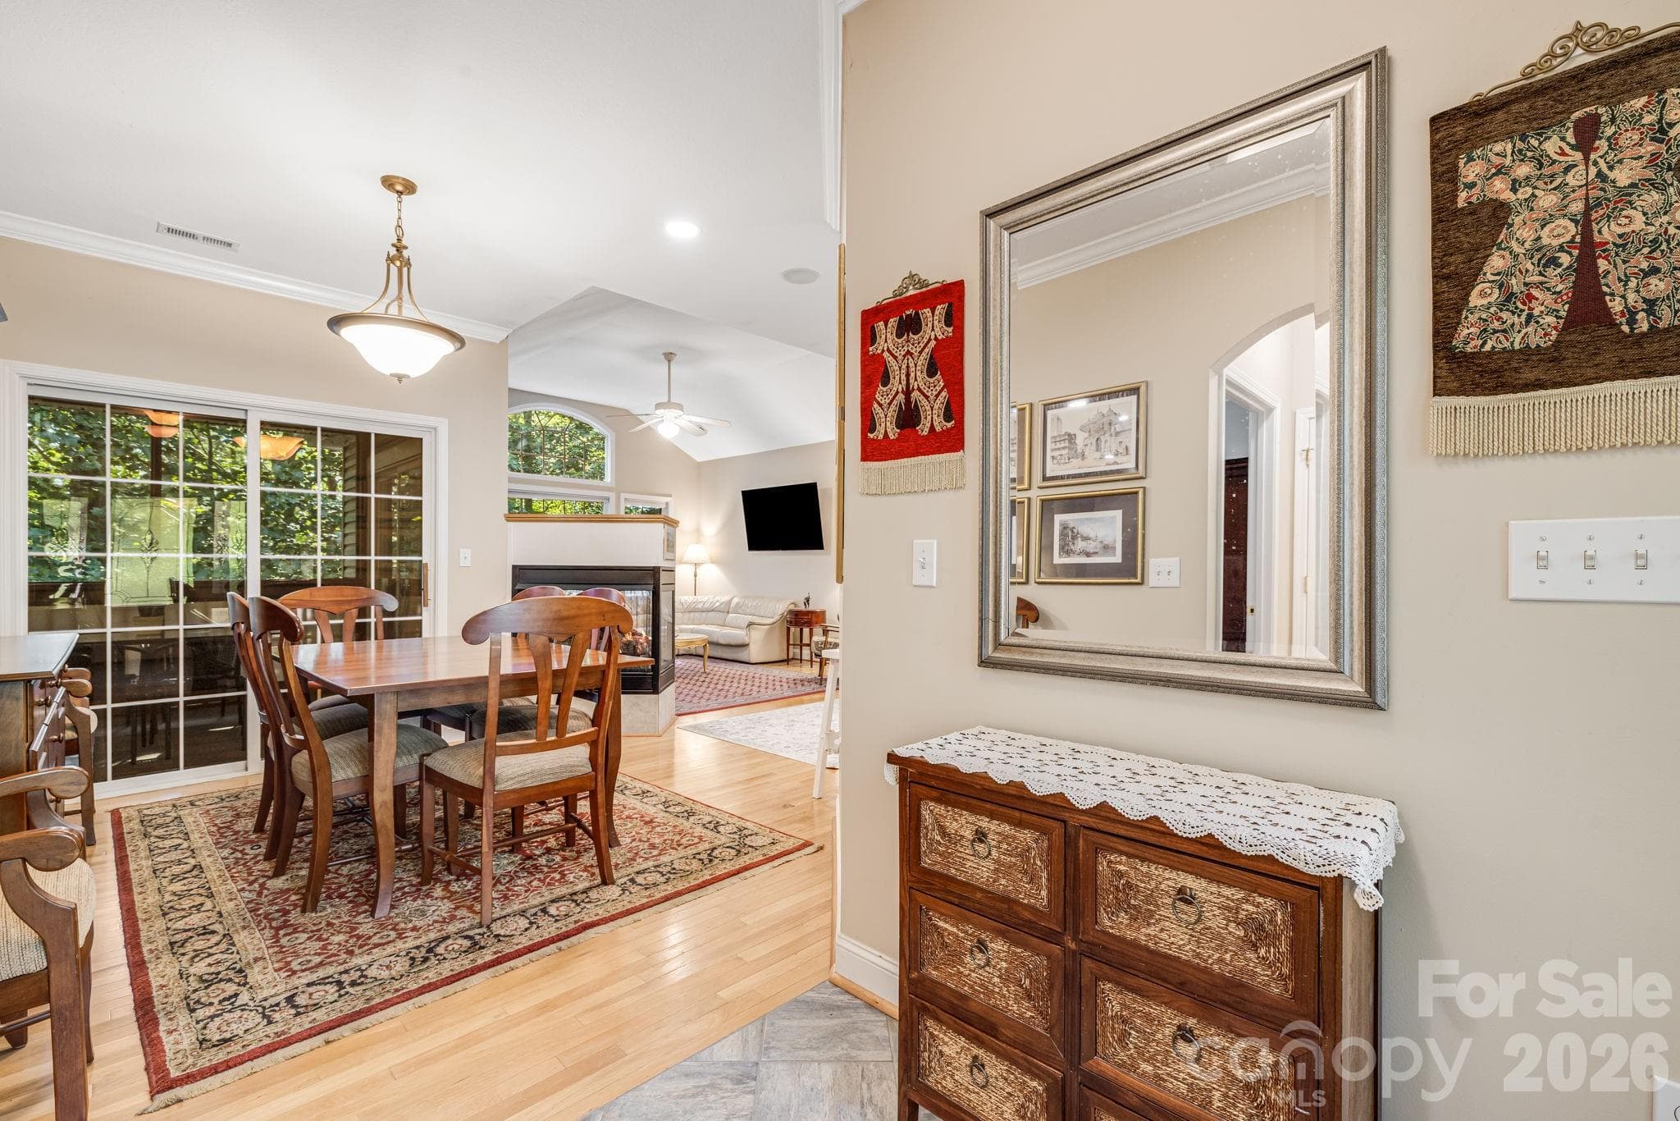
Foyer with main level guest bedroom and bath to the right. - 212 Carriage Springs Way, Hendersonville
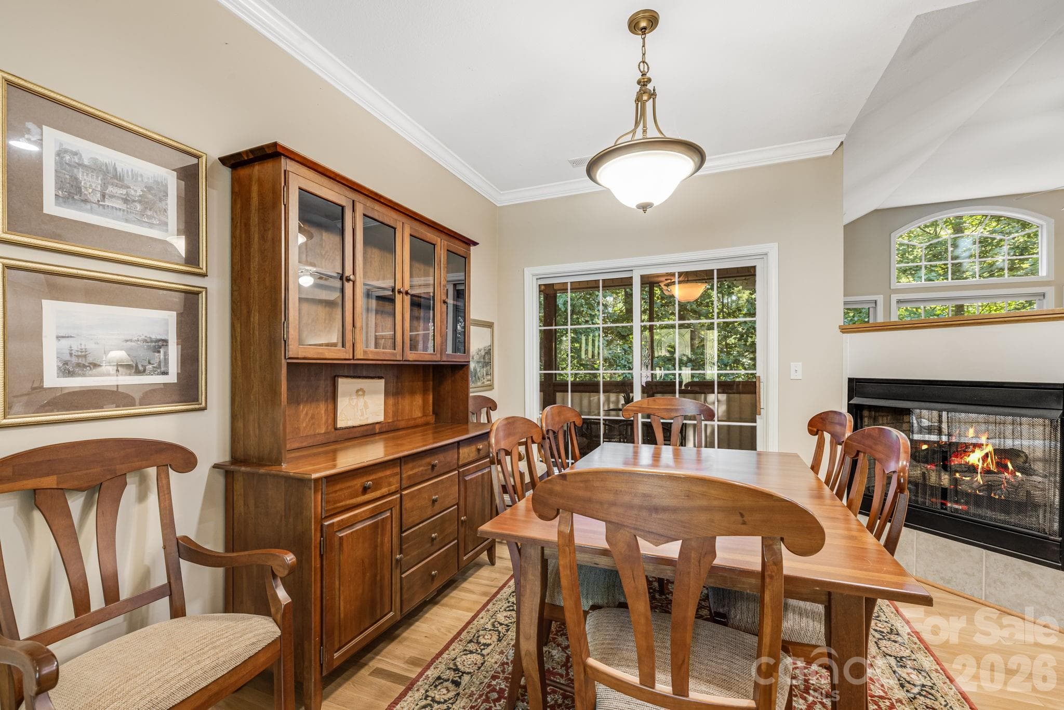
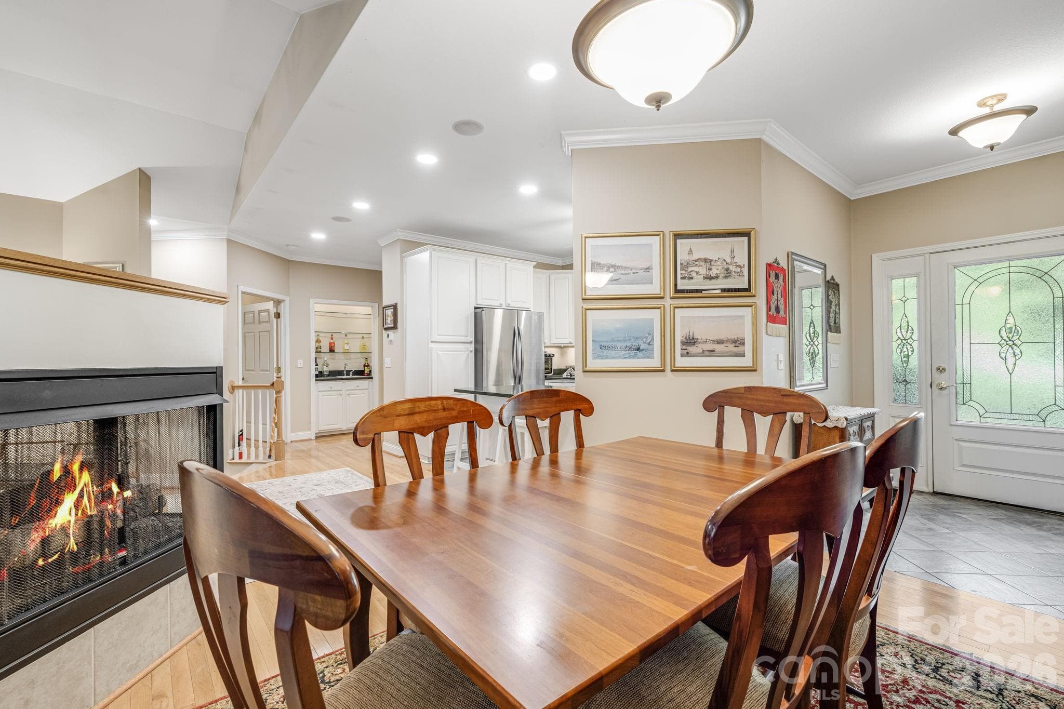
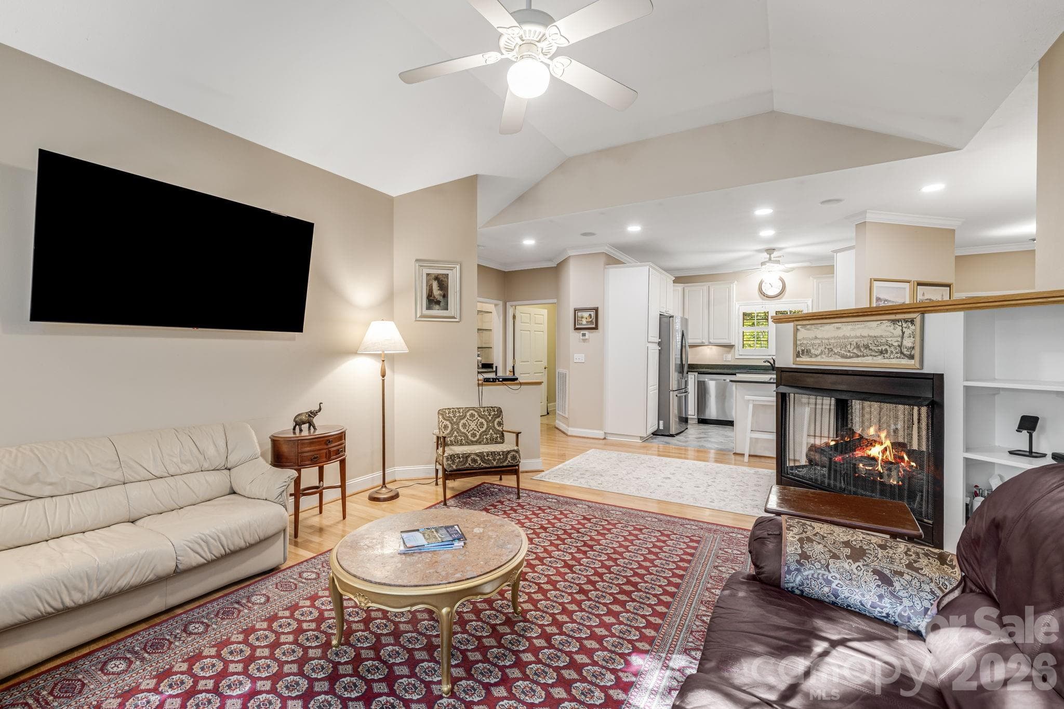
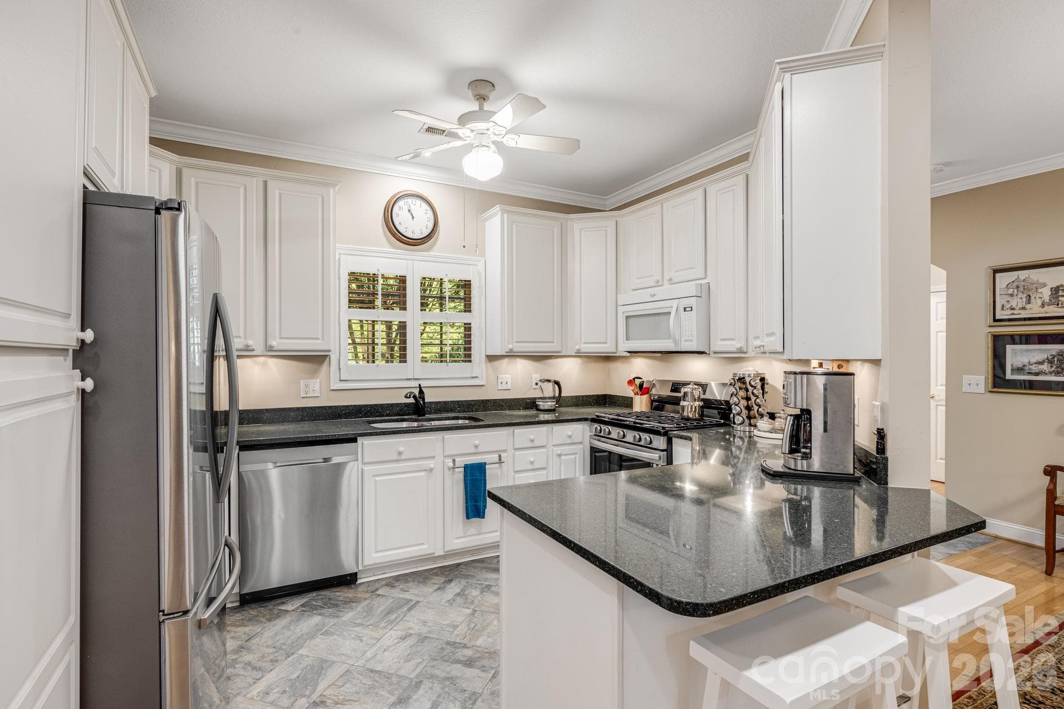
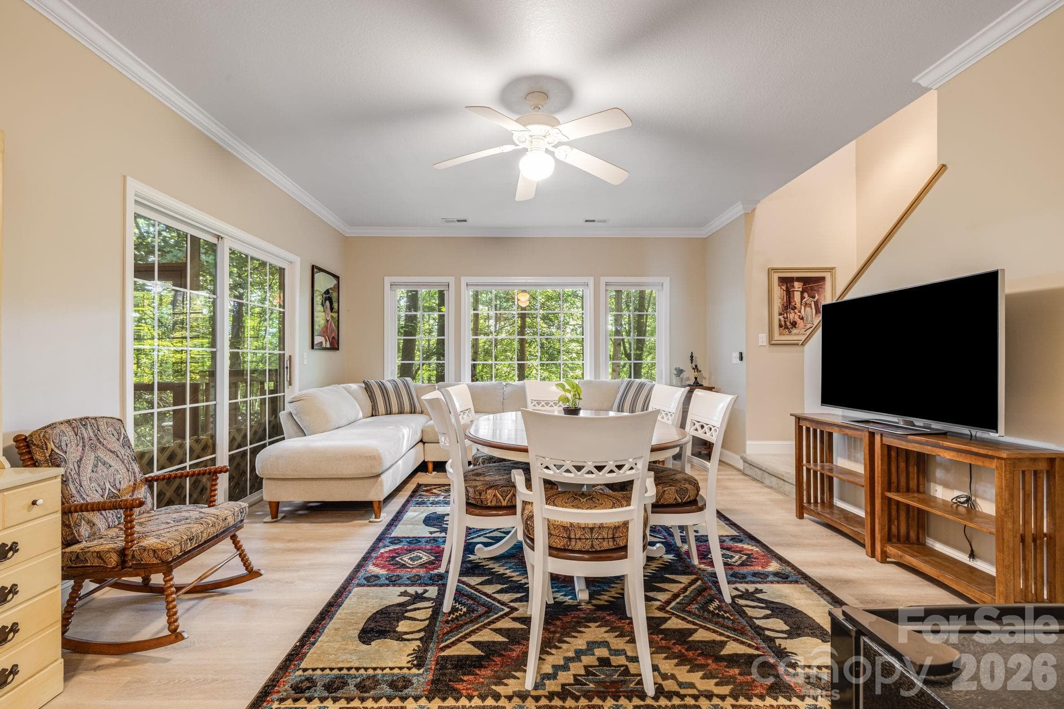
A partially open plan with designated areas that flow into each other. Lots of windows for nature come in. - 212 Carriage Springs Way, Hendersonville
Townhouse at 212 Carriage Springs Way, Hendersonville, photo 7 of 48
Townhouse at 212 Carriage Springs Way, Hendersonville, photo 8 of 48
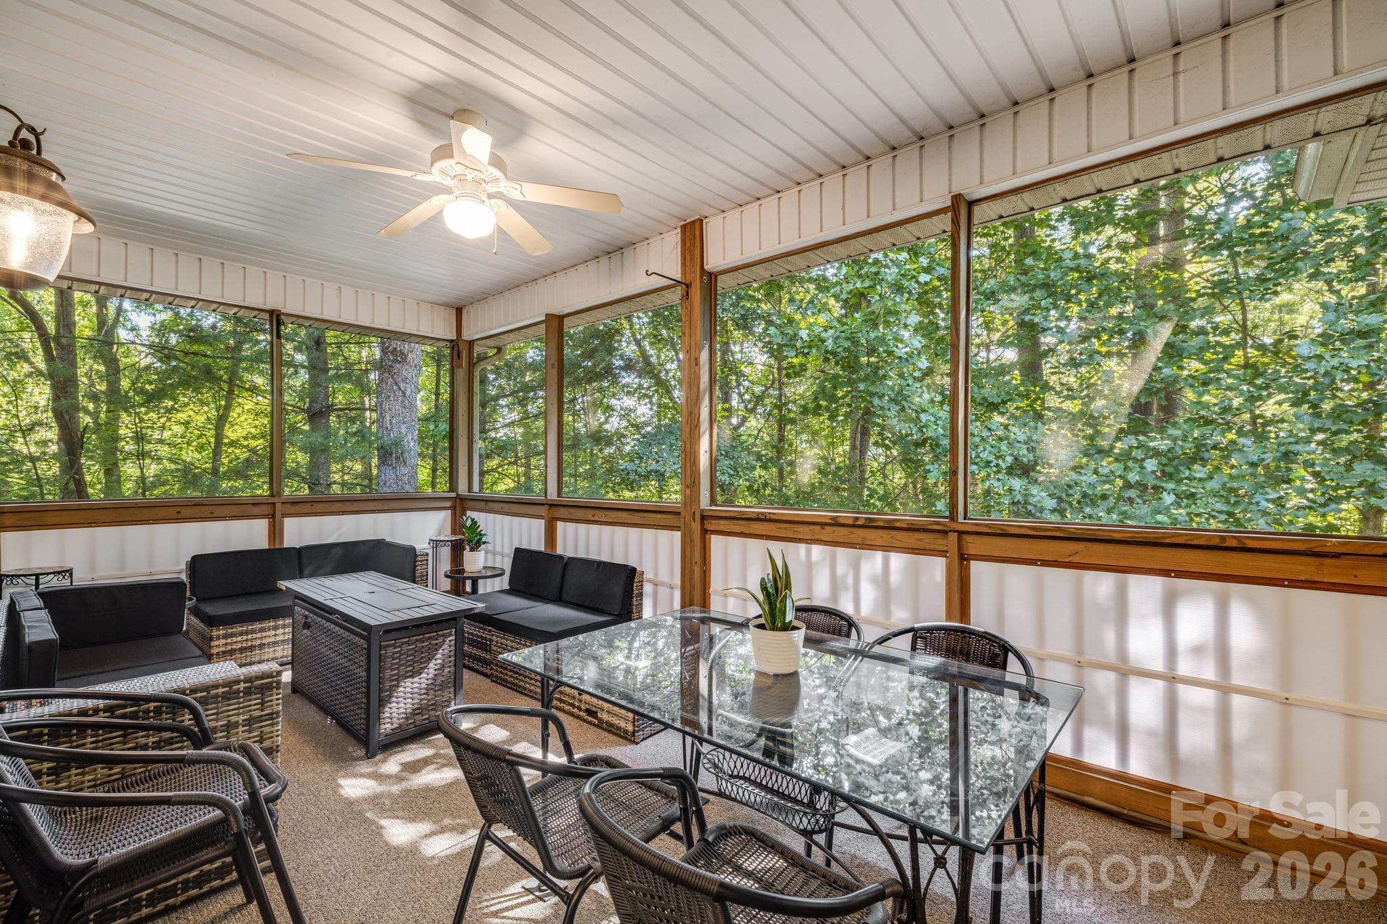
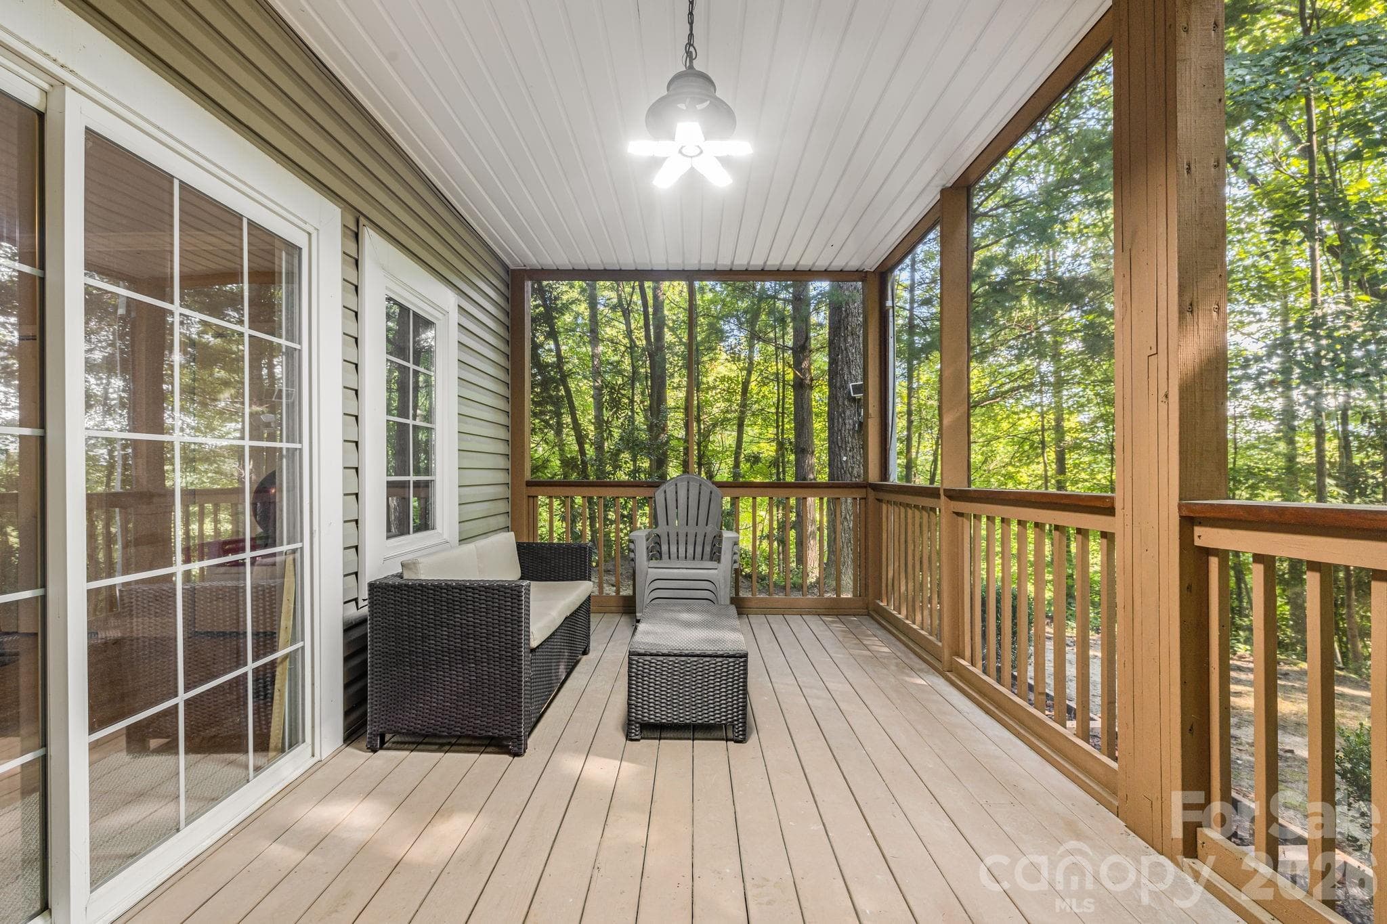
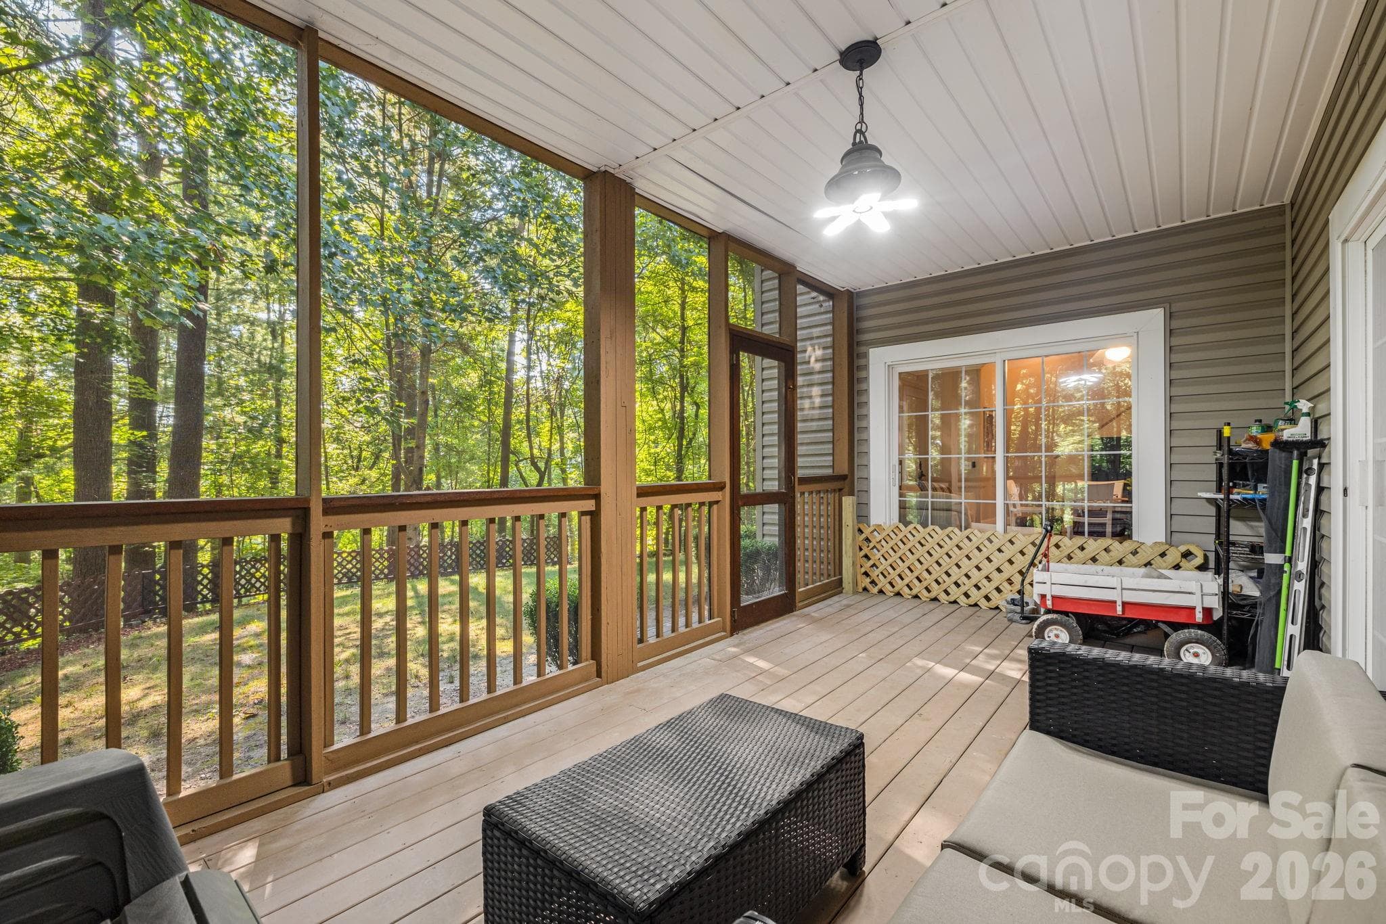
Top level screened deck with added privacy screens. - 212 Carriage Springs Way, Hendersonville
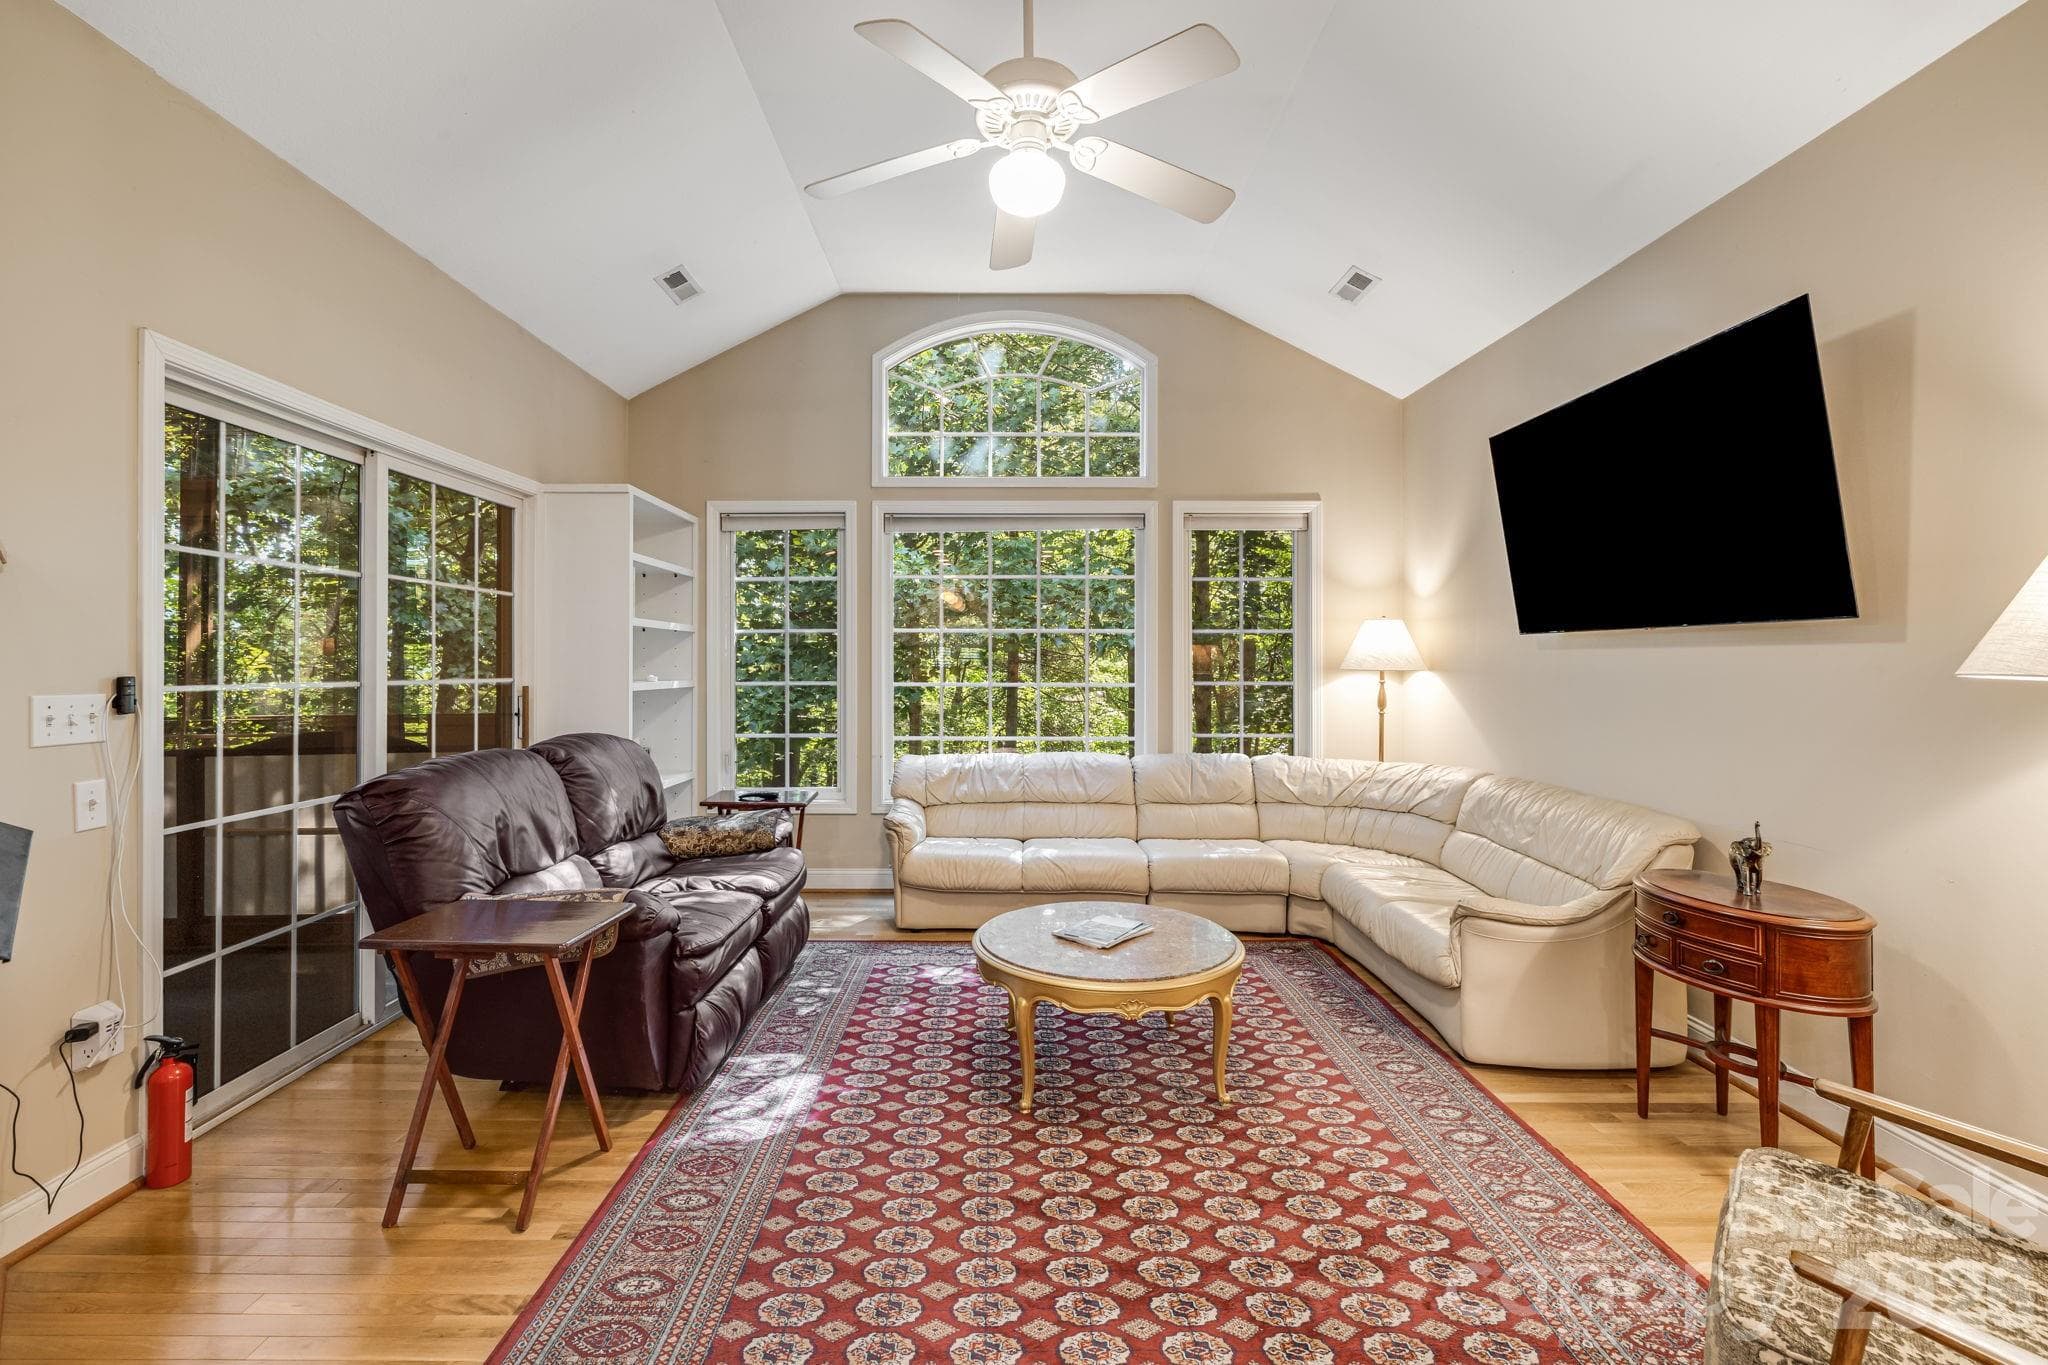
Great-room with vaulted ceilings. - 212 Carriage Springs Way, Hendersonville
Townhouse at 212 Carriage Springs Way, Hendersonville, photo 11 of 48
Townhouse at 212 Carriage Springs Way, Hendersonville, photo 12 of 48
Townhouse at 212 Carriage Springs Way, Hendersonville, photo 13 of 48
Townhouse at 212 Carriage Springs Way, Hendersonville, photo 14 of 48
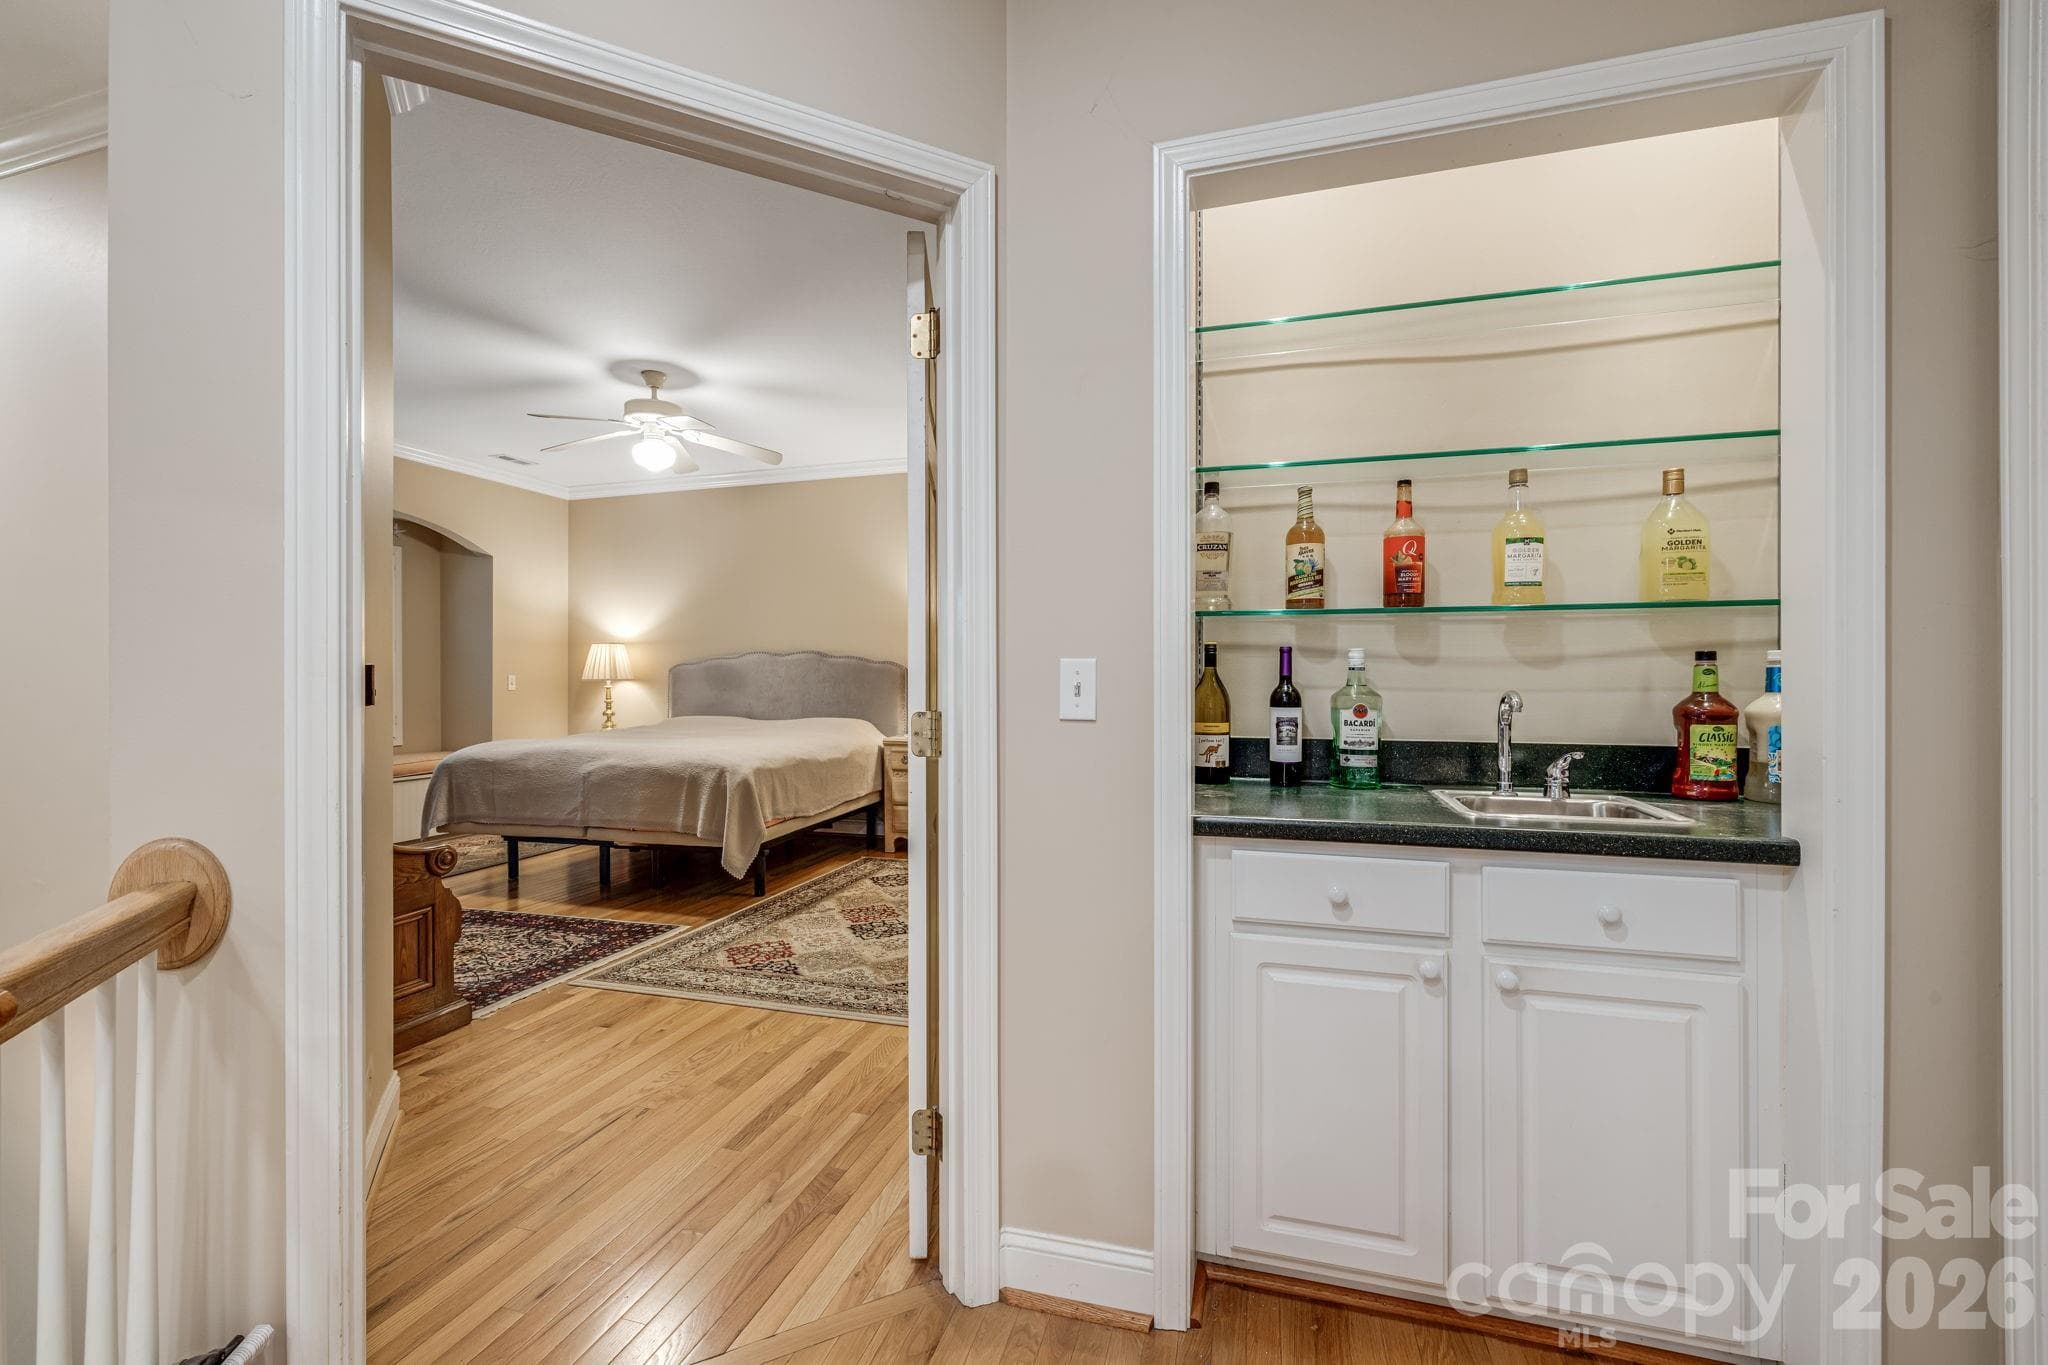
Main level primary bedroom entrance. - 212 Carriage Springs Way, Hendersonville
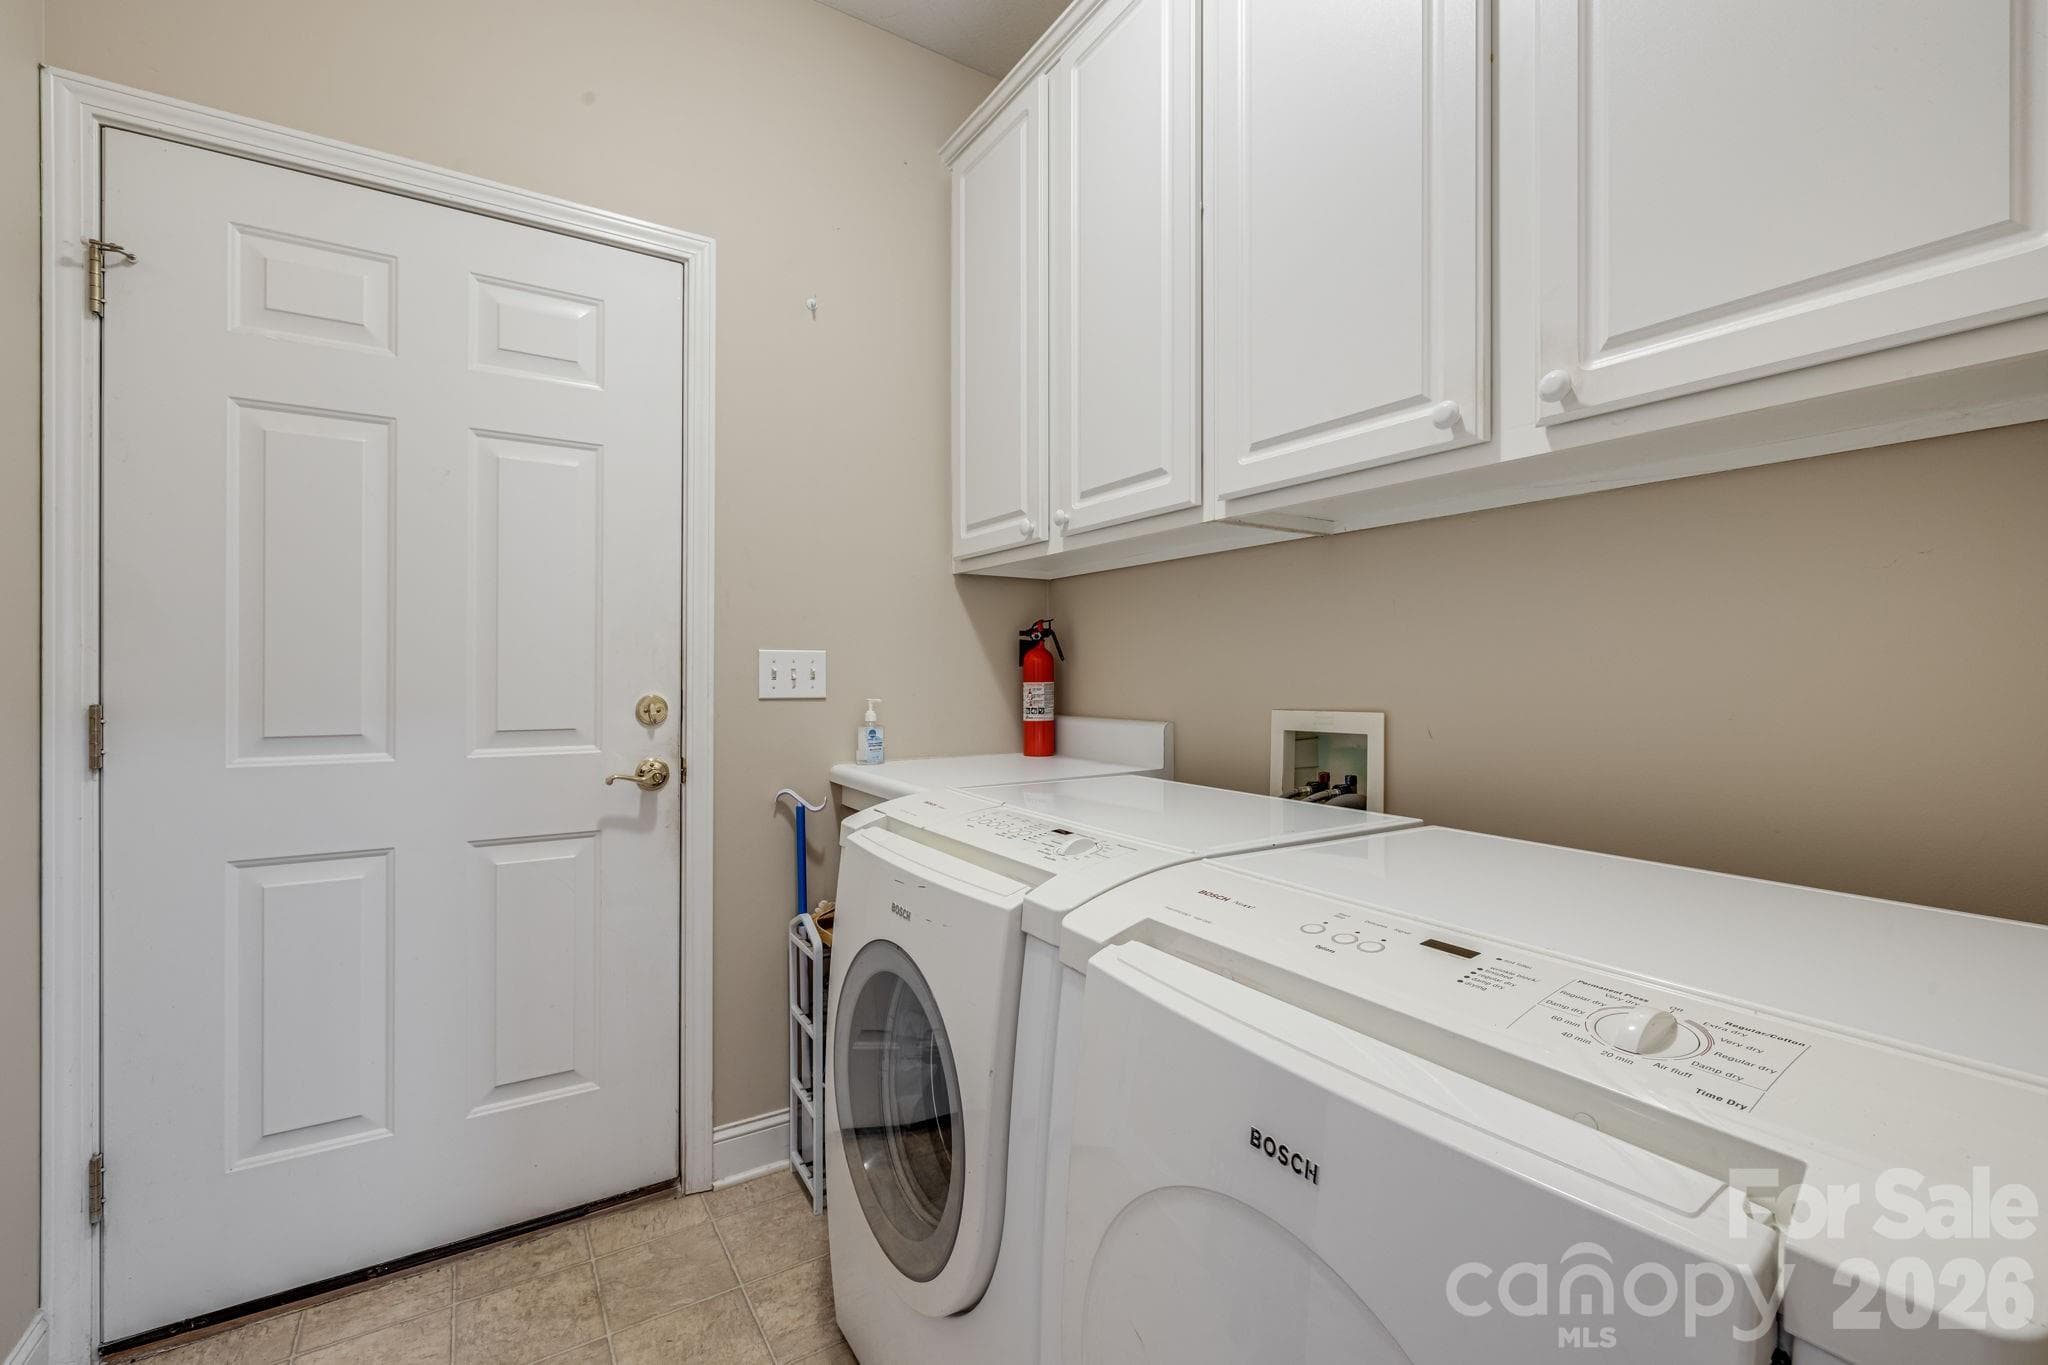
Laundry room with access to the garage. - 212 Carriage Springs Way, Hendersonville
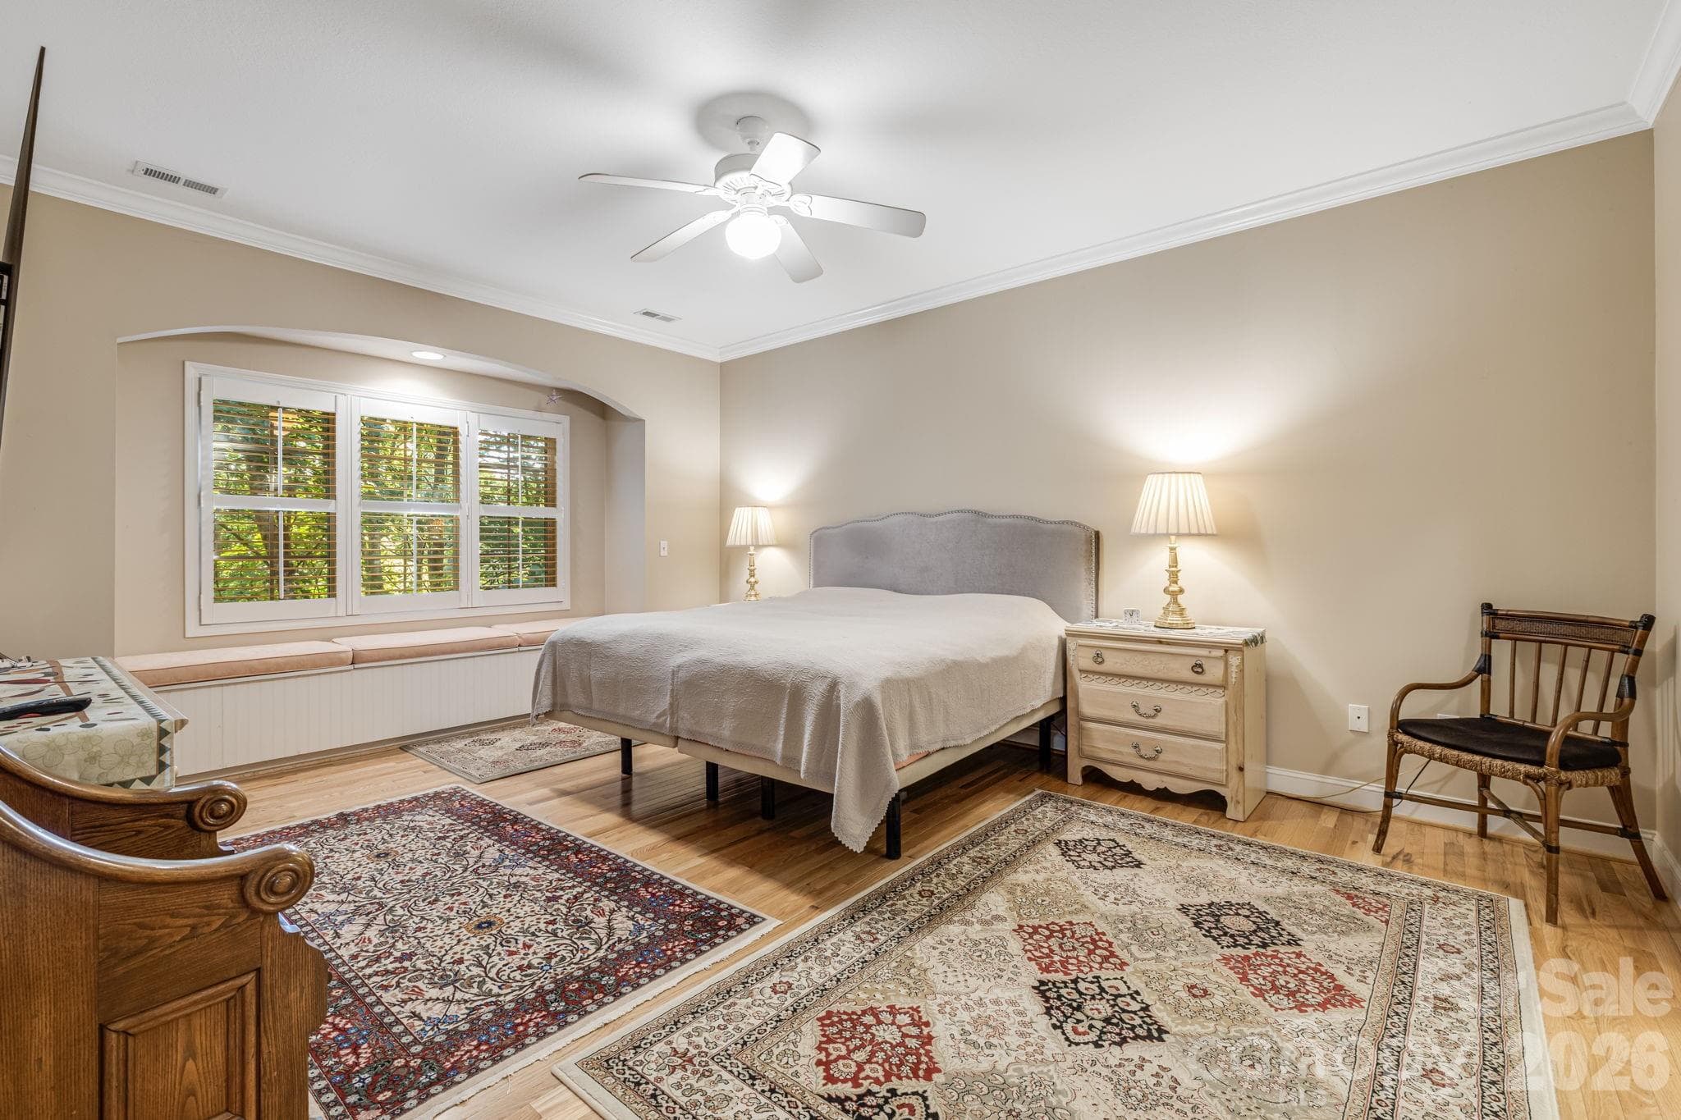
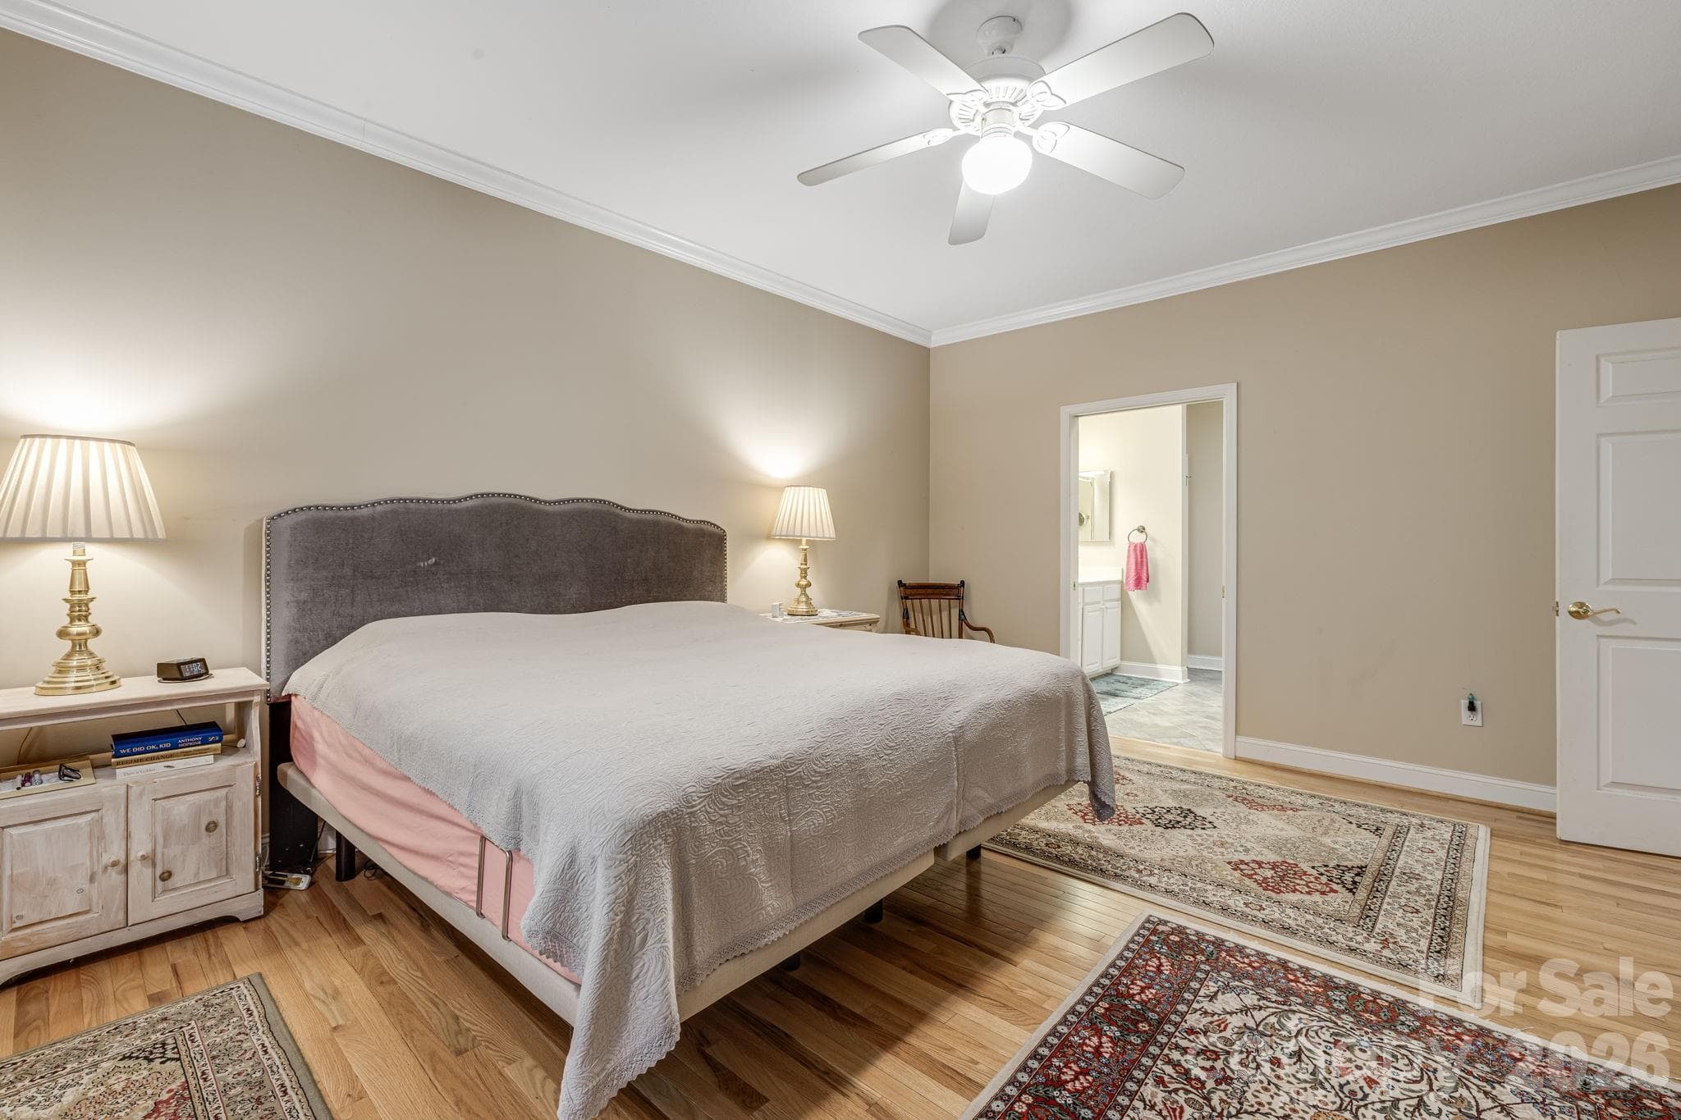
Primary bedroom with window seat. - 212 Carriage Springs Way, Hendersonville
Primary bedroom view toward the private bath. - 212 Carriage Springs Way, Hendersonville
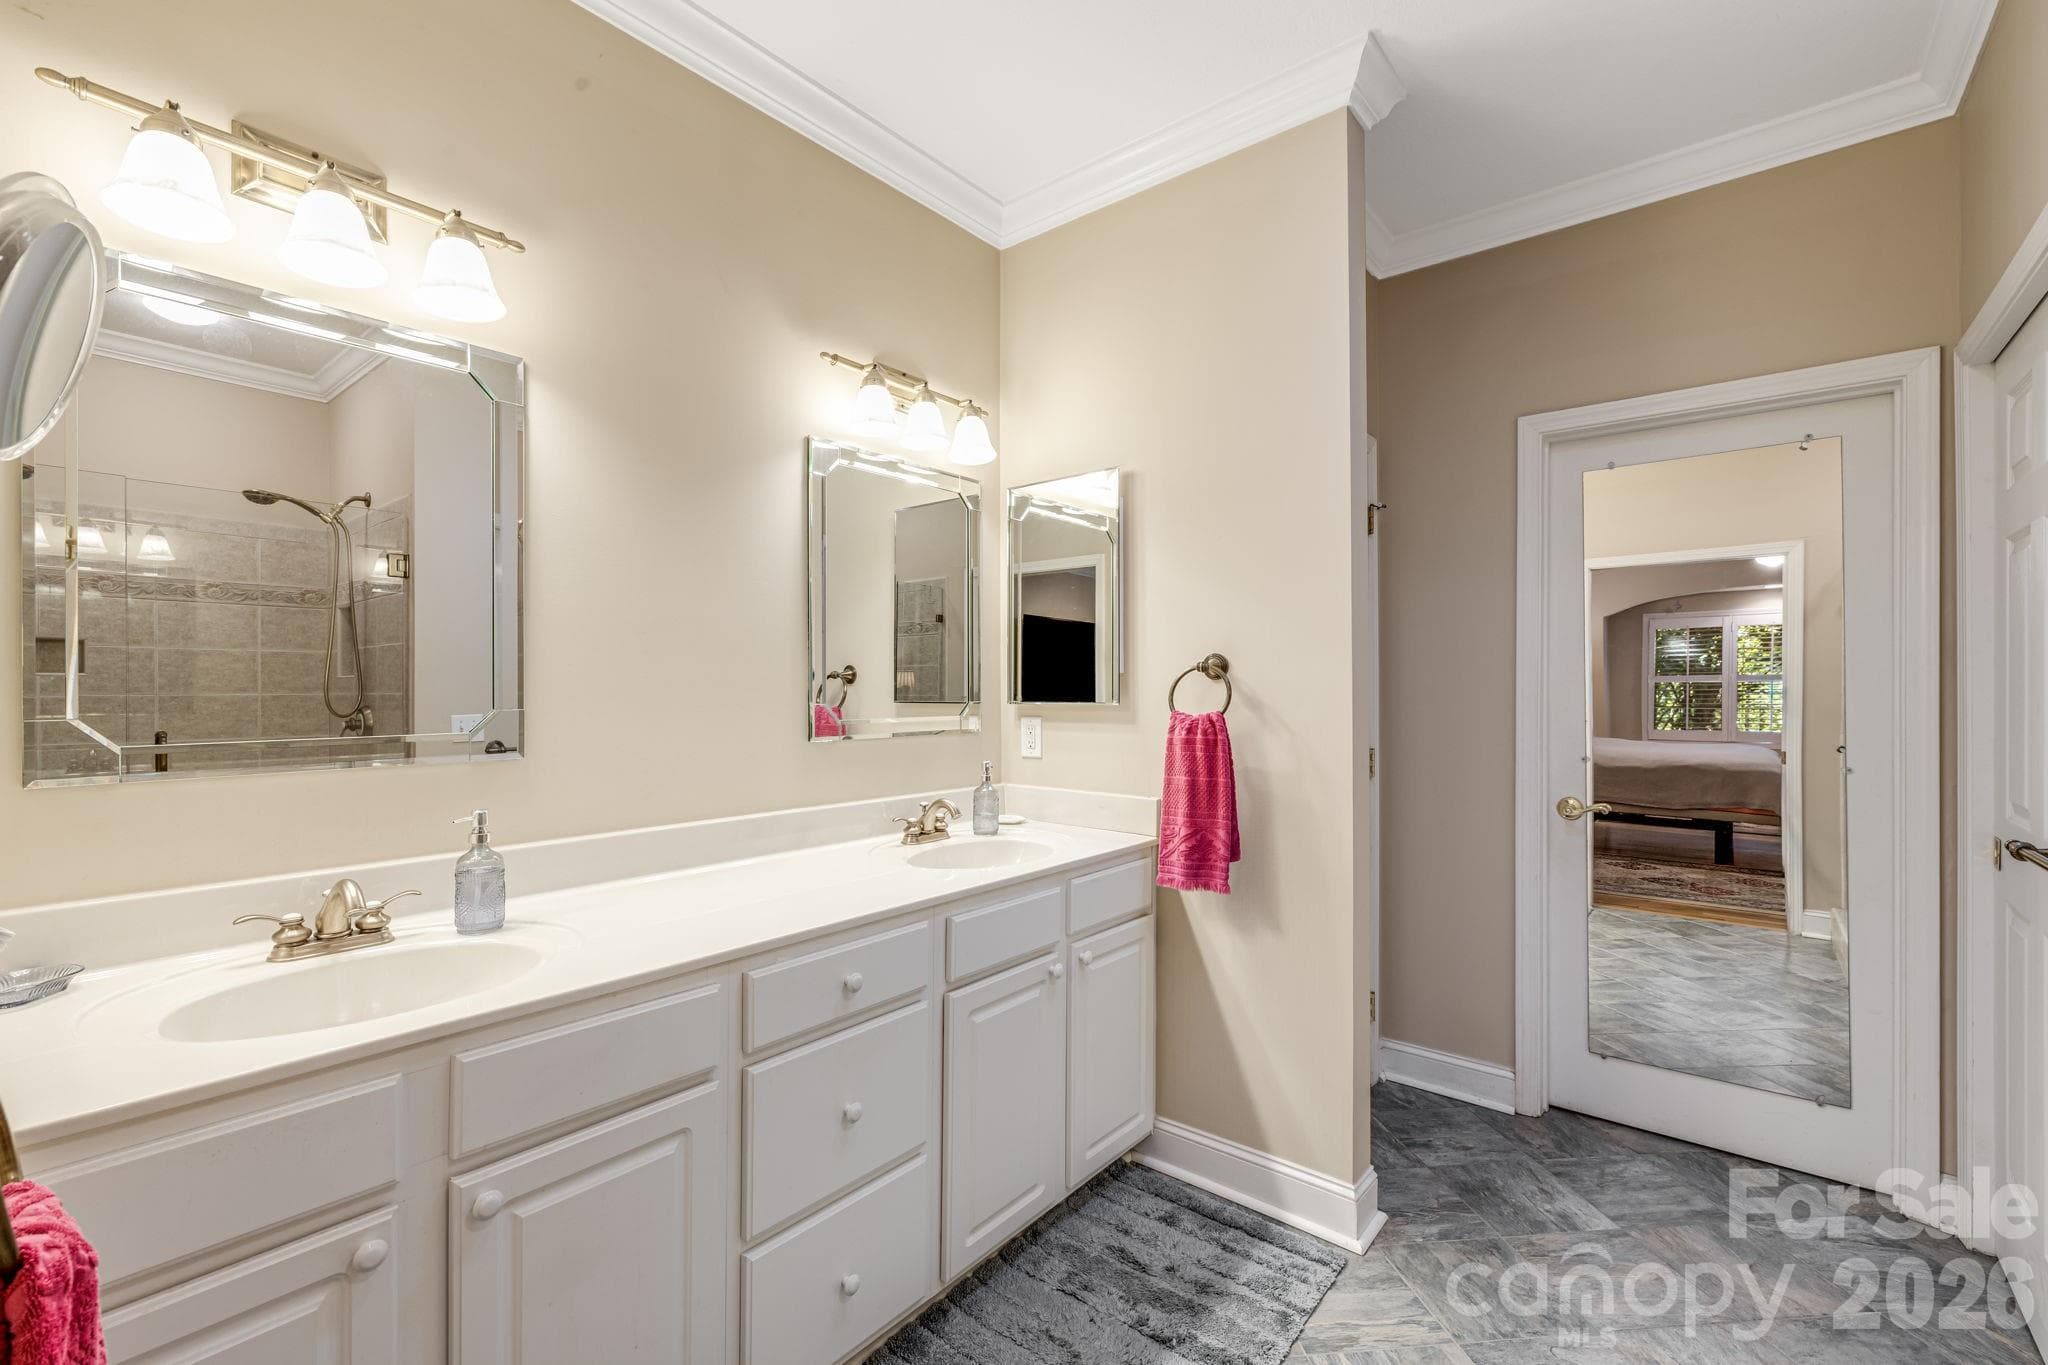
Dual vanity sinks with a water closet. - 212 Carriage Springs Way, Hendersonville
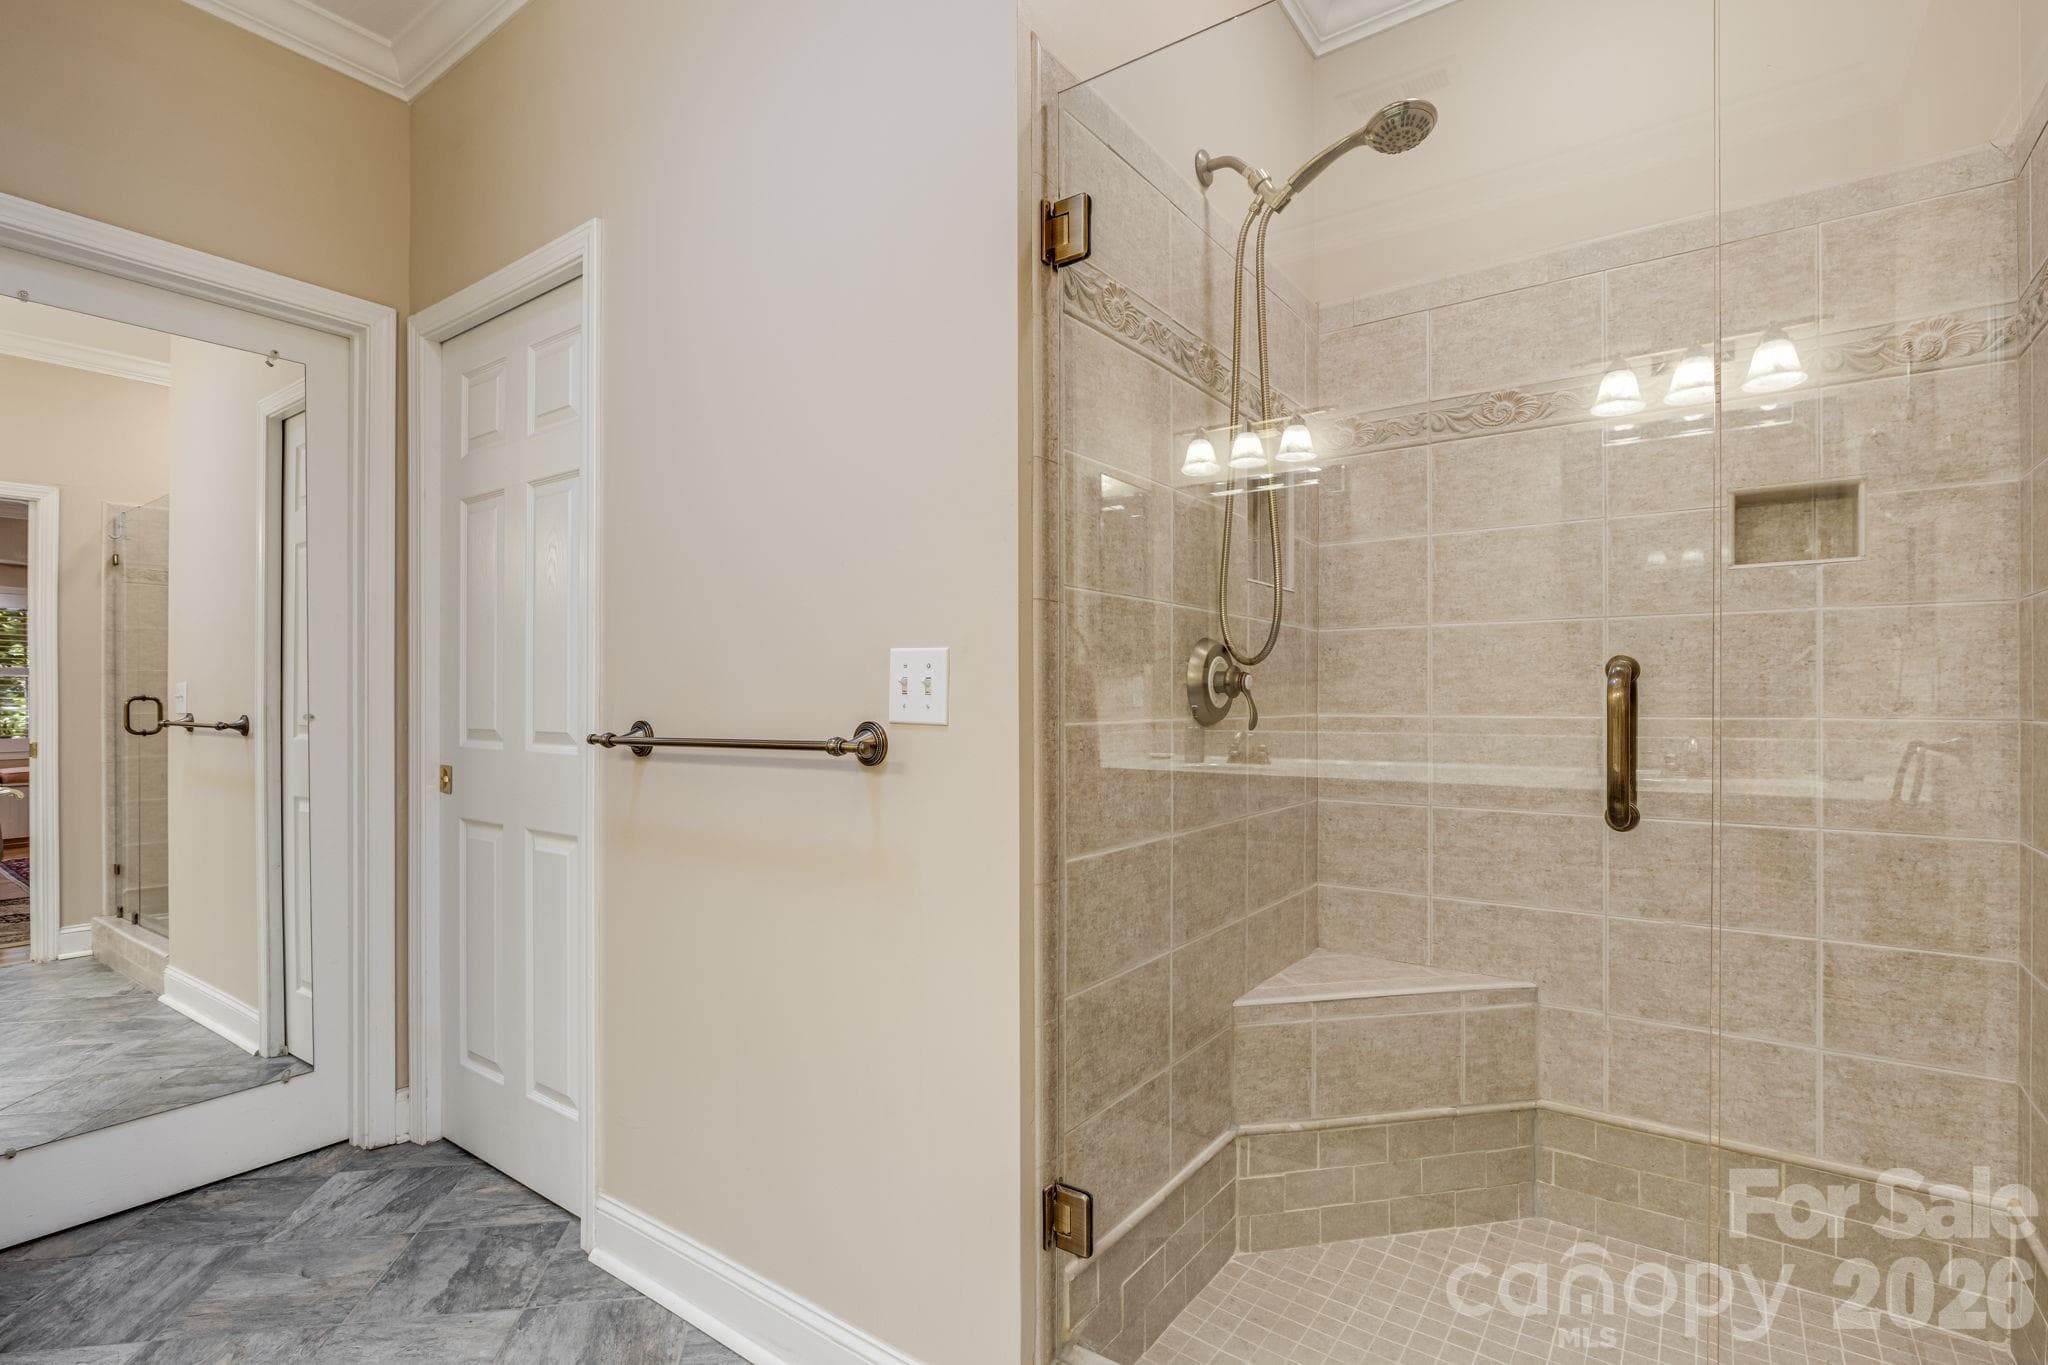
Walk in shower. - 212 Carriage Springs Way, Hendersonville
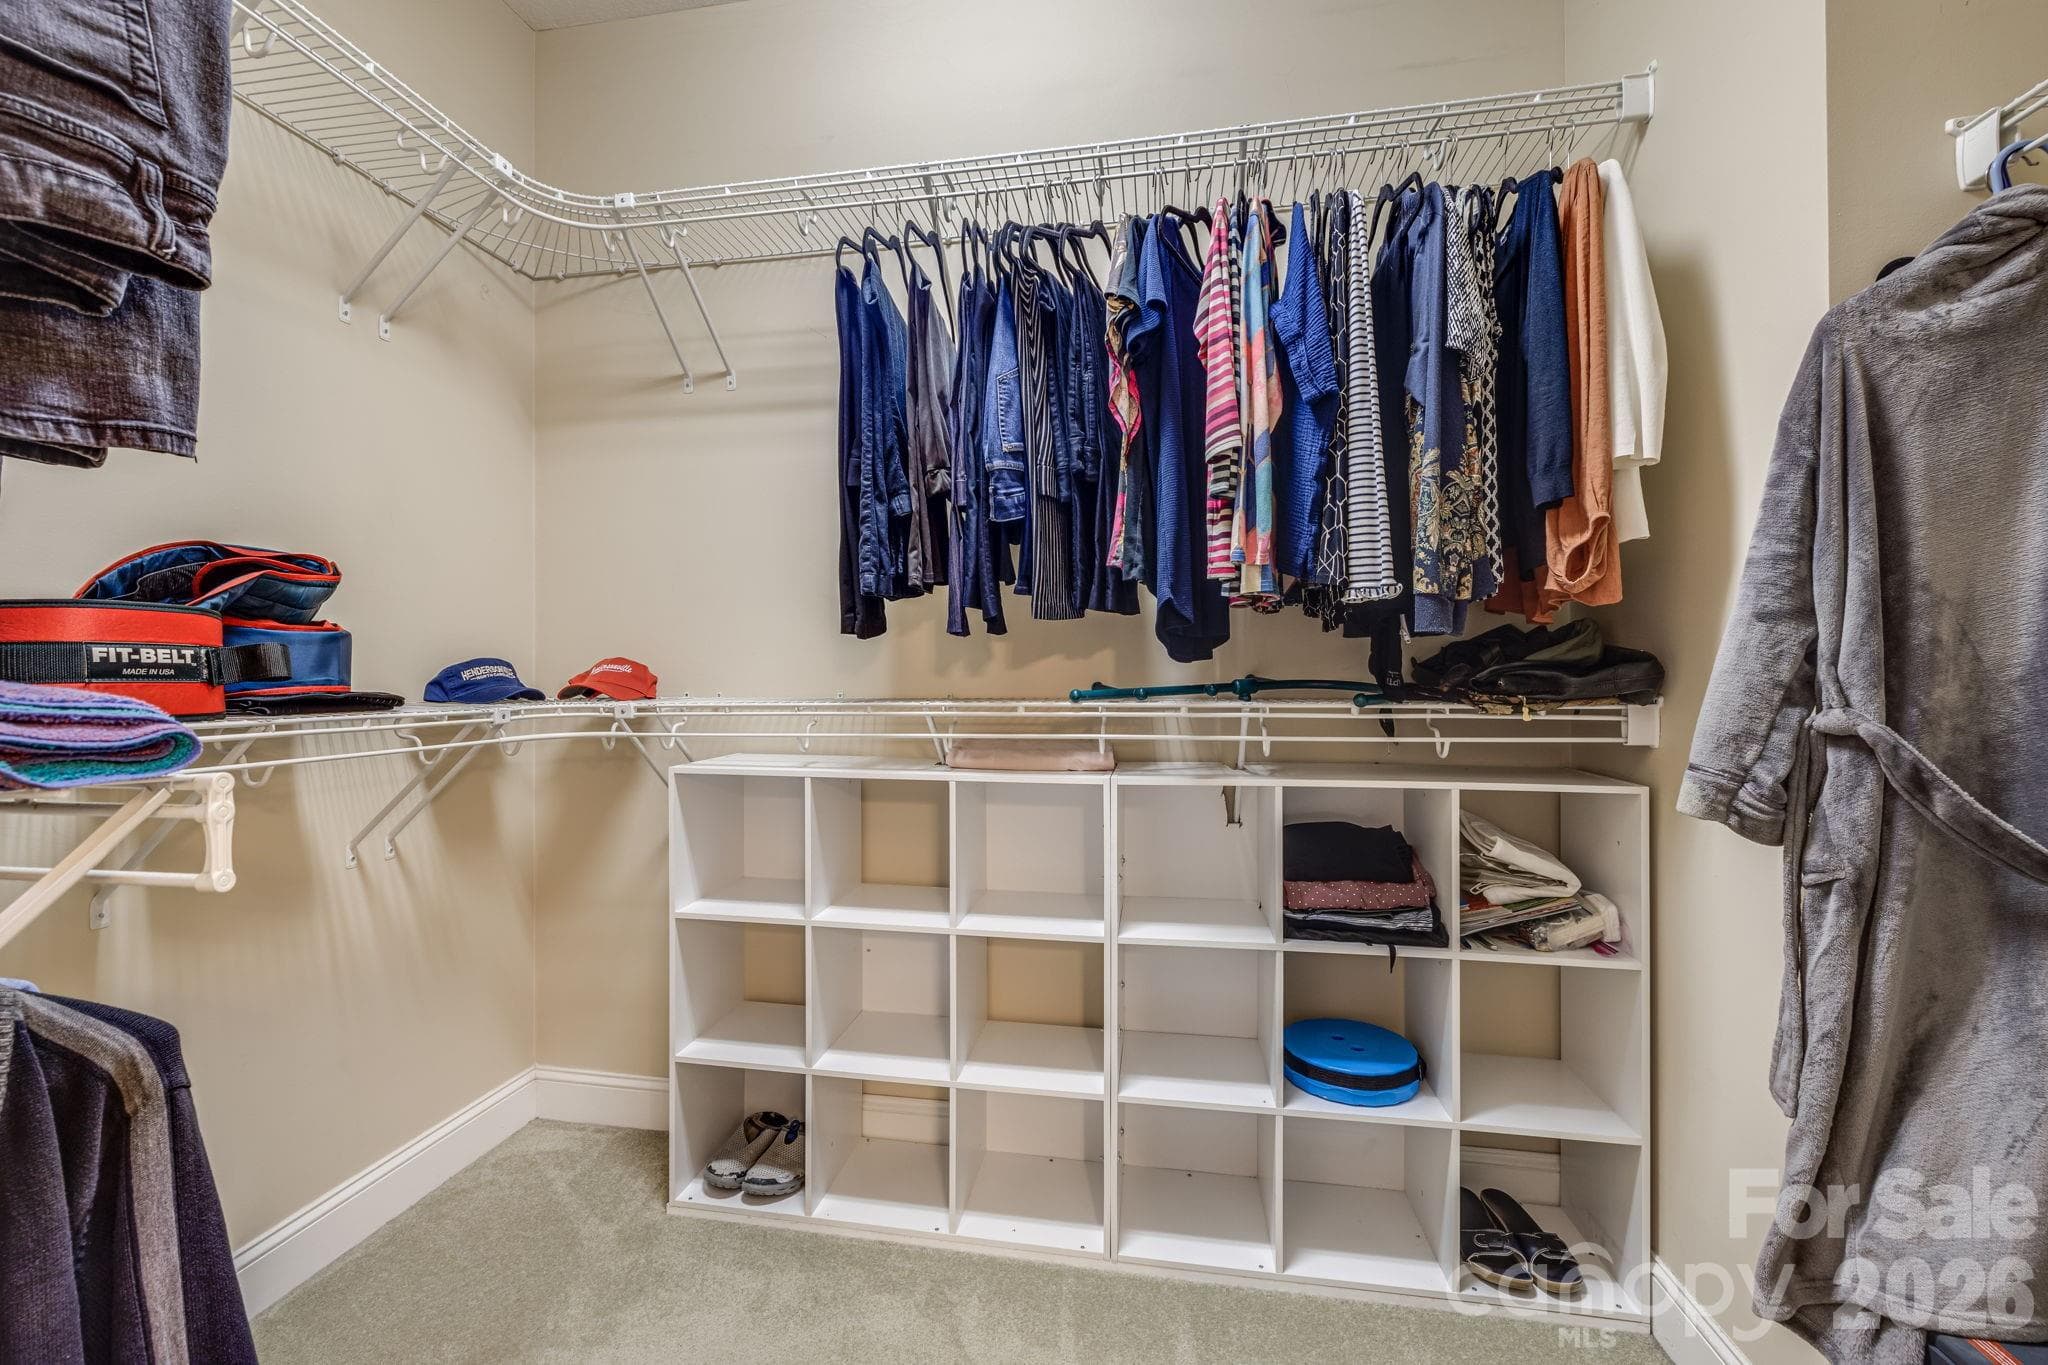
Large walk in closet. - 212 Carriage Springs Way, Hendersonville
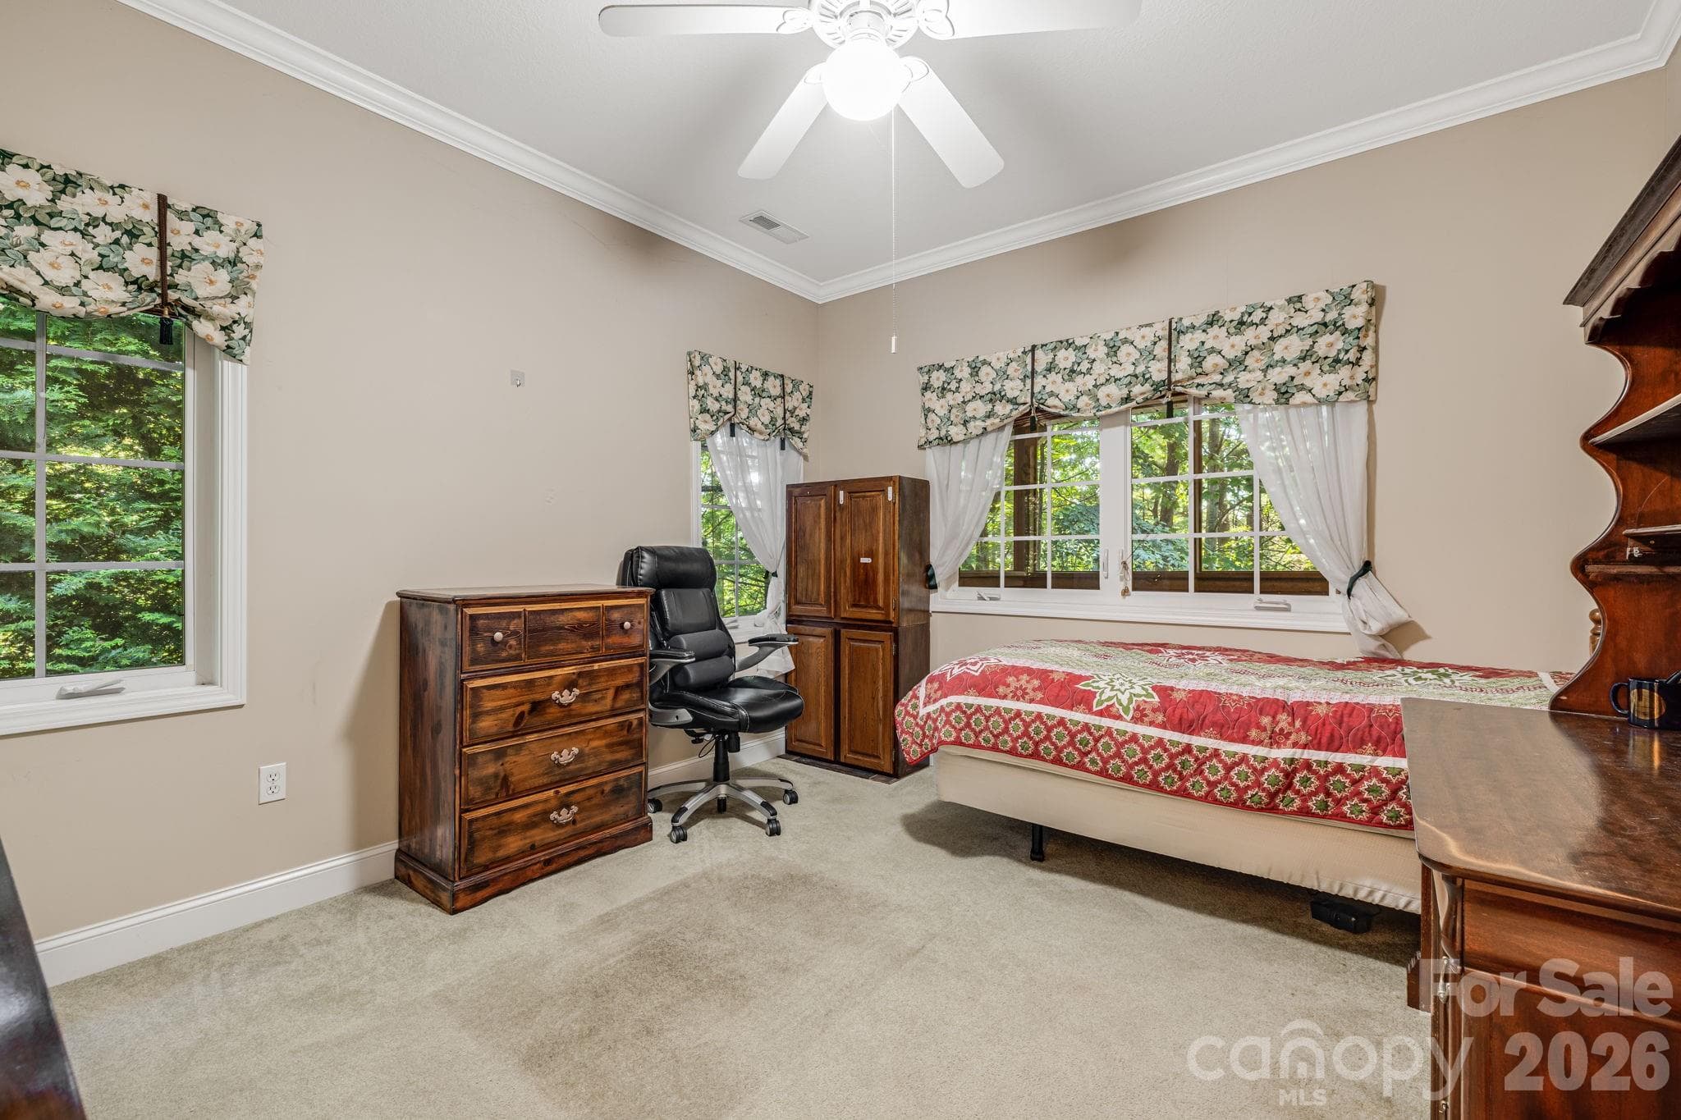
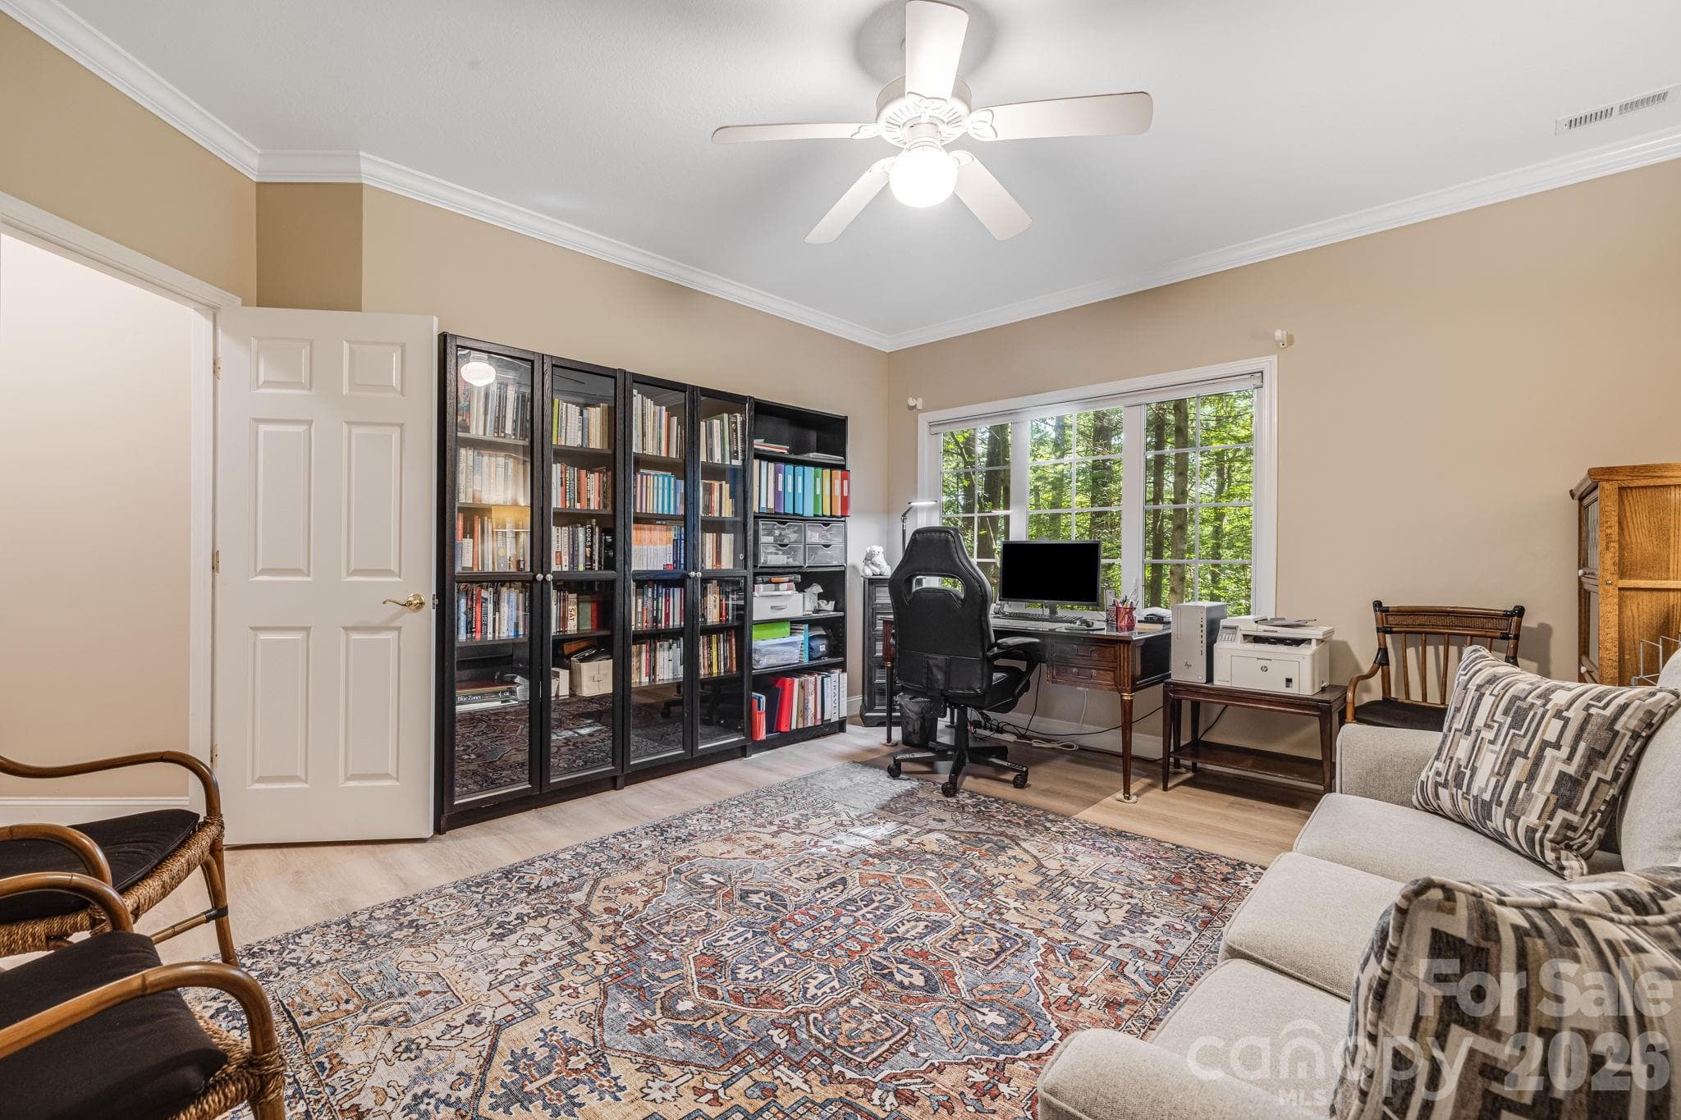
Main level guest room. - 212 Carriage Springs Way, Hendersonville
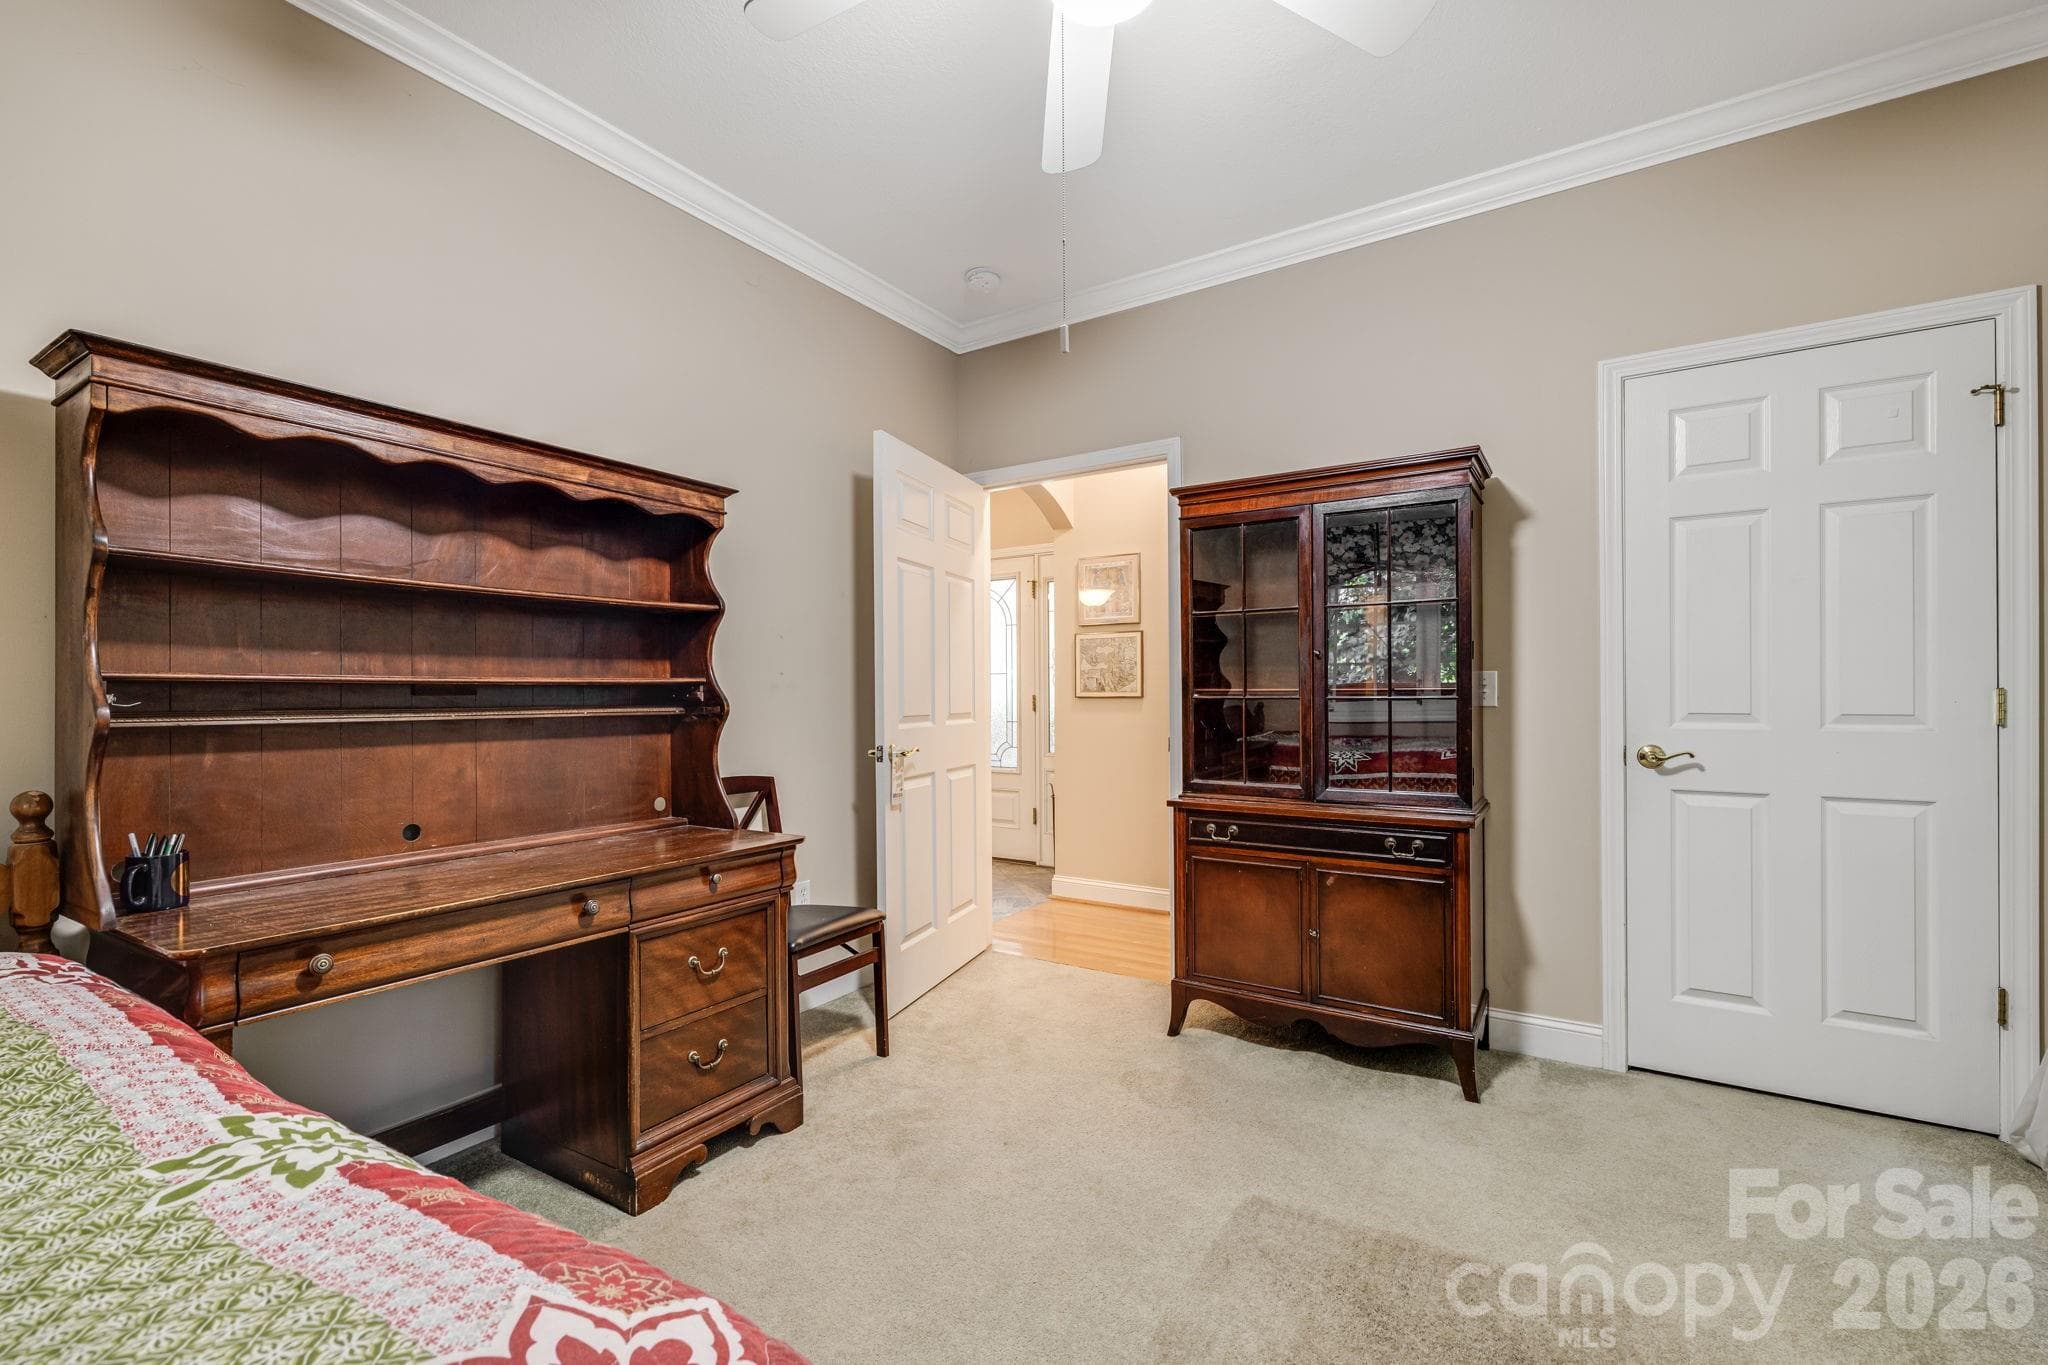
Main level guest room - 212 Carriage Springs Way, Hendersonville
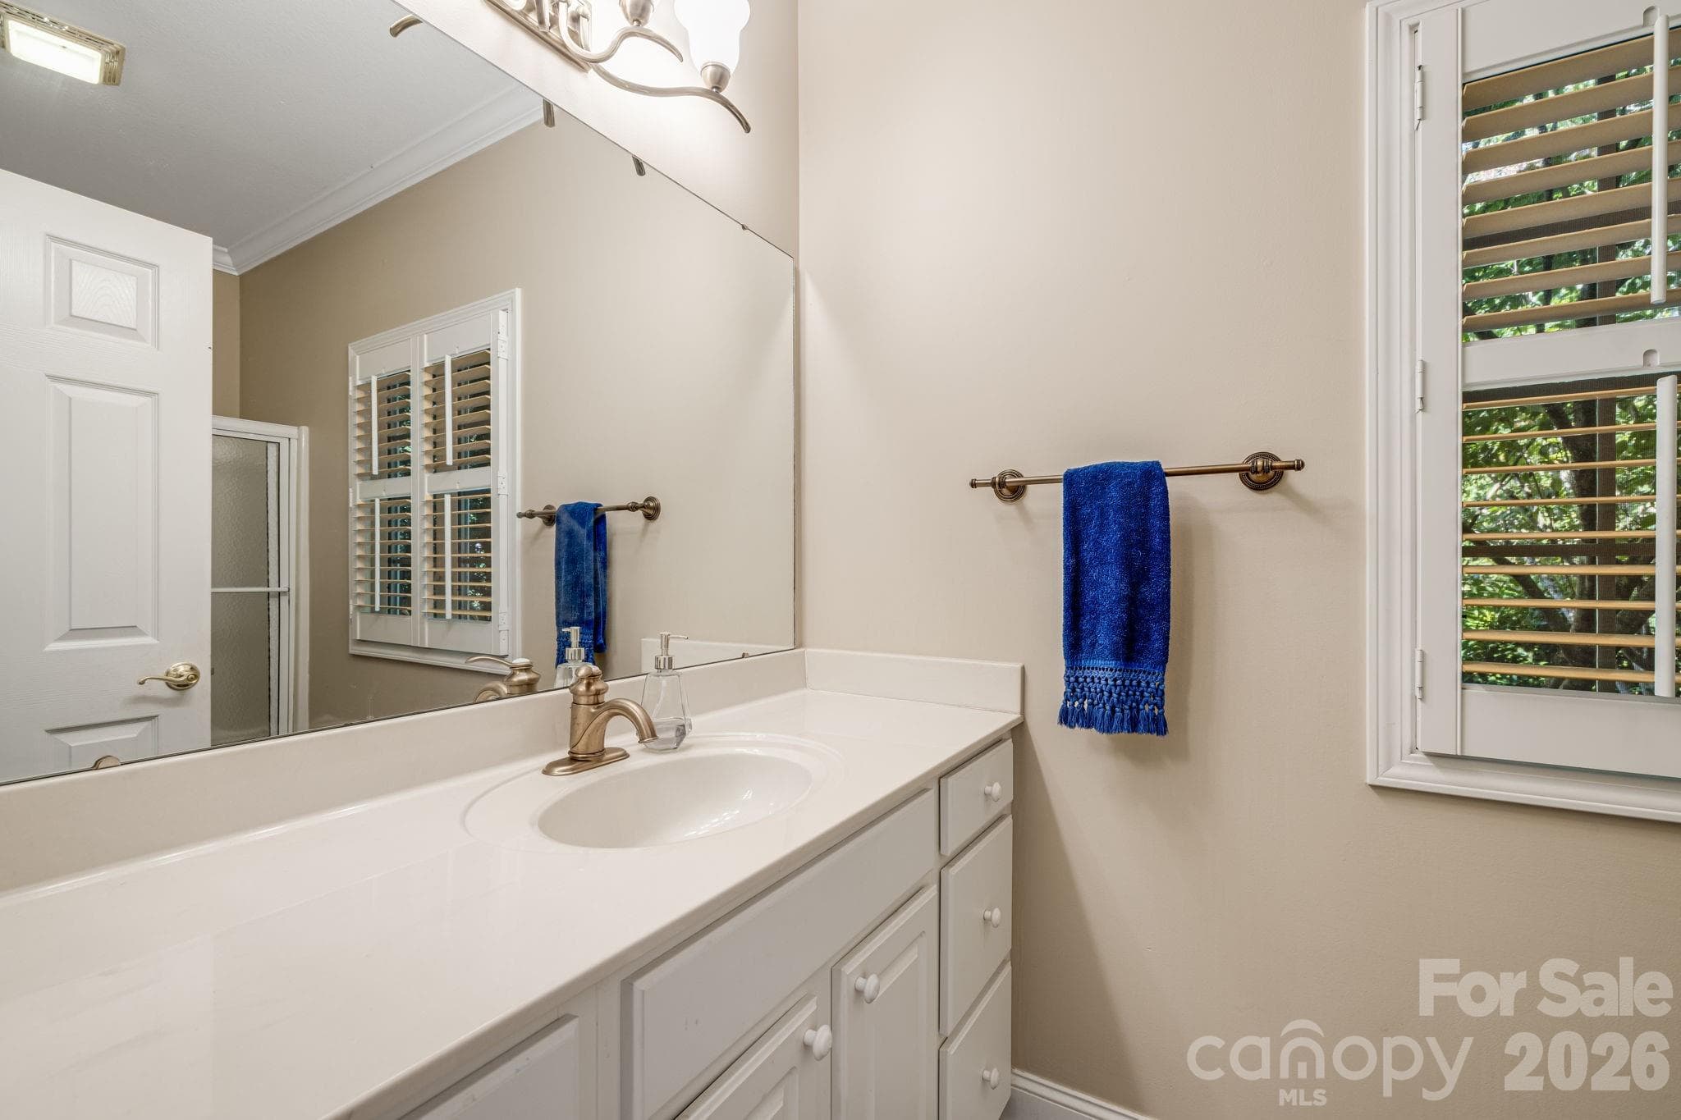
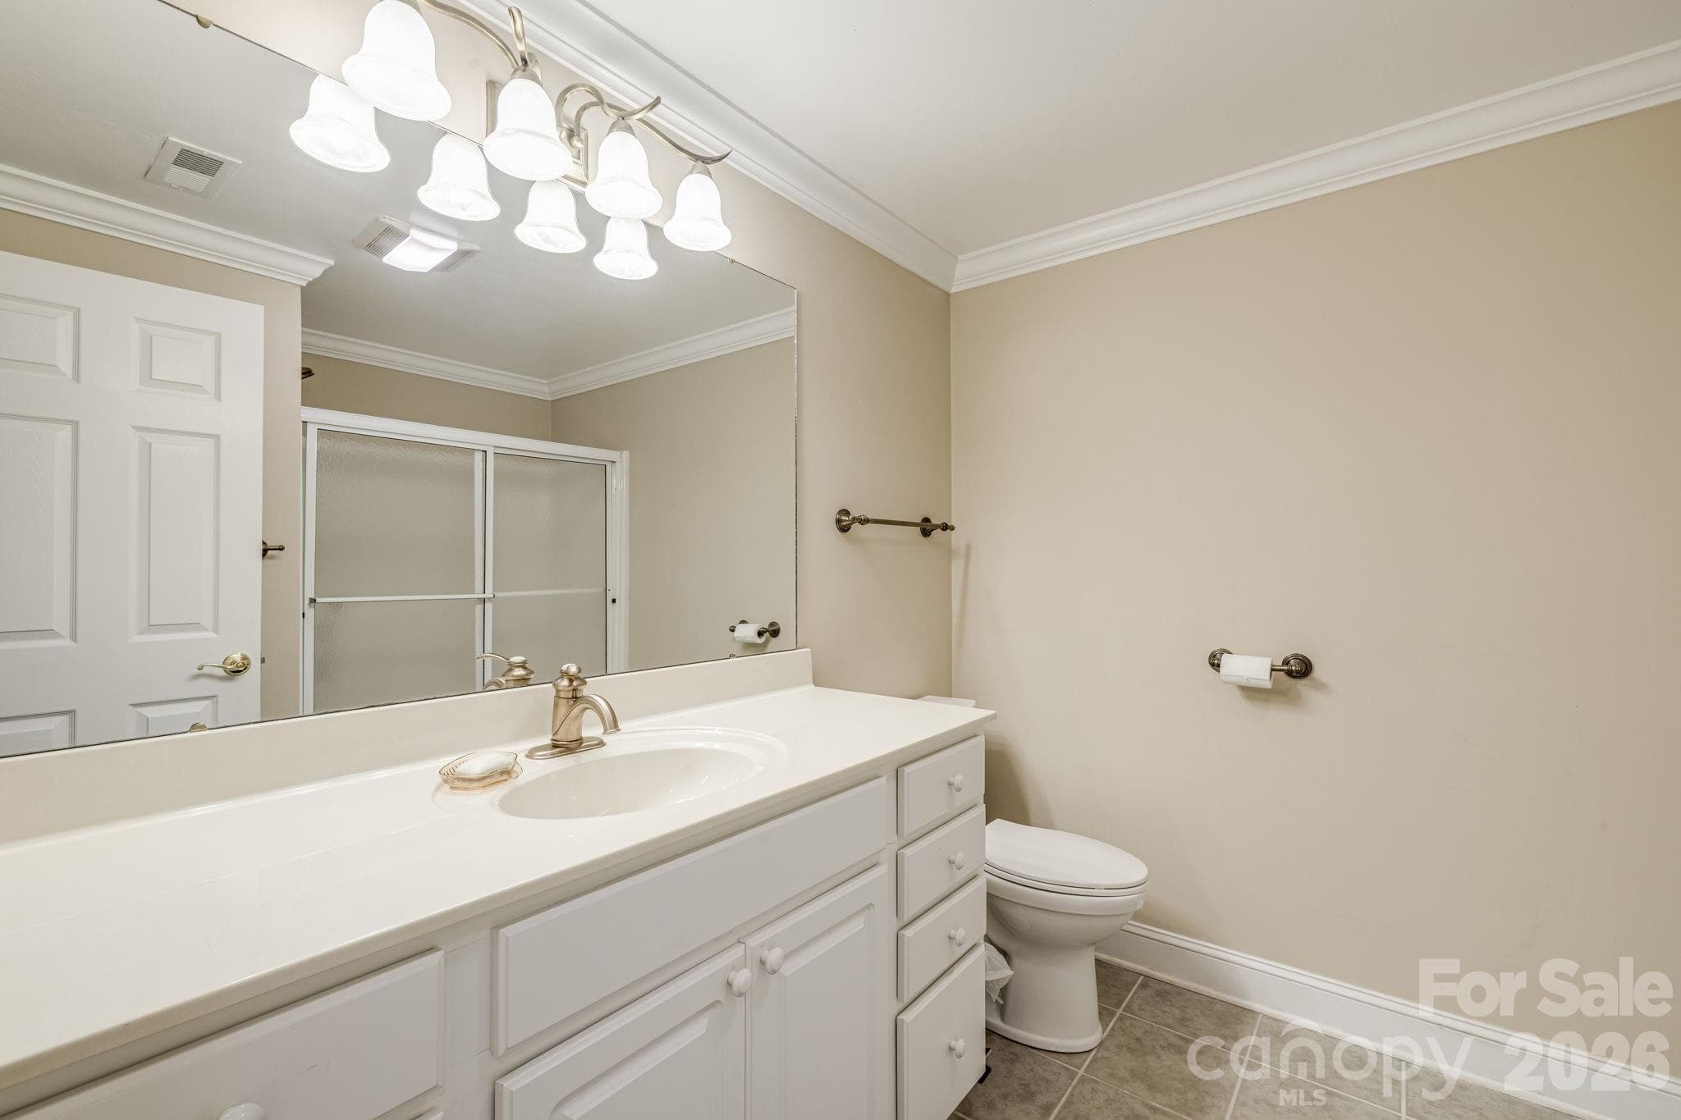
Main level guest bath vanity. - 212 Carriage Springs Way, Hendersonville
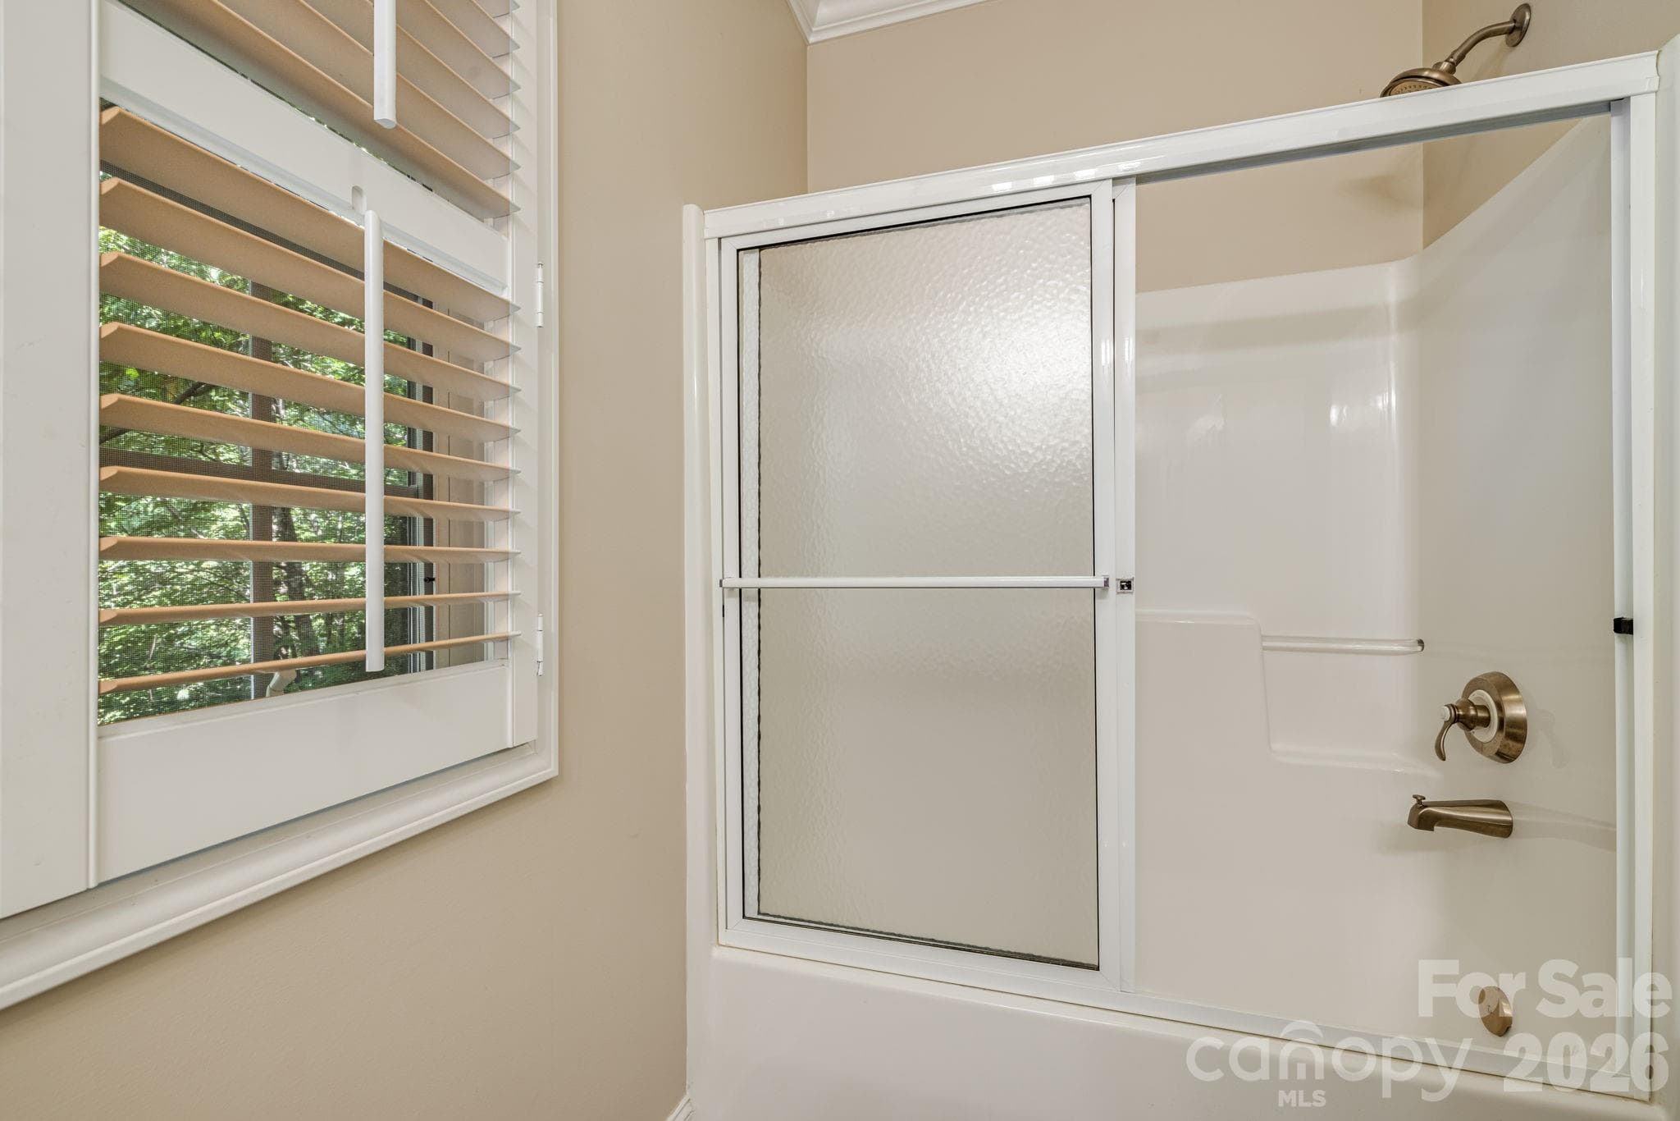
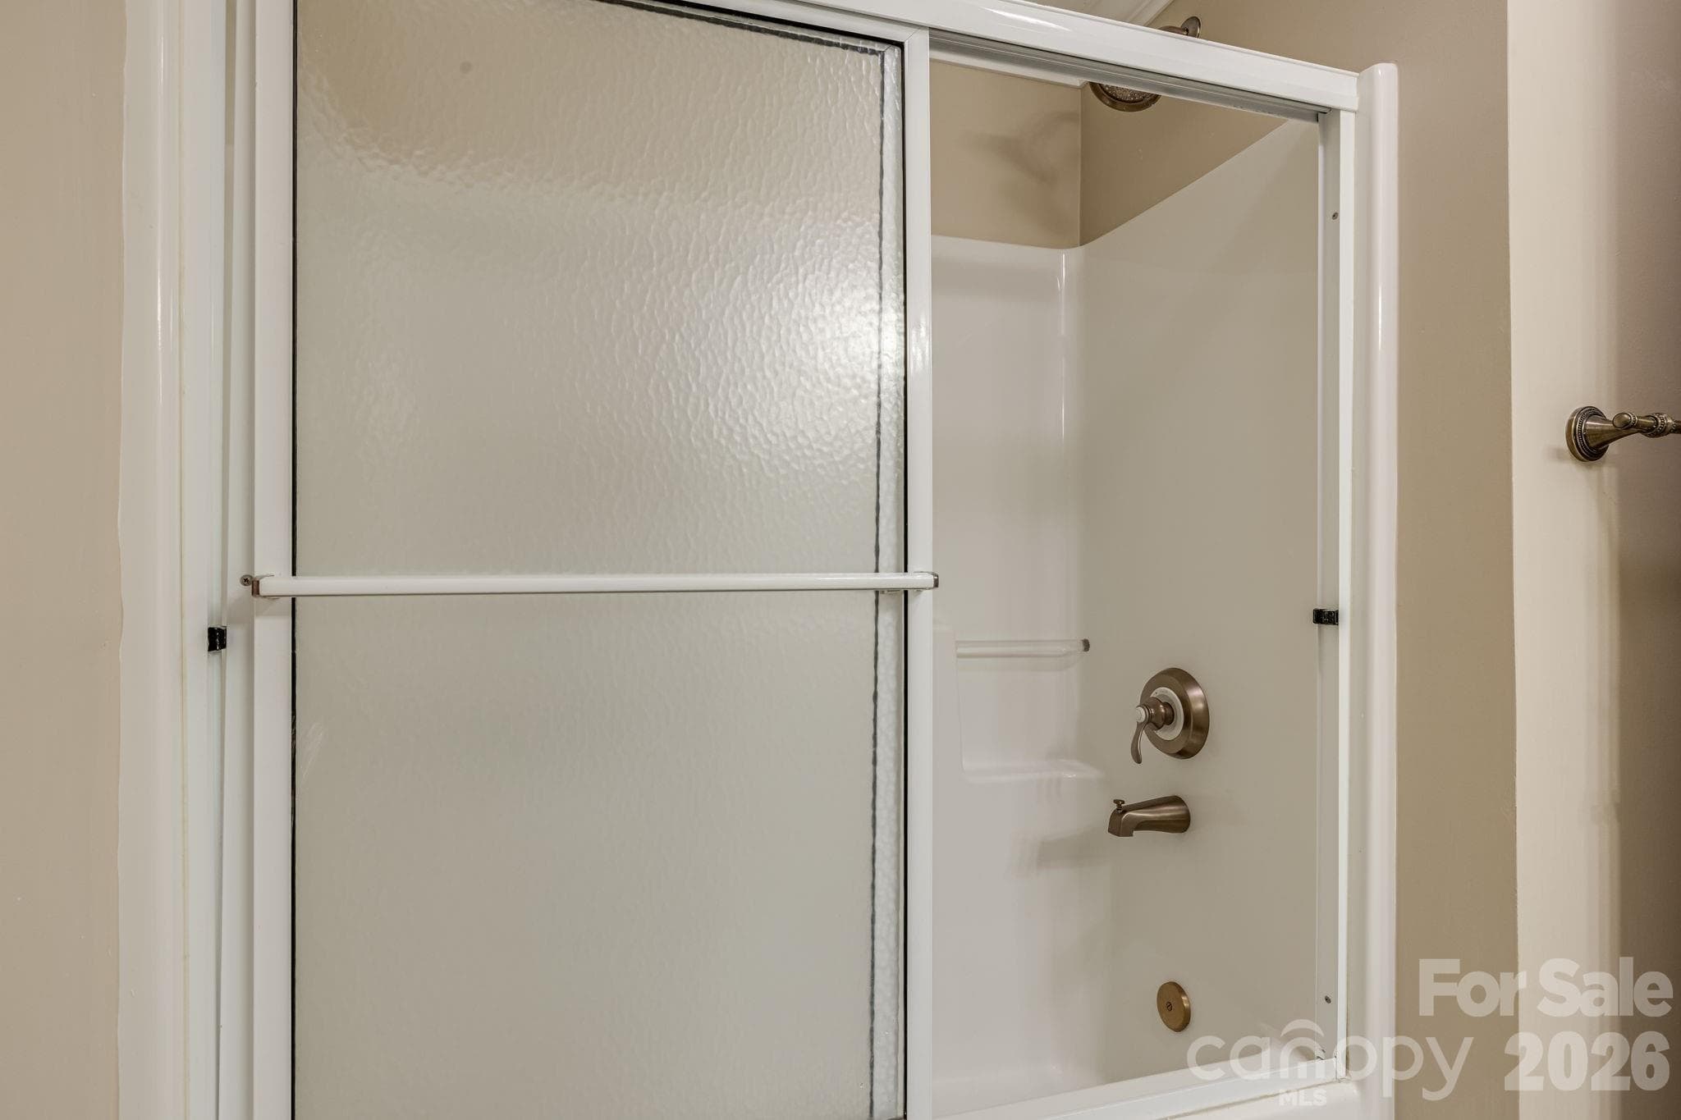
Main level guest bath shower. - 212 Carriage Springs Way, Hendersonville
Lower level bonus. To be used for games like they do here or what suites you. - 212 Carriage Springs Way, Hendersonville
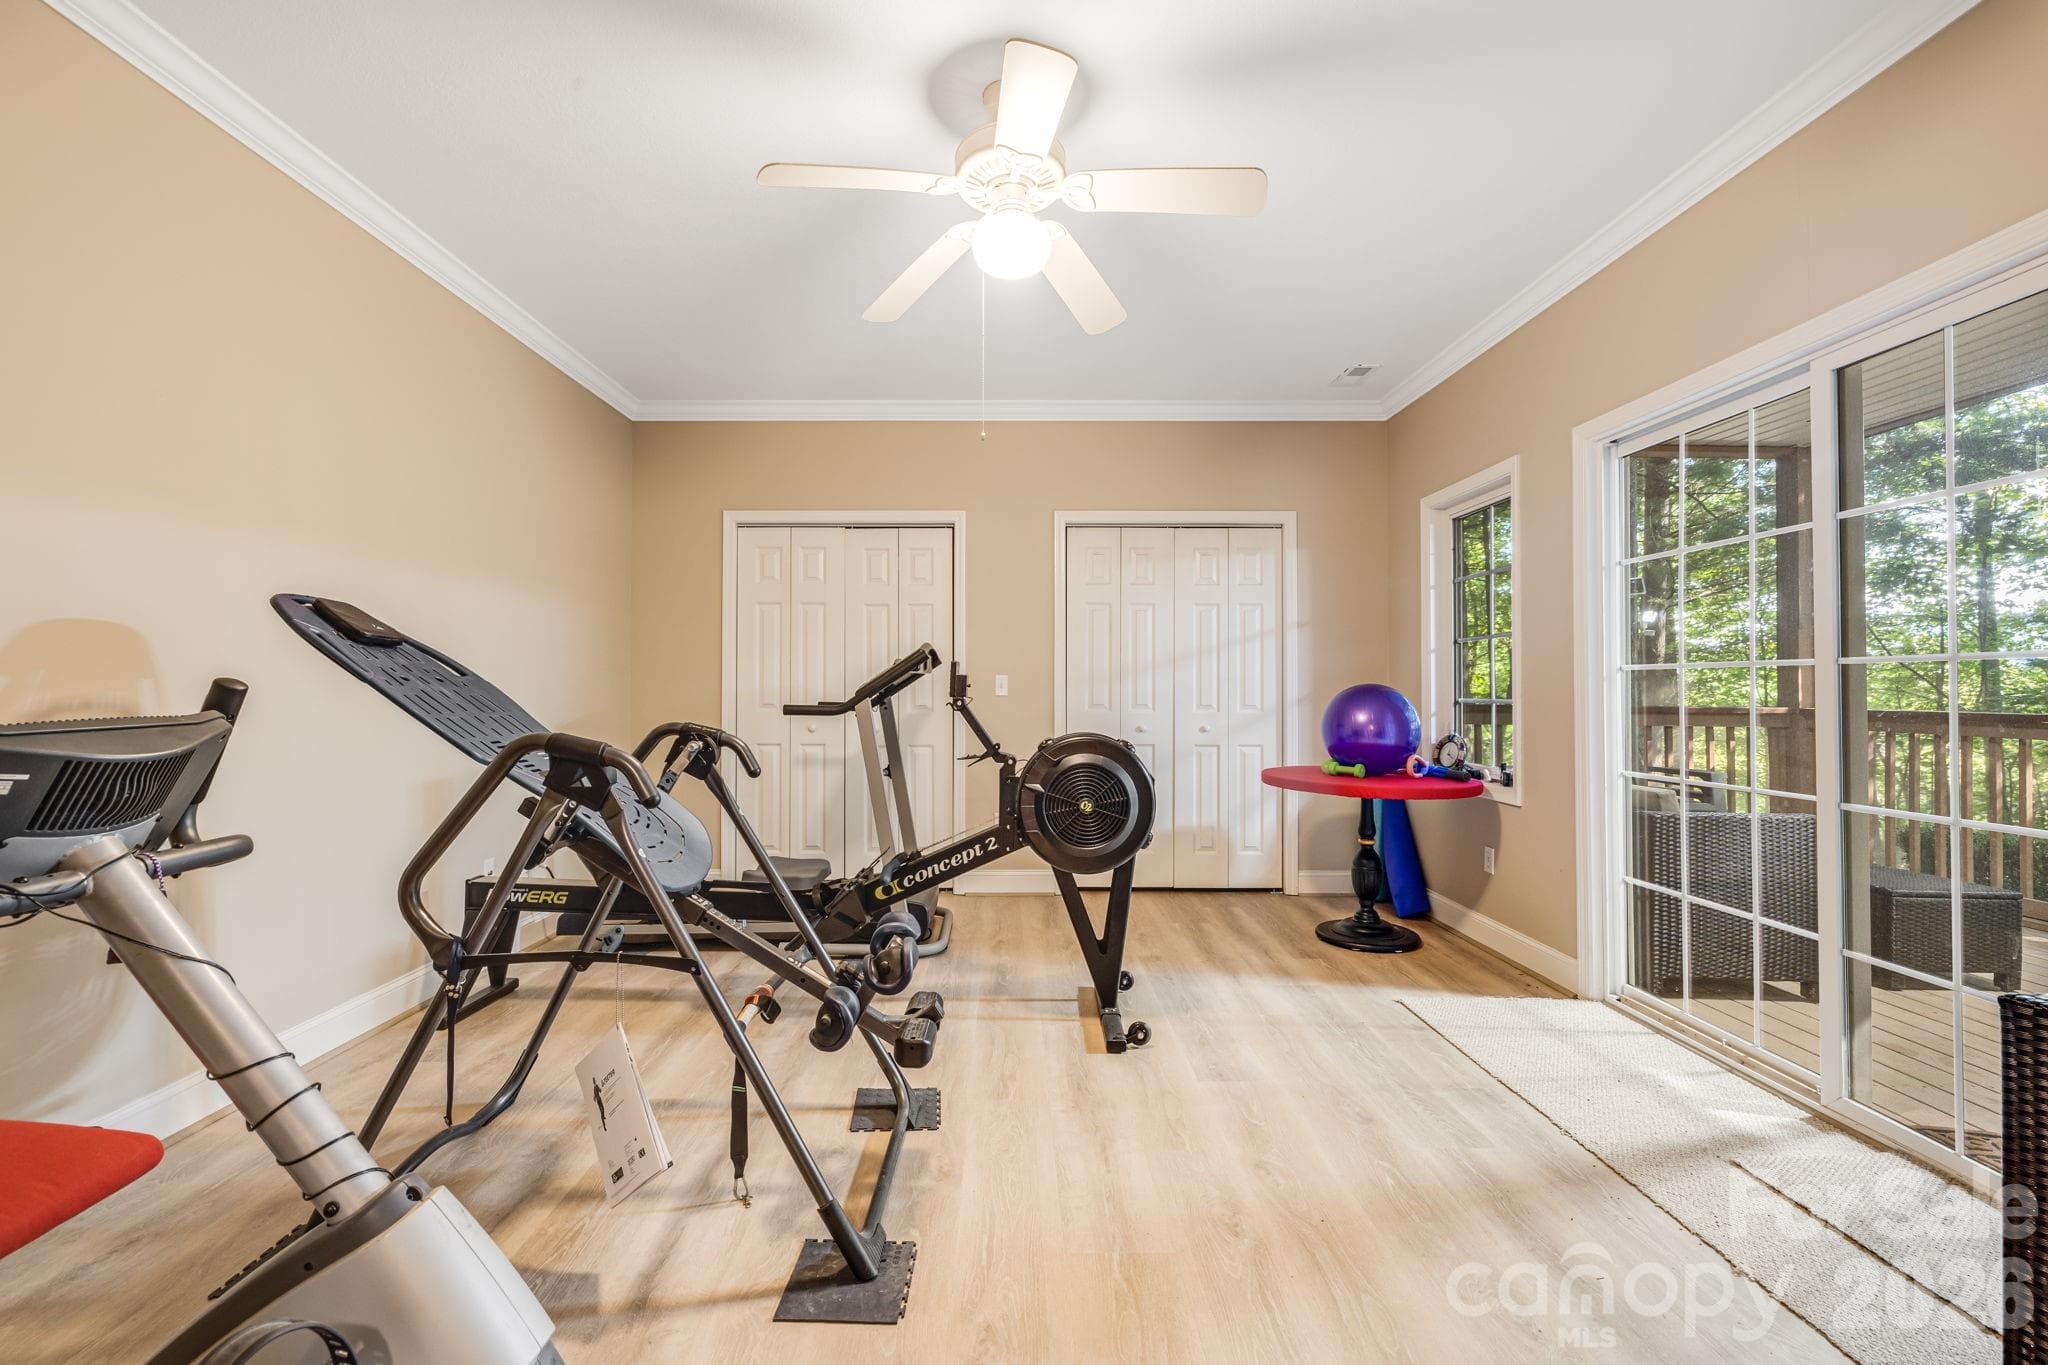
Lower level guestroom, currently used as a workout room. - 212 Carriage Springs Way, Hendersonville
Townhouse at 212 Carriage Springs Way, Hendersonville, photo 28 of 48
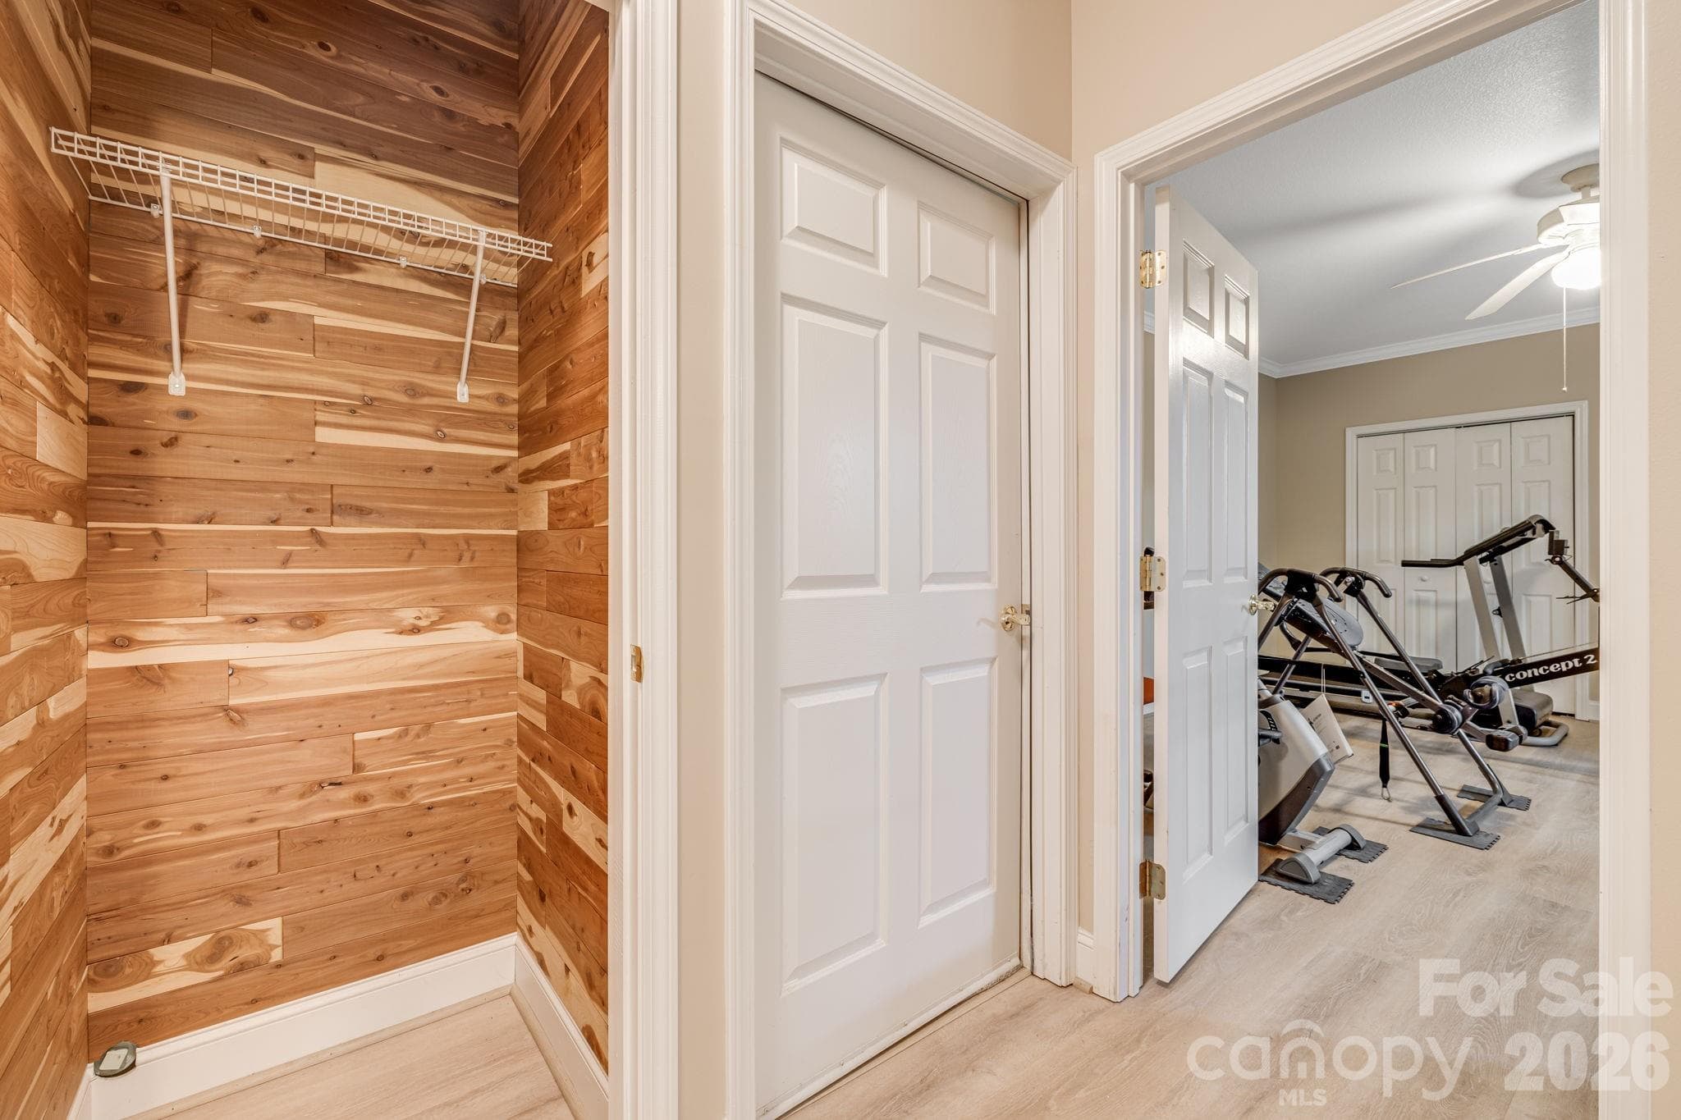
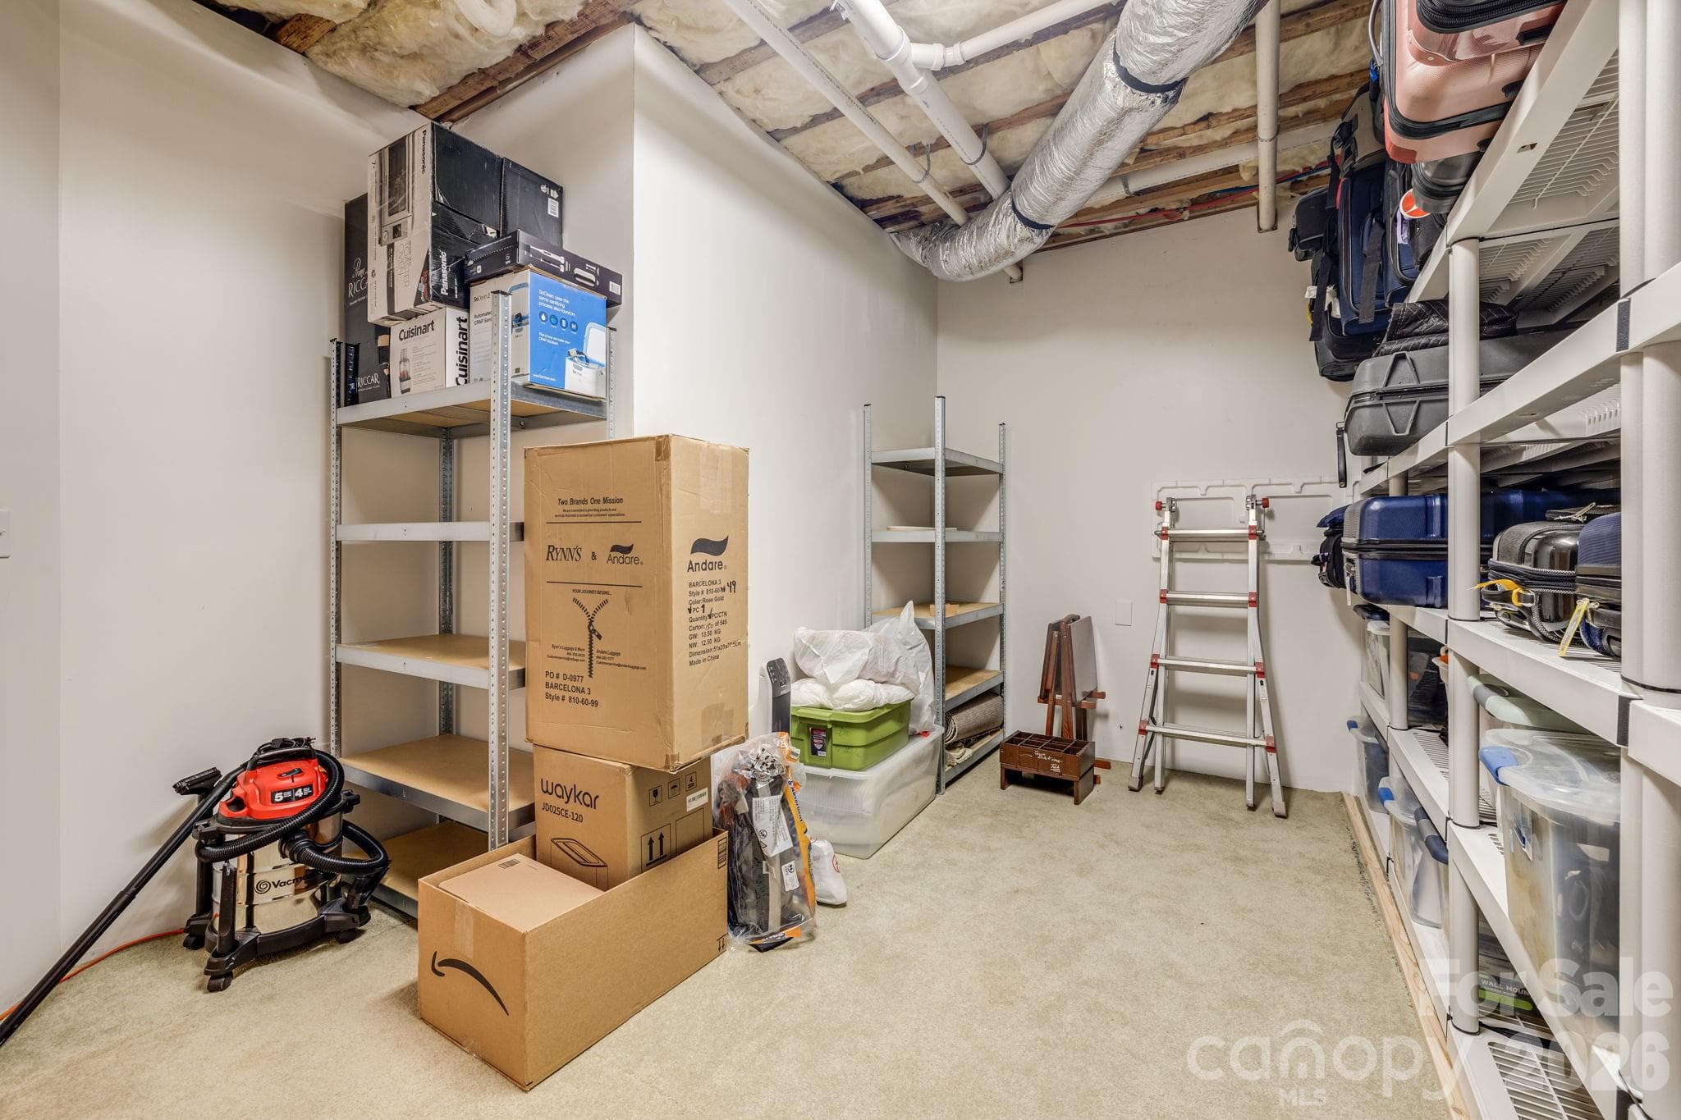
storage area 1 - 212 Carriage Springs Way, Hendersonville
lower level guest bath. - 212 Carriage Springs Way, Hendersonville
lower level guest bath - 212 Carriage Springs Way, Hendersonville
Lower level guest room 2. - 212 Carriage Springs Way, Hendersonville
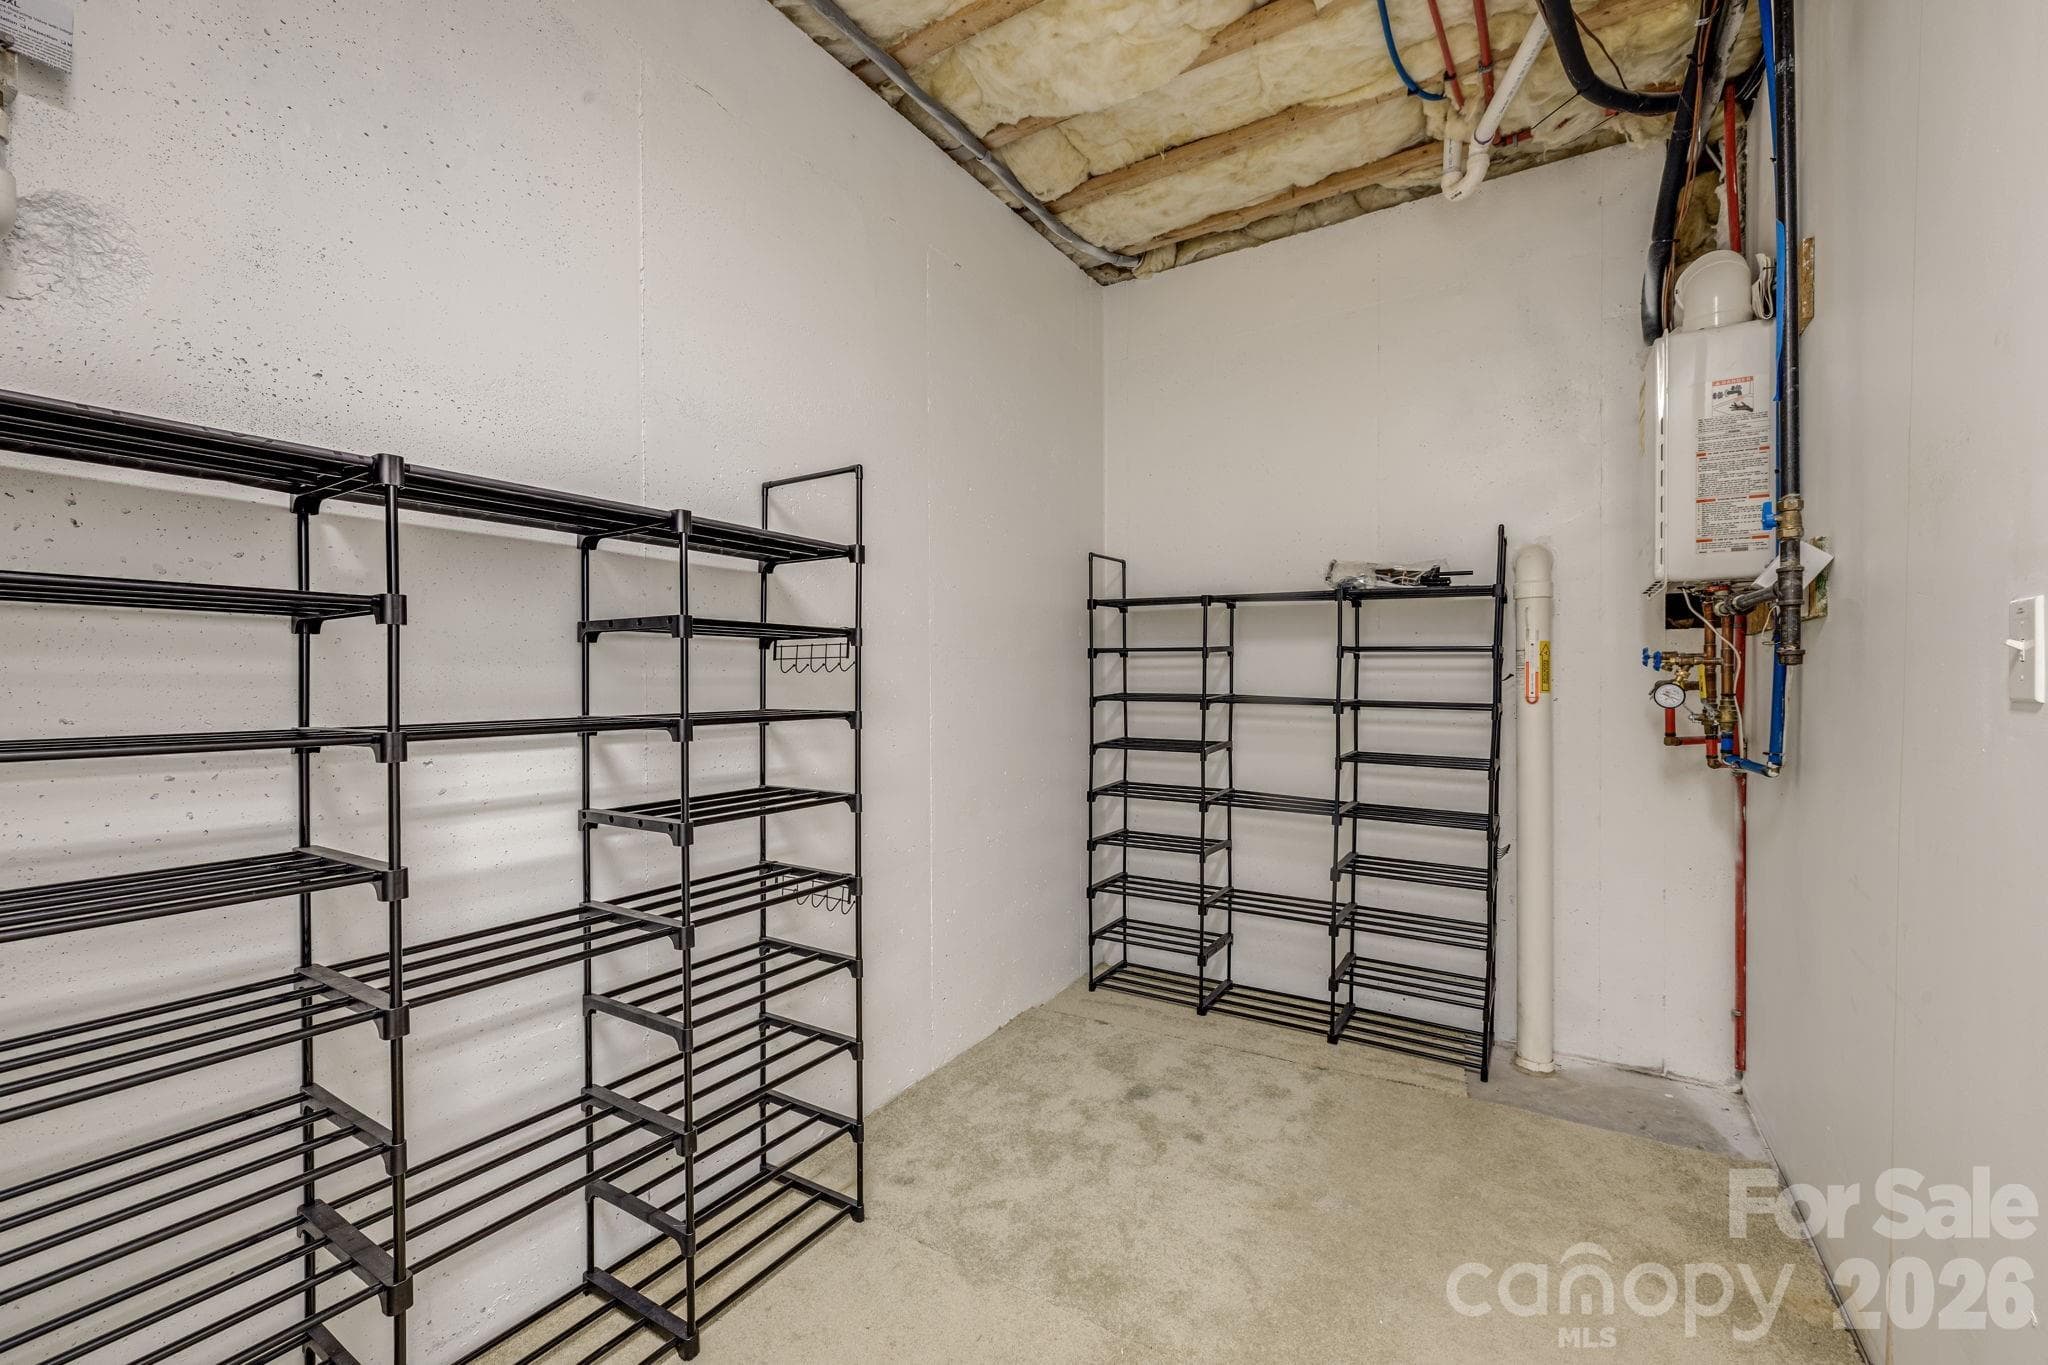
Storage area 2 - 212 Carriage Springs Way, Hendersonville
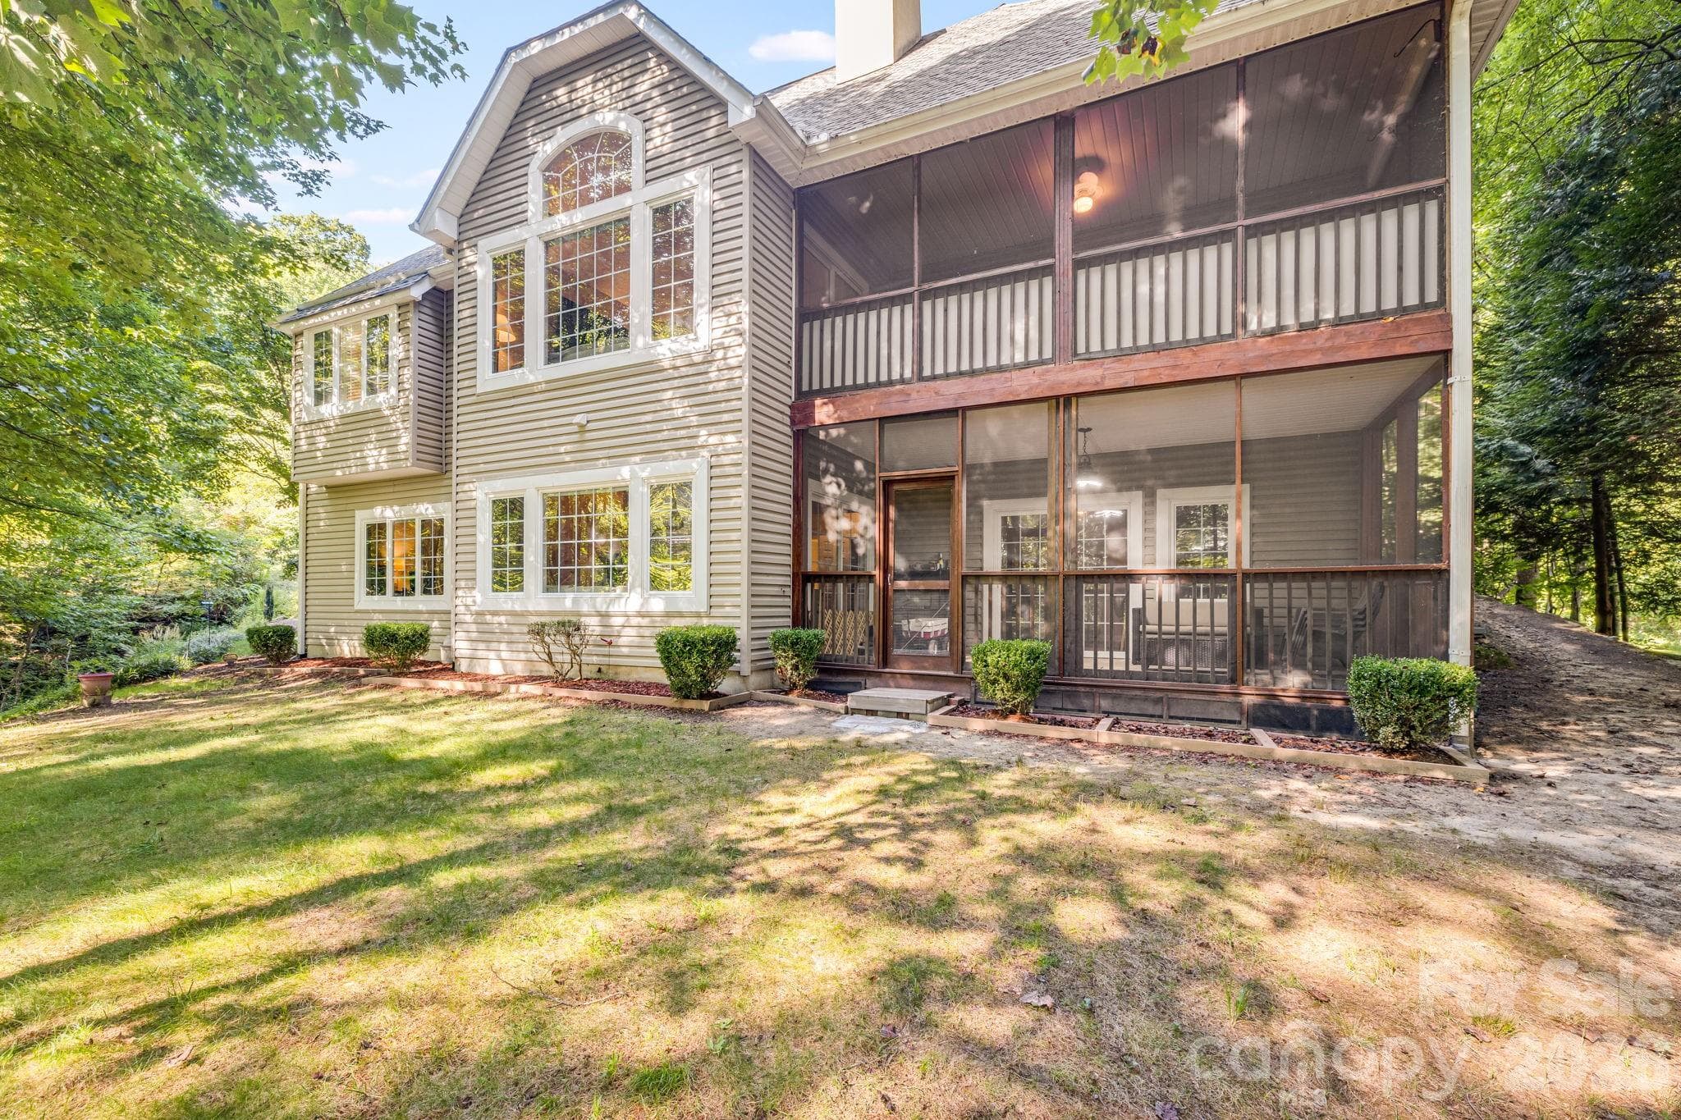
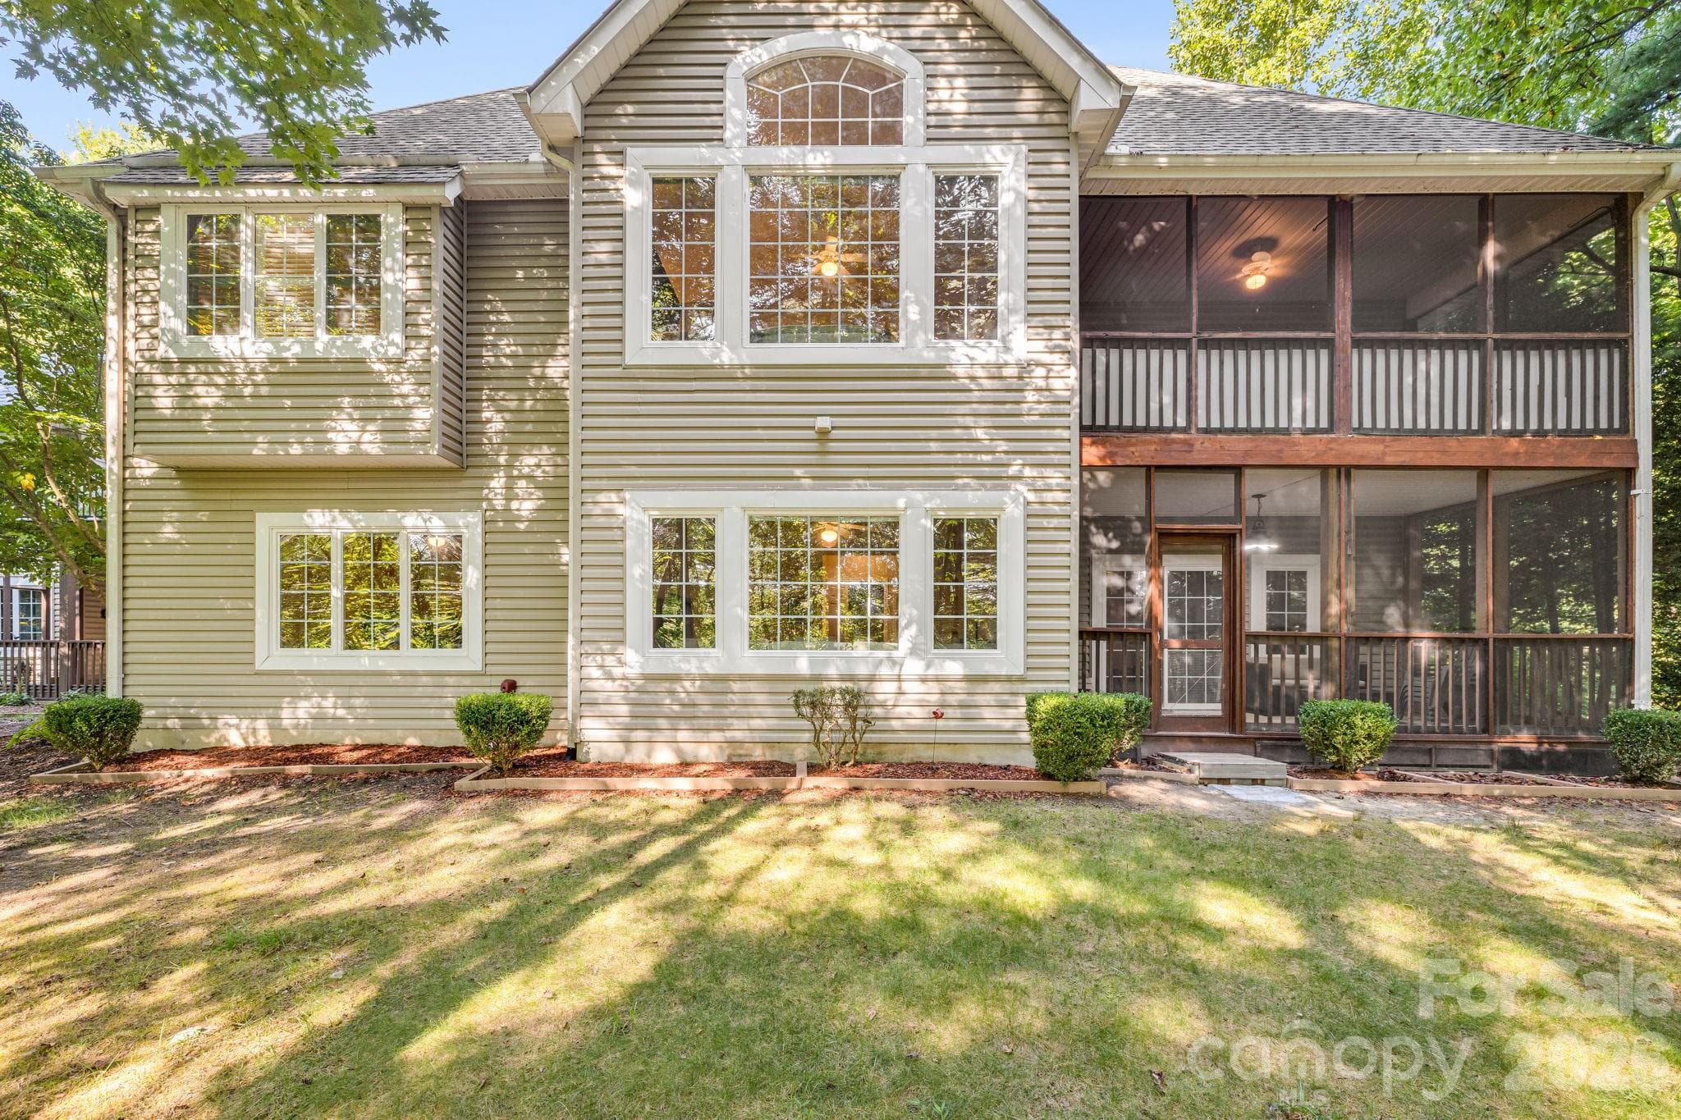
Screened deck on lower level. - 212 Carriage Springs Way, Hendersonville
Townhouse at 212 Carriage Springs Way, Hendersonville, photo 35 of 48
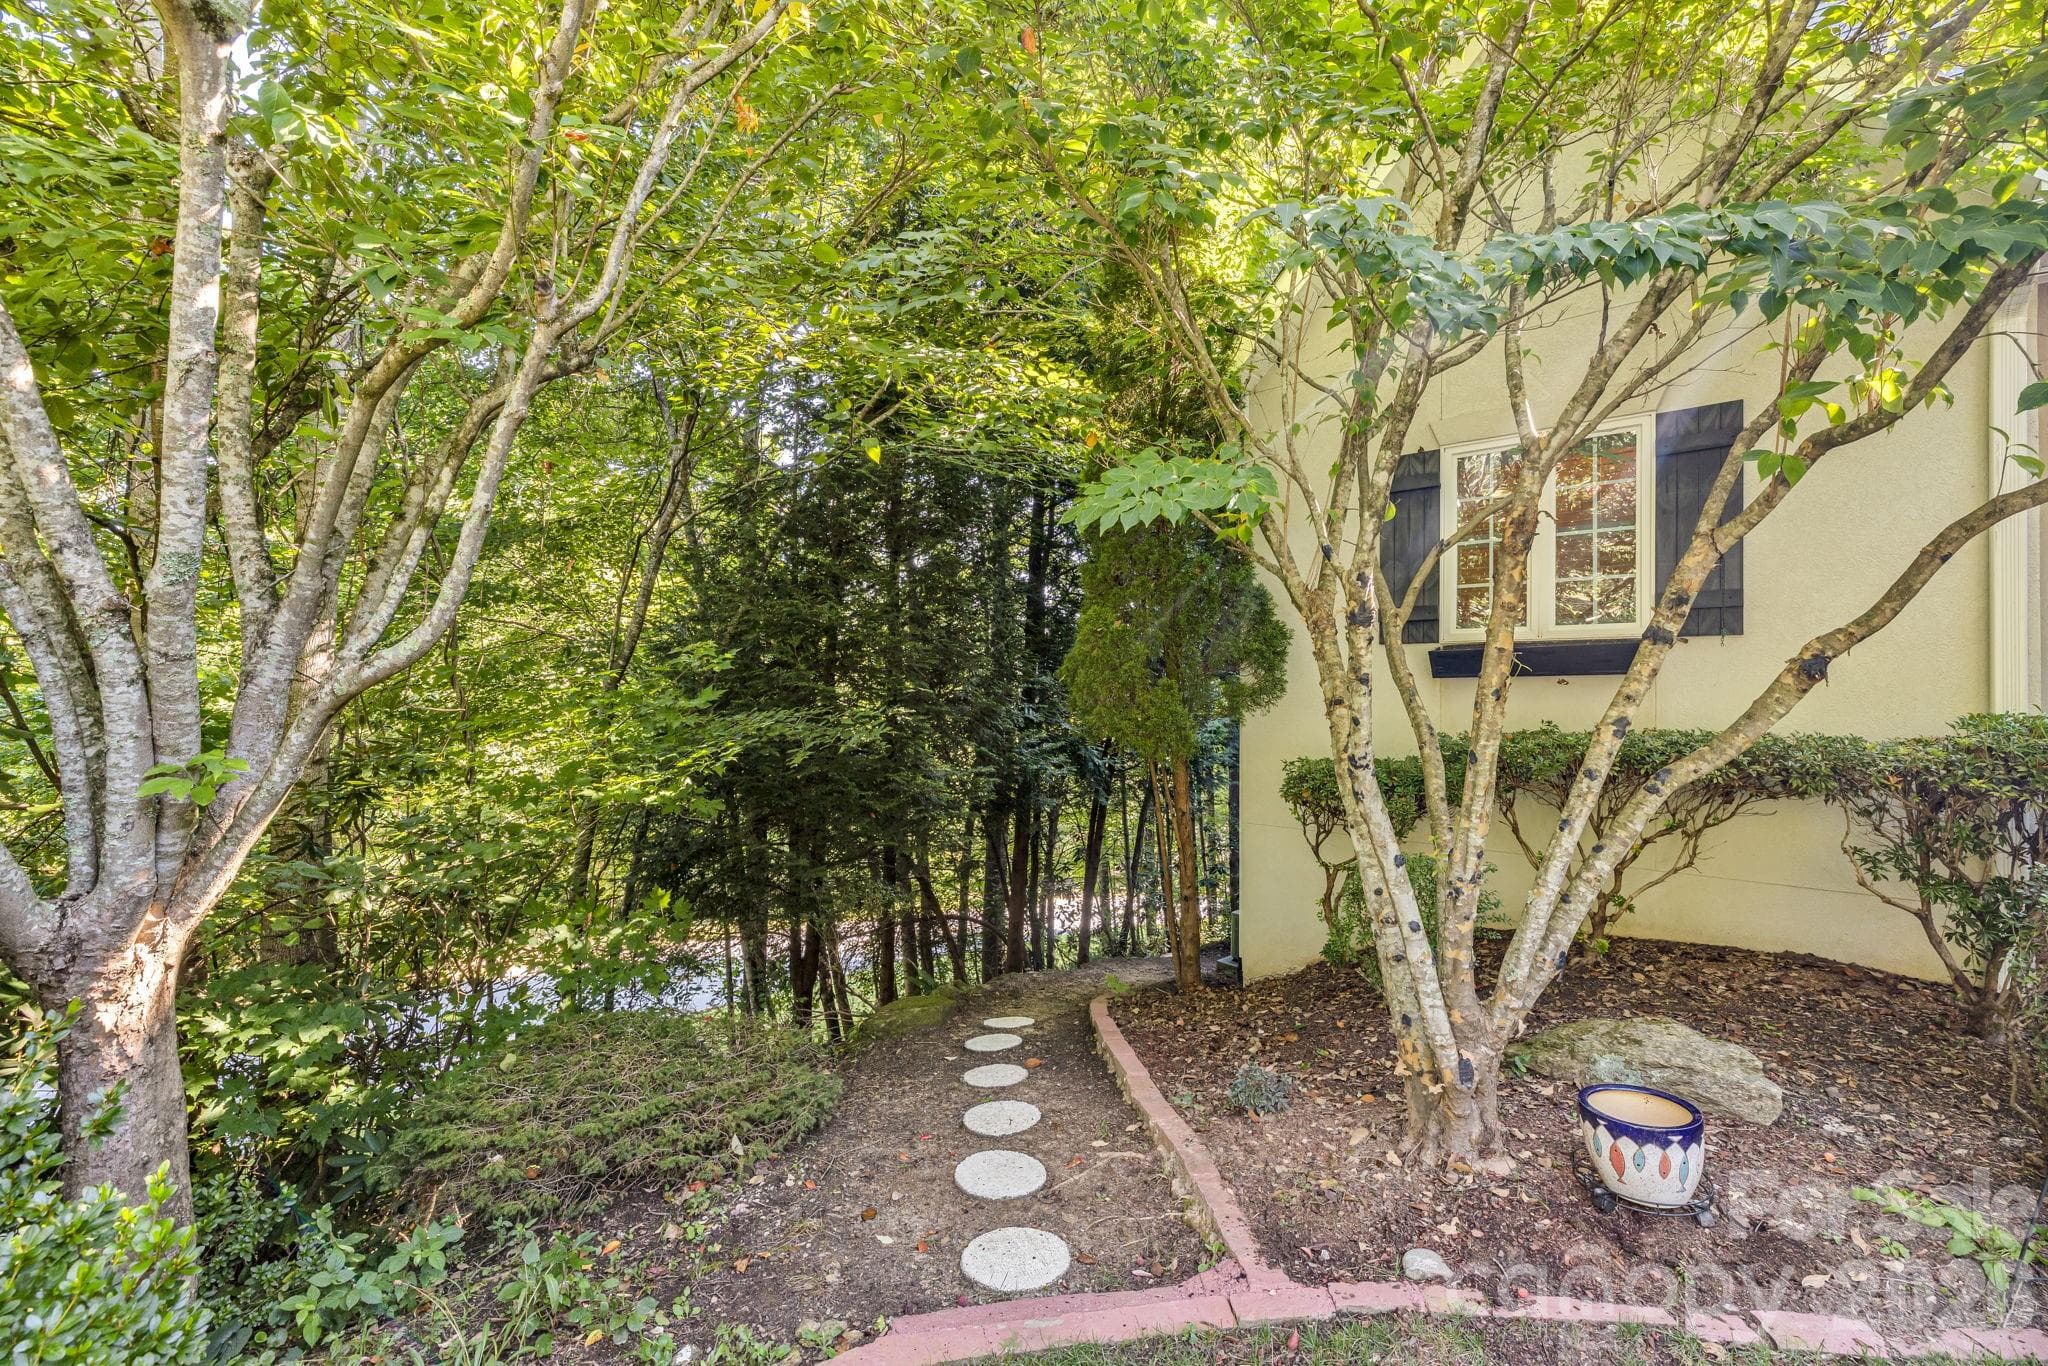
Leads to the back of the townhome. - 212 Carriage Springs Way, Hendersonville
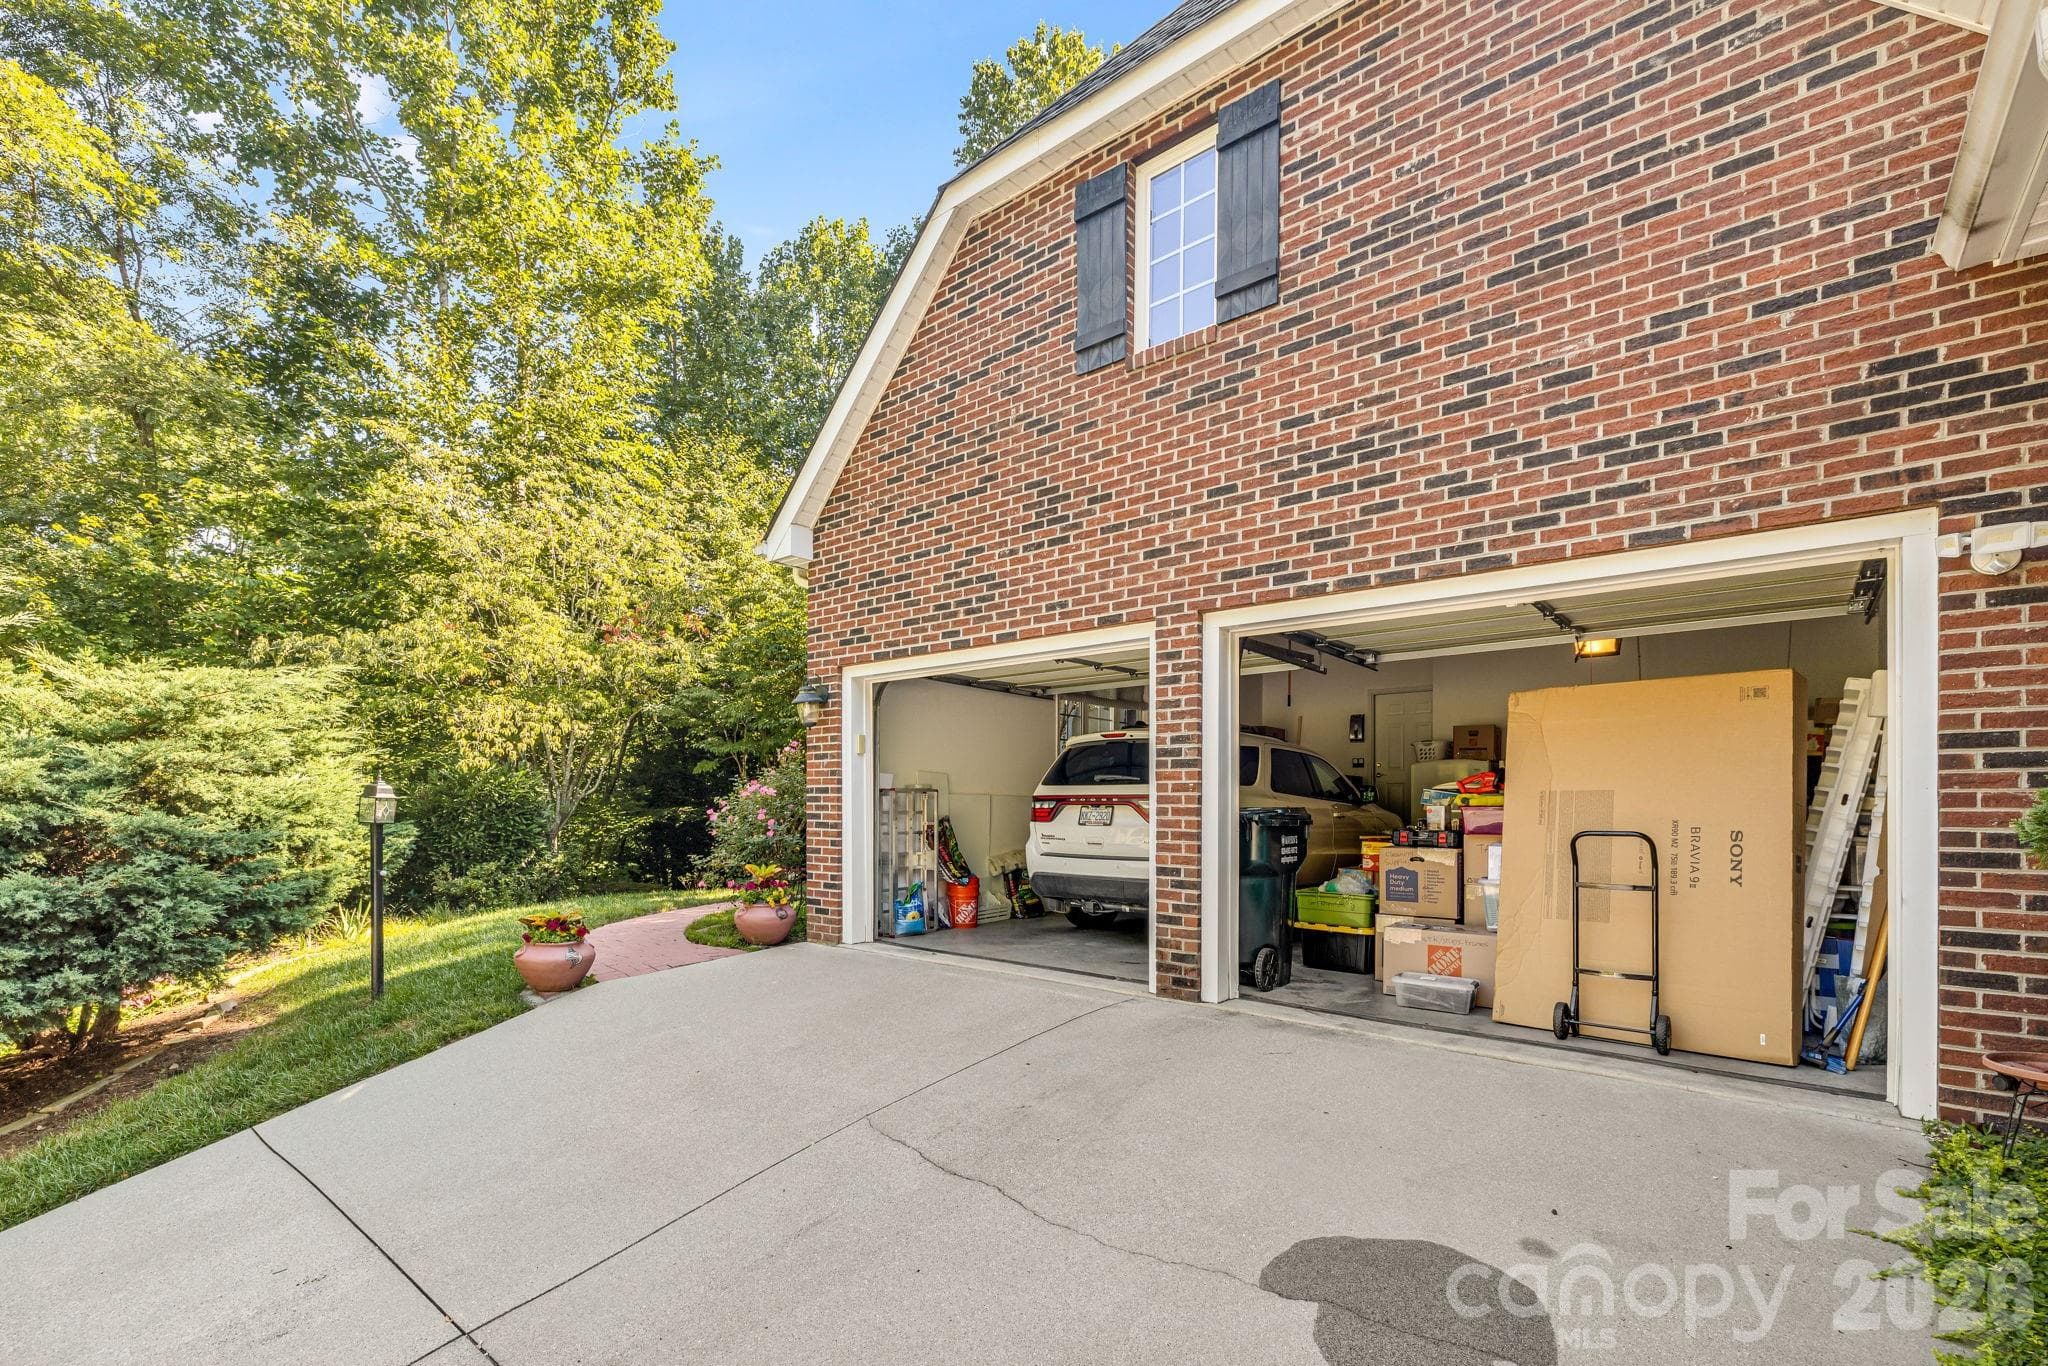
Look how much this garage holds.  Ready to move! - 212 Carriage Springs Way, Hendersonville
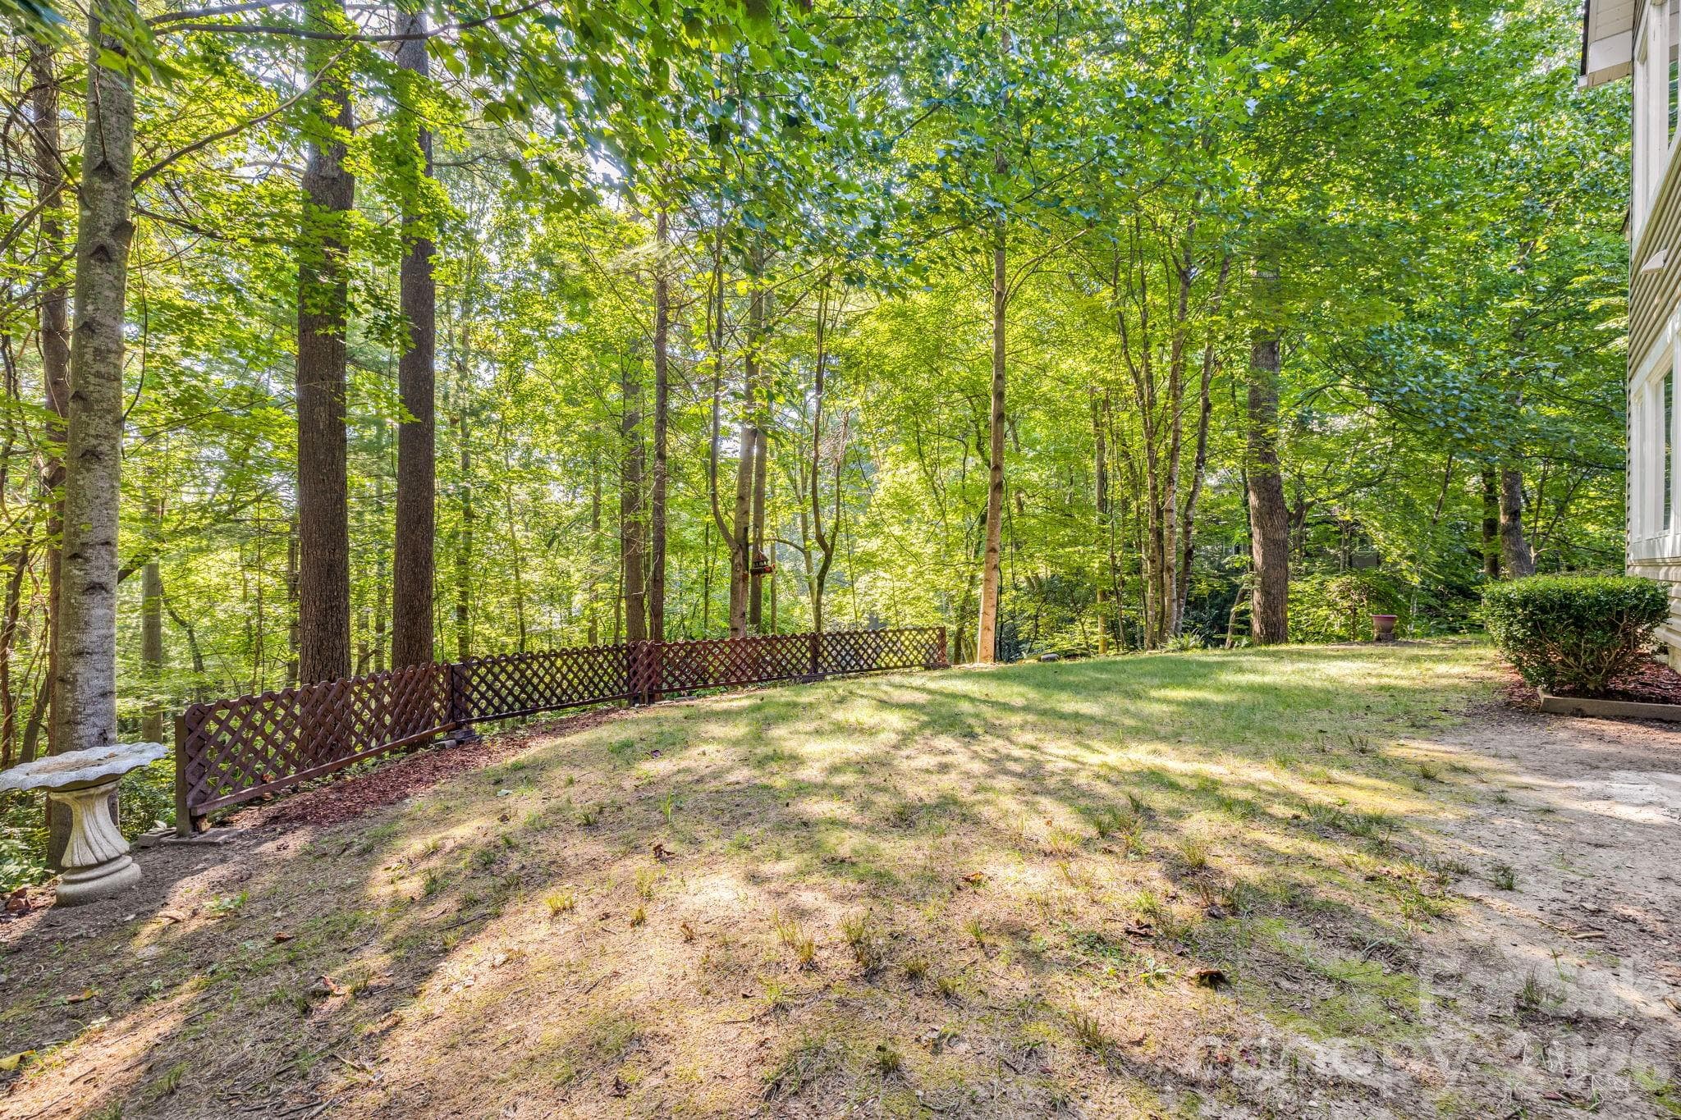
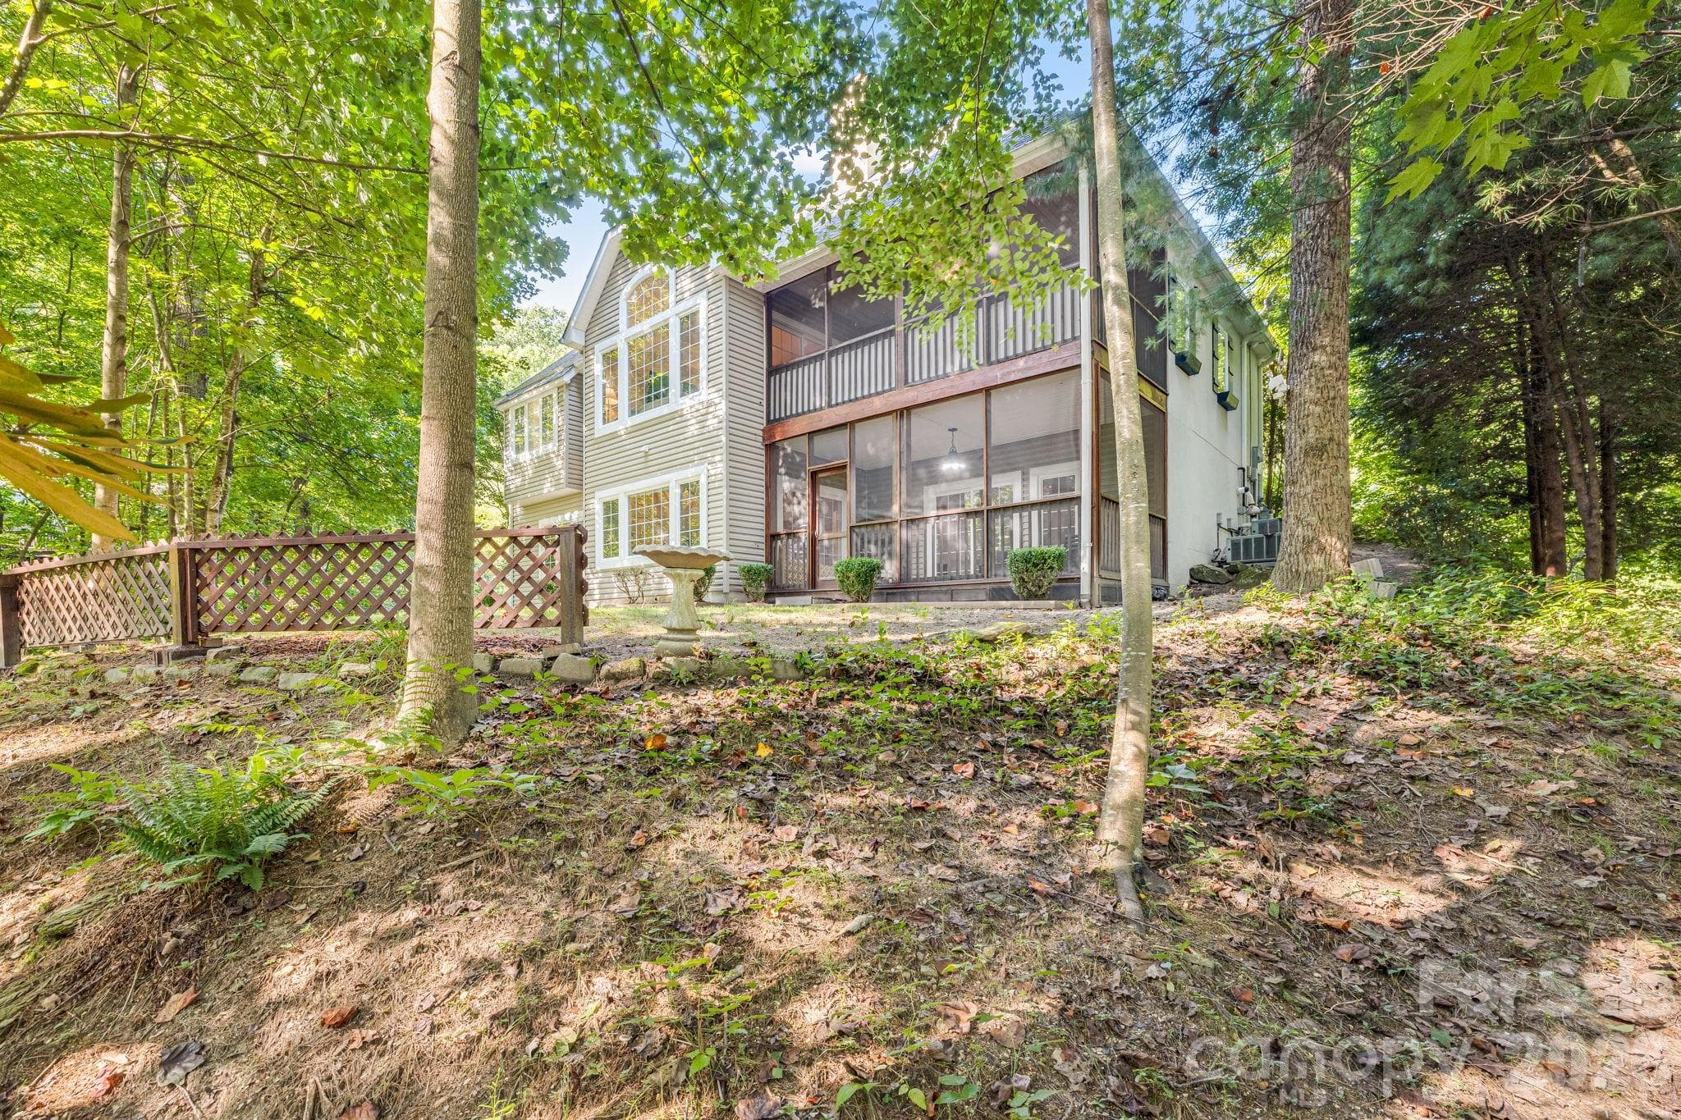
Sweet shade loving backyard. - 212 Carriage Springs Way, Hendersonville
Townhouse at 212 Carriage Springs Way, Hendersonville, photo 39 of 48
Townhouse at 212 Carriage Springs Way, Hendersonville, photo 40 of 48
Townhouse at 212 Carriage Springs Way, Hendersonville, photo 41 of 48
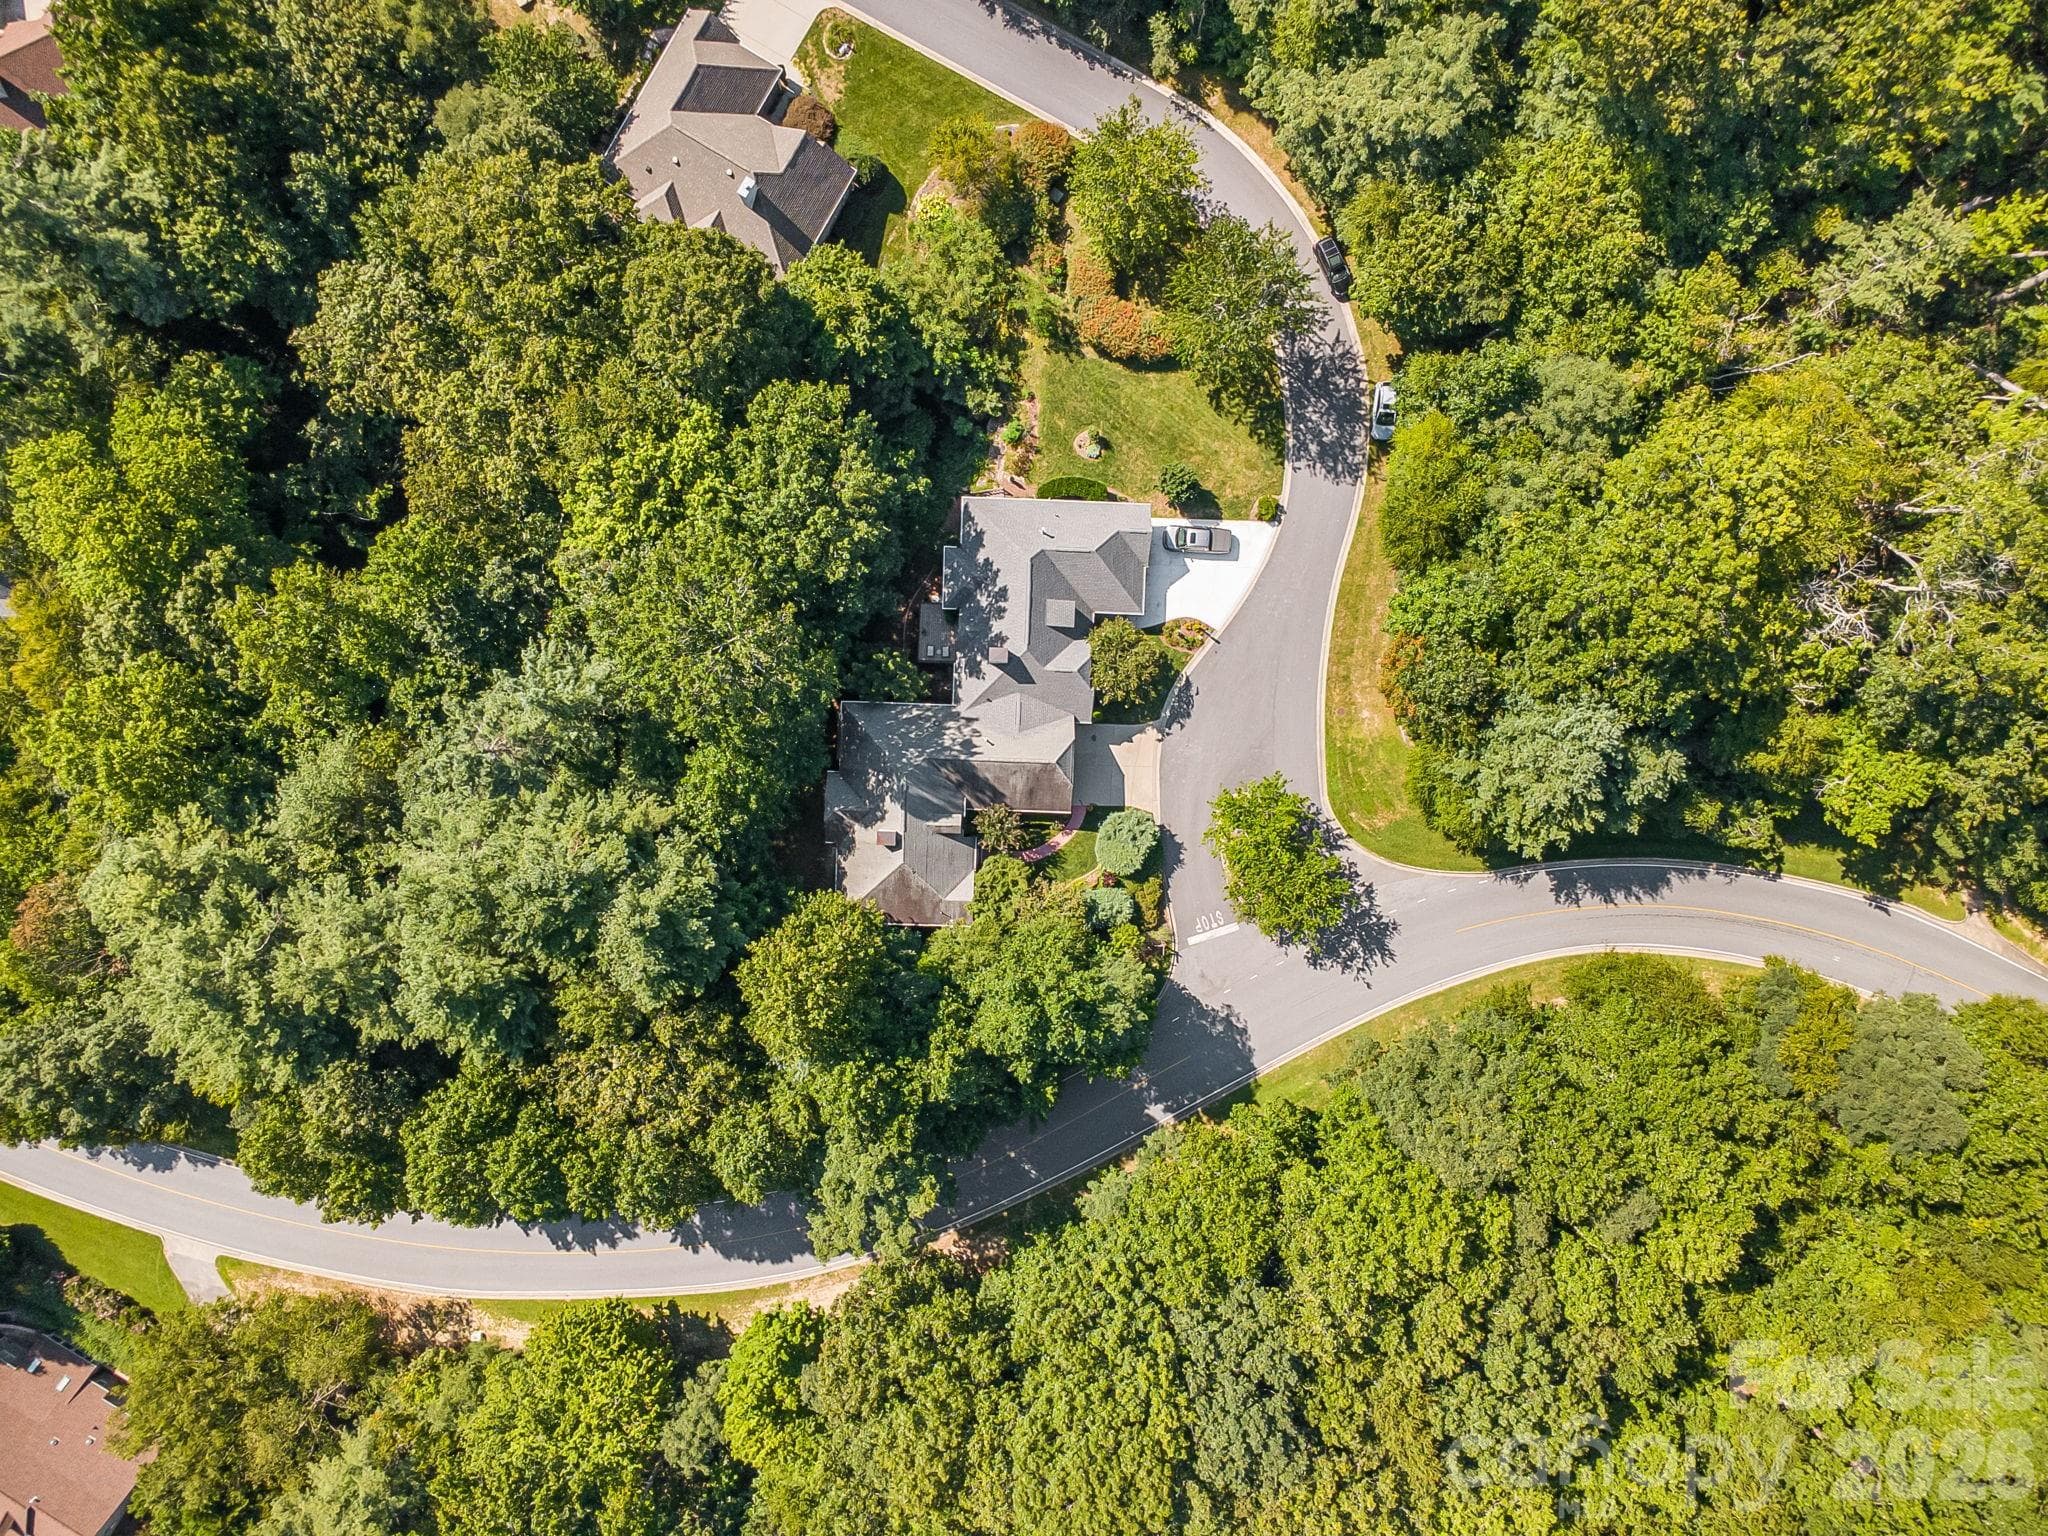
Home is on the corner of Carriage Parkway and Carriage Springs Way. - 212 Carriage Springs Way, Hendersonville
Townhouse at 212 Carriage Springs Way, Hendersonville, photo 43 of 48
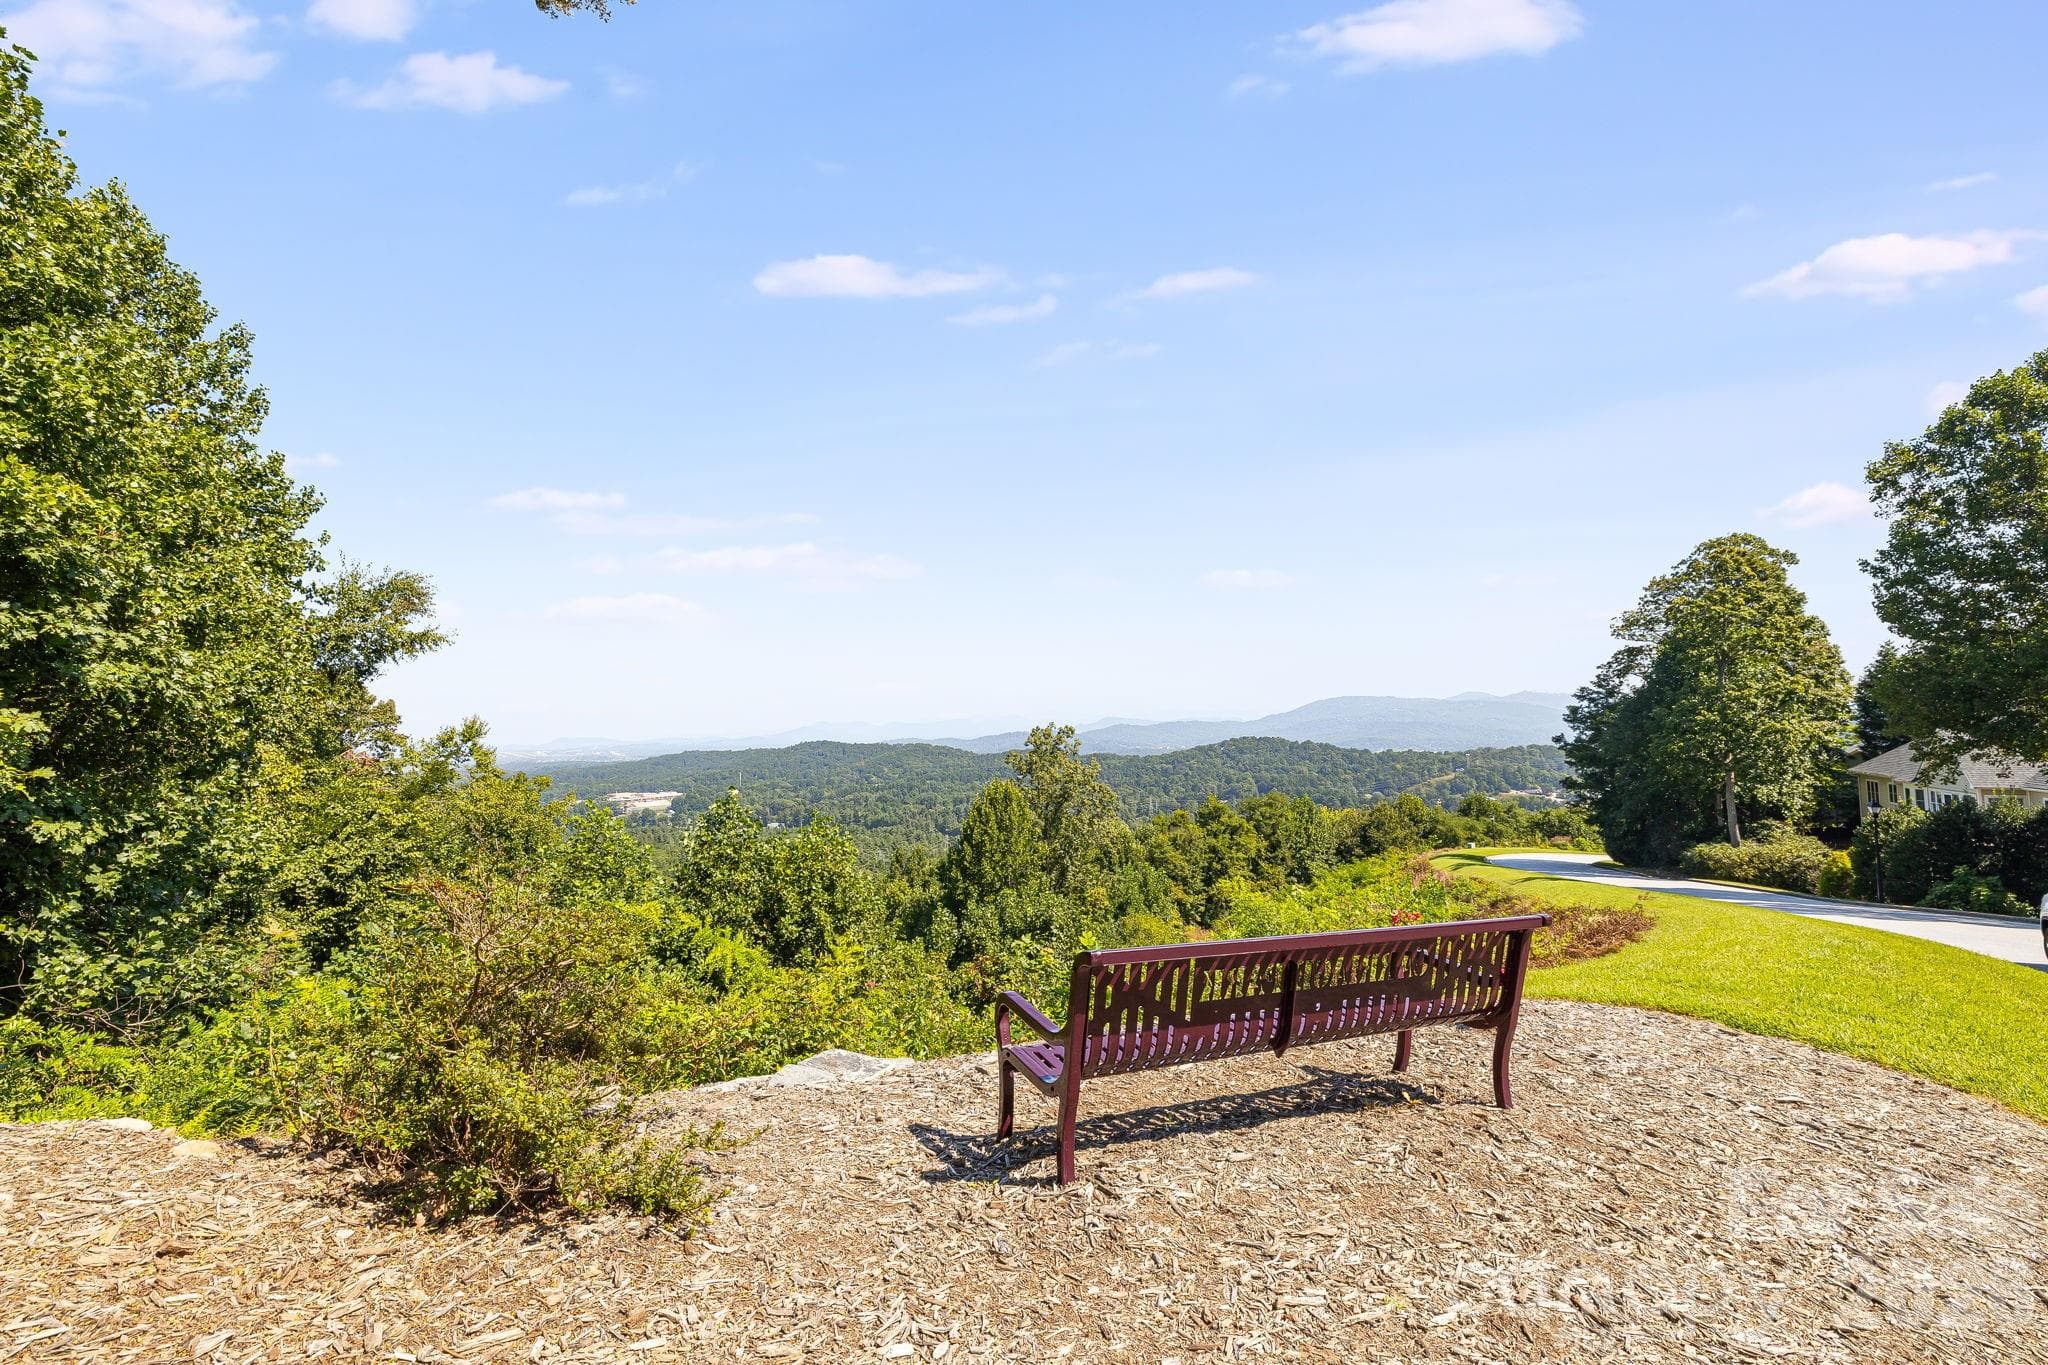
Views are throughout the neighborhood. - 212 Carriage Springs Way, Hendersonville
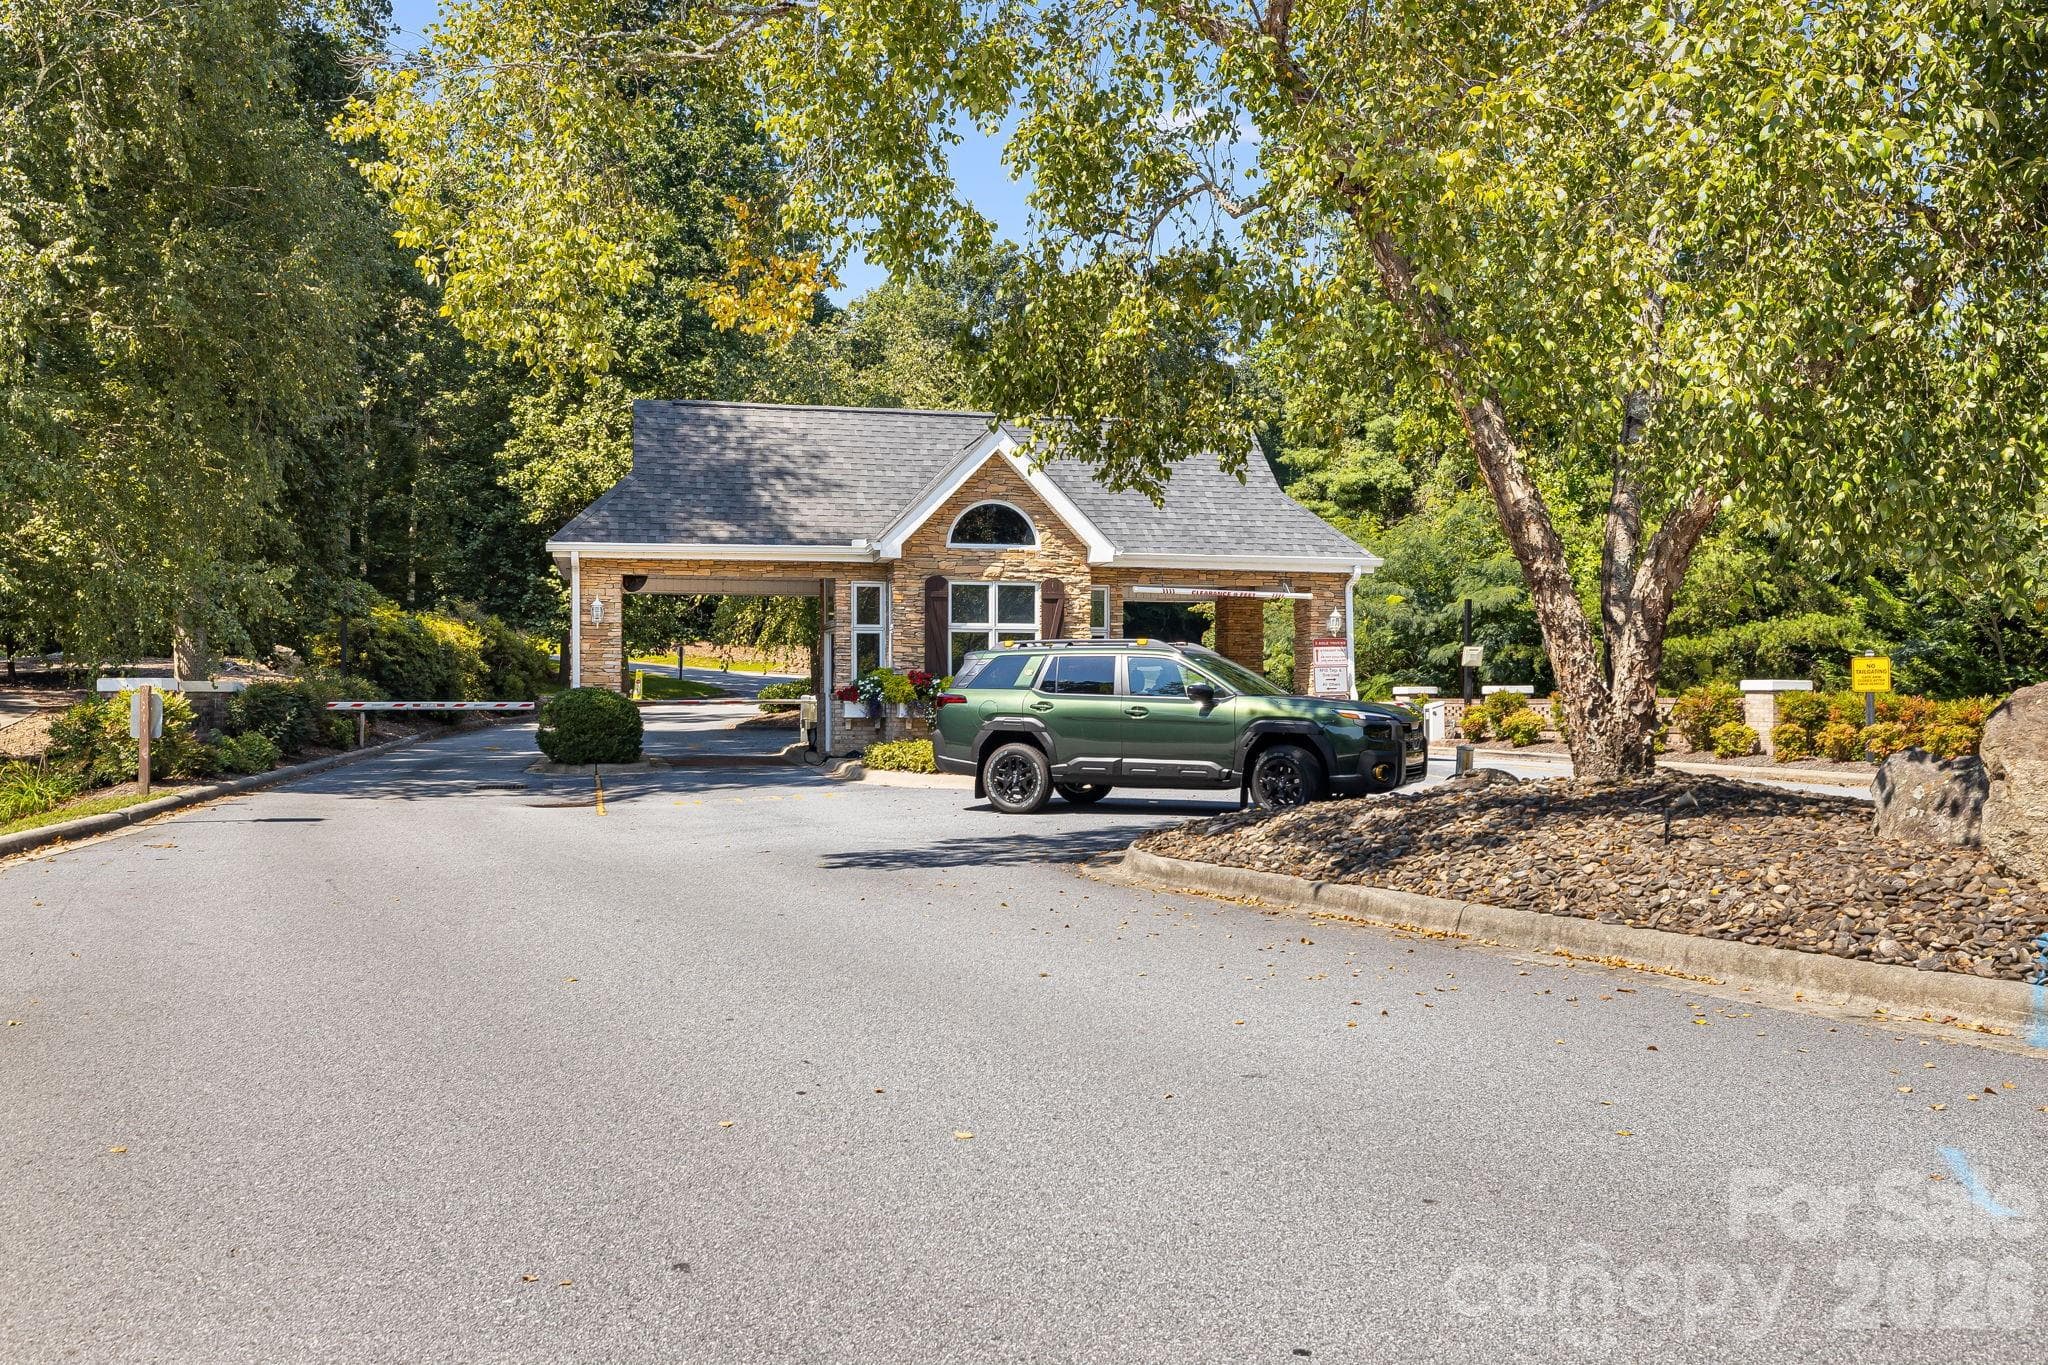
This can be the gatehouse entrance to your new home. - 212 Carriage Springs Way, Hendersonville
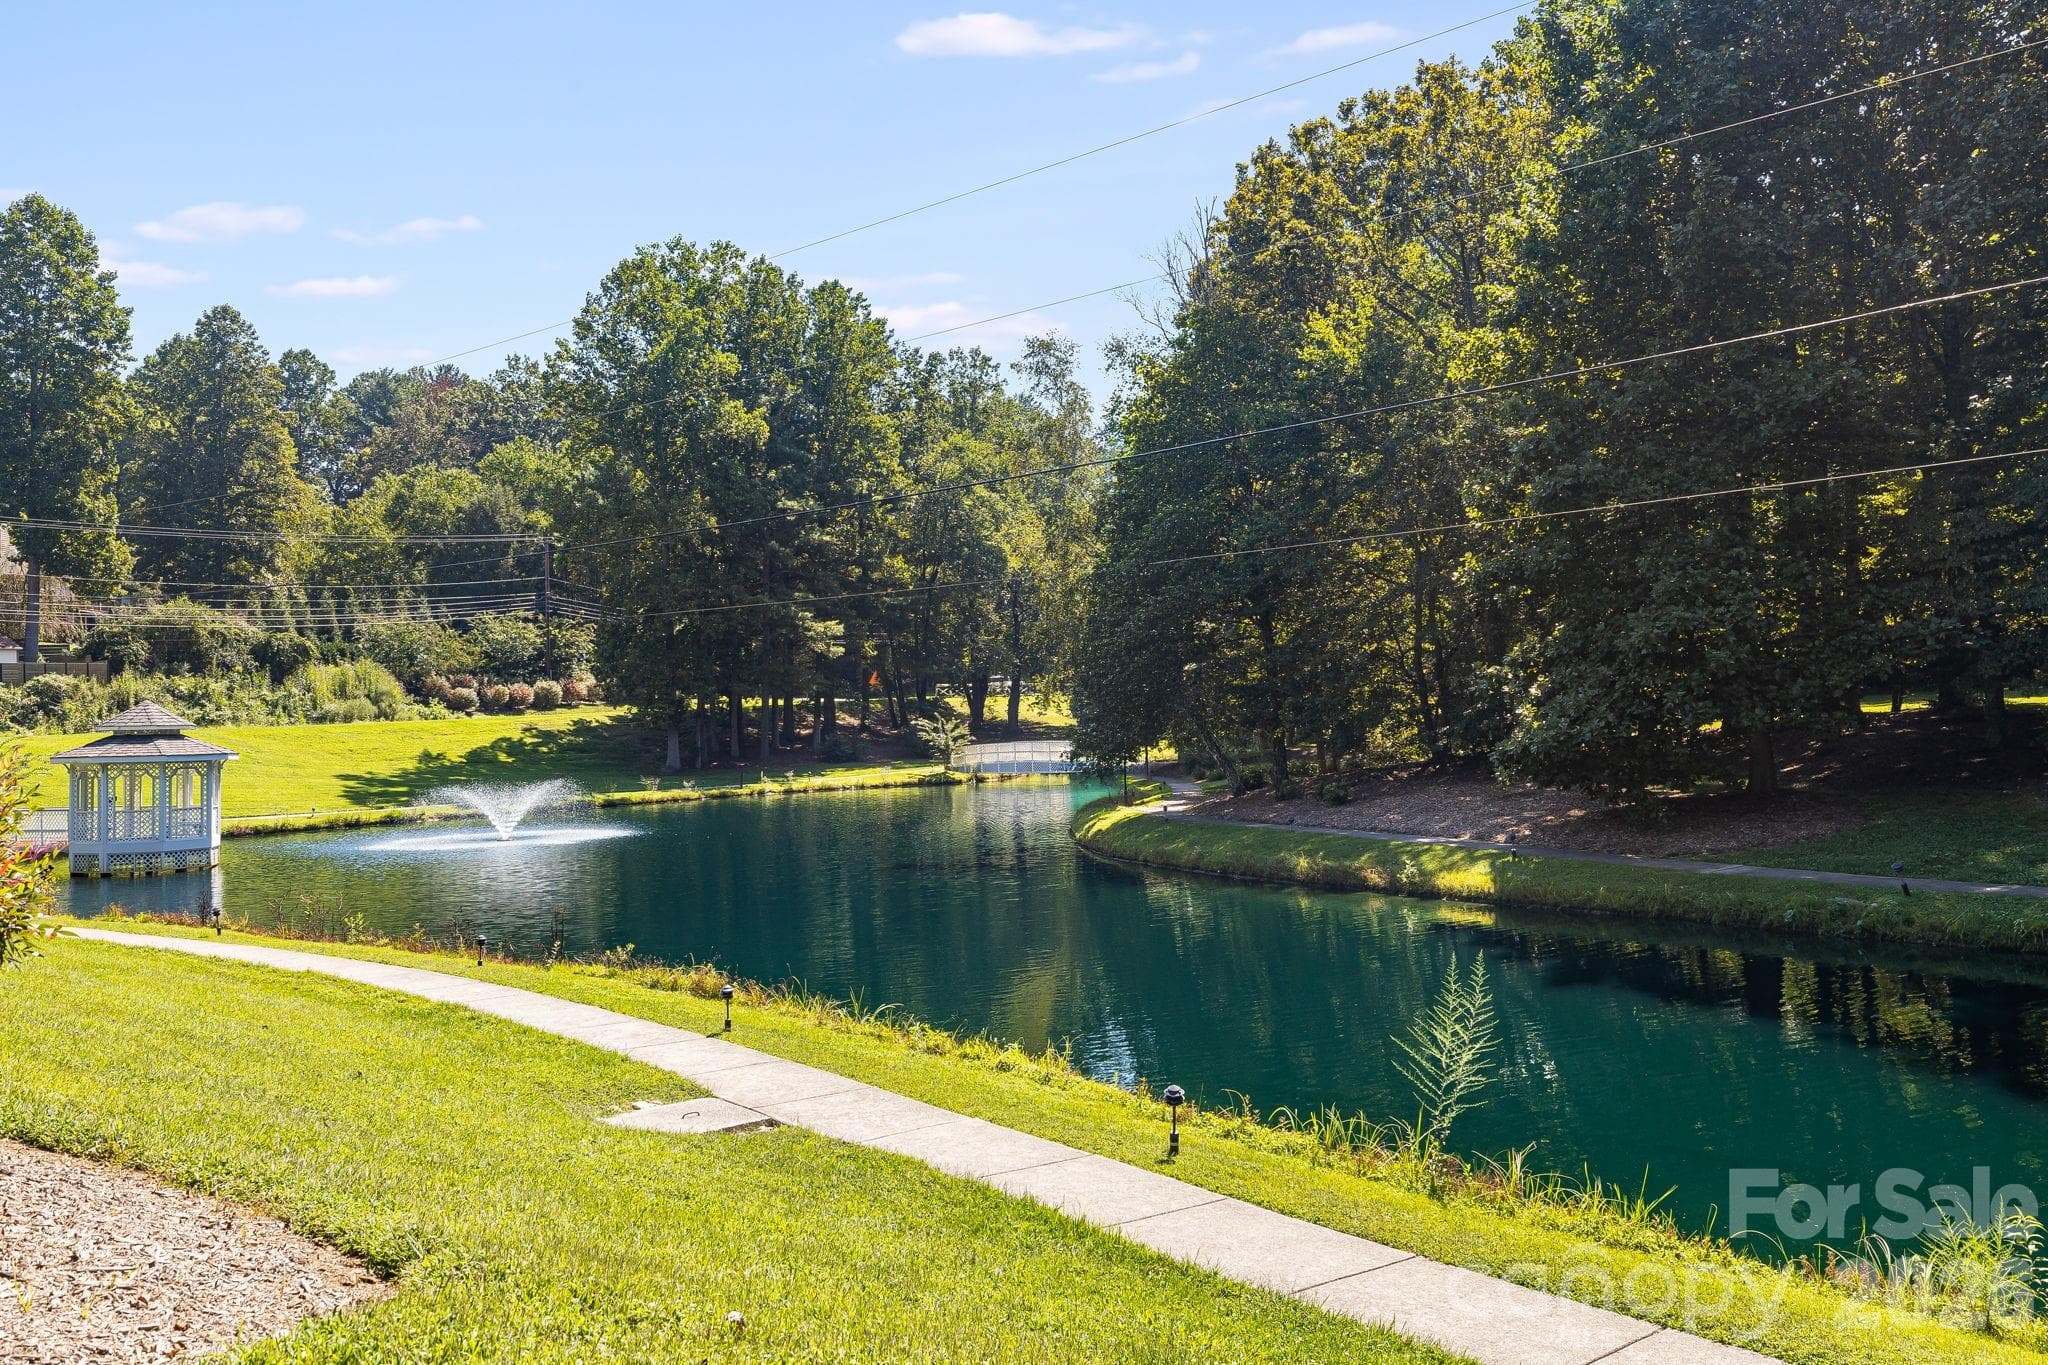
Community pond with walking trails around it. - 212 Carriage Springs Way, Hendersonville
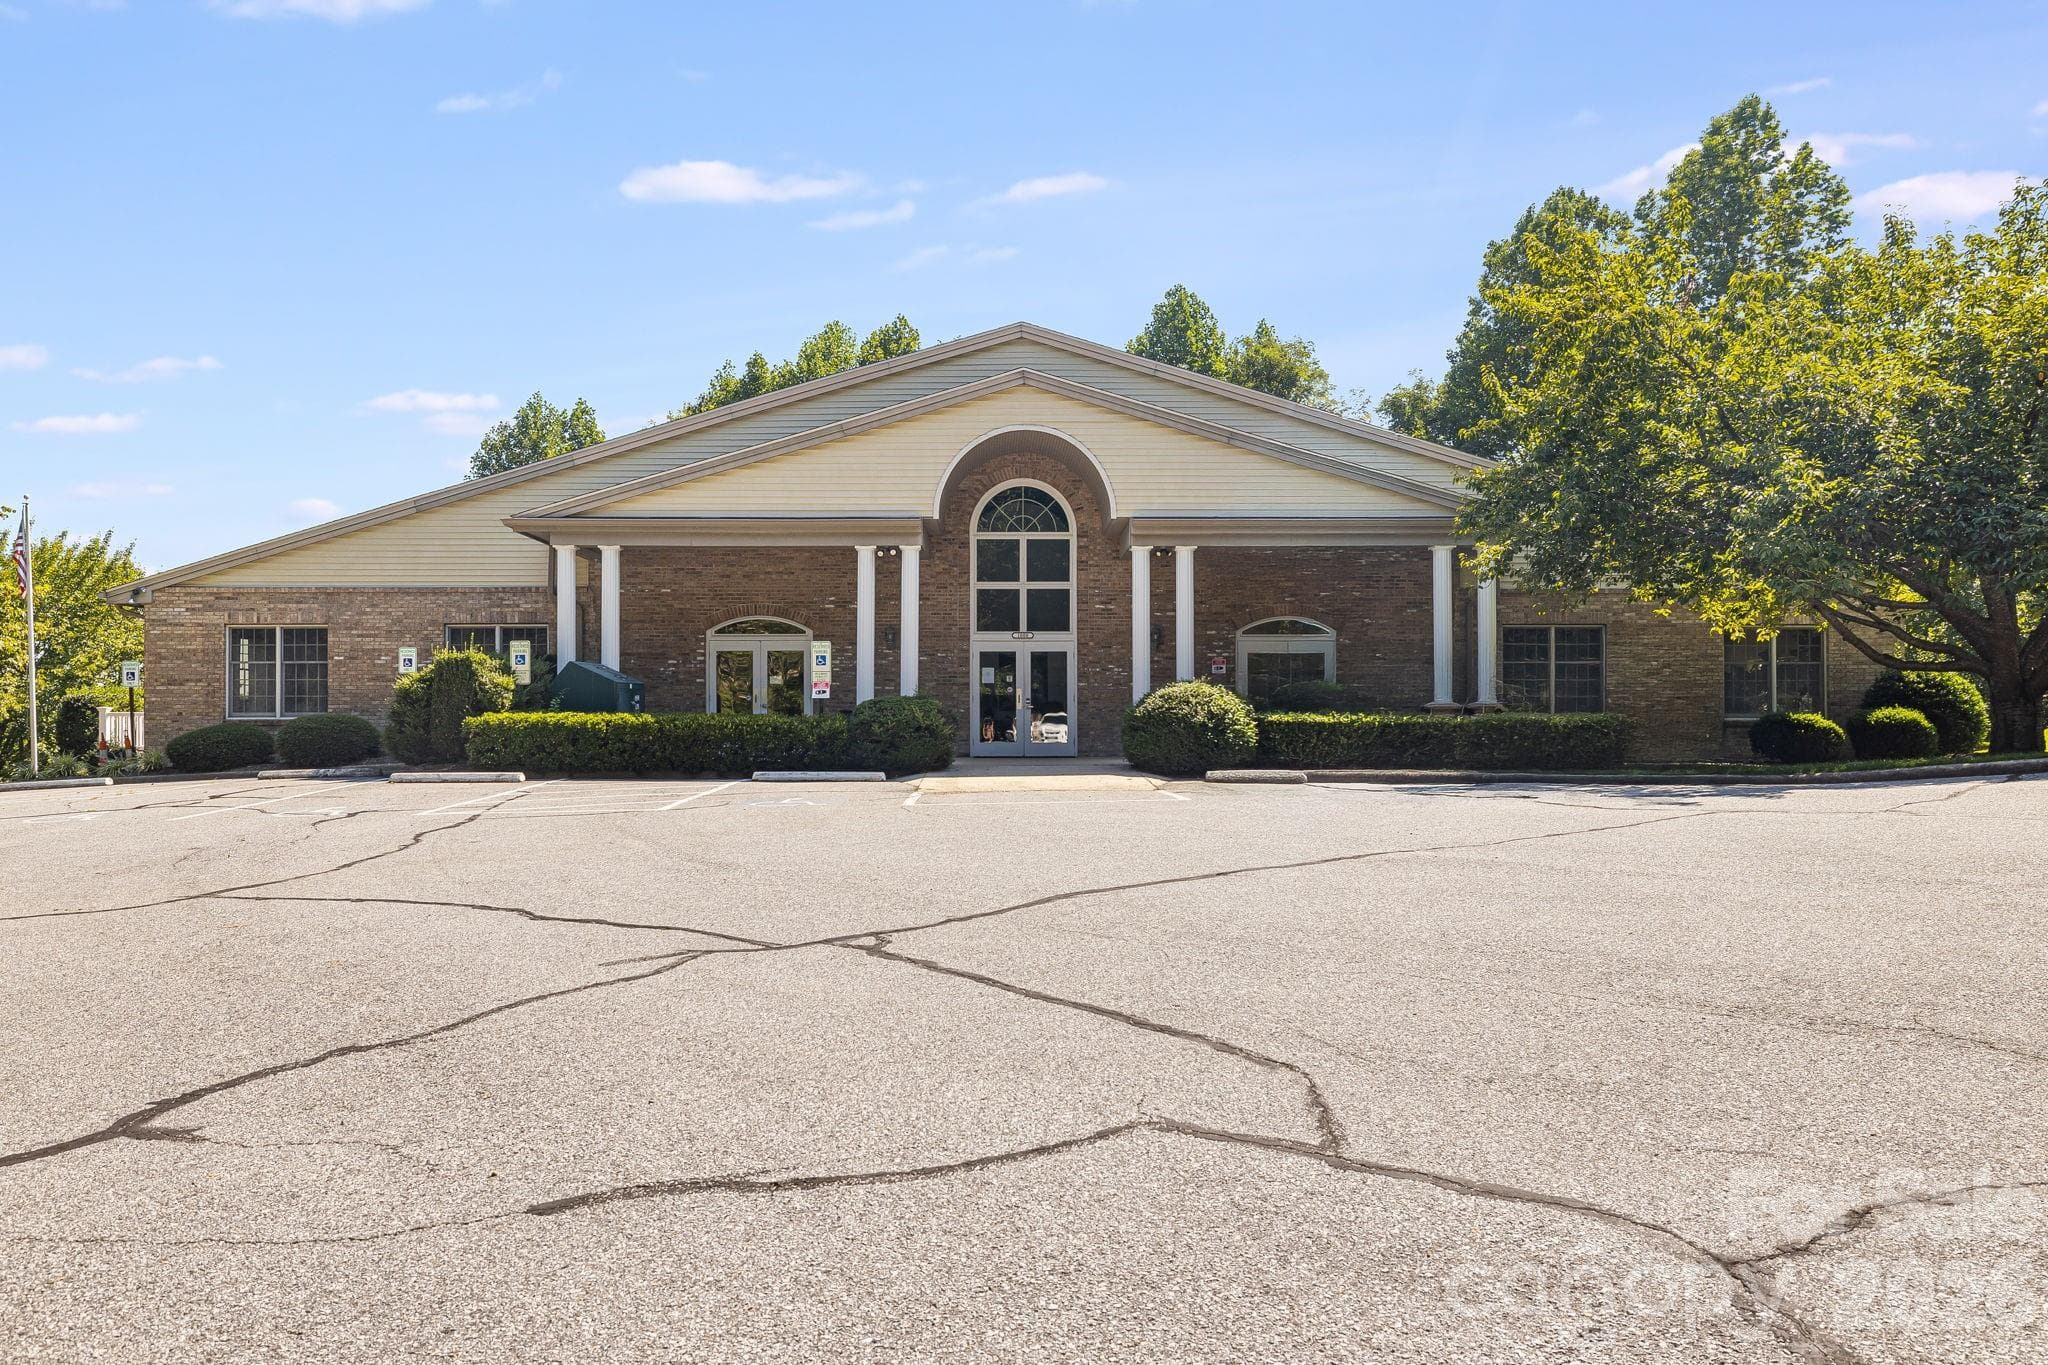
This is the neighborhood clubhouse that houses a large indoor swimming pool, a large meeting room with kitchen, and newly remodeled dressing rooms.  Also, has a deck used for entertaining that have mountain views. - 212 Carriage Springs Way, Hendersonville
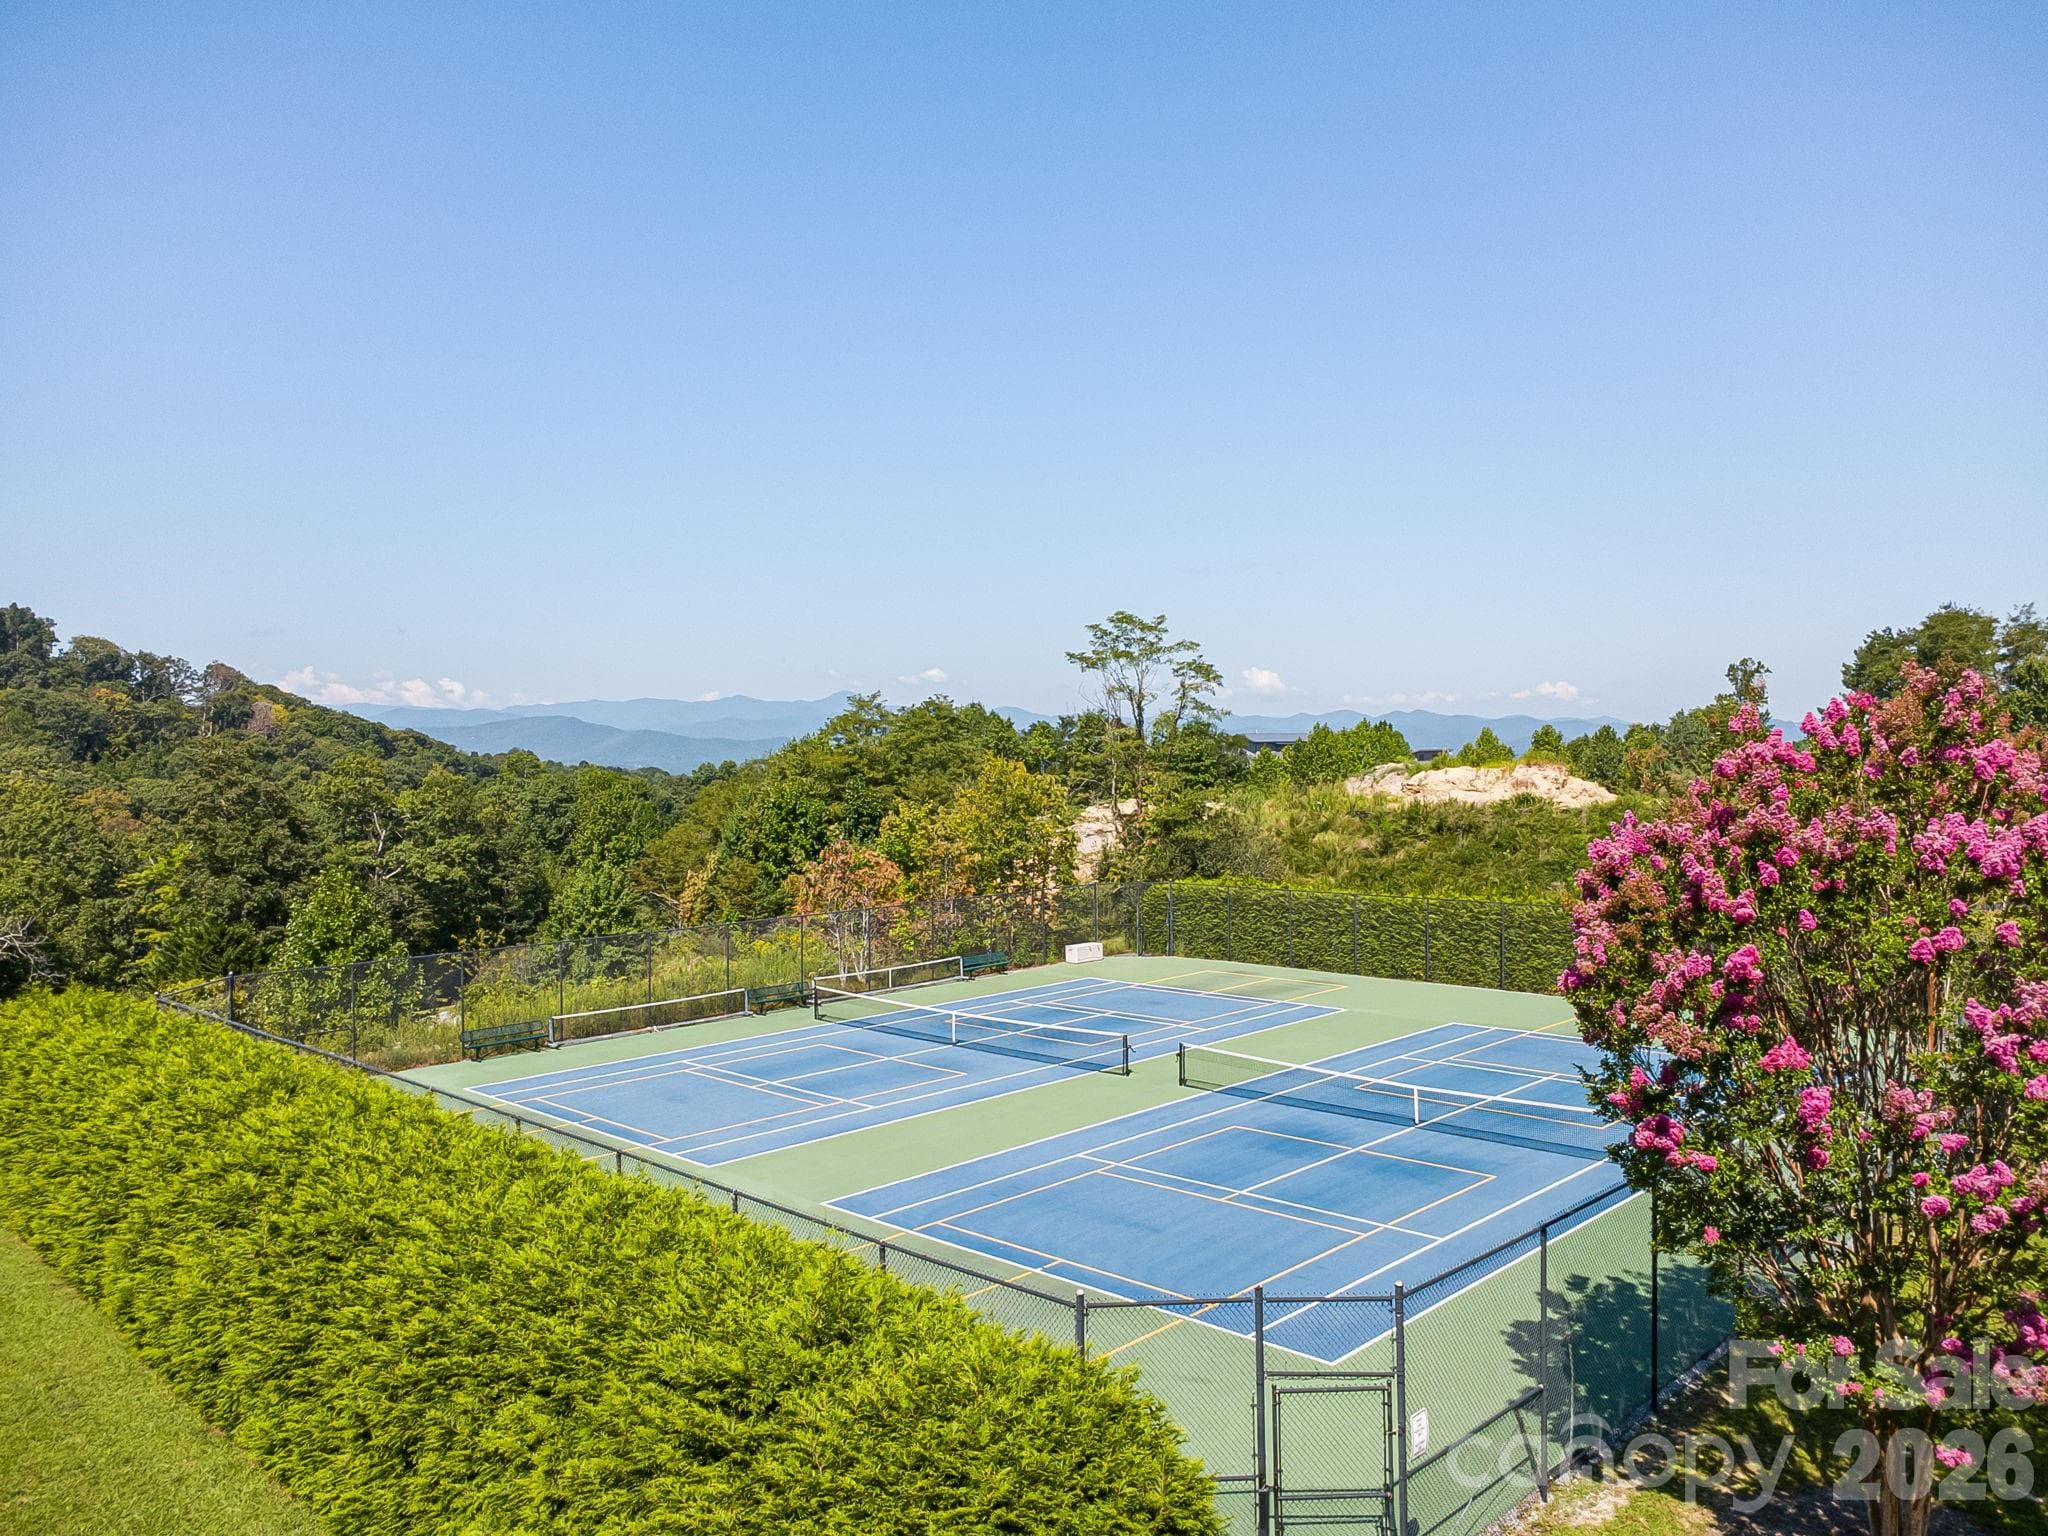
Let's don't forget the tennis and pickleball courts. - 212 Carriage Springs Way, Hendersonville
48 photos

$575,000

212 Carriage Springs Way
Hendersonville, NC 28791
Listed by Sandra Thomas · RE/MAX Results
Bedrooms
4
Bathrooms
3
Living area
2,473 sqft
Year built
2005

About this home

Enjoy low maintenance living in the desirable gated community of Carriage Park. This four bedroom, three bath townhome provides a flexible floor plan with comfortable main level living and plenty of space for guests, hobbies, or a home office. The upper level features a private guest room or office, while the lower level includes two additional bedrooms, a full bath, bonus room, and generous storage. Two screened decks provide wonderful outdoor living spaces overlooking the private backyard, perfect for morning coffee, quiet evenings, or entertaining friends and family. Natural gas, city water and sewer add to the home's everyday convenience. Ideally located near the gatehouse and clubhouse, this home offers an easy lock-and-leave lifestyle for those who enjoy the freedom to travel without the upkeep of a traditional single family property. Carriage Park amenities include an indoor swimming pool, clubhouse with neighborhood activities and gatherings, and tennis courts. Convenient to shopping, dining, medical facilities, and the Asheville Regional Airport, this home combines the ease of townhome living with the amenities and sense of community that make Carriage Park such a sought after place to call home.

Highlights

Fireplace

Property details

MLS
Canopy MLS
MLS #
CAR4420645
Property type
Townhouse
Subdivision
Carriage Park
Status
Active
Days on market
30
On market date
September 10, 2026
Stories
N/A
Total bathrooms
3
Garage spaces
2
Parking spaces
N/A
Lot size
N/A
Loading map…

Nearby schools

Within 10 miles. School directory data from the National Center for Education Statistics (NCES), accessed via the Urban Institute Education Data API. Local Score is calculated by INNOVATE Real Estate; where a state rating is shown, it comes from that state's own official school report card.

Elementary
Bruce Drysdale Elementary
3.04 mi away · Grades -1-5
Zoned school (attendance boundary, 2015-16 data)
3.3
Local Score (state rating (2025) blended 70/30 with student-teacher ratio) -- not an official state rating
State rating: C (2025)
Enrollment
427
Student:teacher ratio
12.6:1
District
Henderson County Schools
Middle
Hendersonville Middle
2.53 mi away · Grades 6-8
Zoned school (attendance boundary, 2015-16 data)
3.3
Local Score (state rating (2025) blended 70/30 with student-teacher ratio) -- not an official state rating
State rating: C (2025)
Enrollment
560
Student:teacher ratio
13.7:1
District
Henderson County Schools
High
Henderson County Early College
5.58 mi away · Grades 9-13
Zoned school (attendance boundary, 2015-16 data)
3.8
Local Score (state rating (2025) blended 70/30 with student-teacher ratio) -- not an official state rating
State rating: A (2025)
Enrollment
204
Student:teacher ratio
34.0:1
District
Henderson County Schools

Walkability

Blended score for Hendersonville's center, calculated by INNOVATE Real Estate from two sources: the EPA's National Walkability Index (street network, transit, land-use mix) and Google Places amenity data (what's actually reachable on foot from this point). 60% EPA National Walkability Index + 40% nearby-amenity density (Google Places).

27
Car-dependent
out of 100
EPA National Walkability Index
6.5 / 20 -- Below average walkable
Google Places amenity density
18 / 100
Restaurants & cafes3
Grocery stores1
Parks0
Schools0
Transit stops0
Pharmacies1

Market position

How this listing compares to current activity in Hendersonville, from live MLS data.

On the market 30 days -- 105 fewer days than Hendersonville's current average of 135 days.
For reference, the median list price across 815 active listings in Hendersonville right now is $399,900.

Mortgage calculator

Estimate only - actual rate and payment depend on your lender, credit, and loan program.

$
%
%
Adjust tax / insurance estimates
% / yr
$
/mo
Est. monthly payment
$3,613/mo
$115,000 down
$460,000 loan
Principal & interest$2,984
Property tax (est.)$479
Home insurance (est.)$150

Similar homes you might like

Data source: Listing information provided by Canopy MLS (carolina) via Trestle/CoreLogic. Last updated 15 days ago.

Information herein deemed reliable but not guaranteed; all measurements, school assignments, HOA fees, taxes, and feature lists are approximate and should be independently verified. Equal Housing Opportunity.