


$299,000
About this home
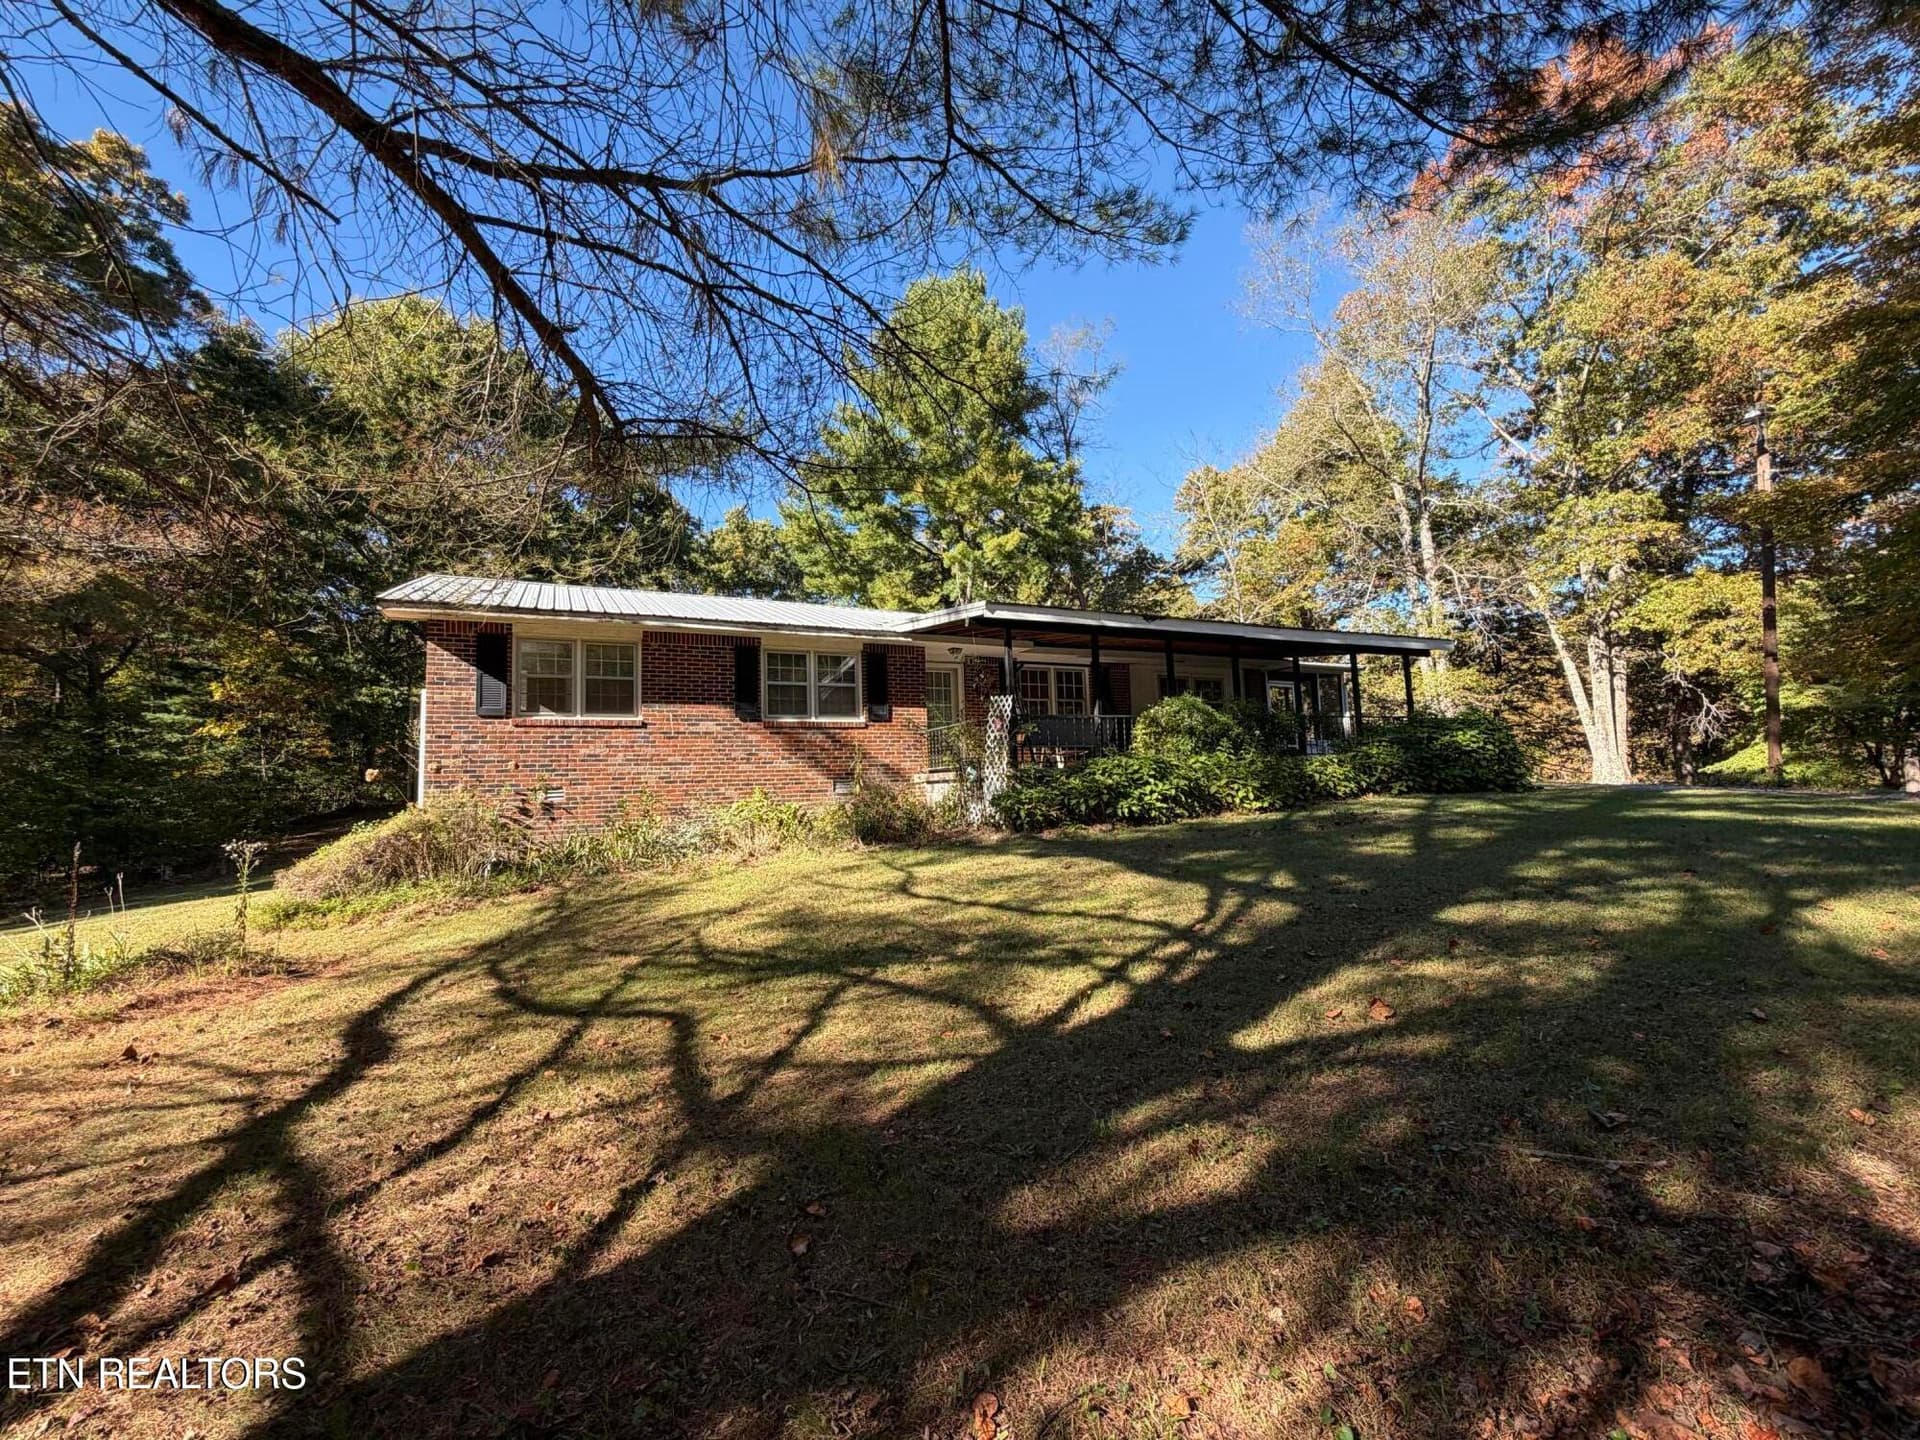
Almost 1,900sf | Flexible Floor Plan | Great Space for the Money! • Almost 1,900sf of heated living space with 3 bedrooms and 2.5 baths • Family/rec room offers great flexibility and could serve as a 4th bedroom or be converted back to a 2-car garage • Open living and kitchen area with a spacious living room and newer LVP flooring • Kitchen offers tons of cabinet and counter space, a large bar with counter seating, and a nice-sized pantry • Stainless appliances include smooth-top range, OTR microwave, and dishwasher • Dining area has a sliding glass door leading to the deck • Several updated light fixtures throughout the home • Family/rec room features LVP flooring, mini-split HVAC, and a convenient half bath • Primary bedroom includes a walk-in closet and private bath with LVP flooring, walk-in shower, updated mirror, and updated light fixture • Guest bedrooms are located on a split floor plan and both have ceiling fans • One guest bedroom also features a spacious walk-in closet • Guest bath includes a tub/shower combination along with a newer mirror and vanity light • Concrete front porch with vinyl railing and a nice mountain view • Concrete driveway plus an additional parking pad beside the house • Backyard is mostly fenced with chain-link fencing and only needs one side completed to fully enclose the yard • Conveniently located close to town • NO HOA • City sewer means no septic system to maintain • At approximately $158 per square foot, this home offers a lot of space for the money! If you've been looking for room to spread out without breaking the budget, this one is worth a look. Call today to schedule your showing! *Buyer to verify all information & measurements before making an informed offer*
Property details
- MLS
- East Tennessee REALTORS® MLS
- MLS #
- 1353546
- Property type
- Single Family Residence
- Subdivision
- South View Sub
- Status
- Active
- Days on market
- 1
- On market date
- August 28, 2026
- Stories
- N/A
- Total bathrooms
- 2.5
- Garage spaces
- N/A
- Parking spaces
- N/A
- Lot size
- 0.43 acres
Location
Get directions →Nearby schools
Within 10 miles. School directory data from the National Center for Education Statistics (NCES), accessed via the Urban Institute Education Data API. Local Score is calculated by INNOVATE Real Estate; where a state rating is shown, it comes from that state's own official school report card.
- Enrollment
- 737
- Student:teacher ratio
- 16.0:1
- District
- Cumberland County
- Enrollment
- 986
- Student:teacher ratio
- 16.2:1
- District
- Cumberland County
Walkability
Blended score for Crossville's center, calculated by INNOVATE Real Estate from two sources: the EPA's National Walkability Index (street network, transit, land-use mix) and Google Places amenity data (what's actually reachable on foot from this point). 60% EPA National Walkability Index + 40% nearby-amenity density (Google Places).
Market position
How this listing compares to current activity in Crossville, from live MLS data.
Mortgage calculator
Estimate only - actual rate and payment depend on your lender, credit, and loan program.
Adjust tax / insurance estimates
Similar homes you might like


Data source: Listing information provided by East Tennessee REALTORS® MLS via Trestle/CoreLogic. Last updated August 28, 2026.
Information herein deemed reliable but not guaranteed; all measurements, school assignments, HOA fees, taxes, and feature lists are approximate and should be independently verified. Equal Housing Opportunity.