
$549,900
About this home
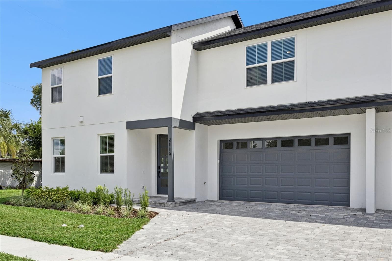
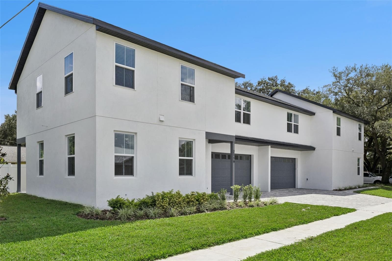
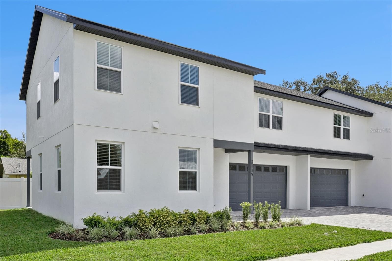
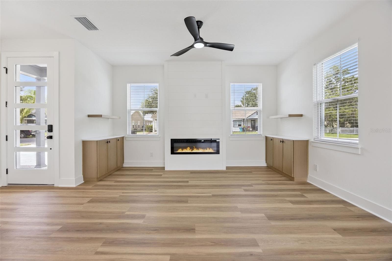
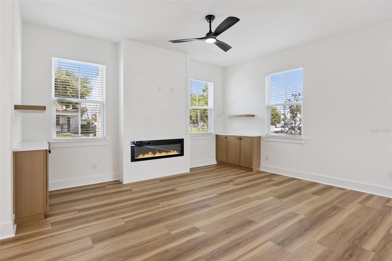
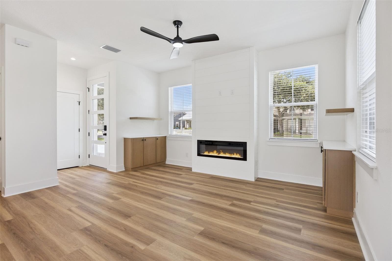
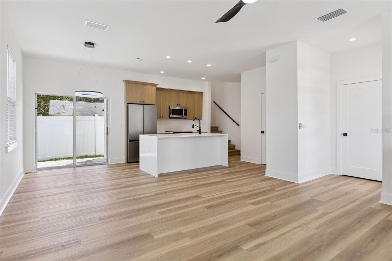
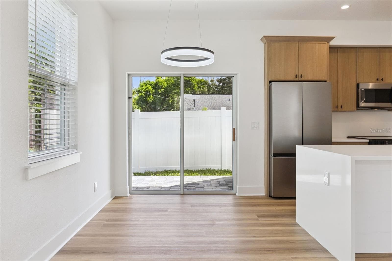
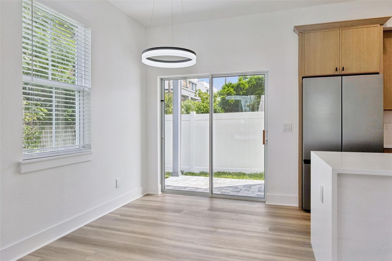
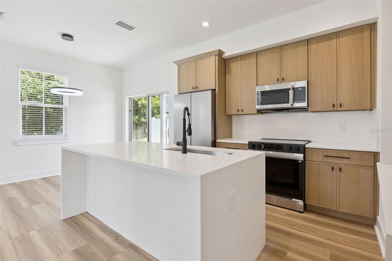
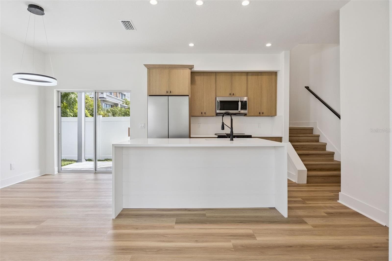
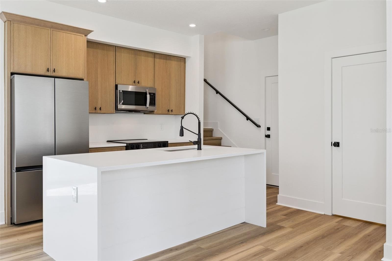
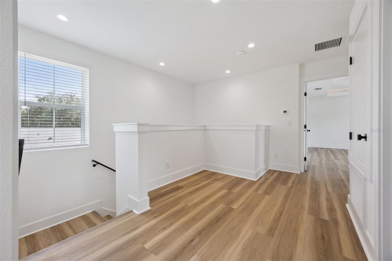
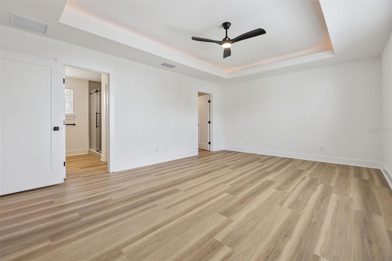
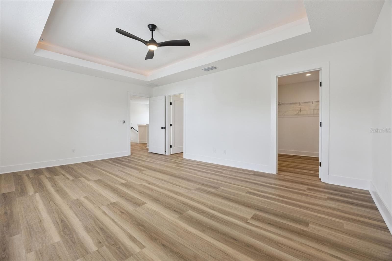
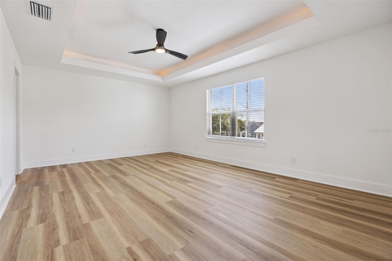
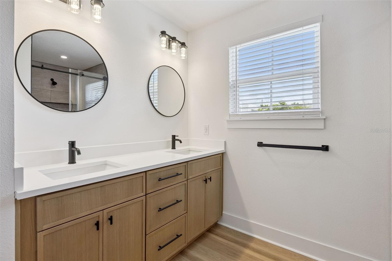
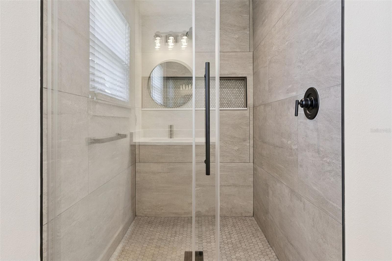
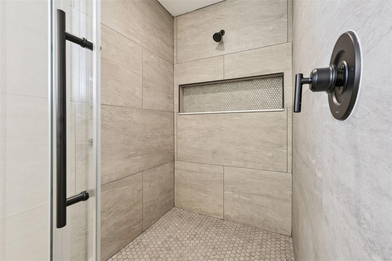
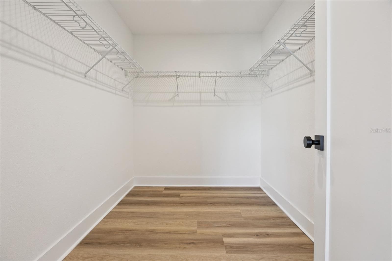
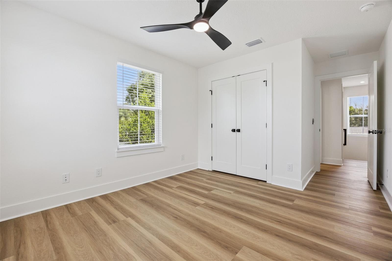
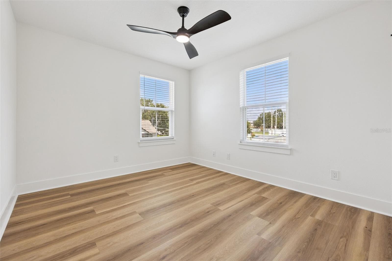
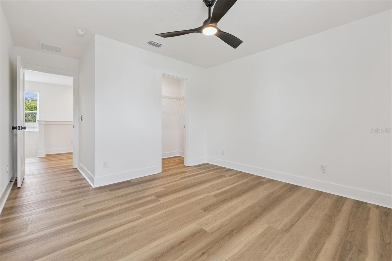
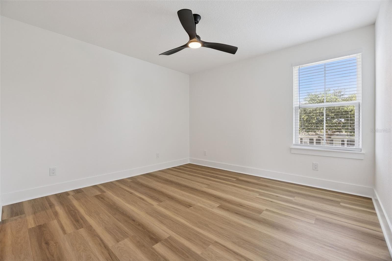
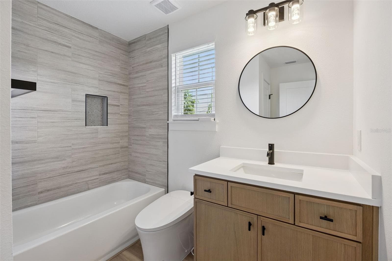
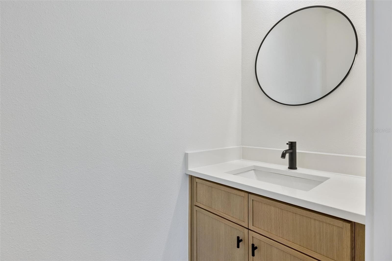
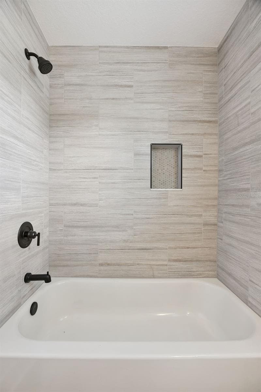
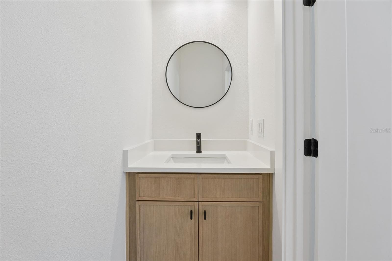
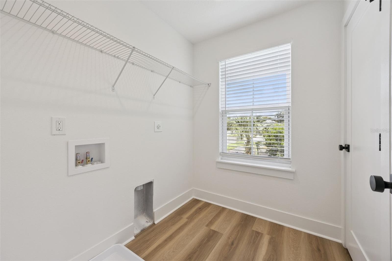
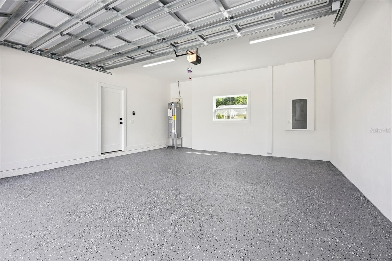
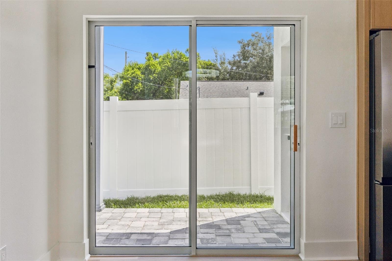
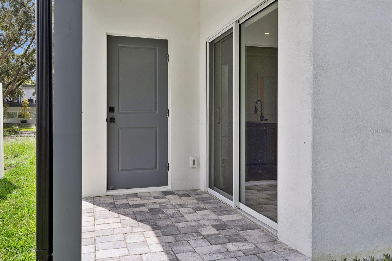
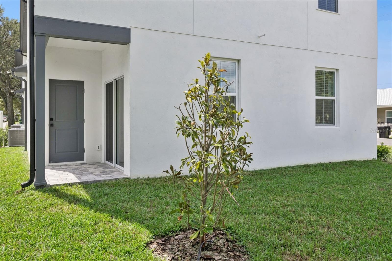
Seller providing up to $15,000 in closing cost assistance when using sellers preferred lender. The credit may be applied toward an eligible interest-rate buydown to help reduce the buyer’s interest rate and monthly payment. Subject to buyer and property eligibility, lender approval, loan-program limits, and availability of funds. Terms and incentive are subject to change. Buyer is not required to use the seller’s preferred lender and may select any lender; however, the incentive may not be available with another lender. Contact the preferred lender for complete terms, rates, APR, costs, and qualification requirements. Welcome to your new dream home! Brand new in 2026, this beautifully appointed 3 bedroom, 2.5 bathroom townhome offers a sleek, modern lifestyle in one of Orlando’s most convenient locations. Positioned as the back unit, this residence combines stylish design, thoughtful upgrades, and easy access to everything that makes Downtown Orlando so desirable. Inside, an expansive open-concept layout creates a seamless connection between the kitchen, dining, and living areas. Soaring ceilings and recessed lighting enhance the airy atmosphere, while upgraded luxury plank flooring adds a polished finish throughout the main living spaces. The kitchen is designed to be the true centerpiece of the home, featuring a generous island finished with a striking waterfall countertop and elegant quartz backsplash. Slim shaker white oak cabinetry brings a warm, contemporary feel, while Samsung Bespoke appliances provide a combination of style and functionality. A dedicated coffee cabinet and wine storage make entertaining or enjoying your everyday routine even more enjoyable. The living space offers a stylish shiplap fireplace, creating an inviting focal point for relaxing evenings at home. Smart locks add modern convenience, while carefully selected finishes throughout the residence give it a refined, cohesive feel. Upstairs, the three bedrooms provide comfortable private spaces away from the main entertaining areas. The primary suite offers a peaceful retreat with large-format tile detailing and access to a beautifully upgraded bathroom. Throughout the home, electric Woodbridge bidet toilets add an unexpected touch of luxury and modern convenience. Beyond the home, the location is one of its greatest highlights. SODO Shopping Center and Target are just one block away, putting everyday essentials, shopping, and dining within incredibly easy reach. You'll also be close to Orlando Health, downtown restaurants, local entertainment, and the community events that bring the city to life. With I-4 only a few blocks away, getting around Orlando and throughout Central Florida is effortless. Whether you're headed downtown for dinner, exploring the city's vibrant neighborhoods, or commuting across the region, you'll be perfectly positioned for it all. With brand-new construction, designer-inspired upgrades, and a prime Downtown Orlando location, this townhome is ready to provide an elevated approach to city living. Schedule your private showing today!
Highlights
Property details
- MLS
- Stellar MLS
- MLS #
- MFRO6435562
- Property type
- Townhouse
- Subdivision
- MURIEL TERRACE
- Status
- Active
- Days on market
- 49
- On market date
- August 21, 2026
- Stories
- N/A
- Total bathrooms
- 2.5
- Garage spaces
- 2
- Parking spaces
- N/A
- Lot size
- 0.16 acres
Location
Get directions →Nearby schools
Within 10 miles. School directory data from the National Center for Education Statistics (NCES), accessed via the Urban Institute Education Data API. Local Score is calculated by INNOVATE Real Estate; where a state rating is shown, it comes from that state's own official school report card.
- Enrollment
- 810
- Student:teacher ratio
- 14.7:1
- District
- ORANGE
- Enrollment
- 886
- Student:teacher ratio
- 19.7:1
- District
- ORANGE
- Enrollment
- 152
- Student:teacher ratio
- 8.9:1
- District
- ORANGE
Walkability
Blended score for ORLANDO's center, calculated by INNOVATE Real Estate from two sources: the EPA's National Walkability Index (street network, transit, land-use mix) and Google Places amenity data (what's actually reachable on foot from this point). 60% EPA National Walkability Index + 40% nearby-amenity density (Google Places).
Market position
How this listing compares to current activity in ORLANDO, from live MLS data.
Mortgage calculator
Estimate only - actual rate and payment depend on your lender, credit, and loan program.
Adjust tax / insurance estimates
Similar homes you might like




Data source: Listing information provided by Stellar MLS (mfrmls) via Trestle/CoreLogic. Last updated 15 days ago.
Information herein deemed reliable but not guaranteed; all measurements, school assignments, HOA fees, taxes, and feature lists are approximate and should be independently verified. Equal Housing Opportunity.