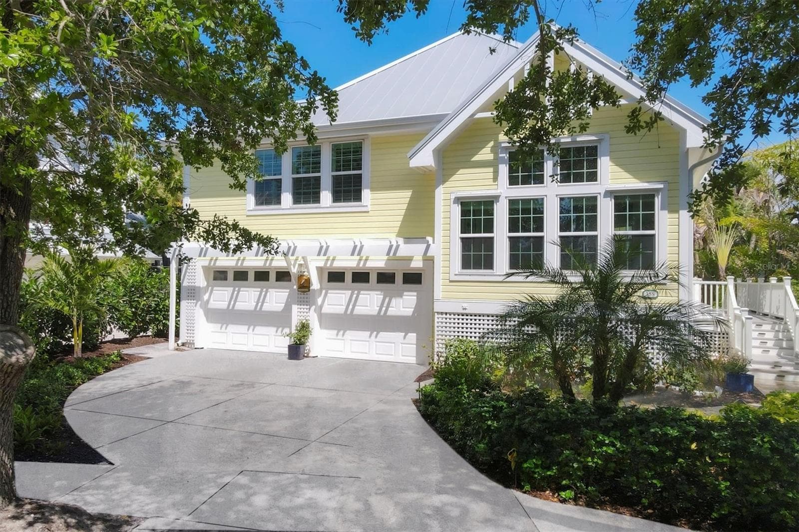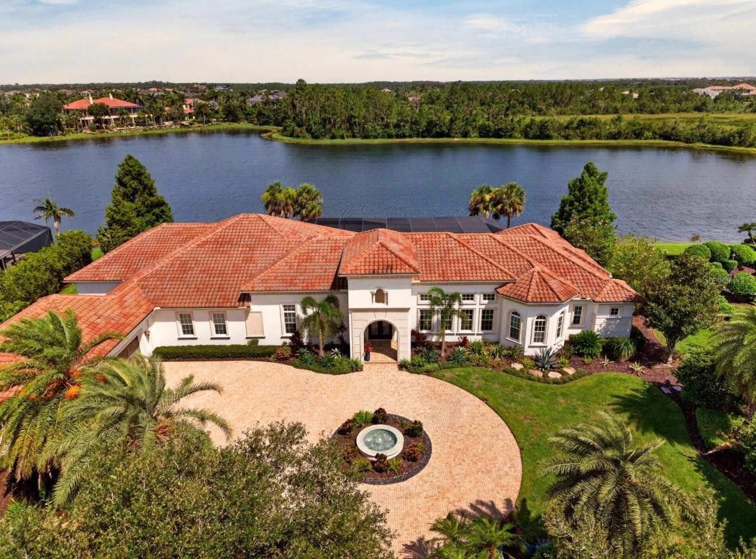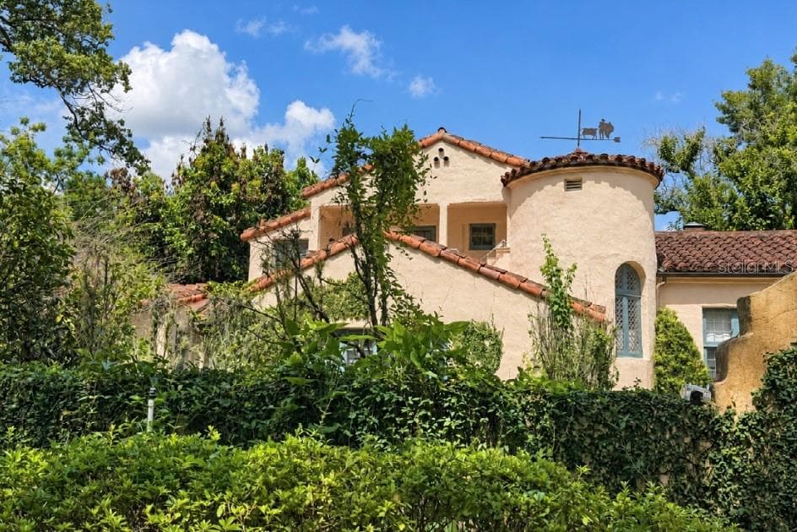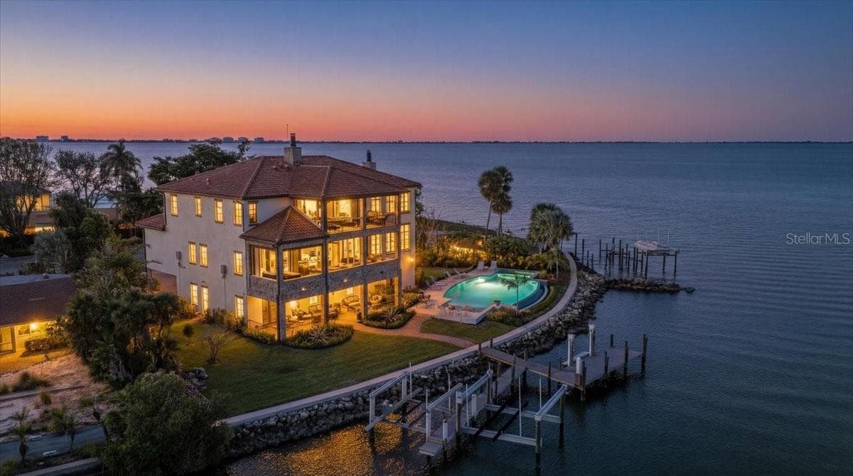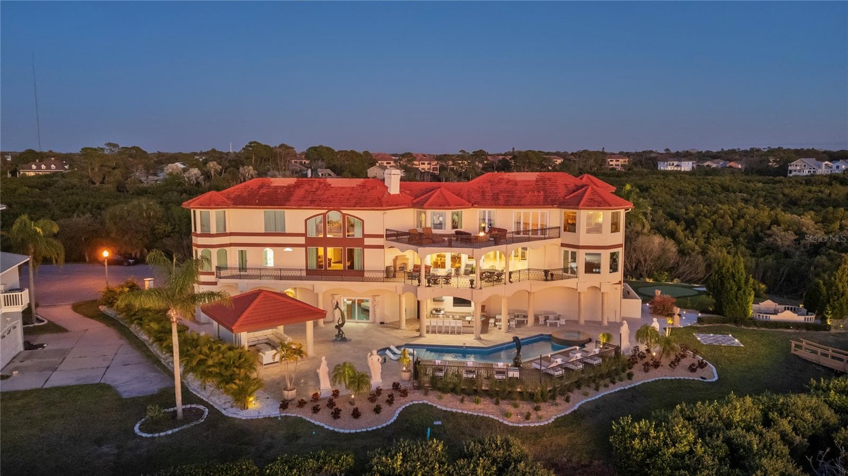
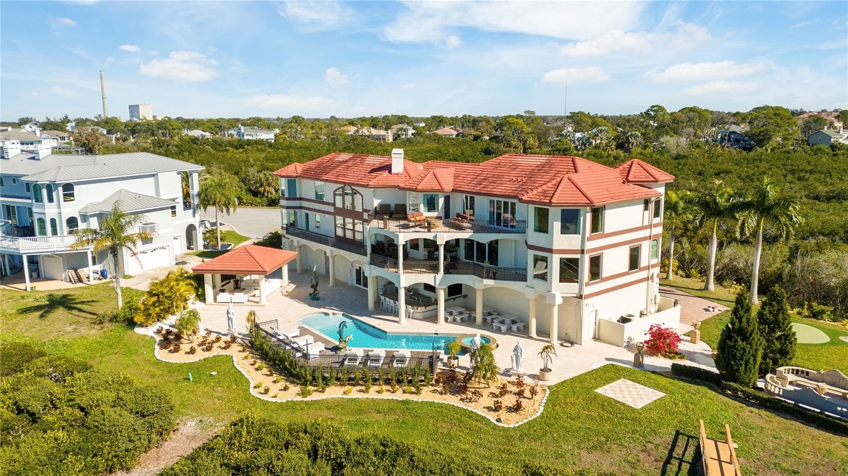
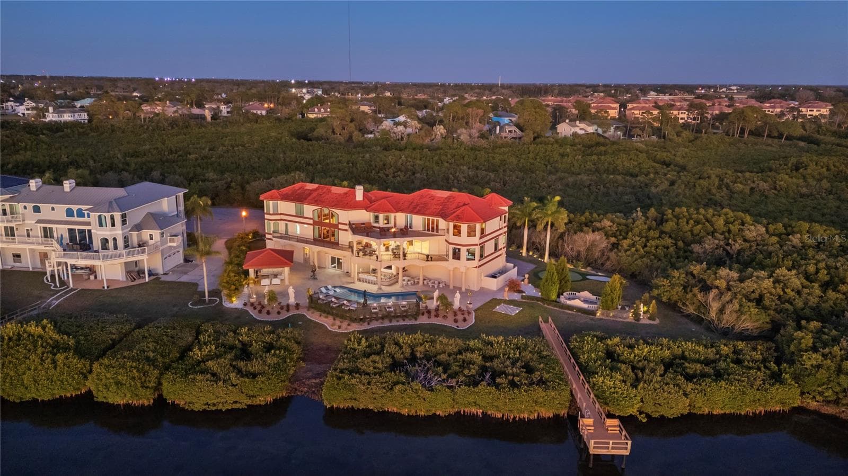
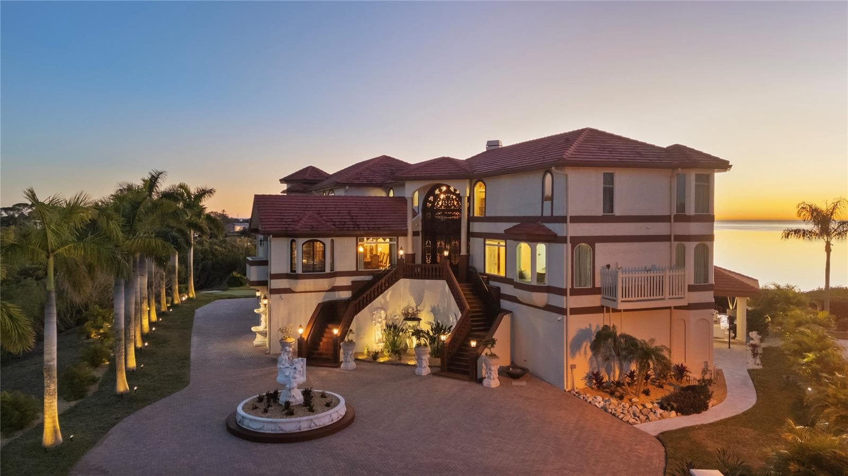
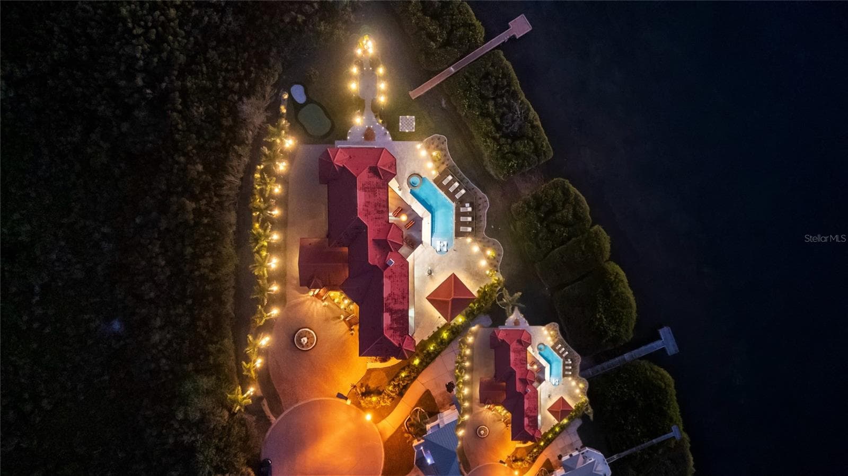
Single Family Residence at 2115 ALEXIS CT, TARPON SPRINGS
Single Family Residence at 2115 ALEXIS CT, TARPON SPRINGS, photo 2 of 99
Single Family Residence at 2115 ALEXIS CT, TARPON SPRINGS, photo 3 of 99
Single Family Residence at 2115 ALEXIS CT, TARPON SPRINGS, photo 4 of 99
Single Family Residence at 2115 ALEXIS CT, TARPON SPRINGS, photo 5 of 99
Single Family Residence at 2115 ALEXIS CT, TARPON SPRINGS, photo 6 of 99
Single Family Residence at 2115 ALEXIS CT, TARPON SPRINGS, photo 7 of 99
Single Family Residence at 2115 ALEXIS CT, TARPON SPRINGS, photo 8 of 99
Single Family Residence at 2115 ALEXIS CT, TARPON SPRINGS, photo 9 of 99
Single Family Residence at 2115 ALEXIS CT, TARPON SPRINGS, photo 10 of 99
Single Family Residence at 2115 ALEXIS CT, TARPON SPRINGS, photo 11 of 99
Single Family Residence at 2115 ALEXIS CT, TARPON SPRINGS, photo 12 of 99
Single Family Residence at 2115 ALEXIS CT, TARPON SPRINGS, photo 13 of 99
Single Family Residence at 2115 ALEXIS CT, TARPON SPRINGS, photo 14 of 99
Single Family Residence at 2115 ALEXIS CT, TARPON SPRINGS, photo 15 of 99
Single Family Residence at 2115 ALEXIS CT, TARPON SPRINGS, photo 16 of 99
Single Family Residence at 2115 ALEXIS CT, TARPON SPRINGS, photo 17 of 99
Single Family Residence at 2115 ALEXIS CT, TARPON SPRINGS, photo 18 of 99
Single Family Residence at 2115 ALEXIS CT, TARPON SPRINGS, photo 19 of 99
Single Family Residence at 2115 ALEXIS CT, TARPON SPRINGS, photo 20 of 99
Single Family Residence at 2115 ALEXIS CT, TARPON SPRINGS, photo 21 of 99
Single Family Residence at 2115 ALEXIS CT, TARPON SPRINGS, photo 22 of 99
Single Family Residence at 2115 ALEXIS CT, TARPON SPRINGS, photo 23 of 99
Single Family Residence at 2115 ALEXIS CT, TARPON SPRINGS, photo 24 of 99
Single Family Residence at 2115 ALEXIS CT, TARPON SPRINGS, photo 25 of 99
Single Family Residence at 2115 ALEXIS CT, TARPON SPRINGS, photo 26 of 99
Single Family Residence at 2115 ALEXIS CT, TARPON SPRINGS, photo 27 of 99
Single Family Residence at 2115 ALEXIS CT, TARPON SPRINGS, photo 28 of 99
Single Family Residence at 2115 ALEXIS CT, TARPON SPRINGS, photo 29 of 99
Single Family Residence at 2115 ALEXIS CT, TARPON SPRINGS, photo 30 of 99
Single Family Residence at 2115 ALEXIS CT, TARPON SPRINGS, photo 31 of 99
Single Family Residence at 2115 ALEXIS CT, TARPON SPRINGS, photo 32 of 99
Single Family Residence at 2115 ALEXIS CT, TARPON SPRINGS, photo 33 of 99
Single Family Residence at 2115 ALEXIS CT, TARPON SPRINGS, photo 34 of 99
Single Family Residence at 2115 ALEXIS CT, TARPON SPRINGS, photo 35 of 99
Single Family Residence at 2115 ALEXIS CT, TARPON SPRINGS, photo 36 of 99
Single Family Residence at 2115 ALEXIS CT, TARPON SPRINGS, photo 37 of 99
Single Family Residence at 2115 ALEXIS CT, TARPON SPRINGS, photo 38 of 99
Single Family Residence at 2115 ALEXIS CT, TARPON SPRINGS, photo 39 of 99
Single Family Residence at 2115 ALEXIS CT, TARPON SPRINGS, photo 40 of 99
Single Family Residence at 2115 ALEXIS CT, TARPON SPRINGS, photo 41 of 99
Single Family Residence at 2115 ALEXIS CT, TARPON SPRINGS, photo 42 of 99
Single Family Residence at 2115 ALEXIS CT, TARPON SPRINGS, photo 43 of 99
Single Family Residence at 2115 ALEXIS CT, TARPON SPRINGS, photo 44 of 99
Single Family Residence at 2115 ALEXIS CT, TARPON SPRINGS, photo 45 of 99
Single Family Residence at 2115 ALEXIS CT, TARPON SPRINGS, photo 46 of 99
Single Family Residence at 2115 ALEXIS CT, TARPON SPRINGS, photo 47 of 99
Single Family Residence at 2115 ALEXIS CT, TARPON SPRINGS, photo 48 of 99
Single Family Residence at 2115 ALEXIS CT, TARPON SPRINGS, photo 49 of 99
Single Family Residence at 2115 ALEXIS CT, TARPON SPRINGS, photo 50 of 99
Single Family Residence at 2115 ALEXIS CT, TARPON SPRINGS, photo 51 of 99
Single Family Residence at 2115 ALEXIS CT, TARPON SPRINGS, photo 52 of 99
Single Family Residence at 2115 ALEXIS CT, TARPON SPRINGS, photo 53 of 99
Single Family Residence at 2115 ALEXIS CT, TARPON SPRINGS, photo 54 of 99
Single Family Residence at 2115 ALEXIS CT, TARPON SPRINGS, photo 55 of 99
Single Family Residence at 2115 ALEXIS CT, TARPON SPRINGS, photo 56 of 99
Single Family Residence at 2115 ALEXIS CT, TARPON SPRINGS, photo 57 of 99
Single Family Residence at 2115 ALEXIS CT, TARPON SPRINGS, photo 58 of 99
Single Family Residence at 2115 ALEXIS CT, TARPON SPRINGS, photo 59 of 99
Single Family Residence at 2115 ALEXIS CT, TARPON SPRINGS, photo 60 of 99
Single Family Residence at 2115 ALEXIS CT, TARPON SPRINGS, photo 61 of 99
Single Family Residence at 2115 ALEXIS CT, TARPON SPRINGS, photo 62 of 99
Single Family Residence at 2115 ALEXIS CT, TARPON SPRINGS, photo 63 of 99
Single Family Residence at 2115 ALEXIS CT, TARPON SPRINGS, photo 64 of 99
Single Family Residence at 2115 ALEXIS CT, TARPON SPRINGS, photo 65 of 99
Single Family Residence at 2115 ALEXIS CT, TARPON SPRINGS, photo 66 of 99
Single Family Residence at 2115 ALEXIS CT, TARPON SPRINGS, photo 67 of 99
Single Family Residence at 2115 ALEXIS CT, TARPON SPRINGS, photo 68 of 99
Single Family Residence at 2115 ALEXIS CT, TARPON SPRINGS, photo 69 of 99
Single Family Residence at 2115 ALEXIS CT, TARPON SPRINGS, photo 70 of 99
Single Family Residence at 2115 ALEXIS CT, TARPON SPRINGS, photo 71 of 99
Single Family Residence at 2115 ALEXIS CT, TARPON SPRINGS, photo 72 of 99
Single Family Residence at 2115 ALEXIS CT, TARPON SPRINGS, photo 73 of 99
Single Family Residence at 2115 ALEXIS CT, TARPON SPRINGS, photo 74 of 99
Single Family Residence at 2115 ALEXIS CT, TARPON SPRINGS, photo 75 of 99
Single Family Residence at 2115 ALEXIS CT, TARPON SPRINGS, photo 76 of 99
Single Family Residence at 2115 ALEXIS CT, TARPON SPRINGS, photo 77 of 99
Single Family Residence at 2115 ALEXIS CT, TARPON SPRINGS, photo 78 of 99
Single Family Residence at 2115 ALEXIS CT, TARPON SPRINGS, photo 79 of 99
Single Family Residence at 2115 ALEXIS CT, TARPON SPRINGS, photo 80 of 99
Single Family Residence at 2115 ALEXIS CT, TARPON SPRINGS, photo 81 of 99
Single Family Residence at 2115 ALEXIS CT, TARPON SPRINGS, photo 82 of 99
Single Family Residence at 2115 ALEXIS CT, TARPON SPRINGS, photo 83 of 99
Single Family Residence at 2115 ALEXIS CT, TARPON SPRINGS, photo 84 of 99
Single Family Residence at 2115 ALEXIS CT, TARPON SPRINGS, photo 85 of 99
Single Family Residence at 2115 ALEXIS CT, TARPON SPRINGS, photo 86 of 99
Single Family Residence at 2115 ALEXIS CT, TARPON SPRINGS, photo 87 of 99
Single Family Residence at 2115 ALEXIS CT, TARPON SPRINGS, photo 88 of 99
Single Family Residence at 2115 ALEXIS CT, TARPON SPRINGS, photo 89 of 99
Single Family Residence at 2115 ALEXIS CT, TARPON SPRINGS, photo 90 of 99
Single Family Residence at 2115 ALEXIS CT, TARPON SPRINGS, photo 91 of 99
Single Family Residence at 2115 ALEXIS CT, TARPON SPRINGS, photo 92 of 99
Single Family Residence at 2115 ALEXIS CT, TARPON SPRINGS, photo 93 of 99
Single Family Residence at 2115 ALEXIS CT, TARPON SPRINGS, photo 94 of 99
Single Family Residence at 2115 ALEXIS CT, TARPON SPRINGS, photo 95 of 99
Single Family Residence at 2115 ALEXIS CT, TARPON SPRINGS, photo 96 of 99
Single Family Residence at 2115 ALEXIS CT, TARPON SPRINGS, photo 97 of 99
Single Family Residence at 2115 ALEXIS CT, TARPON SPRINGS, photo 98 of 99
Single Family Residence at 2115 ALEXIS CT, TARPON SPRINGS, photo 99 of 99
99 photos

$4,899,000

2115 ALEXIS CT
TARPON SPRINGS, FL 34689
Listed by 1 REALTY GROUP LLC
Bedrooms
6
Bathrooms
5.5
Living area
6,595 sqft
Year built
1992

About this home

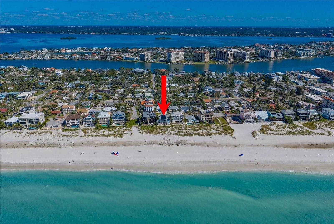
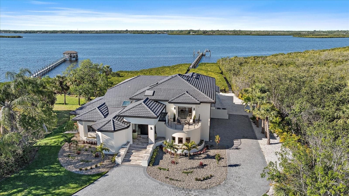
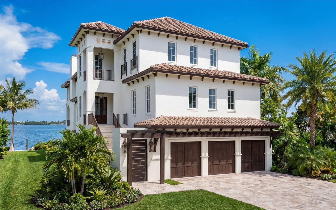
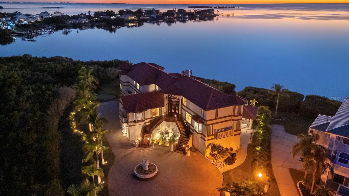
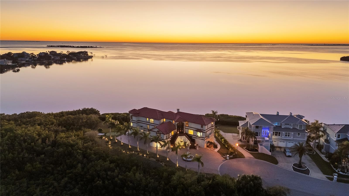
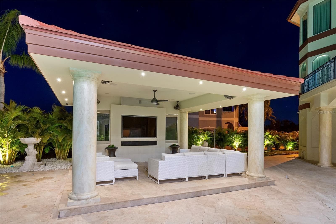
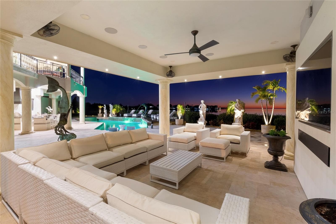
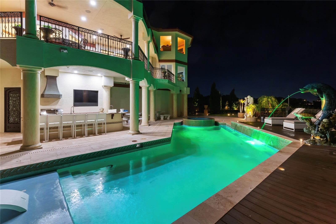
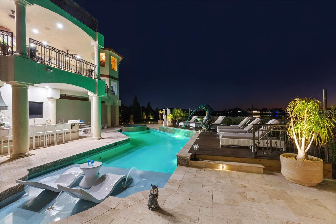
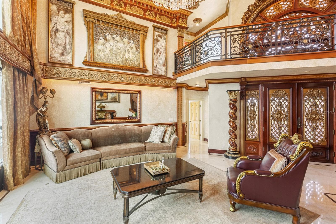
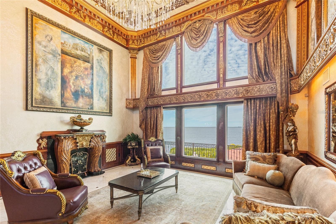
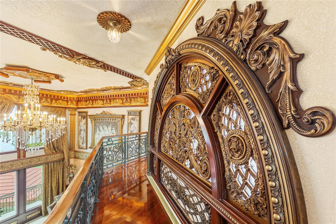
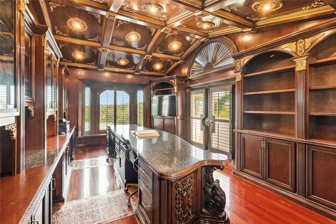
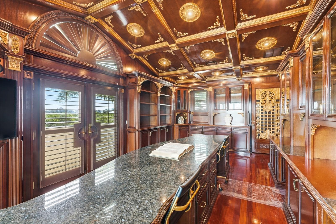
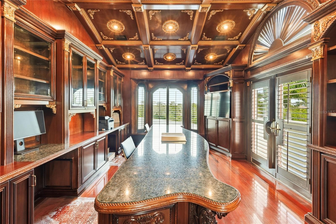
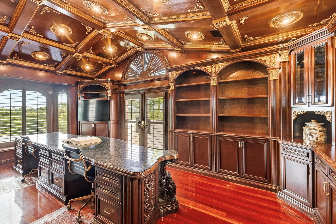
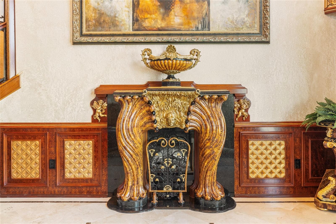
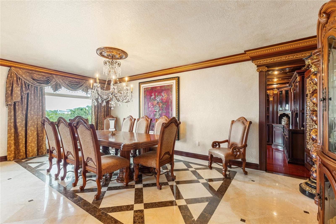
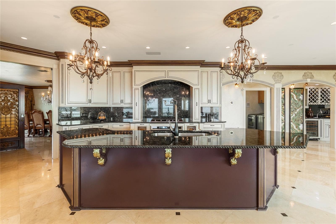
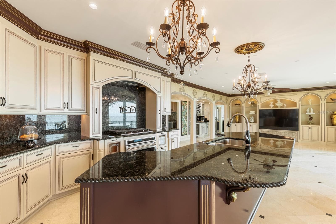
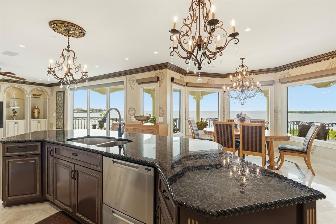
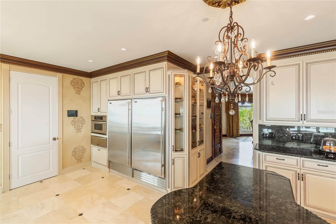
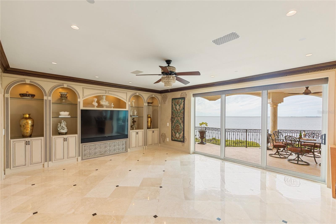
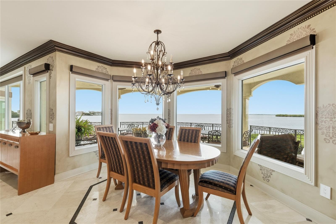
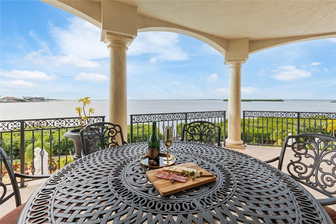
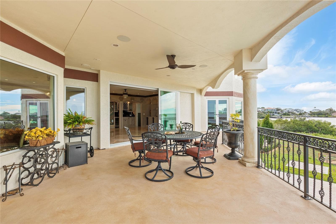
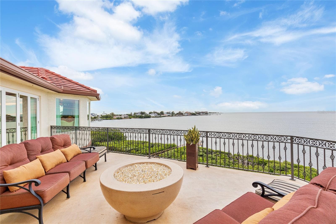
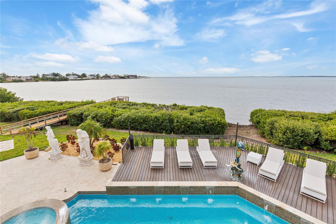
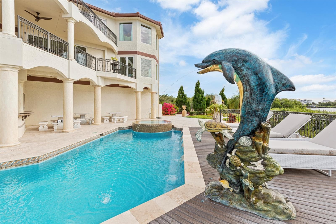
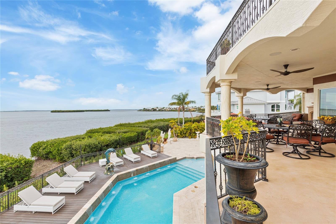
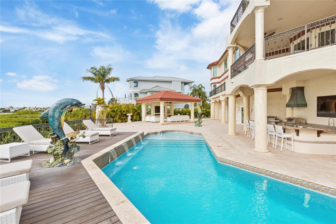
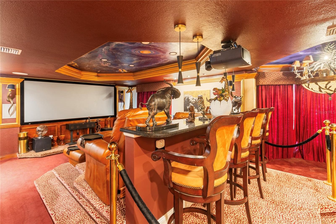
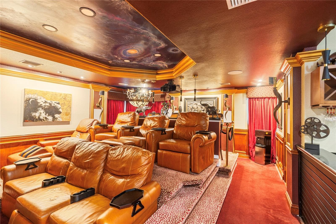
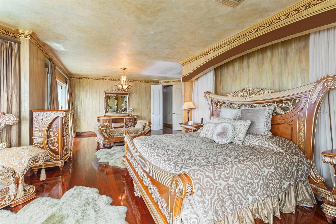
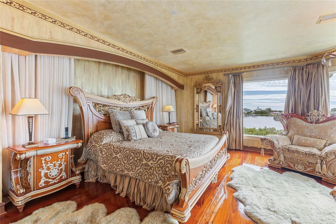
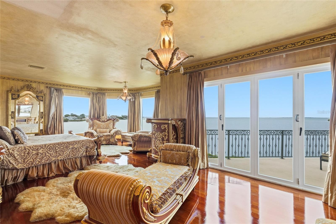
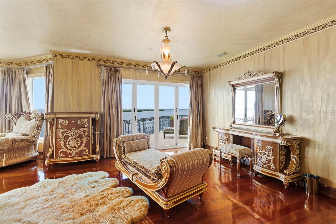
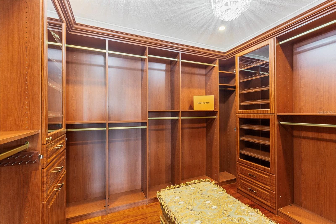
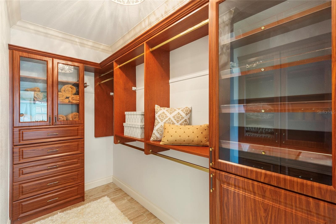
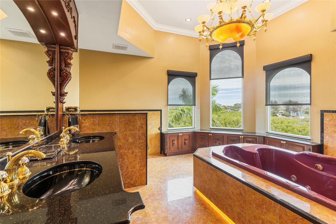
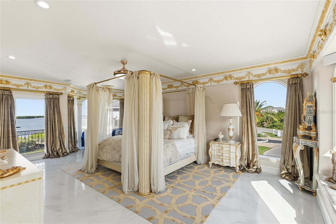
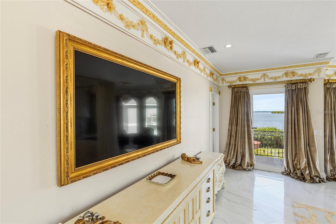
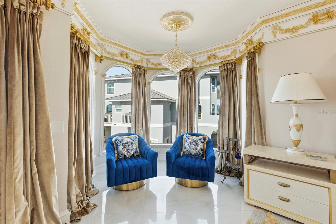
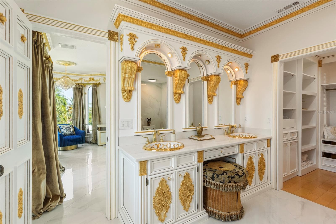
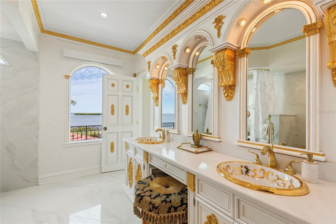
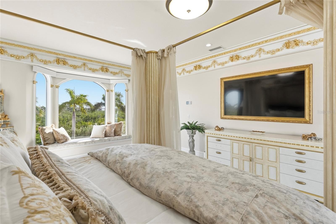
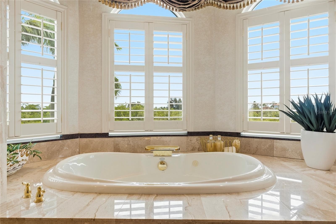
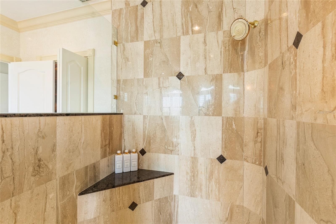
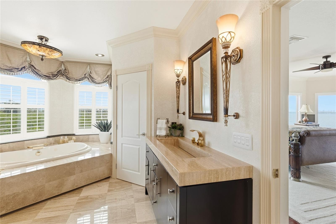
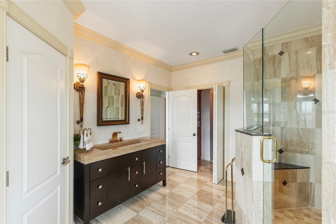
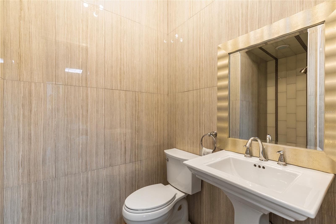
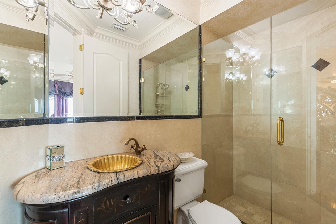
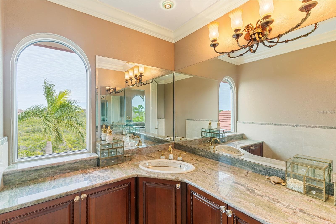
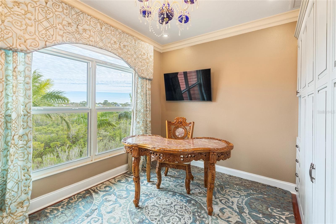
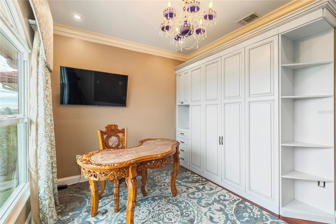
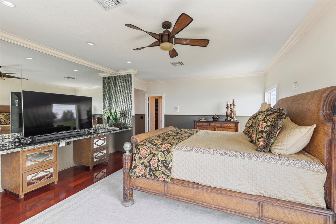
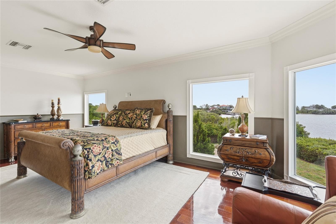
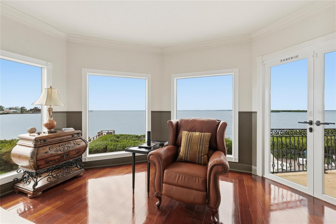
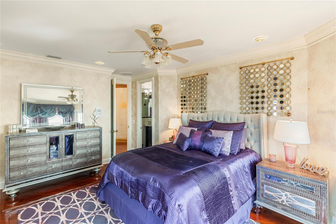
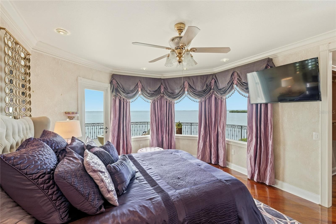
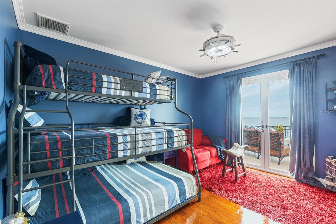
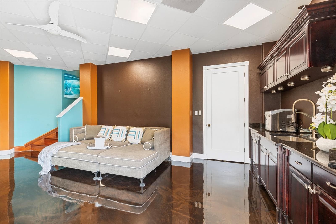
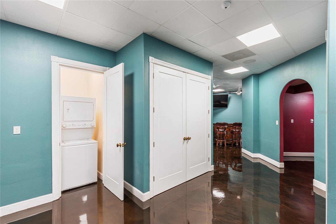
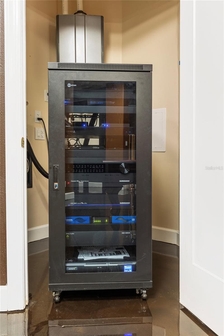
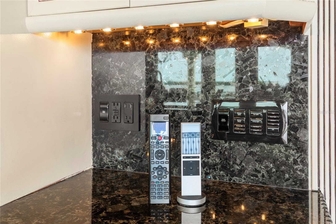
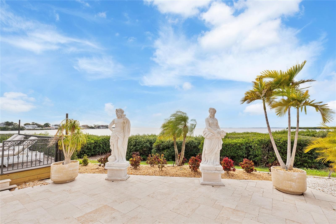
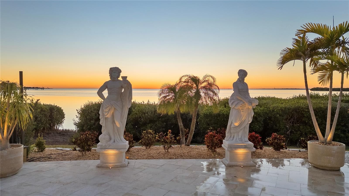
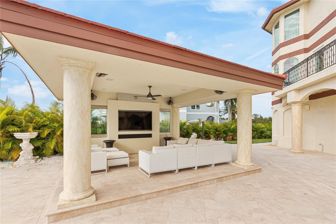
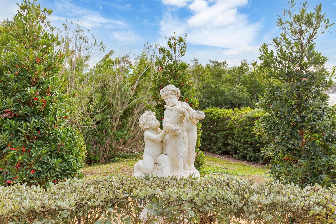
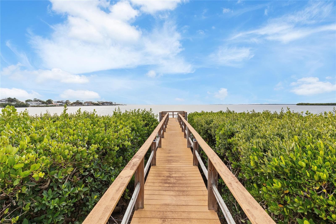
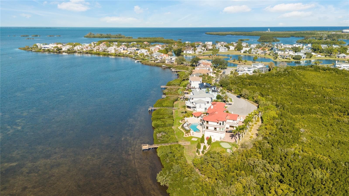
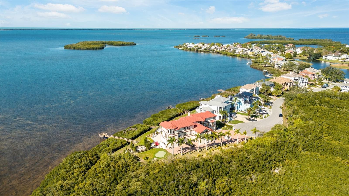
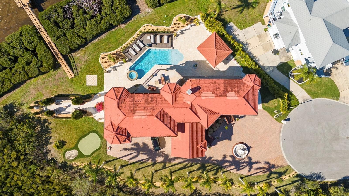
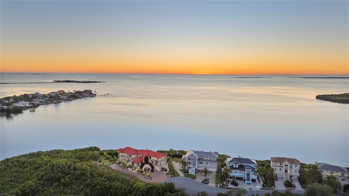
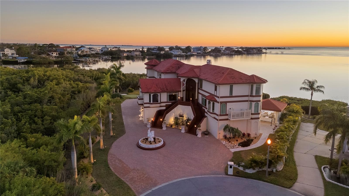
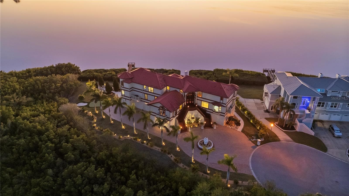
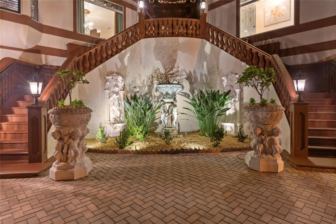
PALATIAL MEDITERRANEAN ESTATE ON THE GULF OF AMERICA: THE PINNACLE OF CUSTOM ARTISTRY AND INTELLECTUAL SMART LUXURY! Tucked away at the end of a private waterfront cul-de-sac within the exclusive, guard-gated enclave of Harbour Watch Community. This jaw-dropping 6,595 sq ft residential masterpiece offering an incredible tri-level layout with over 12,000 sq ft of total area, this 6 bedroom, 6 bathroom estate delivers a perfect, no expense-spared synthesis of old world European romance with custom-tailored finishes and state of the art technological innovation. Over $800,000 in intellectual smart tech automation with Josh.ai voice control. MAXIMUM FORTIFICATION with premium hurricane rated impact windows and doors across all 3 levels (2024). High efficiency HVAC units (2023). GRAND ARCHITECTURAL ENTRYWAY with a monumental custom designed double entryway doors finished with magnificent gold filigree details. The foyer introduces a breathtaking grand staircase crafted from solid hardwood winding elegantly toward the upper levels. A multi-tier chandelier cascades from an ornately detailed ceiling medallion. THE EPICUREAN & GRAND LIVING CORE: This spectacular, sun-drenched wing blends the open living room, gourmet kitchen, and breakfast area offering a continuous connection and full view of the sparkling waters. THE EXECUTIVE OFFICE: Features a magnificent coffered ceiling embedded with gold medallions, solid hardwood cabinetry, crown moldings, and open library shelving and a private balcony terrace. THE GOURMET CHEF’S KITCHEN: A culinary showpiece with expansive granite island, professional grade integrated appliances, and custom cabinetry. Premium sub-zero refrigeration suite, including a full size built-in refrigerator, matching freezer in stainless steel, microwave and oven combination with integrated warming drawer. Wet bar, wine refrigerator and ice maker. GUEST SUITES: Offering unparalleled privacy for families and VIP guests, the main floor features two massive guest suites remodeled in 2023, boasting dramatic views of the Gulf and direct access to outdoor balconies. PRIMARY MASTER SUITE: A masterpiece of regal proportions with warm polished hardwood floors throughout. Beautifully illuminated by natural light pouring through the panoramic windows and its own extensive balcony. A grand walk in closet with a dramatic spa bathroom. The room is enveloped in an exquisite architectural crown molding border finished in curated tones to amplify the palace-like atmosphere. CINEMATIC ESCAPE: Commanding the top floor is the home theater, this premiere room features custom tray ceiling, hand painted mural depicting a shimmering, deep space galaxy. It includes a full bathroom, acoustic stadium walls, leather recliners, projection screen, and movie snack bar. GROUND LEVEL ENTERTAINMENT WING: Perfectly adapted to its premier topography, the fully enclosed, climate controlled bottom floor sits completely above ground, serving as an elite entertainment wing that steps out directly to the resort amenities: Card & Cigar lounge, air hockey table, shuffleboard, and billiard table. Beach towel laundry, full pool bathroom and integrated flat screen media stations. Extending directly to a 6 car garage and storage closet. The multi-tiered grounds features a newly constructed swimming pool/spa, water fountains, poolside cabana, outdoor kitchen, putting green, English garden, and a scenic observation dock offering a front row seat to Florida’s natural habitat.

Highlights

WaterfrontPrivate poolFireplace

Property details

MLS
Stellar MLS
MLS #
MFRTB8540220
Property type
Single Family Residence
Subdivision
POINTE ALEXIS NORTH PH III
Status
Active
Days on market
63
On market date
August 18, 2026
Stories
N/A
Total bathrooms
5.5
Garage spaces
5
Parking spaces
N/A
Lot size
0.96 acres
Loading map…

Nearby schools

Within 10 miles. School directory data from the National Center for Education Statistics (NCES), accessed via the Urban Institute Education Data API. Local Score is calculated by INNOVATE Real Estate; where a state rating is shown, it comes from that state's own official school report card.

Elementary
GULFSIDE ELEMENTARY SCHOOL
1.31 mi away · Grades -1-5
Nearest school -- attendance-zone data not available here
4.0
Local Score (student-teacher ratio only (preliminary -- will incorporate state test-score data once available)) -- not an official state rating
Enrollment
364
Student:teacher ratio
14.6:1
District
PASCO
Middle
TARPON SPRINGS MIDDLE SCHOOL
1.35 mi away · Grades 6-8
Nearest school -- attendance-zone data not available here
2.0
Local Score (student-teacher ratio only (preliminary -- will incorporate state test-score data once available)) -- not an official state rating
Enrollment
651
Student:teacher ratio
18.1:1
District
PINELLAS
High
ANCLOTE HIGH SCHOOL
1.55 mi away · Grades 9-12
Nearest school -- attendance-zone data not available here
2.0
Local Score (student-teacher ratio only (preliminary -- will incorporate state test-score data once available)) -- not an official state rating
Enrollment
1,178
Student:teacher ratio
19.3:1
District
PASCO

Walkability

Blended score for TARPON SPRINGS's center, calculated by INNOVATE Real Estate from two sources: the EPA's National Walkability Index (street network, transit, land-use mix) and Google Places amenity data (what's actually reachable on foot from this point). 60% EPA National Walkability Index + 40% nearby-amenity density (Google Places).

29
Car-dependent
out of 100
EPA National Walkability Index
6.5 / 20 -- Below average walkable
Google Places amenity density
23 / 100
Restaurants & cafes1
Grocery stores0
Parks8
Schools1
Transit stops0
Pharmacies0

Market position

How this listing compares to current activity in TARPON SPRINGS, from live MLS data.

On the market 63 days -- 60 fewer days than TARPON SPRINGS's current average of 123 days.
For reference, the median list price across 498 active listings in TARPON SPRINGS right now is $319,450.

Mortgage calculator

Estimate only - actual rate and payment depend on your lender, credit, and loan program.

$
%
%
Adjust tax / insurance estimates
% / yr
$
/mo
Est. monthly payment
$29,652/mo
$979,800 down
$3,919,200 loan
Principal & interest$25,420
Property tax (est.)$4,083
Home insurance (est.)$150

Similar homes you might like

Data source: Listing information provided by Stellar MLS (mfrmls) via Trestle/CoreLogic. Last updated 2 days ago.

Information herein deemed reliable but not guaranteed; all measurements, school assignments, HOA fees, taxes, and feature lists are approximate and should be independently verified. Equal Housing Opportunity.