












$425,000
About this home
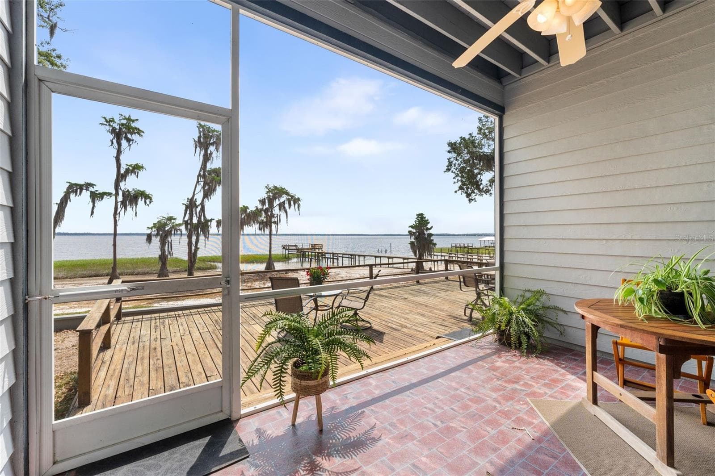
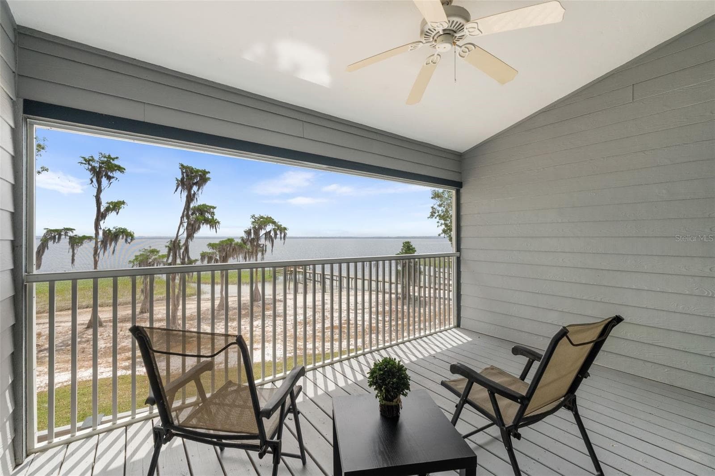
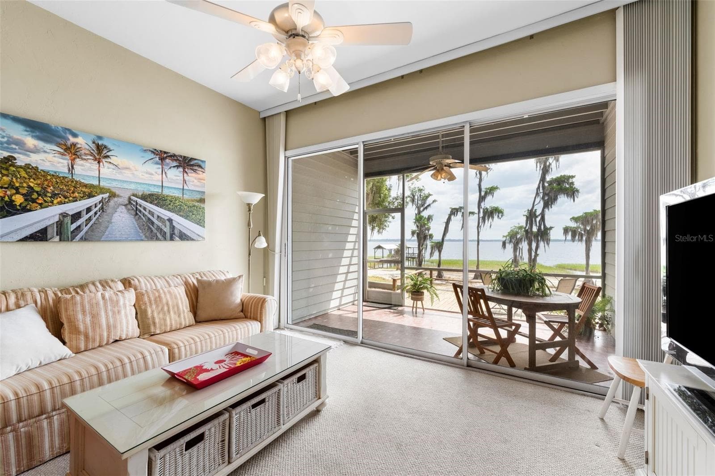
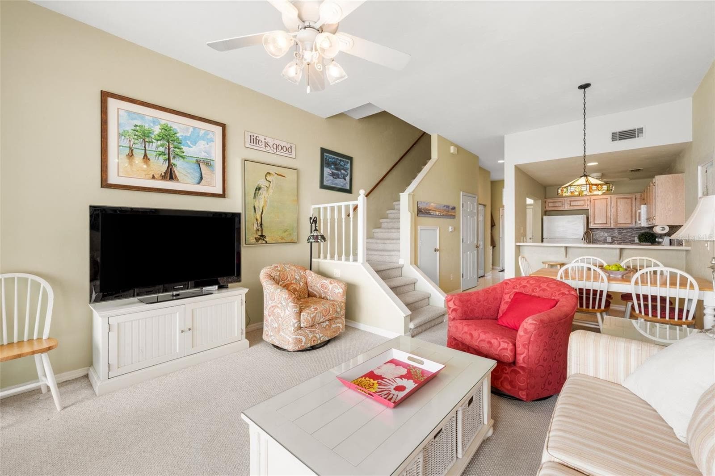
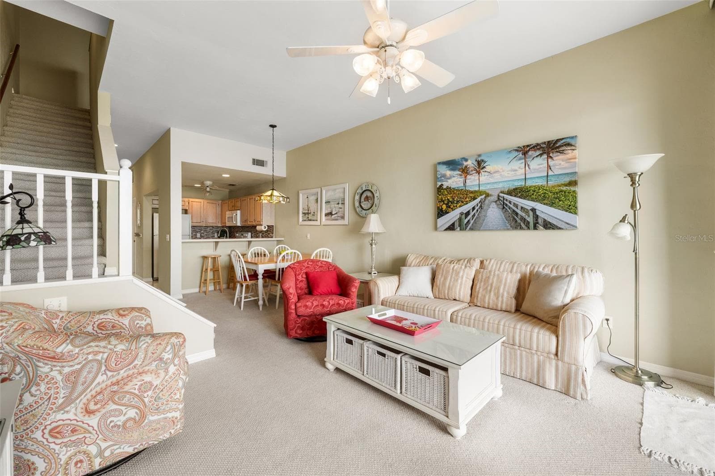
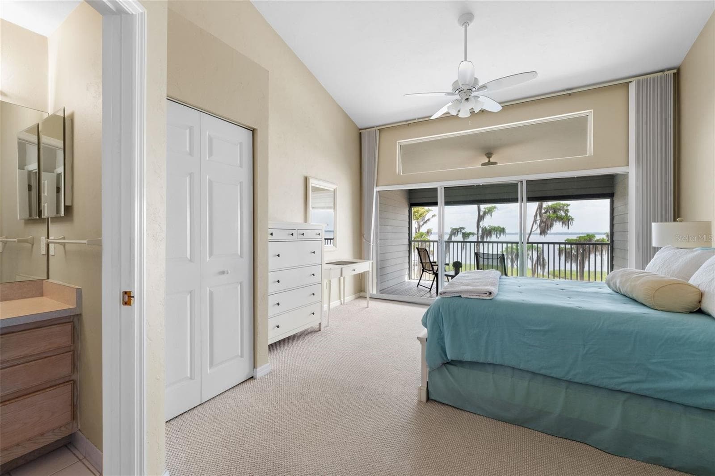
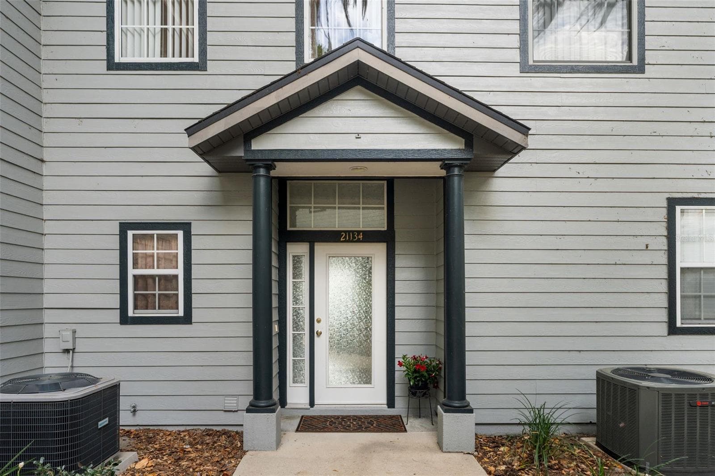
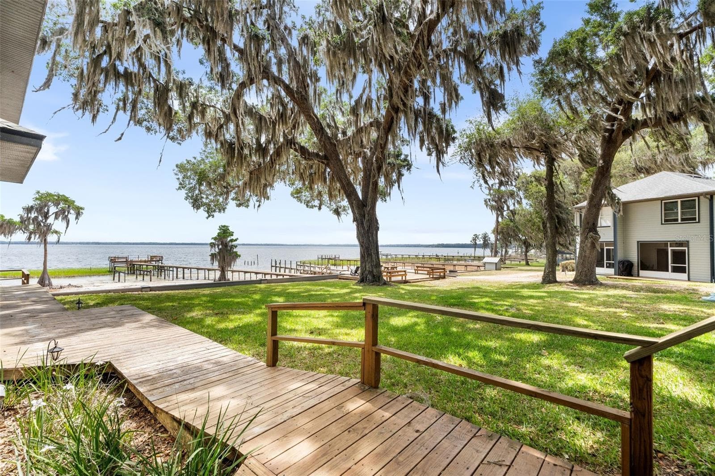
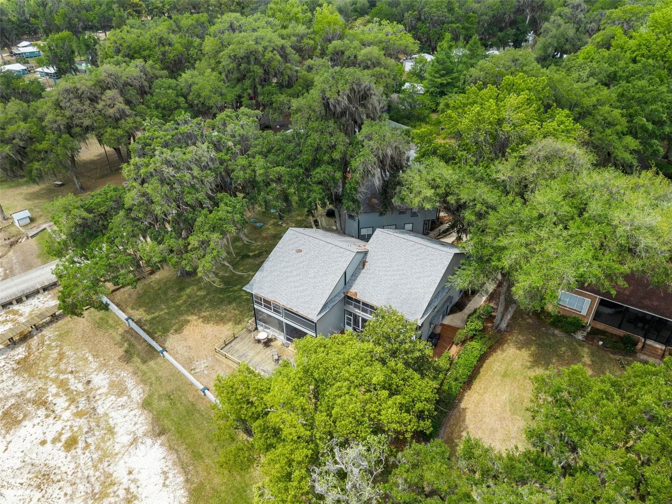
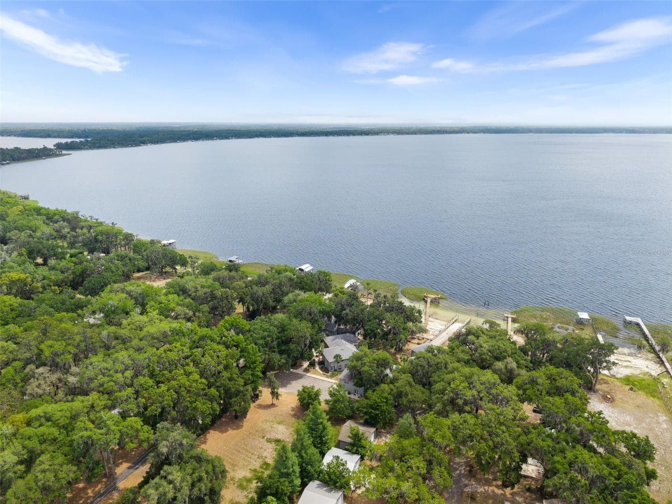
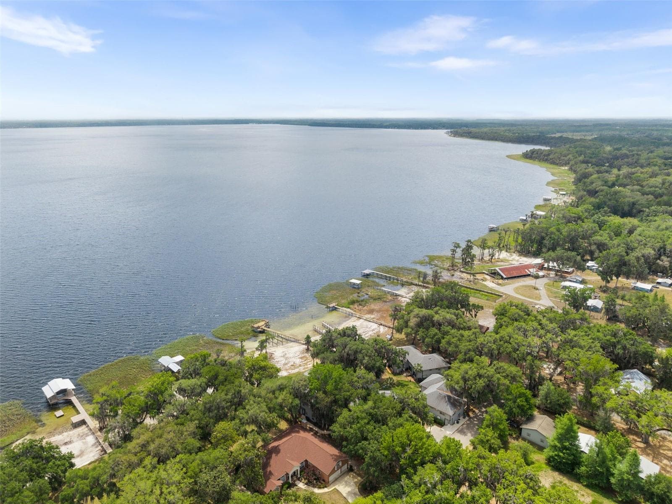
Unbelievable Value! Lake Santa Fe lakefront living with 30 X 30 GARAGE for under $425K! Explore Bristol Harbour—the lake’s boutique, townhome-style community. Designed for effortless lake living with direct water access, this home (one of 16) is ideally suited for those who would like to revel in lake life without the expense and maintenance of other lake properties! The interior of the home is thoughtfully designed for comfortable daily living and for entertaining. Featuring an open floor plan with a spacious great room, kitchen, and dining, the living areas flow seamlessly to the screened lanai overlooking the lake. The lanai leads to an even larger deck…enjoy your spectacular views from inside or outside the home! The laundry room with a full-size washer and dryer adds everyday convenience to the home, along with the powder room adjacent to the great room on the first floor. Each of the two generously-sized bedroom suites upstairs includes its own ensuite bath, creating a functional, dual-suite layout ideal for guests or for shared living. Outdoor living is exceptional on both levels of the home! An upstairs lanai captures elevated, panoramic lake views, while the screened lower lanai opens to the deck, creating a seamless connection to the lake and all that it has to offer. Step out to the sandy shoreline of Lake Santa Fe, pull your boat up to the community dock, or take advantage of the community boat ramp for easy access to the lake enjoyment. Adding exceptional value, the property includes a separate, deeded parcel with the 30’ x 30’ 2 stall garage with oversized doors —a rare and highly functional feature perfect for boat storage, a variety of watercraft, or recreational equipment! Bristol Harbour is a small condominium community located on the Western (Gainesville) shore of Lake Santa Fe - homes rarely become available here. Here, value is driven by outdoor living, water access, and the peaceful, residential character of the community. Lake Santa Fe itself is renowned for its 7000 acres of crystal-clear waters, and recreational versatility, ideal for boating, paddle boarding, swimming, and fishing. Located just 25 minutes from Gainesville, 20 minutes to Gainesville Regional Airport, 45 to Ocala, and just a few minutes from the charm of historic Melrose, the setting blends accessibility with a relaxed lake lifestyle. For Gator fans, this property presents a compelling opportunity —your own private waterfront retreat just a short drive from the game or event, offering the comfort and privacy of home with the convenience of a luxury lakeside retreat!
Property details
- MLS
- Stellar MLS
- MLS #
- MFRGC539685
- Property type
- Single Family Residence
- Subdivision
- N/A
- Status
- Active
- Days on market
- 160
- On market date
- April 30, 2026
- Stories
- N/A
- Total bathrooms
- 2.5
- Garage spaces
- 2
- Parking spaces
- N/A
- Lot size
- 0.02 acres
Location
Get directions →Nearby schools
Within 10 miles. School directory data from the National Center for Education Statistics (NCES), accessed via the Urban Institute Education Data API. Local Score is calculated by INNOVATE Real Estate; where a state rating is shown, it comes from that state's own official school report card.
- Enrollment
- 775
- Student:teacher ratio
- 12.5:1
- District
- CLAY
- Enrollment
- 1,236
- Student:teacher ratio
- 18.4:1
- District
- CLAY
Walkability
Blended score for EARLETON's center, calculated by INNOVATE Real Estate from two sources: the EPA's National Walkability Index (street network, transit, land-use mix) and Google Places amenity data (what's actually reachable on foot from this point). 60% EPA National Walkability Index + 40% nearby-amenity density (Google Places).
Mortgage calculator
Estimate only - actual rate and payment depend on your lender, credit, and loan program.
Adjust tax / insurance estimates
Similar homes you might like
Data source: Listing information provided by Stellar MLS (mfrmls) via Trestle/CoreLogic. Last updated 17 days ago.
Information herein deemed reliable but not guaranteed; all measurements, school assignments, HOA fees, taxes, and feature lists are approximate and should be independently verified. Equal Housing Opportunity.