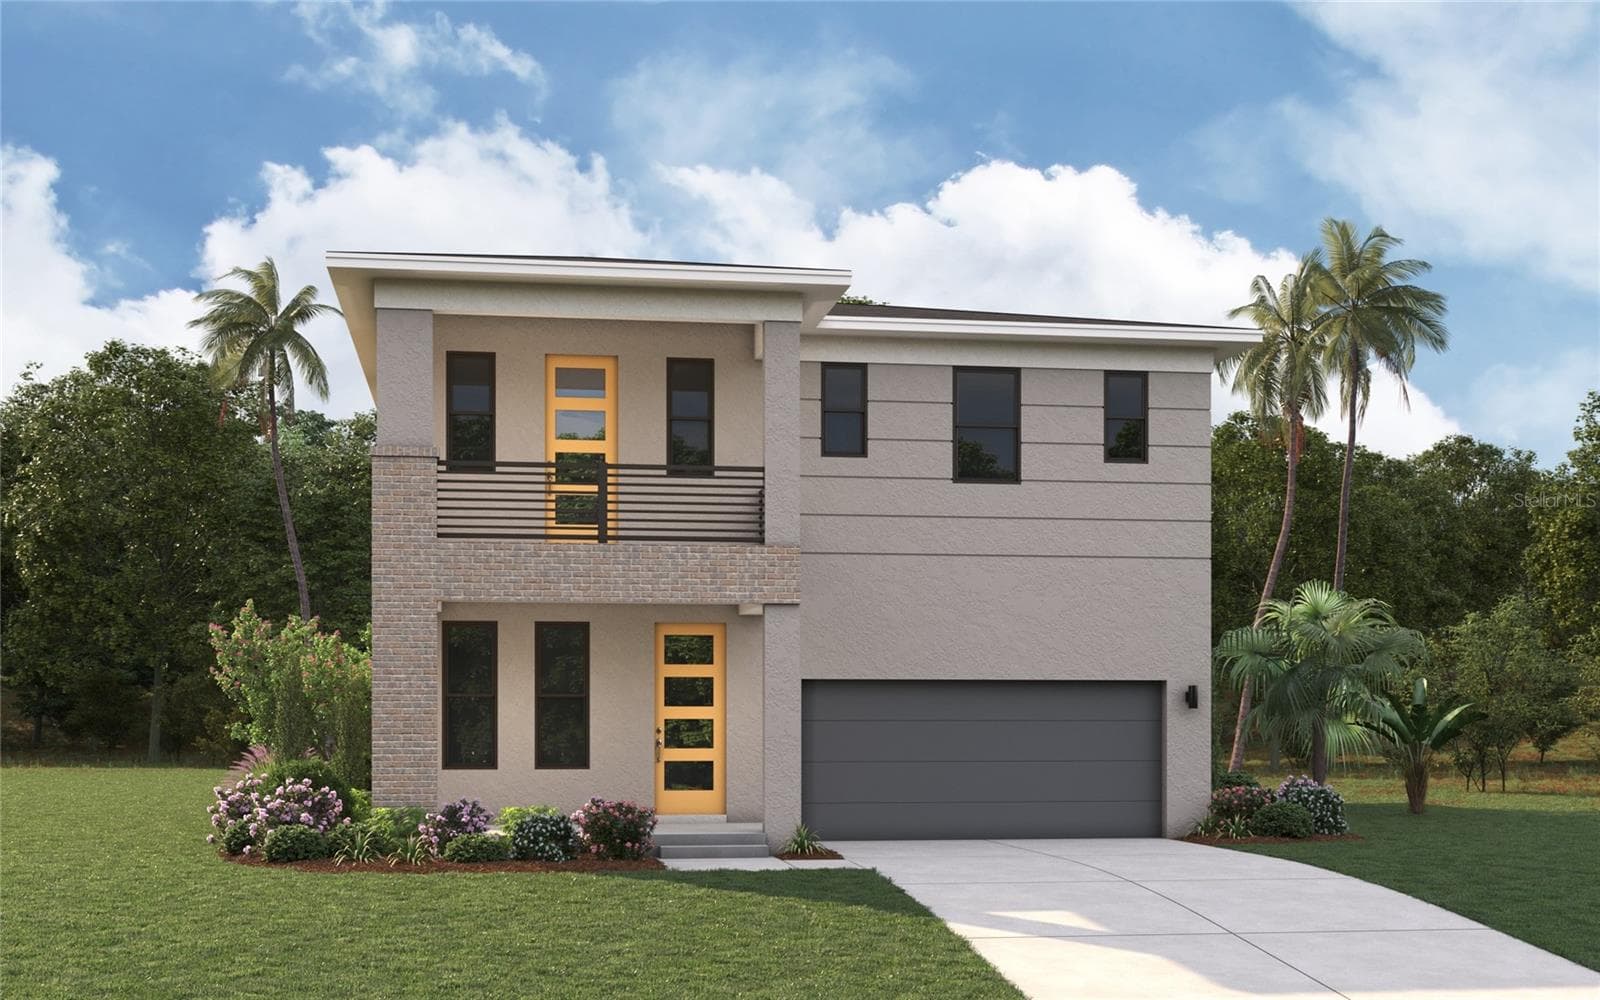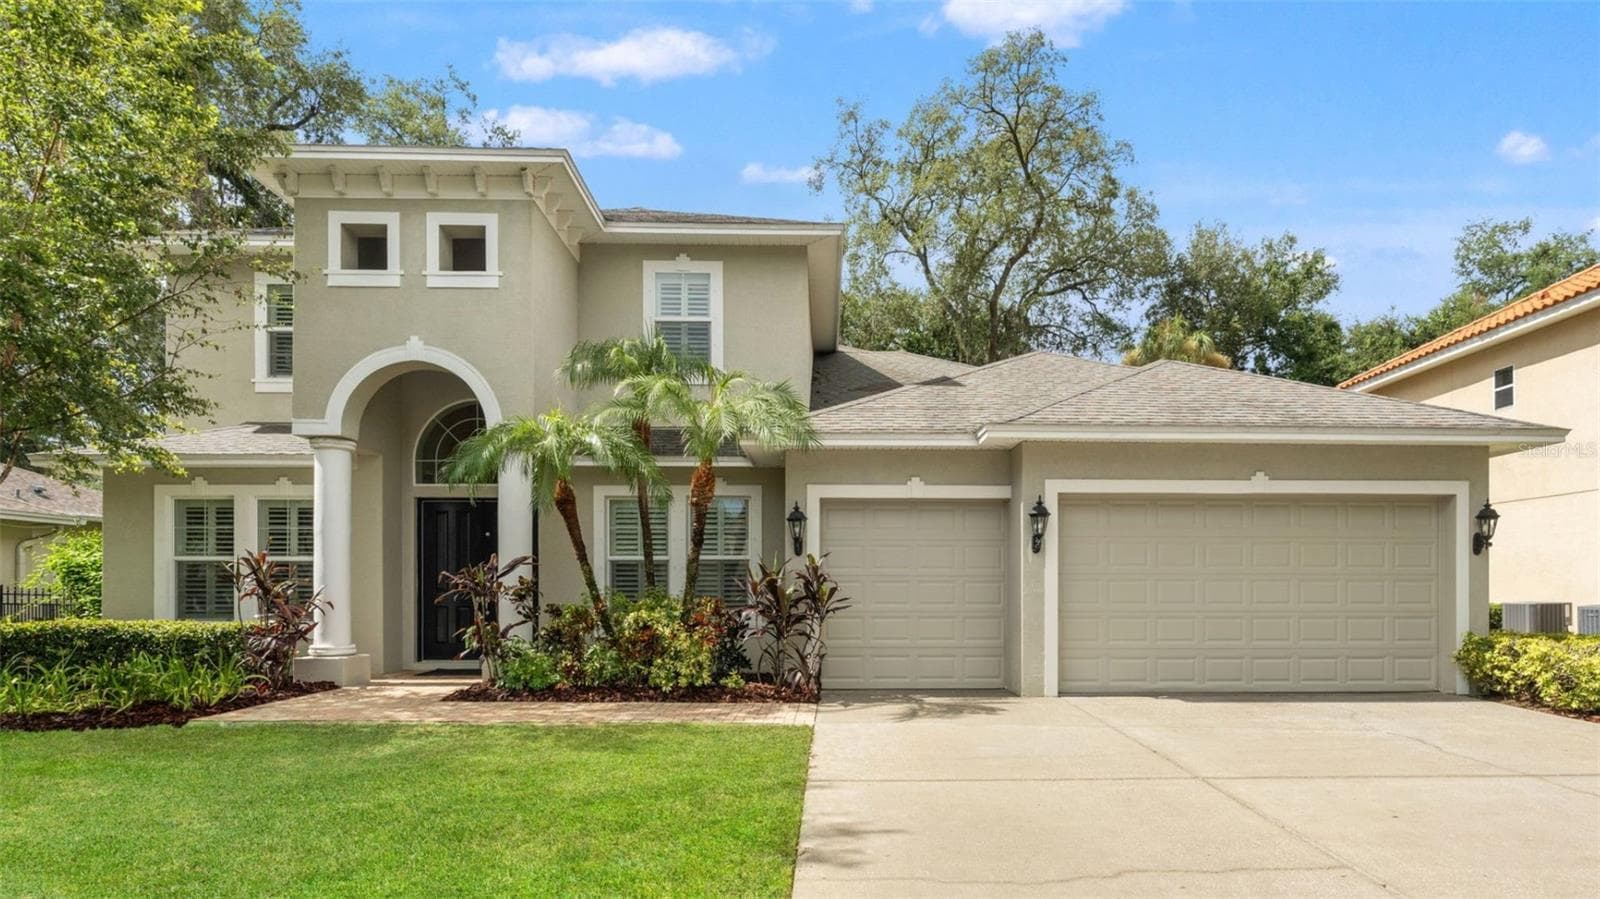
Single Family Residence at 2112 CARROLL LANDING DR, TAMPA
Single Family Residence at 2112 CARROLL LANDING DR, TAMPA, photo 2 of 52
Single Family Residence at 2112 CARROLL LANDING DR, TAMPA, photo 3 of 52
Virtual Stage Office/Living Room - 2112 CARROLL LANDING DR, TAMPA
Office/Den/Living Room - 2112 CARROLL LANDING DR, TAMPA
Dining Room - 2112 CARROLL LANDING DR, TAMPA
Single Family Residence at 2112 CARROLL LANDING DR, TAMPA, photo 10 of 52
Single Family Residence at 2112 CARROLL LANDING DR, TAMPA, photo 11 of 52
Single Family Residence at 2112 CARROLL LANDING DR, TAMPA, photo 12 of 52
Virtually Staged Family Room - 2112 CARROLL LANDING DR, TAMPA
Family Room - 2112 CARROLL LANDING DR, TAMPA
Single Family Residence at 2112 CARROLL LANDING DR, TAMPA, photo 15 of 52
Single Family Residence at 2112 CARROLL LANDING DR, TAMPA, photo 16 of 52
Virtual Staging Covered Rear Porch - 2112 CARROLL LANDING DR, TAMPA
Covered Rear Porch - 2112 CARROLL LANDING DR, TAMPA
Future Pool Rendering - 2112 CARROLL LANDING DR, TAMPA
Single Family Residence at 2112 CARROLL LANDING DR, TAMPA, photo 20 of 52
Future Pool Rendering - 2112 CARROLL LANDING DR, TAMPA
Single Family Residence at 2112 CARROLL LANDING DR, TAMPA, photo 22 of 52
Downtaris Primary Suite Virtually Staged - 2112 CARROLL LANDING DR, TAMPA
Primary Bath - 2112 CARROLL LANDING DR, TAMPA
Downstairs Guest Bedroom - 2112 CARROLL LANDING DR, TAMPA
Downstairs Guest Suite Bedroom - 2112 CARROLL LANDING DR, TAMPA
Single Family Residence at 2112 CARROLL LANDING DR, TAMPA, photo 31 of 52
2nd Level - 2112 CARROLL LANDING DR, TAMPA
Guest Bedroom 3 - 2112 CARROLL LANDING DR, TAMPA
Single Family Residence at 2112 CARROLL LANDING DR, TAMPA, photo 34 of 52
3rd Guest Bathroom - 2112 CARROLL LANDING DR, TAMPA
4th Guest Bedroom - 2112 CARROLL LANDING DR, TAMPA
Single Family Residence at 2112 CARROLL LANDING DR, TAMPA, photo 37 of 52
4th Guest Bathroom - 2112 CARROLL LANDING DR, TAMPA
5th Guest Bedroom or Office - 2112 CARROLL LANDING DR, TAMPA
Single Family Residence at 2112 CARROLL LANDING DR, TAMPA, photo 40 of 52
Virtual Staging Bonus Room/Media Room - 2112 CARROLL LANDING DR, TAMPA
Virtual Staging Bonus Room - 2112 CARROLL LANDING DR, TAMPA
Single Family Residence at 2112 CARROLL LANDING DR, TAMPA, photo 43 of 52
Downstairs Half Bath - 2112 CARROLL LANDING DR, TAMPA
Single Family Residence at 2112 CARROLL LANDING DR, TAMPA, photo 45 of 52
Single Family Residence at 2112 CARROLL LANDING DR, TAMPA, photo 46 of 52
Single Family Residence at 2112 CARROLL LANDING DR, TAMPA, photo 47 of 52
Single Family Residence at 2112 CARROLL LANDING DR, TAMPA, photo 48 of 52
Single Family Residence at 2112 CARROLL LANDING DR, TAMPA, photo 49 of 52
Single Family Residence at 2112 CARROLL LANDING DR, TAMPA, photo 50 of 52
Single Family Residence at 2112 CARROLL LANDING DR, TAMPA, photo 51 of 52
Single Family Residence at 2112 CARROLL LANDING DR, TAMPA, photo 52 of 52
52 photos

$975,000

2112 CARROLL LANDING DR
TAMPA, FL 33612
Listed by Cristan Fadal · FADAL & CO
Bedrooms
5
Bathrooms
4.5
Living area
3,712 sqft
Year built
2013

About this home

Virtually Staged. One of the LARGEST executive homes in Carroll Landing, a GATED enclave near Lake Carroll offering the privacy and space serious buyers are looking for. This traditional-style estate delivers 3,720 square feet, 5 bedrooms, 4.5 baths, a BONUS ROOM, and a 3-car garage, all set on an OVERSIZED 11,554 square foot lot. Soaring 10-foot ceilings and chocolate wide plank tile define the main floor, where a formal DINING ROOM, a dedicated sitting room or office, and an open living room connect effortlessly to the eat-in kitchen. Wood shutters throughout add a layer of timeless polish rarely found at this price point. The kitchen itself is built for real life and real entertaining: cherry WOOD cabinetry, granite counters, stainless steel appliances, a breakfast bar, and generous eat-in space. The primary suite sits on the FIRST FLOOR for ease and privacy, anchored by a spa-caliber bath with a soaking tub, walk-in shower, and closet space that rivals a small room. A second FIRST-FLOOR GUEST SUITE with its own full bath, plus a powder bath for guests, make the main level function like few other floor plans in the neighborhood. Upstairs continues the 10-foot ceilings across three additional bedrooms and a bonus room ready for a media setup, playroom, or second office. Out back, a covered porch overlooks a spacious backyard large enough for a future pool, a rare offering at this size. The location is hard to beat: Lake Carroll and the well-known Babe Zaharias Golf Course are just around the corner, alongside several nearby parks for outdoor time close to home. Carrollwood's dining, coffee shops, and boutique shopping are minutes away, and the home sits within easy reach of USF, AdventHealth, Moffitt Cancer Center, Downtown Tampa, Hyde Park, and Tampa International Airport, keeping the whole Tampa Bay area within an easy drive. Zoned near top private schools, including Cambridge Christian, Corbett Prep, St. Lawrence, and Carrollwood Day School, this estate is positioned for both convenience and prestige. A home of this size in Carroll Landing rarely comes on the market; gated privacy, estate-level space, and one of Tampa's most connected locations, all in one address.

Property details

MLS
Stellar MLS
MLS #
MFRTB8531128
Property type
Single Family Residence
Subdivision
OLD CARROLLWOOD AREA/CARROLL LANDING
Status
Active
Days on market
71
On market date
July 21, 2026
Stories
N/A
Total bathrooms
4.5
Garage spaces
3
Parking spaces
N/A
Lot size
0.26 acres
Loading map…

Nearby schools

Within 10 miles. School directory data from the National Center for Education Statistics (NCES), accessed via the Urban Institute Education Data API. Local Score is calculated by INNOVATE Real Estate; where a state rating is shown, it comes from that state's own official school report card.

Elementary
LAKE MAGDALENE ELEMENTARY SCHOOL
0.82 mi away · Grades -1-5
Nearest school -- attendance-zone data not available here
4.0
Local Score (student-teacher ratio only (preliminary -- will incorporate state test-score data once available)) -- not an official state rating
Enrollment
714
Student:teacher ratio
14.6:1
District
HILLSBOROUGH
Middle
ADAMS MIDDLE SCHOOL
0.97 mi away · Grades 6-8
Nearest school -- attendance-zone data not available here
2.0
Local Score (student-teacher ratio only (preliminary -- will incorporate state test-score data once available)) -- not an official state rating
Enrollment
648
Student:teacher ratio
19.1:1
District
HILLSBOROUGH
High
NORTH TAMPA EPIC 3 CENTER
1.11 mi away · Grades 6-12
Nearest school -- attendance-zone data not available here
4.0
Local Score (student-teacher ratio only (preliminary -- will incorporate state test-score data once available)) -- not an official state rating
Enrollment
114
Student:teacher ratio
14.3:1
District
HILLSBOROUGH

Walkability

Blended score for TAMPA's center, calculated by INNOVATE Real Estate from two sources: the EPA's National Walkability Index (street network, transit, land-use mix) and Google Places amenity data (what's actually reachable on foot from this point). 60% EPA National Walkability Index + 40% nearby-amenity density (Google Places).

56
Somewhat walkable
out of 100
EPA National Walkability Index
8.0 / 20 -- Below average walkable
Google Places amenity density
80 / 100
Restaurants & cafes15
Grocery stores1
Parks3
Schools6
Transit stops20
Pharmacies1

Market position

How this listing compares to current activity in TAMPA, from live MLS data.

On the market 71 days -- 12 fewer days than TAMPA's current average of 83 days.
For reference, the median list price across 6,313 active listings in TAMPA right now is $340,000.

Mortgage calculator

Estimate only - actual rate and payment depend on your lender, credit, and loan program.

$
%
%
Adjust tax / insurance estimates
% / yr
$
/mo
Est. monthly payment
$6,022/mo
$195,000 down
$780,000 loan
Principal & interest$5,059
Property tax (est.)$813
Home insurance (est.)$150

Similar homes you might like

Data source: Listing information provided by Stellar MLS (mfrmls) via Trestle/CoreLogic. Last updated 23 days ago.

Information herein deemed reliable but not guaranteed; all measurements, school assignments, HOA fees, taxes, and feature lists are approximate and should be independently verified. Equal Housing Opportunity.