
Back
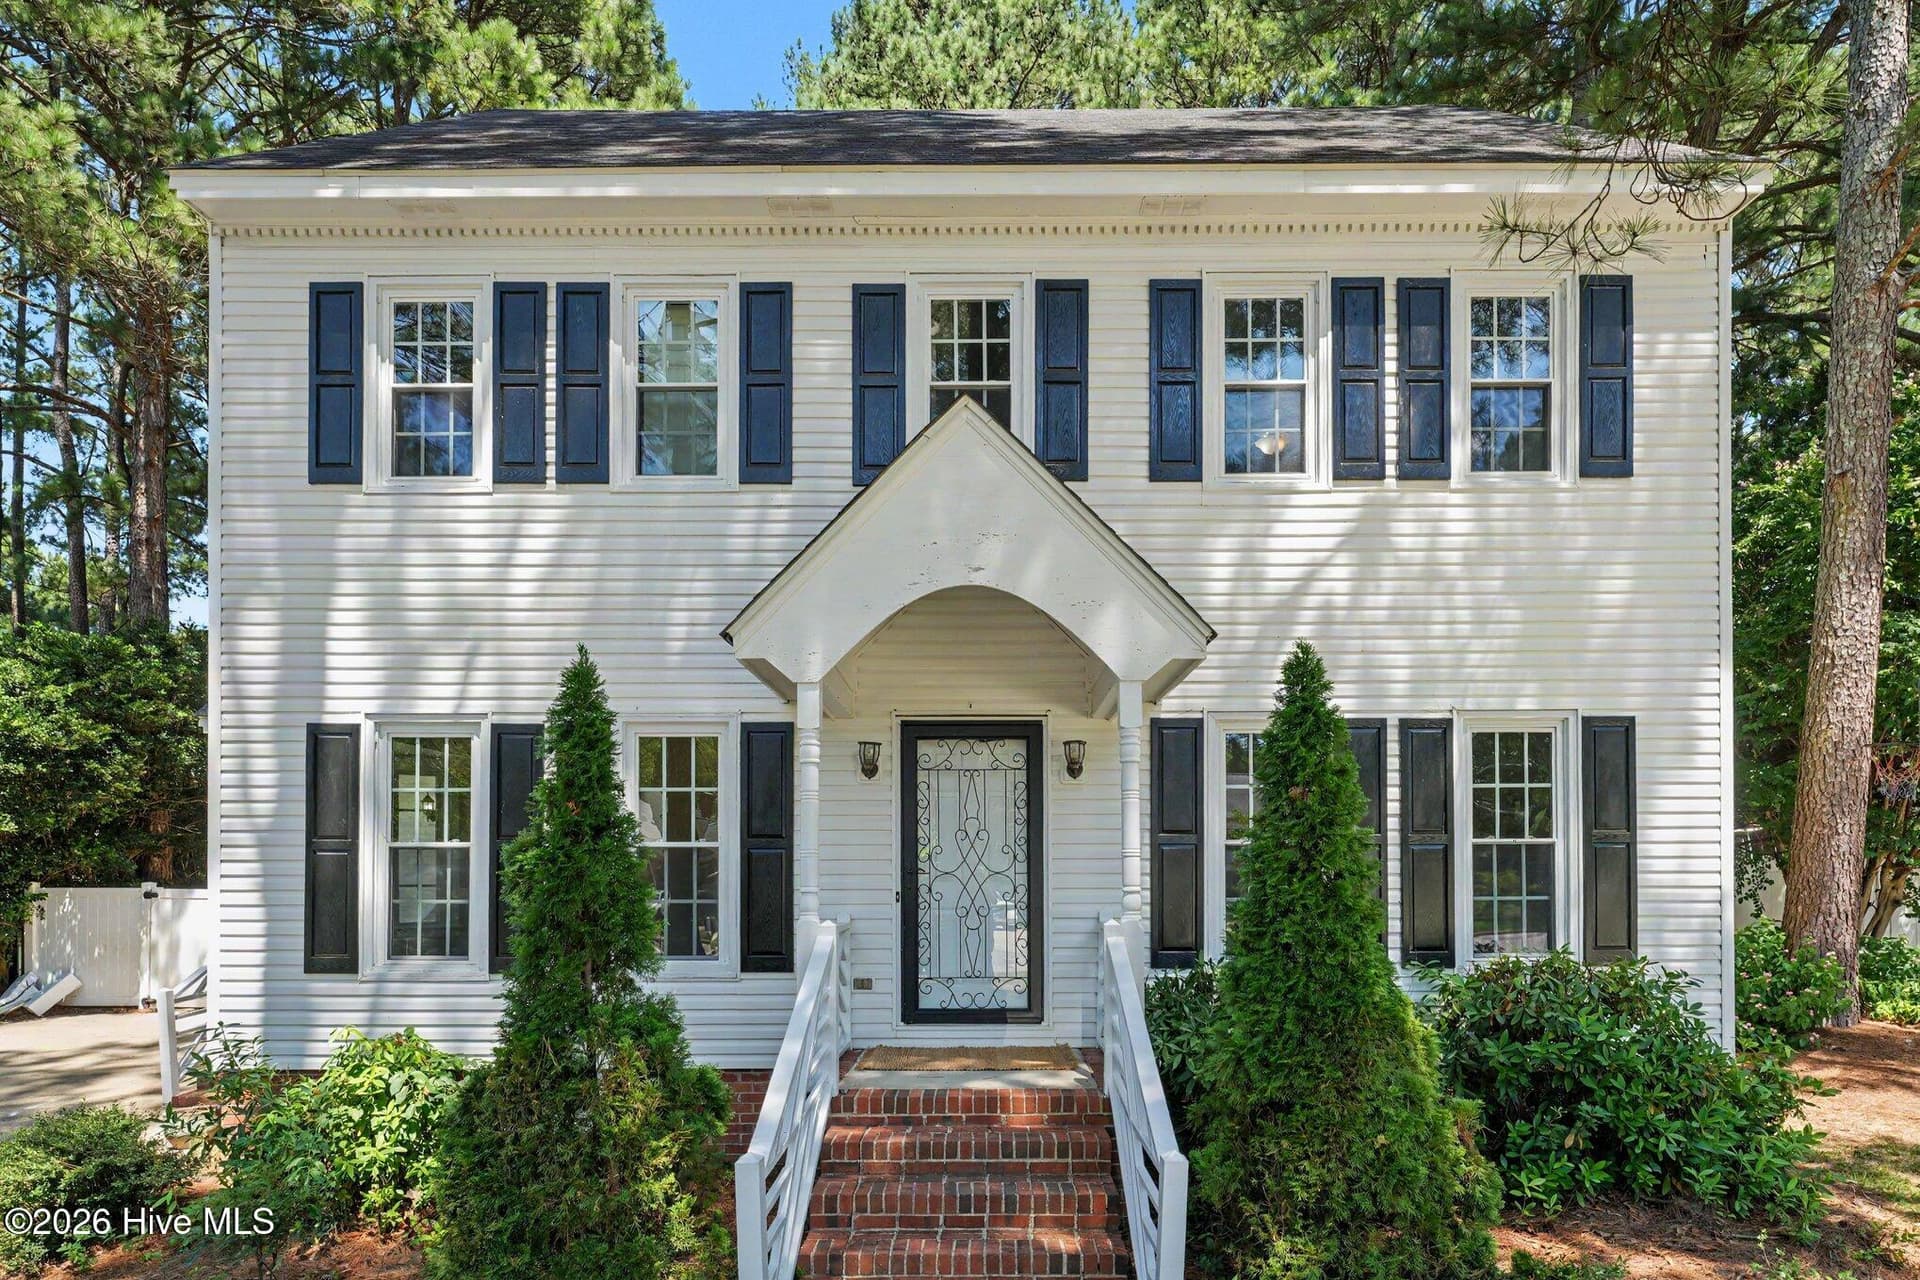
Front view of home with covered front porch has masonry steps - 2112 Burnside Drive NW, Wilson
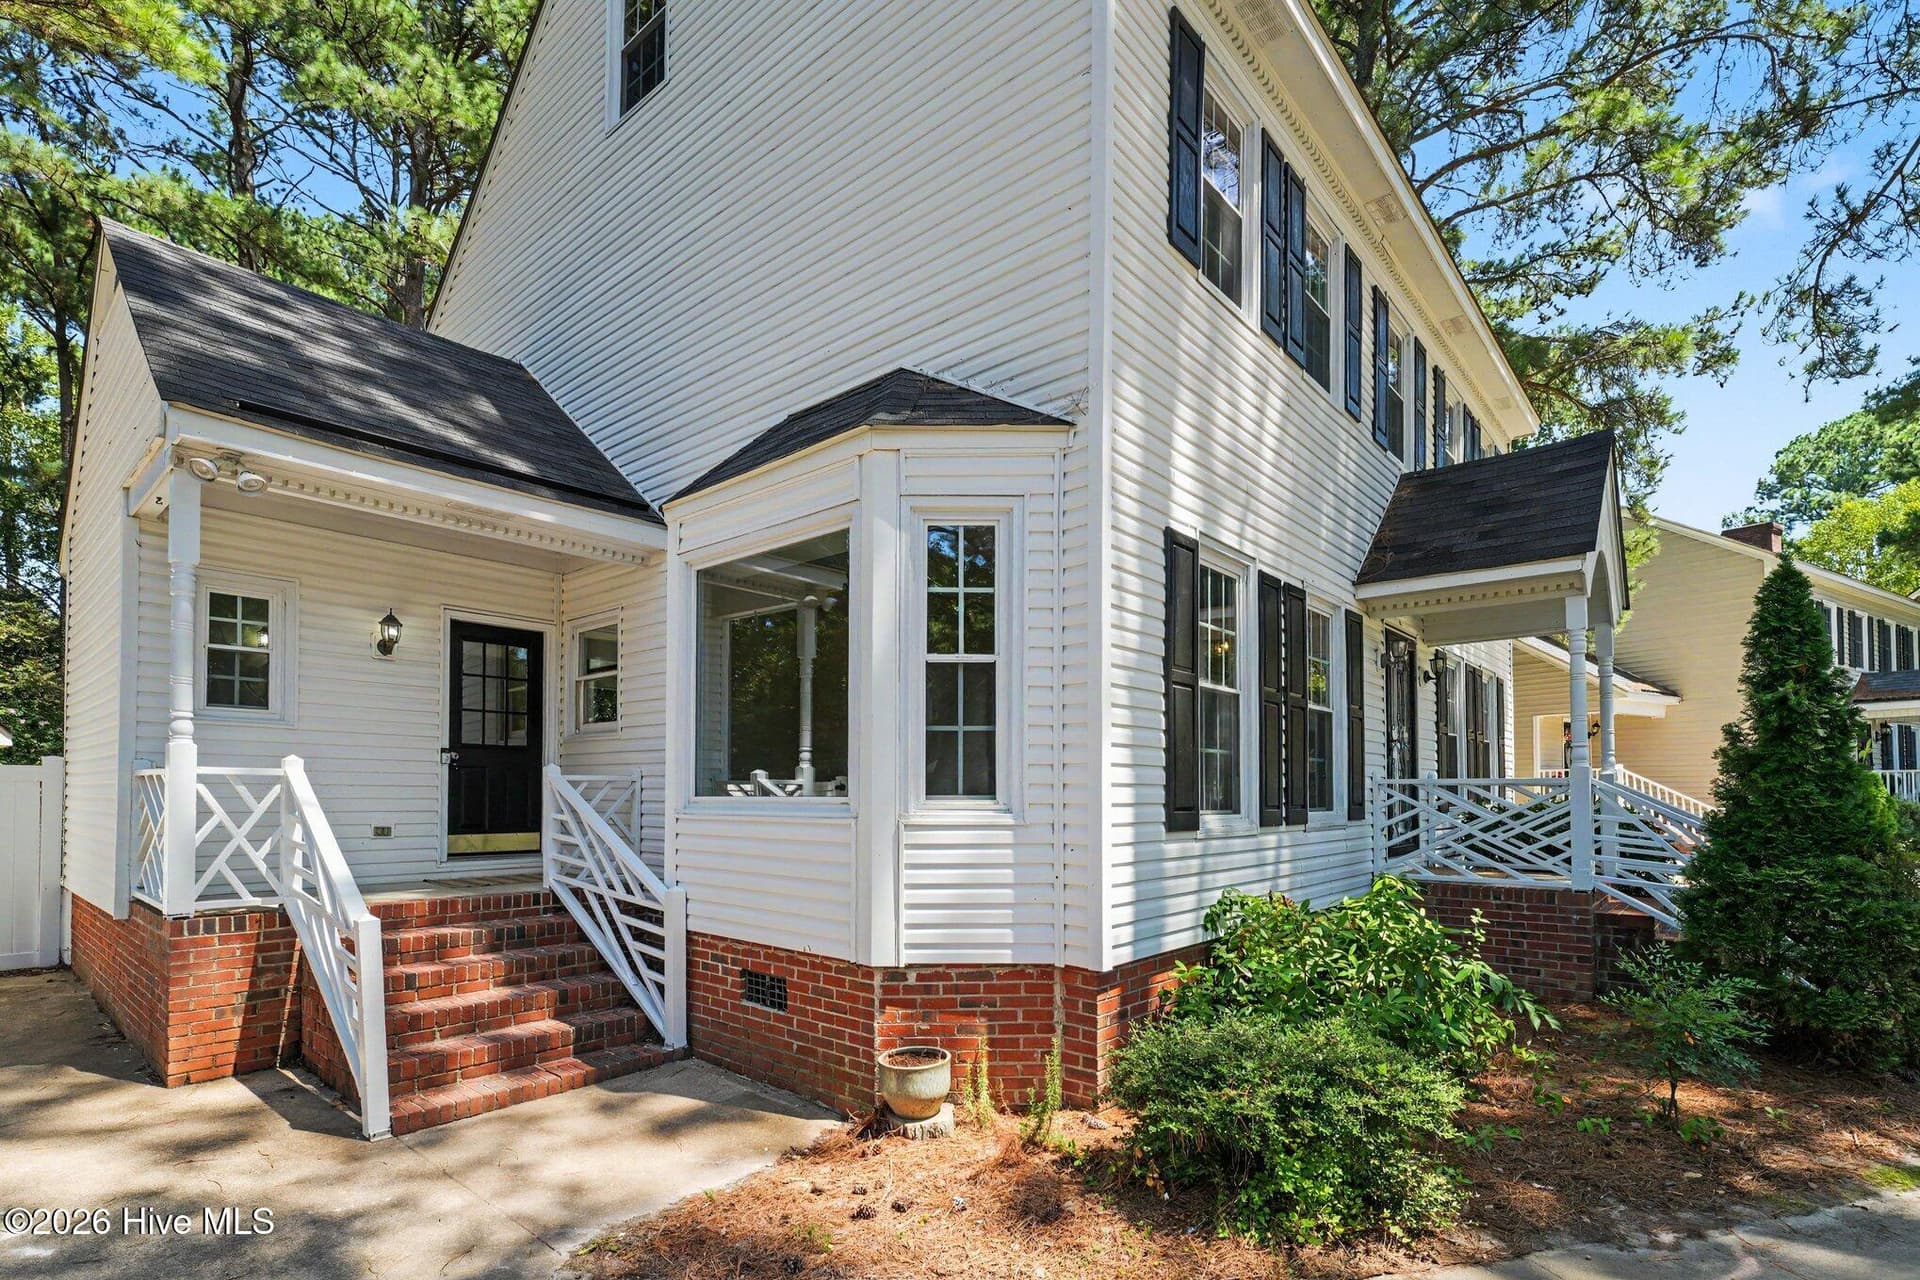
Side view of home and side porch shows bay window - 2112 Burnside Drive NW, Wilson
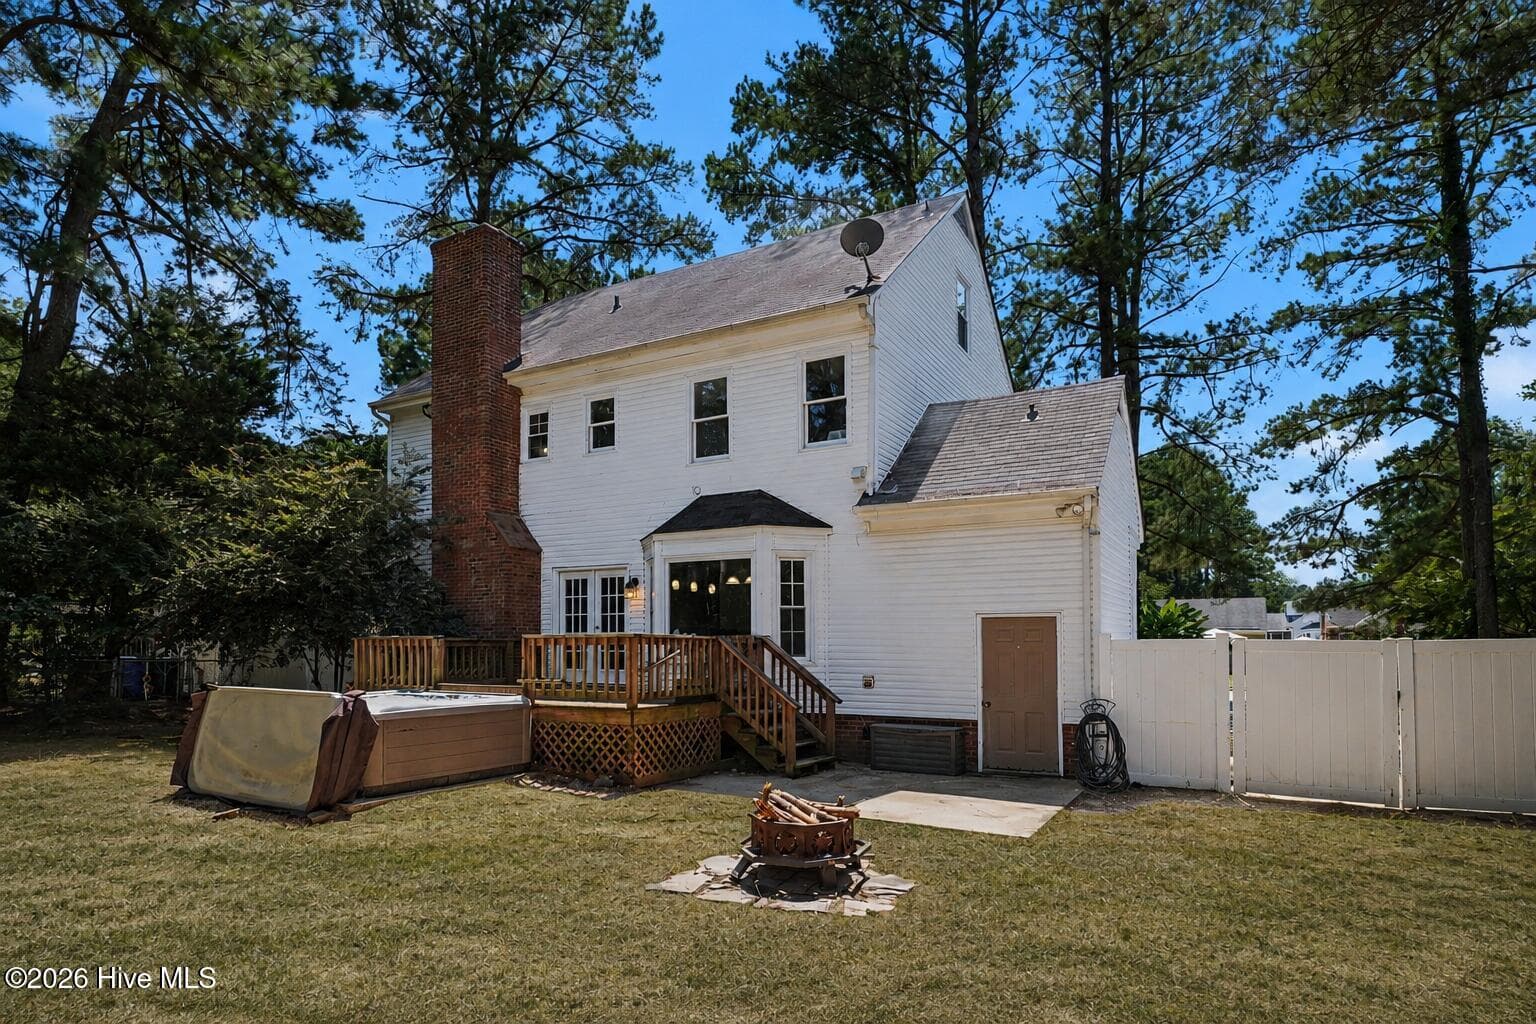
Rear view of home shows exterior storage, patio with firepit, large deck and hot tub. - 2112 Burnside Drive NW, Wilson
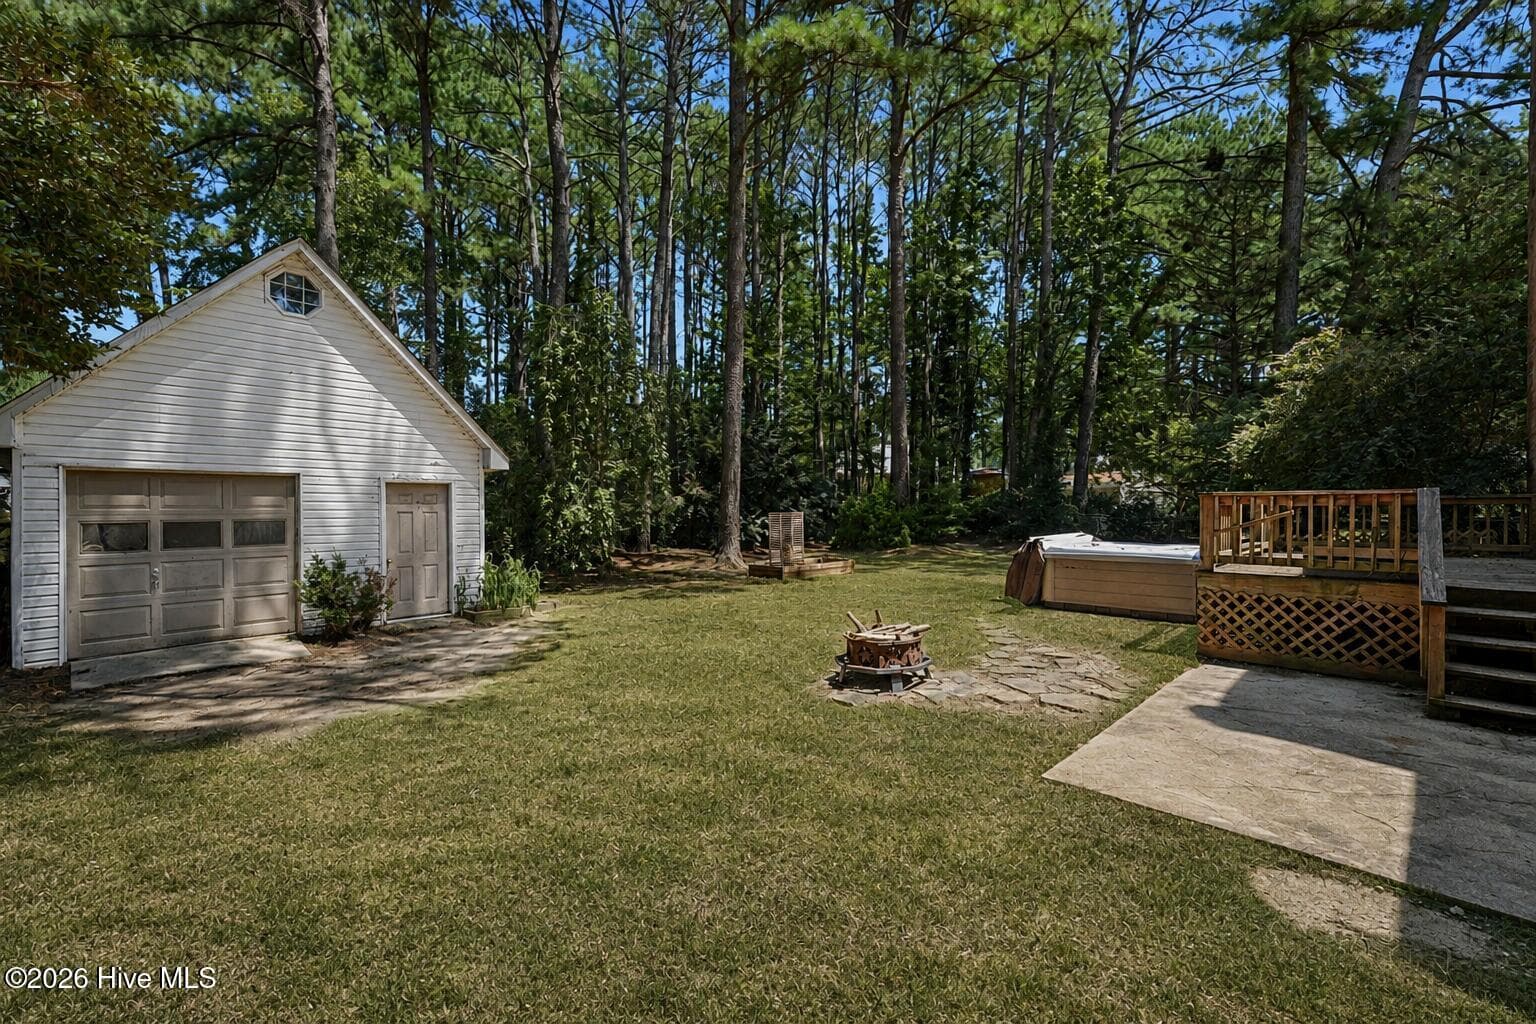
Detached garage with 2nd floor storage - 2112 Burnside Drive NW, Wilson
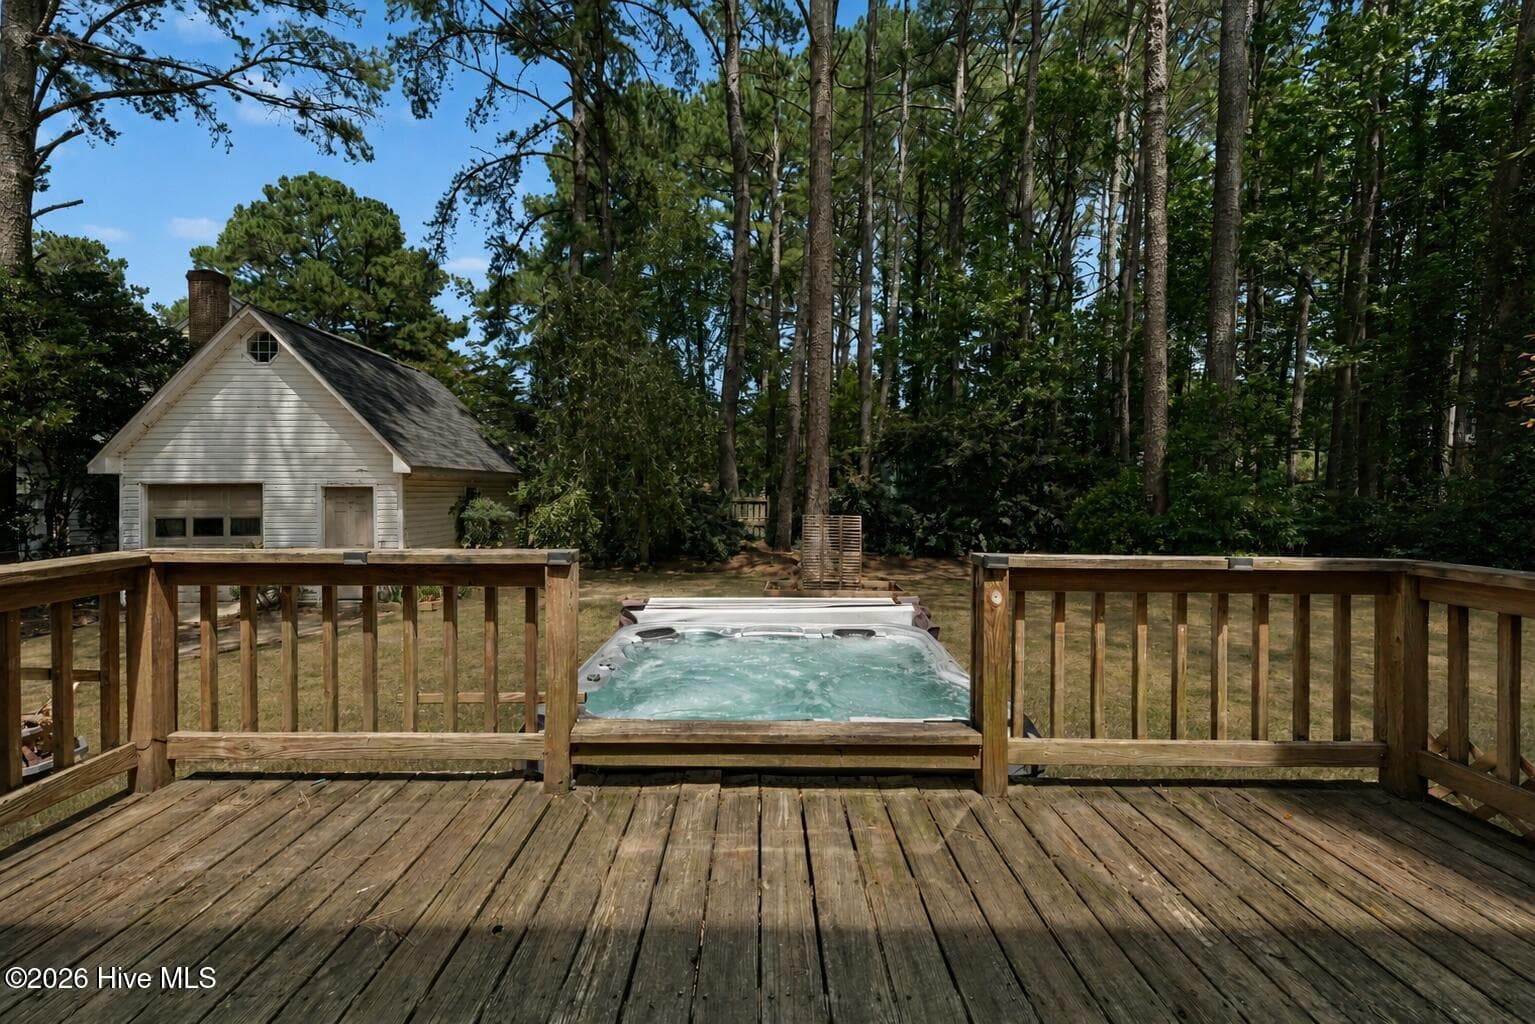
Deck and hot tub - 2112 Burnside Drive NW, Wilson
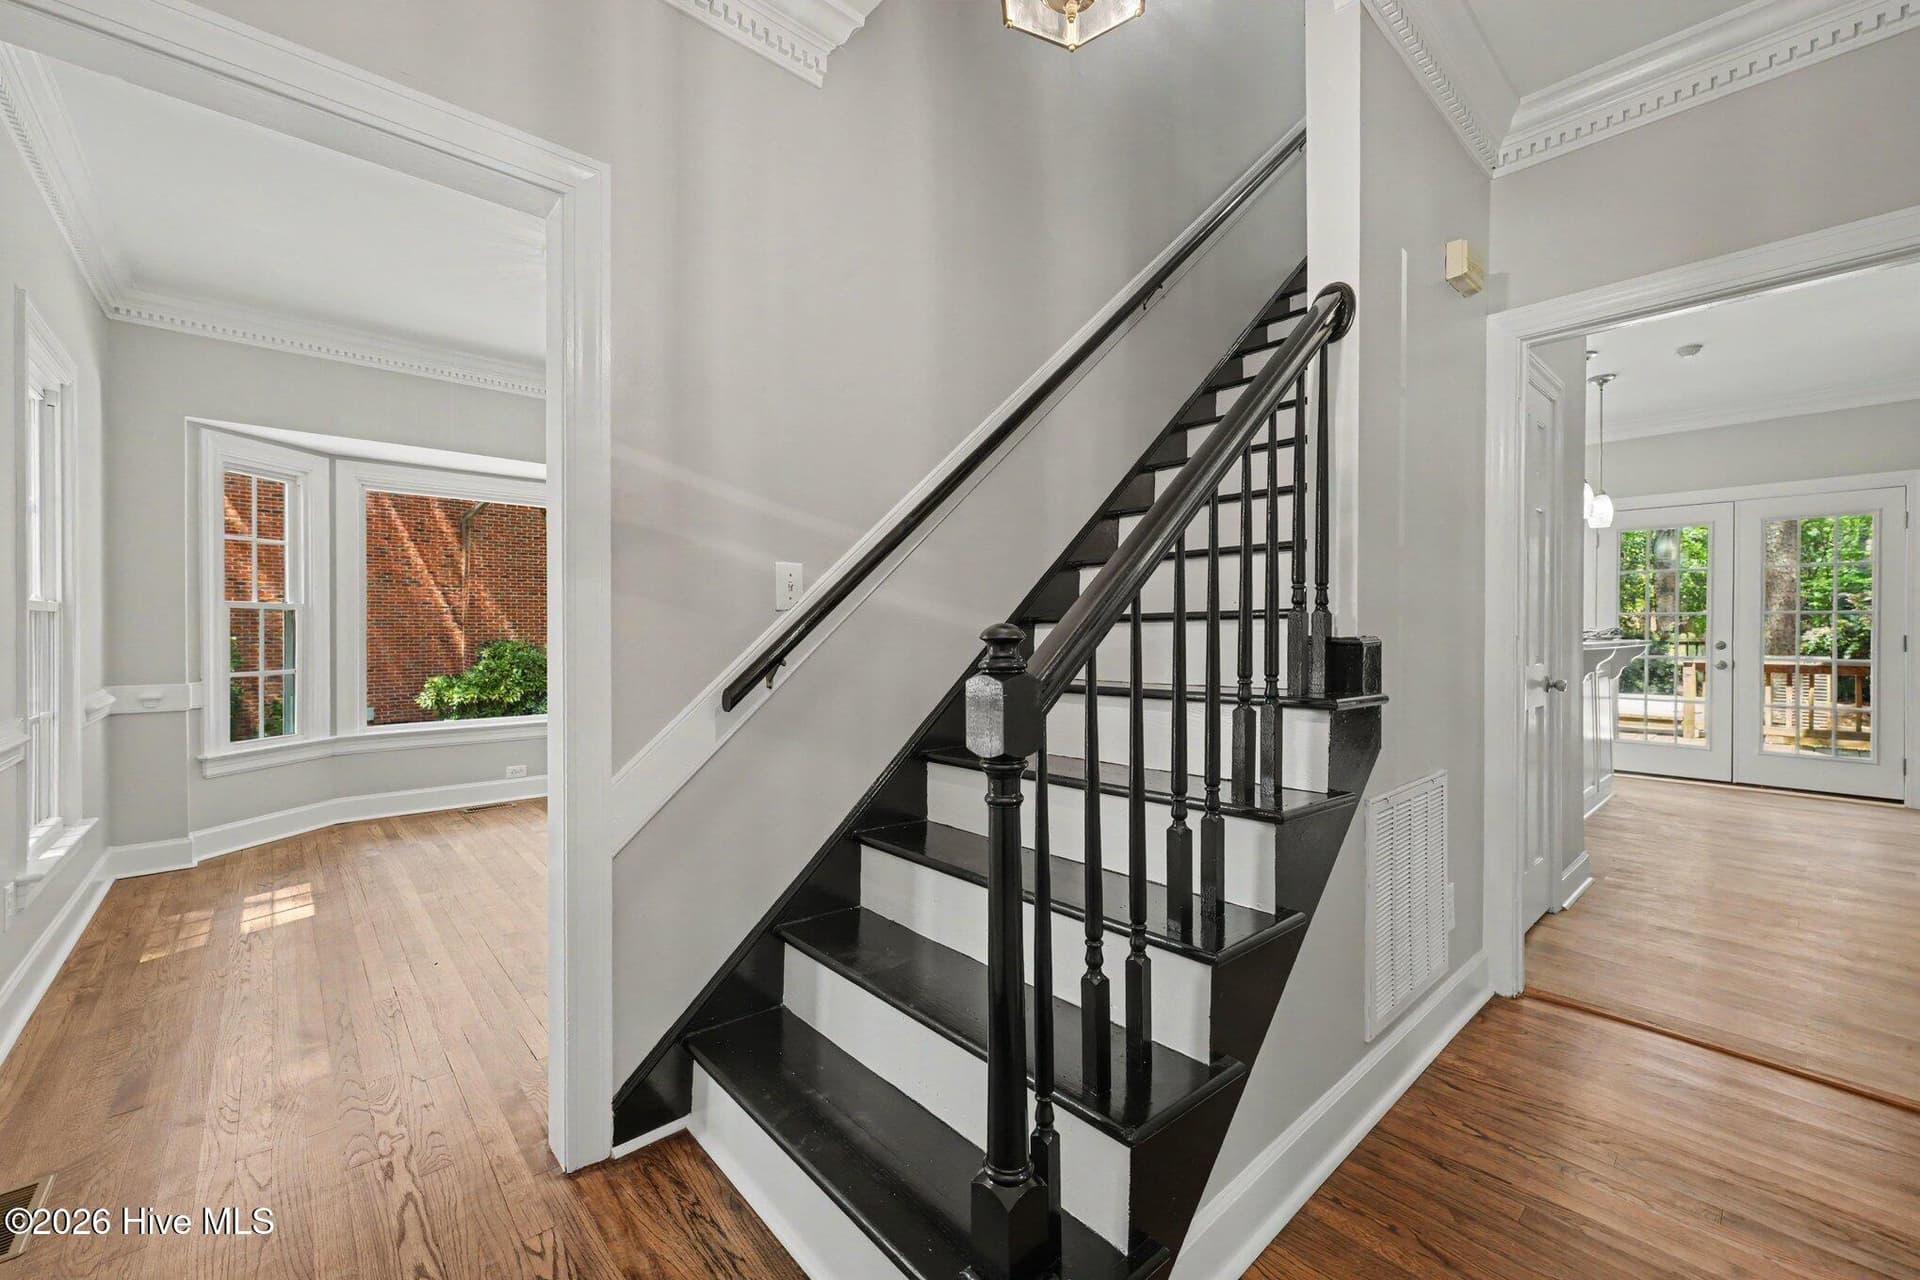
Entry foyer with hardwood - 2112 Burnside Drive NW, Wilson
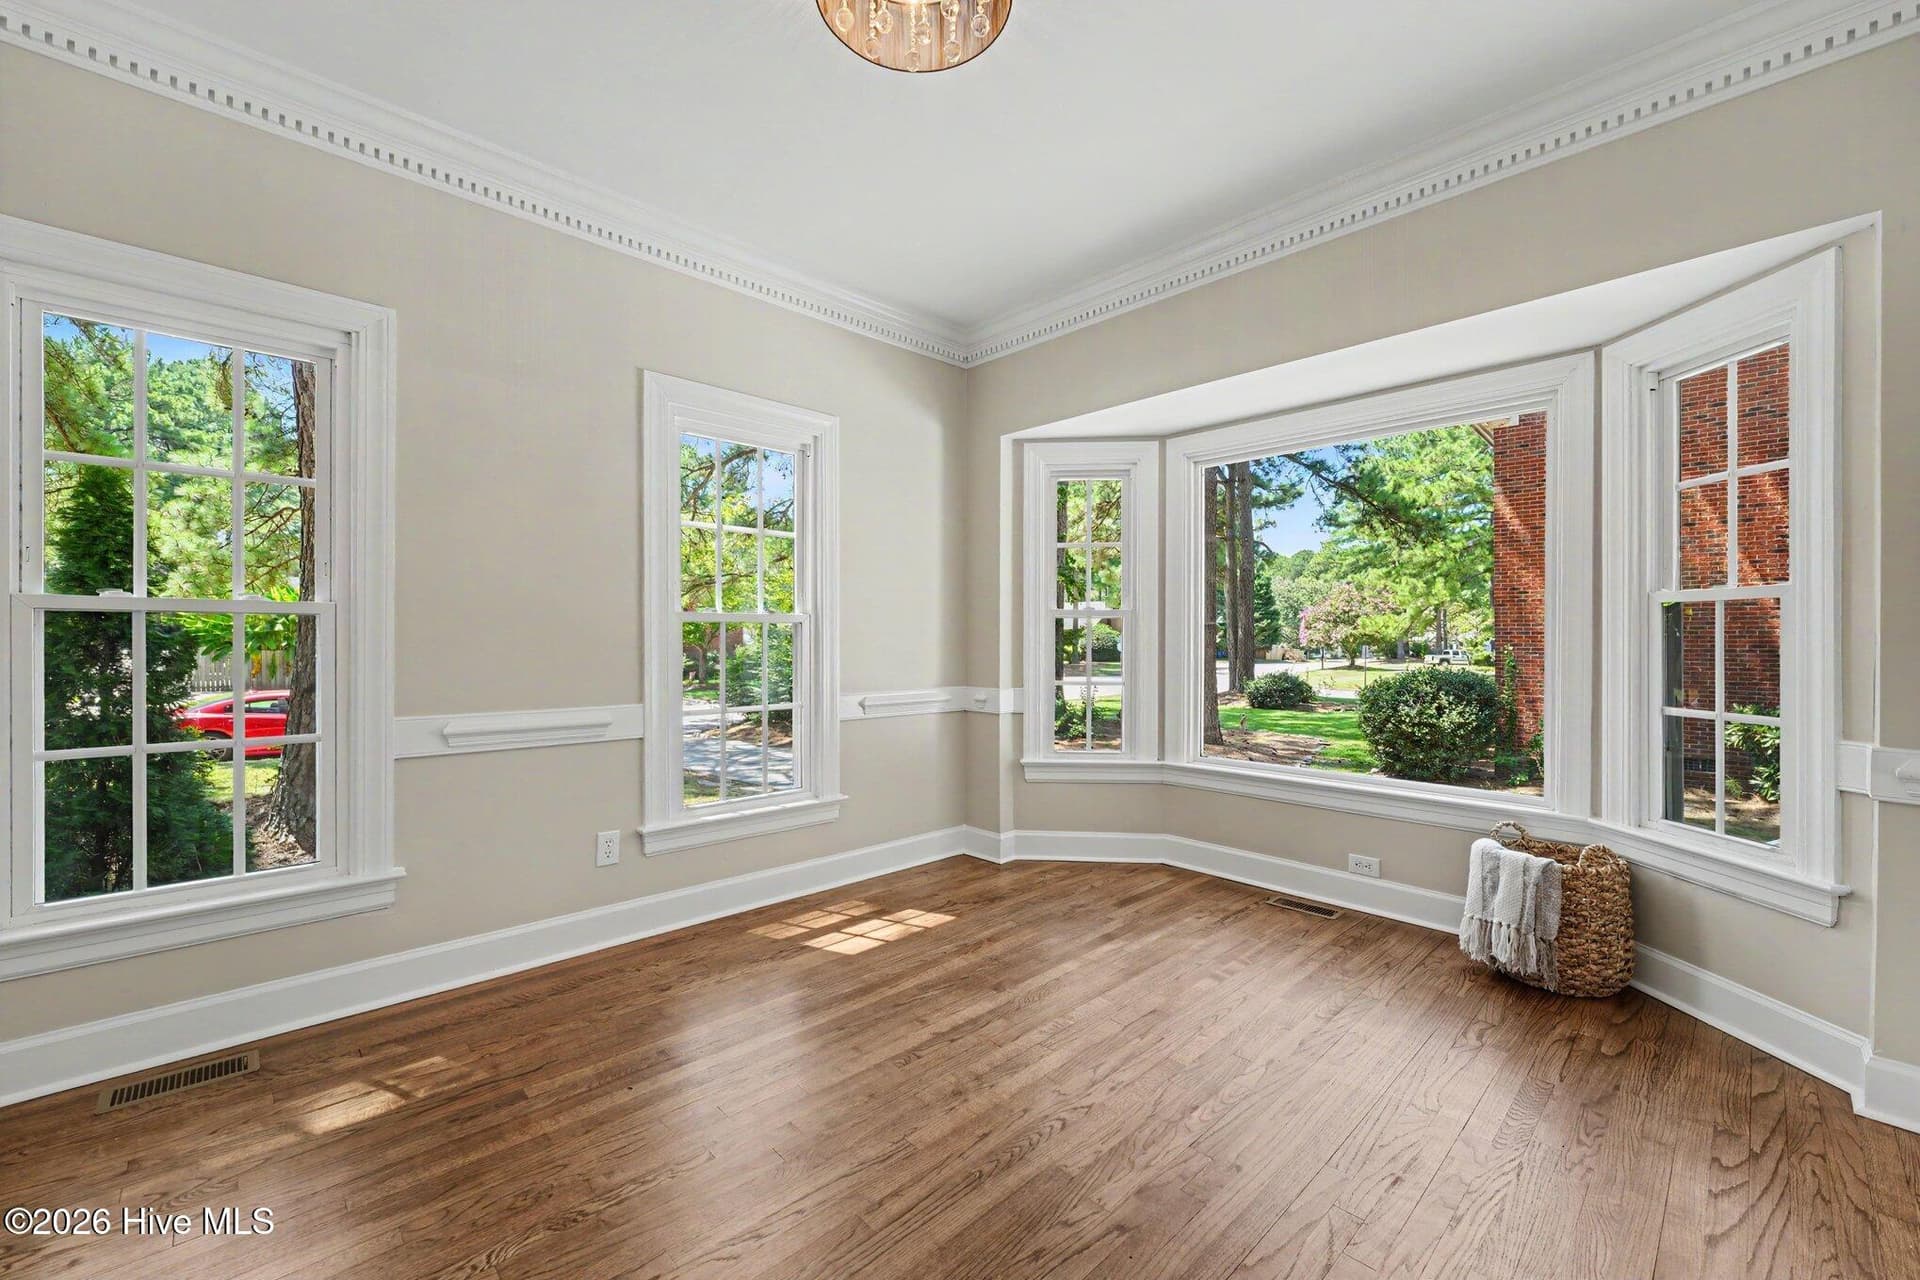
Formal dining with chair and crown moldings, and bay window - 2112 Burnside Drive NW, Wilson
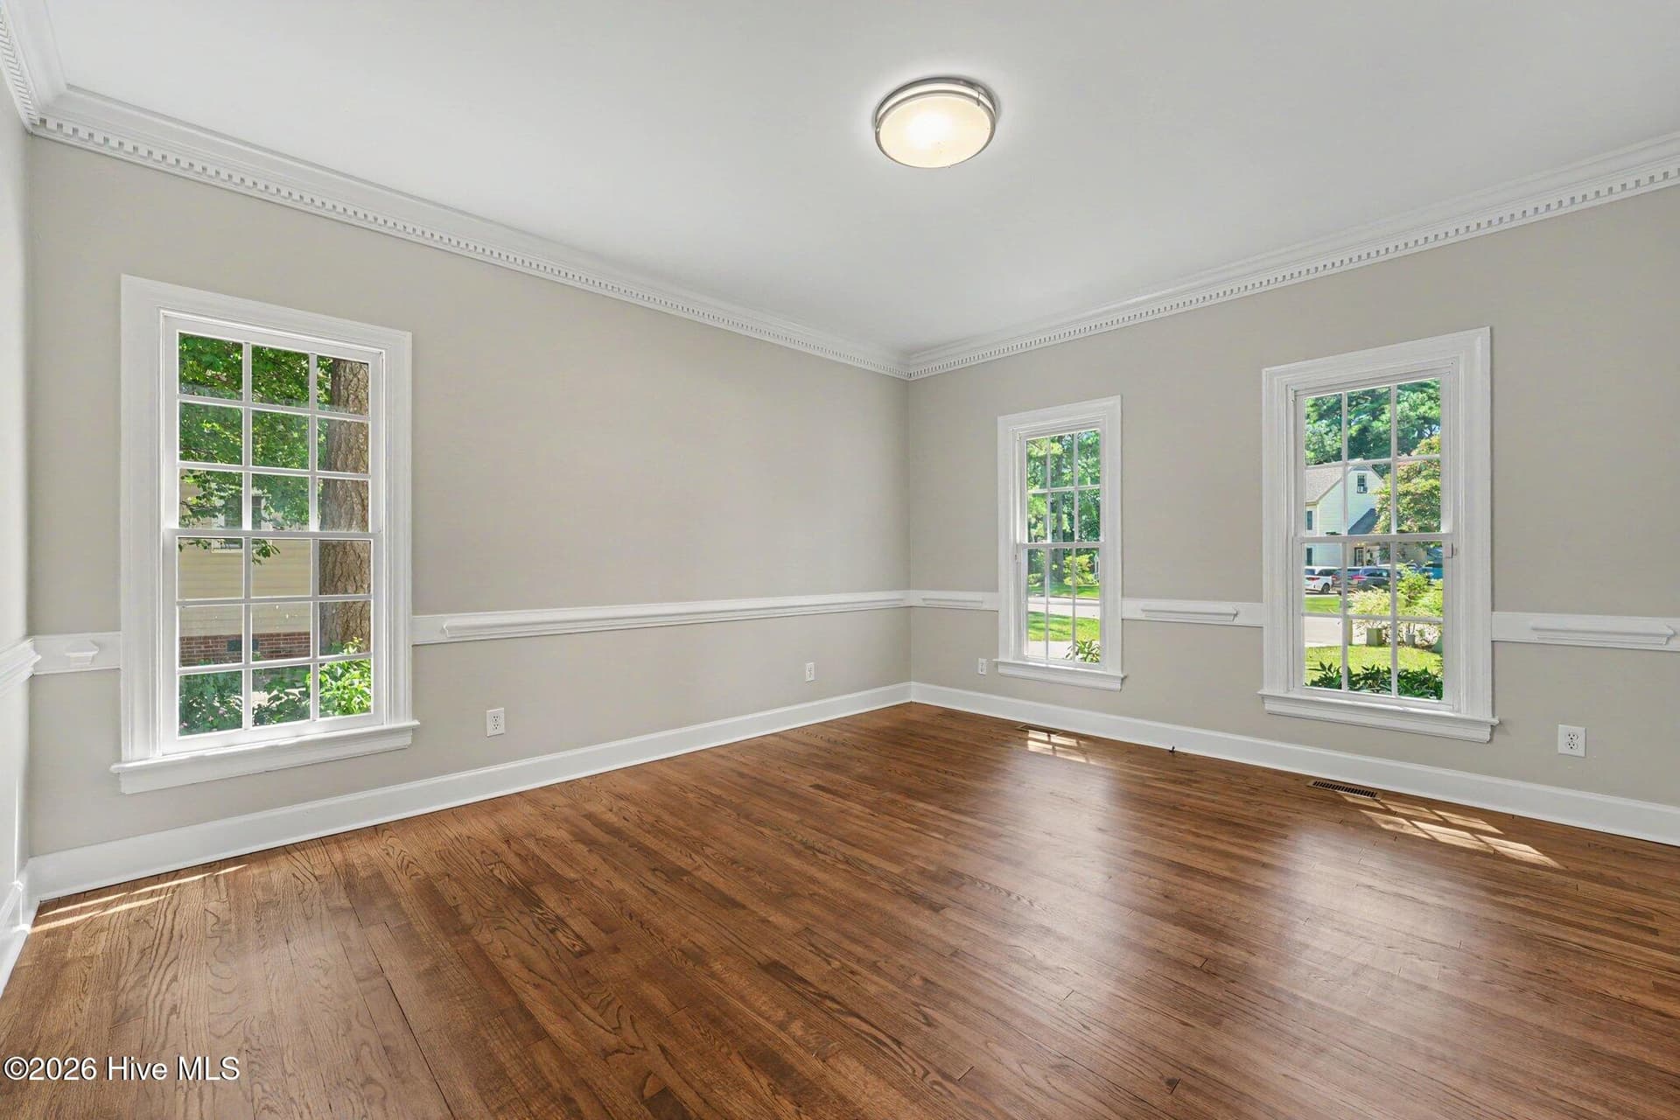
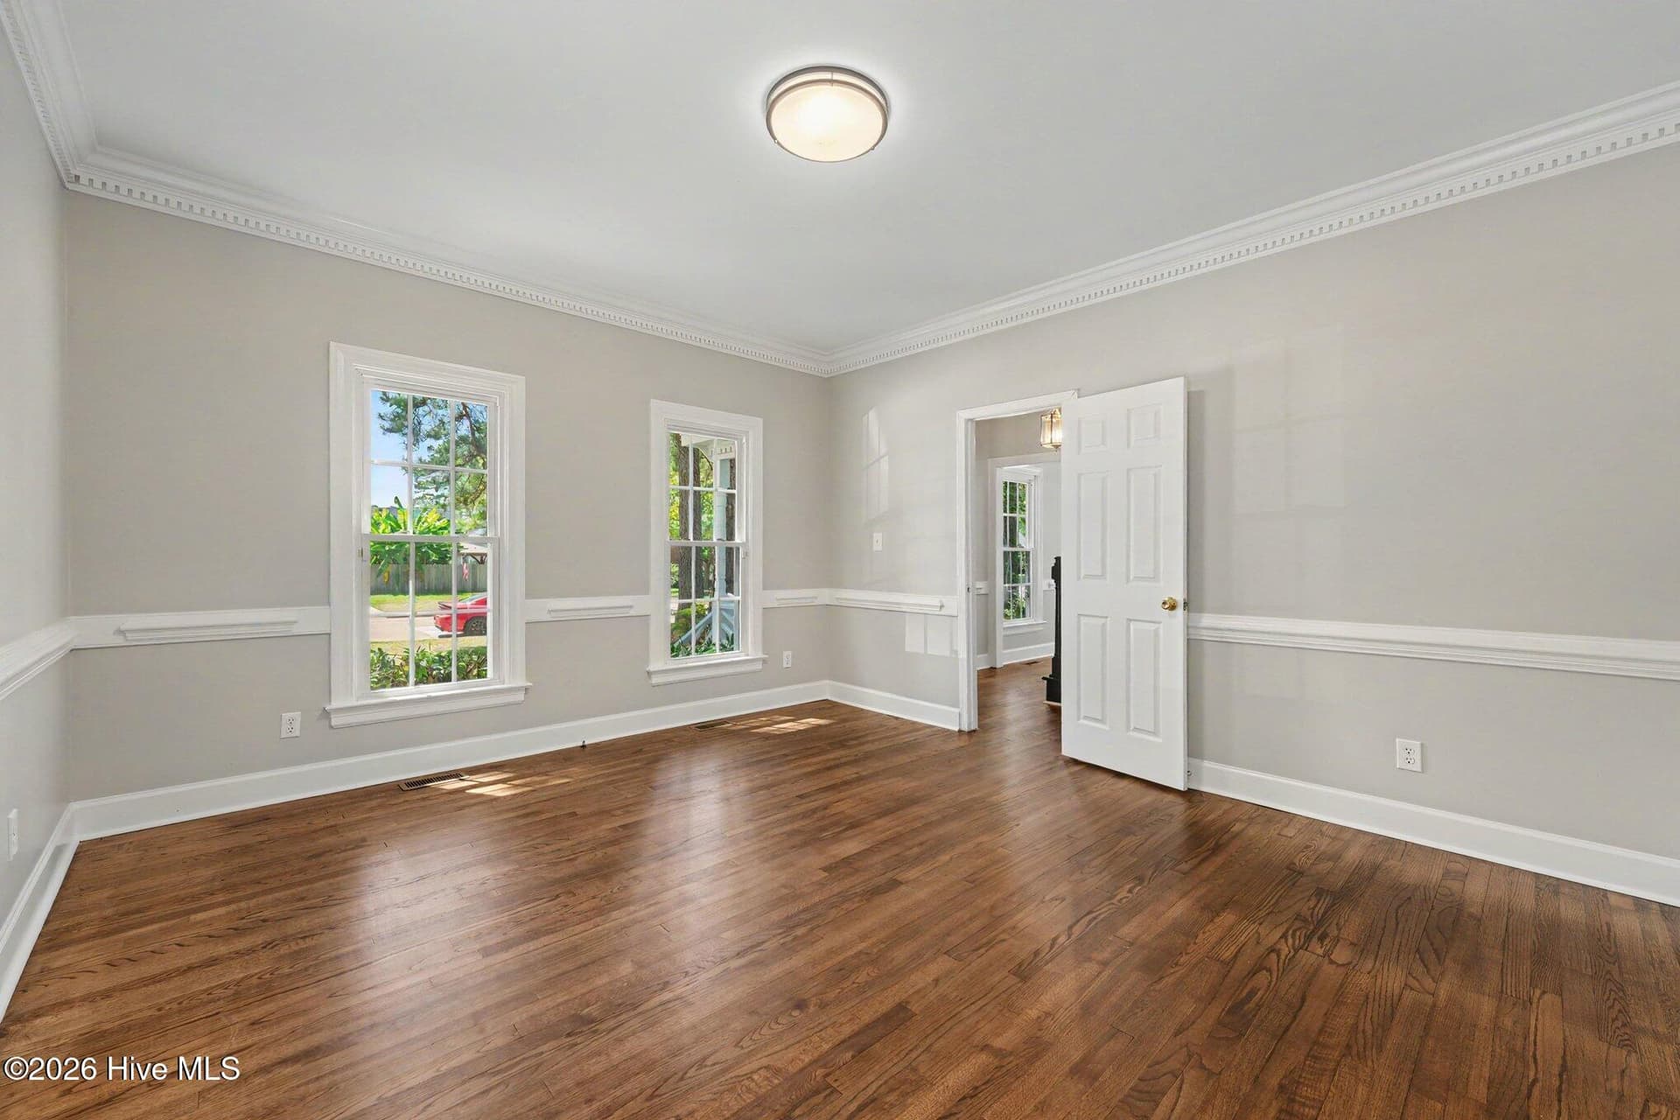
Office/flex space/formal living with crown and chair moldings - 2112 Burnside Drive NW, Wilson
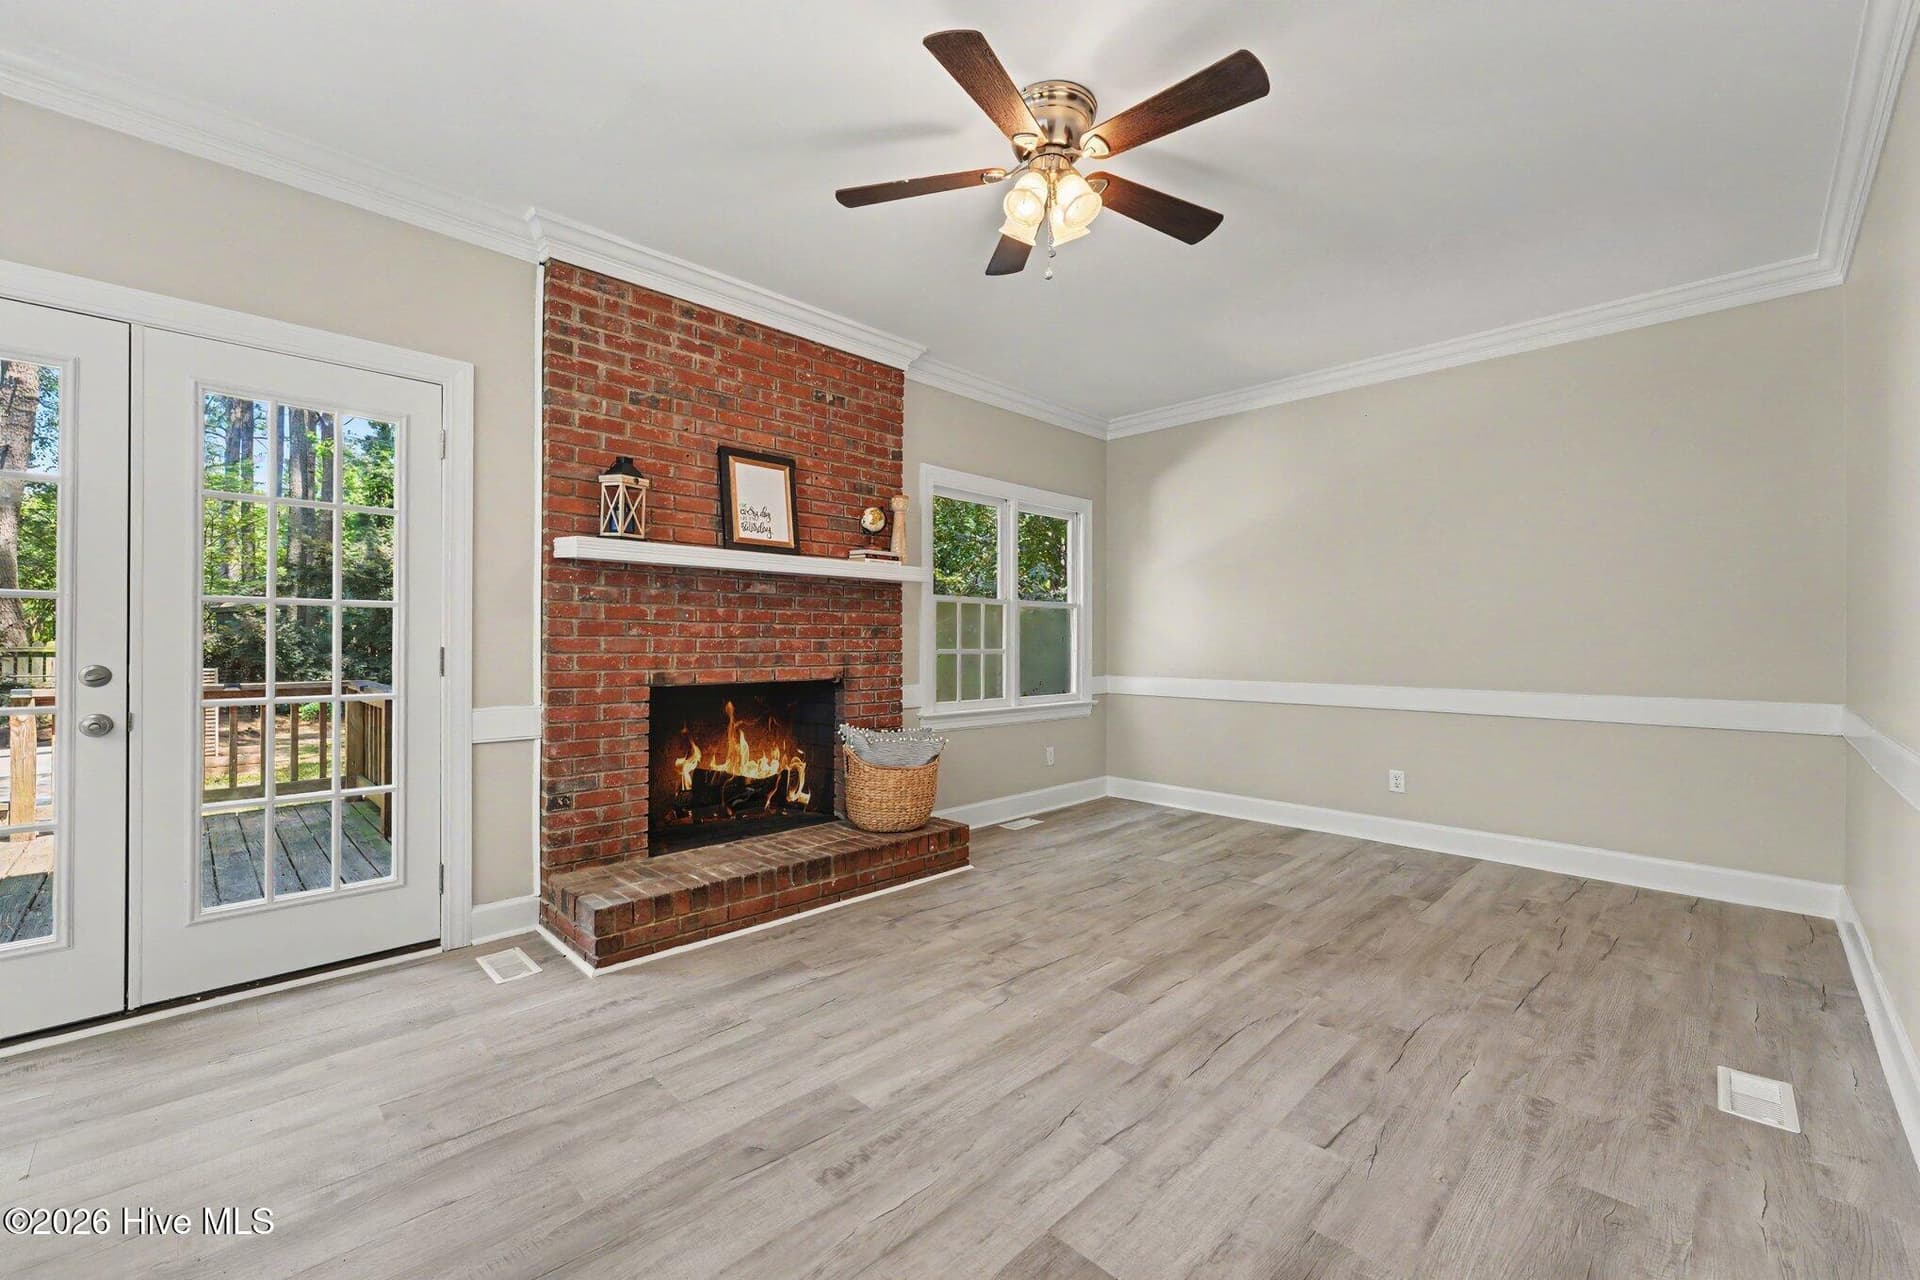
Living room with crown and chair moldings, ceiling fan and cozy gas fireplace. French doors exit to large deck and hot tub. - 2112 Burnside Drive NW, Wilson
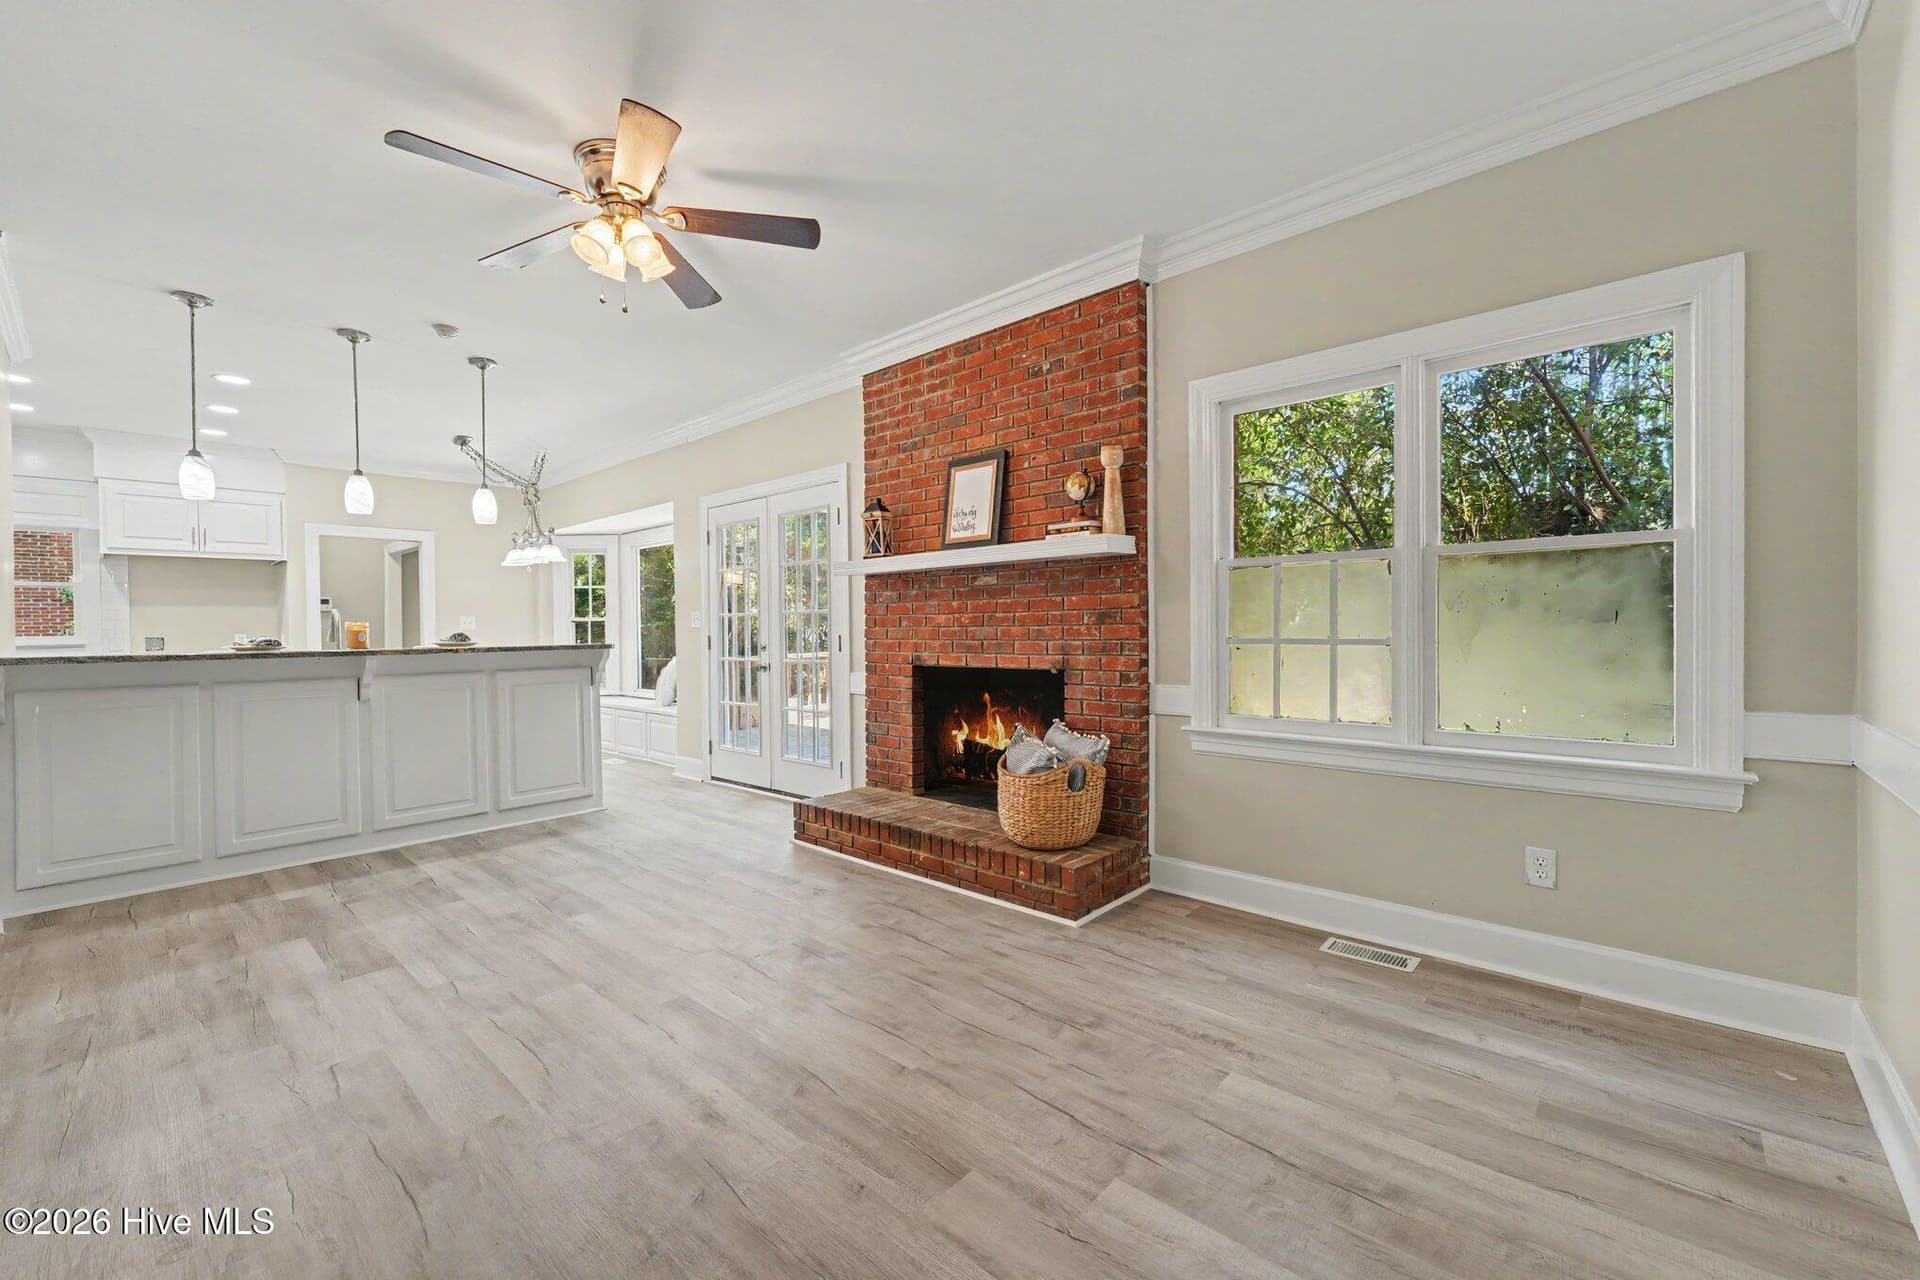
Living room view - 2112 Burnside Drive NW, Wilson
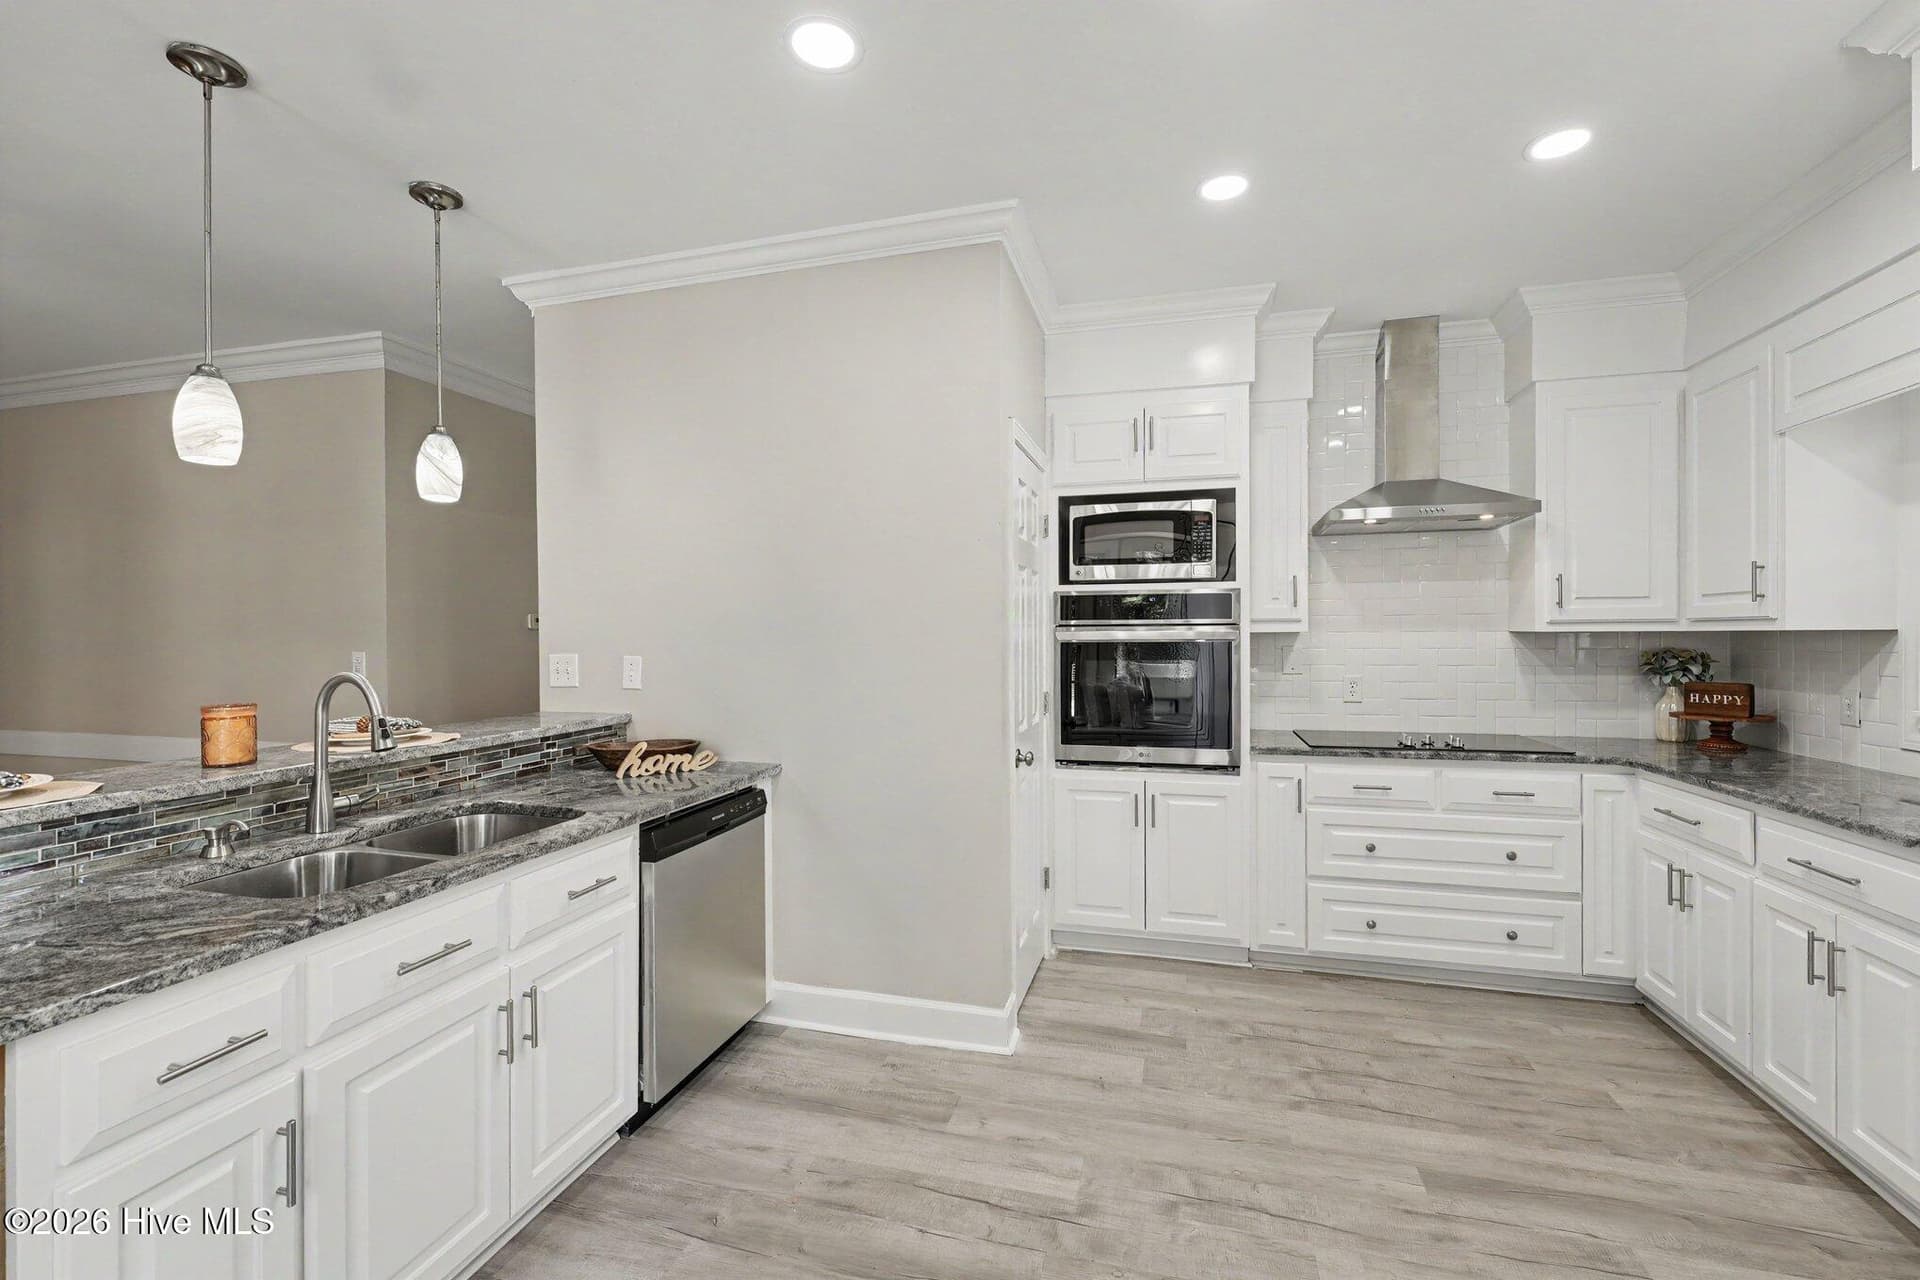
Spacious kitchen with pantry, stainles steel appliances and pantry. - 2112 Burnside Drive NW, Wilson
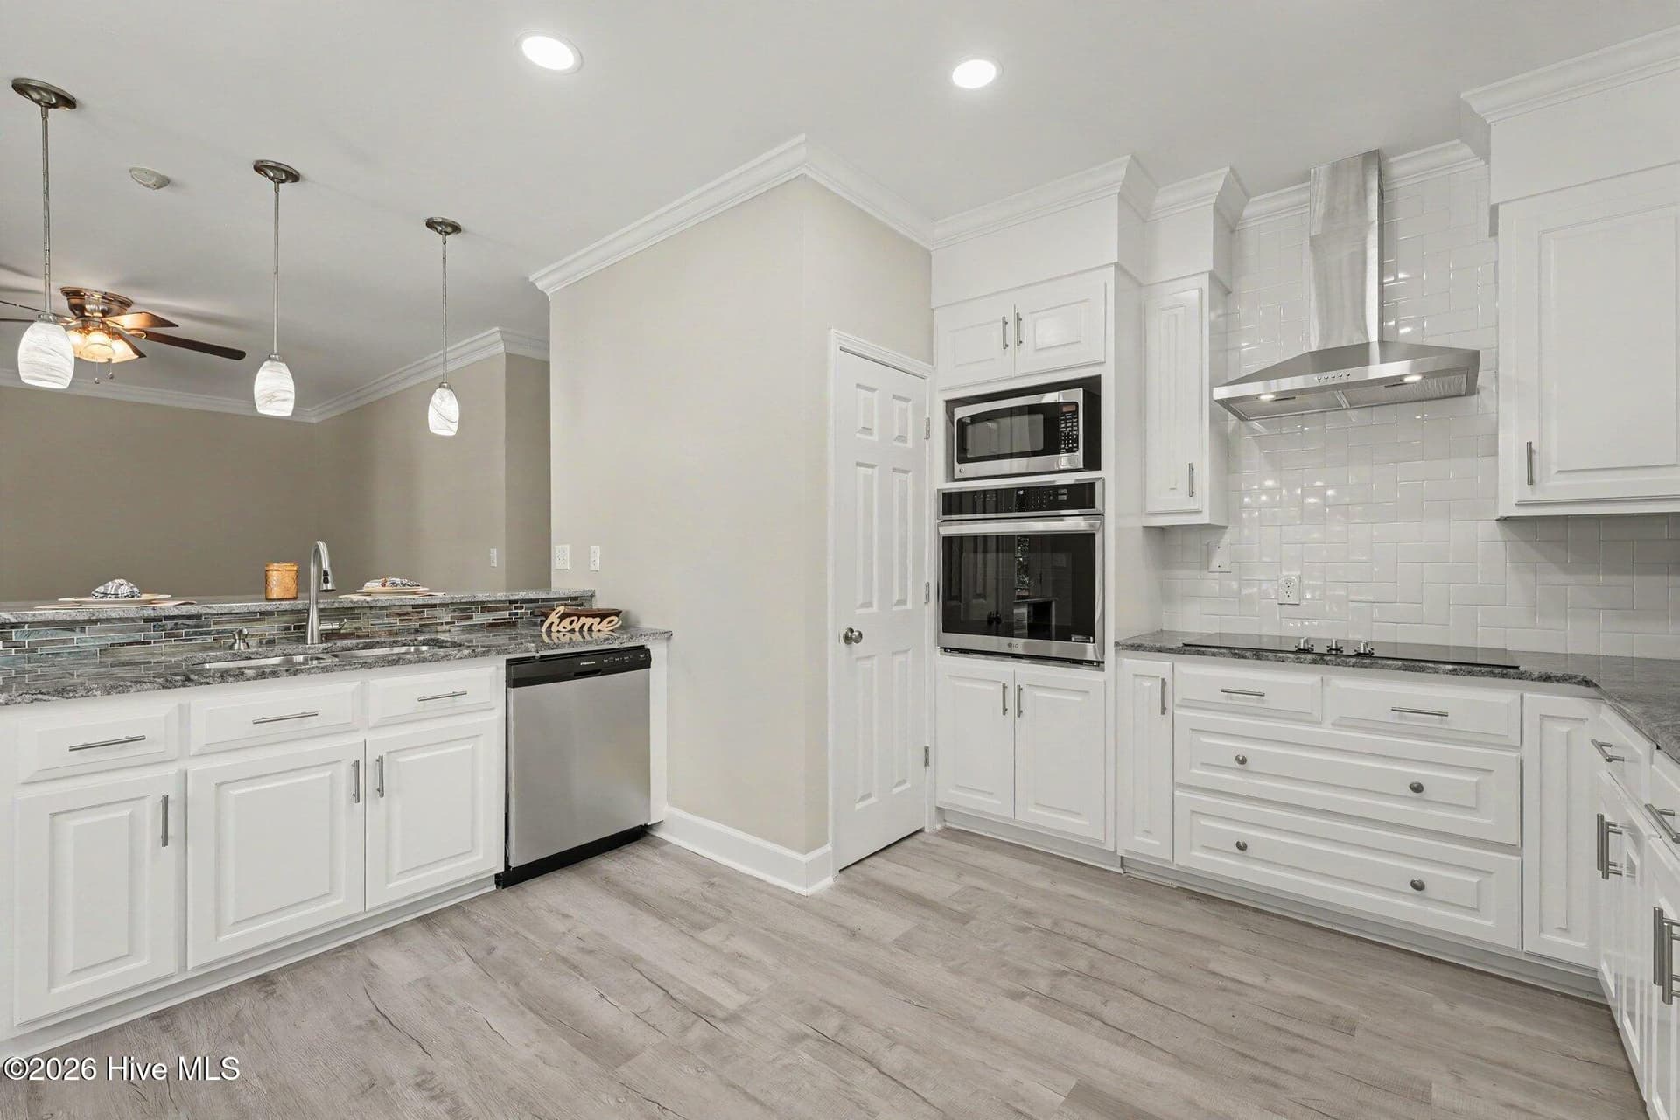
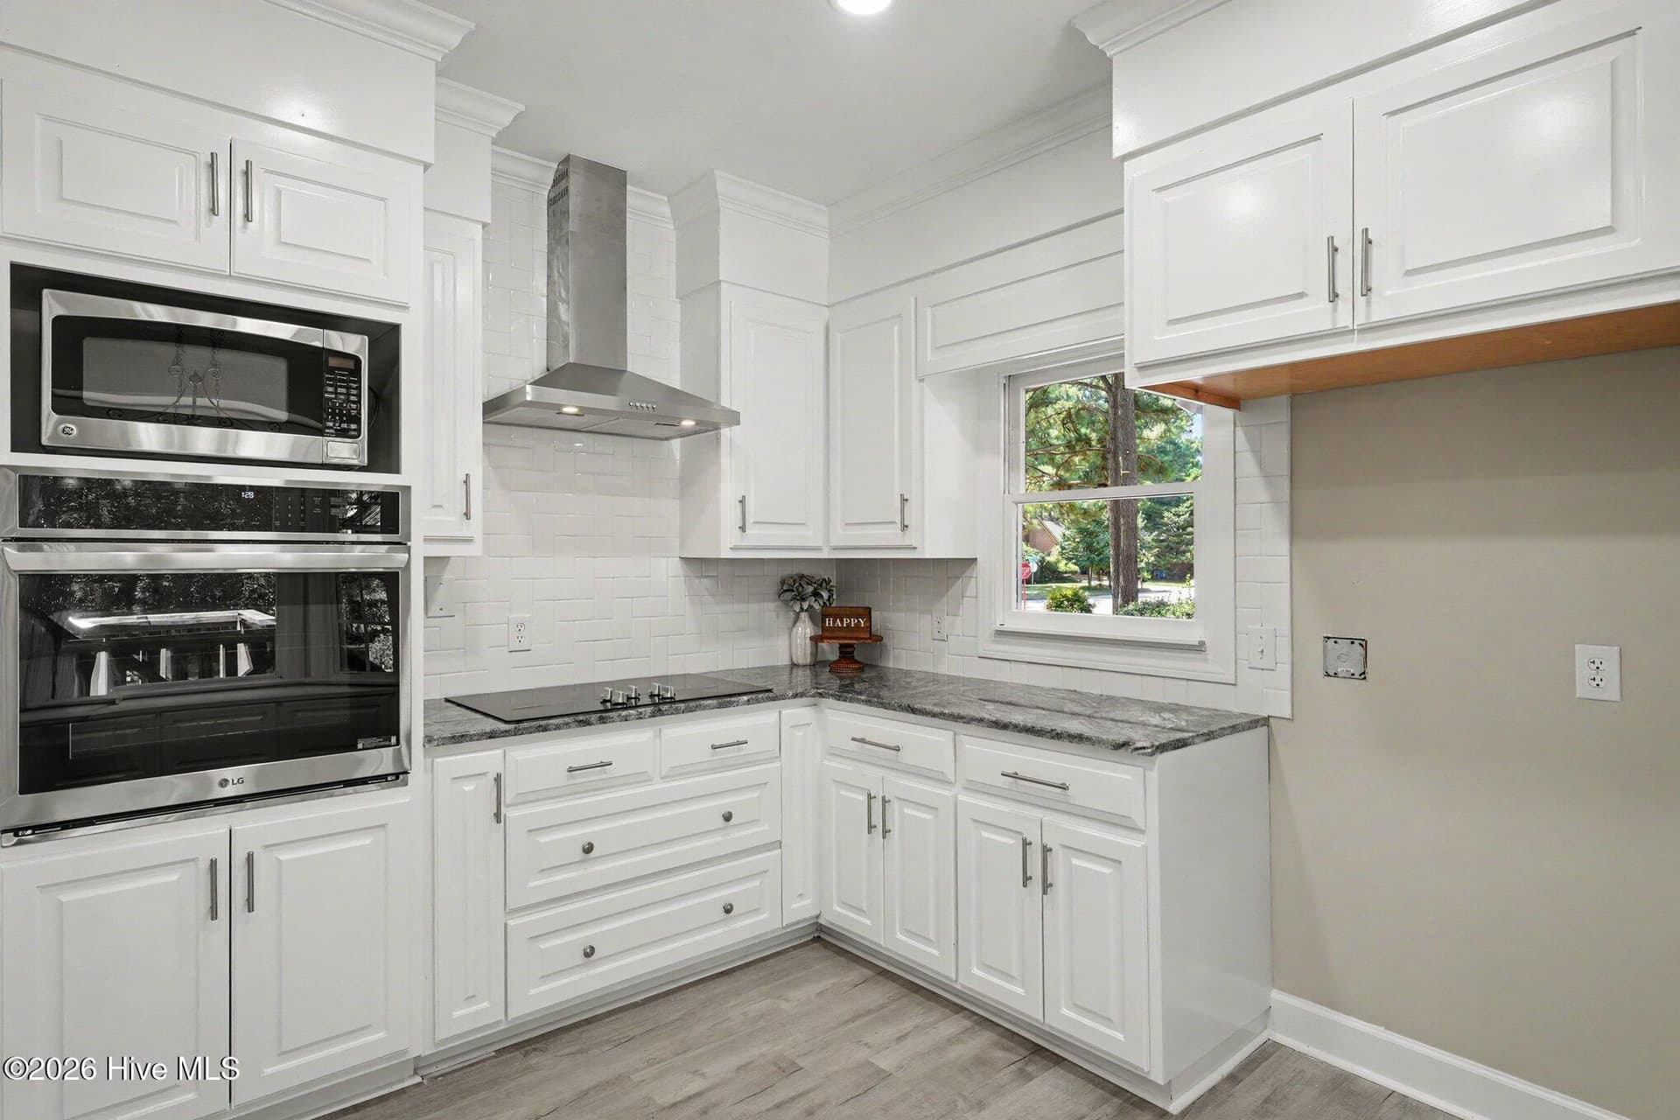
Spacious kitchen with built in oven & microwave with separate cooktop. - 2112 Burnside Drive NW, Wilson
Kitchen view - 2112 Burnside Drive NW, Wilson
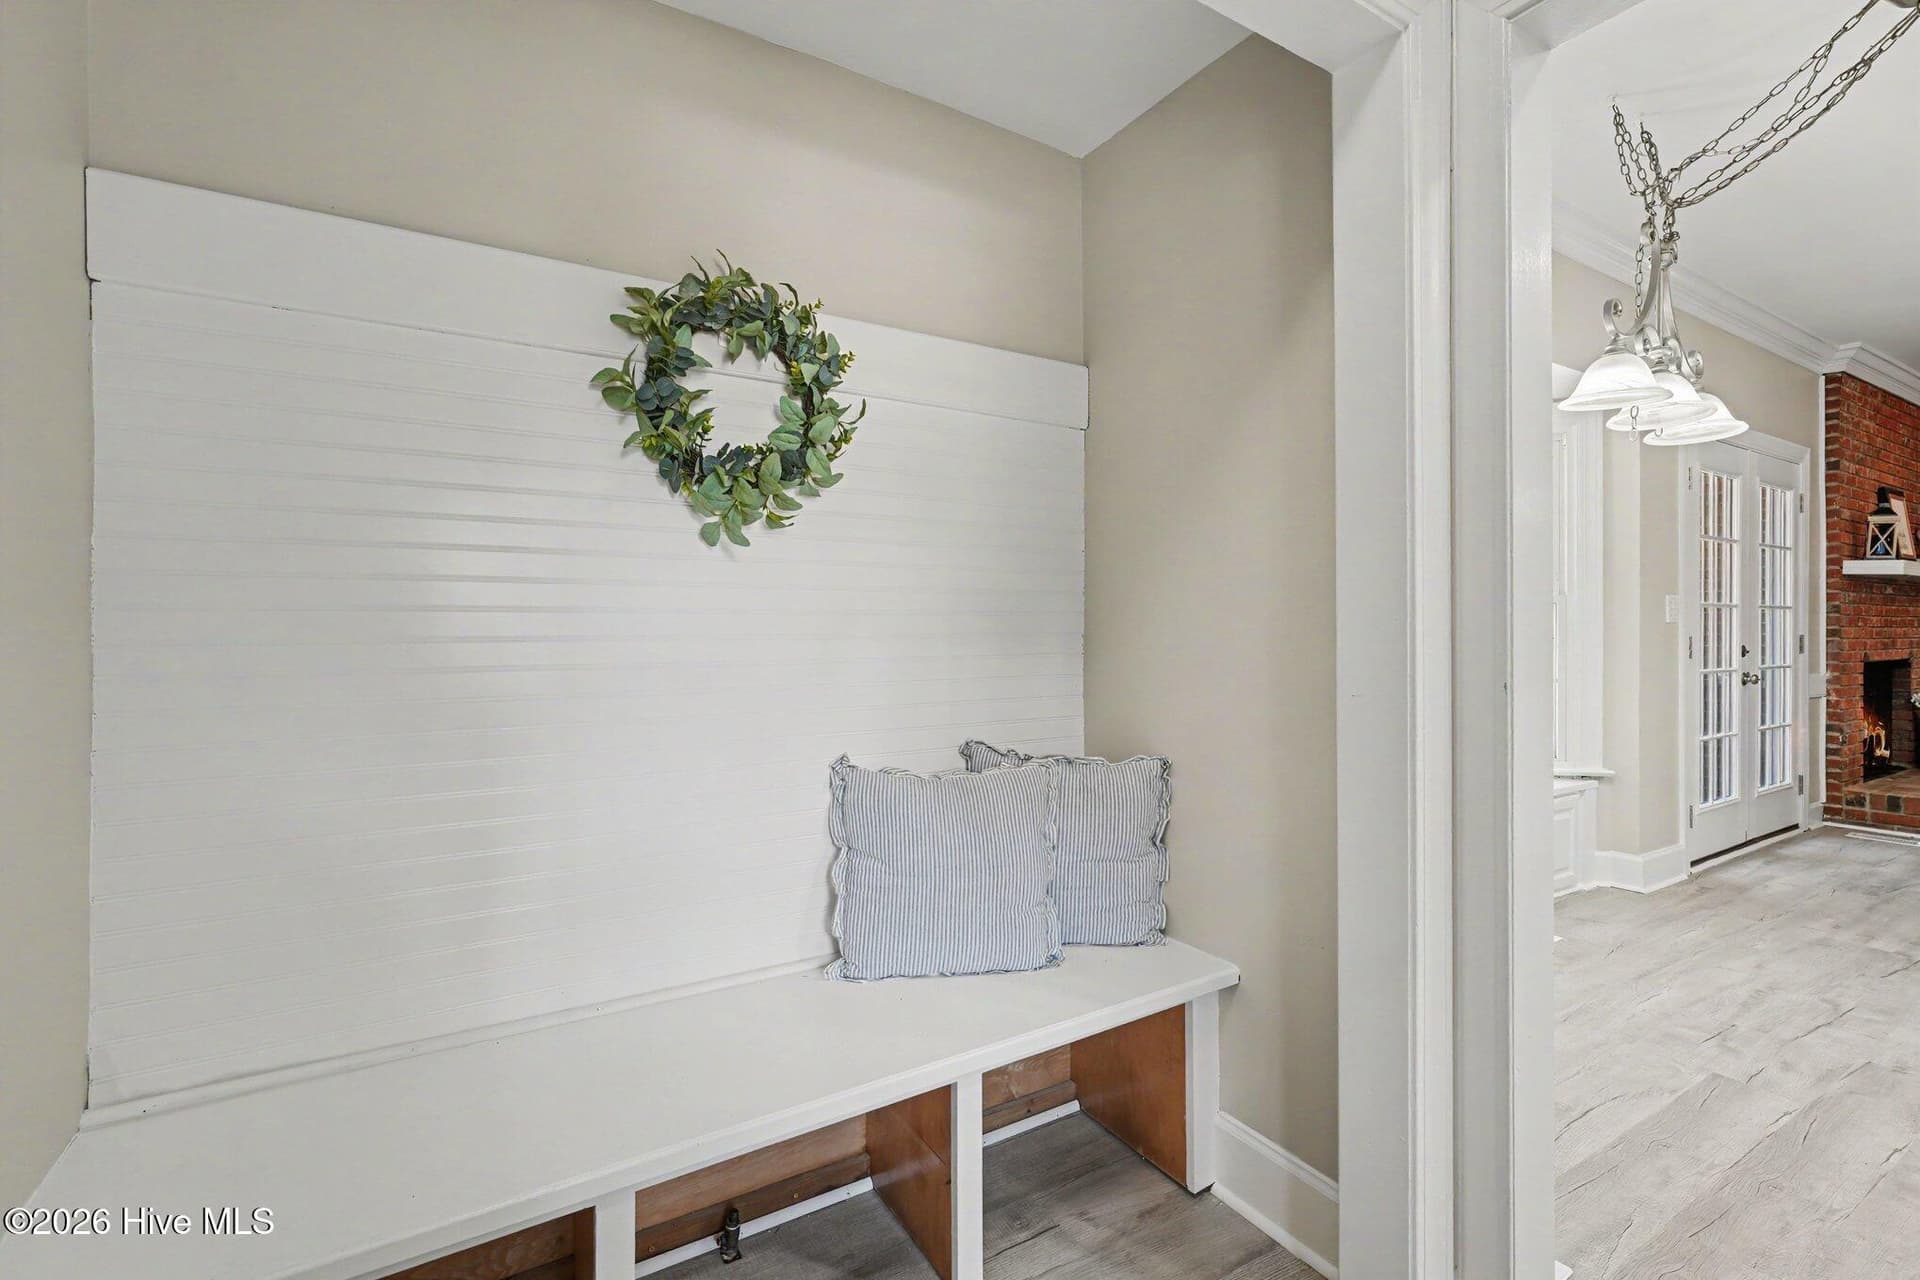
Mud room with drop zone - 2112 Burnside Drive NW, Wilson
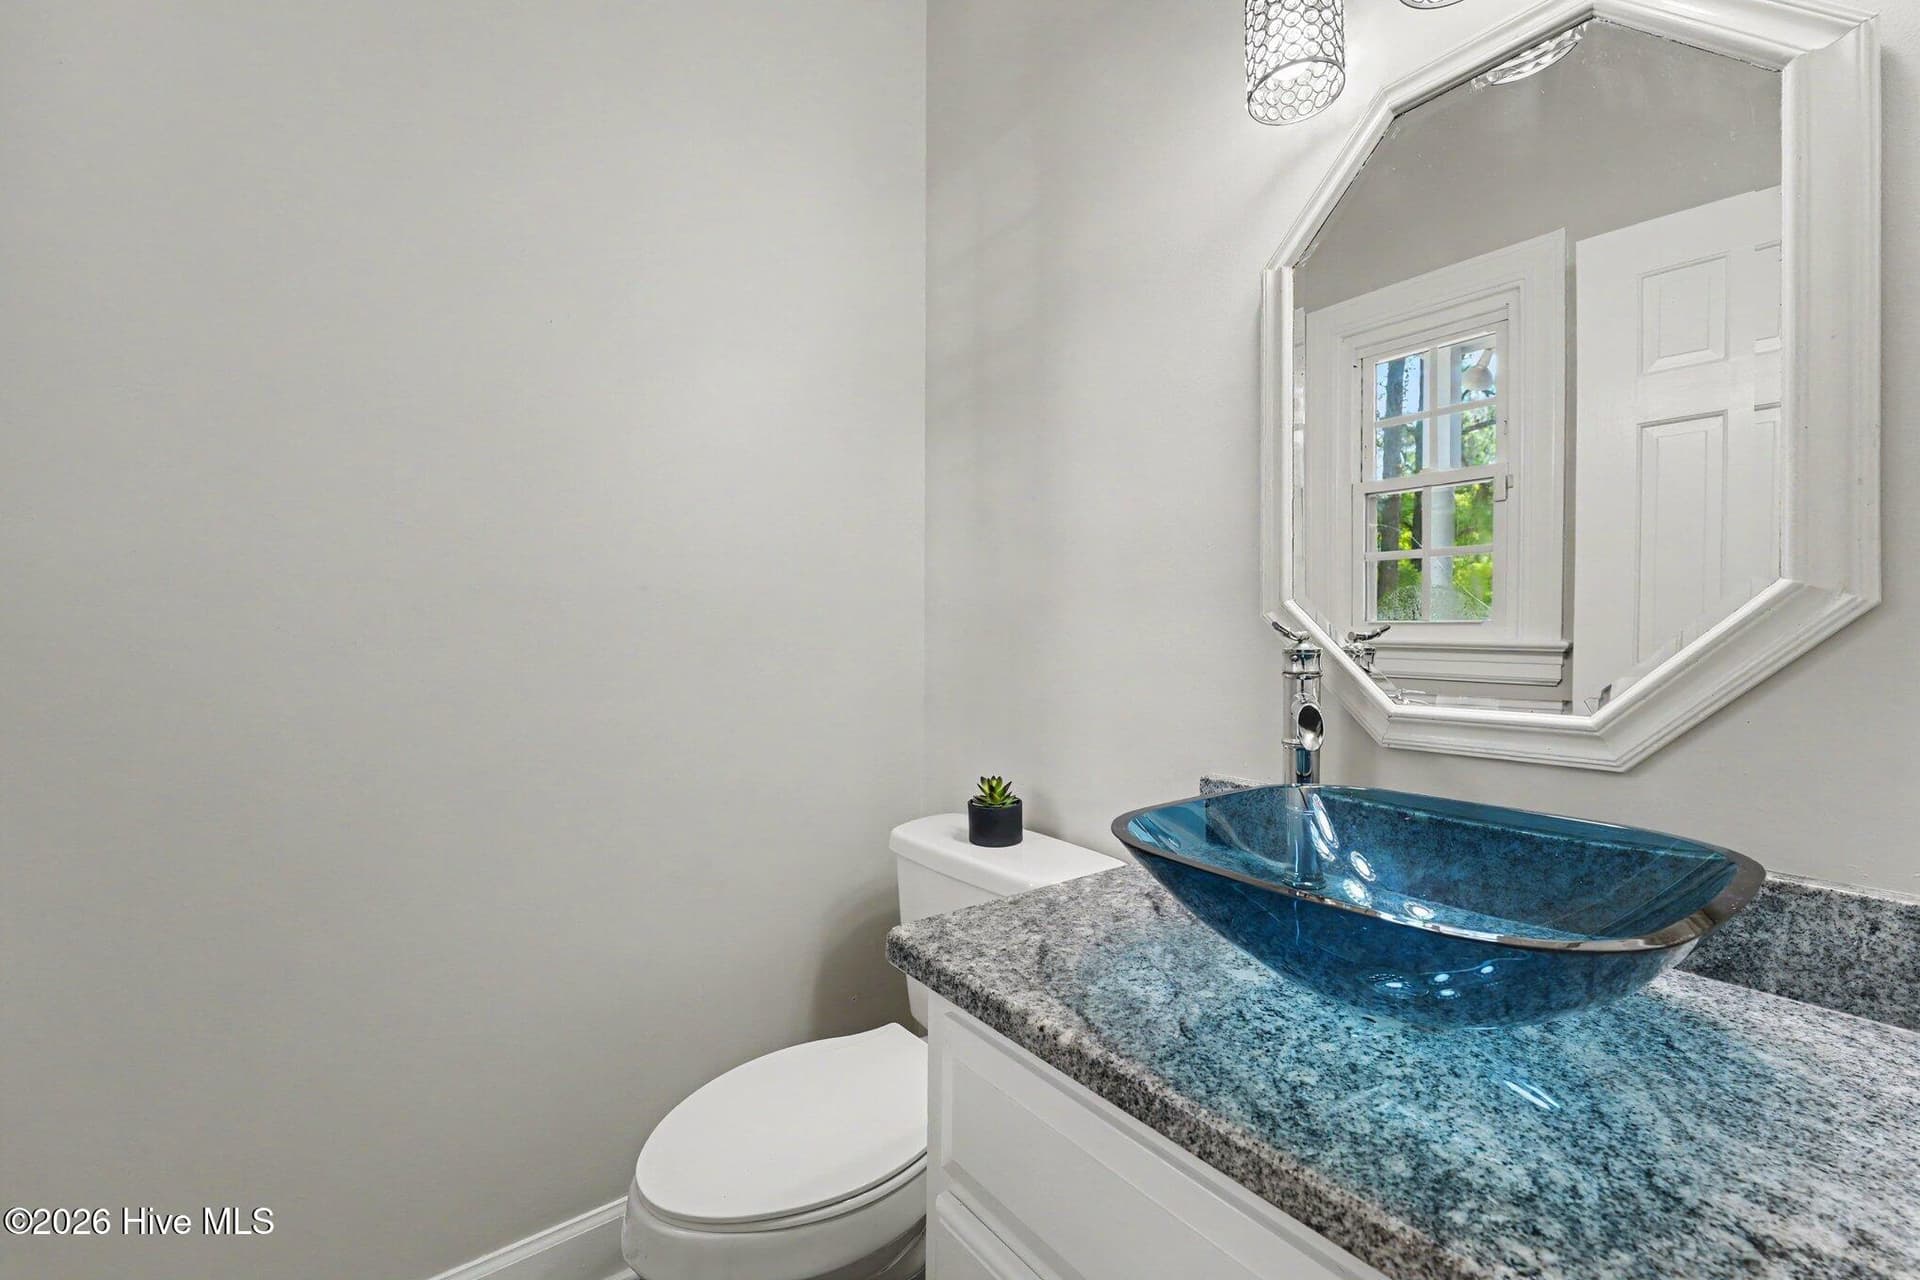
1/2 Bath - 2112 Burnside Drive NW, Wilson
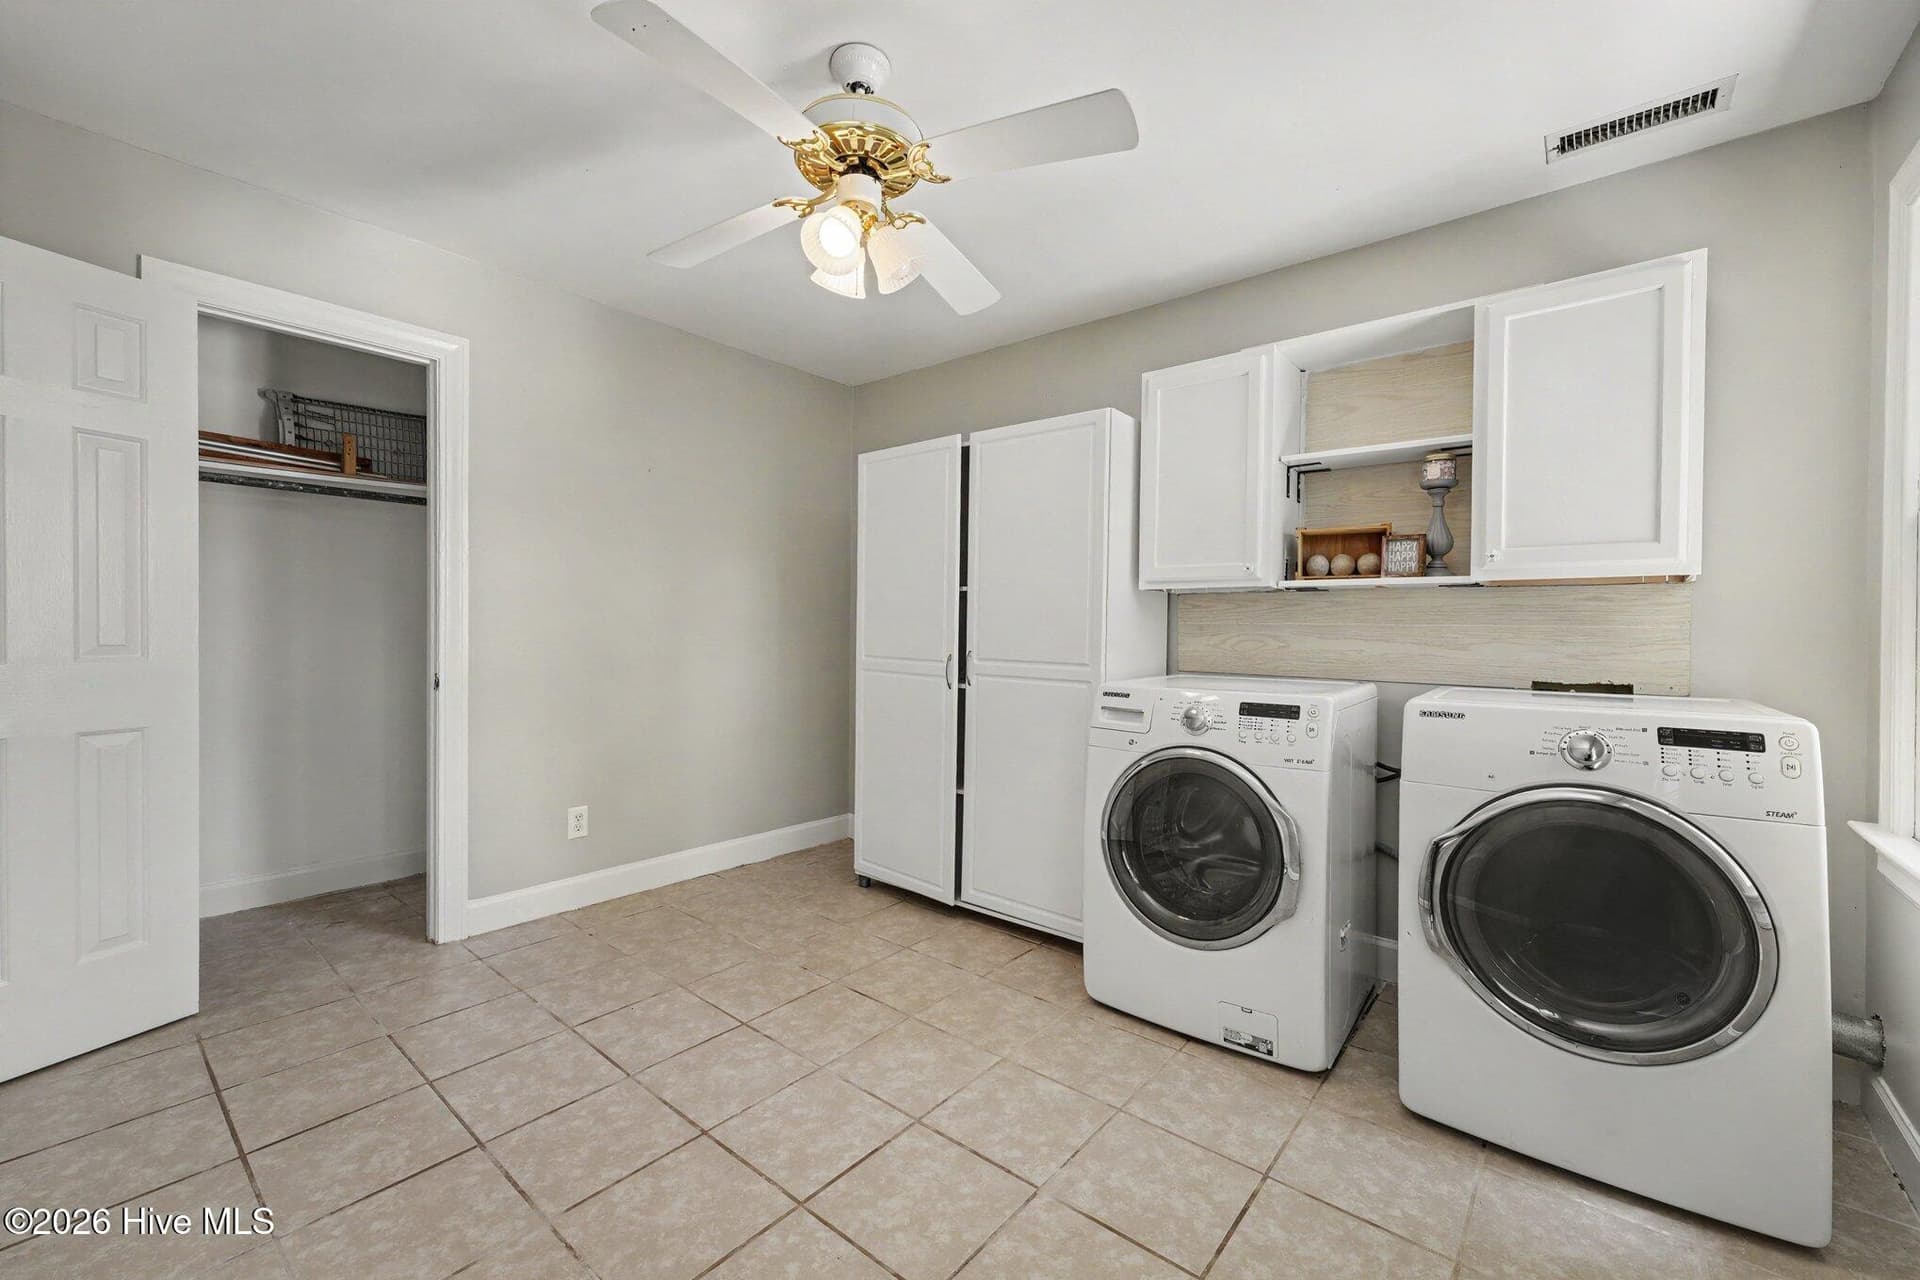
Large laundry room with closet - 2112 Burnside Drive NW, Wilson
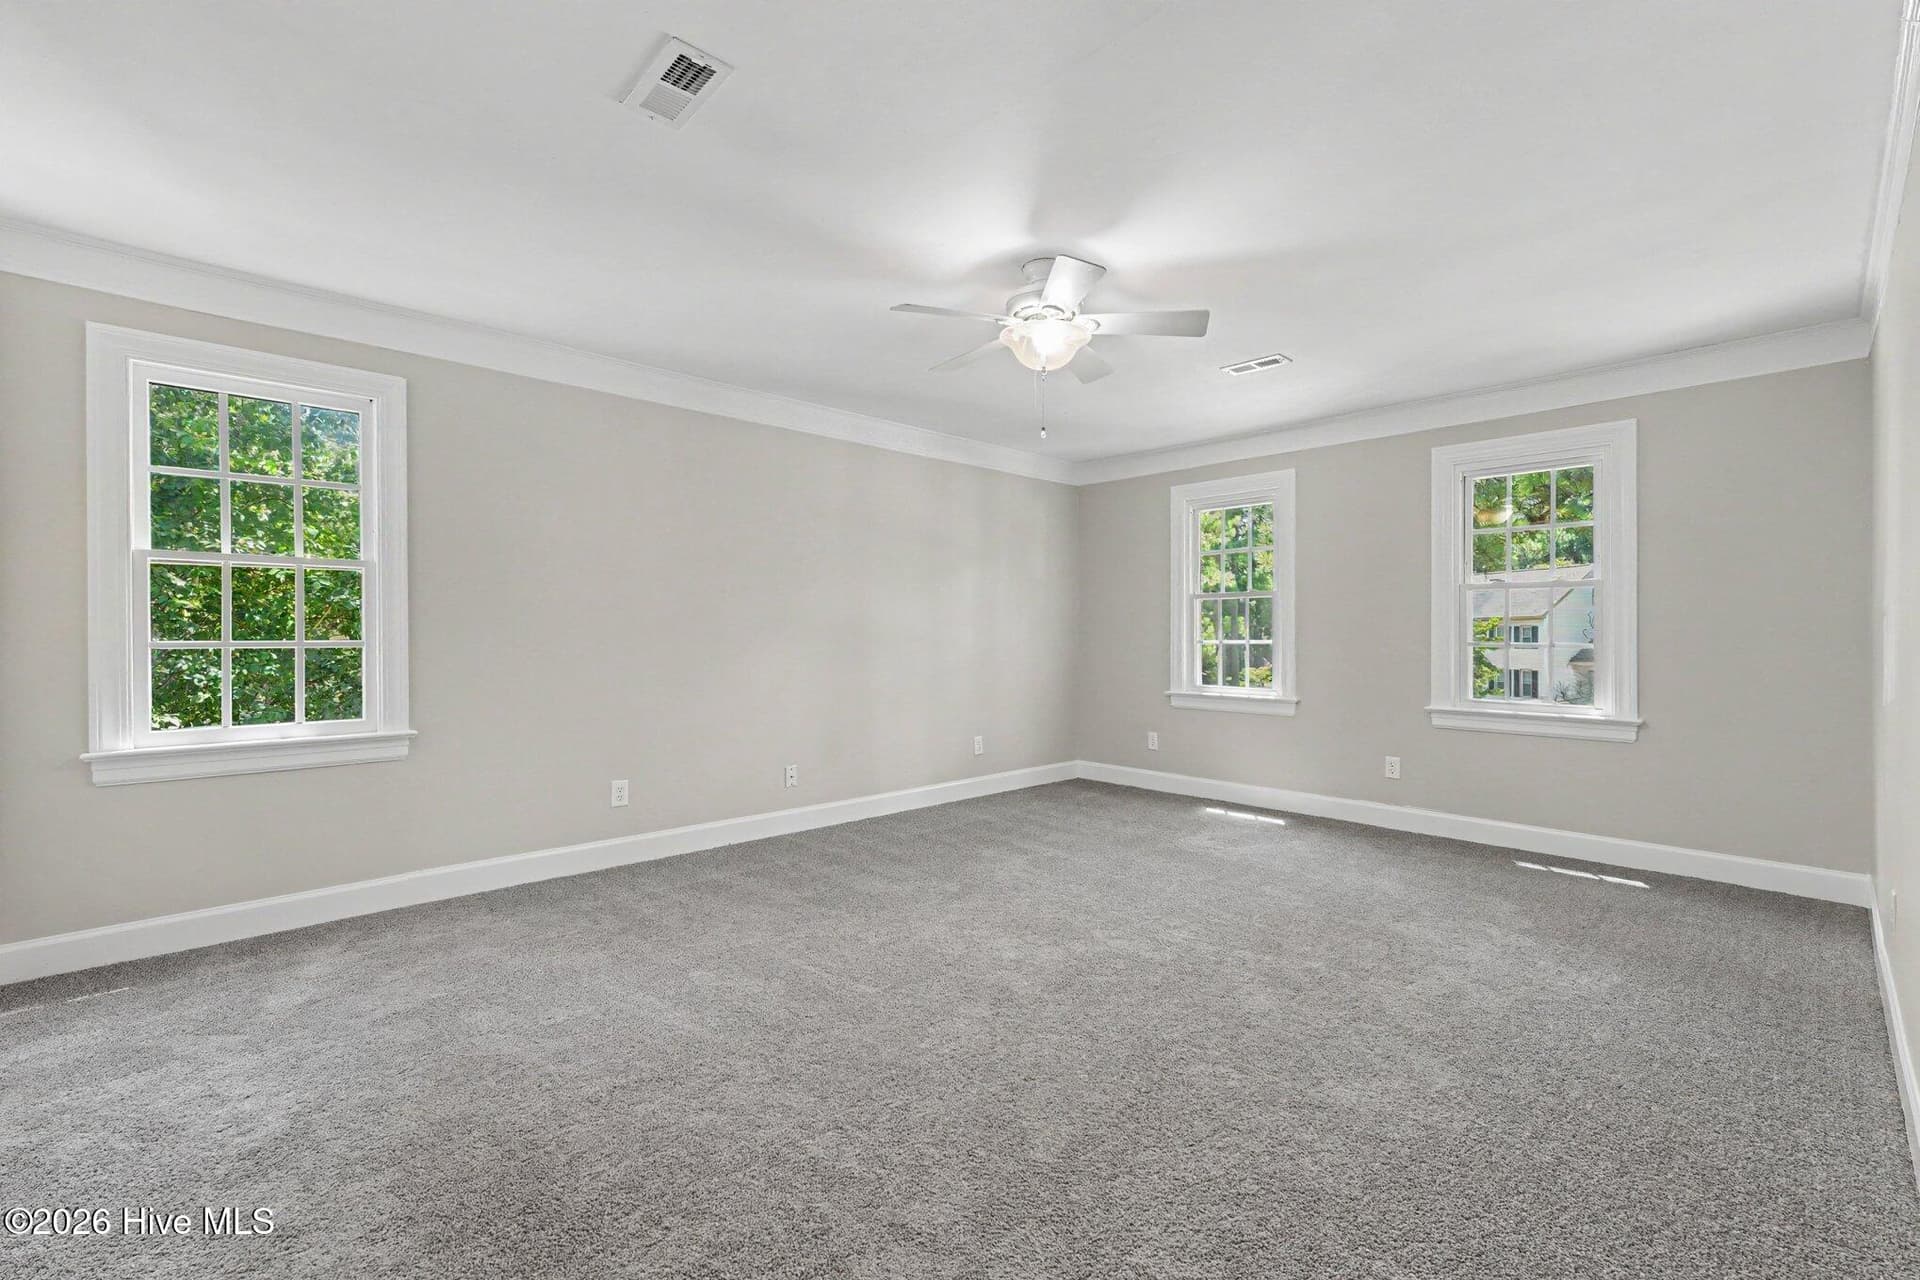
Master bedroom with crown molding, ceiling fan and private bath - 2112 Burnside Drive NW, Wilson
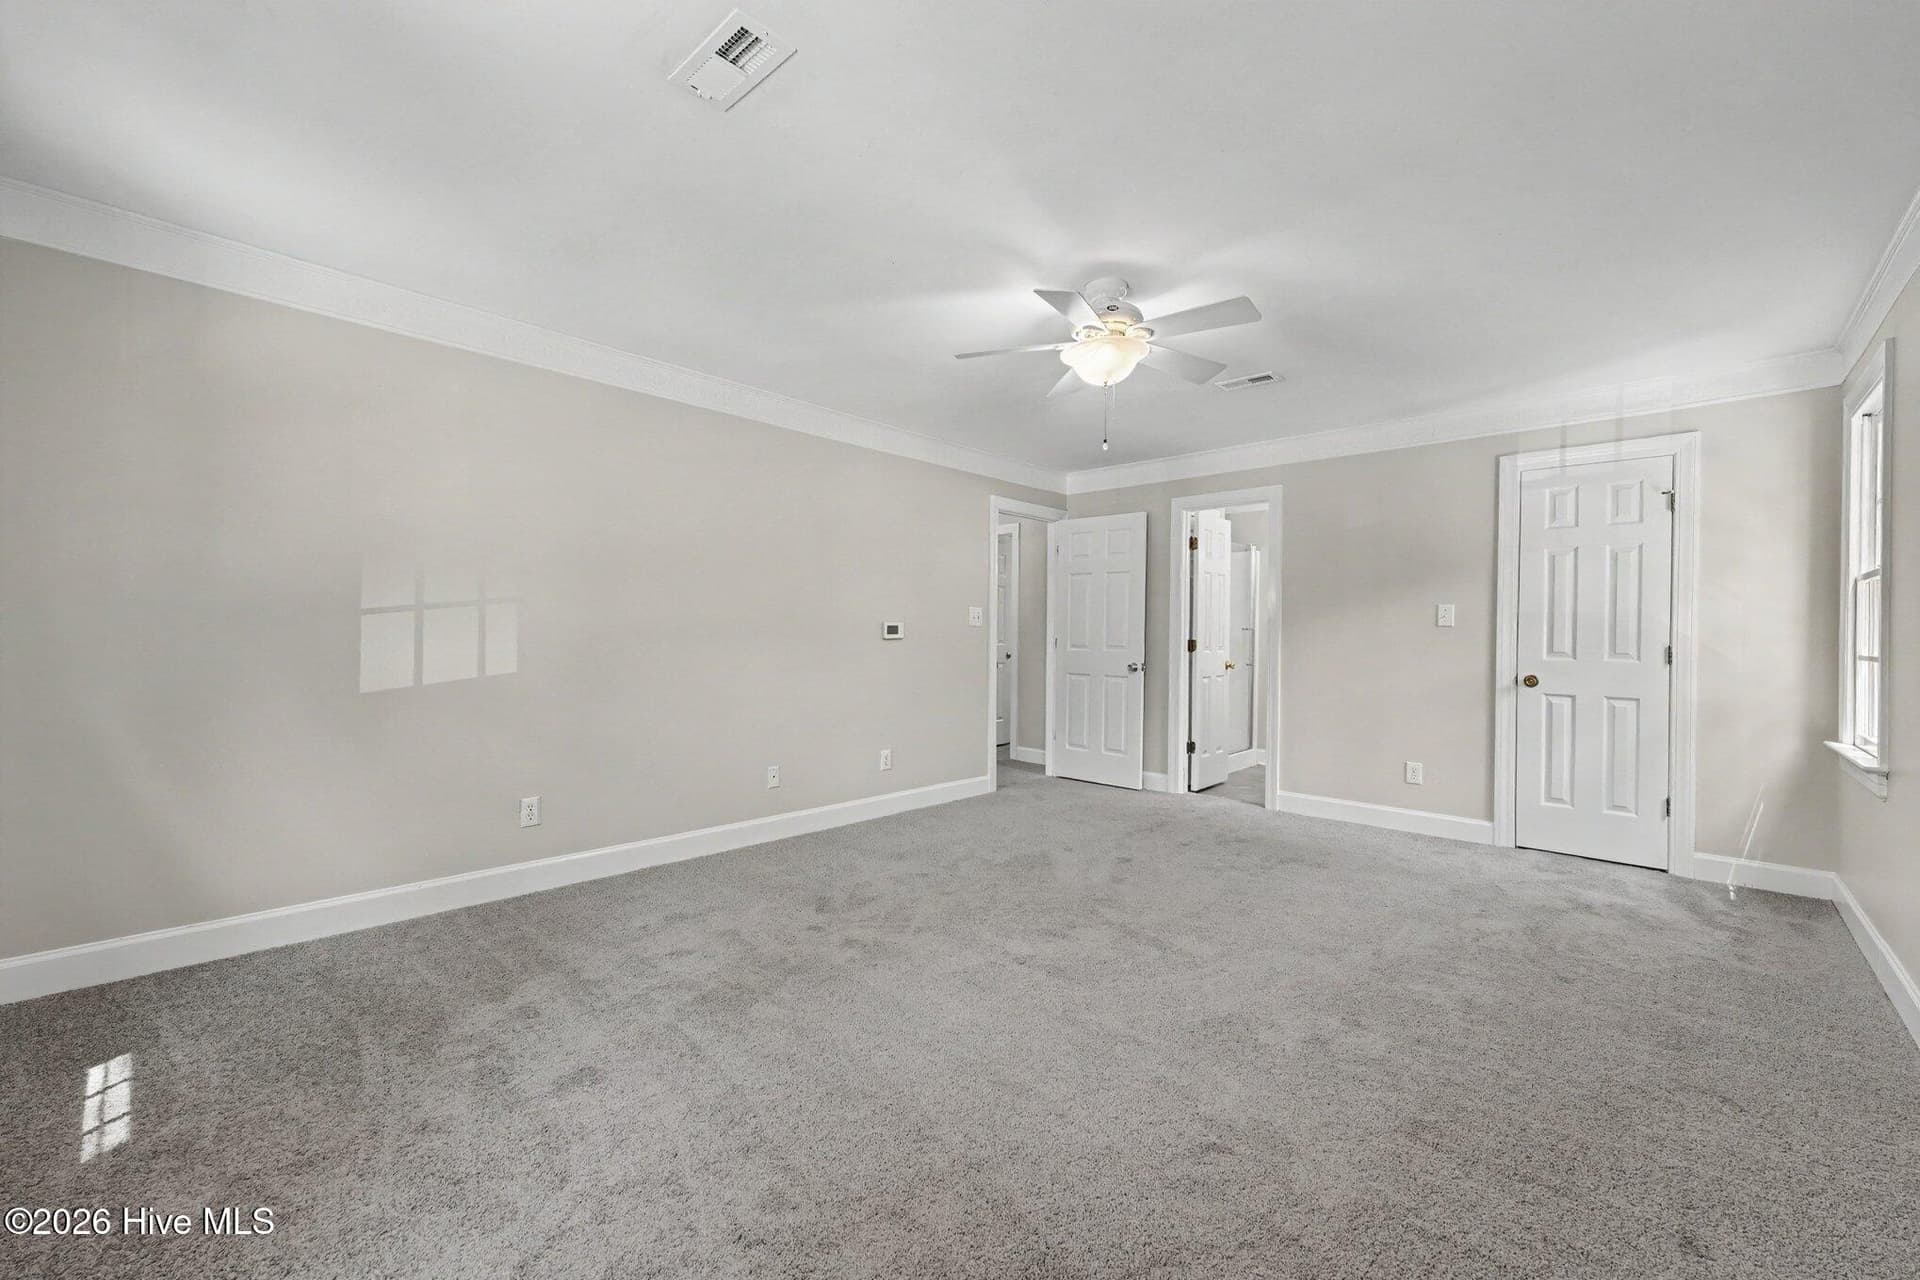
Master Bedroom view - 2112 Burnside Drive NW, Wilson
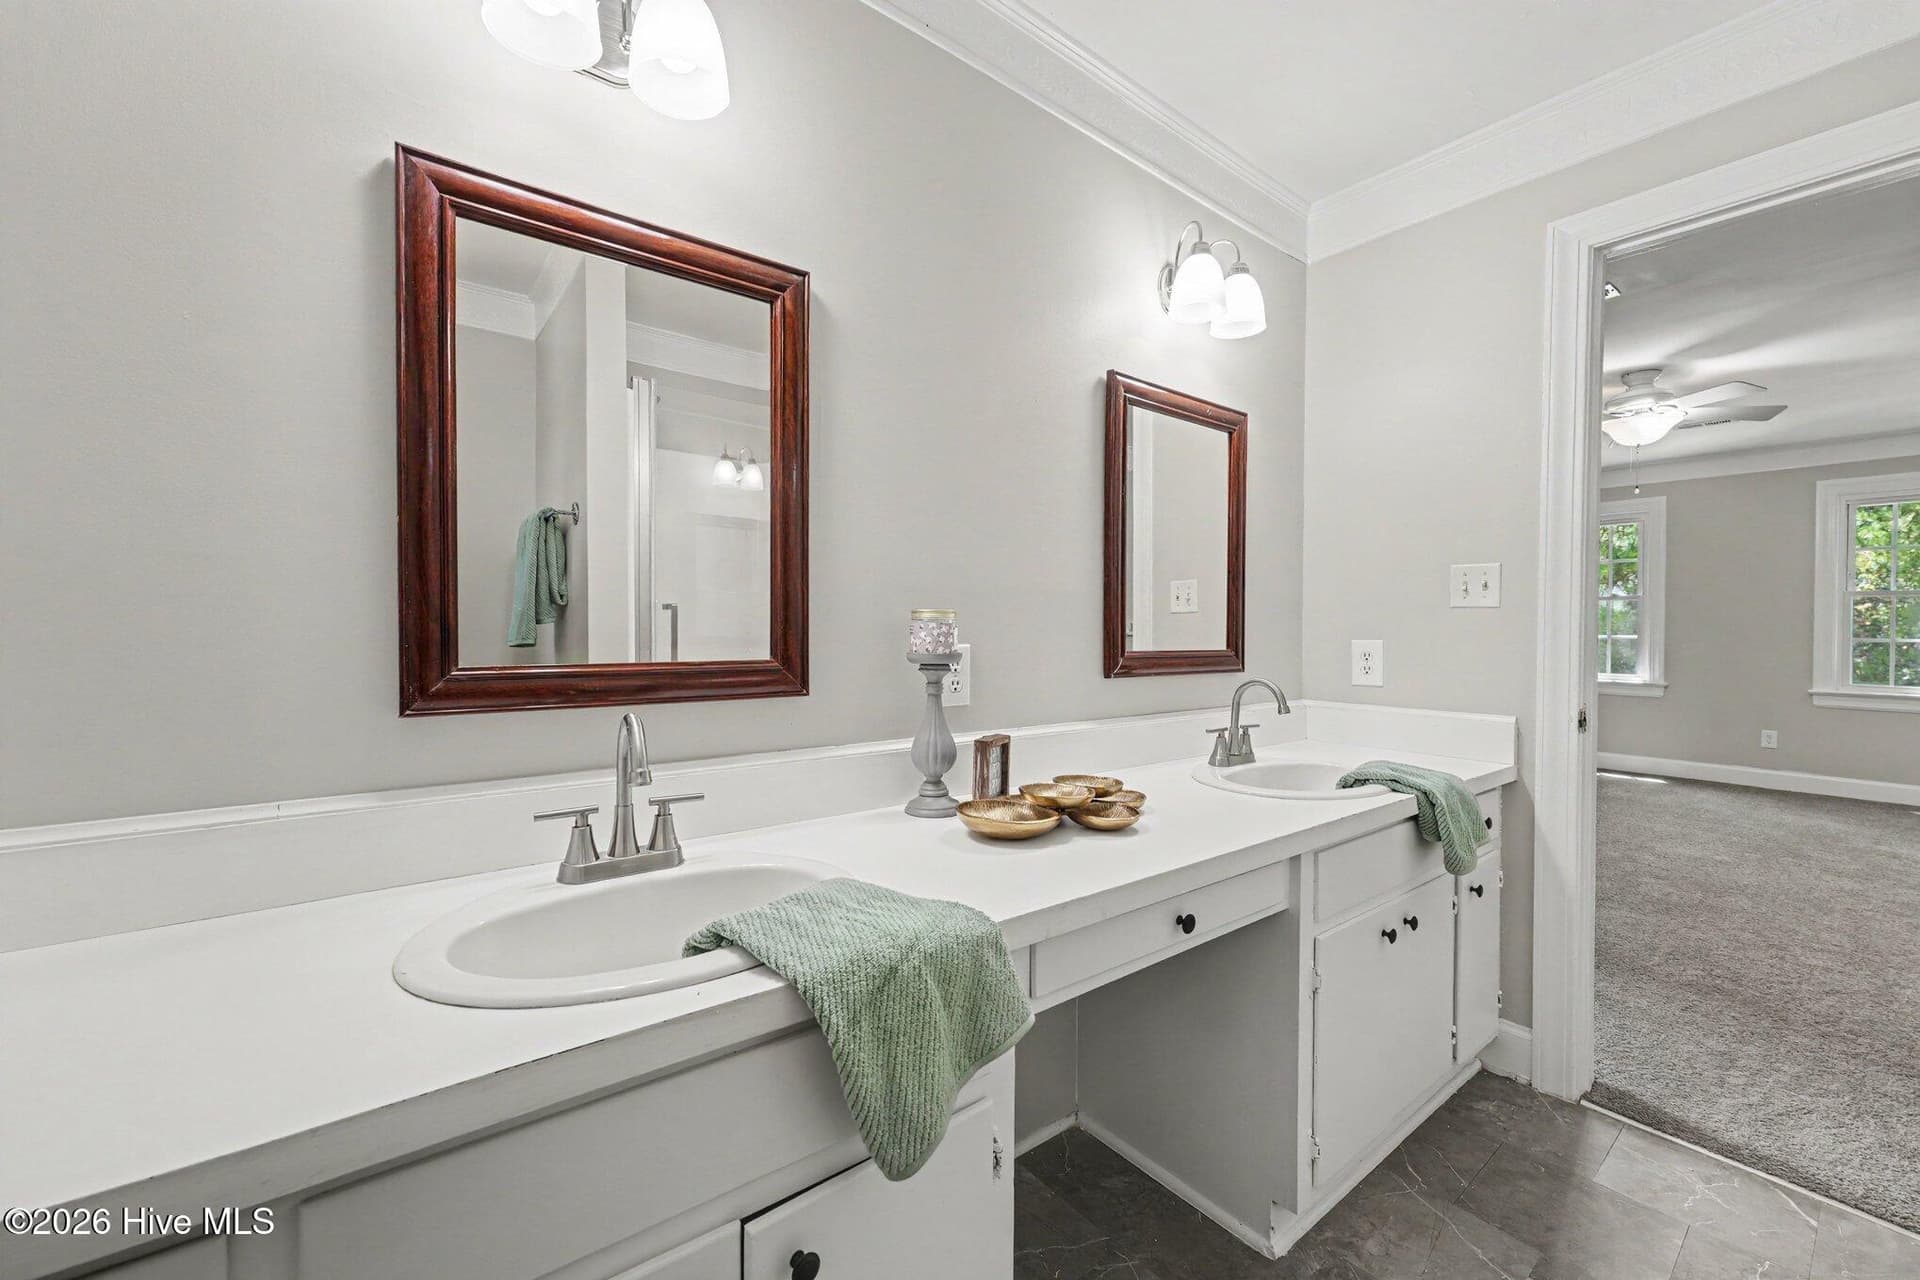
Master Bath with dual vanities - 2112 Burnside Drive NW, Wilson
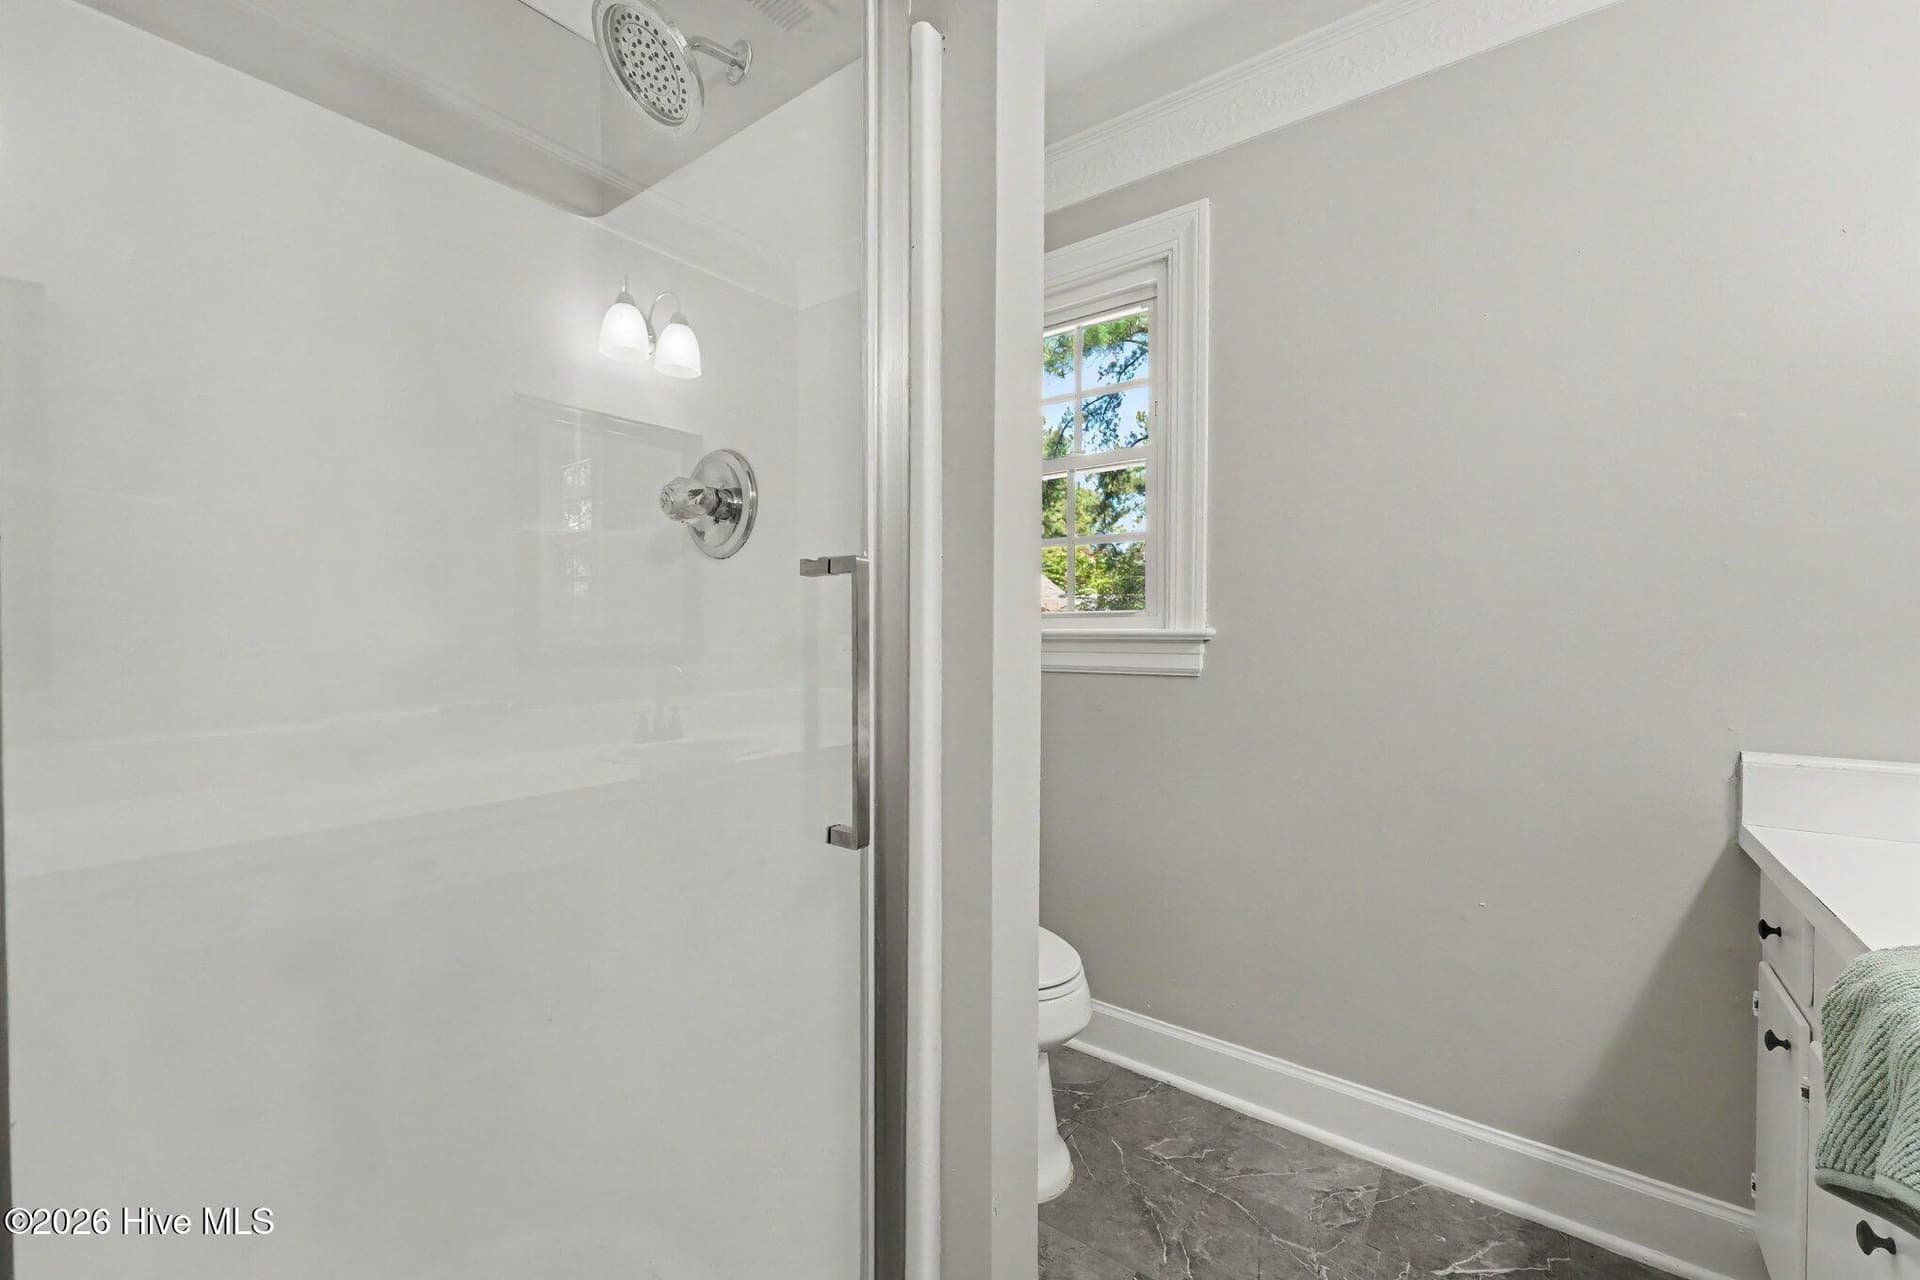
Master bath with walk in shower and door. - 2112 Burnside Drive NW, Wilson
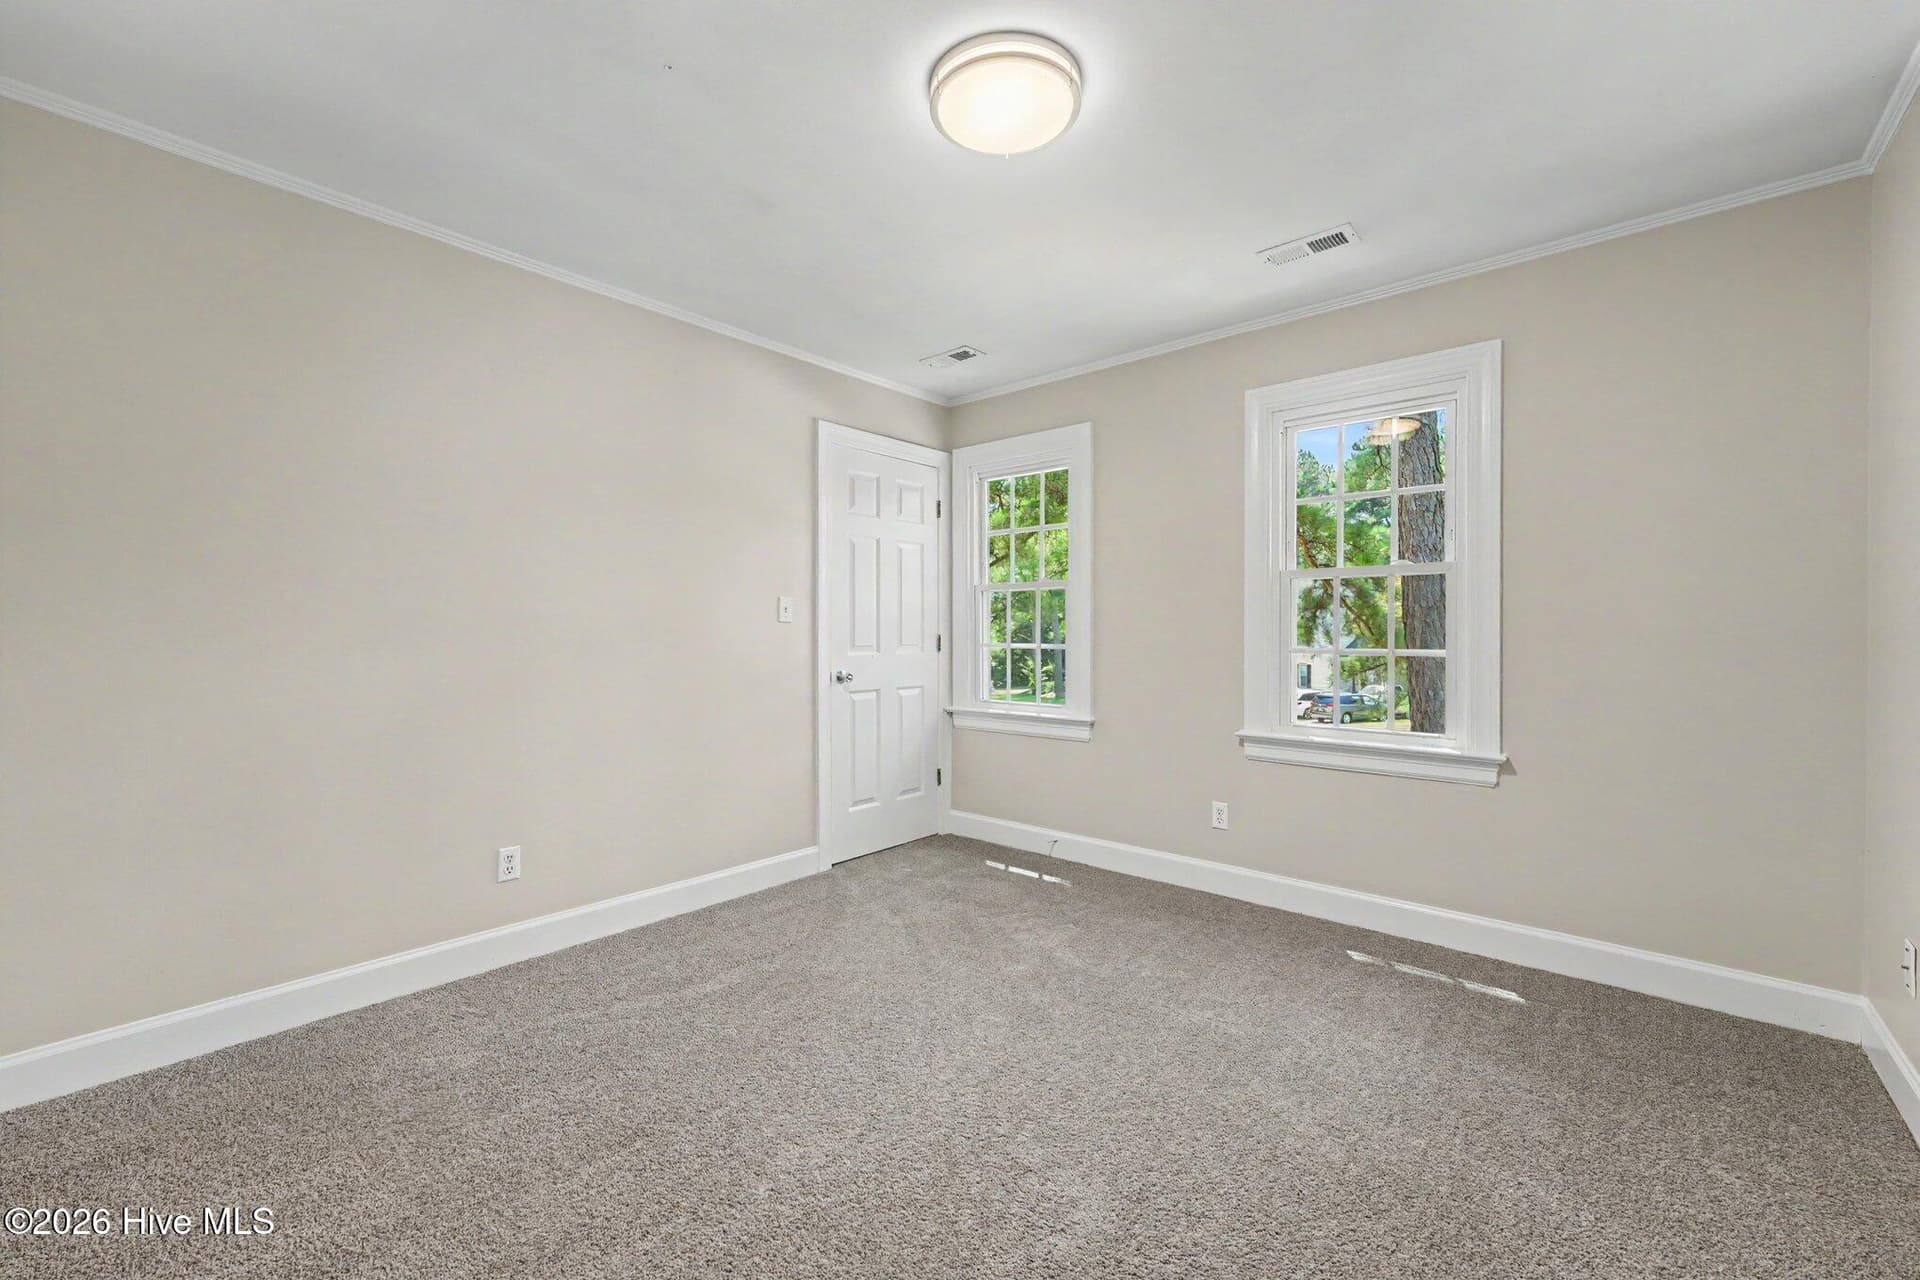
2nd bedroom - 2112 Burnside Drive NW, Wilson
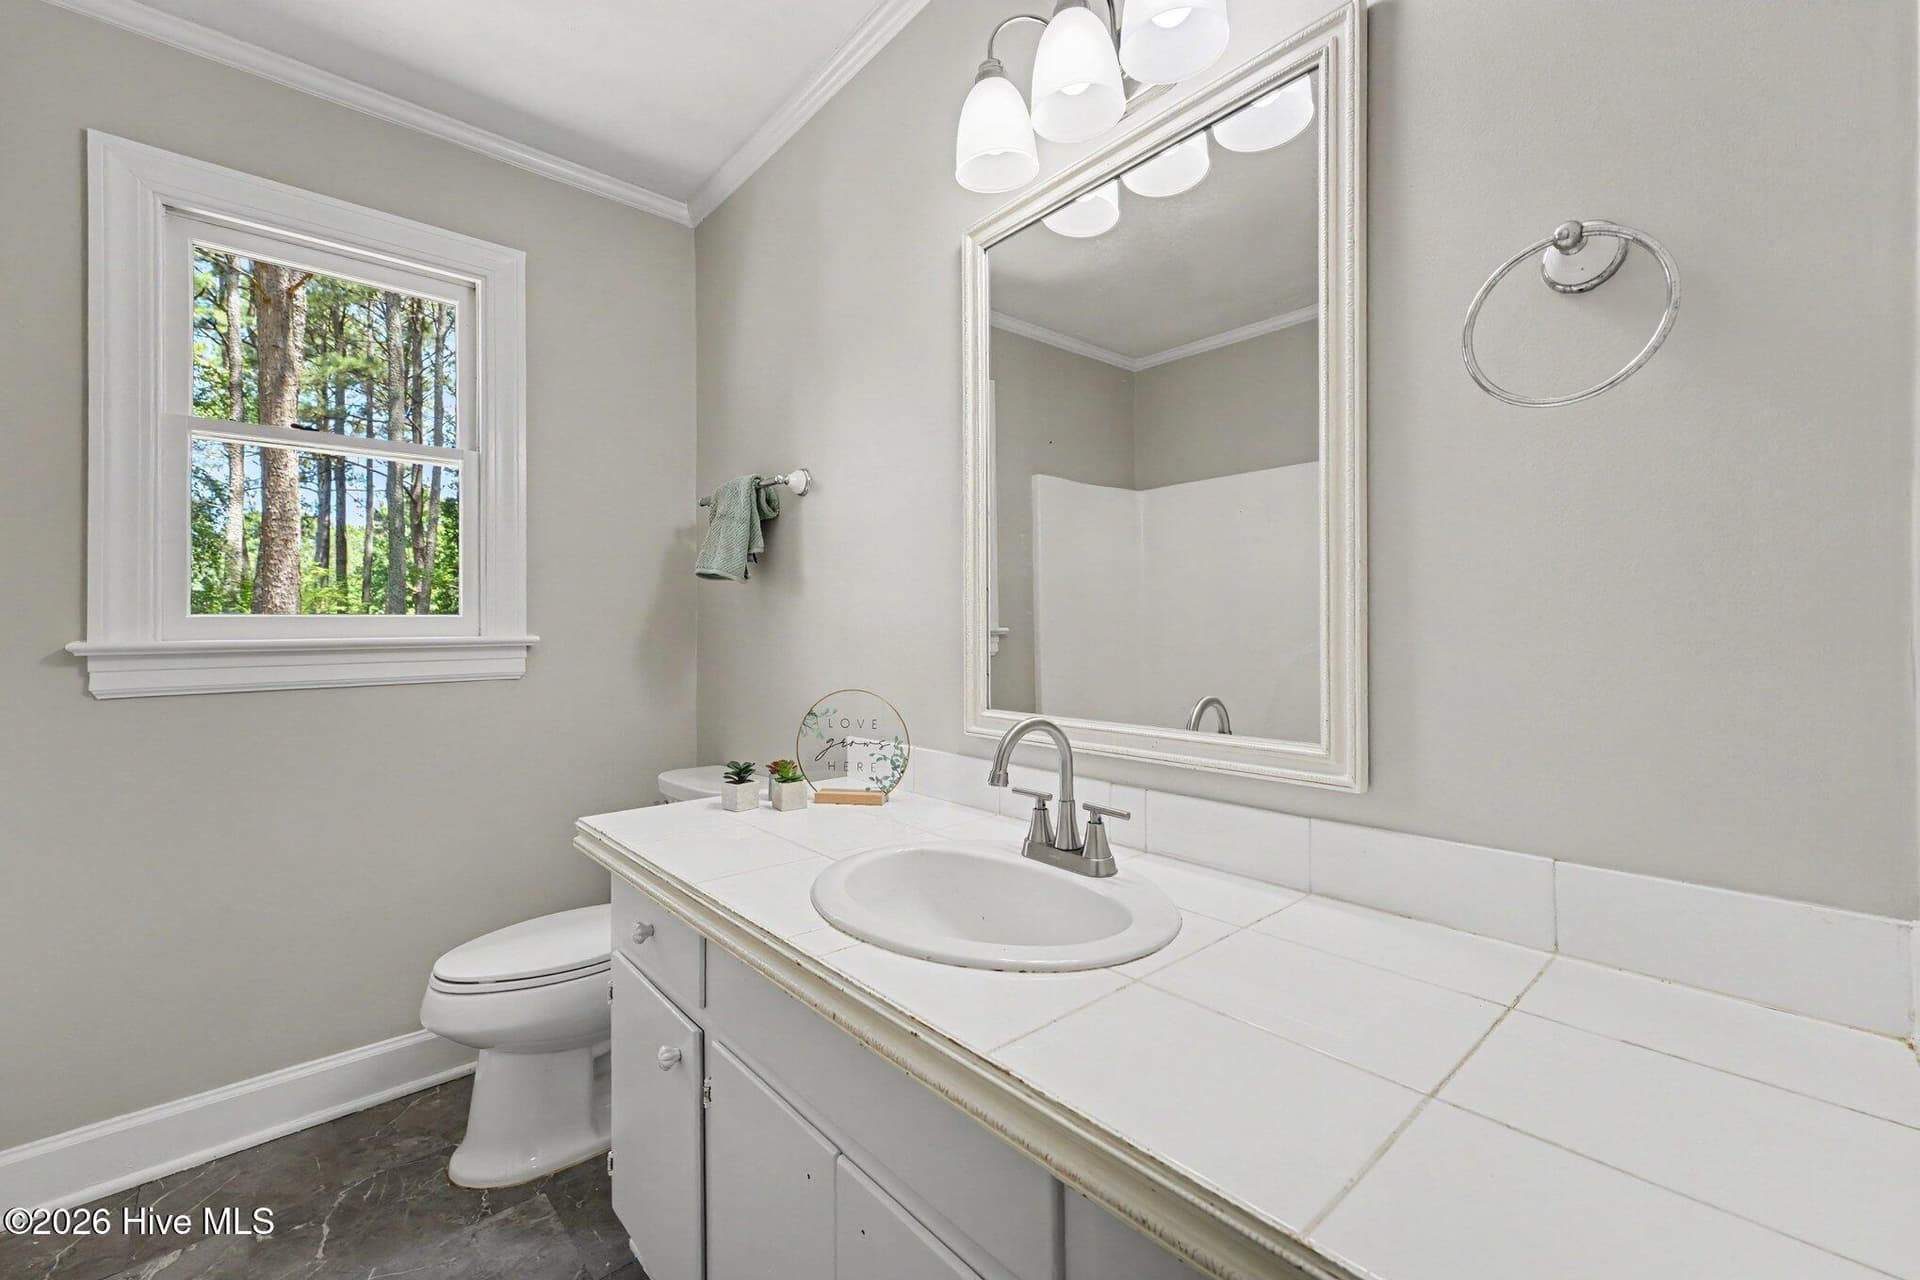
2nd bath - 2112 Burnside Drive NW, Wilson
3rd Bedroom on 3rd floor - 2112 Burnside Drive NW, Wilson
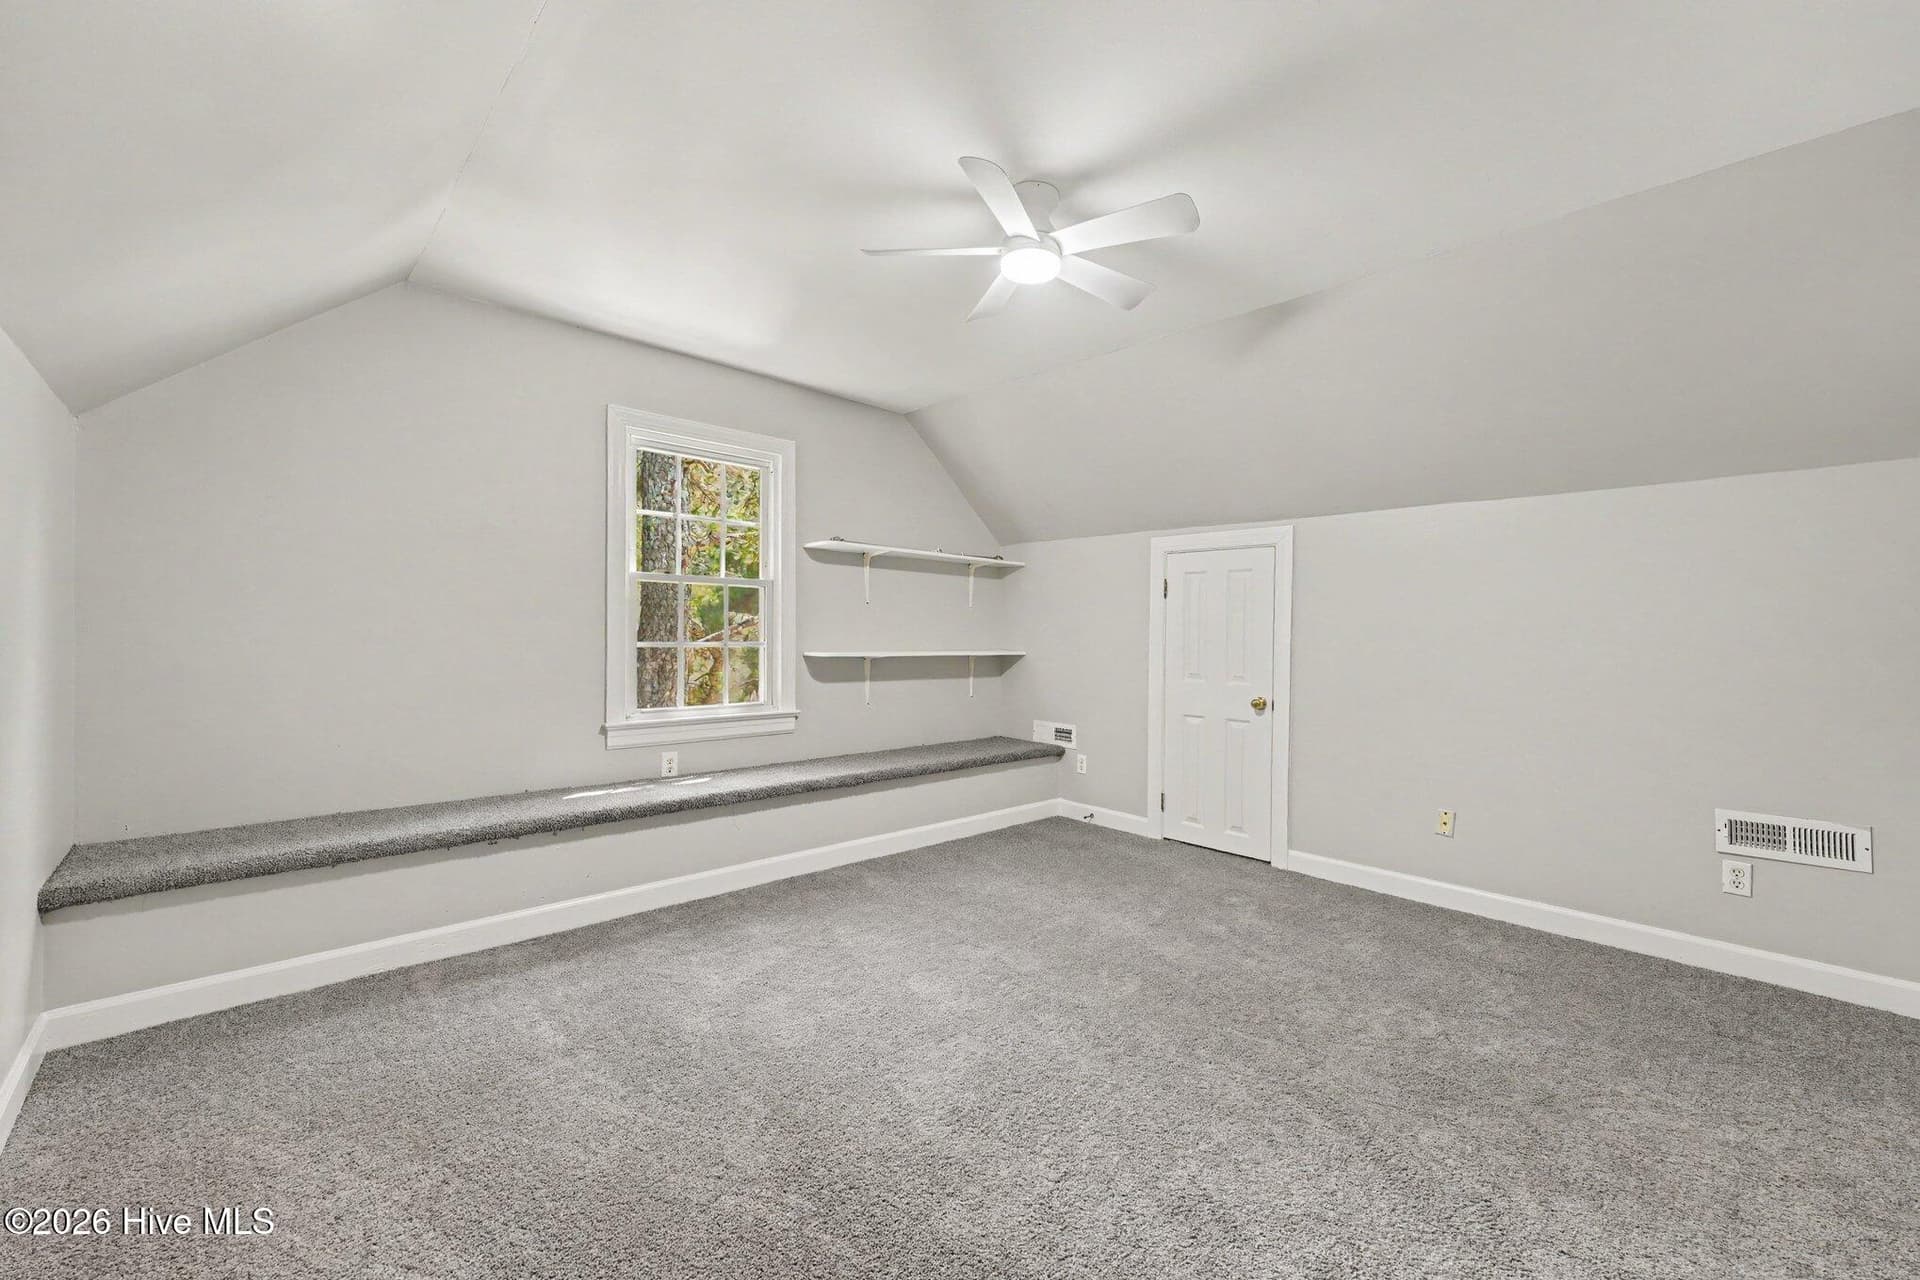
4th Bedroom on 3rd floor with built in seating and shelving - 2112 Burnside Drive NW, Wilson
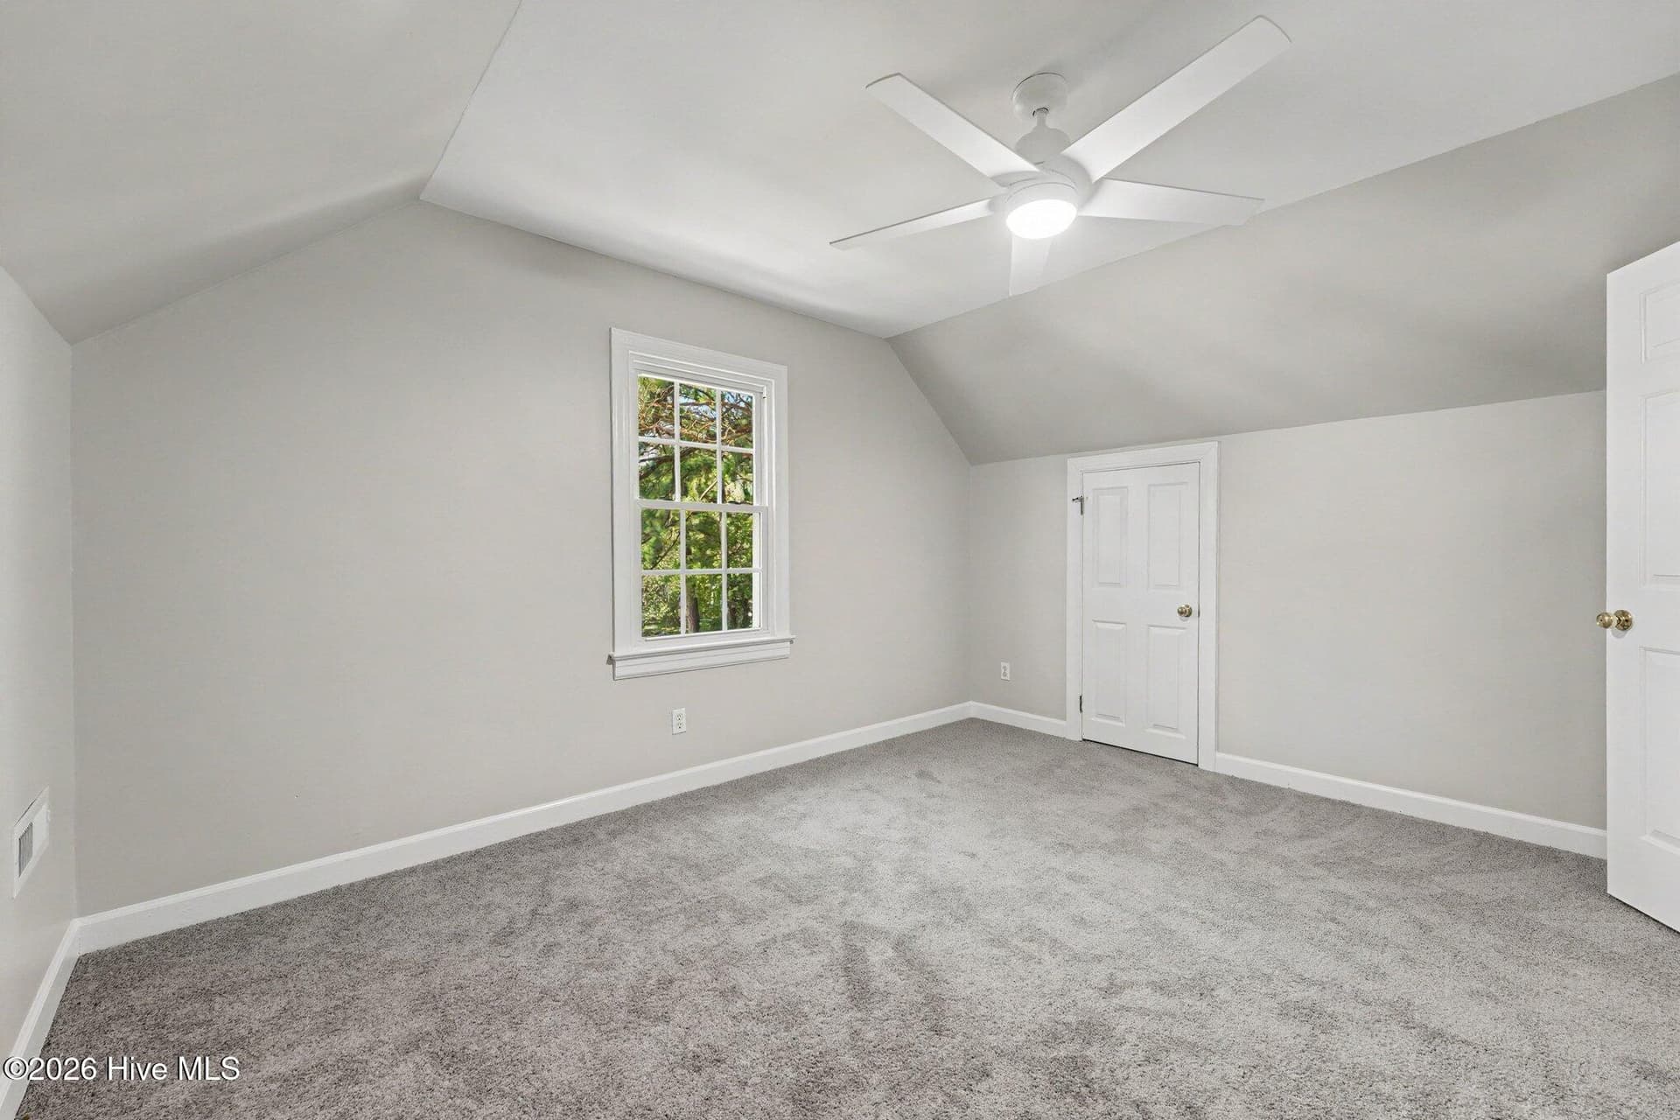
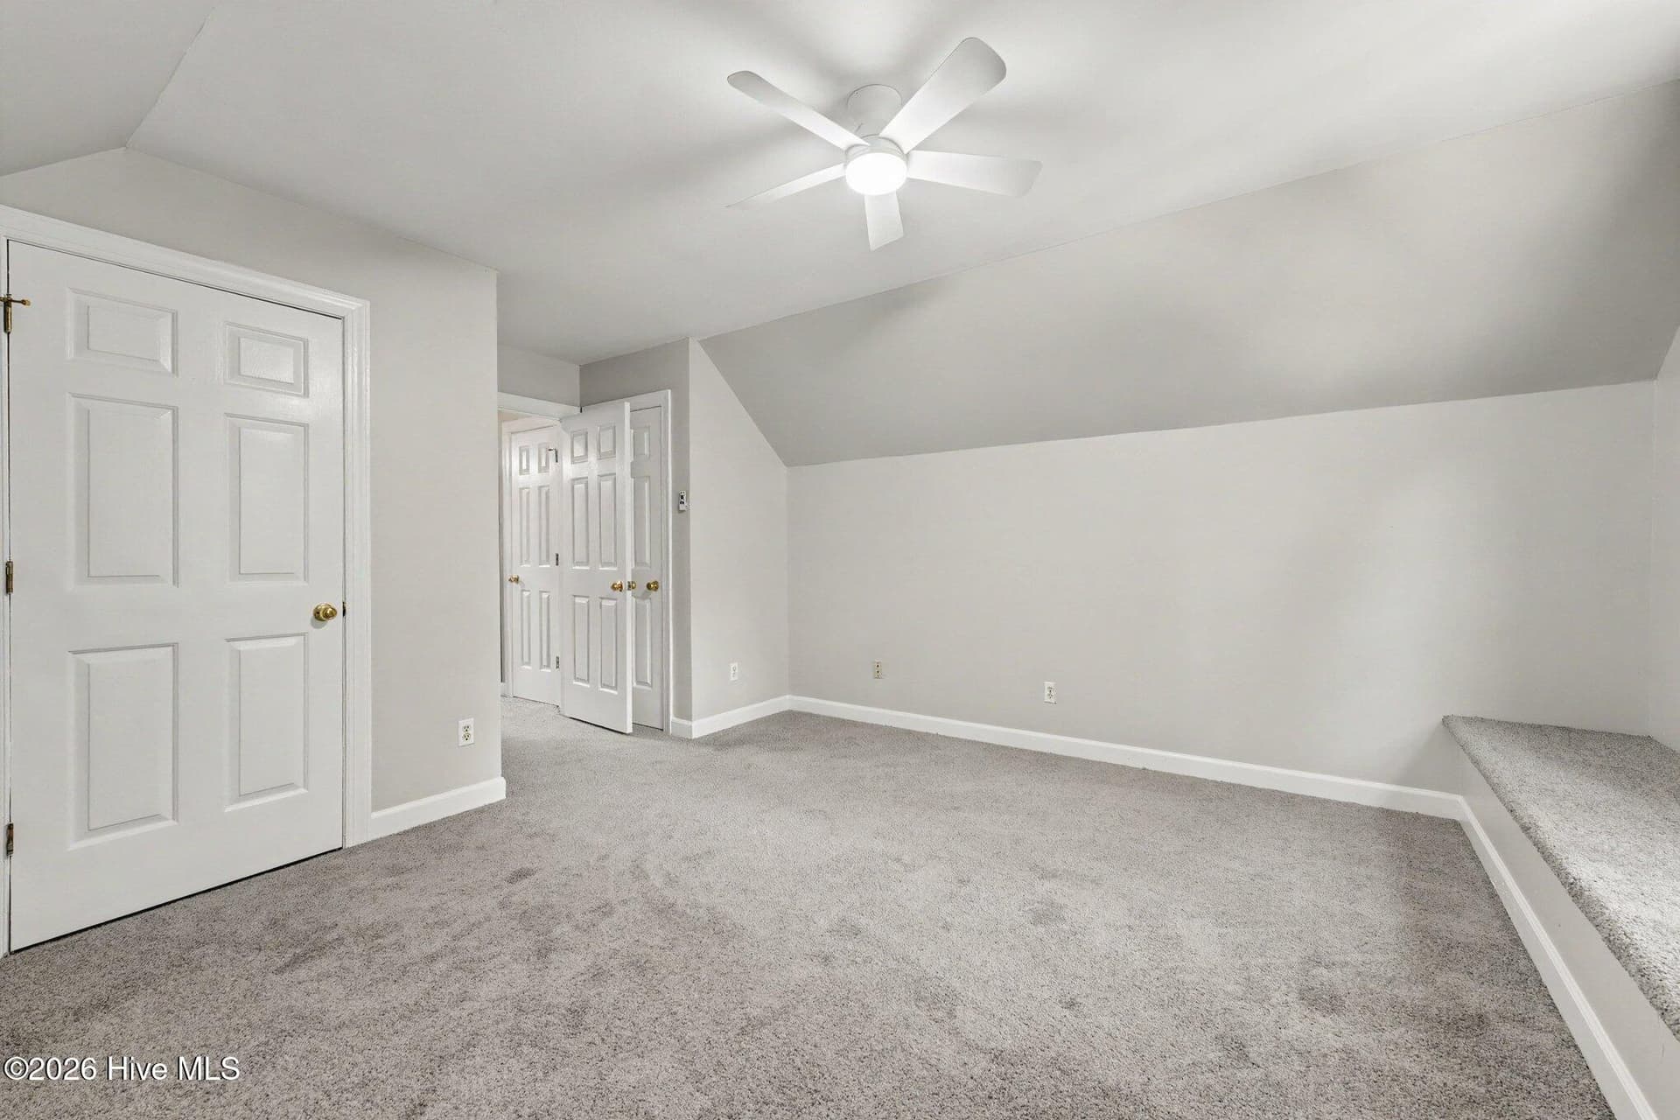
4th bedroom - 2112 Burnside Drive NW, Wilson
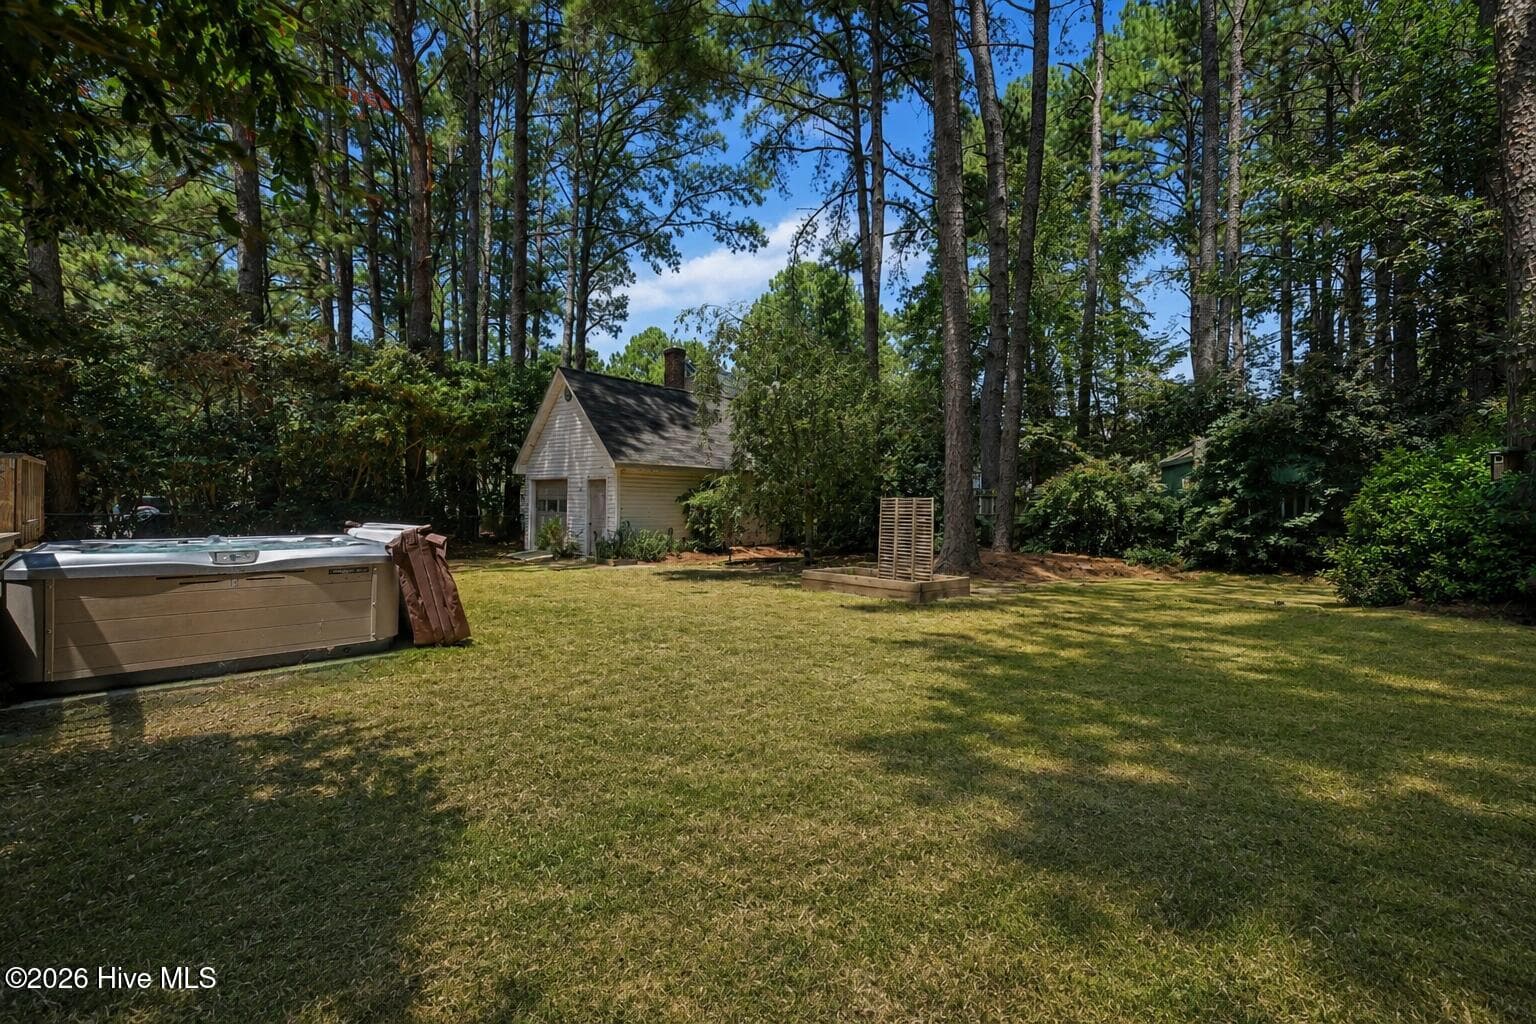
Backyard view - 2112 Burnside Drive NW, Wilson
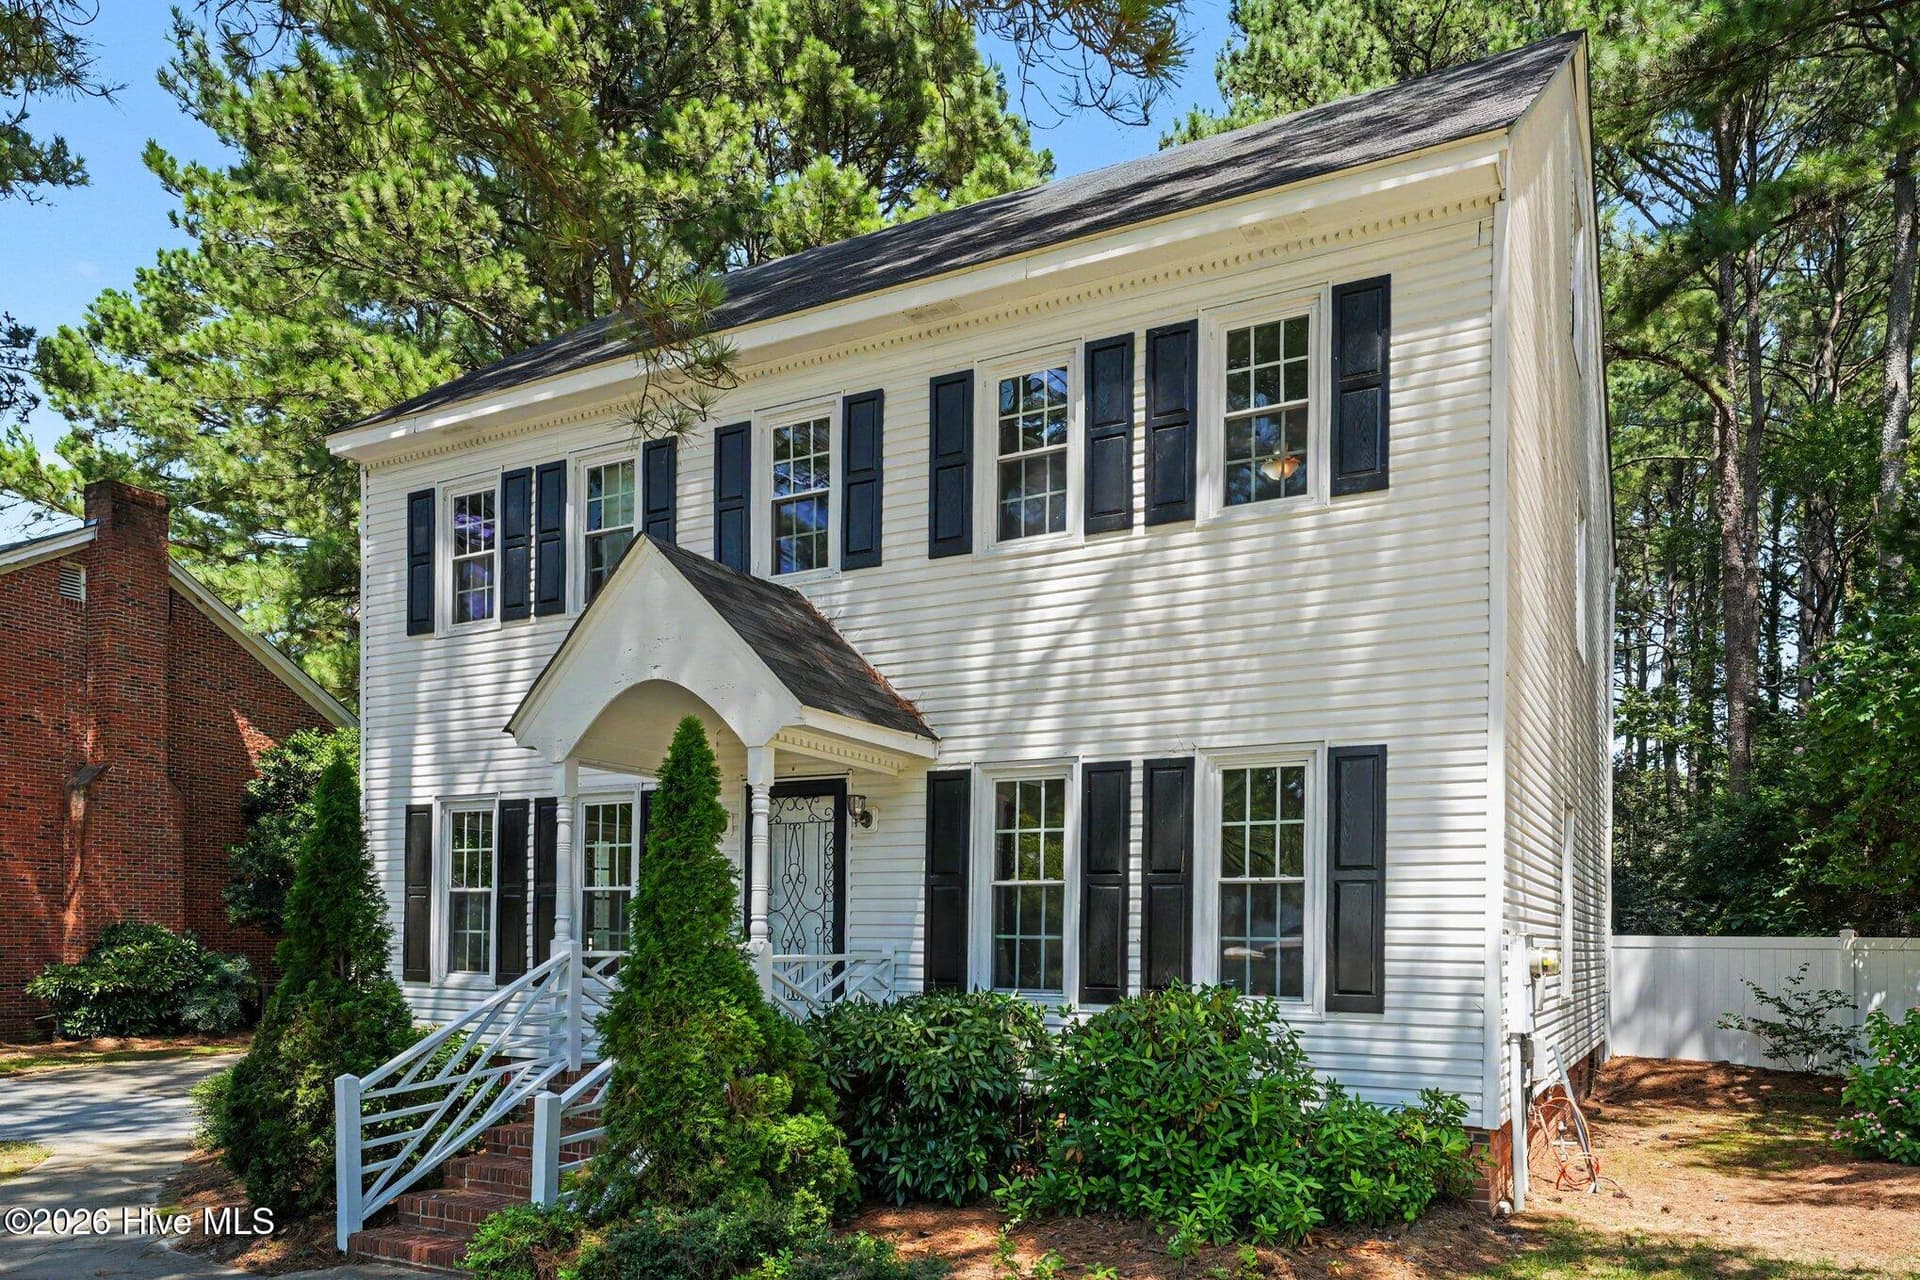
Front and side view - 2112 Burnside Drive NW, Wilson
28 photos

$349,900

Bedrooms
4
Bathrooms
2.5
Living area
2,467.9 sqft
Year built
1989
2112 Burnside Drive NW
Wilson, NC 27896
Listed by EXP Realty LLC - C

Highlights

Property type
Single Family Residence
Lot size
0.26 acres
Garage
1 space
On market
93 days
  • Fireplace

About this home

$5,000 SELLER CONCESSION, use as you choose toward closing costs, a rate buydown or other allowable expenses! Located in Wilson's established Woodridge neighborhood with NO HOA, this refreshed home offers flexible living spaces and extensive updates throughout. Recent improvements include fresh interior paint, LVP, new carpet and beautifully refinished hardwood floors. The kitchen features granite countertops, a large island, pantry and eat-in space, with a separate formal dining area for additional entertaining space. A fireplace anchors the main living area, while the bonus room over the garage provides flexible space for a home office, playroom, media room, game room or hobbies. Outside, enjoy a large deck and hot tub with additional porch and patio space for outdoor living and entertaining. Public water and sewer, natural gas and high-speed internet add everyday convenience, with shopping and other Wilson amenities nearby.

Property details

MLS
Hive MLS
MLS #
100597391
Property type
Single Family Residence
Subdivision
Woodridge
Status
Active
Days on market
93 days
On market date
August 19, 2026
Stories
N/A
Total bathrooms
2.5
Garage spaces
1
Parking spaces
5
Lot size
0.26 acres
Loading map…

Nearby schools

Within 10 miles. School directory data from the National Center for Education Statistics (NCES), accessed via the Urban Institute Education Data API. Local Score is calculated by INNOVATE Real Estate; where a state rating is shown, it comes from that state's own official school report card.

Elementary
John W Jones Elementary
2.47 mi away · Grades PK-5
Zoned school (attendance boundary, 2015-16 data)
3.0
Local Score (state rating (2025) blended 70/30 with student-teacher ratio), not an official state rating
State rating: C (2025)
Enrollment
581
Student:teacher ratio
17.6:1
District
Wilson County Schools
Middle
Forest Hills Middle
0.95 mi away · Grades 6-8
Zoned school (attendance boundary, 2015-16 data)
3.3
Local Score (state rating (2025) blended 70/30 with student-teacher ratio), not an official state rating
State rating: C (2025)
Enrollment
455
Student:teacher ratio
14.7:1
District
Wilson County Schools
High
James Hunt High
3.15 mi away · Grades 9-12
Zoned school (attendance boundary, 2015-16 data)
3.0
Local Score (state rating (2025) blended 70/30 with student-teacher ratio), not an official state rating
State rating: C (2025)
Enrollment
1,065
Student:teacher ratio
16.9:1
District
Wilson County Schools

Walkability

Blended score for Wilson's center, calculated by INNOVATE Real Estate from two sources: the EPA's National Walkability Index (street network, transit, land-use mix) and Google Places amenity data (what's actually reachable on foot from this point). 60% EPA National Walkability Index + 40% nearby-amenity density (Google Places).

49
Somewhat walkable
out of 100
EPA National Walkability Index
6.0 / 20 (Below average walkable)
Google Places amenity density
78 / 100
Restaurants & cafes20
Grocery stores5
Parks2
Schools1
Transit stops1
Pharmacies4

Market position

How this listing compares to current activity in Wilson, from live MLS data.

On the market 93 days, 6 more days than Wilson's current average of 87 days.
For reference, the median list price across 430 active listings in Wilson right now is $275,000.

Mortgage calculator

Estimate only - actual rate and payment depend on your lender, credit, and loan program.

Adjust tax / insurance estimates
Est. monthly payment
$2,257/mo
$69,980 down
$279,920 loan
Principal & interest$1,816
Property tax (est.)$292
Home insurance (est.)$150

Similar homes you might like

Data source: Listing information provided by Hive MLS. Last updated 1 days ago.

Information herein deemed reliable but not guaranteed; all measurements, school assignments, HOA fees, taxes, and feature lists are approximate and should be independently verified. Equal Housing Opportunity.