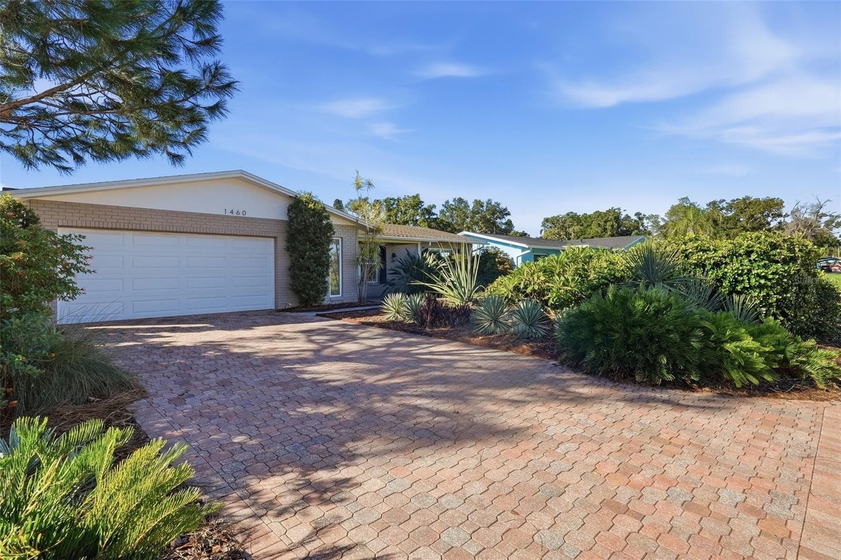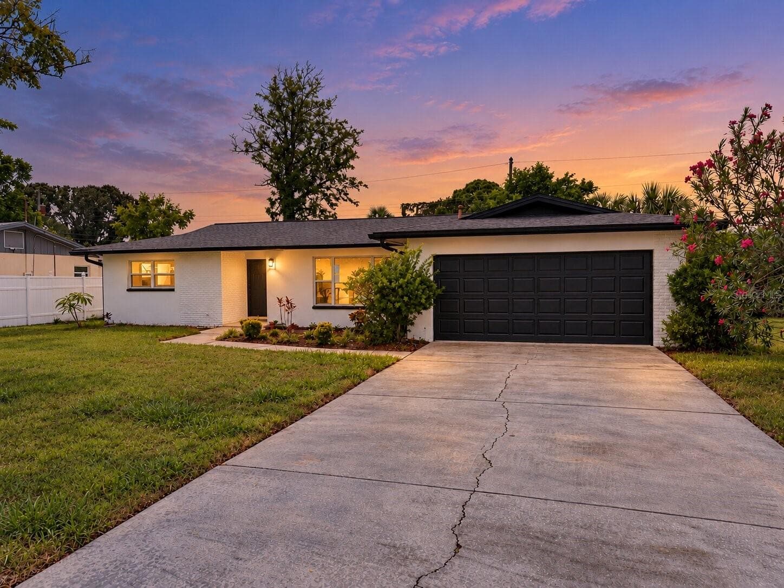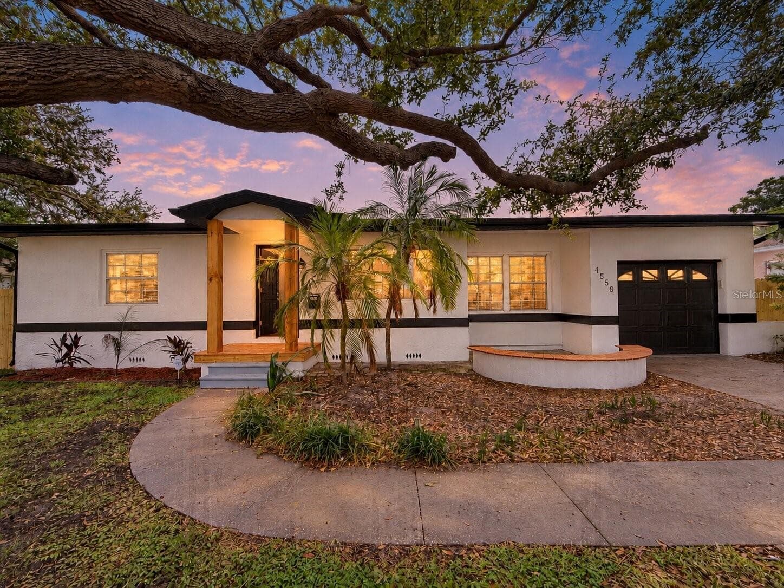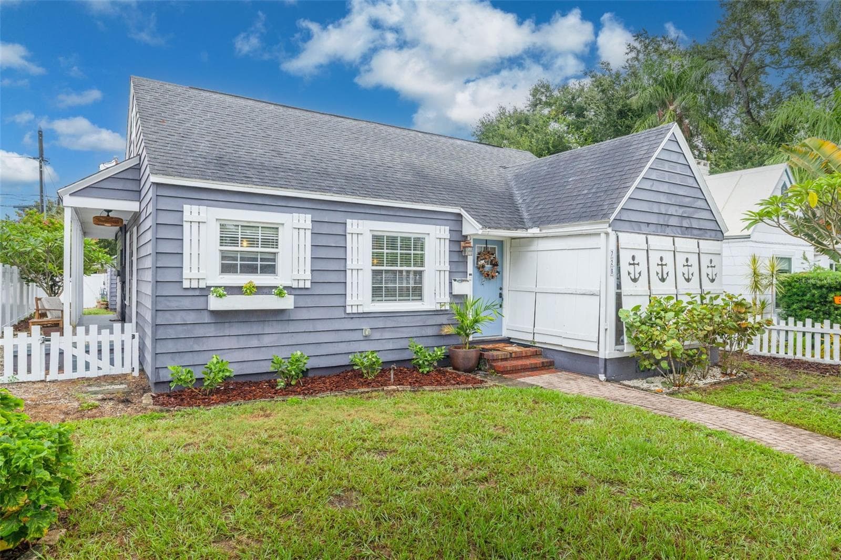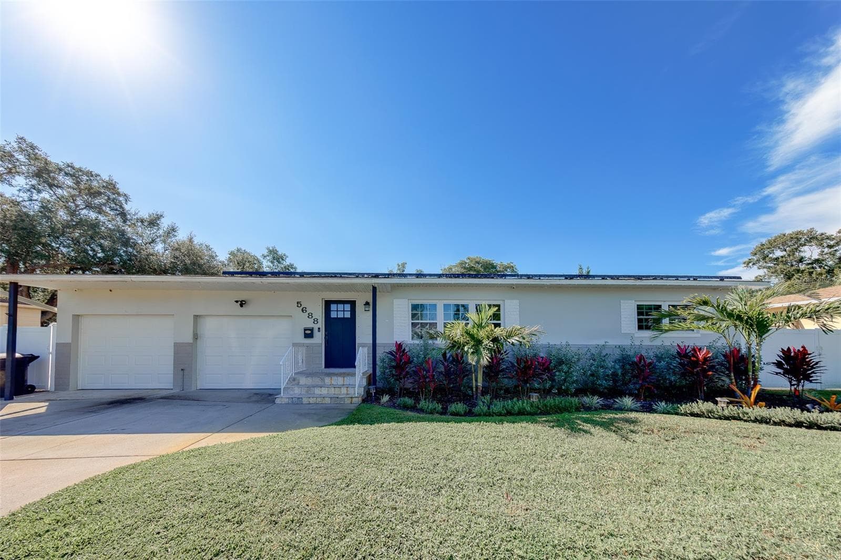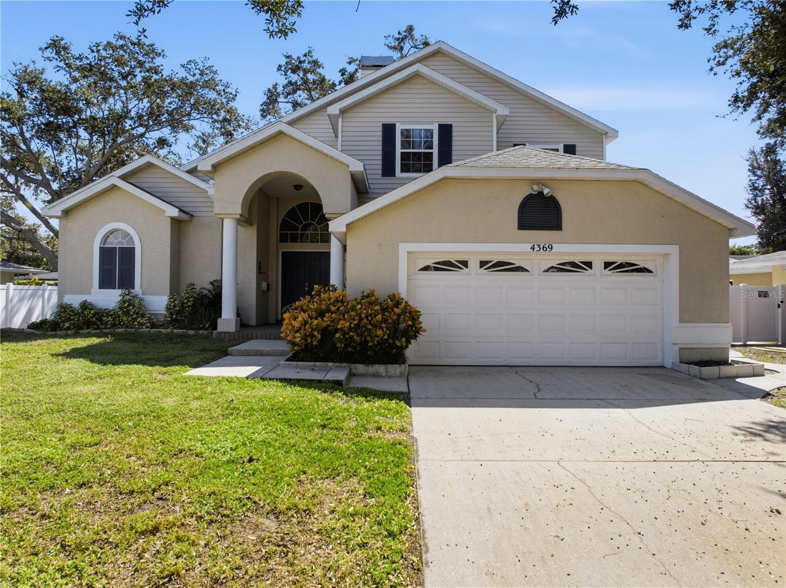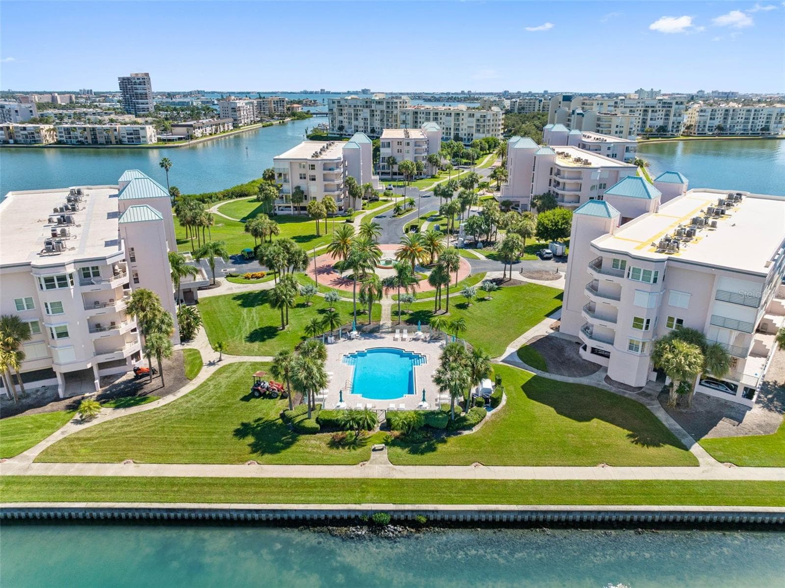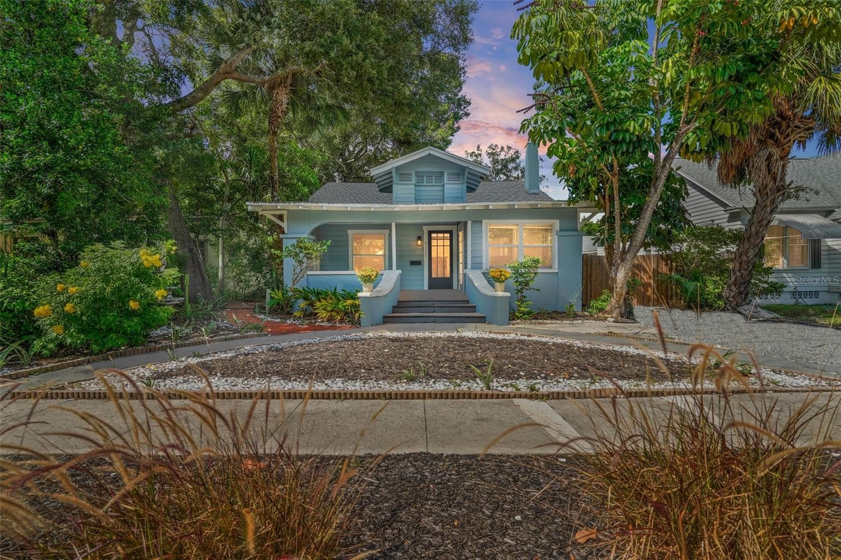
Single Family Residence at 2111 BURLINGTON AVE N, ST PETERSBURG
Single Family Residence at 2111 BURLINGTON AVE N, ST PETERSBURG, photo 2 of 42
Single Family Residence at 2111 BURLINGTON AVE N, ST PETERSBURG, photo 3 of 42
Single Family Residence at 2111 BURLINGTON AVE N, ST PETERSBURG, photo 4 of 42
Single Family Residence at 2111 BURLINGTON AVE N, ST PETERSBURG, photo 5 of 42
Single Family Residence at 2111 BURLINGTON AVE N, ST PETERSBURG, photo 6 of 42
Single Family Residence at 2111 BURLINGTON AVE N, ST PETERSBURG, photo 7 of 42
Single Family Residence at 2111 BURLINGTON AVE N, ST PETERSBURG, photo 8 of 42
Single Family Residence at 2111 BURLINGTON AVE N, ST PETERSBURG, photo 9 of 42
Single Family Residence at 2111 BURLINGTON AVE N, ST PETERSBURG, photo 10 of 42
Single Family Residence at 2111 BURLINGTON AVE N, ST PETERSBURG, photo 11 of 42
Single Family Residence at 2111 BURLINGTON AVE N, ST PETERSBURG, photo 12 of 42
Single Family Residence at 2111 BURLINGTON AVE N, ST PETERSBURG, photo 13 of 42
Single Family Residence at 2111 BURLINGTON AVE N, ST PETERSBURG, photo 14 of 42
Single Family Residence at 2111 BURLINGTON AVE N, ST PETERSBURG, photo 15 of 42
Single Family Residence at 2111 BURLINGTON AVE N, ST PETERSBURG, photo 16 of 42
Single Family Residence at 2111 BURLINGTON AVE N, ST PETERSBURG, photo 17 of 42
Single Family Residence at 2111 BURLINGTON AVE N, ST PETERSBURG, photo 18 of 42
Single Family Residence at 2111 BURLINGTON AVE N, ST PETERSBURG, photo 19 of 42
Single Family Residence at 2111 BURLINGTON AVE N, ST PETERSBURG, photo 20 of 42
Single Family Residence at 2111 BURLINGTON AVE N, ST PETERSBURG, photo 21 of 42
Single Family Residence at 2111 BURLINGTON AVE N, ST PETERSBURG, photo 22 of 42
Single Family Residence at 2111 BURLINGTON AVE N, ST PETERSBURG, photo 23 of 42
Single Family Residence at 2111 BURLINGTON AVE N, ST PETERSBURG, photo 24 of 42
Single Family Residence at 2111 BURLINGTON AVE N, ST PETERSBURG, photo 25 of 42
Single Family Residence at 2111 BURLINGTON AVE N, ST PETERSBURG, photo 26 of 42
Single Family Residence at 2111 BURLINGTON AVE N, ST PETERSBURG, photo 27 of 42
Single Family Residence at 2111 BURLINGTON AVE N, ST PETERSBURG, photo 28 of 42
Single Family Residence at 2111 BURLINGTON AVE N, ST PETERSBURG, photo 29 of 42
Single Family Residence at 2111 BURLINGTON AVE N, ST PETERSBURG, photo 30 of 42
Single Family Residence at 2111 BURLINGTON AVE N, ST PETERSBURG, photo 31 of 42
Single Family Residence at 2111 BURLINGTON AVE N, ST PETERSBURG, photo 32 of 42
Single Family Residence at 2111 BURLINGTON AVE N, ST PETERSBURG, photo 33 of 42
Single Family Residence at 2111 BURLINGTON AVE N, ST PETERSBURG, photo 34 of 42
Single Family Residence at 2111 BURLINGTON AVE N, ST PETERSBURG, photo 35 of 42
Single Family Residence at 2111 BURLINGTON AVE N, ST PETERSBURG, photo 36 of 42
Single Family Residence at 2111 BURLINGTON AVE N, ST PETERSBURG, photo 37 of 42
Single Family Residence at 2111 BURLINGTON AVE N, ST PETERSBURG, photo 38 of 42
Single Family Residence at 2111 BURLINGTON AVE N, ST PETERSBURG, photo 39 of 42
Single Family Residence at 2111 BURLINGTON AVE N, ST PETERSBURG, photo 40 of 42
Single Family Residence at 2111 BURLINGTON AVE N, ST PETERSBURG, photo 41 of 42
Single Family Residence at 2111 BURLINGTON AVE N, ST PETERSBURG, photo 42 of 42
42 photos

$699,000

2111 BURLINGTON AVE N
ST PETERSBURG, FL 33713
Listed by Jennifer Thayer · KELLER WILLIAMS ST PETE REALTY
Bedrooms
3
Bathrooms
2
Living area
1,228 sqft
Year built
1925

About this home

Nestled in the heart of the historic Kenwood neighborhood, this delightful coastal bungalow epitomizes move-in ready charm and modern comfort. A true gem of Kenwood's desirable Historic District, this 3-bedroom, 2-bathroom home offers a perfect blend of historic character and contemporary upgrades. Step onto the welcoming covered porch, where the essence of this home's coastal charm begins. Inside, natural light dances through every corner, accentuating the spacious layout and highlighting the cozy fireplace—a centerpiece for creating cherished memories. Thoughtful recent renovations over the past years includes a newer roof, a stylish kitchen adorned with solid wood, self-closing cabinets, and gleaming stainless-steel appliances, while newer flooring and windows enhance the home's allure, complemented by impeccably designed bathrooms and updated fixtures throughout. Enjoy the serenity of the backyard oasis, complete with lush trees and a private entrance from the back alley. A versatile shed offers ample storage or workshop space and the potential for conversion into a garage. Enhancing its appeal, this home resides on a brick-lined street, adding to its picturesque curb appeal within the vibrant Kenwood neighborhood. Central to the area's charm are the diverse dining and shopping options along Central Ave and downtown, with St. Pete Beach just a short drive away. Discover the community spirit of Kenwood through its monthly porch parties and the cultural richness of the nearby Grand Central District. With its elevated location offering peace of mind from storm surges, Kenwood stands as one of St. Petersburg's most sought-after neighborhoods—a place where historic allure meets modern convenience.

Highlights

Fireplace

Property details

MLS
Stellar MLS
MLS #
MFRTB8523736
Property type
Single Family Residence
Subdivision
BRONX
Status
Active
Days on market
72
On market date
June 26, 2026
Stories
N/A
Total bathrooms
2
Garage spaces
N/A
Parking spaces
N/A
Lot size
0.15 acres
Loading map…

Nearby schools

Within 10 miles. School directory data from the National Center for Education Statistics (NCES), accessed via the Urban Institute Education Data API. Local Score is calculated by INNOVATE Real Estate; where a state rating is shown, it comes from that state's own official school report card.

Elementary
WOODLAWN ELEMENTARY SCHOOL
1.03 mi away · Grades -1-5
Nearest school -- attendance-zone data not available here
5.0
Local Score (student-teacher ratio only (preliminary -- will incorporate state test-score data once available)) -- not an official state rating
Enrollment
275
Student:teacher ratio
11.0:1
District
PINELLAS
Middle
JOHN HOPKINS MIDDLE SCHOOL
0.83 mi away · Grades 6-8
Nearest school -- attendance-zone data not available here
3.0
Local Score (student-teacher ratio only (preliminary -- will incorporate state test-score data once available)) -- not an official state rating
Enrollment
681
Student:teacher ratio
17.0:1
District
PINELLAS
High
ST. PETERSBURG HIGH SCHOOL
0.51 mi away · Grades 9-12
Nearest school -- attendance-zone data not available here
2.0
Local Score (student-teacher ratio only (preliminary -- will incorporate state test-score data once available)) -- not an official state rating
Enrollment
1,745
Student:teacher ratio
20.5:1
District
PINELLAS

Walkability

Blended score for ST PETERSBURG's center, calculated by INNOVATE Real Estate from two sources: the EPA's National Walkability Index (street network, transit, land-use mix) and Google Places amenity data (what's actually reachable on foot from this point). 60% EPA National Walkability Index + 40% nearby-amenity density (Google Places).

91
Highly walkable
out of 100
EPA National Walkability Index
16.8 / 20 -- Most walkable
Google Places amenity density
100 / 100
Restaurants & cafes20
Grocery stores9
Parks9
Schools17
Transit stops20
Pharmacies11

Market position

How this listing compares to current activity in ST PETERSBURG, from live MLS data.

On the market 72 days -- 26 fewer days than ST PETERSBURG's current average of 98 days.
For reference, the median list price across 4,004 active listings in ST PETERSBURG right now is $334,900.

Mortgage calculator

Estimate only - actual rate and payment depend on your lender, credit, and loan program.

$
%
%
Adjust tax / insurance estimates
% / yr
$
/mo
Est. monthly payment
$4,359/mo
$139,800 down
$559,200 loan
Principal & interest$3,627
Property tax (est.)$583
Home insurance (est.)$150

Similar homes you might like

Data source: Listing information provided by Stellar MLS (mfrmls) via Trestle/CoreLogic. Last updated September 6, 2026.

Information herein deemed reliable but not guaranteed; all measurements, school assignments, HOA fees, taxes, and feature lists are approximate and should be independently verified. Equal Housing Opportunity.