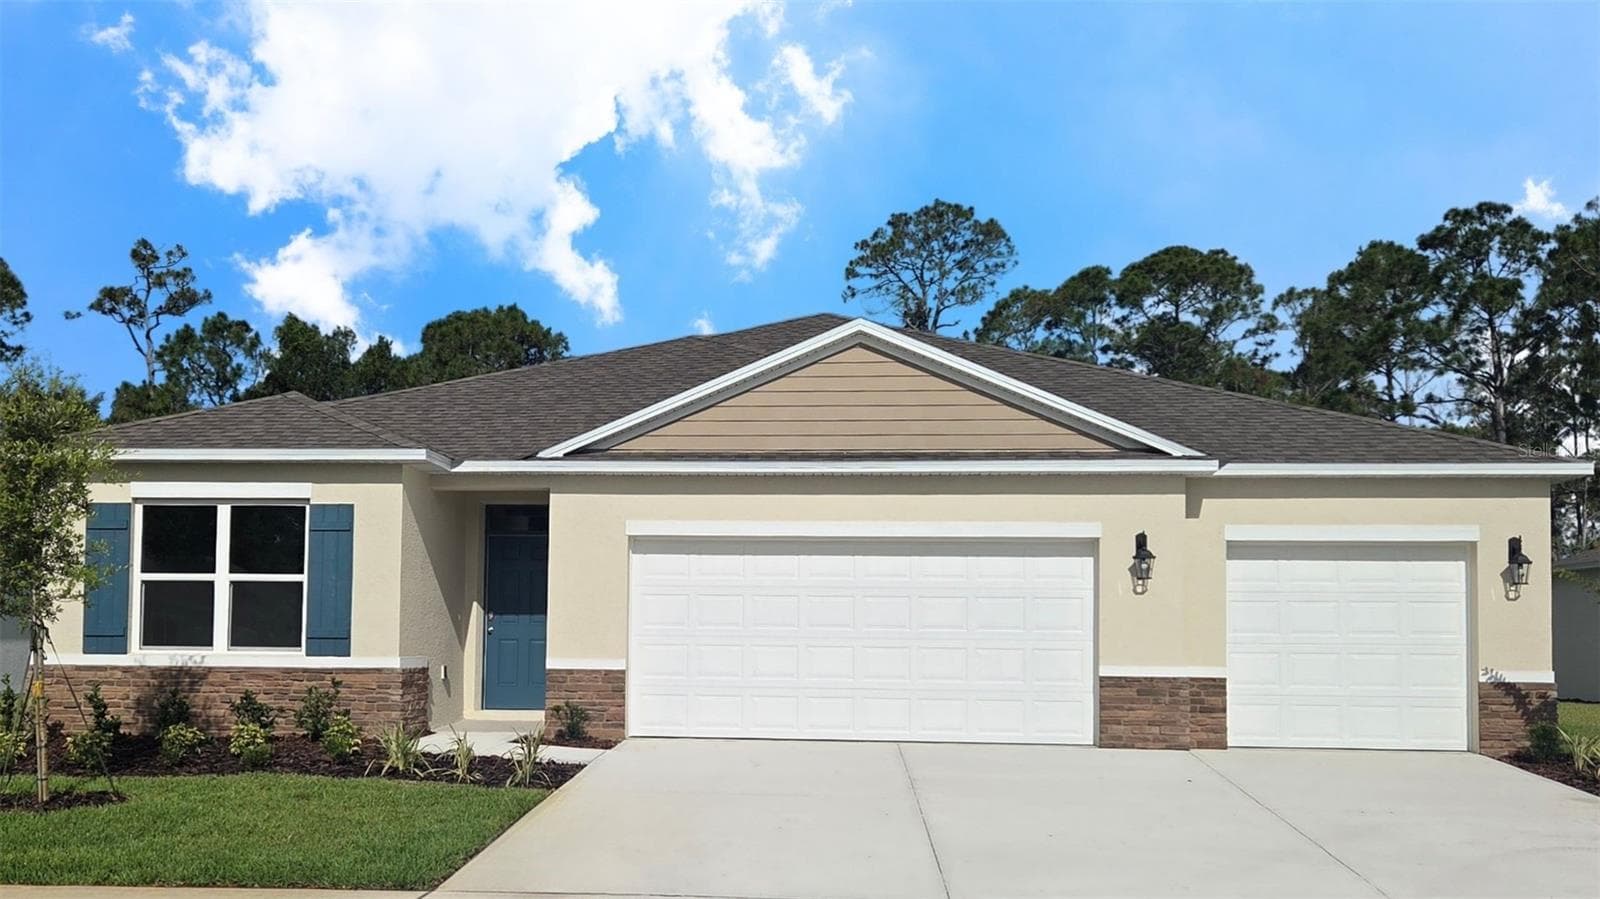
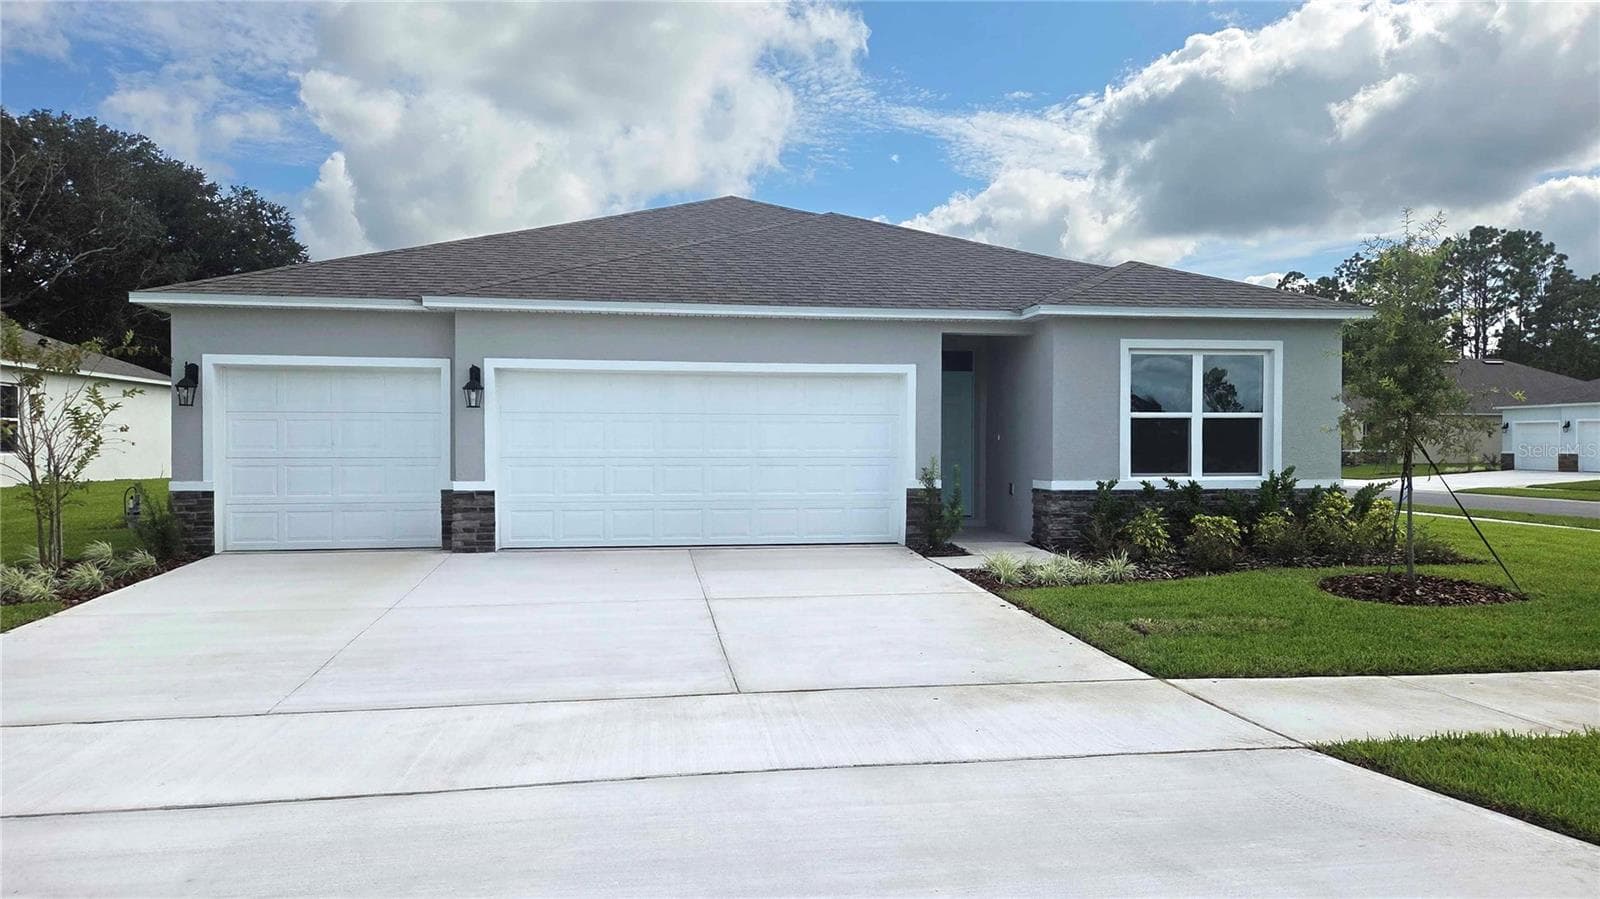
This home will WOW you with the gorgeous landscaping and meticulously maintained yard. - 2110 RAGLAN CIR, ORMOND BEACH
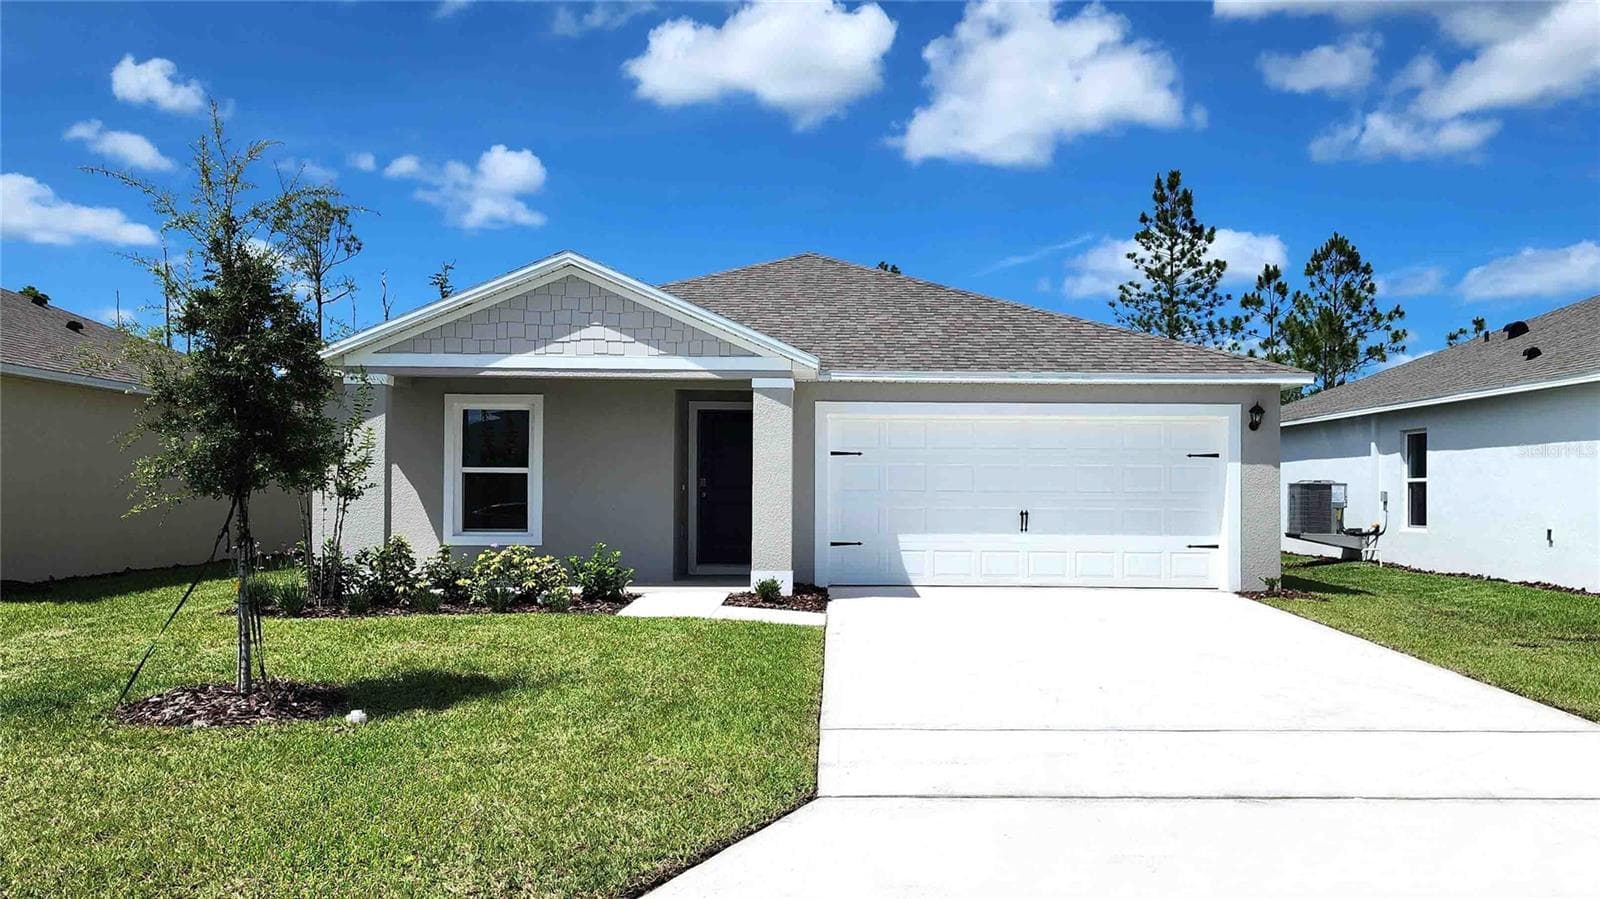
Lush green yard and beautiful flowers and landscaping greets you. - 2110 RAGLAN CIR, ORMOND BEACH
As you walk up the front walkway you can see how meticulously maintained this home is. - 2110 RAGLAN CIR, ORMOND BEACH
The gorgeous privacy glass front door greets you and allow so much light into the space. - 2110 RAGLAN CIR, ORMOND BEACH
The formal dining room is the first area you see after walking in the front door. This space could also be used as an office/flex space as there is ample dining space off of the kitchen. - 2110 RAGLAN CIR, ORMOND BEACH
Check out the entry table nook just outside of the dining room. - 2110 RAGLAN CIR, ORMOND BEACH
The kitchen features white shaker cabinets, stainless steel appliances and more! - 2110 RAGLAN CIR, ORMOND BEACH
Check out the quartz countertops and high-end wood grain plank style tile flooring that runs throughout the living areas in this home. - 2110 RAGLAN CIR, ORMOND BEACH
The open layout flows from the kitchen, past the dining area to the Great/Family Room. - 2110 RAGLAN CIR, ORMOND BEACH
This floor plan is great for living and entertaining guests. - 2110 RAGLAN CIR, ORMOND BEACH
Dining space with custom lighting. - 2110 RAGLAN CIR, ORMOND BEACH
This space is a wonderful family gathering space. Easily can hold a sectional sofa if needed. Gray plank style tile is just gorgeous in this house. - 2110 RAGLAN CIR, ORMOND BEACH
Looking back in from the rear of the house you can see how great this floor plan flows. - 2110 RAGLAN CIR, ORMOND BEACH
Featuring a custom ceiling fan and blinds over the rear sliding glass door for privacy. - 2110 RAGLAN CIR, ORMOND BEACH
The Primary Bedroom is located on the back of this home just off of the rear of the Great/Family Room Space. Here is a peek of the doorway. - 2110 RAGLAN CIR, ORMOND BEACH
The spacious primary bedroom can house large sets of furniture. Their is also a large walk-in closet in the room. - 2110 RAGLAN CIR, ORMOND BEACH
Another View of the primary bedroom towards the rear window. - 2110 RAGLAN CIR, ORMOND BEACH
The ensuite primary bathroom has a large soaking tub and separate tiled showed. Featuring the wood plank style tile that is in the main living areas. - 2110 RAGLAN CIR, ORMOND BEACH
Double Sink Vanity with drawers for storage in the primary bathroom. - 2110 RAGLAN CIR, ORMOND BEACH
Shower Stall has fabulous large plank tiles. - 2110 RAGLAN CIR, ORMOND BEACH
The Flex Space between Bedrooms 2 & 3 currently house a baby grand piano and an office space. - 2110 RAGLAN CIR, ORMOND BEACH
This space is great for a kids hangout space, study space, office as it is now used and more! - 2110 RAGLAN CIR, ORMOND BEACH
Looking out of the flex space towards the kitchen. How about a separate space for the kids to handout and play games or watch TV. - 2110 RAGLAN CIR, ORMOND BEACH
Bedroom 2 easily holds a queen size bed and other furnishings. - 2110 RAGLAN CIR, ORMOND BEACH
Another angle of the second bedroom. All bedrooms have ceiling fans. - 2110 RAGLAN CIR, ORMOND BEACH
The second bathroom has more beautiful tile, tub/shower combination and quartz countertop. - 2110 RAGLAN CIR, ORMOND BEACH
The spacious third bedroom holds another large set of furniture with a bypass door closet. - 2110 RAGLAN CIR, ORMOND BEACH
Looking out of the third bedroom. - 2110 RAGLAN CIR, ORMOND BEACH
The screened-in lanai is a great entertaining space for you to enjoy. - 2110 RAGLAN CIR, ORMOND BEACH
The rear yard is partially fenced and could be easily fully fenced in if you desire it. - 2110 RAGLAN CIR, ORMOND BEACH
Laundry room features a washer & dryer that are staying with this home. - 2110 RAGLAN CIR, ORMOND BEACH
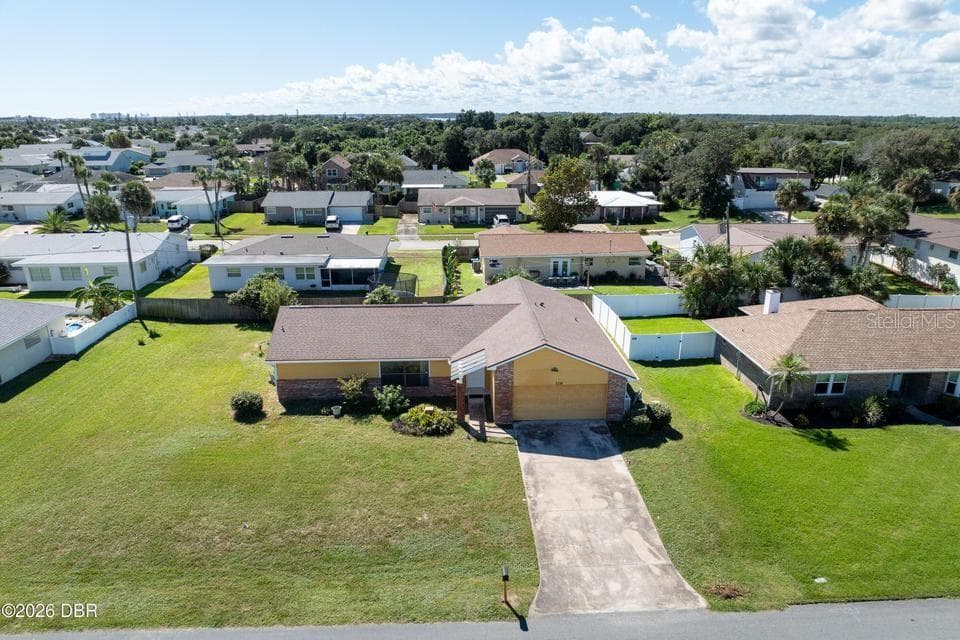
Aerial View of the front of this home showing the lovely community. - 2110 RAGLAN CIR, ORMOND BEACH
Rear Aerial View of the home and surrounding neighbors. - 2110 RAGLAN CIR, ORMOND BEACH
Another aerial view showing the nicely maintained community.No file chosenAnother aerial view showing the nicely maintained community. - 2110 RAGLAN CIR, ORMOND BEACH
As you look off into the horizon, you can see Flagler Beach that is just a short drive away. - 2110 RAGLAN CIR, ORMOND BEACH
Floor Plan - 2110 RAGLAN CIR, ORMOND BEACH
Enjoy living in beautiful Wexford Reserve Community...so close to the beach. - 2110 RAGLAN CIR, ORMOND BEACH
37 photos

$398,990

2110 RAGLAN CIR
ORMOND BEACH, FL 32174
Listed by Tina Beasley
Bedrooms
3
Bathrooms
2
Living area
2,139 sqft
Year built
2023

About this home

Welcome to 2110 Raglan Circle, a beautifully updated and meticulously maintained home that perfectly blends style, comfort, and functionality. Featuring wood-look tile flooring throughout the main living areas and carpet in the bedrooms, this thoughtfully designed residence offers 3 bedrooms, 2 bathrooms, a formal dining room that can also serve as a home office or flex space, and an additional flex area conveniently located between Bedrooms 2 and 3. The open-concept kitchen flows seamlessly into the spacious family room and adjoining dining area, creating the perfect setting for everyday living and entertaining. You'll appreciate the white shaker-style cabinetry, quartz countertops, stainless steel appliance package, and the custom lighting and window blinds thoughtfully added by the current owners to enhance both style and comfort. The private primary suite features an oversized walk-in closet and a well-appointed en-suite bath complete with a soaking tub, separate shower, and private water closet. Step outside to the screened-in rear lanai, an inviting space to relax, entertain, or simply enjoy Florida's year-round outdoor lifestyle. The partially fenced backyard can easily be enclosed to create a fully fenced yard, offering even more privacy and flexibility. Additional features include rain gutters, an irrigation well for convenient and cost-effective lawn care, and beautifully landscaped grounds with a lush, meticulously maintained lawn that provides exceptional curb appeal. Located just 10 minutes from Flagler Beach, you'll have easy access to miles of beautiful Atlantic coastline. Grab your beach chairs and umbrella and spend the day enjoying the sun, surf, and relaxed coastal lifestyle that makes this area so special. Every detail of this exceptional home reflects true pride of ownership. Move-in ready and beautifully appointed, 2110 Raglan Circle is nestled within the desirable Wexford Reserve community, known for its generously sized homesites--a rare feature compared to many newer neighborhoods. It's just one more reason residents love calling Wexford Reserve home.

Property details

MLS
Stellar MLS
MLS #
MFRFC319929
Property type
Single Family Residence
Subdivision
WEXFORD RESERVE
Status
Active
Days on market
30
On market date
July 15, 2026
Stories
N/A
Total bathrooms
2
Garage spaces
2
Parking spaces
N/A
Lot size
0.26 acres
Loading map…

Nearby schools

Within 10 miles. School directory data from the National Center for Education Statistics (NCES), accessed via the Urban Institute Education Data API. Local Score is calculated by INNOVATE Real Estate; where a state rating is shown, it comes from that state's own official school report card.

Elementary
OLD KINGS ELEMENTARY SCHOOL
4.65 mi away · Grades -1-6
Nearest school -- attendance-zone data not available here
3.0
Local Score (student-teacher ratio only (preliminary -- will incorporate state test-score data once available)) -- not an official state rating
Enrollment
1,130
Student:teacher ratio
15.9:1
District
FLAGLER
Middle
ORMOND BEACH MIDDLE SCHOOL
8.49 mi away · Grades 6-8
Nearest school -- attendance-zone data not available here
2.0
Local Score (student-teacher ratio only (preliminary -- will incorporate state test-score data once available)) -- not an official state rating
Enrollment
1,029
Student:teacher ratio
19.4:1
District
VOLUSIA
High
FLAGLER-PALM COAST HIGH SCHOOL
5.87 mi away · Grades 9-12
Nearest school -- attendance-zone data not available here
1.0
Local Score (student-teacher ratio only (preliminary -- will incorporate state test-score data once available)) -- not an official state rating
Enrollment
2,662
Student:teacher ratio
26.1:1
District
FLAGLER

Walkability

Blended score for ORMOND BEACH's center, calculated by INNOVATE Real Estate from two sources: the EPA's National Walkability Index (street network, transit, land-use mix) and Google Places amenity data (what's actually reachable on foot from this point). 60% EPA National Walkability Index + 40% nearby-amenity density (Google Places).

26
Car-dependent
out of 100
EPA National Walkability Index
6.5 / 20 -- Below average walkable
Google Places amenity density
15 / 100
Restaurants & cafes0
Grocery stores0
Parks4
Schools0
Transit stops0
Pharmacies0

Market position

How this listing compares to current activity in ORMOND BEACH, from live MLS data.

On the market 30 days -- 61 fewer days than ORMOND BEACH's current average of 91 days.
For reference, the median list price across 625 active listings in ORMOND BEACH right now is $385,000.

Mortgage calculator

Estimate only - actual rate and payment depend on your lender, credit, and loan program.

$
%
%
Adjust tax / insurance estimates
% / yr
$
/mo
Est. monthly payment
$2,553/mo
$79,798 down
$319,192 loan
Principal & interest$2,070
Property tax (est.)$332
Home insurance (est.)$150

Similar homes you might like

Data source: Listing information provided by Stellar MLS (mfrmls) via Trestle/CoreLogic. Last updated August 14, 2026.

Information herein deemed reliable but not guaranteed; all measurements, school assignments, HOA fees, taxes, and feature lists are approximate and should be independently verified. Equal Housing Opportunity.