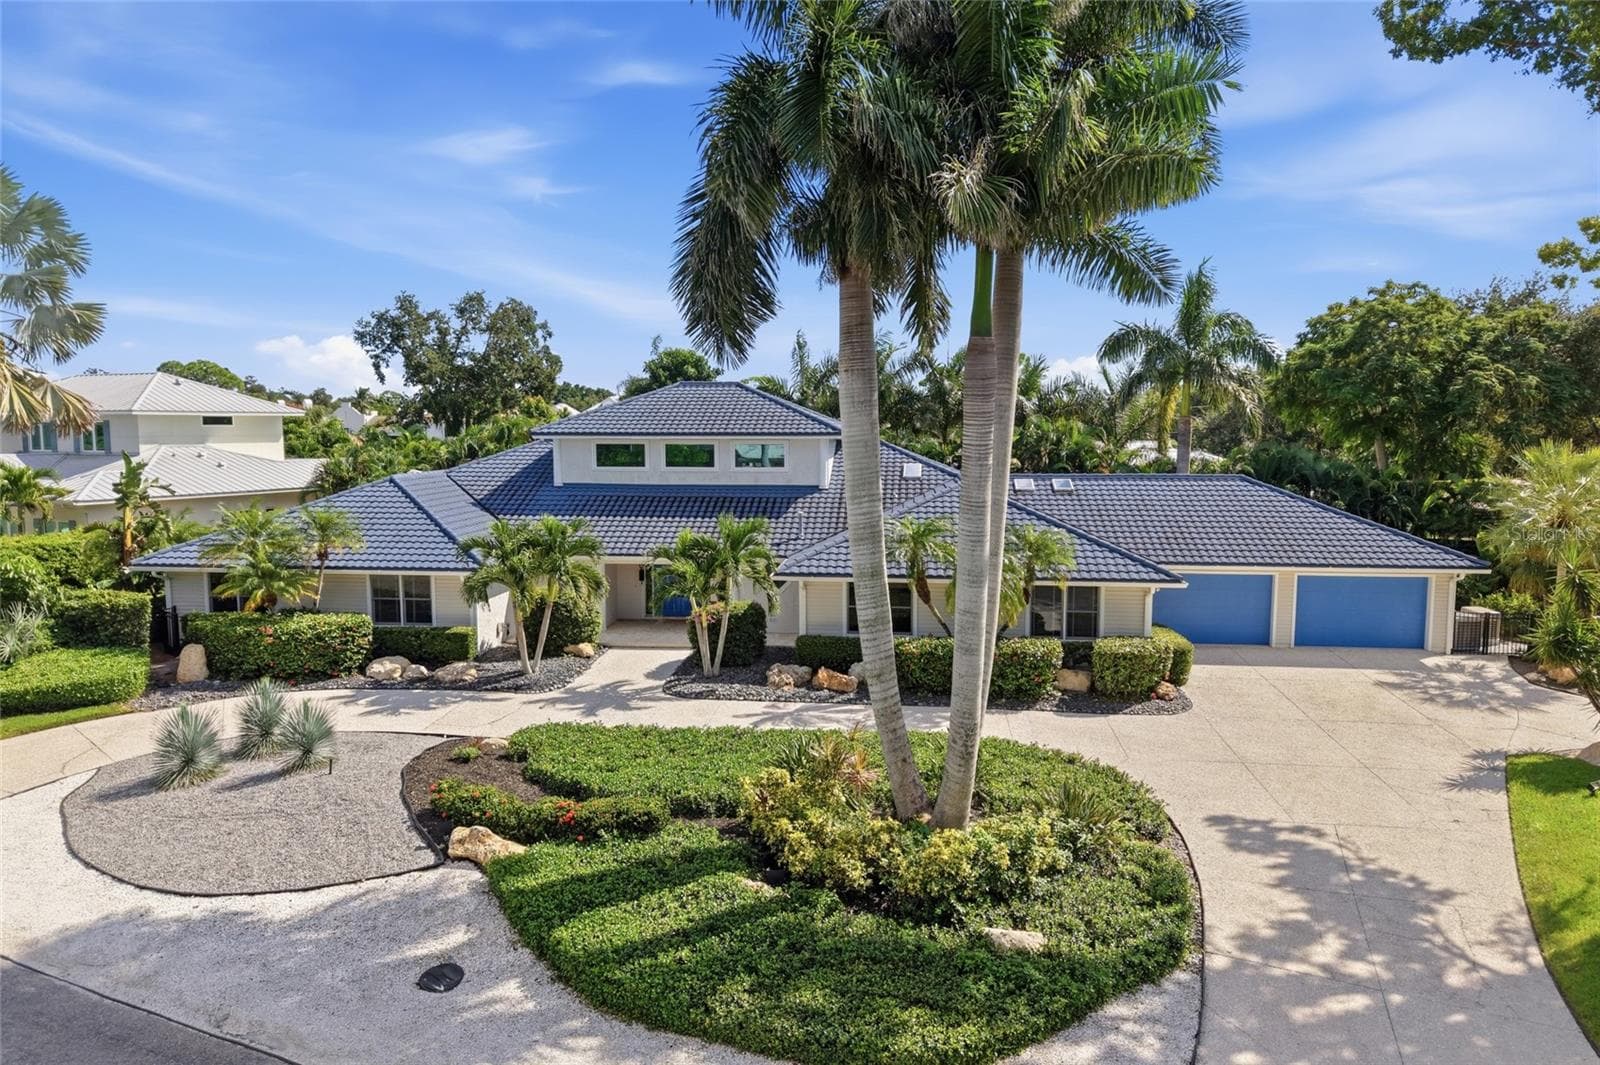
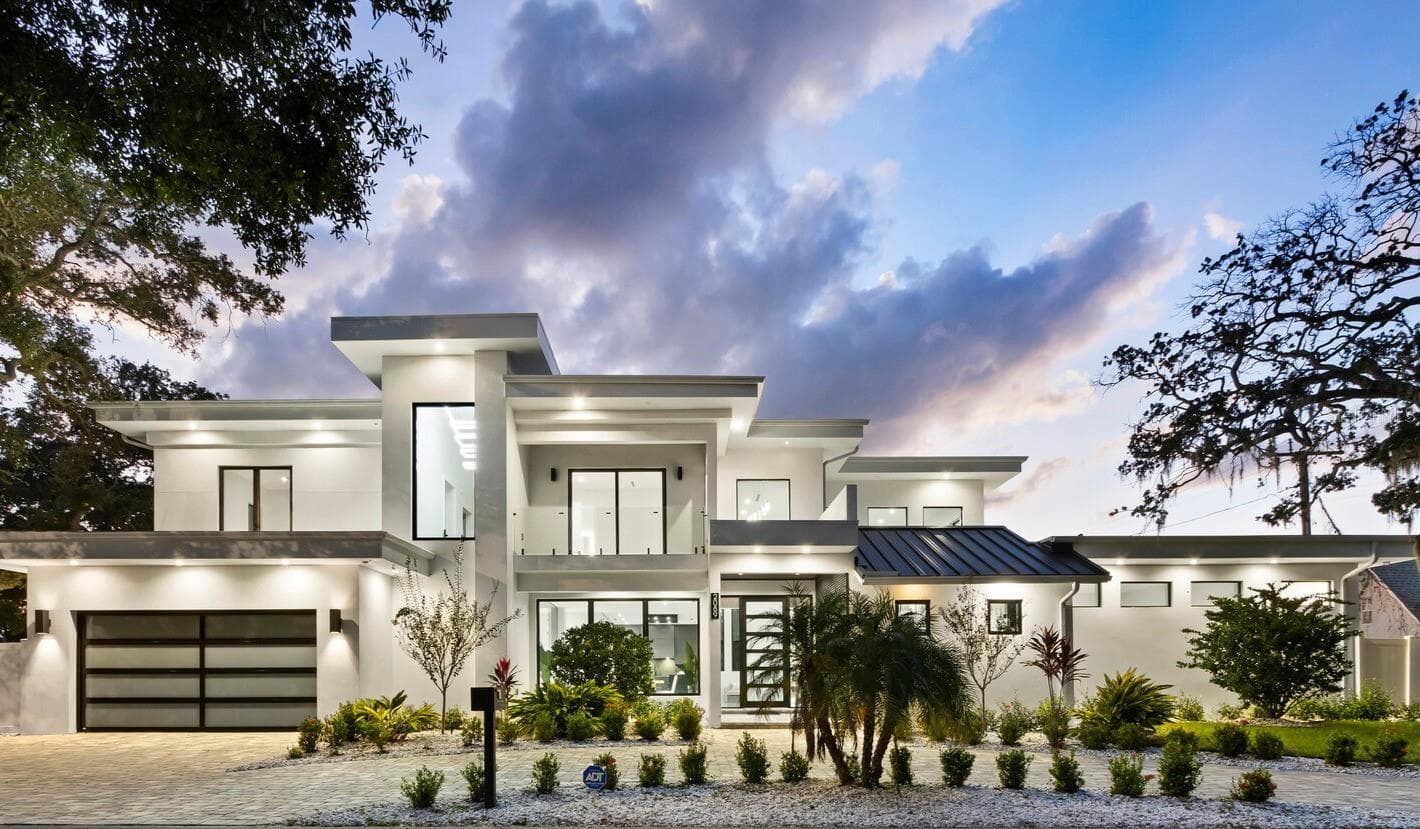
Single Family Residence at 2110 MICHELE DR, SARASOTA
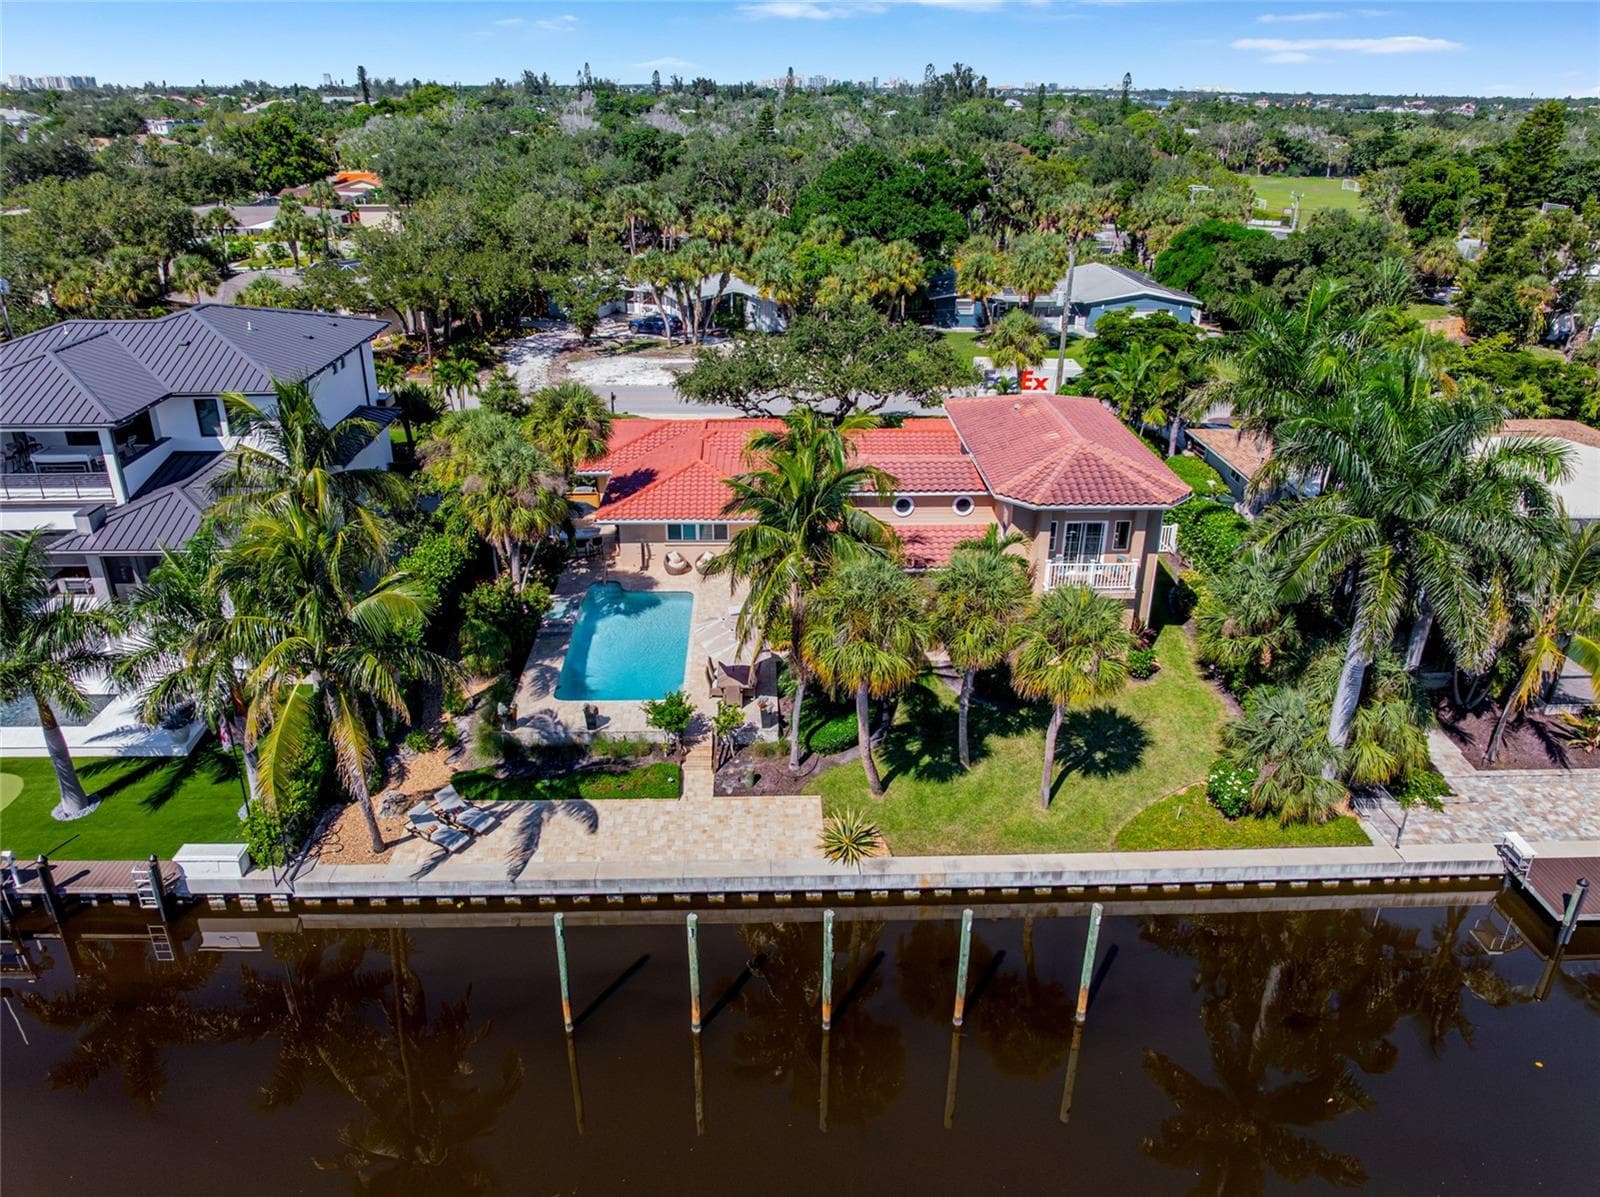
Single Family Residence at 2110 MICHELE DR, SARASOTA, photo 2 of 47
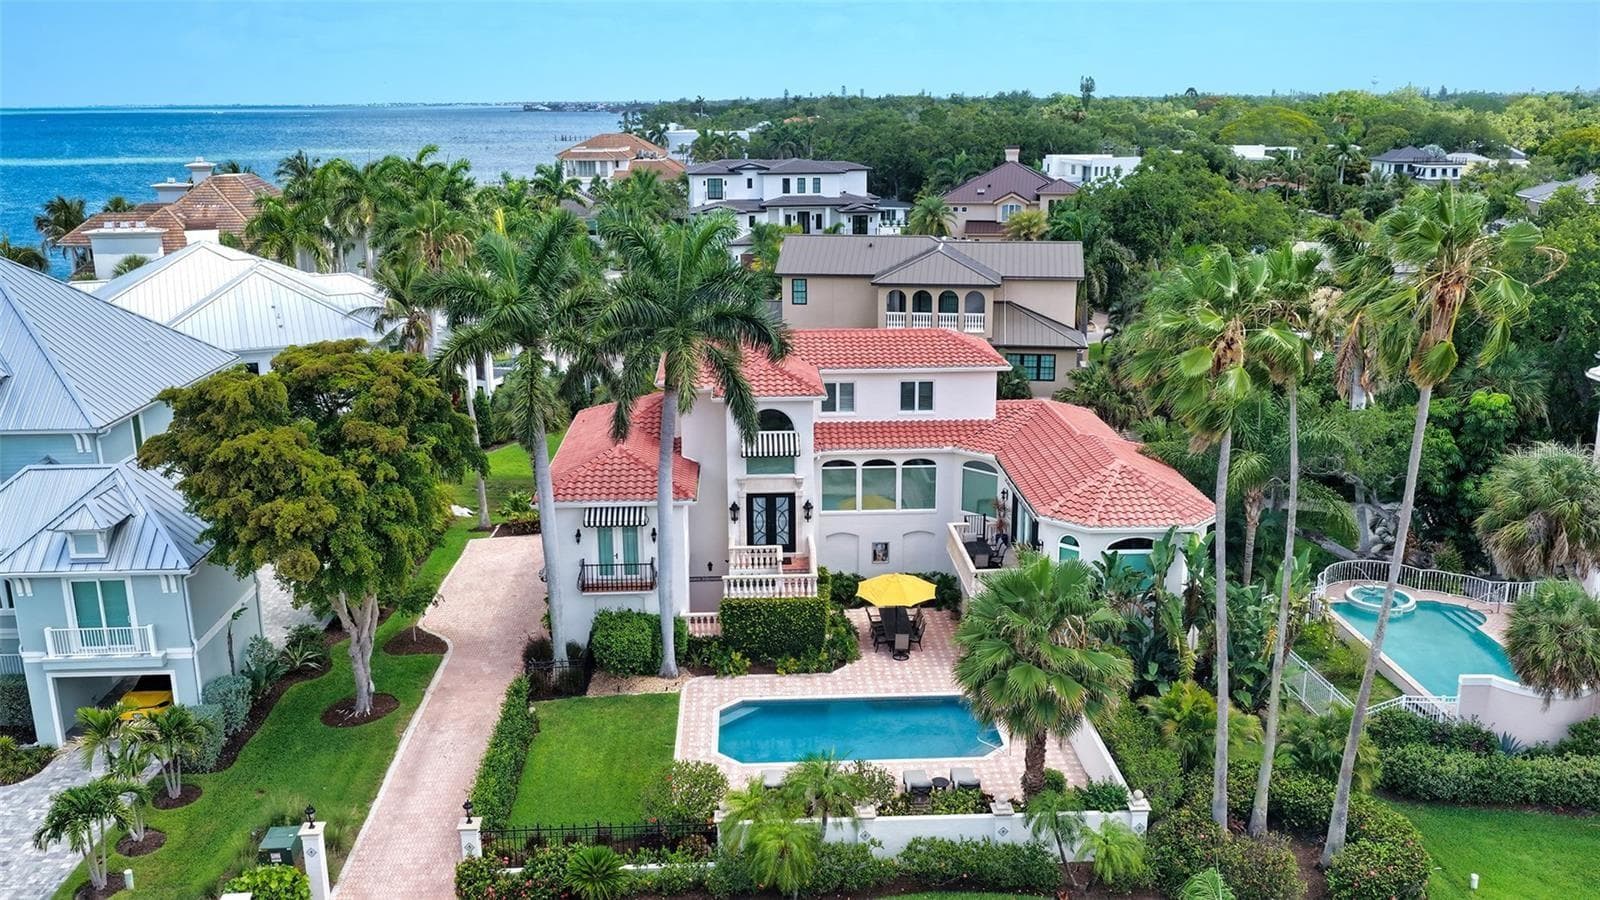
Single Family Residence at 2110 MICHELE DR, SARASOTA, photo 3 of 47
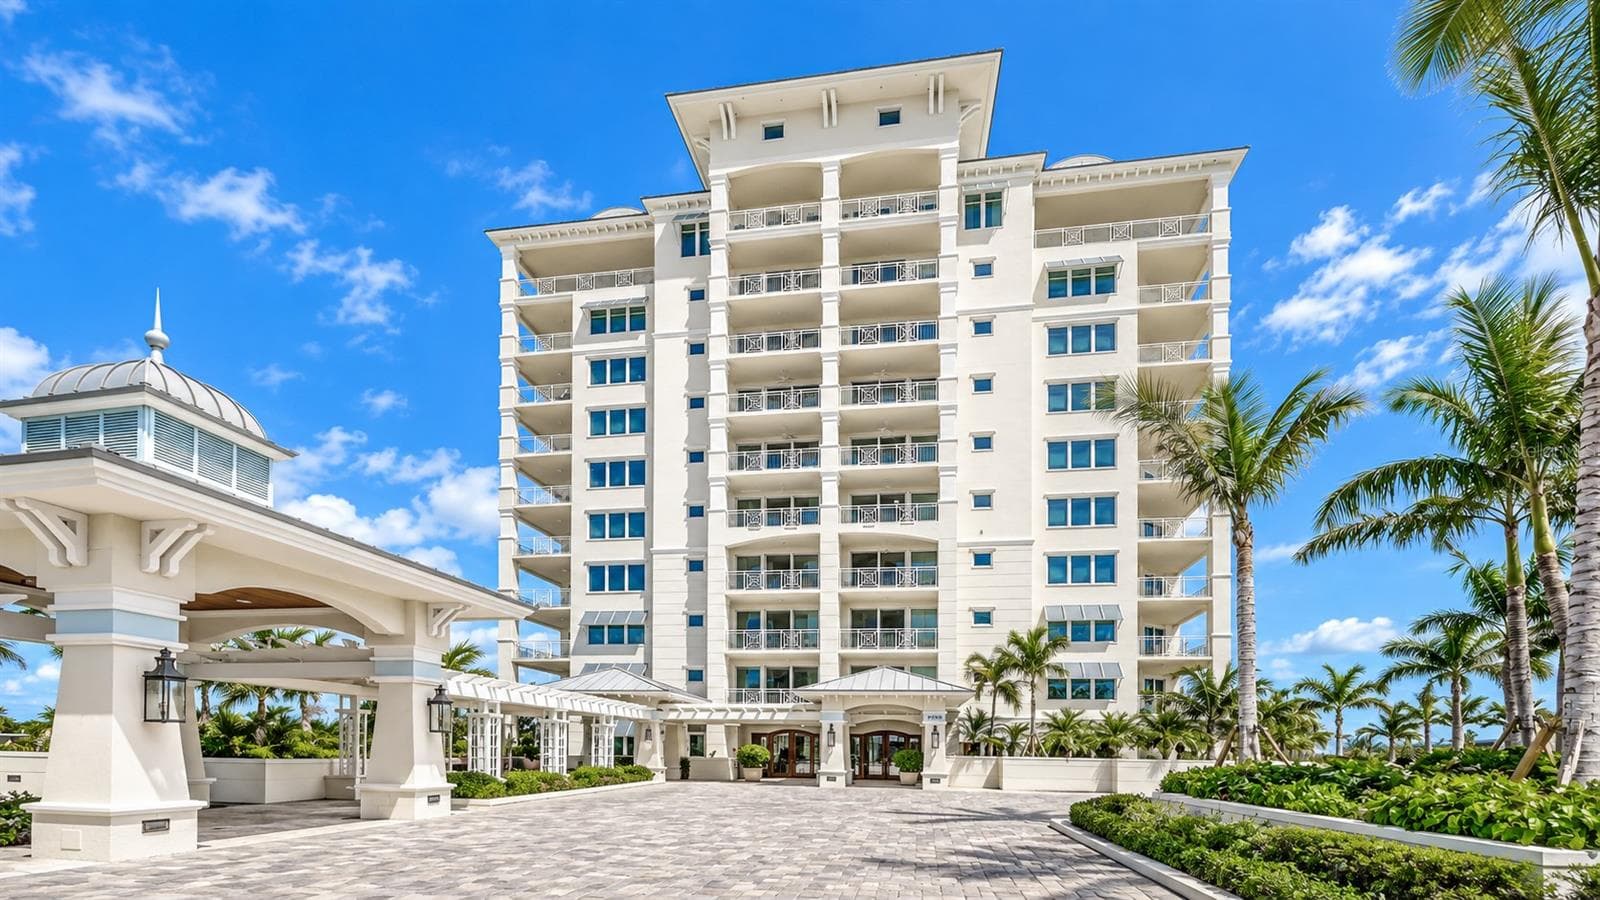
Single Family Residence at 2110 MICHELE DR, SARASOTA, photo 4 of 47
Virtually staged great room & dining room - 2110 MICHELE DR, SARASOTA
Great room & dining room - 2110 MICHELE DR, SARASOTA
Custom Front Staircase - 2110 MICHELE DR, SARASOTA
Single Family Residence at 2110 MICHELE DR, SARASOTA, photo 8 of 47
13' Great Room Ceiling - 2110 MICHELE DR, SARASOTA
Single Family Residence at 2110 MICHELE DR, SARASOTA, photo 10 of 47
Single Family Residence at 2110 MICHELE DR, SARASOTA, photo 11 of 47
Single Family Residence at 2110 MICHELE DR, SARASOTA, photo 12 of 47
Virtually staged master bedroom - 2110 MICHELE DR, SARASOTA
Master bedroom - 2110 MICHELE DR, SARASOTA
Master Bath - 2110 MICHELE DR, SARASOTA
Virtually staged in-law suite with private entrance - 2110 MICHELE DR, SARASOTA
In-law suite - 2110 MICHELE DR, SARASOTA
In-law suite bedroom with double closet & built in shelving - 2110 MICHELE DR, SARASOTA
In-law suite bath - 2110 MICHELE DR, SARASOTA
In-law suite covered deck - 2110 MICHELE DR, SARASOTA
Guest Bath Main Floor - 2110 MICHELE DR, SARASOTA
Ensuite Guest Bath 3 - 2nd Floor - double closet with built in shelving - 2110 MICHELE DR, SARASOTA
Sundeck for guest suite 3 - 2110 MICHELE DR, SARASOTA
Ensuite Guest Bath 4 - 2nd floor - walk in closet with built in shelving - 2110 MICHELE DR, SARASOTA
Sundeck & covered lanai for guest suite 4 - 2110 MICHELE DR, SARASOTA
2nd Floor Sundeck - Overlooks Pool - 2110 MICHELE DR, SARASOTA
Lanai - 2110 MICHELE DR, SARASOTA
Pool Bath - 2110 MICHELE DR, SARASOTA
Outdoor kitchen with marine grade cabinetry - 2110 MICHELE DR, SARASOTA
Pool and Lanai - 2110 MICHELE DR, SARASOTA
Lanai - 2110 MICHELE DR, SARASOTA
Garage is in the rear of the home on Montclair Drive - 2110 MICHELE DR, SARASOTA
Polyaspartic garage floor; 8' high, insulated doors - 2110 MICHELE DR, SARASOTA
12' ceiling in garage; polyaspartic floor; 8' doors; accommodates lifts - 2110 MICHELE DR, SARASOTA
Single Family Residence at 2110 MICHELE DR, SARASOTA, photo 41 of 47
Single Family Residence at 2110 MICHELE DR, SARASOTA, photo 42 of 47
Single Family Residence at 2110 MICHELE DR, SARASOTA, photo 43 of 47
2110 Michele Drive, Sarasota, FL 34231 - 2110 MICHELE DR, SARASOTA
Main Floor - 2110 MICHELE DR, SARASOTA
2nd Floor - 2110 MICHELE DR, SARASOTA
Site Plan - 2110 MICHELE DR, SARASOTA
47 photos

$2,995,000

2110 MICHELE DR
SARASOTA, FL 34231
Listed by Debbie Ask · FLORIDA HOME TEAM LLC
Bedrooms
5
Bathrooms
5.5
Living area
4,197 sqft
Year built
2025

About this home

One or more photo(s) has been virtually staged. NEW CONSTRUCTION - Completed February 2025 on Coquina Island This one-of-a-kind, executive home is located on a spacious lot in the heart of Sarasota County, offering modern luxury and timeless design. Situated just minutes from Siesta Key Beach, top-tier shopping, dining, Sarasota Memorial Hospital, Selby Gardens, and downtown Sarasota’s Marina Jack’s, this home combines prime location with elegant living. Key features include 5 Bedrooms | 5.5 Bathrooms, 38' Wide Polyaspartic Garage with high ceilings (fits multiple lifts), 13' High Ceilings in the great room. A gourmet kitchen with sleek appliances, large island, cooktop hood, double wall ovens, coffee bar, and an expansive walk-in pantry. Spacious Master Suite with walk-out lanai, his and hers walk-in closets, and ensuite luxury bath. The private outdoor spaces including multiple decks and a large paver lanai overlooking the Pebble-Tec heated saltwater pool with a spillover spa. Visitors coming? A separate suite above the garage with a full kitchen, bath, bedroom, and balcony—perfect for guests, inlaws, private office, or rec room. This entire home is energy efficient with Icynene insulation, soundproofed walls, and potential for solar power. Interior highlights include high-end finishes and custom-built open staircases; wood and tile floors throughout; floor-to-ceiling windows that flood the home with natural light. It has fully structured wiring for sound and security cameras. Large laundry room with custom cabinetry, laundry sink, and hanging rod. Enjoy the outdoor oasis with a heated saltwater pool & spa with a spillover waterfall; automatic floor clean system. Entertain at the outdoor kitchen featuring marine-grade cabinets and a granite composite sink. Professionally designed tropical gardens with a private well for the sprinkler system. LED lit circle paver driveway adds striking curb appeal to the front, and a separate paver side driveway to the garage. The home has been specifically designed for its location and offers incredible potential for a variety of uses—whether as your dream family home or a unique investment opportunity.

Highlights

Private poolNew construction

Property details

MLS
Stellar MLS
MLS #
MFRA4638986
Property type
Single Family Residence
Subdivision
MONTICELLO
Status
Active
Days on market
7
On market date
February 5, 2025
Stories
N/A
Total bathrooms
5.5
Garage spaces
3
Parking spaces
N/A
Lot size
0.32 acres
Loading map…

Nearby schools

Within 10 miles. School directory data from the National Center for Education Statistics (NCES), accessed via the Urban Institute Education Data API. Local Score is calculated by INNOVATE Real Estate; where a state rating is shown, it comes from that state's own official school report card.

Elementary
PHILLIPPI SHORES ELEMENTARY SCHOOL
0.85 mi away · Grades -1-5
Nearest school -- attendance-zone data not available here
4.0
Local Score (student-teacher ratio only (preliminary -- will incorporate state test-score data once available)) -- not an official state rating
Enrollment
763
Student:teacher ratio
15.0:1
District
SARASOTA
Middle
BROOKSIDE MIDDLE SCHOOL
1.91 mi away · Grades 6-8
Nearest school -- attendance-zone data not available here
3.0
Local Score (student-teacher ratio only (preliminary -- will incorporate state test-score data once available)) -- not an official state rating
Enrollment
760
Student:teacher ratio
15.8:1
District
SARASOTA
High
RIVERVIEW HIGH SCHOOL
0.86 mi away · Grades 9-12
Nearest school -- attendance-zone data not available here
2.0
Local Score (student-teacher ratio only (preliminary -- will incorporate state test-score data once available)) -- not an official state rating
Enrollment
2,542
Student:teacher ratio
20.7:1
District
SARASOTA

Walkability

Blended score for SARASOTA's center, calculated by INNOVATE Real Estate from two sources: the EPA's National Walkability Index (street network, transit, land-use mix) and Google Places amenity data (what's actually reachable on foot from this point). 60% EPA National Walkability Index + 40% nearby-amenity density (Google Places).

81
Highly walkable
out of 100
EPA National Walkability Index
15.0 / 20 -- Above average walkable
Google Places amenity density
90 / 100
Restaurants & cafes20
Grocery stores18
Parks1
Schools7
Transit stops20
Pharmacies6

Market position

How this listing compares to current activity in SARASOTA, from live MLS data.

On the market 7 days -- 162 fewer days than SARASOTA's current average of 169 days.
For reference, the median list price across 4,689 active listings in SARASOTA right now is $364,521.

Mortgage calculator

Estimate only - actual rate and payment depend on your lender, credit, and loan program.

$
%
%
Adjust tax / insurance estimates
% / yr
$
/mo
Est. monthly payment
$18,186/mo
$599,000 down
$2,396,000 loan
Principal & interest$15,540
Property tax (est.)$2,496
Home insurance (est.)$150

Similar homes you might like

Data source: Listing information provided by Stellar MLS (mfrmls) via Trestle/CoreLogic. Last updated February 12, 2025.

Information herein deemed reliable but not guaranteed; all measurements, school assignments, HOA fees, taxes, and feature lists are approximate and should be independently verified. Equal Housing Opportunity.